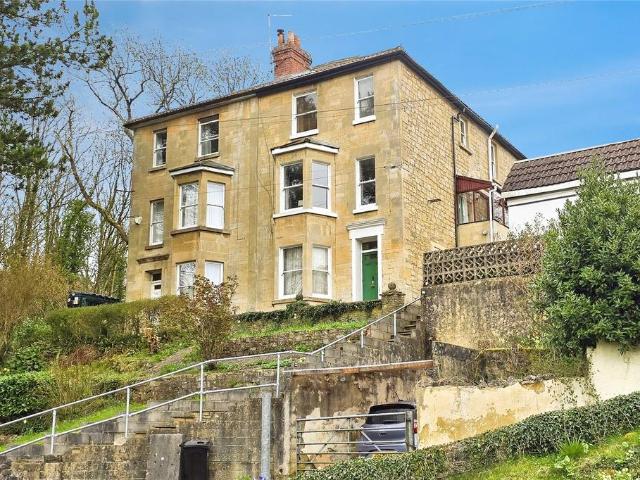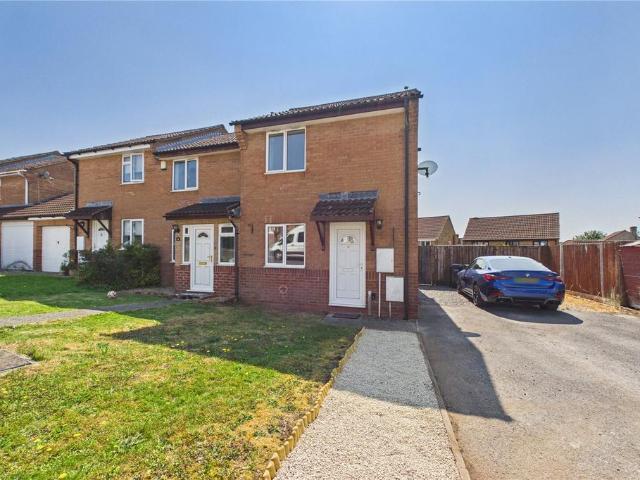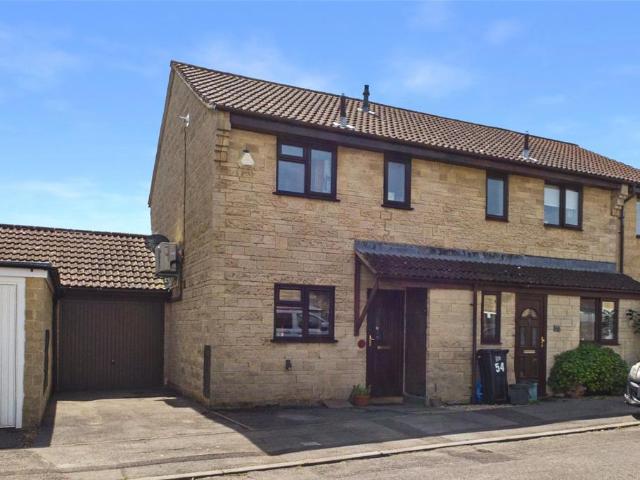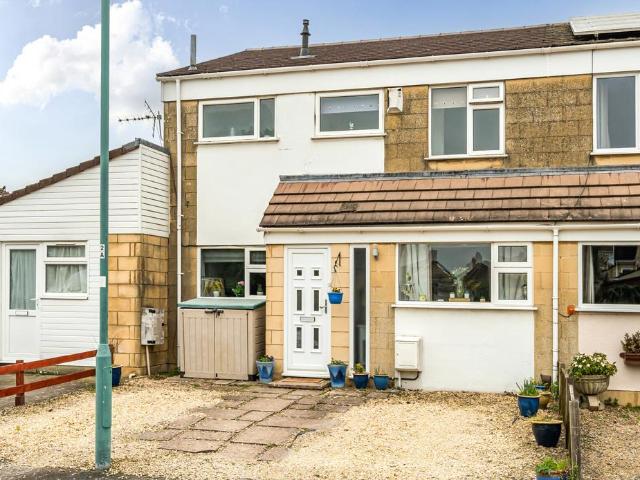
1,149 houses for sale in Inglesbatch Bath

5 bedroom detached house for sale
View photo
House · for sale
£ 600,000
5 bedroom detached house for sale
Inglesbatch Bath
· 5 Bedrooms · 4 Baths · House
· Garden · Balcony · Equipped kitchen
Inglesbatch Bath · 5 Bedrooms · 4 Baths · House · Garden · Balcony · Equipped kitchen
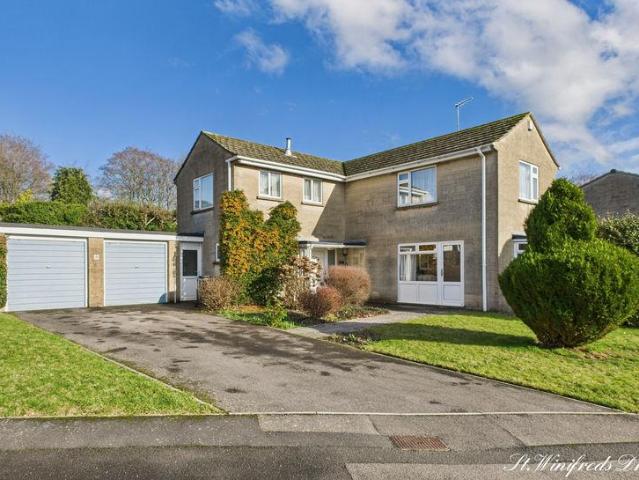
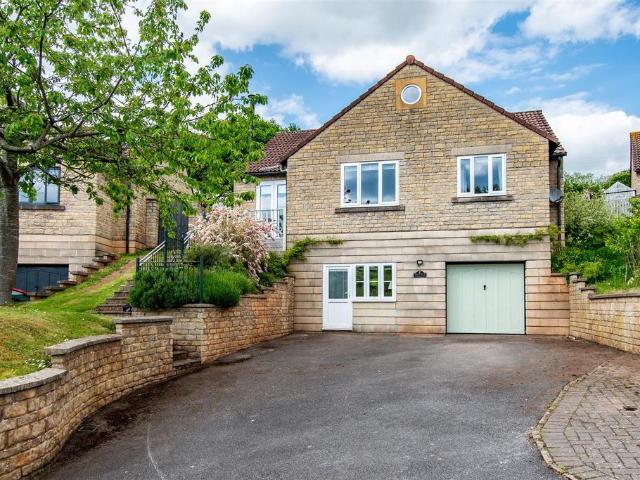
Brecon Ridge, located in the Cam Valley, is a generous family home forming part of a small cul-de-sac of similar ilk properties. You will be spoilt by wonderful countryside views in this hidden area, yet you are on the outskirts of Bath and within easy access to Bristol.The property built in 2000, has been improved and enlarged creating very comfortable living accommodation. The layout will suit a growing family, maybe multi-generation, with more annex potential or even additional rental income if required. The entrance level has an oak floored hallway which leads to the light and airy living room with a log burner, large window and even a balcony to maximise the views over the countryside. The kitchen is modern and full of appliance/storage space, this opens up onto the fabulous conservatory/dining room, again flooded with light overlooking the rear garden. Along the hallway are two double bedrooms and both have their own en-suite shower or en-suite bathroom. The top floor offers a ba
£ 600,000
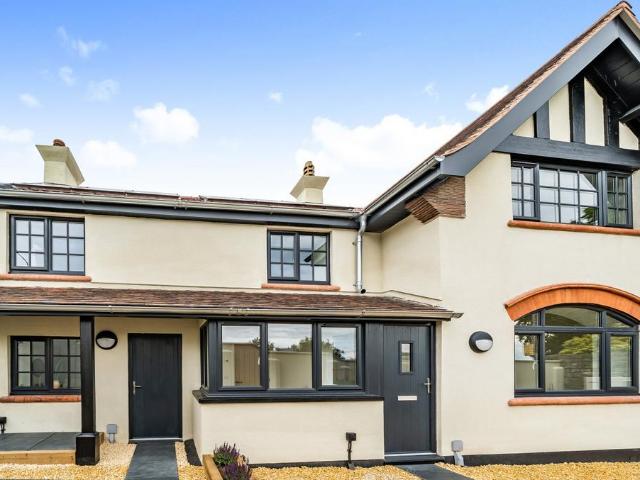
4 bedroom terraced house for sale
View photo
House · for sale
£ 550,000
4 bedroom terraced house for sale
Inglesbatch Bath
· 4 Bedrooms · 2 Baths · House
· Garden · Parking · Patio
Inglesbatch Bath · 4 Bedrooms · 2 Baths · House · Garden · Parking · Patio
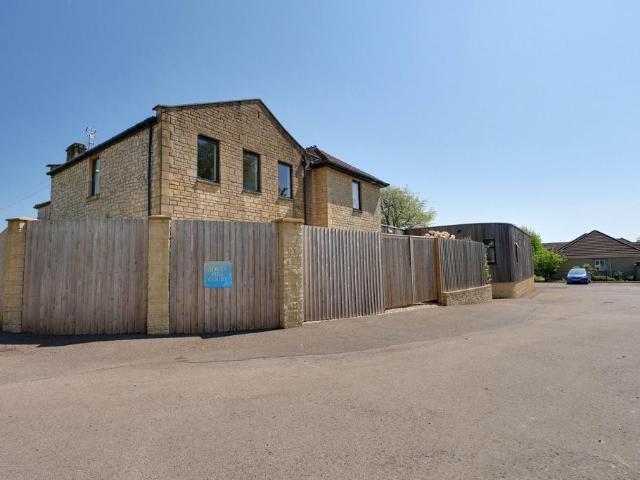
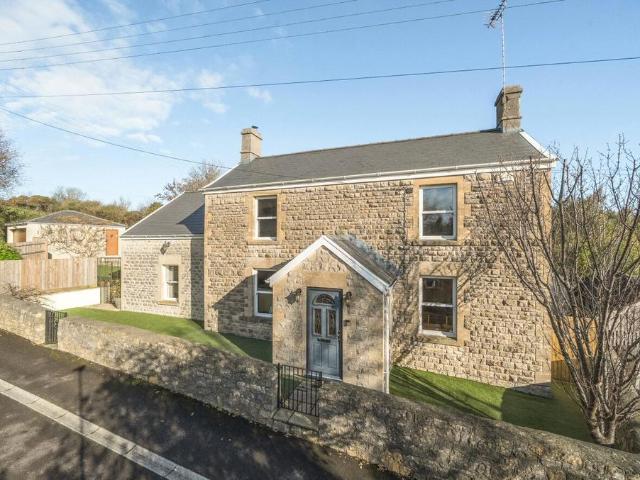
Housed in a converted 19th century built public house this recently developed four-bedroom home – one of three – has been expertly designed to offer contemporary accommodation with a whole range of eco home benefits. Located on Dunkerton Hill the position – elevated with far-reaching views – enjoys all the benefits of the rolling Somerset countryside while being striking distance from the world heritage city of Bath with its historic attractions, eateries, cafes, bars, shops and top-rated schools. Laid out over two floors this charming home boasts a well-proportioned and versatile layout with large rooms, a spacious entrance hallway, open plan living areas and a separate office. The outside comprises three allocated parking spaces, one with an EV charger, a handy bike store and a large, levelled garden with a grand porcelain slab patio and lawn. All of this in a highly individual home which perfectly bridges the gap between contemporary and period living. ‘Number 2 The Prince of Wales
£ 550,000
3 bedroom terraced house for sale
View photo
House · for sale
£ 500,000
3 bedroom terraced house for sale
Inglesbatch Bath
· 3 Bedrooms · 1 Bath · House
· Garden · Parking · Equipped kitchen · Powder room · Concierge
Inglesbatch Bath · 3 Bedrooms · 1 Bath · House · Garden · Parking · Equipped kitchen · Powder room · Concierge
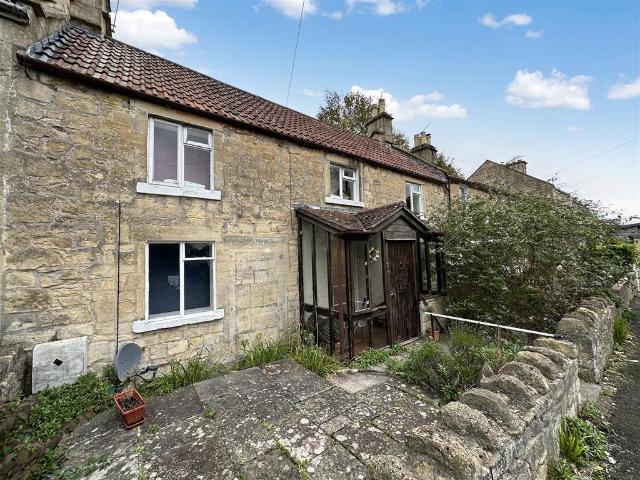
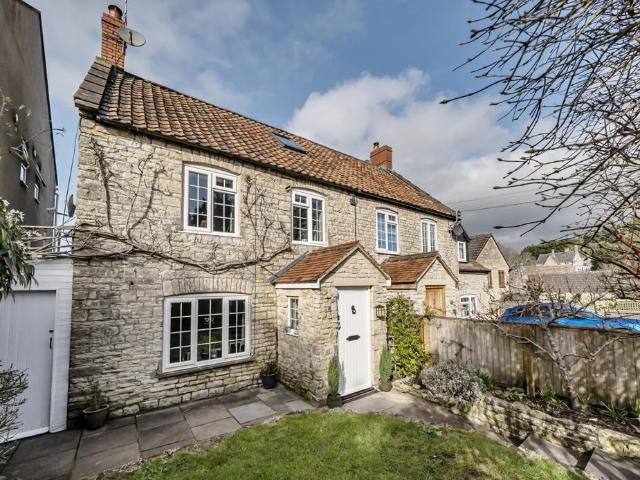
Formerly Two Properties, this Grade II Listed Cottage is in a row of former quarry workers cottages - built in the early 19th century for Ralph Allen's workers nearby and using Bath Stone for it's construction.3 Bedrooms (Two Doubles and One Single), Family Bathroom, Kitchen, Utility, Cloakroom, Two Reception Rooms, Front Garden and Garage with Off Street Parking.Entrance Porch/Conservatory to the Front, leads to the front door and entrance hallway, where you have doors to Kitchen with Wall and Base Units, Sky Light, Tiles Above Work Surfaces, Space for Fridge/Freezer, Space for Cooker and Utility Room Which Has Plumbing For Washing Machine and Cloakroom with Corner Wash Hand Basin and Low Level WC, Dining Room With Window to Front, Living Room With Window To Front and Stairs to First Floor. On the First Floor, you will find a landing with 3 Bedrooms and Family Bathroom which has a White Suite of Bath with Shower Over, Pedestal Wash Hand Basin and Low Level WC, a Cupboard Housing a new
£ 500,000
4 bedroom detached house for sale
View photo
House · for sale
£ 1,350,000
4 bedroom detached house for sale
Inglesbatch Bath
· 4 Bedrooms · 3 Baths · House
· Garden · Parking
Inglesbatch Bath · 4 Bedrooms · 3 Baths · House · Garden · Parking
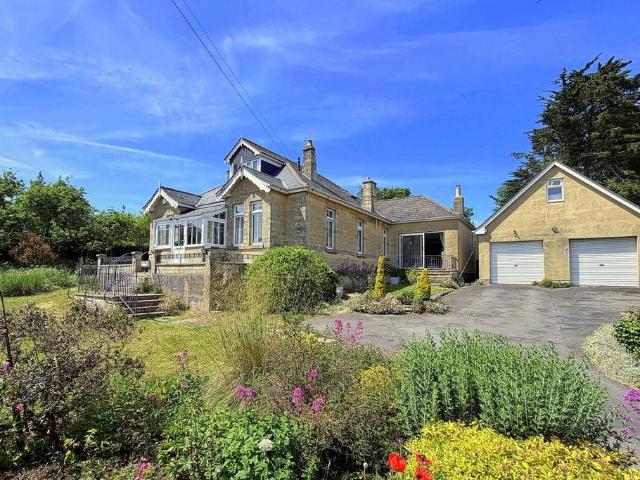
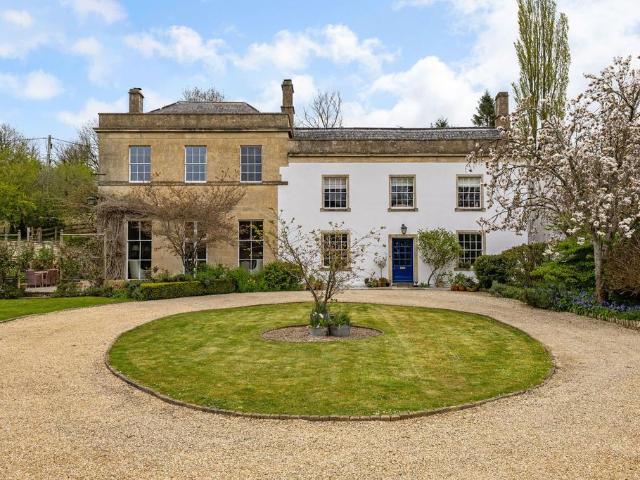
A charming detached 1920’s double-fronted house in this most sought after and peaceful village on the southern edge of the city. With spacious accommodation, the property offers considerable potential to extend/redevelop, enjoys a lovely view over the adjacent open countryside towards Westbury White Horse, extensive gardens and plenty of parking. ACCOMMODATIONsitting roomdining roomliving roomkitchengarden room and utilityconservatoryoffice4 double bedrooms bathroom & 2 ensuite shower roomsdouble garage with games room over EXTERNALLYHomeville stands in large, wonderful gardens of about half an acre. To all sides, they are mostly laid to lawn, with old stone walling, hedges, many mature ornamental shrubs, bushes, trees, flower and herbaceous borders. There is delightful sunken garden, an enclosed area with pond, vegetable garden, greenhouse, outside lighting and EV charge point. To the side of the house is the double garage, with games room/ workshop over, together with driveway parkin
£ 1,350,000
3 bedroom end of terrace house for sale
View photo
House · for sale
£ 260,000
3 bedroom end of terrace house for sale
Inglesbatch Bath
· 3 Bedrooms · 1 Bath · House
· Garden · Equipped kitchen
Inglesbatch Bath · 3 Bedrooms · 1 Bath · House · Garden · Equipped kitchen
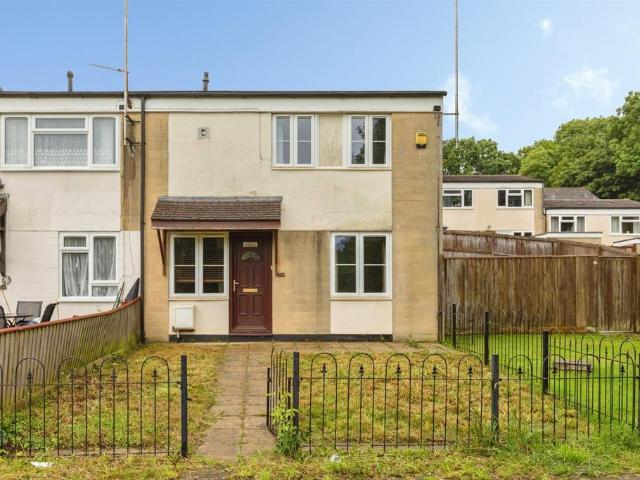
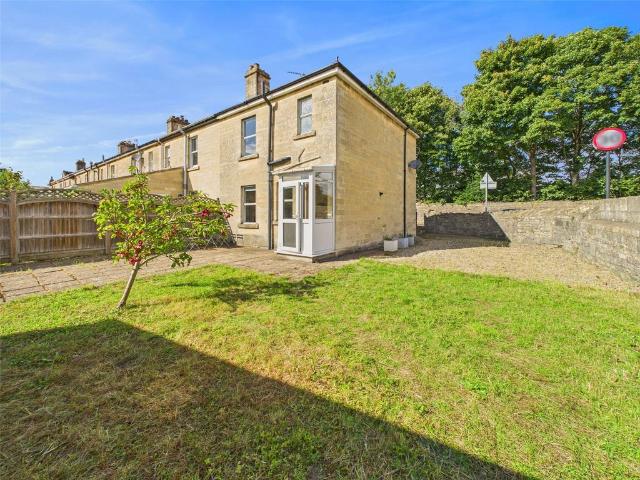
SUMMARYIdeal family home for first-time buyers, situated on a spacious corner plot with both front and rear gardens. Conveniently located opposite a children’s park. Features a well-equipped kitchen and modern shower room, and is ready for immediate move-in.DESCRIPTIONSituated on the ever-popular Redland Park, this attractive three-bedroom home offers an ideal opportunity for those seeking a perfect first family home. Occupying a generous corner plot, the property benefits from excellent outdoor space with both front and rear gardens, and enjoys a prime position directly opposite a children’s park.To the front of the home is a well-proportioned living area, providing a welcoming space to relax, while to the rear a modern eat-in kitchen-diner features a breakfast bar, creating a practical and sociable hub of the home.Upstairs, the accommodation comprises a spacious double bedroom with built-in wardrobes, a second double bedroom, and a well-sized single bedroom. The bathroom is stylish,
£ 260,000
5 bedroom detached house for sale
View photo
House · for sale
£ 1,200,000
Updated
5 bedroom detached house for sale
Inglesbatch Bath
· 5 Bedrooms · 3 Baths · House
· Garden · Parking
Inglesbatch Bath · 5 Bedrooms · 3 Baths · House · Garden · Parking
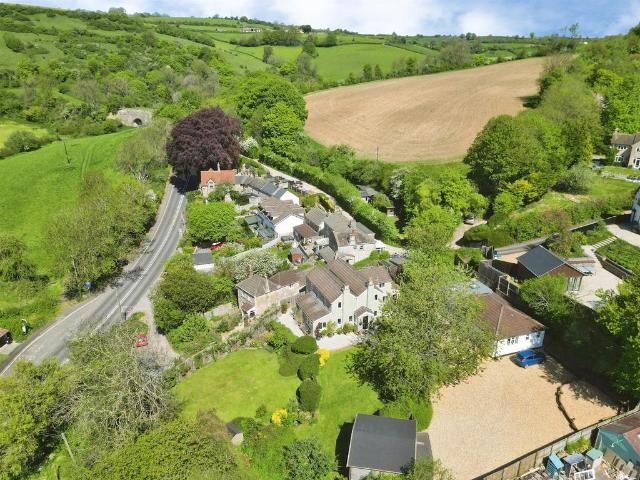
SUMMARYIn the much sought after village of Dunkerton we present a perfect opportunity for MULTI generational living, with an immaculate 5 BEDROOM home and a separate fully renovated 2 BEDROOM home. With sweeping views over the Avon Valley, parking for multiple cars and superbly manicured gardens.DESCRIPTIONWelcome to Uplands and Little Orchard - a rare opportunity to own two exceptional homes on one title, nestled in the sought-after village of Dunkerton.Perched in an elevated position with sweeping views across the picturesque Avon Valley, this unique offering is ideal for multi-generational living or a smart investment-live in one and rent the other.Accessed via a shared driveway (with just one neighbouring property), both homes are immaculately presented and thoughtfully designed.Little Orchard is a stylishly renovated two-bedroom bungalow featuring light-filled open-plan living, a low-maintenance shingled front garden, and a fully fenced rear garden with astro turf and a garden she
£ 1,200,000
1 bedroom retirement property for sale
View photo
House · for sale
£ 132,500
1 bedroom retirement property for sale
Inglesbatch Bath
· 1 Bedroom · 1 Bath · House
· Garden · Lift · Equipped kitchen
Inglesbatch Bath · 1 Bedroom · 1 Bath · House · Garden · Lift · Equipped kitchen
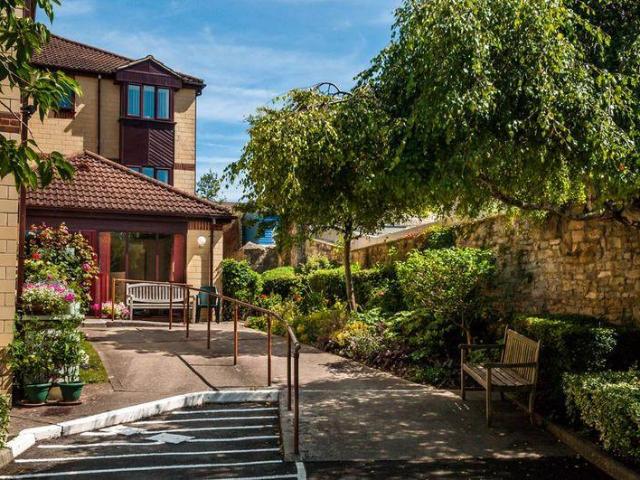
A beautifully appointed, particularly light South facing apartment in this popular development off Weston High Street and close to all the amenities in the village. This particular apartment overlooks life in the village and is close both to the communal laundry and lift. Hall, living room, fitted kitchen, shower room and double bedroom. There are excellent communal facilities which include award winning gardens, laundry room and residents lounge. The property is leasehold and can have a new 99 year lease granted on sale. Council Tax Band: BTenure: Leasehold
£ 132,500
3 bedroom semi detached house for sale
View photo
House · for sale
£ 575,000
3 bedroom semi detached house for sale
Inglesbatch Bath
· 3 Bedrooms · 2 Baths · House
· Garden · Equipped kitchen
Inglesbatch Bath · 3 Bedrooms · 2 Baths · House · Garden · Equipped kitchen
Beautiful three bedroom extended period cottage in the very pretty village of Marksbury, with wonderful garden views. A pathway from the front garden leads to the porch, an ideal space for removing coats and boots before entering this charming period semi-detached cottage.The sitting room is warm and inviting, featuring a large window that fills the space with natural light and a cosy wood-burning stove, creating the perfect setting for both relaxing evenings and entertaining guests.On the ground floor, there is a stylish modern bathroom complete with a tiled shower, separate bath, wash basin and WC. Beautiful Italian marble flooring adds a luxurious touch.The extended kitchen offers Howdens contemporary fitted units and a quartz-topped island, along with a NEFF induction hob and electric oven with a hide and slide door. A dining area is positioned to make the most of the roof skylights that flood the space with light, glazed doors open onto the garden and decked terrace, providing a s
£ 575,000
3 bedroom terraced house for sale
View photo
House · for sale
£ 300,000
3 bedroom terraced house for sale
Inglesbatch Bath
· 3 Bedrooms · 2 Baths · House
· Garden
Inglesbatch Bath · 3 Bedrooms · 2 Baths · House · Garden
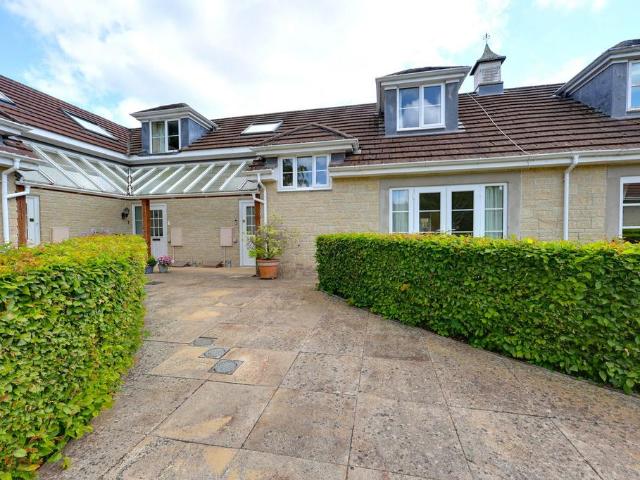
Quote Reference NF0664 To Arrange Your ViewingNumber 6 Laurel Gardens is a very fine Retirement Home for the discerning buyer that will enjoy this highly regarded complex of just eight similar houses. Its designed for the over 55's considering the transfer from family home and downsizing, but allowing plenty of space, light and ease of moving around. Its cleverly thought out with bedrooms and shower rooms on both floors, so the stairs are not an issue. Room here for visitors too. The development is tucked away on the edge of Timsbury village surround by beautiful gardens you can enjoy, full of flora and fauna. A wonderful location with a village full of amenities, more than most and then you are within just 30 minutes of the cities of Bath and Bristol and the Airport by car. The property has a large overhanging glazed roof at the entrance, allowing you time to enter the property protected from the elements, and space to charge a buggy or store items if needed. The large entrance hall i
£ 300,000
2 bedroom semi detached bungalow for sale
View photo
Bungalow · for sale
£ 300,000
2 bedroom semi detached bungalow for sale
Inglesbatch Bath
· 2 Bedrooms · 2 Baths · Bungalow
· Garden · Fireplace · Equipped kitchen
Inglesbatch Bath · 2 Bedrooms · 2 Baths · Bungalow · Garden · Fireplace · Equipped kitchen
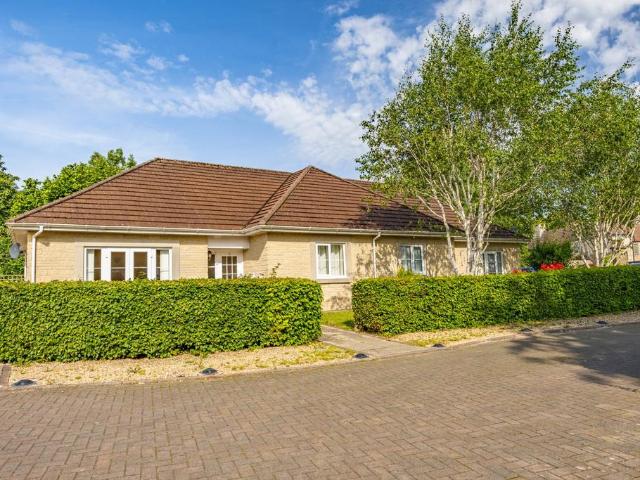
Quote Reference NF0664 To Arrange Your Viewing.Discover effortless one-level living in this beautifully presented semi-detached bungalow, perfectly suited for those seeking a low-maintenance and accessible lifestyle. A retirement property purely for the over 55 years old persons. Nestled within a small and friendly enclave of just eight similar properties in Laurel Gardens, this home offers comfort and convenience with no onward chain.Step inside to a generously sized entrance hallway, providing ample storage with two large, well-lit cupboards, ideal for keeping your home clutter-free. The heart of this home is a bright and welcoming living room, featuring French doors that open directly onto your private front garden, creating a seamless connection with the outdoors. A feature fireplace with an electric fire provides a cosy focal point for relaxing evenings.The spacious kitchen/dining room is filled with natural light from double-glazed doors and windows overlooking the rear and side
£ 300,000
3 bedroom bungalow for sale
View photo
Bungalow · for sale
£ 650,000
3 bedroom bungalow for sale
Inglesbatch Bath
· 3 Bedrooms · 2 Baths · Bungalow
· Garden · Parking · Equipped kitchen
Inglesbatch Bath · 3 Bedrooms · 2 Baths · Bungalow · Garden · Parking · Equipped kitchen
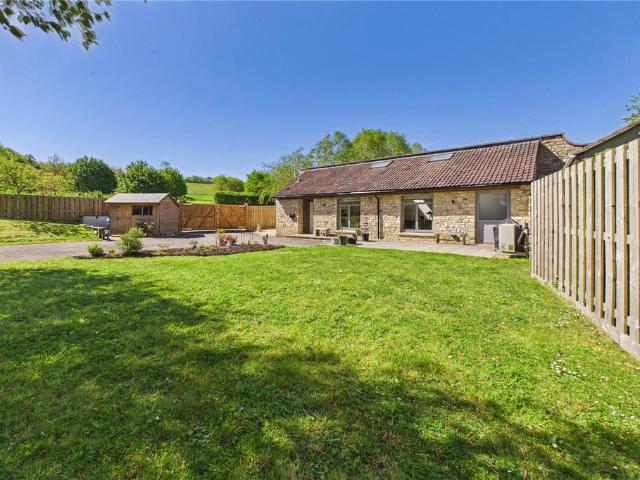
Situated in the highly regarded village of Camerton is this truly stunning barn conversion that offers a fantastic blend of period charm with its attractive exposed stone walls and high vaulted ceilings whilst also benefitting from cost efficient heating and hot water thanks to its photovoltaic panels and its air source heat pump. The living accommodation is both spacious and tastefully presented and comprises a welcoming entrance hall with engineered oak flooring, a magnificent open plan kitchen/dining/sitting room, a utility room, three double bedrooms with the main bedroom having fitted wardrobes, a dressing room and an en-suite shower room plus a further family bathroom. Other features of this fine home include double glazing and a series of Velux windows, the vast majority of which have built in remote controlled blinds. Outside there is a a delightful fully enclosed private garden and a gated drive and turning area allowing off street parking for numerous cars. This really is a f
£ 650,000
4 bedroom detached house for sale
View photo
House · for sale
£ 465,000
4 bedroom detached house for sale
Inglesbatch Bath
· 4 Bedrooms · 2 Baths · House
· Fireplace · Parking · Powder room
Inglesbatch Bath · 4 Bedrooms · 2 Baths · House · Fireplace · Parking · Powder room
Quote Reference NF0664 To Arrange Your ViewingDiscover a well-proportioned detached home in Under Knoll, Peasedown Saint John, offering comfortable living spaces, ample parking, and an opportunity to personalise, all without an onward chain. Built in 1999 by Messrs David Wilson Homes, this property is a truly exciting option for those looking to create their ideal home in a sought-after location with excellent access to Bath.Upon entering through the storm porch, you are greeted by a welcoming hallway with an obscure double-glazed door and window, featuring laminate flooring. The ground floor benefits from a convenient cloakroom, complete with a vanity unit, wash hand basin, low-level WC, and tiled flooring.The spacious living room, measuring 5.36m x 3.42m, is a bright and inviting space, enhanced by a double-glazed bay window to the front and French doors that connect seamlessly to the dining room. It features an inset fireplace with a coal-effect gas fire, wooden mantle, hearth, and
£ 465,000
2 bedroom house for sale
View photo
House · for sale
£ 500,000
2 bedroom house for sale
Inglesbatch Bath
· 2 Bedrooms · 2 Baths · House
· Equipped kitchen · Concierge
Inglesbatch Bath · 2 Bedrooms · 2 Baths · House · Equipped kitchen · Concierge
A central panelled reception hall leads through to the principal living area. This stunning vaulted reception room is a standout feature, flooded with natural light and enhanced by panoramic windows that frame the surrounding landscape. Bi-fold glazed doors open directly onto a wide terrace, creating a seamless connection between indoor and outdoor living and making the most of the exceptional views. To one corner is a comprehensively equipped kitchen with island/breakfast bar. Integrated appliances are fitted beneath stylish composite stone worktops contrasting with the contemporary finished units. There is ample space for a table and seating. Flanking the hall are two double bedrooms, the principal of which benefits from a well fitted dressing room leading to a luxuriously fitted en-suite shower room. The guest bedroom is served by an equally well-appointed and stylish bathroom. This exceptional home offers the perfect balance of modern luxury, practical single-level living and a won
£ 500,000
2 bedroom retirement property for sale
View photo
House · for sale
£ 300,000
2 bedroom retirement property for sale
Inglesbatch Bath
· 2 Bedrooms · 1 Bath · House
· Lift · Equipped kitchen
Inglesbatch Bath · 2 Bedrooms · 1 Bath · House · Lift · Equipped kitchen
Quote Reference NF0664 To Arrange Your Viewing With UsDiscover sophisticated living in this beautifully presented, modern retirement apartment at Loves Hill Court, specifically designed for the active over 55s. Situated on the first floor and easily accessible via a lift, this home offers a quiet position within the development with a superb triple aspect outlook.Step inside the hallway leading to an impressive open-plan kitchen, dining, and living room, generously spanning 8.66 metres. This bright and airy space effortlessly blends contemporary fittings with charming character features, including exposed wooden roof trusses and beams that add a rustic touch. The kitchen boasts a range of stylish wall and base units, elegant granite worktops, and integrated appliances including a Neff oven, induction hob, Lemona dishwasher, washer/dryer, and a fridge/freezer, all complemented by luxury vinyl flooring. The living area, carpeted for comfort, is bathed in natural light from double glazed
£ 300,000
3 bedroom end of terrace house for sale
View photo
House · for sale
£ 259,000
3 bedroom end of terrace house for sale
Inglesbatch Bath
· 3 Bedrooms · 1 Bath · House
· Garden · Equipped kitchen
Inglesbatch Bath · 3 Bedrooms · 1 Bath · House · Garden · Equipped kitchen
SUMMARYLocated on the outskirts of Twerton, with gated access to a nature reserve from your own garden, is this impressive MID-TERRACE, three bedroom house. Recently UP-DATED throughout, including a near NEW bathroom, this property is move-in READY. Please note this house is NSC- Ask agent for detailsDESCRIPTIONUpon entering this mid-terrace family home, you're welcomed by an entrance hall that provides access to the staircase, the spacious living area, and the kitchen. The living area spans the full length of the house and, enhanced by the addition of a conservatory, offers an excellent space for both lounging and dining. The conservatory floods the room with natural light, creating a bright and inviting atmosphere.The thoughtfully designed three-way kitchen provides convenient access to the entrance hall, living area, and rear garden-making everything from unloading groceries to indoor-outdoor entertaining effortless. Just outside the kitchen, there's a paved terrace area-perfect for
£ 259,000
3 bedroom terraced house for sale
View photo
House · for sale
£ 259,000
3 bedroom terraced house for sale
Inglesbatch Bath
· 3 Bedrooms · 1 Bath · House
· Garden · Equipped kitchen
Inglesbatch Bath · 3 Bedrooms · 1 Bath · House · Garden · Equipped kitchen
A well-presented terraced home on the outskirts of Twerton.This attractive terraced property is positioned in a delightful spot on the edge of Twerton, offering well-proportioned accommodation alongside lovely outdoor spaces.The home opens into a welcoming entrance hall with a staircase rising to the first floor and useful open storage beneath. To the right, a generous sitting/dining room enjoys excellent natural light thanks to a large front window and an opening into the rear conservatory — a versatile additional living space. The ground floor is completed by a modern, well-presented kitchen with ample storage and worktop space, as well as direct access to the rear garden.Upstairs, there are three bedrooms — two doubles with built-in cupboards — and a stylish, modern fitted bathroom.Outside, the front garden is mainly laid to lawn, creating an open and inviting approach. To the rear, a delightful garden backs onto a nature reserve, providing a peaceful outlook framed by trees and dir
£ 259,000
4 bedroom detached house for sale
View photo
House · for sale
£ 2,000,000
4 bedroom detached house for sale
Inglesbatch Bath
· 4 Bedrooms · 2 Baths · House
· Concierge
Inglesbatch Bath · 4 Bedrooms · 2 Baths · House · Concierge
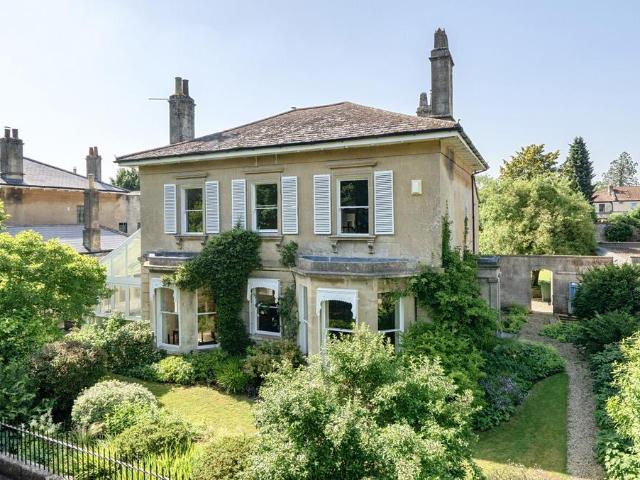
Southfields is an elegant Grade II listed Regency villa dating from the 1840s, occupying a peaceful position on Church Road in the highly sought-after village of Combe Down, just moments from the centre of Bath. Constructed from the same distinctive oolitic limestone quarried beneath the village that helped shape much of Bath's renowned architecture, the property combines period grandeur with a modern touch. Purchased by the owners in 1998, the house has been sympathetically enhanced over the years, including a significant renovation that opened up parts of the interior and reinstated period character.‘The style of the house is very appealing. The height and symmetry of all the rooms give it elegance and the large windows on all sides give it a light and spacious feel,’ say the owners.The beautifully proportioned accommodation extends across two floors, with a reception hall at its heart leading to a staircase and a series of interconnected living spaces. Separate drawing and dining ro
£ 2,000,000
3 bedroom end of terrace house for sale
View photo
House · for sale
£ 540,000
3 bedroom end of terrace house for sale
Inglesbatch Bath
· 3 Bedrooms · 1 Bath · House
· Garden · Parking · Equipped kitchen
Inglesbatch Bath · 3 Bedrooms · 1 Bath · House · Garden · Parking · Equipped kitchen
NO ONWARD CHAINThree bedroom family home set in the ever-popular village of Combe Down, very well presented end of terrace property offers a rare blend of comfort, space and future potential. Thoughtfully maintained and ready to move straight into, it also comes with the exciting advantage of granted planning permissions for both a two-storey side extension and a new garage/workshop—perfect for those seeking room to grow.Step inside and you’ll find a warm and welcoming living room, ideal for family gatherings or relaxed evenings in. The kitchen/diner provides a sociable heart to the home, opening easily onto the garden and offering the perfect space for cooking, dining and entertaining. With TWO garages and off street parking in front of these garages to side. Upstairs, three well-proportioned bedrooms are served by a modern white suite family bathroom, making the home ideal for couples or families who value space and practicality.Outside, the property features a generous wrap around g
£ 540,000
4 bedroom semi detached house for sale
View photo
House · for sale
£ 750,000
4 bedroom semi detached house for sale
Inglesbatch Bath
· 4 Bedrooms · 1 Bath · House
· Equipped kitchen · Concierge
Inglesbatch Bath · 4 Bedrooms · 1 Bath · House · Equipped kitchen · Concierge
An elegant semi-detached period home which occupies a stunning large mature plot, enjoying beautiful panoramic views, situated in this idyllic secret location, on the outskirts of Bath. Rare to the market, this is a superb opportunity for a buyer looking for peace and tranquillity, whilst remaining in striking distance of Bath, bursting with potential and a chance to create their forever home. The property is elevated, allowing the lucky buyer to take full advantage of the view, and once inside you will discover; entrance porch, impressive living room with feature bay window, flooding the room with natural light. There is a good size kitchen/diner, perfect for entertaining family and friends. Excellent conservatory/utility with a separate W.C, the engine room of this fine family home. On the lower ground floor, there is a versatile 2nd reception/bedroom four with its own access, perfect for a teenager wanting privacy, a great spot to work from home, or opportunity to generate additiona
£ 750,000
2 bedroom end of terrace house for sale
View photo
House · for sale
£ 260,000
2 bedroom end of terrace house for sale
Inglesbatch Bath
· 2 Bedrooms · 1 Bath · House
· Garden · Parking · Equipped kitchen · Heating
Inglesbatch Bath · 2 Bedrooms · 1 Bath · House · Garden · Parking · Equipped kitchen · Heating
NO ONWARD CHAIN*MODERN END OF TERRACE HOME*TWO BEDROOMS*CONTEMPORARY SHOWER ROOM*SPACIOUS SITTING ROOM*FITTED KITCHEN/DINING ROOM*GAS CENTRAL HEATING SYSTEM*PVCu DOUBLE GLAZING*OFF STREET PARKING FOR TWO TO THREE CARSA well presented modern two bedroom end terrace house available for immediate occupation. Benefiting from a gas fired central heating system, PVCu double glazing, contemporary and well appointed kitchen and shower room, wood effect flooring, and off road parking for two to three cars and boasting a lovely lawned rear garden. IMPORTANT NOTE TO POTENTIAL PURCHASERS & TENANTS: We endeavour to make our particulars accurate and reliable, however, they do not constitute or form part of an offer or any contract and none is to be relied upon as statements of representation or fact. The services, systems and appliances listed in this specification have not been tested by us and no guarantee as to their operating ability or efficiency is given. All photographs and measurements have
£ 260,000
3 bedroom semi detached house for sale
View photo
House · for sale
£ 300,000
3 bedroom semi detached house for sale
Inglesbatch Bath
· 3 Bedrooms · 1 Bath · House
· Garden · Parking · Equipped kitchen · Heating
Inglesbatch Bath · 3 Bedrooms · 1 Bath · House · Garden · Parking · Equipped kitchen · Heating
We are delighted to offer this lovely semi detached property that has been the happy home of the current owners for over twenty years! The property is situated in a small cul de sac in the popular village of Timsbury and offers well presented accommodation comprising on the ground floor an entrance hall, a fitted kitchen and a spacious sitting/dining room that leads to a conservatory at the rear whilst on the first floor there are three bedrooms and a contemporary family bathroom. Other features include a gas central heating system and PVCu double glazing. Outside there is a fully enclosed and surprisingly private rear garden. In addition to the above the property also benefits from a drive that allows off street parking for two cars and leads to an attached garage at the side. This is a great family home in a lovely village and an early internal viewing cannot be recommended highly enough!SituationTimsbury is a very well regarded village situated just a few miles south of Bath and is
£ 300,000
4 bedroom terraced house for sale
View photo
House · for sale
£ 415,000
4 bedroom terraced house for sale
Inglesbatch Bath
· 4 Bedrooms · 2 Baths · House
· Garden · Parking · Equipped kitchen
Inglesbatch Bath · 4 Bedrooms · 2 Baths · House · Garden · Parking · Equipped kitchen
Offering 1,250 sq ft of versatile, well presented accommodation, with the added benefit of off street parking, all tucked away within a quiet cul-de-sac setting. A generous entrance hall welcomes you into this home and leads through to an impressive open-plan sitting and dining room spanning the full width of the property. Measuring a substantial 21'7 x 11'3, this bright space features double doors opening onto the garden, creating an effortless flow for indoor-outdoor living. The room also benefits from a cosy gas fire and flows through to the conservatory, an ideal space for a study, hobby room, or additional seating area, also complete with double doors to the garden.The kitchen is accessed from the hallway and is arranged in a practical horseshoe layout. It offers an excellent range of base and wall units, ample storage, and space for under-counter appliances.Bedroom two is situated on the ground floor, measures 16'9 x 7'11, but offers great flexibility for use as a playroom, home
£ 415,000
4 bedroom detached house for sale
View photo
House · for sale
£ 800,000
4 bedroom detached house for sale
Inglesbatch Bath
· 4 Bedrooms · 2 Baths · House
· Garden · Equipped kitchen
Inglesbatch Bath · 4 Bedrooms · 2 Baths · House · Garden · Equipped kitchen
A four bedroom detached family home set in a highly desired and peaceful cul-de-sac location. Spacious accommodation with further potential to extend (STPP) or reconfigure with cosmetic refurb advised. Close to Ralph Allen, Monkton and Prior Park schools with nearby bus service to the university and city and sold with no onward chain.DescriptionA spacious and much loved family home which could now benefit from extension or reconfiguration. A peaceful cul-de-sac location on the edge of the city with rolling countryside beyond. Ideal location for every level of local schooling, amenities and bus routes to the city.AccommodationYou enter the property into the entrance hallway which leads to all rooms at ground level. The sitting room is a spacious and very light room with triple aspect windows to the front aspect. The dining room is also spacious with window overlooking the garden and door leading to the kitchen. The kitchen is to the rear aspect overlooking the garden and is fitted with
£ 800,000
5 bedroom semi detached house for sale
View photo
House · for sale
£ 2,000,000
5 bedroom semi detached house for sale
Inglesbatch Bath
· 5 Bedrooms · 3 Baths · House
· Garden · Fireplace · Equipped kitchen · Powder room
Inglesbatch Bath · 5 Bedrooms · 3 Baths · House · Garden · Fireplace · Equipped kitchen · Powder room
An exceptional Georgian farmhouse with elegant Regency additions, this distinguished family home combines timeless period charm with refined modern living, all set within landscaped gardens and complemented by a separate annexe. The entrance hall, filled with natural light from both front and rear glazed doors sets the tone. To the left is a sitting room/library featuring a period fireplace, sash windows with working shutters and classic panelling. To the right is the impressive open-plan kitchen/dining space forming the heart of the home. Here, handcrafted and hand painted cabinetry, a central island with soft-toned granite worktops, a dresser-style wall of units, integrated appliances and a two-oven gas-fired Aga with separate summer module create a perfect blend of style and practicality. The dining area enjoys a charming period fireplace and dual-aspect garden views. There is also a separate pantry and cloakroom. A snug with slate flagstone flooring leads into the garden room/home
£ 2,000,000
5 bedroom detached house for sale
View photo
House · for sale
£ 850,000
5 bedroom detached house for sale
Inglesbatch Bath
· 5 Bedrooms · 2 Baths · House
Inglesbatch Bath · 5 Bedrooms · 2 Baths · House
Curraheen House dates back to 1900 and began life as a simple, traditional country home; however, over the years it has been sensitively extended, retaining its original character while evolving into a generous and practical five-bedroom family home. ‘The classic layout of two windows upstairs, two below and a central front door really charmed us,’ say the owners. ‘The quiet rural village of Shoscombe offered a peaceful setting with excellent access to Bath, Bristol and beautiful countryside walking routes.’ They add, ‘It’s been a lovely home in which to bring up our family.’After discovering historic documents detailing early ownership, they understand the house was built by the grandfather of a neighbour who has lived in Shoscombe all his life. ‘This really adds to the property’s sense of continuity within the community.’Arranged over two floors with traditional living spaces on the ground floor and bedrooms above, the home has been enhanced with thoughtful, functional updates. A rea
£ 850,000

Get email alerts

Don't miss out: be the first to know about new properties

The alert was correctly created

On subscribing you accept the conditions of use and the privacy policy
Alert
Receive new ads in your inbox
Save this search
Receive alerts for new listings

We'll send you an email when we have new properties for: "Houses for sale in Inglesbatch Bath"

The alert was correctly created

Corston Bath
Marksbury Bath
Get email alerts and be the first to see new listings
Required field
On subscribing I accept the terms of the privacy policy
Perfect! You'll soon start receiving new listings via email
Alert
Receive an email when we have new ads for Houses for sale in Inglesbatch Bath
Save this search
Filters

Bedrooms

Size (sq.ft)

sq.ft
sq.ft

Price

£
£

Property type

Bathrooms

Clear all filters
Receive notifications when new entries are published.