View photo
House
·
for rent
£ 2,750
New
School Road, Coddenham, Ipswich, Suffolk IP6, 5 bed detached house to rent, £2,750 pcm | PrimeLocation
IP2
· 5 Bedrooms · House
· Equipped kitchen · Parking · Powder room · Concierge
IP2 · 5 Bedrooms · House · Equipped kitchen · Parking · Powder room · Concierge
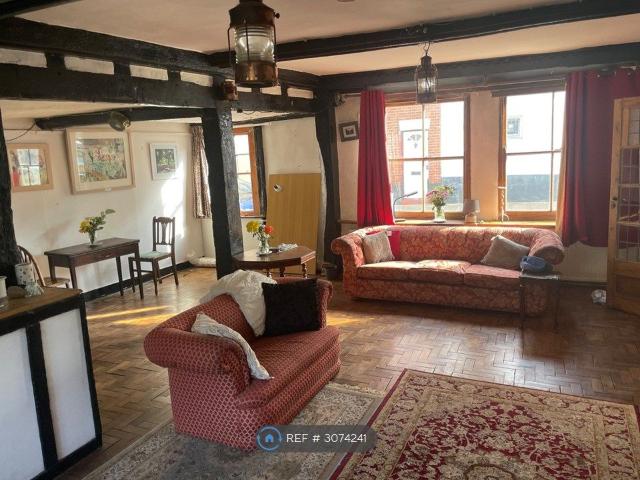
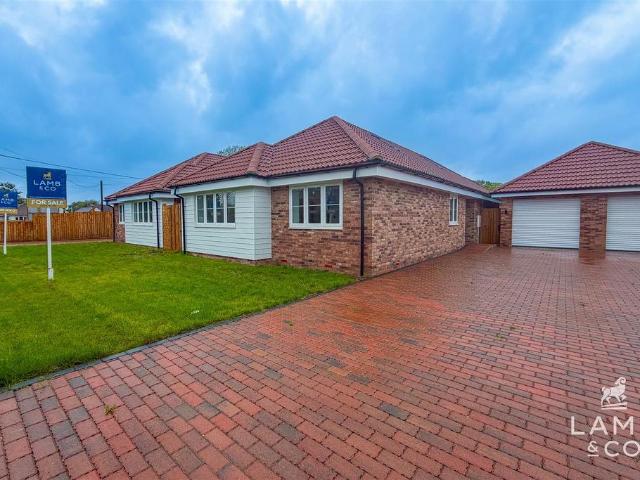
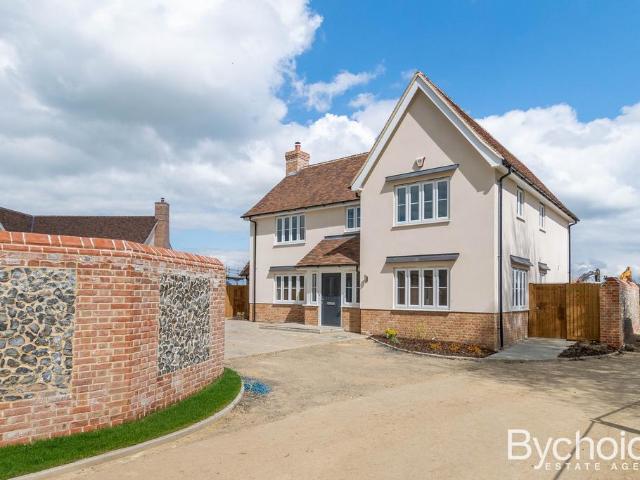
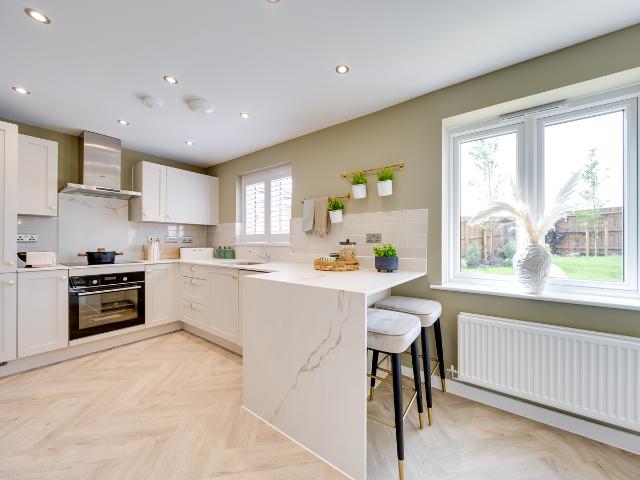
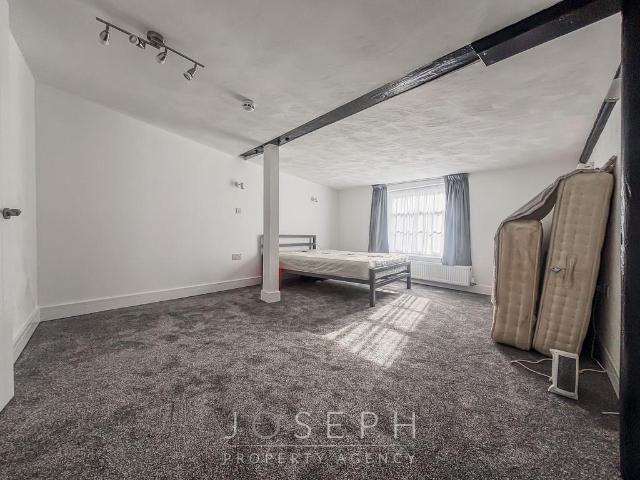
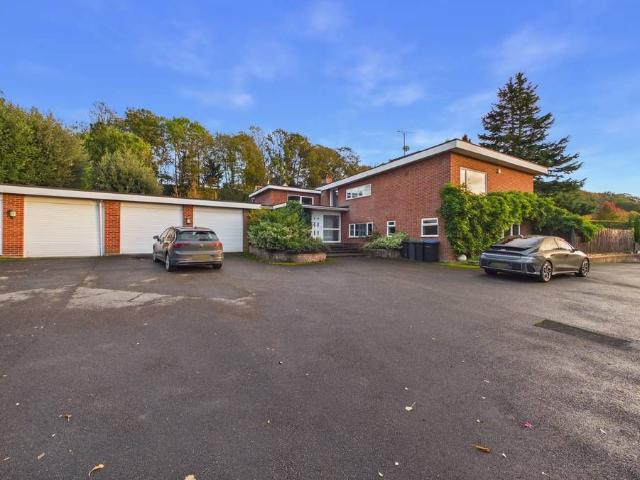
Fenn Wright are pleased to present to the market this substantially spacious and versatile detached home located within the quiet village of Coddenham. Set back from School road, is this substantial detached home. Offering extremely versatile and generously spacious accommodation approaching 4000sqft. The property benefits from ample off road parking, triple garage, plus workshop and an abundance of space. Front Driveway - Spacious off-road parking. Three garages and a workshop -6.4m x 6.2m and 5.4m x 6.4m - Electric roller doors and power and light. Entrance Hallway - Door to front, storage cupboards, radiator, stairs leading to first floor and ground floor. Cloakroom - Window to side, low-level w/c, hand wash basin, radiator. Second Entrance Hallway - Door to rear, tiled floor, radiator. Snug/Reception Room - 3.9m x 3.9m Window to front, radiator, storage cupboard Shower Room - Window to side, hand wash basin, walk-in shower, low-level w/c, tiled floor. Kitchen/Breakfast Room - 5.9m
Fenn Wright are pleased to present to the market this substantially spacious and versatile detached home located within the quiet village of Coddenham. Set back from School road, is this substantial detached home. Offering extremely versatile and generously spacious accommodation approaching 4000sqft. The property benefits from ample off road parking, triple garage, plus workshop and an abundance of space. Front Driveway - Spacious off-road parking. Three garages and a workshop -6.4m x 6.2m and 5.4m x 6.4m - Electric roller doors and power and light. Entrance Hallway - Door to front, storage cupboards, radiator, stairs leading to first floor and ground floor. Cloakroom - Window to side, low-level w/c, hand wash basin, radiator. Second Entrance Hallway - Door to rear, tiled floor, radiator. Snug/Reception Room - 3.9m x 3.9m Window to front, radiator, storage cupboard Shower Room - Window to side, hand wash basin, walk-in shower, low-level w/c, tiled floor. Kitchen/Breakfast Room - 5.9m
£ 2,750