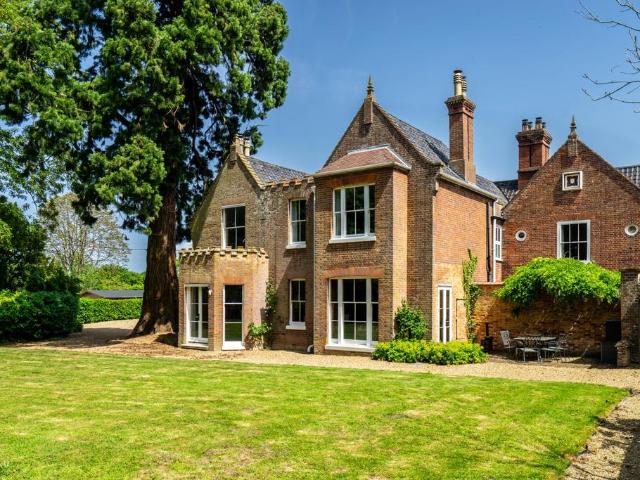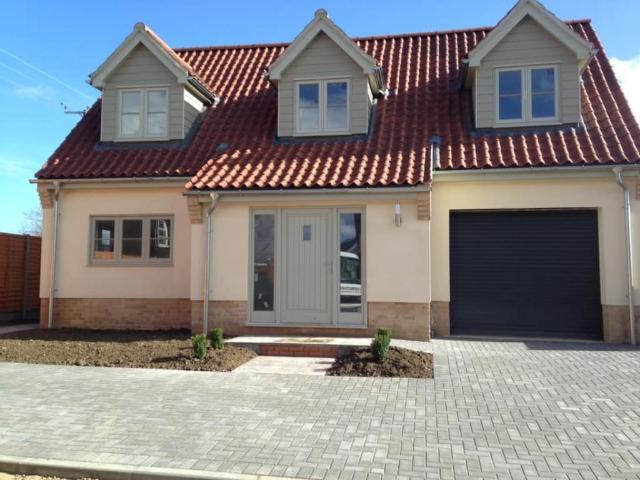
625 houses to rent in IP23

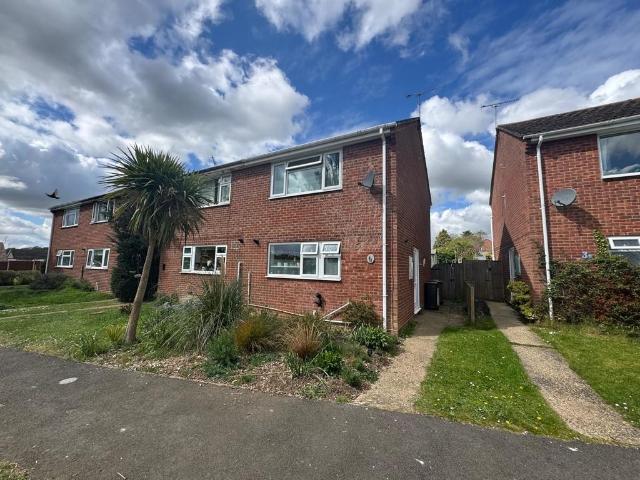
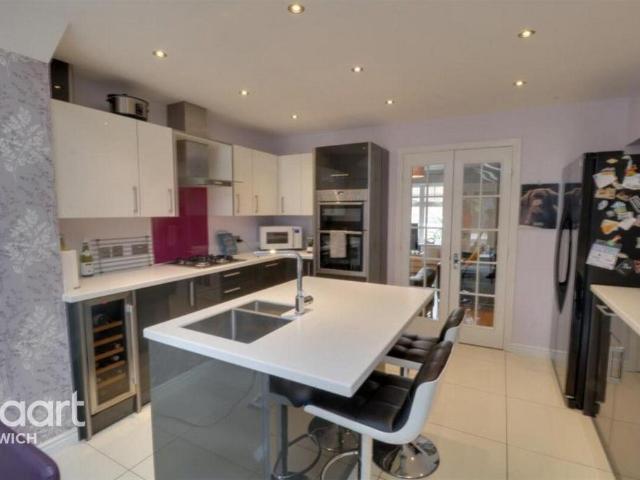
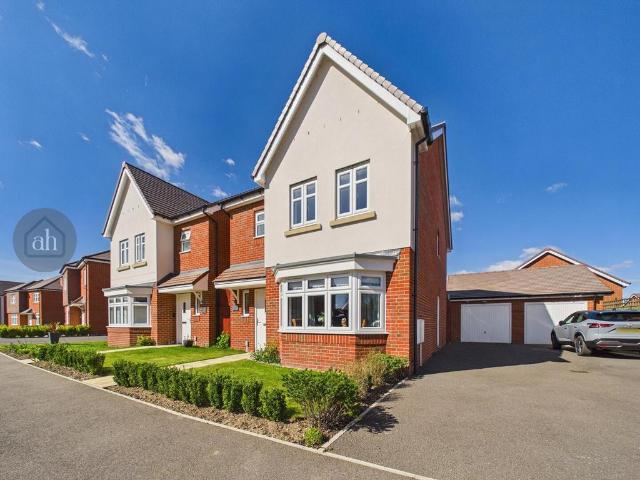
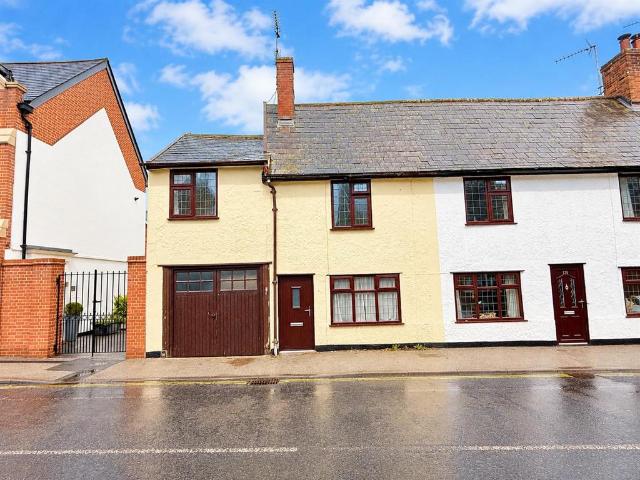
High Street, Ipswich IP6 3 bed house to rent £1,400 pcm £323 pw
View photo
House · for rent
£ 1,400
High Street, Ipswich IP6 3 bed house to rent £1,400 pcm £323 pw
IP23
· 3 Bedrooms · House
IP23 · 3 Bedrooms · House
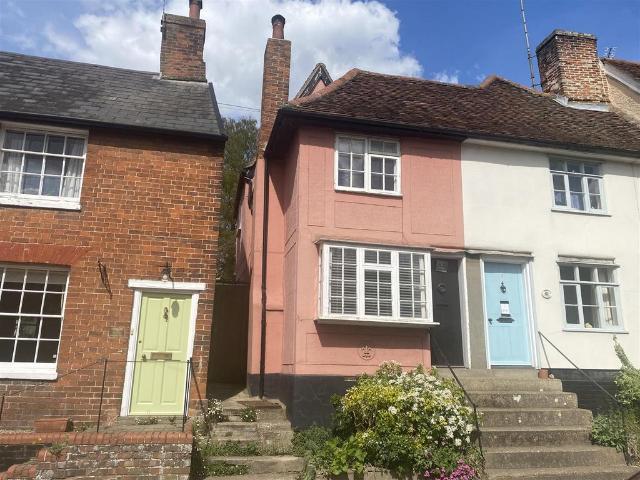
Situated in the heart of the popular market town of Needham Market, this appealing three-bedroom property offers a wonderful opportunity to enjoy comfortable living in a convenient and well-connected location.The property benefits from its central High Street position, placing a variety of local amenities, independent shops, cafés and everyday essentials within easy reach. Whether enjoying a leisurely coffee, browsing the local shops or making the most of the town’s welcoming community atmosphere, there is plenty to appreciate right on the doorstep.A particular highlight of the property is the master bedroom, which benefits from an extension creating a dedicated dressing room area. This additional space offers a practical and appealing feature, adding a touch of luxury and enhancing the functionality of the principal bedroom.Needham Market is a charming Suffolk town known for its character, friendly feel and attractive surroundings. The town offers a lovely balance of traditional marke
£ 1,400
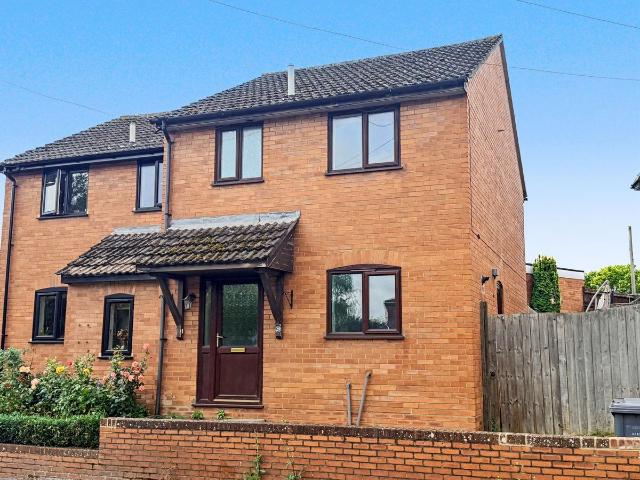
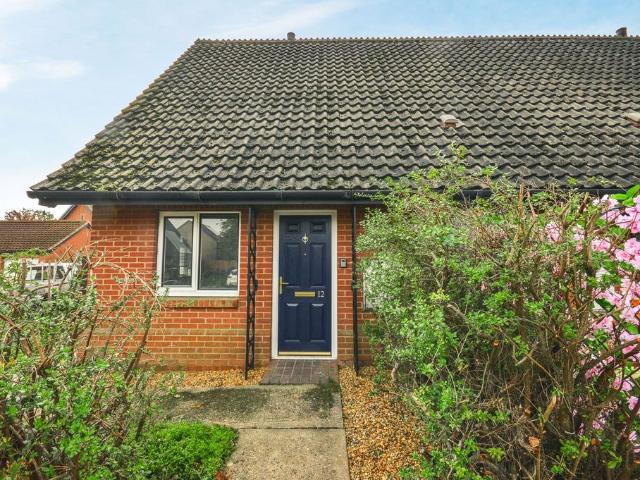
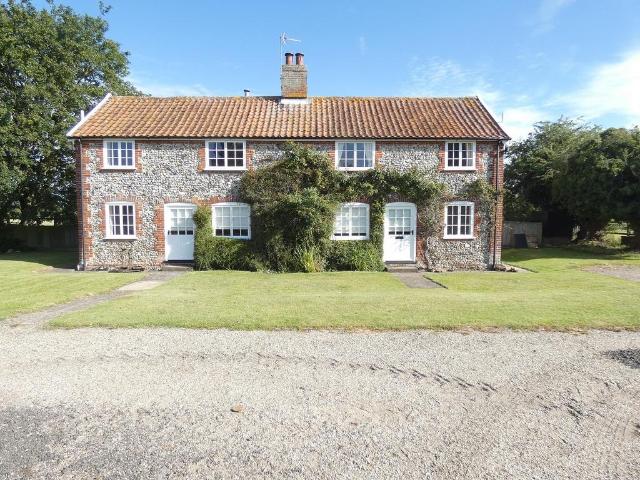
Chainhouse Road, Needham Market IP6, 1 bed flat to rent, £800 pcm | PrimeLocation
View photo
House · for rent
£ 800
Chainhouse Road, Needham Market IP6, 1 bed flat to rent, £800 pcm | PrimeLocation
IP23
· 1 Bedroom · House
· Garden · Equipped kitchen · Parking · Patio
IP23 · 1 Bedroom · House · Garden · Equipped kitchen · Parking · Patio
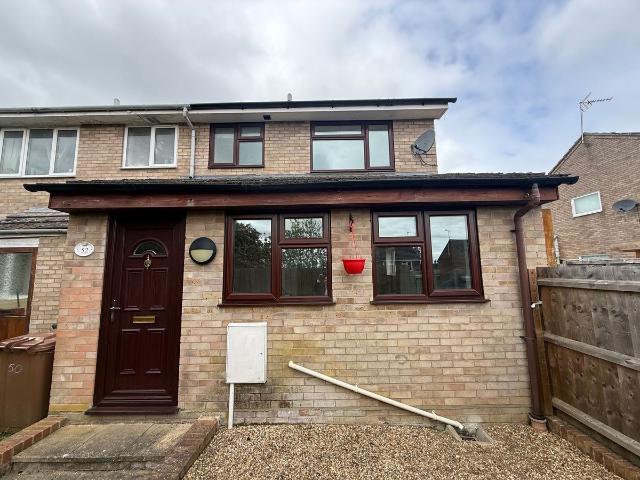
Entry through a double glazed door leads to Kitchen - modern fittings comprising of a variety of wall and base units, stainless steel sink and a half, cooker hood, electric hob, electric oven, space for appliances, two double glazed windows to front aspect Sitting Room - wall radiator, double glazed window to side aspect, spiral stairs leading to Bedroom - two double glazed windows to front and side aspect, wall radiator, built in wardrobe Bathroom - white suite comprising of bath with thermostatic shower over, hand basin, low level w/c, double glazed window to front aspect Outside - to the front of the property is an enclosed garden, laid to stone and patio. There is off road parking for 1 car EPC Rating: C Disclaimer Note: These particulars are provided for guidance only and do not form part of any contract. While every effort has been made to ensure accuracy, details should be independently verified. Measurements are approximate and fixtures, fittings and appliances have not been te
£ 800
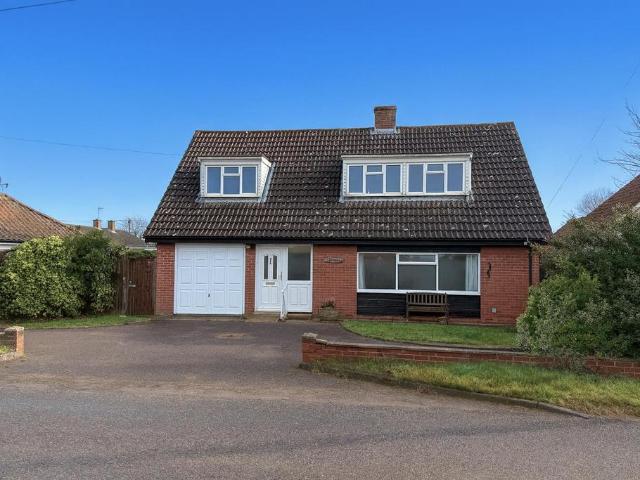
Orchard House, Ixworth Road IP31 3 bed detached house to rent £1,050 pcm £242 pw
View photo
House · for rent
£ 1,050
Orchard House, Ixworth Road IP31 3 bed detached house to rent £1,050 pcm £242 pw
IP23
· 3 Bedrooms · House
· Equipped kitchen · Powder room
IP23 · 3 Bedrooms · House · Equipped kitchen · Powder room
KITCHEN/DINING ROOM 28' 03 x 14' 07 (8.61m x 4.44m) A fitted range of wall and base units, fridge and freezer. BEDROOM THREE/LOUNGE 14' 07 x 9' 04 (4.44m x 2.84m) Window to front, exposed beams. BEDROOM ONE 14' 09 x 9' 10 (4.5m x 3m) Window to front, exposed beams. ENSUITE Three piece suite comprising of Low level WC, Panelled bath with shower over and sink. BEDROOM TWO 14' 10 x 9.05' (4.52m x 2.74m) Exposed beams window to front. ENSUITE A Three piece white suite sompprising low level WC and pedestal wash basin and panelled bath with shower over. CLOAKROOM Low level WC and pedestal wash basin
£ 1,050
School Road, Coddenham, Ipswich, Suffolk IP6, 5 bed detached house to rent, £2,750 pcm | PrimeLocation
View photo
House · for rent
£ 2,750
School Road, Coddenham, Ipswich, Suffolk IP6, 5 bed detached house to rent, £2,750 pcm | PrimeLocation
IP23
· 5 Bedrooms · House
· Equipped kitchen · Parking · Powder room · Concierge
IP23 · 5 Bedrooms · House · Equipped kitchen · Parking · Powder room · Concierge
Fenn Wright are pleased to present to the market this substantially spacious and versatile detached home located within the quiet village of Coddenham. Set back from School road, is this substantial detached home. Offering extremely versatile and generously spacious accommodation approaching 4000sqft. The property benefits from ample off road parking, triple garage, plus workshop and an abundance of space. Front Driveway - Spacious off-road parking. Three garages and a workshop -6.4m x 6.2m and 5.4m x 6.4m - Electric roller doors and power and light. Entrance Hallway - Door to front, storage cupboards, radiator, stairs leading to first floor and ground floor. Cloakroom - Window to side, low-level w/c, hand wash basin, radiator. Second Entrance Hallway - Door to rear, tiled floor, radiator. Snug/Reception Room - 3.9m x 3.9m Window to front, radiator, storage cupboard Shower Room - Window to side, hand wash basin, walk-in shower, low-level w/c, tiled floor. Kitchen/Breakfast Room - 5.9m
£ 2,750
High Road, Wortwell, Harleston 3 bed semi detached house to rent £1,150 pcm £265 pw
View photo
House · for rent
£ 1,150
High Road, Wortwell, Harleston 3 bed semi detached house to rent £1,150 pcm £265 pw
IP23
· 3 Bedrooms · House
· Garden · Equipped kitchen
IP23 · 3 Bedrooms · House · Garden · Equipped kitchen
A three bedroom semi-detached property located on the edge of Wortwell.Directions: what3words/ezoningThe Property: The ground floor features a living room and a generous kitchen. Upstairs, there are three bedrooms and a bathroom.Outside: A private driveway on the side of the property offers space for two cars, with a lawned garden area also located on the side.Services: Oil fired central heating. The property is connected the mains electricity and water. Drainage is via a septic tank.Terms of the Tenancy: The property will be let on an Assured Periodic Tenancy.Rent: The rent, exclusive of all other outgoings and Council Tax will be £1150 per calendar month payable monthly in advance by standing order.Tenancy Deposit: A Tenancy Deposit of five weeks rent will be payable to the Agent on signing the tenancy agreement. This will be held in a government approved deposit scheme by either the Landlord or the Agent.Tenancy Agreement: A draft copy of the tenancy agreement will be available for
£ 1,150
Cornmill Green, Woolpit, 2 bed semi detached house to rent £1,250 pcm £288 pw
View photo
House · for rent
£ 1,250
Cornmill Green, Woolpit, 2 bed semi detached house to rent £1,250 pcm £288 pw
IP23
· 2 Bedrooms · House
· Garden · Equipped kitchen · Parking
IP23 · 2 Bedrooms · House · Garden · Equipped kitchen · Parking
Located in the charming village of Woolpit, this semi-detached house presents an excellent opportunity for those seeking a delightful home which has recently undergone complete refurbishment. Upon entering, you will find a welcoming sitting room that provides a comfortable space for relaxation. The kitchen/breakfast room is a practical area, ideal for enjoying meals with family or friends. The two bedrooms are well-proportioned, offering ample space for rest. The shower room is conveniently located, catering to the needs of modern living. One of the standout features of this property is the good-sized rear garden which is currently being landscaped, which offers a private outdoor space for gardening and entertaining. Additionally, the driveway provides off-road parking, a valuable asset in this desirable, popular village, location.Entrance Hall - Stairs leading to the first floor and electric radiator.Sitting Room - Well-proportioned room with window to front and electric radiator.Kitc
£ 1,250
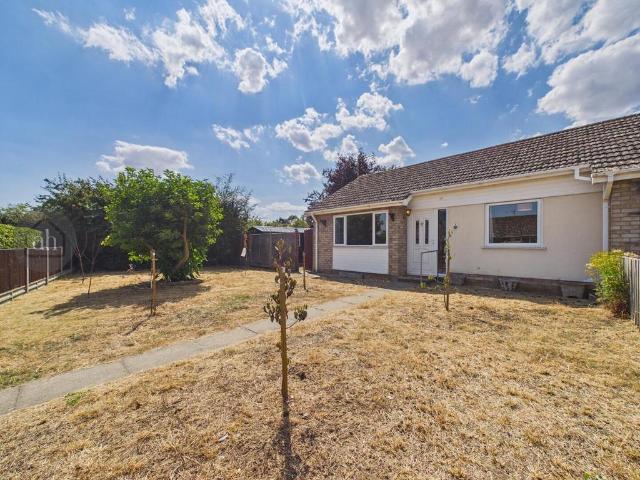
Briar Road, Harleston IP20 2 bed semi detached bungalow to rent £950 pcm £219 pw
View photo
House · for rent
£ 950
Briar Road, Harleston IP20 2 bed semi detached bungalow to rent £950 pcm £219 pw
IP23
· 2 Bedrooms · House
· Garden · Parking
IP23 · 2 Bedrooms · House · Garden · Parking
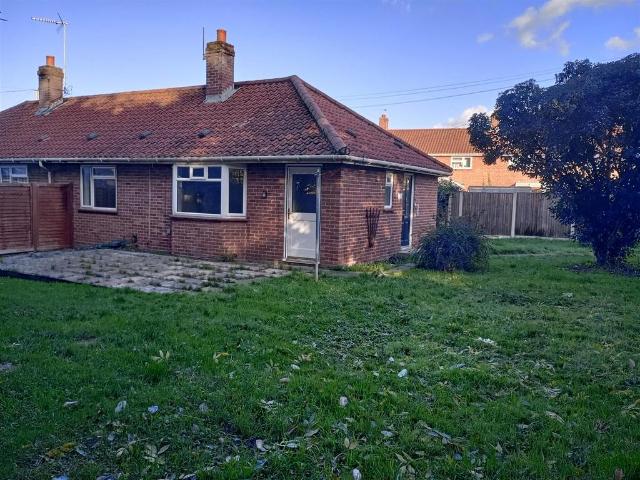
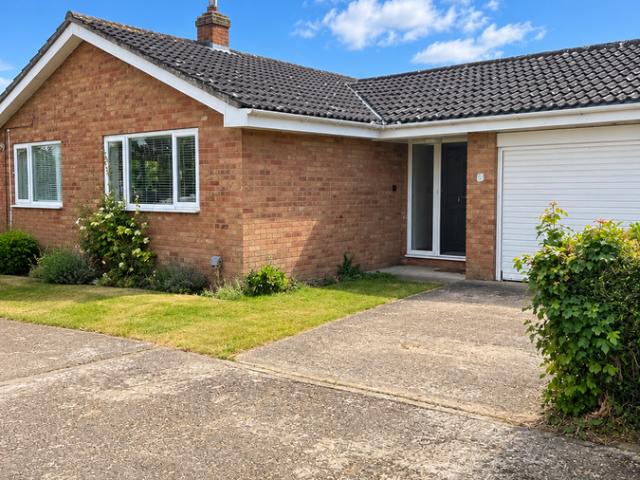
Two bedroom semi detached bungalow with good sized garden wrapping three sides in a tucked away location within the town of Harleston. On road parking and electric heating
£ 950
Coddenham 2 bed semi detached house to rent £900 pcm £208 pw
View photo
House · for rent
£ 900
Coddenham 2 bed semi detached house to rent £900 pcm £208 pw
IP23
· 2 Bedrooms · House
· Fireplace · Equipped kitchen
IP23 · 2 Bedrooms · House · Fireplace · Equipped kitchen
Sitting room, inner hall, kitchen and shower room.Two first floor bedrooms.Rear yard area.Location - The Cottage is situated in a convenient location in the main high street in the desirable village of Coddenham.Coddenham is considered to be one of Suffolk's prettiest villages, being relatively rural but with the great advantage of being close to the A140, A12 and A14. Coddenham has village shop and community centre with excellent hall and tennis court. Retreat East, offering spa facilities, is also close by. The village is approximately 8 miles north of Ipswich, which has an array of national shops and a railway line with trains to London Liverpool Street scheduled to take just over the hour. The property is perfectly located for easy access to all that Suffolk has to offer, including golf, sailing, walking and bird watching.Ground Floor - Steps to the front lead up to the front door and into theSitting Room - 3.96m’ x 2.74m’2.13m (13’ x 9’7) - A charming room with central fireplace h
£ 900
Thomas Close, Ixworth IP31, 4 bed detached house to rent, £1,625 pcm | PrimeLocation
View photo
House · for rent
£ 1,625
Thomas Close, Ixworth IP31, 4 bed detached house to rent, £1,625 pcm | PrimeLocation
IP23
· 4 Bedrooms · House
· Garden · Equipped kitchen · Powder room
IP23 · 4 Bedrooms · House · Garden · Equipped kitchen · Powder room
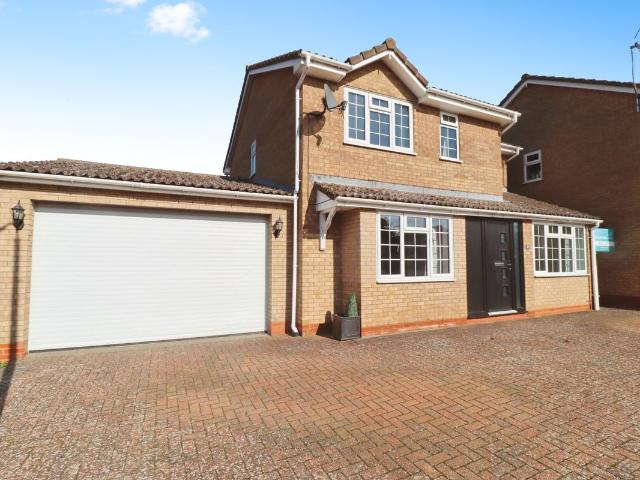
Spacious 4-bed detached home in Ixworth. Features a large kitchen/family room, study, utility, ensuite to master & private garden. 15 Minutes to Bury St Edmunds & 30 Minutes to RAF Lakenheath & Mildenhall. Ideal for families or professionals. Book your viewing today! Entrance hall Stairs leading to first floor, study/family room 14' 02 x 7' 02 (4.32m x 2.18m) Wooden effect flooring, window to front aspect. Utility room Luxury vinyl flooring, window to side aspect, integrated washing machine, cupboard housing boiler. Cloakroom Window to side, low level WC and hand wash basin. Kitchen/diner 33' 09 x 9' 08 (10.29m x 2.95m) A modern range of fitted wall and base units, AEG appliances, induction hob with extractor over, double electric oven built in. Fridge/Freezer and Dishwasher. Window to rear garden. Luxury vinyl flooring. Folding doors to the rear garden. Living room 13' 08 x 12' 10 (4.17m x 3.91m) Bay window to from aspect. TV point. First floor landing bedroom three 8' 06 x 7' 03 (2.5
£ 1,625
Mill Lane, Woolpit IP30 4 bed detached house to rent £1,500 pcm £346 pw
View photo
House · for rent
£ 1,500
Mill Lane, Woolpit IP30 4 bed detached house to rent £1,500 pcm £346 pw
IP23
· 4 Bedrooms · House
· Garden · Equipped kitchen · Parking
IP23 · 4 Bedrooms · House · Garden · Equipped kitchen · Parking
THE ACCOMMODATION PROVIDES ENTRANCE LOBBY with tiled flooring ENTRANCE HALL with ground floor WC SITTING ROOM 14' 0 x 13' 11 (4.27m x 4.24m) double aspect OFFICE /STUDY 9' 10' x 8' 05 (3m x 2.57m) BEDROOM (GROUND FLOOR) 14' 02 x 9' 11 (4.32m x 3.02m) SHOWER ROOM WC and vanity sink KITCHEN 13' 11 x 11' 02 (4.24m x 3.4m) featuring eye level grill / electric fan over and gas hob. Plenty of storage and counter tops. Heated electric towel rail. Plumbing for washing machine, integrated fridge/freezer STAIRS TO BEDROOM 1 11' 08 x 9' 11 (3.56m x 3.02m) with double door integral storage BEDROOM 2 12' 05 x 12' 0 (3.78m x 3.66m) with single door integral storage BATHROOM Bath tub and pedestal sink WC GARDEN, GARAGE AND PRIVATE DRIVE
£ 1,500
Needham Market, Ipswich 3 bed semi detached house to rent £1,350 pcm £312 pw
View photo
House · for rent
£ 1,350
Needham Market, Ipswich 3 bed semi detached house to rent £1,350 pcm £312 pw
IP23
· 3 Bedrooms · House
· Garden · Equipped kitchen
IP23 · 3 Bedrooms · House · Garden · Equipped kitchen
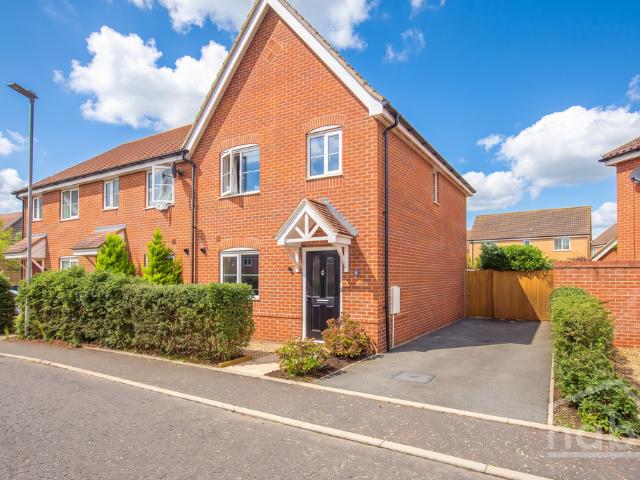
Tennens Properties are pleased to present this three-bedroom property located in Needham Market.The property comprises a fitted kitchen, spacious living room, conservatory, family bathroom and three bedrooms. Outside, the property benefits from a rear garden, providing additional outdoor space.Council Tax Band: BEPC Rating: D KITCHEN Fitted kitchen with a range of wall and base units, worktop space and room for appliances. LIVING ROOM Spacious living room offering plenty of space for seating and everyday living, with access through to the conservatory. CONSERVATORY Bright conservatory overlooking the rear garden, providing additional living or dining space. FAMILY BATHROOM Family bathroom fitted with a shower, wash basin and WC. BEDROOM ONE Well-proportioned double bedroom with space for bedroom furniture. BEDROOM TWO Further bedroom offering space for a bed and additional furnishings BEDROOM THREE A further double bedroom offering space for a bed and additional bedroom furniture. EXTE
£ 1,350
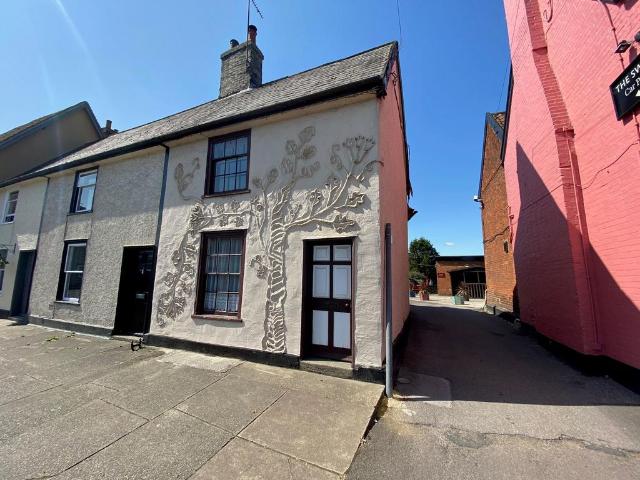
High Street, Ipswich IP6 2 bed house to rent £800 pcm £185 pw
View photo
House · for rent
£ 800
High Street, Ipswich IP6 2 bed house to rent £800 pcm £185 pw
IP23
· 2 Bedrooms · House
· Garden · Fireplace · Cellar
IP23 · 2 Bedrooms · House · Garden · Fireplace · Cellar
SITTING ROOM - 4.9m by 4.3mEntry through wooden door, cellar door and stairs leading to first floor, 2 wall radiators, fireplace, sash window to front aspect, front doorKitchenFitted high and low level units, electric double oven with gas hob, stainless steel sink, wall radiator, double glazed window and door to rear aspectMASTER BEDROOM - 4.8m by 3.5m2 wall radiators, window facing front aspect, built in cupboardBEDROOM 2 - 3.4m by 1.8mWalk through bedroom to bathroom, carpet fitted, wall radiatorBATHROOMFitted white suite comprising of bath, low level W/C and sink, fitted cupboard's, boiler, double glazed window to rear aspectEdit | DeleteGardenEnclosed shared rear garden, slabbed throughoutEPC Rating: D
£ 800
College Road, Framlingham IP13, 3 bed terraced house to rent, £1,050 pcm | PrimeLocation
View photo
House · for rent
£ 1,050
College Road, Framlingham IP13, 3 bed terraced house to rent, £1,050 pcm | PrimeLocation
IP23
· 3 Bedrooms · House
· Garden · Fireplace · Equipped kitchen · Parking
IP23 · 3 Bedrooms · House · Garden · Fireplace · Equipped kitchen · Parking
Detailed Description A modern style red brick semi-detached property situated within striking distance of all the amenities of Framlingham Town. Recently refurbished with a new fitted kitchen, new oven and hob, new carpets throughout and full interior redecoration. Accommodation comprising Entrance Hallway, Kitchen/Breakfast room, Sitting room with feature fireplace, Three Bedrooms and Family Bathroom. Further benefits include Gas Fired Central Heating by radiator, small easily maintained garden, Private Parking. Now available for long term rental. EER=D The property sits within walking distance of the Market Square in Framlingham. The popular market town of Framlingham is renowned and well known for its twelfth century castle and magnificent church, the Market Hill and is surrounded by a range of independent shops of interest, plus notable restaurants. It is also the site of a twice weekly street market selling fresh produce of all varieties. There is an independent school Framlingham
£ 1,050
Witnesham 3 bed detached bungalow to rent £1,100 pcm £254 pw
View photo
House · for rent
£ 1,100
Witnesham 3 bed detached bungalow to rent £1,100 pcm £254 pw
IP23
· 3 Bedrooms · House
· Garden · Equipped kitchen · Parking · Powder room
IP23 · 3 Bedrooms · House · Garden · Equipped kitchen · Parking · Powder room
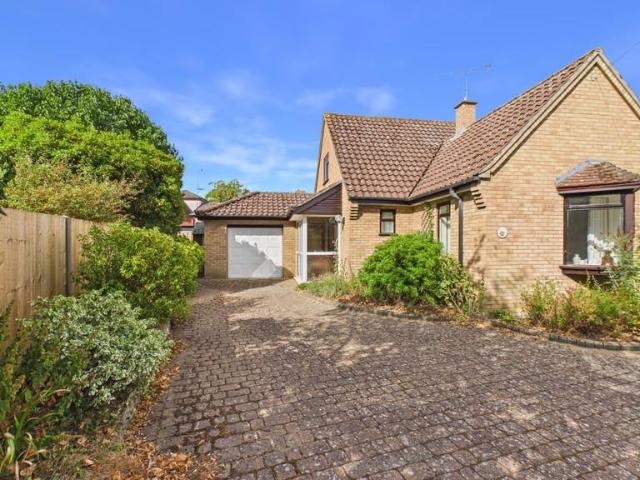
Entrance hall, cloakroom, kitchen, utility room, dining room, sitting room.Three first floor bedrooms and family bathroom.Driveway parking with garage. Enclosed rear garden with shed.To let unfurnished for a six month period under Ground 5 Minister of ReligionLocation - Dormers will be found within the well regarded and accessible village of Witnesham, which lies just a few miles to the north-east of the county town of Ipswich. The village benefits from a primary school and a thriving village pub, The Barley Mow. The Fynn Valley Golf Club is on the outskirts of the village. The county town of Ipswich provides a full range of local shopping, commercial, educational and recreational facilities, as well as regular mainline rail services to London's Liverpool Street that takes just over the hour. The popular town of Woodbridge, based on the banks of the River Deben, lies about 8 miles to the east and also provides access to the A12 and Heritage Coast.The Accommodation - Ground FloorEnterin
£ 1,100
Long Stratton 1 bed bungalow to rent £825 pcm £190 pw
View photo
House · for rent
£ 825
Long Stratton 1 bed bungalow to rent £825 pcm £190 pw
IP23
· 1 Bedroom · House
· Equipped kitchen
IP23 · 1 Bedroom · House · Equipped kitchen
Upon entering the property, prospective tenants are welcomed into an inviting entrance hall, which provides access to the well-presented ground-floor accommodation.The recently installed modern kitchen boasts an excellent range of cupboard and worktop units, offering ample storage and preparation space for those who enjoy cooking. The kitchen is further equipped with an integrated electric oven and hob, with additional space for a washing machine and fridge-freezer. Bathed in natural light, the cosy sitting room provides a comfortable and relaxing retreat, perfect for unwinding at any time of day.Stairs from the entrance hall lead to the first-floor accommodation, comprising a spacious principal bedroom and a contemporary bathroom.The generously proportioned double bedroom benefits from a fitted cupboard, providing convenient storage. Adjacent to the bedroom is the newly installed bathroom, fitted with a shower over the bath, wash basin and WC.Externally, the property benefits from on-
£ 825
Bridgham 4 bed detached house to rent £2,000 pcm £462 pw
View photo
House · for rent
£ 2,000
Bridgham 4 bed detached house to rent £2,000 pcm £462 pw
IP23
· 4 Bedrooms · House
· Garden · Equipped kitchen · Patio
IP23 · 4 Bedrooms · House · Garden · Equipped kitchen · Patio
Upon arrival at Wren House, prospective tenants are welcomed into an inviting entrance hall, complete with a practical boot room area and providing access to the thoughtfully appointed ground floor accommodation.The contemporary fitted kitchen offers an abundance of cupboard and worktop space, complemented by a central island, creating an ideal setting for both everyday cooking and more ambitious culinary pursuits.Integrated appliances include an electric oven, grill, hob and dishwasher, with designated space for a fridge freezer. Adjoining the kitchen, the generous open-plan dining area provides a wonderful space for entertaining, equally suited to relaxed family meals and more formal occasions.Bathed in natural light, the expansive sitting room enjoys delightful views across the beautifully landscaped gardens, with French doors opening directly onto a private patio. Generously proportioned, the room comfortably accommodates a variety of furnishings, creating an inviting space in whic
£ 2,000
The Round House, Ixworth Road IP31, 3 bed detached house to rent, £1,875 pcm | PrimeLocation
View photo
House · for rent
£ 1,875
The Round House, Ixworth Road IP31, 3 bed detached house to rent, £1,875 pcm | PrimeLocation
IP23
· 3 Bedrooms · House
· Garden · Swimming pool · Equipped kitchen · Parking
IP23 · 3 Bedrooms · House · Garden · Swimming pool · Equipped kitchen · Parking
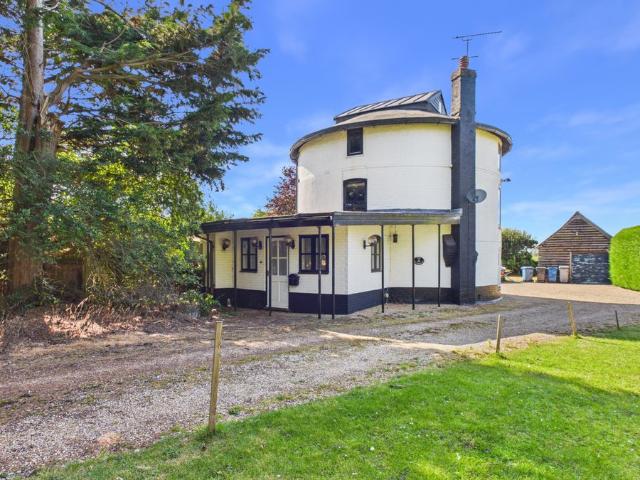
Beautiful converted windmill beautiful rural location with 3/4 Bedrooms, study, sunroom, lounge, kitchen, utility. Garden and parking. Garden maintenance included! A beautiful converted windmill dating back to the 1800's, full of charm and character, this unique property has been updated to a high standard. In a beautiful rural and private location, surrounded by open fields and countryside. 3/4 Bedrooms, study, sunroom, lounge, kitchen, utility. Gardens and parking. The accommodation comprises entrance hall wet room with tiled floor kitchen (11'8 x 18'6) Handmade shaker style kitchen with marble worktops. Induction hob, dishwasher, double oven, built in microwave, triple sink. Excellent range of base and wall units. Utility room study 9' 8 x 11' 3 (2.95m x 3.43m) first floor lounge 24' 00 x 24' 00 (7.32m x 7.32m) bathroom with jacuzzi bath/shower second floor bedroom 1 Double with fitted cupboard bedroom 2 double with fitted cupboard bedroom 3 double room outside gardens surrounding h
£ 1,875
Beyton, Bury St. Edmunds 4 bed detached bungalow to rent £2,200 pcm £508 pw
View photo
House · for rent
£ 2,200
Beyton, Bury St. Edmunds 4 bed detached bungalow to rent £2,200 pcm £508 pw
IP23
· 4 Bedrooms · House
· Garden · Equipped kitchen · Parking · Powder room
IP23 · 4 Bedrooms · House · Garden · Equipped kitchen · Parking · Powder room
Tennens Properties are pleased to market this modern four bedroom bungalow with garage situated in the popular village of Beyton, close to Bury St Edmunds. Downstairs bedroom suite with ensuite bathroom. Luxury fitted kitchen and spacious sitting room. Utility room and downstairs cloakroom with shower. Three first floor bedrooms and family bathroom. Large garage and driveway for several cars. Front and rear gardens. Council Tax Band: E EPC: B ENTRANCE HALL Spacious hallway with oak doors leading to downstairs shower room, sitting room, master bedroom suite, kitchen, and stairs to first floor. WET ROOM / CLOAKROOM 7' 3 x 5' 9 (2.21m x 1.75m) With suite comprising shower cubicle, wc and wash hand basin. Window to front. KITCHEN/BREAKFAST ROOM 22' 4 x 19' 3 (6.81m x 5.87m) Stunning large open plan kitchen and dining space. Windows to front and side and door to utility room. UTILITY ROOM 5' 11 x 5' 5 (1.8m x 1.65m) Fitted with base and wall units, door to side. SITTING ROOM 22' 4 x 19' 3 (
£ 2,200
Wacton Road, Norwich NR16 6 bed detached house to rent £4,500 pcm £1,038 pw
View photo
House · for rent
£ 4,500
Wacton Road, Norwich NR16 6 bed detached house to rent £4,500 pcm £1,038 pw
IP23
· 6 Bedrooms · House
· Parking · Concierge
IP23 · 6 Bedrooms · House · Parking · Concierge
Welcome to Wacton Road, Forncett St Peter, NR16. Set within 1.6 acres of private grounds in one of the quietest, most restorative pockets of South Norfolk, this substantial period home feels wonderfully removed from the everyday - the sort of place where the pace softens the moment you turn in. With undisturbed, open views from the bedrooms and office, plus a double garage, outdoor storage, and a summer house, it offers genuine country privacy without compromise.With roots in the late 18th/early 19th century, this property carries the quiet confidence of a home shaped over generations. Its generous proportions speak to its evolution from a modest farmhouse into a more formal country residence. Yet what sets it apart is how effortlessly it works day to day: a sensible flow, versatile rooms, and practical spaces designed for real life.A central reception hall anchors the layout, with three distinct reception rooms for different moods and moments: a beautifully proportioned drawing room,
£ 4,500
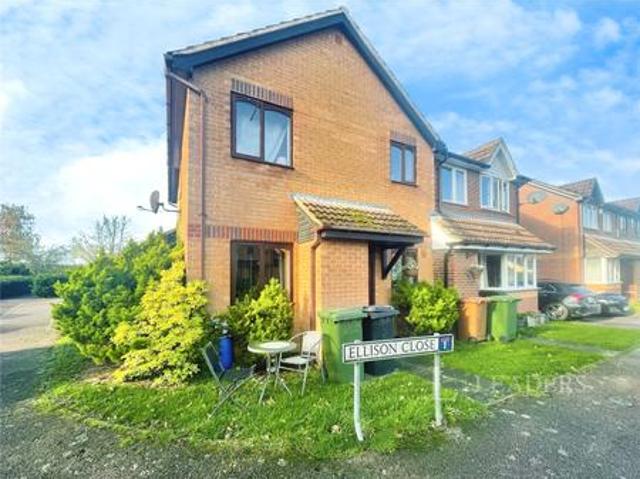
House to rent in Ellison Close, Attleborough, NR17 | Leaders
View photo
House · for rent
£ 800
House to rent in Ellison Close, Attleborough, NR17 | Leaders
IP23
· 1 Bedroom · House
IP23 · 1 Bedroom · House
NO DEPOSIT OPTION AVAILABLE* Modern End of Terrace Apartment in a bustling town setting. This stylish 1 bedroom property comes unfurnished, offering a blank canvas for you to make it your own. The apartment exudes a clean, comfortable, and cosy atmosphere, perfect for relaxing after a busy day. The property is located in a sought-after area, close to amenities, transport links, and local attractions, making it a desirable place to call home. Don't miss the opportunity to make this modern house your own, ideal for professionals or couples looking for a contemporary living space in a vibrant town setting
£ 800
Drinkstone Road, Beyton 4 bed detached house to rent £2,200 pcm £508 pw
View photo
House · for rent
£ 2,200
Drinkstone Road, Beyton 4 bed detached house to rent £2,200 pcm £508 pw
IP23
· 4 Bedrooms · House
· Garden · Equipped kitchen · Parking · Powder room
IP23 · 4 Bedrooms · House · Garden · Equipped kitchen · Parking · Powder room
Tennens Properties are pleased to market this modern 4 bedroom detached house located in the quite village of Beyton, just outside of Bury St Edmunds. The property features a large living space, 2 bathrooms as well as a downstairs w/c and an internal garage and off road parking.EPC Rating: B Council tax Band: F ENTRANCE HALL Spacious hallway with doors leading to integral garage, cloakroom, under stairs storage and kitchen/breakfast room. Under floor heating and oak doors. UTILITY ROOM 11' 1 x 6' 7 (3.38m x 2.01m) Space for washing machine and tumble dryer. Excellent cupboard space and useful sink. Door to garden. CLOAKROOM Cloakroom with wash basin and w/c. STUDY 8' 3 x 6' 8 (2.51m x 2.03m) Study space with hard wooden flooring. KITCHEN/BREAKFAST ROOM 21' 4 x 14' 4 (6.5m x 4.37m) Large open plan kitchen and dining space leading into the sitting room. Integrated microwave, oven and dishwasher, space for American fridge freezer. SITTING ROOM 17' 9 x 14' 8 (5.41m x 4.47m) Light and spaci
£ 2,200
St. Peters Way, Thurston, Bury St. 2 bed terraced bungalow to rent £1,150 pcm £265 pw
View photo
House · for rent
£ 1,150
St. Peters Way, Thurston, Bury St. 2 bed terraced bungalow to rent £1,150 pcm £265 pw
IP23
· 2 Bedrooms · House
· Garden · Equipped kitchen · Parking
IP23 · 2 Bedrooms · House · Garden · Equipped kitchen · Parking
Located in the charming village of Thurston, just a stone's throw from the historic town of Bury St. Edmunds, this delightful two-bedroom semi-detached bungalow offers good size accommodation on an ample plot, ideal for those seeking a peaceful retreat in a close-knit community.The bungalow features two well-proportioned bedrooms, a good size lounge, separate wet room and a modern style kitchen and conservatory with garage and parking to the rear of the property.Front Garden - Good size plot laid to lawn with path leading to front door and side access to garden.Living Room - 14'4 x 12'9 - Front door, wood-effect flooring and a large window to front and radiatorKitchen - 8'10 x 8'5 - Eye level and base level units providing ample storage. Integrated appliances include an oven/ hob and a modern extractor hood, tiled surround and contrasting floor tiles, double radiator.Inner Hallway - 5'10 x 2'8 - Boiler and storage.Bedroom 1 - 11'1 x 10'9 - Large window to front, carpet with double radi
£ 1,150
Keytes Way, Ipswich 3 bed semi detached house to rent £1,350 pcm £312 pw
View photo
House · for rent
£ 1,350
Keytes Way, Ipswich 3 bed semi detached house to rent £1,350 pcm £312 pw
IP23
· 3 Bedrooms · House
· Garden · Equipped kitchen · Parking · Patio
IP23 · 3 Bedrooms · House · Garden · Equipped kitchen · Parking · Patio
Fantastic three bedroom extended home in the lovely village of Great Blakenham. This lovely home offers modern and light living. Great sized sitting room leading to the wonderful kitchen/dining room which has been extended and offers everything and more. Doors leading to the landscaped rear gardens. Three bedrooms, master with en suite and family bathroom. garden with large entertaining patios and lawned areas. Garage and driveway. Call for the video tour. This property is available with a Deposit Free option which means that instead of paying a traditional five weeks security deposit, you pay a fee of one weeks rent + VAT (subject to a minimum of £120 + VAT) to become a member of a deposit free renting scheme which significantly reduces the up-front costs. This fee is non-refundable and is not a deposit so cannot be used towards covering the cost of any future damage
£ 1,350
Roudham, NR16 2RL 4 bed detached house to rent £1,800 pcm £415 pw
View photo
House · for rent
£ 1,800
Roudham, NR16 2RL 4 bed detached house to rent £1,800 pcm £415 pw
IP23
· 4 Bedrooms · House
· Garden · Fireplace · Equipped kitchen · Parking · Concierge
IP23 · 4 Bedrooms · House · Garden · Fireplace · Equipped kitchen · Parking · Concierge
AVAILABLE 4TH NOVEMBER 2026. Set in a RURAL LOCATION this PERIOD THREE BEDROOM DETACHED COTTAGE enjoys OPEN VIEWS and is full of character having exposed timbers, open fireplace and Aga. Generous accommodation comprising THREE RECEPTION ROOMS, TWO BATHROOMS, MODERN KITCHEN/BREAKFAST ROOM, UTILITY ROOM and USEFUL LEAN TO. The property benefits from OIL C.H AMPLE PARKING, GENEROUS GARDENS to INCLUDE GARDENER
£ 1,800
House to rent in Skelton Drive, Thurston, Bury St. Edmunds, Suffolk, IP31 | Leaders
View photo
House · for rent
£ 1,350
House to rent in Skelton Drive, Thurston, Bury St. Edmunds, Suffolk, IP31 | Leaders
IP23
· 2 Bedrooms · House
· Garden · Equipped kitchen · Parking · Concierge
IP23 · 2 Bedrooms · House · Garden · Equipped kitchen · Parking · Concierge
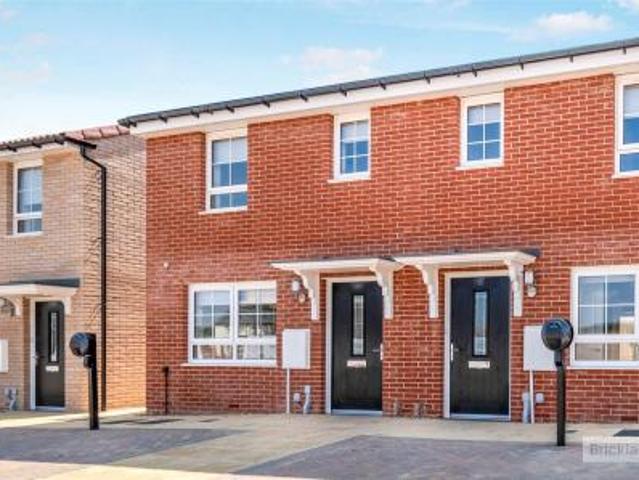
Bricklane, in partnership with Leaders, are delighted to present this modern two-bedroom semi-detached new-build home, complete with off-road parking and an EV charging point, situated in the desirable village of Thurston. This beautifully presented two-bedroom home offers bright and modern living throughout. The welcoming entrance hall leads to a light-filled reception room, complete with useful storage, while the contemporary kitchen/diner with integrated appliances provides the perfect space for everyday living and entertaining. Patio doors open onto a private, enclosed rear garden, and a convenient downstairs W.C. completes the ground floor. Upstairs, you'll find two generous double bedrooms, including built-in storage to the principal bedroom, along with a stylish family bathroom. Thurston is a well-served Suffolk village with local shops, cafés, a primary school, and a health centre. The village has its own railway station with links to Bury St Edmunds, Ipswich, and Cambridge, al
£ 1,350
Bracken Row, Thurston IP31, 3 bed bungalow to rent, £350 pcm | PrimeLocation
View photo
House · for rent
£ 350
Bracken Row, Thurston IP31, 3 bed bungalow to rent, £350 pcm | PrimeLocation
IP23
· 3 Bedrooms · House
· Garden · Parking · Equipped kitchen
IP23 · 3 Bedrooms · House · Garden · Parking · Equipped kitchen
Are you over 21, with a regular income (or proof of financial stability), and living without pets or under-18 dependants? If so, you may be eligible to join our Property Guardian scheme and secure a self-contained bungalow under a flexible monthly Licence Agreement with just 28 days’ notice. Key Details: - Property Type: Spacious 85 m² shared bungalow, rooms available at £350 pcm (excluding utility bills and Council Tax). - Property Features: The property includes a well equipped kitchen, spacious living area, one bathroom and three bedrooms. The Bungalow is close to train stations, and a five minuet drive to the nearest town Bury St Edmunds. Guardians also benefit from a garage and private off street parking, and can enjoy a beautifully maintained private garden. - Transport/Commute: For those driving, this property allows easy access to the A14, along with an 11 minuet walk to the nearest train station, providing easy access to various routes for convenient travel around the area. -
£ 350
Kings Road, Thurston 3 bed semi detached house to rent £1,600 pcm £369 pw
View photo
House · for rent
£ 1,600
Kings Road, Thurston 3 bed semi detached house to rent £1,600 pcm £369 pw
IP23
· 3 Bedrooms · House
· Garden · Equipped kitchen · Parking · Powder room · Concierge
IP23 · 3 Bedrooms · House · Garden · Equipped kitchen · Parking · Powder room · Concierge
Situated in the charming village of Thurston, this modern detached house presents an excellent opportunity for those seeking a comfortable and stylish home. The property boasts three spacious double bedrooms, with the master bedroom featuring an en-suite bathroom. The well-designed layout includes a welcoming reception room that flows seamlessly into a contemporary kitchen and dining area, perfect for both entertaining guests and enjoying family meals. A utility room enhances the practicality of the home, while a cloakroom adds to the overall functionality. Outside the property benefits from a garage and well-maintained gardens, providing ample space for outdoor activities and relaxation.Entrance Hall - Stairs to first floor, under stairs storage cupboard. Radiator.Cloakroom - W.C, vanity wash hand basin. Radiator.Sitting Room - Bay window to front aspect. Radiator.Kitchen/Dining Room - Fitted with a range of matching wall and base level units with Quartz work tops over, inset sink uni
£ 1,600
Tacolneston Hall, Tacolneston. 3 bed semi detached house to rent £1,700 pcm £392 pw
View photo
House · for rent
£ 1,700
Tacolneston Hall, Tacolneston. 3 bed semi detached house to rent £1,700 pcm £392 pw
IP23
· 3 Bedrooms · House
· Equipped kitchen · Parking · Patio · Powder room
IP23 · 3 Bedrooms · House · Equipped kitchen · Parking · Patio · Powder room
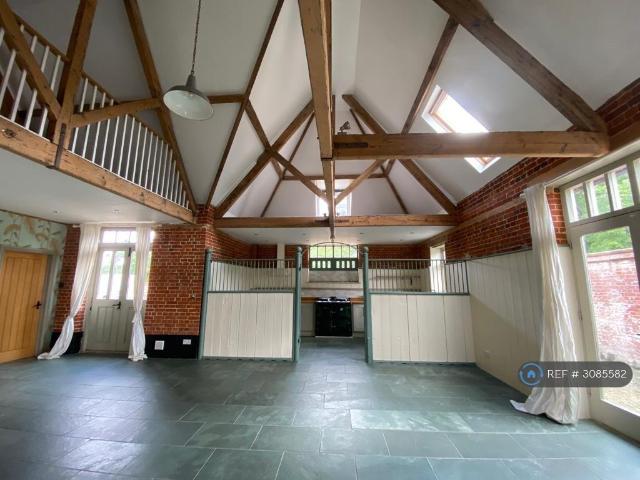
Property Reference.The Old Stables adjoins the Old Coachouse on the Tacolneston Hall Estate in South Norfolk. Access is from New Road. There is a parking area outside the property. As you enter there is a cloakroom & utility area, boiler cupboard for the oil-fired central heating and a downstairs lavatory.The sitting room is double height, open plan with the kitchen behind the screen of the old loose boxes. The kitchen has a Sandyford oil-fired range cooker which also operates the underfloor heating. There is a built-in electric hob & oven. In the sitting room there are French windows to a west-facing patio. There is a wood-burning stove, a door to the downstairs bedroom and shower room suite. A stone staircase leads to the upstairs bedrooms and bathroom to the right and to the left there is a galleried area which overlooks the sitting room. There are large cupboards along this hall.The Old Stables is a unique double-height conversion of a listed building in a quiet rural location.Summ
£ 1,700
Bracken Row, Thurston IP31, 3 bed bungalow to rent, £900 pcm | PrimeLocation
View photo
House · for rent
£ 900
Bracken Row, Thurston IP31, 3 bed bungalow to rent, £900 pcm | PrimeLocation
IP23
· 3 Bedrooms · House
· Garden · Parking · Equipped kitchen
IP23 · 3 Bedrooms · House · Garden · Parking · Equipped kitchen
Are you over 21, with a regular income (or proof of financial stability), and living without pets or under-18 dependants? If so, you may be eligible to join our Property Guardian scheme and secure a self-contained bungalow under a flexible monthly Licence Agreement with just 28 days’ notice. Key Details: - Property Type: Spacious 85 m² self-contained bungalow, available at £1,100 pcm (excluding utility bills and Council Tax). - Property Features: The property includes a well equipped kitchen, spacious living area, one bathroom and three bedrooms. The Bungalow is close to train stations, and a five minuet drive to the nearest town Bury St Edmunds. Guardians also benefit from a garage and private off street parking, and can enjoy a beautifully maintained private garden. - Transport/Commute: For those driving, this property allows easy access to the A14, along with an 11 minuet walk to the nearest train station, providing easy access to various routes for convenient travel around the area
£ 900
Attleborough NR17 3 bed end of terrace house to rent £1,250 pcm £288 pw
View photo
House · for rent
£ 1,250
Attleborough NR17 3 bed end of terrace house to rent £1,250 pcm £288 pw
IP23
· 3 Bedrooms · House
· Garden · Equipped kitchen · Parking
IP23 · 3 Bedrooms · House · Garden · Equipped kitchen · Parking
Positioned within a popular modern development, this inviting 3 bedroom end-terraced home has been recently redecorated with new carpets. It's available furnished or unfurnished - just let us know if there are any items you'd like included! Long-term rental only. A welcoming entrance hall connects the ground floor accommodation, with a modern kitchen/diner providing room for everyday dining and a convenient WC nearby. At the rear, the 15' lounge offers excellent living space and opens through double doors onto the garden, creating an easy connection between inside and out. Upstairs, the main bedroom enjoys the added luxury and practicality of an en-suite shower room. 2 further bedrooms provide flexibility for children, guests or home working, while the family bathroom completes the first floor. The outside space has been designed with easy upkeep and enjoyment in mind. Tandem off-road parking sits alongside the house, while gated access leads into the enclosed rear garden. A generous p
£ 1,250

Get email alerts

Don't miss out: be the first to know about new properties

The alert was correctly created

On subscribing you accept the conditions of use and the privacy policy
Alert
Receive new ads in your inbox
Save this search
Receive alerts for new listings

We'll send you an email when we have new properties for: "Houses to rent in IP23"

The alert was correctly created

Botesdale Diss
Rickinghall Diss
Get email alerts and be the first to see new listings
Required field
On subscribing I accept the terms of the privacy policy
Perfect! You'll soon start receiving new listings via email
Alert
Receive an email when we have new ads for Houses to rent in IP23
Save this search
Filters

Bedrooms

Size (sq.ft)

sq.ft
sq.ft

Price (£ per month)

£
£

Property type

Bathrooms

Clear all filters
Receive notifications when new entries are published.