2,233 houses for sale in IP26

3 bed house for sale
2 pictures
House · for sale
£ 240,000
3 bed house for sale
IP26
· 3 Bedrooms · House
· Garden · Equipped kitchen · Heating
IP26 · 3 Bedrooms · House · Garden · Equipped kitchen · Heating
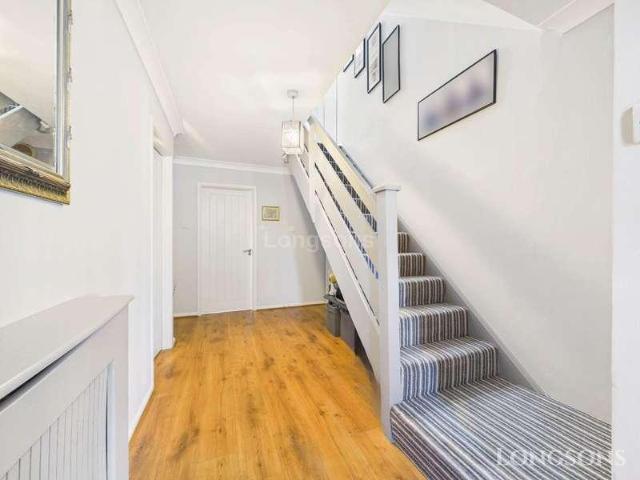
diner, separate kitchen with UTILITY ROOM and WC, three well-proportioned bedrooms, GAS CENTRAL HEATING and a private rear garden with useful OUTBUILDINGS. Ideal as a BLANK CANVAS, this home is ready for its next owner to make their own. Stepping inside, the hallway offers a large built in storage area to the left, and further storage beneath the stairs. To the right, the bright and generous lounge/diner features French doors leading out to the rear garden, creating a light-filled space perfect for family living and entertaining. The kitchen is fitted with a range of storage units and has access to both the side alley and garden. Off the kitchen sits a practical utility room and a separate WC, adding extra convenience. Upstairs the property boasts three well-proportioned bedrooms with the principal bedroom enjoying fitted wardrobes and a window overlooking the garden. The second bedroom includes a built-in cupboard, while the third bedroom features a large walk-in storage area and dual
£ 240,000
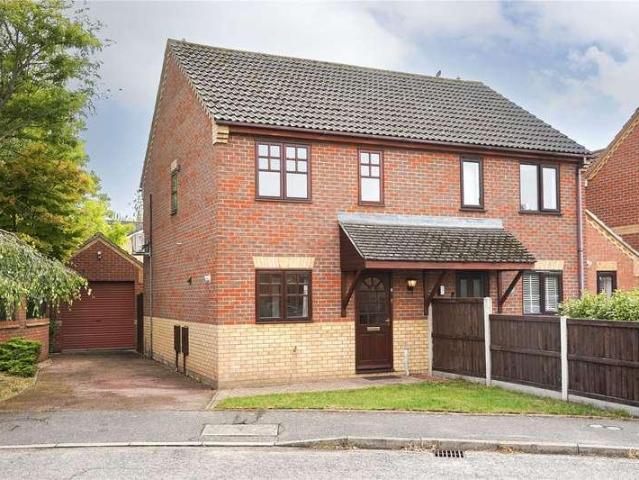
2 bed house for sale
2 pictures
House · for sale
£ 200,000
2 bed house for sale
IP26
· 2 Bedrooms · House
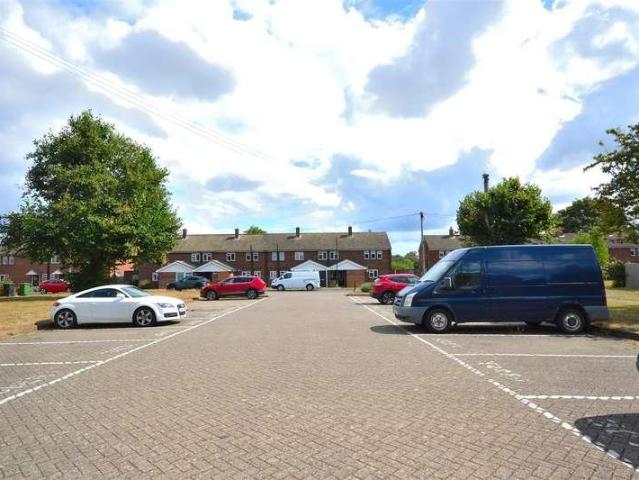
· Garden · Equipped kitchen · Parking · Heating
IP26 · 2 Bedrooms · House · Garden · Equipped kitchen · Parking · Heating
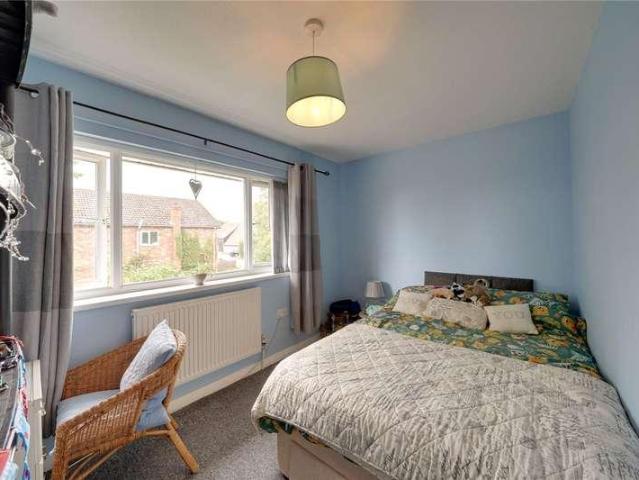
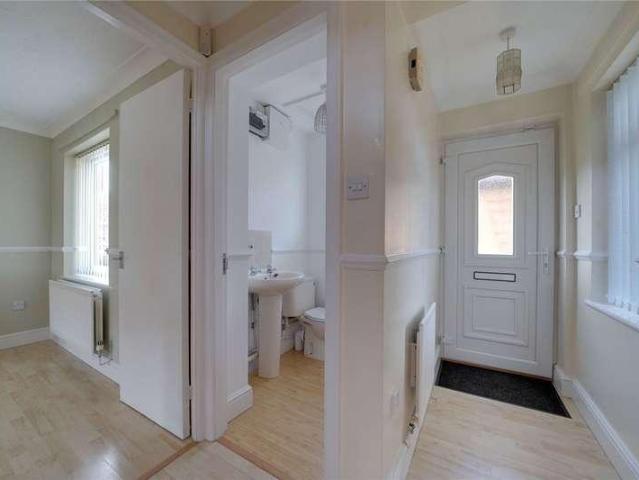
first step onto the property ladder. The property has been recently redecorated with new carpets throughout, creating a fresh and welcoming home that is very much move-in ready. Internally, the accommodation comprises a spacious lounge, separate kitchen, two bedrooms and an updated shower room, complete with a generous double walk-in shower. The main bedroom also benefits from air conditioning. Outside, the property enjoys a south-facing rear garden, while the driveway provides parking for two cars and leads to the propertys valuable garage. Further benefits include gas central heating and freehold tenure. Being offered chain-free, this is a particularly appealing opportunity for first-time buyers seeking a well-presented home in a popular residential location. In more detail the accommodation comprises of: ON THE GROUND FLOOR HALLWAY Radiator, stairs to first floor, understairs storage KITCHEN Radiator, range of floor and wall based storage, integrated cooker, gas hob and cooker hood.
£ 200,000
2 bed house for sale
2 pictures
House · for sale
£ 260,000
2 bed house for sale
IP26
· 2 Bedrooms · House
· Garden · Equipped kitchen · Parking · Heating
IP26 · 2 Bedrooms · House · Garden · Equipped kitchen · Parking · Heating
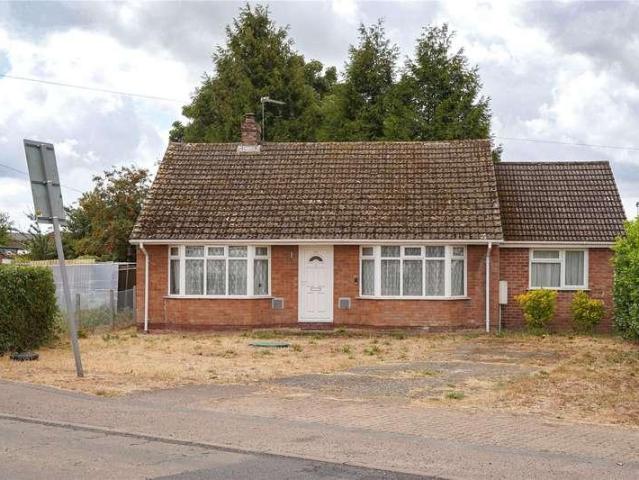
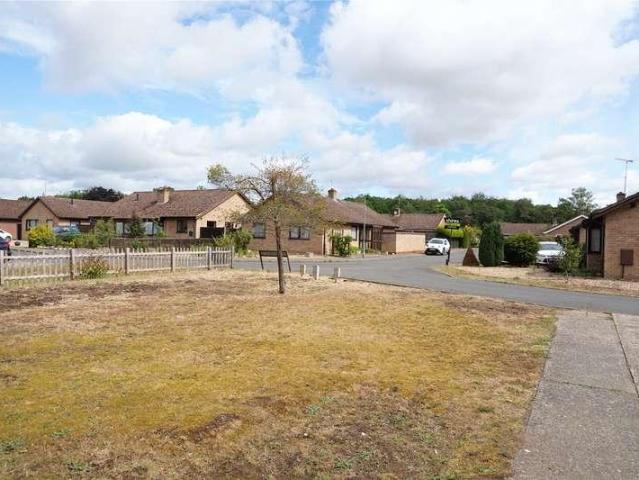
Situated on a popular development in the well serviced village of Necton, Longsons are delighted to present to the market this very well presented two bedroom detached bungalow. The property has lots to offer including living room, kitchen, bathroom, gardens to front and rear, garage, gas central heating and UPVC double glazing throughout. Available - CHAIN FREE! Briefly, the property offers entrance hall, living room, kitchen, bathroom, two bedrooms, garage, gardens to front and rear, driveway, gas central heating and UPVC double glazing. NECTON The popular Norfolk village of Necton is well serviced with amenities including shop, post office, doctors surgery, butchers, local pub, social club, excellent primary school and activity park for the children. The village is situated between Kings Lynn and Norwich, just off the A47 and a short drive away from the historic market towns of Swaffham and Dereham. Entrance Hall Composite entrance door, obscured UPVC double glazed window to front,
£ 260,000
4 bed house for sale
2 pictures
House · for sale
£ 340,000
4 bed house for sale
IP26
· 4 Bedrooms · House
· Garden · Equipped kitchen · Parking · Powder room · Heating
IP26 · 4 Bedrooms · House · Garden · Equipped kitchen · Parking · Powder room · Heating
The property offers well-balanced accommodation throughout, including a generously sized kitchen/dining room, a spacious dual aspect lounge and a useful ground floor cloakroom. Upstairs, there are four bedrooms, with the principal bedroom benefiting from en-suite facilities and built in storage, together with a family bathroom serving the remaining bedrooms. Externally, the home enjoys a laid-to-lawn rear garden, while a garage with driveway parking in front provides ample off-road parking. Further benefits include gas central heating, UPVC double-glazed windows and a superb edge-of-estate location, offering convenient access to surrounding towns, local amenities and commuter routes. An excellent opportunity to acquire a well-positioned family home in the popular village of Red Lodge. In more detail the accommodation comprises of: ENTRANCE HALL Stairs rising to the first floor with an understairs storage cupboard, doors leading to the cloakroom, living room and kitchen/dining room. CLO
£ 340,000
2 bed house for sale
2 pictures
House · for sale
£ 170,000
2 bed house for sale
IP26
· 2 Bedrooms · House
· Garden · Equipped kitchen · Parking · Concierge · Heating
IP26 · 2 Bedrooms · House · Garden · Equipped kitchen · Parking · Concierge · Heating
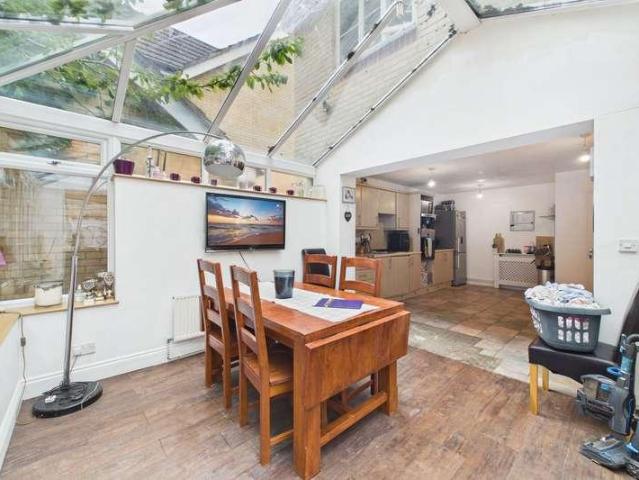
This well presented two bedroom mid-terrace home on Primrose Drive, Brandon combines a practical layout with some excellent additional features, including a versatile conservatory, garage and off-road parking. The accommodation begins with a separate entrance hallway leading into a comfortable living room, with a good sized fitted kitchen beyond. To the rear, the conservatory adds a valuable extra reception space and benefits from air conditioning, heating and electric, making it ideal for use throughout the year as a dining area, home office or additional sitting room. Upstairs are two bedrooms, with the main bedroom featuring fitted wardrobes, together with a modern family bathroom. The property also benefits from gas central heating and double glazing throughout. Outside, there is an enclosed rear garden, along with a garage and off-road parking. Found within a cul-de-sac and well placed for local shops, schools and amenities, this is a versatile home that would appeal equally to fi
£ 170,000
4 bed house for sale
2 pictures
House · for sale
£ 495,000
4 bed house for sale
IP26
· 4 Bedrooms · House
· Garden · Equipped kitchen · Parking
IP26 · 4 Bedrooms · House · Garden · Equipped kitchen · Parking
parking and a private, landscaped rear garden. On the ground floor, the entrance hall provides access to a study, ground-floor WC and the impressive open-plan living and dining room, featuring a panelled feature wall and French doors opening onto the rear terrace and garden. The kitchen is fitted with contemporary cabinetry, quartz worktops and a range of integrated appliances, with access to the convenient side passage. Upstairs, the spacious landing features a vaulted ceiling and leads to four well-proportioned bedrooms, including a principal bedroom with a luxury en suite shower room, alongside a modern family bathroom finished to the same standard. Outside, the property benefits from a paved driveway providing off-road parking for multiple vehicles and access to the single garage. The rear garden enjoys a good degree of privacy and has been landscaped to provide a generous lawn, planted borders and a substantial paved terrace, creating an ideal space for outdoor dining and entertai
£ 495,000
2 bed house for sale
2 pictures
House · for sale
£ 160,000
2 bed house for sale
IP26
· 2 Bedrooms · House
· Garden · Equipped kitchen · Parking · Concierge · Heating
IP26 · 2 Bedrooms · House · Garden · Equipped kitchen · Parking · Concierge · Heating
Open House Estate Agents King s Lynn are delighted to present this TWO bedroom mid-terrace house on Elm Road in Upper Marham. This is a wonderful opportunity for anyone seeking a comfortable and convenient home close to amenities. With its charming features, practical layout, and excellent location, it is sure to appeal to a variety of buyers. Spanning an inviting 732 square feet, the home features a spacious reception room with kitchen and utility room located on the ground floor. Upstairs there are two well-proportioned double size bedrooms with built in wardrobes as well as family bathroom. One of the standout features of this property is the low-maintenance fully enclosed garden, which offers a serene outdoor space for enjoying the fresh air without the burden of extensive upkeep. Additionally, the house benefits from gas central heating, ensuring warmth and comfort throughout the colder months. Parking is made easy with two allocated spaces, a valuable asset in this area. The loca
£ 160,000
5 bed house for sale
2 pictures
House · for sale
£ 585,000
5 bed house for sale
IP26
· 5 Bedrooms · House
· Garden · Equipped kitchen
IP26 · 5 Bedrooms · House · Garden · Equipped kitchen
has undergone numerous improvements in recent years, including solar panels, replacement roofing to both the house and annexe, a newly fitted bathroom and pressurised water system providing future peace of mind for any homeowner. The accommodation is arranged around a welcoming entrance hall, with the self-contained annexe providing excellent flexibility and comprising a kitchen, shower room, separate WC and a spacious room currently used as a double bedroom. The main house offers a generous kitchen, a particularly useful utility room with extensive appliance space, an additional WC and a flexible fourth bedroom or study. The living accommodation includes a spacious lounge with French doors opening onto the garden, flowing through to a further lounge/dining area to create an excellent space for everyday family life and entertaining. To the first floor are three well-proportioned double bedrooms and a contemporary family bathroom, newly fitted in 2025. The landing also provides access t
£ 585,000
3 bed house for sale
2 pictures
House · for sale
£ 250,000
3 bed house for sale
IP26
· 3 Bedrooms · House
· Garden · Equipped kitchen · Parking
IP26 · 3 Bedrooms · House · Garden · Equipped kitchen · Parking
the added benefit of a wet room en-suite to the principal bedroom. A private driveway provides ample off-road parking for multiple vehicles. The accommodation is thoughtfully arranged across a single level. The welcoming hallway leads through to a bright dual-aspect kitchen overlooking the garden, while the bay-fronted living room provides a warm and inviting space to relax beside the wood burner. All three bedrooms are well-proportioned doubles, with the principal bedroom enjoying French doors opening directly onto the rear garden alongside its own en-suite wet room. Beck Row is a well-served village offering a range of everyday amenities, with nearby Mildenhall providing a wider selection of shops, cafs and leisure facilities. The property is also conveniently positioned for RAF Mildenhall and RAF Lakenheath, with excellent road links via the A11 towards Bury St Edmunds, Cambridge and Norwich. In more detail the accommodation comprises of: HALLWAY Welcoming entrance hall with access
£ 250,000
3 bed house for sale
2 pictures
House · for sale
£ 200,000
3 bed house for sale
IP26
· 3 Bedrooms · House
· Garden · Fireplace · Equipped kitchen
IP26 · 3 Bedrooms · House · Garden · Fireplace · Equipped kitchen
open plan living/dining room, three bedrooms with useful built-in storage and a range of recent improvements, including an updated heating system in recent years including new gas boiler and radiators. On the ground floor, the entrance hall provides stairs to the first floor with useful storage beneath, and the extension porch provides further space for coats and shoes. The modern shaker-style kitchen offers a range of wall and base units, integrated double oven, gas hob and space for a range of appliances, along with two built-in storage cupboards and access to the rear garden. This leads through to the spacious living/dining room which enjoys windows to dual aspects, a feature fireplace with brick surround and sliding doors opening onto the garden. Upstairs, there are three bedrooms with two comfortable doubles, all benefitting from built-in storage, alongside a superbly renovated family bathroom. Outside, the property benefits from enclosed gardens to the front and rear, with the la
£ 200,000
3 bed house for sale
2 pictures
House · for sale
£ 260,000
3 bed house for sale
IP26
· 3 Bedrooms · House
· Garden · Equipped kitchen · Heating
IP26 · 3 Bedrooms · House · Garden · Equipped kitchen · Heating
en-suite shower room, replacement garden fencing, roof repointing and new rear guttering. Further benefits include gas central heating, excellent built-in storage and a landscaped rear garden with established planting, a pergola and useful outbuildings. The accommodation is arranged around a central entrance hall, providing access to the living room, kitchen, three bedrooms and bathroom. The living room features French doors opening onto the rear garden, while the recently refitted kitchen offers a contemporary range of units alongside extensive built-in storage, including a pantry. The principal bedroom benefits from French doors to the garden, a walk-in wardrobe and an en-suite shower room, with two further bedrooms completing the layout. Outside, the property enjoys an attractive outlook across the green to the front, while the private and sunny rear garden is a particular highlight. Predominantly laid to lawn with established trees and planting, the garden also features a premium p
£ 260,000
2 bed house for sale
2 pictures
House · for sale
£ 230,000
2 bed house for sale
IP26
· 2 Bedrooms · House
· Garden · Equipped kitchen · Parking · Heating
IP26 · 2 Bedrooms · House · Garden · Equipped kitchen · Parking · Heating
Conveniently situated within easy reach of Watton town centre and backing onto countryside, Longsons are delighted to bring to the market this detached two bedroom bungalow. The property offers conservatory, garage, gardens, parking, gas central heating, leased PV solar panels and UPVC double glazing. Viewing highly advised. Briefly, the property offers hallway, lounge/dining room, kitchen, two bedrooms, wet room, conservatory, garage, gardens, parking, gas central heating, leased PV solar panels, and UPVC double glazing. WATTON Swaffham 10 miles; Thetford 15 miles; Norwich 23 miles. The well-served market town of Watton is in the district of Breckland, just less than 25 miles from Norwich. Perfectly positioned for access to the whole of Norfolk and North Suffolk, this town is thought to be where the `Babes in the Wood` were abandoned in Wayland Wood. You will see on the town sign that there are two babes, and a hare jumping over the barrel reflecting the town name; wat being the local
£ 230,000
3 bed house for sale
2 pictures
House · for sale
£ 350,000
3 bed house for sale
IP26
· 3 Bedrooms · House
· Garden · Parking · Equipped kitchen
IP26 · 3 Bedrooms · House · Garden · Parking · Equipped kitchen
study/bedroom four, modern kitchen, ground-floor shower room and first-floor family bathroom. The property also benefits from a detached garage with power and lighting, a gated rear driveway providing off-road parking, and further off-street parking to the front. The extended lounge/dining room provides a real sense of space, with French doors opening onto the garden and a roof lantern allowing plenty of natural light into the room. The adjoining kitchen is fitted with shaker-style cabinetry, wooden work surfaces, integrated appliances and a useful utility cupboard with plumbing for additional white goods. A door leads through to the generous side passage, providing convenient access between the front and rear of the property. To the front, a separate family room accessed via glazed double doors from the dining area offers further versatility and would suit a home office, playroom, snug or additional bedroom. Upstairs are three well-proportioned bedrooms, including two comfortable doub
£ 350,000
3 bed house for sale
2 pictures
House · for sale
£ 485,000
3 bed house for sale
IP26
· 3 Bedrooms · House
· Garden · Equipped kitchen · Powder room
IP26 · 3 Bedrooms · House · Garden · Equipped kitchen · Powder room
At the heart of the home is an impressive open-plan kitchen, lounge and family/dining area. Featuring a vaulted ceiling, bi-fold doors leading to the rear garden and an abundance of natural light, it creates a lovely area for everyday living and entertaining. The kitchen is finished to a high standard with quartz worktops, and there are three bedrooms, including two doubles, with bedroom one benefiting from fitted storage and direct access to the family bathroom. Further benefits include a useful boot room with utility cupboard, a convenient cloakroom, an extensive shingled driveway and a fully plastered and insulated brick-built studio in the rear garden. Outside, the property really comes into its own. The rear garden is notably generous, with a large lawn, paved terrace, established planting and a covered decked seating area with pergola. The separate brick-built studio provides useful additional accommodation for home working or hobbies, while further outbuildings offer practical s
£ 485,000
3 bed house for sale
2 pictures
House · for sale
£ 280,000
3 bed house for sale
IP26
· 3 Bedrooms · House
· Garden · Parking · Heating
IP26 · 3 Bedrooms · House · Garden · Parking · Heating
Occupying a desirable position within this well-established residential area, the property also benefits from a detached garage and attractive surroundings. The accommodation is generous and well laid out throughout, offering a comfortable and practical living environment. A particular highlight is the large conservatory, which provides valuable additional living space and enjoys views over the rear garden, making it ideal for family use, entertaining, or simply relaxing. The property further benefits from gas central heating and UPVC double glazing, contributing to year-round comfort and efficiency. Externally, the home enjoys good-sized gardens, offering plenty of space for outdoor dining, childrens play, or gardening. The end-of-cul-de-sac position adds to the appeal, providing a more private and peaceful setting. Located on one of Mildenhalls most sought-after estates, this well-presented home would make a fantastic family property and is well suited to a range of buyers looking fo
£ 280,000
3 bed house for sale
2 pictures
House · for sale
£ 349,950
3 bed house for sale
IP26
· 3 Bedrooms · House
· Garden · Parking · Powder room
IP26 · 3 Bedrooms · House · Garden · Parking · Powder room
The property is well presented throughout and benefits from a large living/dining room, a superbly sized principal bedroom with integrated storage, two further double bedrooms and a brand-new fitted family bathroom. Additional features include smooth skimmed ceilings with recessed downlighters, UPVC double-glazed windows and an updated boiler. Outside, the substantial front and rear gardens provide excellent space for families, while the garage benefits from power and is complemented by ample off-street parking. Ideally positioned for dog walkers, with Mildenhall Woods and woodland trails close by, this attractive detached home combines generous outdoor space, a sought-after location and exciting future potential. With detached family homes on plots of this size rarely available in the area, early viewing is strongly recommended. In more detail the accommodation comprises of: ENTRANCE HALL Understairs storage cupboard CLOAKROOM Low level WC, wash hand basin, window to side UTILITY ROOM
£ 349,950
4 bed house for sale
2 pictures
House · for sale
£ 425,000
4 bed house for sale
IP26
· 4 Bedrooms · House
· Garden · Equipped kitchen · Parking · Concierge · Heating
IP26 · 4 Bedrooms · House · Garden · Equipped kitchen · Parking · Concierge · Heating
Conveniently situated in the heart of the popular village of Necton, Longsons are delighted to bring to the market this fabulous, extremely well presented four double bedroom detached bungalow/chalet. The property has plenty to offer including two reception rooms, two log burning stoves, shower room and bathroom, landscaped gardens, open plan kitchen/dining room,off-road parking, gas central heating and double glazing. Briefly, the property offers entrance hall, living room, two ground floor bedrooms, shower room, kitchen/dining room, ultity room, second living room/garden room, bathroom, two upstairs bedrooms, gardens to front and rear, driveway, gas central heating and UPVC double glazing, NECTON The popular Norfolk village of Necton is well serviced with amenities including shop, post office, doctors surgery, butchers, local pub, social club, excellent primary school and activity park for the children. The village is situated between Kings Lynn and Norwich, just off the A47 and a sh
£ 425,000
2 bed house for sale
2 pictures
House · for sale
£ 175,000
2 bed house for sale
IP26
· 2 Bedrooms · House
· Equipped kitchen
IP26 · 2 Bedrooms · House · Equipped kitchen
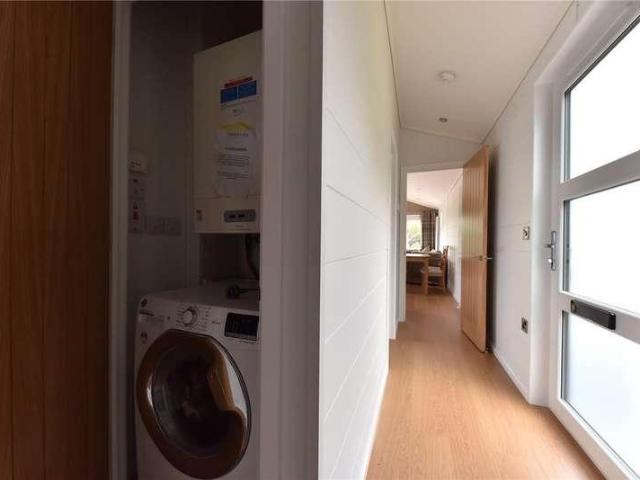
This stunning Houseboat represents a delightfully new development at Riverside Island Marina in West Suffolk on the East Cambridgeshire border. The site has been established for many years with a mix of Scandinavian lodges and a range of live aboard houseboats. This new scheme will extend to a number of units manufactured by the renowned prestige home seeker. This model the Lily, includes 2 bedrooms, en-suite to bedroom one and open plan vaulted kitchen dining lounge area. Isleham Marina is located around half a mile from the tranquil village of Isleham which includes a range of services such as general store sports facilities and public house. Nearby are the towns of Mildenhall Fordham and Ely and within a 20 minute drive Newmarket and Cambridge are accessible. Transport links are very good with the A14 and A11 close by. The waterway the River lark connect to Ely and onto the Ouse and Cam. This show unit is for sale, although it is possible to order other prestige models to go on the
£ 175,000
4 bed house for sale
2 pictures
House · for sale
£ 350,000
4 bed house for sale
IP26
· 4 Bedrooms · House
· Parking · Equipped kitchen · Heating
IP26 · 4 Bedrooms · House · Parking · Equipped kitchen · Heating
Four bedroom detached house, ideally positioned for easy access to the A11 and offering exceptional family living in a sought-after location. This family home features gas heating throughout for year-round comfort and a stylish conservatory that provides a versatile space for relaxation or entertaining. The spacious kitchen offers integrated appliances, while the separate dining room offers the perfect setting for family meals and gatherings. The property benefits from a family bathroom as well as a convenient downstairs W/C, catering to the needs of a busy household. Additional highlights include a double garage and driveway, ensuring practicality matches the homes welcoming atmosphere. Properties of this calibre and location are rarely available, so we strongly encourage you to call now to arrange a viewing and secure your chance to make this wonderful house your next home
£ 350,000
5 bed house for sale
2 pictures
House · for sale
£ 400,000
5 bed house for sale
IP26
· 5 Bedrooms · House
· Garden · Parking · Equipped kitchen · Powder room
IP26 · 5 Bedrooms · House · Garden · Parking · Equipped kitchen · Powder room
and double garage with off street parking. The property is located in the sought after village of Beck Row. In more detail the accommodation comprises of: ENTRANCE HALL Stairs to first floor CLOAKROOM White suite comprising of low level wc and pedestal hand basin KITCHEN/DINER Range of wall and base units, stainless steel sink, electric oven, hob, extractor hood above, space for fridge/freezer, space for dishwasher, window to back and bay window to front UTILITY Range of base units, space for washer and dryer, door to rear garden LOUNGE Patio doors to garden and window to front ON THE FIRST FLOOR PRIMARY BEDROOM Integrated wardrobes, window to rear EN-SUITE White suite comprising of low level wc, pedestal hand basin, shower cubicle, window to rear BEDROOM TWO Window to rear BEDROOM FOUR Window to front STUDY Window to front FAMILY BATHROOM Window to front, white suite comprising of low level wc, pedestal hand basin, bath ON THE SECOND FLOOR BEDROOM THREE Velux window to rear and window
£ 400,000
4 bed house for sale
2 pictures
House · for sale
£ 340,000
4 bed house for sale
IP26
· 4 Bedrooms · House
· Garden · Fireplace · Equipped kitchen · Patio · Powder room · Concierge
IP26 · 4 Bedrooms · House · Garden · Fireplace · Equipped kitchen · Patio · Powder room · Concierge
potential for conversion (subject to the necessary permissions), a separate utility room, conservatory, en-suite to the principal bedroom and fitted wardrobes to three bedrooms, this spacious home is ideal for modern family living. The accommodation comprises a welcoming entrance hall leading to a generous lounge featuring a bay window and gas fireplace, creating a bright and comfortable living space. A separate dining room opens into the conservatory, which enjoys attractive views over the landscaped rear garden and provides an excellent additional reception area. The kitchen is fitted with a range of shaker-style units and benefits from a useful under-stairs pantry, while the adjoining utility room and ground-floor cloakroom add practicality. Upstairs, there are four well-proportioned bedrooms, including a principal bedroom with fitted wardrobes and en-suite shower room, together with a family bathroom. The landscaped rear garden has been thoughtfully designed with spacious patio are
£ 340,000
3 bed house for sale
2 pictures
House · for sale
£ 395,000
3 bed house for sale
IP26
· 3 Bedrooms · House
· Equipped kitchen · Parking
IP26 · 3 Bedrooms · House · Equipped kitchen · Parking
In more detail the accommodation comprises of:- ENTRANCE HALL: Stairs to first floor. KITCHEN/DINER: Range of fitted units, built in oven and hob, sink, washing machine and freestanding fridge freezer, window to front. UTILITY ROOM: Range of units, space and plumbing for washing machine and dryer, door to rear. LOUNGE: Satellite cable, window to front BEDROOM FOUR/DINING ROOM: Bay window to side, door to shower room. EN SUITE/SHOWER ROOM: Low level wc, pedestal hand basin, double shower cubicle, window to side. STAIRS/LANDING: Window to rear, step up to bedroom one and landing. BEDROOM ONE: Window to front, tv point. BATHROOM: Low level wc, pedestal hand basin, p shape bath with shower over, cupboard, window to front. BEDROOM TWO: Window to front. BEDROOM THREE: Window to side. OUTSIDE: To rear: Off street private parking area. Tenure: Freehold Construction Type: Brick & tile Heating: Oil central heating Windows/doors: UPVC Double glazing Council Tax: Band B - 1,766.80 (2026/2027) Drai
£ 395,000
4 bed house for sale
2 pictures
House · for sale
£ 345,000
4 bed house for sale
IP26
· 4 Bedrooms · House
· Garden · Fireplace · Equipped kitchen · Parking · Powder room
IP26 · 4 Bedrooms · House · Garden · Fireplace · Equipped kitchen · Parking · Powder room
spacious and well-arranged accommodation throughout whilst within walking distance to the town centres amenities and nearby transport links. The accommodation comprises an entrance hall with cloakroom and useful under-stairs storage, a dedicated study, separate dining room and a spacious living room featuring a fireplace and sliding patio doors opening onto the rear garden. The kitchen is fitted with a range of wall and base units, integrated cooking appliances and space for additional white goods, together with direct access to the garden. Upstairs, the generous principal bedroom benefits from an en suite shower room, while three further bedrooms are served by a family bathroom. Externally, a driveway provides off-road parking and leads to the garage, which benefits from power and lighting. The enclosed rear garden is predominantly laid to lawn with an extended paved seating area and enjoys a private backdrop overlooking allotments beyond, creating an attractive setting.- In more deta
£ 345,000
4 bed house for sale
2 pictures
House · for sale
£ 400,000
Updated
4 bed house for sale
IP26
· 4 Bedrooms · House
· Garden · Equipped kitchen · Parking · Patio · Concierge
IP26 · 4 Bedrooms · House · Garden · Equipped kitchen · Parking · Patio · Concierge
comprises two generous reception rooms, a kitchen with separate utility room and downstairs WC, while upstairs provides four double bedrooms, with the principal bedroom benefiting from an en-suite, together with a family bathroom. Externally, the property benefits from a driveway providing parking for two vehicles and a garage, while the private rear garden is enclosed by established conifer hedging, creating a good degree of privacy. Two patio areas provide space for outdoor seating and entertaining. An appealing family home offering generous accommodation throughout, this attractive property is ideally suited to family life. In more detail the accommodation comprises of: ENTRANCE HALL Stairs to the first floor, under-stairs storage and doors to the ground floor rooms. WC Fitted with a pedestal wash hand basin and WC, with a window to side aspect. DINING ROOM Separate reception room with a window to front aspect, ideal for formal dining or additional family space. LIVING ROOM Well-pro
£ 400,000
3 bed house for sale
2 pictures
House · for sale
£ 190,000
3 bed house for sale
IP26
· 3 Bedrooms · House
· Equipped kitchen · Powder room
IP26 · 3 Bedrooms · House · Equipped kitchen · Powder room
GUIDE PRICE ?190,000 - ?210,000 NO ONWARD CHAIN! Enjoying a peaceful village setting in Nordelph, just a short drive from Downham Market, this attractive three bedroom mid-terraced home offers modern living with a countryside feel. The property is being sold with no onward chain, making it an ideal choice for first time buyers, downsizers, or investors. The ground floor features a welcoming entrance hall leading into a spacious lounge, finished in soft neutral tones with wood-effect flooring. To the rear, the kitchen/diner provides a bright, contemporary space with integrated oven, tiled splashbacks, and French doors opening onto the private decked terrace - perfect for outdoor dining and relaxation. A convenient ground floor cloakroom completes the layout. Upstairs, the property offers three bedrooms, including a comfortable principal bedroom with en-suite shower room, a second double bedroom, and a third single bedroom ideal for a home office or nursery. The family bathroom is stylis
£ 190,000

Get email alerts

Don't miss out: be the first to know about new properties

The alert was correctly created

On subscribing you accept the conditions of use and the privacy policy
Alert
Receive new ads in your inbox
Save this search
Receive alerts for new listings

We'll send you an email when we have new properties for: "Houses for sale in IP26"

The alert was correctly created

Wereham King's Lynn
Wretton King's Lynn
Get email alerts and be the first to see new listings
Required field
On subscribing I accept the terms of the privacy policy
Perfect! You'll soon start receiving new listings via email
Alert
Receive an email when we have new ads for Houses for sale in IP26
Save this search
Filters

Bedrooms

Size (sq.ft)

sq.ft
sq.ft

Price

£
£

Property type

Bathrooms

Clear all filters
Receive notifications when new entries are published.