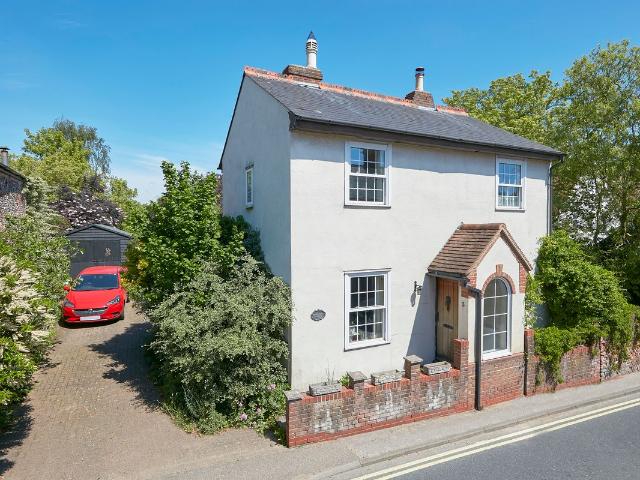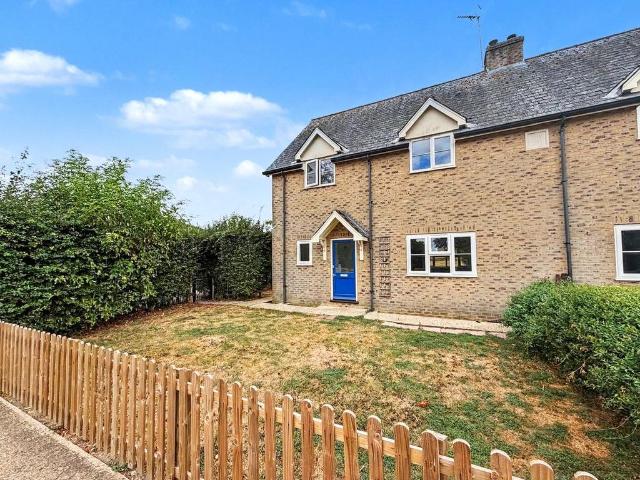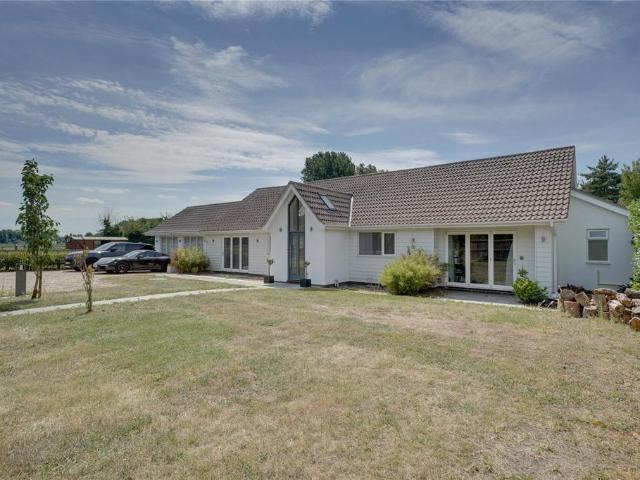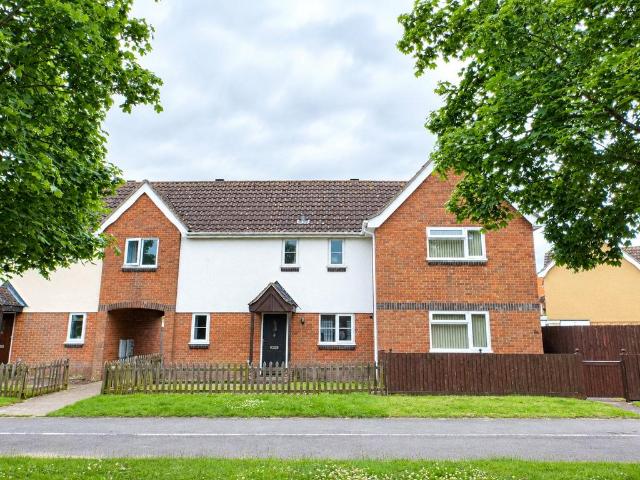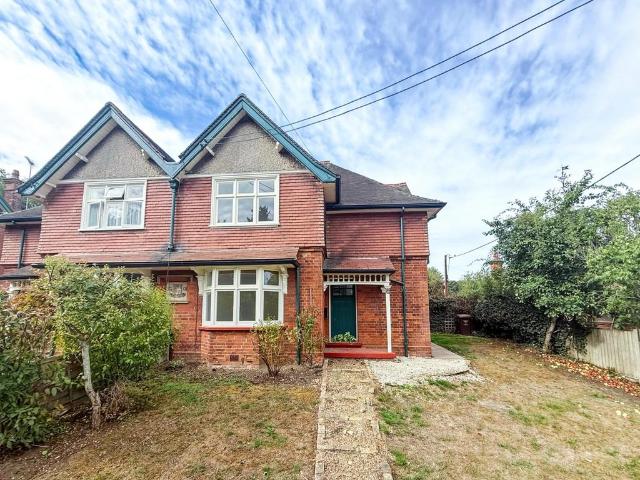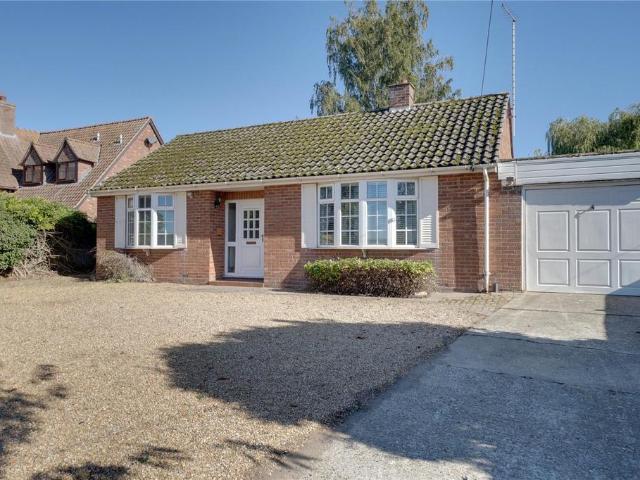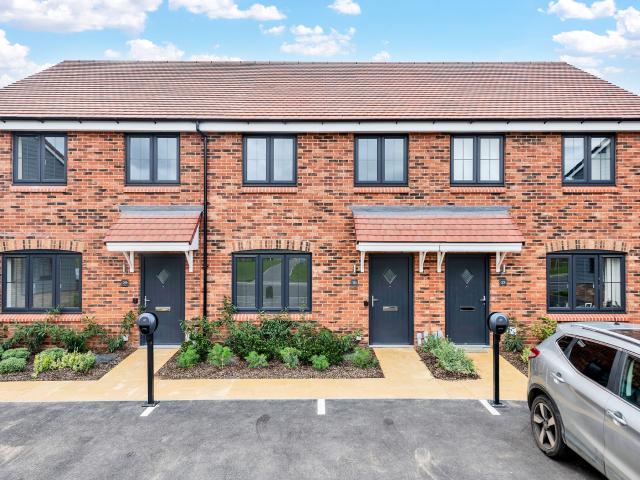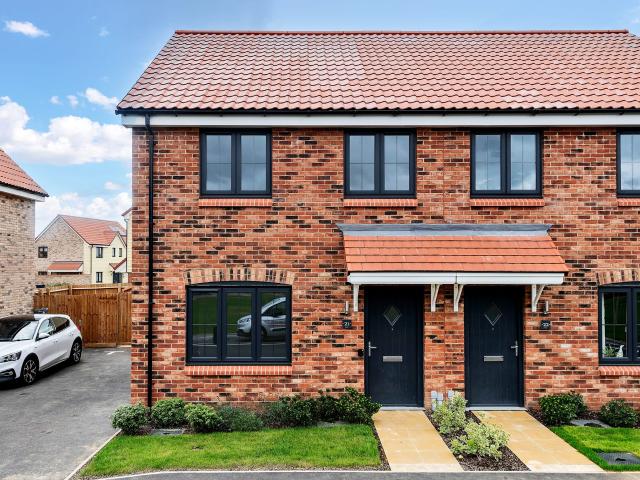
1,680 houses to rent in IP29

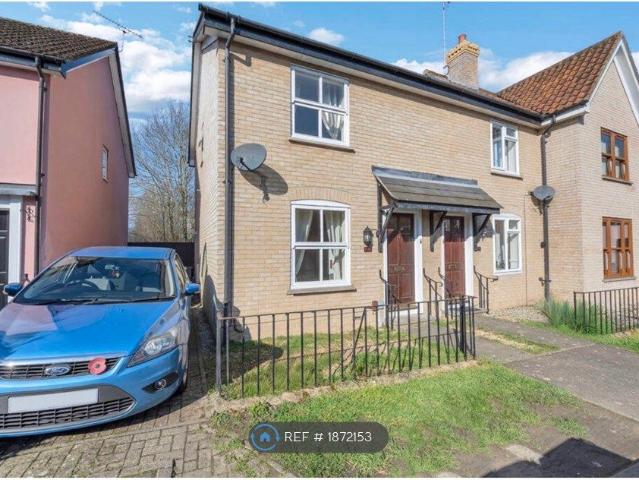
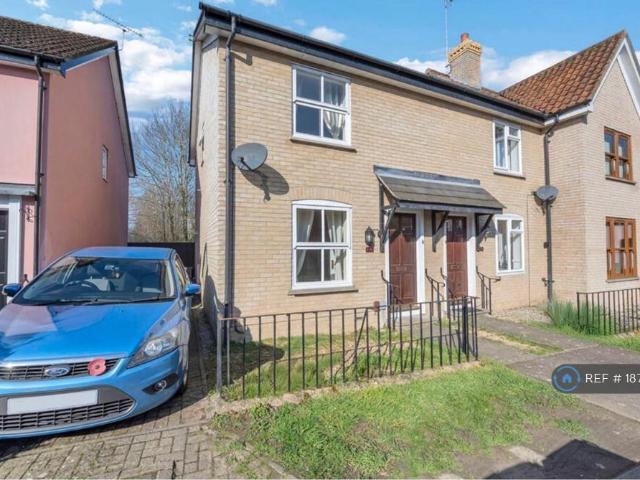
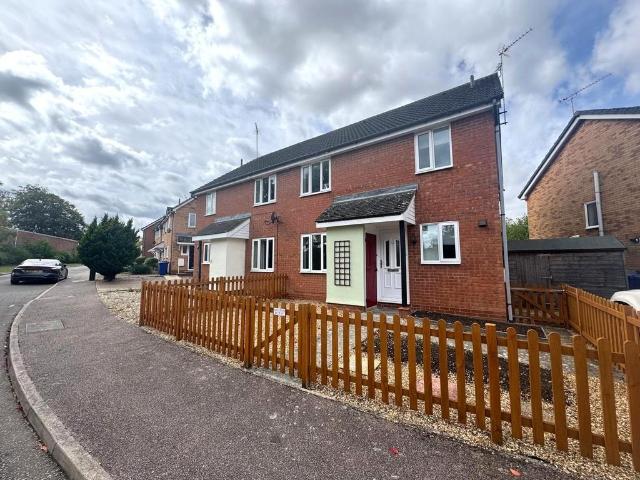
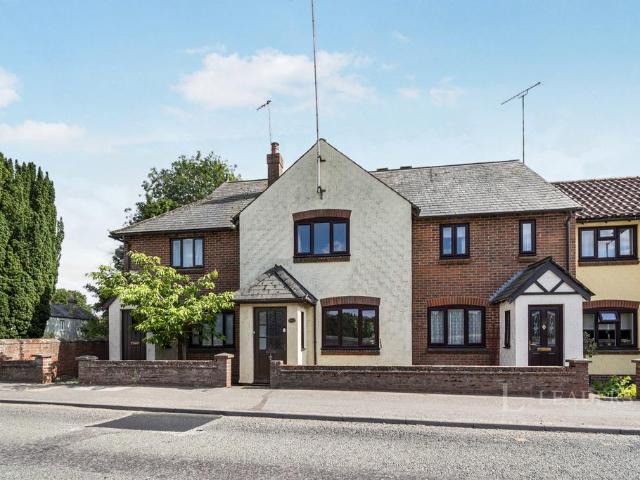
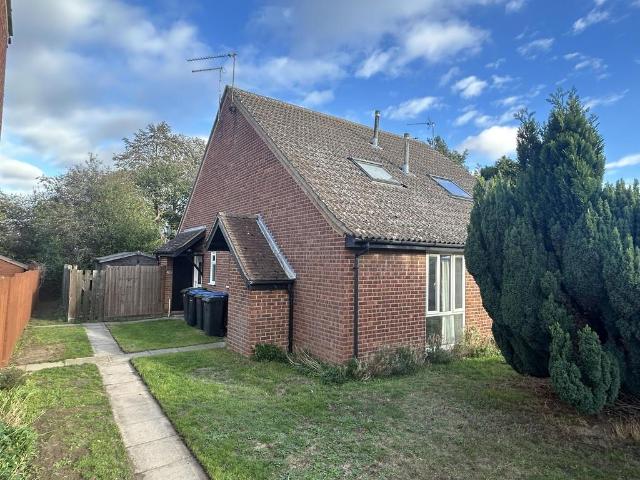
Polstead Close, Suffolk IP14 1 bed cluster house to rent £875 pcm £202 pw
View photo
House · for rent
£ 875
Polstead Close, Suffolk IP14 1 bed cluster house to rent £875 pcm £202 pw
IP29
· 1 Bedroom · House
· Garden · Balcony · Equipped kitchen · Parking · Heating
IP29 · 1 Bedroom · House · Garden · Balcony · Equipped kitchen · Parking · Heating
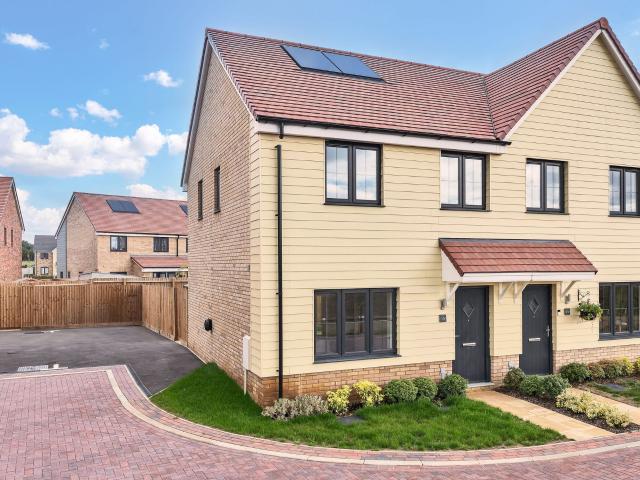
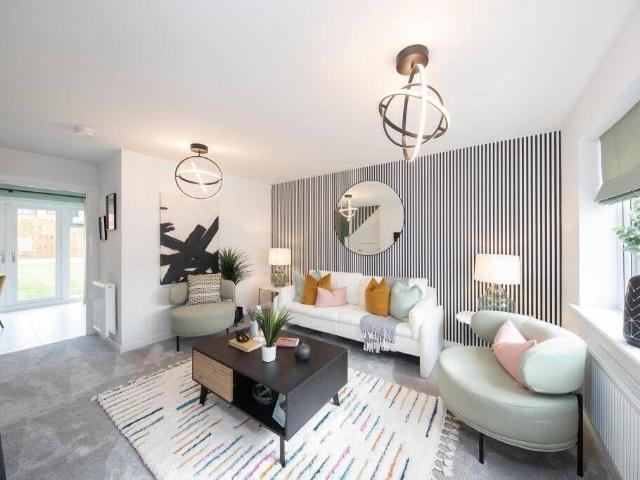
Goddard & Co are delighted to offer this one bedroom quarter house in Stowmarket which has just been decorated. Accommodation comprises of open plan living with French doors to well-presented enclosed rear gardens. Open plan modern kitchen. Ground floor bathroom with shower over bath. The first floor double bedroom has built in wardrobes, and is open plan with balcony overlooking living room. GCH and D/Glazed. 1 Off road parking space.Mid Suffolk Council Tax Band AEPC Rating: Current: C - 71. Potential: C - 73Flood Risk data: Very Low / Very Low Broadband speeds: 80 Mbps Download 20 Mbps Upload. Superfast available.Mobile Coverage: EE: 79% / o2: 65% / Vodafone: 79% / Three: 81% Utilities: Electric / Water / Mains Gas
£ 875
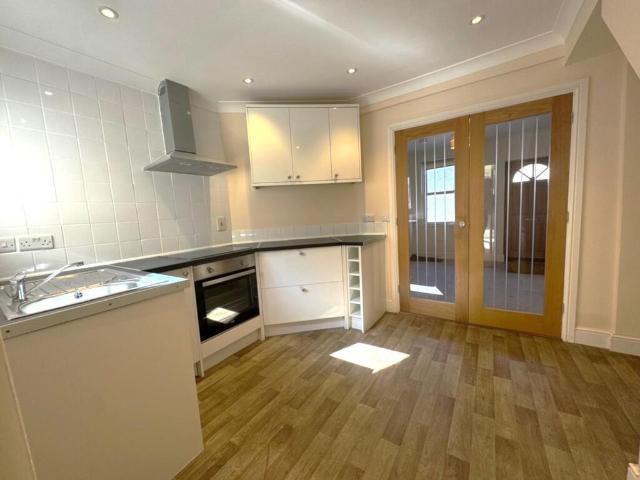
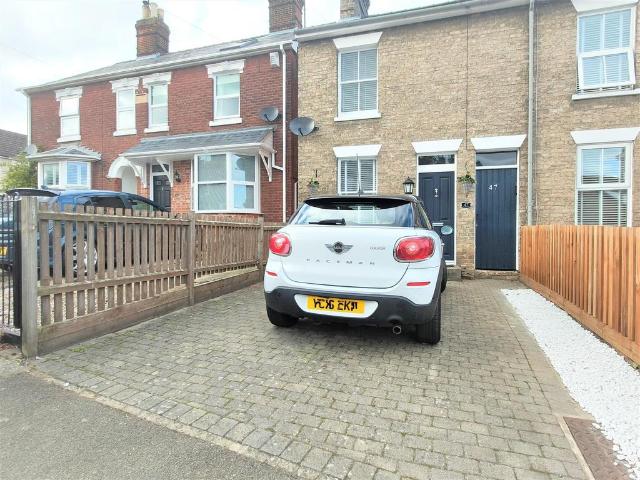
Out Westgate, Bury St. Edmunds 2 bed end of terrace house to rent £1,250 pcm £288 pw
View photo
House · for rent
£ 1,250
Out Westgate, Bury St. Edmunds 2 bed end of terrace house to rent £1,250 pcm £288 pw
IP29
· 2 Bedrooms · House
· Garden · Equipped kitchen · Parking · Patio · Powder room
IP29 · 2 Bedrooms · House · Garden · Equipped kitchen · Parking · Patio · Powder room
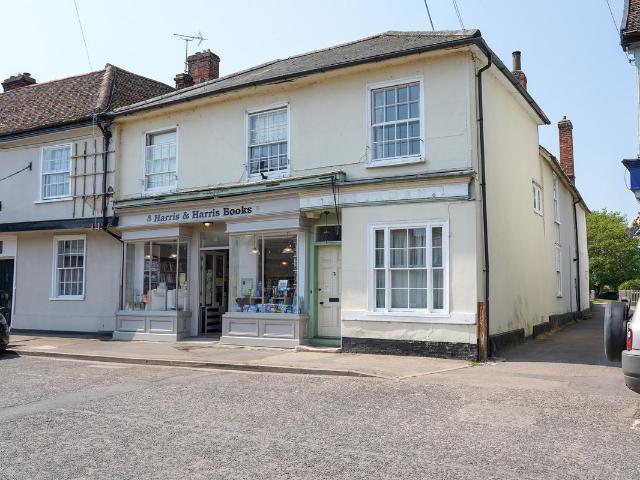
Tennens Properties are pleased to bring to the market this 2/3 bedroom End-terrace property located in the heart of Bury St Edmunds. The property has a good-sized living room, dining room, kitchen, one bathroom and two/ three bedrooms. There is also a private rear garden and only a 10 minute walk to Bury St Edmunds town centre. Permit on Road parking available. EPC: DCouncil Tax: B LIVING ROOM A sizable living room space, carpets throughout. KITCHEN Double doors leading to the kitchen including cupboard storage, electric hob and fan oven. DINING ROOM A dinning room to the rear of the property with double doors leading to the rear garden patio. CLOAKROOM A downstairs w/c with wash basin. BEDROOM 1 A sizable double bedroom with carpets throughout and built in wardrobe. BEDROOM 2 A double bedroom with carpets throughout and a window facing the rear garden. BEDROOM/STUDY A single bedroom which could be used as either a study or nursery. EXTERIOR A long rear garden with ample green area and
£ 1,250
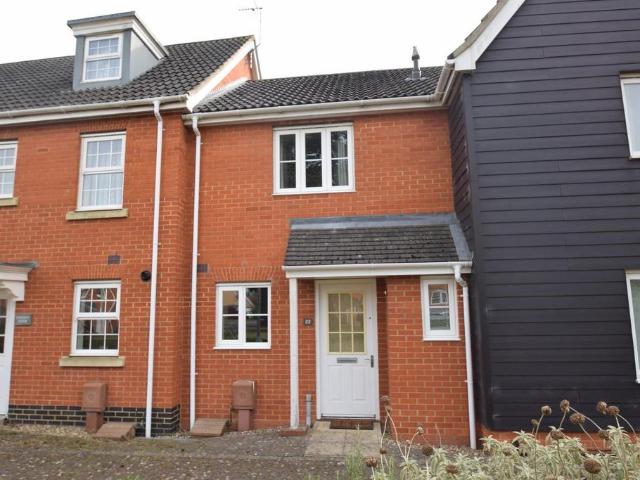
Tannery Drive, Bury St Edmunds IP33, 2 bed terraced house to rent, £1,250 pcm | PrimeLocation
View photo
House · for rent
£ 1,250
Updated
Tannery Drive, Bury St Edmunds IP33, 2 bed terraced house to rent, £1,250 pcm | PrimeLocation
IP29
· 2 Bedrooms · House
· Garden · Equipped kitchen · Parking · Patio
IP29 · 2 Bedrooms · House · Garden · Equipped kitchen · Parking · Patio
Property Reference. A well-presented, two-bedroom semi-detached home, ideally situated just a short walk from the town centre and from the hospital on the popular south side of Bury St Edmunds. In a dafe residential locality. The property offers well-proportioned accommodation comprising an entrance hall, a bright and welcoming sitting room, and a kitchen cum dinning. On the first floor there are two equal size comfortable bedrooms and a family bathroom. Externally, the property features a low-maintenance garden to the front. To the rear, there is a private enclosed paved patio garden with planted borders, along with a rear access gate. The home also benefits from allocated parking. Summary & Exclusions: - Rent Amount: £ per month (£288.46 per week) - Deposit / Bond: £ - 2 Bedrooms - 1 Bathrooms - Property comes unfurnished - Available to move in from 19 November 2026 - Maximum number of tenants is 2 - Students welcome to enquire - No Smokers - Bills not included - Property has parking
£ 1,250
Tannery Drive, Bury St Edmunds, IP33 2 bed terraced house to rent £1,250 pcm £288 pw
View photo
House · for rent
£ 1,250
Updated
Tannery Drive, Bury St Edmunds, IP33 2 bed terraced house to rent £1,250 pcm £288 pw
IP29
· 2 Bedrooms · House
· Garden · Equipped kitchen · Parking · Patio
IP29 · 2 Bedrooms · House · Garden · Equipped kitchen · Parking · Patio
Property Reference.A well-presented, two-bedroom semi-detached home, ideally situated just a short walk from the town centre and from the hospital on the popular south side of Bury St Edmunds. In a dafe residential locality.The property offers well-proportioned accommodation comprising an entrance hall, a bright and welcoming sitting room, and a kitchen cum dinning. On the first floor there are two equal size comfortable bedrooms and a family bathroom. Externally, the property features a low-maintenance garden to the front. To the rear, there is a private enclosed paved patio garden with planted borders, along with a rear access gate. The home also benefits from allocated parking.Summary & Exclusions:- Rent Amount: £ per month (£288.46 per week)- Deposit / Bond: £- 2 Bedrooms- 1 Bathrooms- Property comes unfurnished- Available to move in from 17 November 2026- Maximum number of tenants is 2- Students welcome to enquire- Pets considered / by arrangement- No Smokers- Family Friendly- Bil
£ 1,250
Top Green, Denston, Newmarket. 3 bed semi detached house to rent £2,500 pcm £577 pw
View photo
House · for rent
£ 2,500
Top Green, Denston, Newmarket. 3 bed semi detached house to rent £2,500 pcm £577 pw
IP29
· 3 Bedrooms · House
· Garden · Equipped kitchen · Parking · Powder room
IP29 · 3 Bedrooms · House · Garden · Equipped kitchen · Parking · Powder room
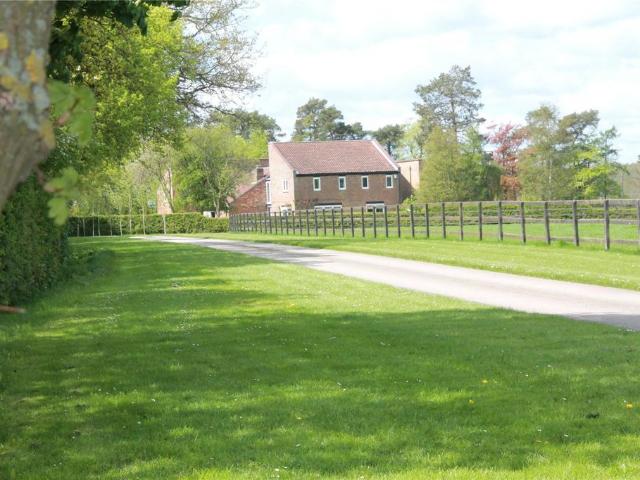
A beautifully presented three-bedroom semi-detached house, finished to a high standard and situated in the sought-after rural village of Denston enjoying attractive views over the surrounding countryside. The property offers spacious and well-proportioned accommodation throughout, comprising an entrance hall, fully fitted kitchen/breakfast room, open-plan living/dining room and cloakroom. Upstairs, there is a master bedroom with walk-in dressing room and en-suite, two further double bedrooms and a family bathroom.Externally, the property benefits from a gravelled driveway providing off-road parking for two vehicles, a useful storage shed and an enclosed rear garden, which is mainly laid to lawn.West Suffolk Council. Council Tax Band – D.EPC Rating – B.Approx. 1,095 Sq Ft.Air Source Heating. Underfloor Heating Throughout. Pets Considered. What 3 Words - /nfringeBroadband - Ofcom states speeds available up to Ultrafast 5500 MbpsMobile - Yes
£ 2,500
Barn Lane, Bury St. Edmunds, Suffolk IP33, 2 bed end terrace house to rent, £995 pcm | PrimeLocation
View photo
House · for rent
£ 995
Updated
Barn Lane, Bury St. Edmunds, Suffolk IP33, 2 bed end terrace house to rent, £995 pcm | PrimeLocation
IP29
· 2 Bedrooms · House
· Garden · Fireplace · Equipped kitchen
IP29 · 2 Bedrooms · House · Garden · Fireplace · Equipped kitchen
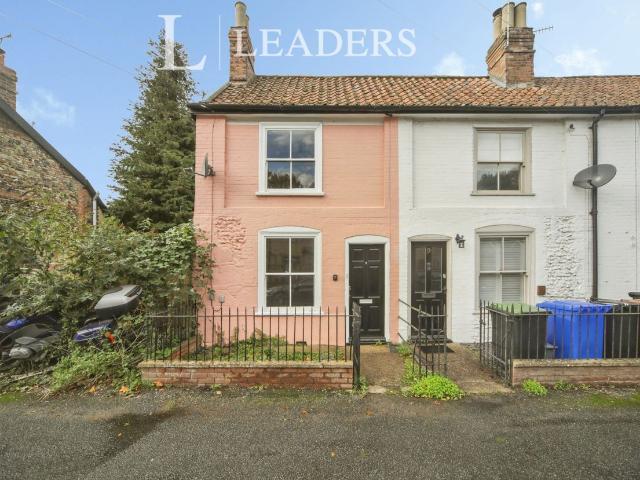
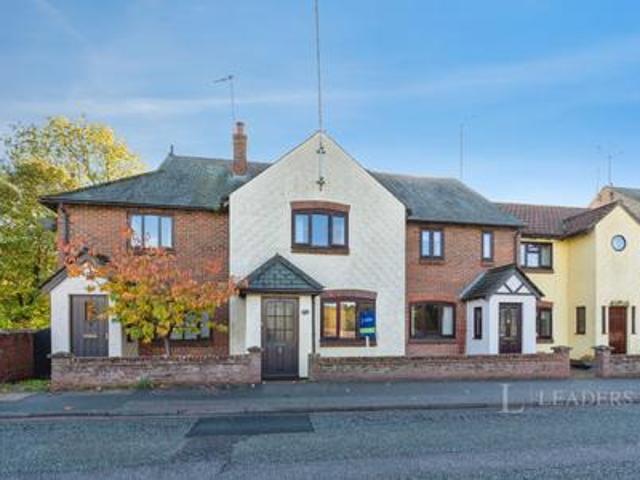
Leaders of Bury St Edmunds are pleased to offer this well-presented two-bedroom end-terrace house, available to rent and conveniently situated on Barn Lane, Bury St Edmunds. Upon entering the property, you are welcomed by an entrance hall leading through to the living room and kitchen. The spacious living room enjoys plenty of natural light and features an attractive fireplace, creating a warm and inviting space to relax and unwind. To the rear, the kitchen is fitted with modern high-gloss units, providing ample storage, alongside an integrated electric hob and oven. There is also space for a washing machine and fridge/freezer, with a door leading directly out to the rear garden. The enclosed rear garden offers a pleasant, low-maintenance outdoor space, comprising a lawn and decking area, ideal for relaxing or entertaining during the warmer months. Upstairs, the property benefits from a generous double bedroom, a further single bedroom which would make an ideal home office, nursery or
£ 995
Hepworth Avenue, Bury St. Edmunds 2 bed end of terrace house to rent £1,200 pcm £277 pw
View photo
House · for rent
£ 1,200
Hepworth Avenue, Bury St. Edmunds 2 bed end of terrace house to rent £1,200 pcm £277 pw
IP29
· 2 Bedrooms · House
· Garden · Equipped kitchen · Parking
IP29 · 2 Bedrooms · House · Garden · Equipped kitchen · Parking
Tennens Properties are pleased to present this two-bedroom end-terraced house, offering well-proportioned accommodation throughout. The property comprises a living/dining room, fitted kitchen, two bedrooms and a family bathroom, with the added benefit of off-road parking and a useful storage shed.Council Tax Band: B EPC Rating: D KITCHEN Fitted kitchen with a range of wall and base units, worktops, sink and electric oven, with space for a washing machine/dryer and fridge freezer. LIVING ROOM Good-sized living/dining room with laminate flooring, stairs rising to the first floor. MASTER BEDROOM Good-sized master bedroom with space for a queen-size bed, built-in wardrobes. BEDROOM TWO Single bedroom/box room, ideal for use as a home office or study. FAMILY BATHROOM Family bathroom comprising a bath with shower over, WC and wash hand basin. EXTERIOR Front of the property benefits from a driveway providing off-road parking, a low-maintenance front garden and a useful storage shed. Every car
£ 1,200
Springfield Road, BURY ST. EDMUNDS 2 bed house to rent £1,750 pcm £404 pw
View photo
House · for rent
£ 1,750
Springfield Road, BURY ST. EDMUNDS 2 bed house to rent £1,750 pcm £404 pw
IP29
· 2 Bedrooms · House
· Garden · Equipped kitchen · Parking · Cellar
IP29 · 2 Bedrooms · House · Garden · Equipped kitchen · Parking · Cellar
Holding deposit: £403.00SUMMARY*William H Brown* are delighted to present this beautifully immaculate and very well presented 2 double bedroom house. This wonderful property boasts style and luxury in the heart of historic Bury St Edmunds town. The attention to detail is exceptional and great care has been taken to create a property that is second to none while maintaining the beautiful traditional features of the home. The house consists of 2 large double bedrooms with the master bedroom benefiting from a glorious en-suite, living room, dining room, good size kitchen, main family bathroom and cellar as well as off road parking and a garden. The property also benefits from good access to the main roads. It is in the perfect location for commuting to and from RAF Lakenheath or RAF Mildenhall. As an additional extra, the home also can come furnished or unfurnished. Properties of this calibre are rare and this must be viewed to be fully appreciated. Call William H Brown now to book a view
£ 1,750
Selway Drive, Bury St. Edmunds IP32 2 bed terraced house to rent £1,150 pcm £265 pw
View photo
House · for rent
£ 1,150
Selway Drive, Bury St. Edmunds IP32 2 bed terraced house to rent £1,150 pcm £265 pw
IP29
· 2 Bedrooms · House
· Garden · Equipped kitchen · Parking · Powder room
IP29 · 2 Bedrooms · House · Garden · Equipped kitchen · Parking · Powder room
Situated on the popular Moreton Hall development in Bury St Edmunds, this modern and well-presented two-bedroom terraced home offers comfortable and practical accommodation, ideal for professionals, couples or small families. The ground floor comprises a welcoming entrance hall, convenient downstairs cloakroom, fitted kitchen and a spacious living room with French doors opening onto the rear garden, allowing plenty of natural light to fill the room.Upstairs, the property benefits from two generously sized double bedrooms, both featuring fitted wardrobes, alongside a family bathroom with a shower over the bath. Externally, there is a low-maintenance enclosed rear garden and allocated parking. Further benefits include gas-fired central heating, UPVC double glazing and an EPC rating of C. Offered unfurnished, the property is conveniently positioned within the sought-after Moreton Hall development, providing a fantastic opportunity for those looking to enjoy modern living in Bury St Edmund
£ 1,150
William Barnaby Yard, Bury St. Edmunds IP33, 3 bed town house to rent, £1,650 pcm | PrimeLocation
View photo
House · for rent
£ 1,650
William Barnaby Yard, Bury St. Edmunds IP33, 3 bed town house to rent, £1,650 pcm | PrimeLocation
IP29
· 3 Bedrooms · House
· Garden · Equipped kitchen
IP29 · 3 Bedrooms · House · Garden · Equipped kitchen
The medieval grid of Bury St Edmunds has a variety of period properties along with the local Brewery and theatre on Westgate street. Walking distance to local shops and restaurants in town along with the Abbey Gardens a short stroll away. The property offers; Entrance into hall with downstairs WC. Heading into the kitchen dining area the property will come with a fridge/freezer and washing machine as a good will gesture along with the dishwasher. White units and tiling help to keep the space bright. Into the sitting room lots of natural light shines through here with chimney breast as the central point of the room. The neutral carpet and walls is a great base to dress the room with your furniture and furnishings. Onto the first floor; Second bedroom is a spacious double with one double built in wardrobe and another deep single. Large velux window allows the natural light to flow through. Third bedroom is a smaller double with another large window. The family bathroom is situated here w
£ 1,650
Old Rectory Lane, Shimpling, Bury St. 4 bed detached house to rent £2,500 pcm £577 pw
View photo
House · for rent
£ 2,500
Old Rectory Lane, Shimpling, Bury St. 4 bed detached house to rent £2,500 pcm £577 pw
IP29
· 4 Bedrooms · House
· Garden · Fireplace · Equipped kitchen · Parking
IP29 · 4 Bedrooms · House · Garden · Fireplace · Equipped kitchen · Parking
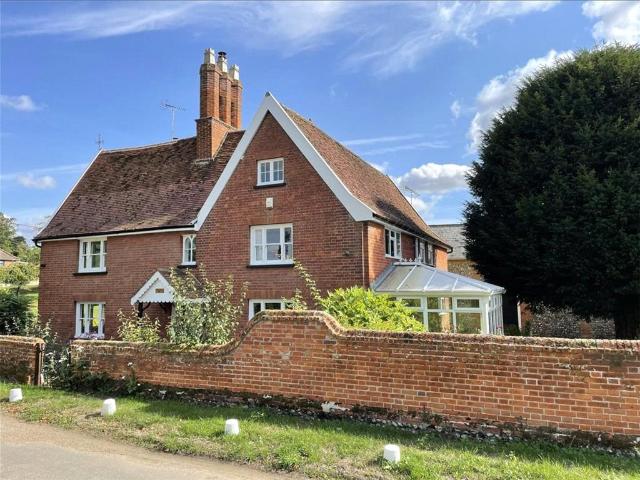
Clock House Farm is a beautiful Grade II listed property with period features throughotu including inglenook fireplaces, exposed timbers and sash windows. The extensive gardens are laid to lawn with a small pony paddock. There are numerous outbuildings and a beautiful timber and flint barn. Kitchen: 15’6 x 9’10 with fitted cupboardsSitting Room: 26’1 x 16’10 with triple aspect and inglenook fireplace with log burning stoveDining Room: 16’4 x 15’7 with log burning stove and a garden room adjoiningStudy: 10’10 x 9’1Breakfast Room: 12’7 x 10’0Downstairs Shower RoomFirst Floor:Bedroom 1: 14’5 x 14’2Bedroom 2: 15’5 x 15’3Bedroom 3: 16’6 x 9’11Bedroom 4: 11’6 x 8’7 with ensuite shower roomFamily Bathroom: 11’6 x 7’3Gardens are around 3 acres mainly laid to lawn with mature trees and orchards. There is ample parking for cars and two outbuildings which give great storage and workshop.Council Tax: Band G - BaberghDeposit: £2884Electricity Supply MainsWater Supply - MainsSewerage - MainsHeating
£ 2,500
Bury St Edmunds IP32 4 bed detached house to rent £2,400 pcm £554 pw
View photo
House · for rent
£ 2,400
Bury St Edmunds IP32 4 bed detached house to rent £2,400 pcm £554 pw
IP29
· 4 Bedrooms · House
· Garden · Equipped kitchen · Parking · Patio · Powder room
IP29 · 4 Bedrooms · House · Garden · Equipped kitchen · Parking · Patio · Powder room
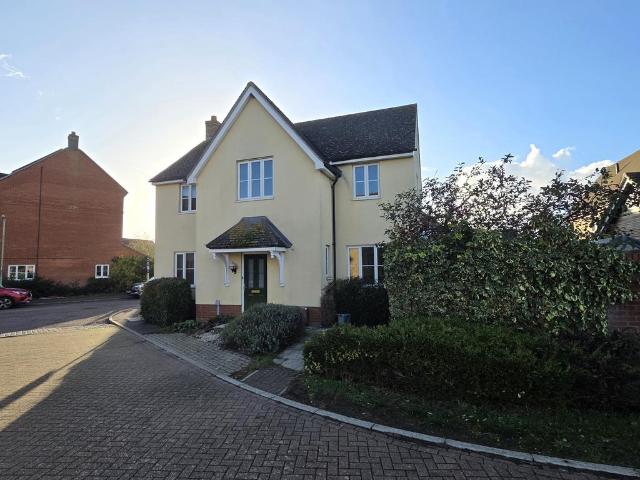
Hazells is proud to present this modern and spacious four-bedroom family house located in the popular Morton Hall area of Bury St Edmunds, offering good links by road to RAF Lakenheath and Mildenhall, along with being in close proximity to the town centre. Having just been fully redecorated to a high standard, the accommodation on offer is of a good size, including an entrance hall with a downstairs cloakroom, a sitting room, and a fantastic sized open plan kitchen/dining/family room. Upstairs there are four good sized bedrooms all with built in wardrobes. The main bedroom also has the benefit of an en-suite with a double shower cubicle, and there is also a family bathroom with shower above the bath. Externally there is a fully enclosed rear garden which is mainly laid to lawn with patio area, a large garage and off-road parking. The property also benefits from gas fired central heating and is fully double glazed. ACCOMMODATION COMPRISESEntrance Hallway - Stairs to first floor, wood ef
£ 2,400
Weston Drive, Bury St. Edmunds IP32 3 bed semi detached house to rent £1,500 pcm £346 pw
View photo
House · for rent
£ 1,500
Weston Drive, Bury St. Edmunds IP32 3 bed semi detached house to rent £1,500 pcm £346 pw
IP29
· 3 Bedrooms · House
· Garden · Equipped kitchen · Parking · Powder room
IP29 · 3 Bedrooms · House · Garden · Equipped kitchen · Parking · Powder room
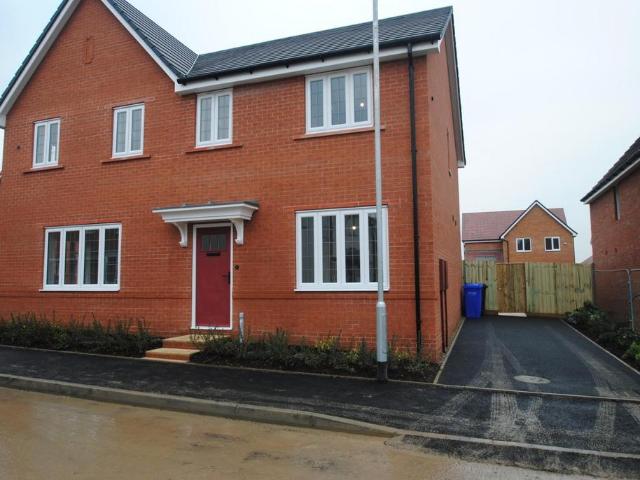
Attractive brand new three bedroom semi detached built by Bloor Homes. The property is located on the new Marham Park development offering easy access to the A14 and on the outskirts of Bury St Edmunds. The property is finished to a high standard and offers entrance hallway, sitting room, open plan kitchen (with fitted electric oven/hob, fridge/freezer and dishwasher), separate utility room with washer/dryer included, cloakroom. To the first floor there is a master bedroom with fitted sliding wardrobes and en-suite shower room, a further two bedrooms and family bathroom.There is driveway parking to the side of the house and a good sized rear garden with shed. Viewing highly recommended.Agent’s Note:Please be aware that images of the property may have been digitally enhanced, edited, or staged using artificial intelligence, and may not reflect the current presentation or furnishings.-Attention Landlords!Why choose Shires Residential to oversee the letting and management of your investme
£ 1,500
House to rent in Parkview Cavendish Road, Clare, Sudbury, Suffolk, CO10 | Leaders
View photo
House · for rent
£ 1,100
House to rent in Parkview Cavendish Road, Clare, Sudbury, Suffolk, CO10 | Leaders
IP29
· 2 Bedrooms · House
· Equipped kitchen · Parking · Patio
IP29 · 2 Bedrooms · House · Equipped kitchen · Parking · Patio
Situated in the quaint village of Claire, this delightful terraced house features two bedrooms, both equipped with built-in wardrobes. Unfurnished and ready to be personalised, this property is ideal for a small family or professional couple looking for a peaceful retreat. The house includes a charming patio area, perfect for enjoying your morning coffee or relaxing in the evenings, along with off-street parking for added convenience. Inside, the property showcases a bright and spacious living area and a modern kitchen, creating a welcoming space for entertaining or unwinding at the end of the day. With its proximity to local amenities, schools, and transport links, this property offers the perfect blend of village charm and urban accessibility. Don't miss this opportunity to make this enchanting house your new home
£ 1,100
Parkview Cavendish Road, Clare. 2 bed terraced house to rent £1,100 pcm £254 pw
View photo
House · for rent
£ 1,100
Parkview Cavendish Road, Clare. 2 bed terraced house to rent £1,100 pcm £254 pw
IP29
· 2 Bedrooms · House
· Equipped kitchen · Parking · Patio
IP29 · 2 Bedrooms · House · Equipped kitchen · Parking · Patio
Situated in the quaint village of Claire, this delightful terraced house features two bedrooms, both equipped with built-in wardrobes. Unfurnished and ready to be personalised, this property is ideal for a small family or professional couple looking for a peaceful retreat.The house includes a charming patio area, perfect for enjoying your morning coffee or relaxing in the evenings, along with off-street parking for added convenience. Inside, the property showcases a bright and spacious living area and a modern kitchen, creating a welcoming space for entertaining or unwinding at the end of the day.With its proximity to local amenities, schools, and transport links, this property offers the perfect blend of village charm and urban accessibility. Don't miss this opportunity to make this enchanting house your new home
£ 1,100
High Street, Clare, Suffolk CO10, 4 bed semi detached house to rent, £1,750 pcm | PrimeLocation
View photo
House · for rent
£ 1,750
High Street, Clare, Suffolk CO10, 4 bed semi detached house to rent, £1,750 pcm | PrimeLocation
IP29
· 4 Bedrooms · House
· Garden · Fireplace · Equipped kitchen · Cellar
IP29 · 4 Bedrooms · House · Garden · Fireplace · Equipped kitchen · Cellar
A substantial Grade II Listed property offering in excess of 2,000 sq ft of living accommodation in the heart of Clare. The property is within walking distance of the town’s many amenities and enjoys shared use of the gardens to the rear. Available immediately (subject to referencing). Entrance Into: Entrance hall A spacious and welcoming hallway with stairs leading down to the cellar and a door into the: Sitting room/dining room 13' 11 x 13' 7 (4.24m x 4.14m) A charming room featuring an inglenook fireplace with wood burning stove on quarry tiled hearth, exposed beams and wooden flooring. Study 14' 3 x 9' 1 (4.34m x 2.77m) Featuring an attractive fireplace with cupboards and shelving to either side and outlook onto the High Street. Kitchen/breakfast room 15' 1 x 13' 1 (4.6m x 3.99m) Extensively fitted with a range of units under granite worktops with a sink and drainer inset. There is a double oven range cooker set within a recess, integrated dishwasher, electric oven and fridge freez
£ 1,750
The Street IP28 3 bed bungalow to rent £1,550 pcm £358 pw
View photo
House · for rent
£ 1,550
The Street IP28 3 bed bungalow to rent £1,550 pcm £358 pw
IP29
· 3 Bedrooms · House
· Garden · Equipped kitchen · Parking
IP29 · 3 Bedrooms · House · Garden · Equipped kitchen · Parking
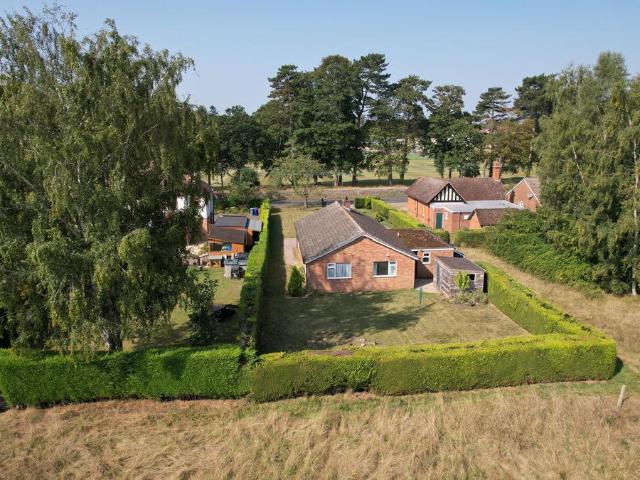
Hazells is proud to present this fabulous detached three bedroom bungalow, situated in the popular village of Culford, within walking distance of Culford School, and easy reach of both Bury St Edmunds vibrant town centre whilst being only around 15 minutes' drive to both RAF LAKENHEATH and RAF MILDENHALL.The property is set on a generous plot, with large front garden including driveway and plenty of parking plus a single garage and useful outbuildings. The property also benefits from privacy as the rear garden backs onto fields. The accommodation on offer is of a good size, with three double bedrooms, a bathroom with both shower and bath, and a separate WC. Oil fired central heating, with double glazing throughout.Early viewing is highly recommended as bungalows of this nature are very popular.ACCOMDATION COMPRISES - ENTRANCE HALLWAY Door to garden, door to garage, door to kitchen Kitchen Diner 9ft4 x 21ft3 - Range of fitted wall and floor units with stone effect worktop, tiled splashb
£ 1,550
Upend, Suffolk, CB8 3 bed detached house to rent £2,500 pcm £577 pw
View photo
House · for rent
£ 2,500
Upend, Suffolk, CB8 3 bed detached house to rent £2,500 pcm £577 pw
IP29
· 3 Bedrooms · House
· Garden · Equipped kitchen
IP29 · 3 Bedrooms · House · Garden · Equipped kitchen
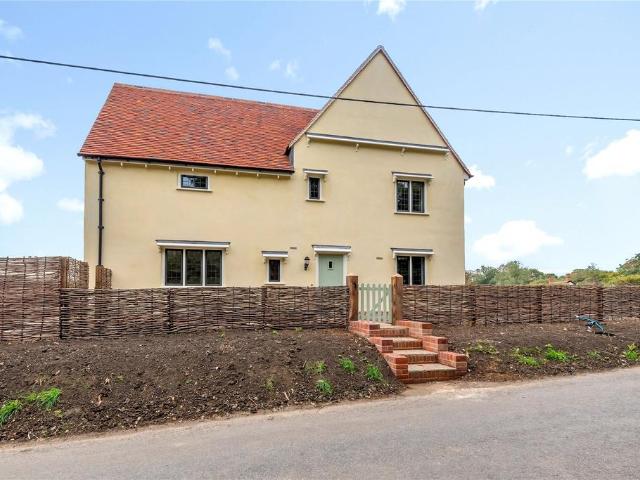
High Field House is an architecturally designed three bedroom, three bathroom house set in the pretty village of Upend. The house has been designed to maximise natural light throughout and benefits from stunning views over studland. The main drawing room has triple aspect views and doors onto the garden, whilst the sitting room features a double height ceiling and large doors onto the gardens. The large kitchen / breakfast room lead onto a dining room which in turn leads onto a rear utility, pantry and laundry area. The gardens wrap around the house and are mainly laid to lawn.The accommodation comprises: Drawing Room: 32’0 x 15’6 Sitting Room: 26’9 x 18’2Kitchen Breakfast Room: 19’7 x 11’5Dining Room: 11’11 x 9’11Laundry Room: 17’8 x 11’7Utility: 10’11 x 7’4Boot RoomDownstairs WCFirst Floor:Principal Bedroom: 18’10 x 16’4Ensuite bathroomDressing Room: 13’7 x 18’5Bedroom 2: 18’11 x 11’11Ensuite BathroomBedroom 3: 12’0 x 11’11Ensuite Shower RoomGardensDouble GarageCouncil Tax Band: F Ea
£ 2,500
Cavendish Road, Clare CO10, 3 bed cottage to rent, £1,400 pcm | PrimeLocation
View photo
House · for rent
£ 1,400
Cavendish Road, Clare CO10, 3 bed cottage to rent, £1,400 pcm | PrimeLocation
IP29
· 3 Bedrooms · House
· Garden · Fireplace · Equipped kitchen · Parking
IP29 · 3 Bedrooms · House · Garden · Fireplace · Equipped kitchen · Parking
This charming detached cottage is situated in the heart of Clare just a short walk from local amenities and Clare Country Park. The property offers tastefully presented living accommodation having retained many original period features and sits within mature gardens with the added benefit of off-road parking and a single garage. Sitting room 13' 0 x 12' 0 (3.96m x 3.66m) A charming room featuring a brick fireplace with alcoves to the side and double doors leading through to the: Dining room/study 12' 2 x 10' 6 (3.71m x 3.2m) A delightful room with exposed brickwork and shelved alcove. Snug 17' 8 x 8' 8 (5.38m x 2.64m) Enjoying a double aspect outlook with gas feature fireplace and French doors opening to the garden, dining area leading through to the: Kitchen/breakfast room 15' 0 x 10' 9 (4.57m x 3.28m) A spacious double aspect room extensively fitted with a range of units under worktops with a 1.5 bowl stainless sink and drainer. Appliances include a range cooker with seven ring gas h
£ 1,400
Pound Green, Little Thurlow. 3 bed house to rent £1,395 pcm £322 pw
View photo
House · for rent
£ 1,395
Pound Green, Little Thurlow. 3 bed house to rent £1,395 pcm £322 pw
IP29
· 3 Bedrooms · House
· Garden · Parking
IP29 · 3 Bedrooms · House · Garden · Parking
A well presented semi-detached, three bedroom home in the village of Thurlow, Haverhill. Unfurnished accomodation includes off-street parking and a good sized front and rear garden.This property is located in the rural village of Little Thurlow, offering a peaceful countryside setting while remaining within easy reach of Haverhill, where a wide range of shopping, leisure and everyday amenities can be found. The area is well placed for commuters, with Dullingham railway station approximately 6.5 miles away providing connections to Cambridge, Newmarket, Ipswich and Ely, while the nearby A1307 offers convenient road links to Cambridge, the A14 and M11. Regular local bus services also connect the village to Haverhill, Newmarket and surrounding areas. The nearest school to 1 Hall Cottages is Thurlow Church of England (VC) Primary School, located in Little Thurlow and approximately 1 mile away, making it the most convenient primary school for local families.This three-bedroom semi-detached c
£ 1,395
Chapel Lane, Tuddenham, Bury St. 5 bed bungalow to rent £3,800 pcm £877 pw
View photo
House · for rent
£ 3,800
Chapel Lane, Tuddenham, Bury St. 5 bed bungalow to rent £3,800 pcm £877 pw
IP29
· 5 Bedrooms · House
· Garden · Parking · Equipped kitchen · Heating
IP29 · 5 Bedrooms · House · Garden · Parking · Equipped kitchen · Heating
This *FIVE* bedroom immaculately presented detached bungalow located in Tuddenham benefits from modern and high specification finish throughout, open plan lounge/diner, two en-suite bathrooms, large rear gardens and private driveway. (APM3291M) This stunning and unique five bedroom detached bungalow located in the village of Tuddenham is within fifteen minutes of both RAF bases. The property benefits from kitchen with appliances, open plan lounge/dining, log burner fire, bifolding doors open to large rear gardens, two en-suite bathrooms and off street parking to gated driveway.Available: By Negotiation.Heating: Gas Central Heating Parking: Off street parking to front private gated driveway for a number of vehicles.Deposit: £.Council Tax: Band - E - £ (2026/27) year.(Active duty military members are exempt)In more detail the property comprises of:ENTRANCE PORCH:Coat hooks.ENTRANCE HALL:LOUNGE/DINING:Open plan lounge space with log burner, TV wall mount and bifolding doors to rear.KITCHE
£ 3,800
Ryefields, Thurston, Bury St. 2 bed terraced house to rent £995 pcm £230 pw
View photo
House · for rent
£ 995
Ryefields, Thurston, Bury St. 2 bed terraced house to rent £995 pcm £230 pw
IP29
· 2 Bedrooms · House
IP29 · 2 Bedrooms · House
Lacy Scott & Knight are pleased to market a 2 Bed house located in the popular village of Thurston
£ 995
The Crownhill, Thurlow, Haverhill. 2 bed house to rent £1,450 pcm £335 pw
View photo
House · for rent
£ 1,450
The Crownhill, Thurlow, Haverhill. 2 bed house to rent £1,450 pcm £335 pw
IP29
· 2 Bedrooms · House
· Equipped kitchen
IP29 · 2 Bedrooms · House · Equipped kitchen
INCENTIVE* 50% OF THE FIRST MONTHS RENT. A beautifully renovated, charming, characterful Two-Bedroom House in the village of Great Thurlow, Haverhill.This rural village of Great Thurlow, offers a quiet countryside setting, with a nearby bus stop in Great Thurlow providing local transport links, the Dullingham rail station is around 10 km away for wider regional connections. Essential amenity supermarkets like Tesco and Sainsbury’s are located roughly km from the property. Education options include Thurlow Voluntary Controlled Primary School (0.9 km) and Samuel Ward Academy (2.4 km). The village is located just over three miles north of Haverhill and sits on the River Stour, closely linked with neighbouring Little Thurlow. Local amenities include a village hall and pub.*INCENTIVE* 50% OF THE FIRST MONTHS RENT. Newly refurbished throughout, this charming two-bedroom semi-detached property offers an open plan kitchen/dining room with breakfast bar, utility room, downstairs bathroom and a
£ 1,450
Higham Road, Tuddenham, Bury St. 2 bed bungalow to rent £1,515 pcm £350 pw
View photo
House · for rent
£ 1,515
Higham Road, Tuddenham, Bury St. 2 bed bungalow to rent £1,515 pcm £350 pw
IP29
· 2 Bedrooms · House
· Fireplace · Parking · Equipped kitchen
IP29 · 2 Bedrooms · House · Fireplace · Parking · Equipped kitchen
This two bedroom *DETACHED* bungalow located in Tuddenham benefits from kitchen with some appliances, separate lounge to diner, conservatory, *UTILITY* and garage. (APM3337) This two bedroom detached bungalow located in the village of Tuddenham is within ten minutes of both RAF bases and benefits from good sized accommodation throughout including separate lounge/diner, conservatory, utility room, kitchen with some appliances and off street parking.Available: Now. Heating: Oil central heating.Parking: Off street parking for a number of cars to front gravelled driveway leading to single garage.Deposit: £.Council Tax: Band - C - £ (2026/27) year.(Active duty military members are exempt)In more detail the accommodation comprises of:-ENTRANCE HALL:Coat hooks, airing cupboard. LOUNGE:Brick fireplace, double doors leading to dining room, window to front and tel point.DINING:Double doors to conservatory, serving hatch to kitchen.KITCHEN:Range of wall and base units, sink, oven and hob with ext
£ 1,515
3 room house to let in Daisy Lane, Newmarket, CB8
View photo
House · for rent
£ 1,750
3 room house to let in Daisy Lane, Newmarket, CB8
IP29
· 3 Bedrooms · House
· Garden · Equipped kitchen · Parking
IP29 · 3 Bedrooms · House · Garden · Equipped kitchen · Parking
NOT A REGULAR RESIDENTIAL LETTING. THIS IS A REGULATED HOME PURCHASE PLAN. YOU WILL HAVE THE RIGHT AND OBLIGATION TO PURCHASE THIS PROPERTY WITHIN 24 MONTHS. YOU SHOULD ONLY PROCEED WITH A VIEWING IF YOU WISH TO BECOME A HOMEOWNER. A fantastic opportunity to secure a stylish new-build home through a Rent to Buy scheme with HomeNow at Larks Place, Newmarket. These exceptional properties are presented in excellent condition and offer modern, comfortable living throughout, making them an ideal choice for families looking for a high-quality home in a new development. This attractive three-bedroom mid-terrace home provides spacious and contemporary accommodation, thoughtfully designed for modern family life. The property features a modern fitted kitchen, generous living space, two bathrooms, and well-proportioned bedrooms. Externally, the home benefits from a private rear garden, providing an ideal space for relaxing, entertaining or family time, together with private driveway parking. Loca
£ 1,750
3 room house to let in Rosemary Gardens, Newmarket, CB8
View photo
House · for rent
£ 1,750
3 room house to let in Rosemary Gardens, Newmarket, CB8
IP29
· 3 Bedrooms · House
· Garden · Equipped kitchen · Parking
IP29 · 3 Bedrooms · House · Garden · Equipped kitchen · Parking
NOT A REGULAR RESIDENTIAL LETTING. THIS IS A REGULATED HOME PURCHASE PLAN. YOU WILL HAVE THE RIGHT AND OBLIGATION TO PURCHASE THIS PROPERTY WITHIN 24 MONTHS. YOU SHOULD ONLY PROCEED WITH A VIEWING IF YOU WISH TO BECOME A HOMEOWNER. A fantastic opportunity to secure a stylish new-build home through a Rent to Buy scheme with HomeNow at Larks Place, Newmarket. These exceptional properties are presented in excellent condition and offer modern, comfortable living throughout, making them an ideal choice for families looking for a high-quality home in a new development. This attractive three-bedroom semi-detached home provides spacious and contemporary accommodation, thoughtfully designed for modern family life. The property features a modern fitted kitchen, generous living space, two bathrooms, and well-proportioned bedrooms. Externally, the home benefits from a private rear garden, providing an ideal space for relaxing, entertaining or family time, together with private driveway parking. Lo
£ 1,750
3 room house to let in Euphoria End, Newmarket, CB8
View photo
House · for rent
£ 1,900
3 room house to let in Euphoria End, Newmarket, CB8
IP29
· 3 Bedrooms · House
· Garden · Equipped kitchen · Parking
IP29 · 3 Bedrooms · House · Garden · Equipped kitchen · Parking
NOT A REGULAR RESIDENTIAL LETTING. THIS IS A REGULATED HOME PURCHASE PLAN. YOU WILL HAVE THE RIGHT AND OBLIGATION TO PURCHASE THIS PROPERTY WITHIN 24 MONTHS. YOU SHOULD ONLY PROCEED WITH A VIEWING IF YOU WISH TO BECOME A HOMEOWNER. A fantastic opportunity to secure a stylish new-build home through a Rent to Buy scheme with HomeNow at Larks Place, Newmarket. These exceptional properties are presented in excellent condition and offer modern, comfortable living throughout, making them an ideal choice for families looking for a high-quality home in a new development. This attractive three-bedroom semi-detached home provides spacious and contemporary accommodation, thoughtfully designed for modern family life. The property features a modern fitted kitchen, generous living space, two bathrooms, and well-proportioned bedrooms. Externally, the home benefits from a private rear garden, providing an ideal space for relaxing, entertaining or family time, together with private driveway parking. Lo
£ 1,900
Leaf Living at Cavendish View. 3 bed semi detached house to rent £1,535 pcm £354 pw
View photo
House · for rent
£ 1,535
Leaf Living at Cavendish View. 3 bed semi detached house to rent £1,535 pcm £354 pw
IP29
· 3 Bedrooms · House
IP29 · 3 Bedrooms · House
Be the first to see CAVENDISH VIEW
£ 1,535
Lark's Place, Kennett Garden Village. 3 bed semi detached house to rent £975 pcm £225 pw
View photo
House · for rent
£ 975
Lark's Place, Kennett Garden Village. 3 bed semi detached house to rent £975 pcm £225 pw
IP29
· 3 Bedrooms · House
· Garden · Equipped kitchen
IP29 · 3 Bedrooms · House · Garden · Equipped kitchen
Regulated Home Purchase PlanMonthly payment = £1,6005% refund in 24 months = £About the HomeThe Heather is a beautifully designed 3-bedroom semi-detached home offering modern living space ideal for families and first-time buyers.The ground floor features a bright and spacious lounge alongside a contemporary kitchen and dining area with French doors opening onto the garden, creating a light-filled space perfect for entertaining and everyday family life. A convenient downstairs WC adds practicality to the layout.Upstairs, the main bedroom benefits from a private en-suite, while two further well-proportioned bedrooms provide flexible accommodation for family members, guests, or a home office. A modern family bathroom completes the first floor.Room DimensionsGround Floor* Lounge: 15'2 x 12'0* Kitchen / Dining: 15'2 x 9'8* WC / CloakroomFirst Floor* Bedroom 1: 12'6 x 10'0 (En-suite)* Bedroom 2: 11'0 x 8'6* Bedroom 3: 8'8 x 7'4* BathroomEnquire today to learn how you can move into a brand ne
£ 975
Ballingdon St, Sudbury CO10, 1 bed terraced house to rent, £795 pcm | PrimeLocation
View photo
House · for rent
£ 795
Updated
Ballingdon St, Sudbury CO10, 1 bed terraced house to rent, £795 pcm | PrimeLocation
IP29
· 1 Bedroom · House
· Garden · Equipped kitchen · Parking
IP29 · 1 Bedroom · House · Garden · Equipped kitchen · Parking
Property Reference. Newly renovated 1 Bedroom house. Gsh. New Kitchen, New Shower Room, New Carpets throughout. Courtyard garden. Would suit professional person/persons or retired. Summary & Exclusions: - Rent Amount: £795.00 per month (£183.46 per week) - Deposit / Bond: £795.00 - 1 Bedrooms - 1 Bathrooms - Property comes unfurnished - Available to move in from 19 November 2026 - Maximum number of tenants is 2 - No Students - Smokers considered - Bills not included - Property has parking - Property has garden access - EPC Rating: D If calling, please quote reference: Fees: You will not be charged any admin fees.
£ 795

Get email alerts

Don't miss out: be the first to know about new properties

The alert was correctly created

On subscribing you accept the conditions of use and the privacy policy
Alert
Receive new ads in your inbox
Save this search
Receive alerts for new listings

We'll send you an email when we have new properties for: "Houses to rent in IP29"

The alert was correctly created

Nowton Bury St Edmunds
Horringer Bury St Edmunds
Get email alerts and be the first to see new listings
Required field
On subscribing I accept the terms of the privacy policy
Perfect! You'll soon start receiving new listings via email
Alert
Receive an email when we have new ads for Houses to rent in IP29
Save this search
Filters

Bedrooms

Size (sq.ft)

sq.ft
sq.ft

Price (£ per month)

£
£

Property type

Bathrooms

Clear all filters
Receive notifications when new entries are published.