1,606 houses to rent in IP29

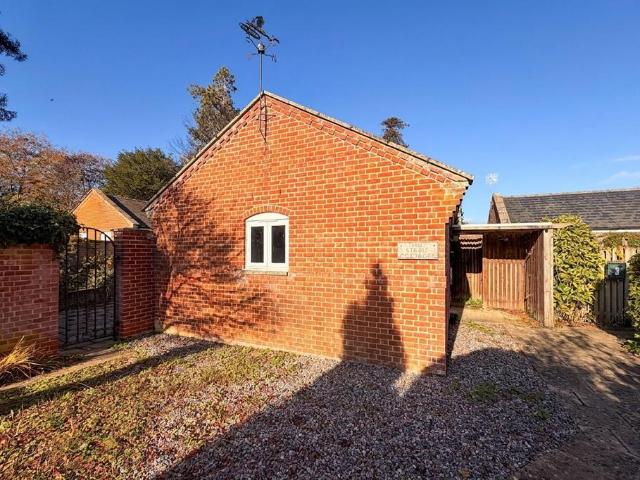
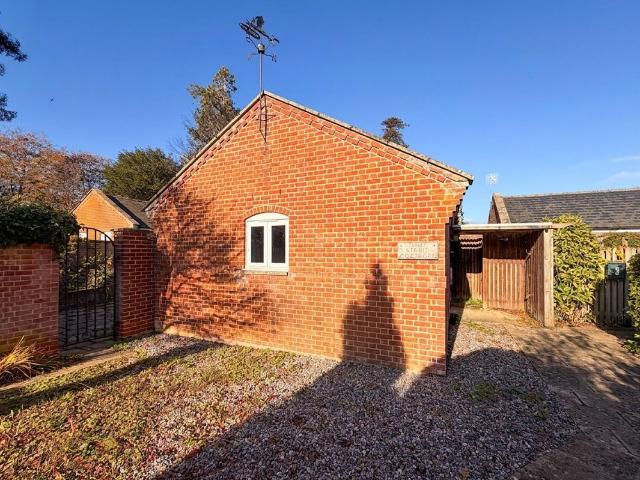
2 bedroom end of terrace house to rent
View photo
House · for rent
£ 1,155
2 bedroom end of terrace house to rent
IP29
· 614 sq.ft · 2 Bedrooms · 1 Bath · House
· Garden · Equipped kitchen · Parking
IP29 · 614 sq.ft · 2 Bedrooms · 1 Bath · House · Garden · Equipped kitchen · Parking
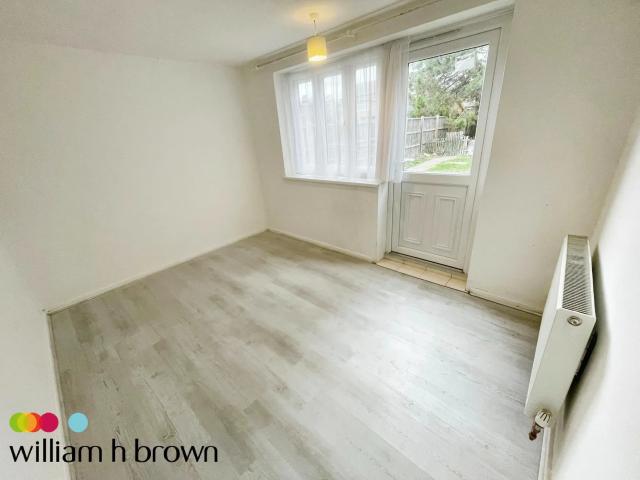
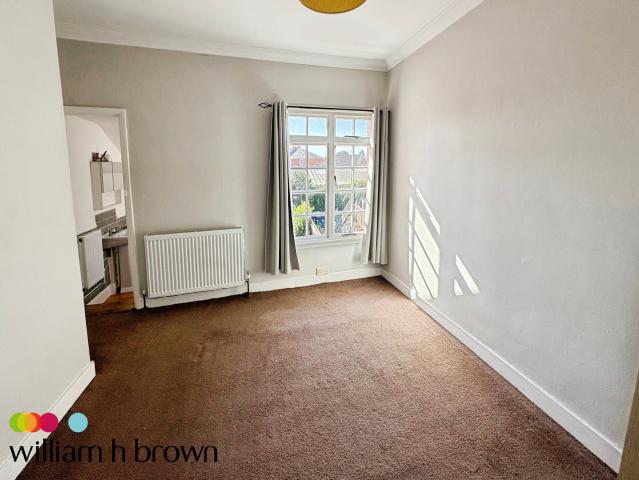
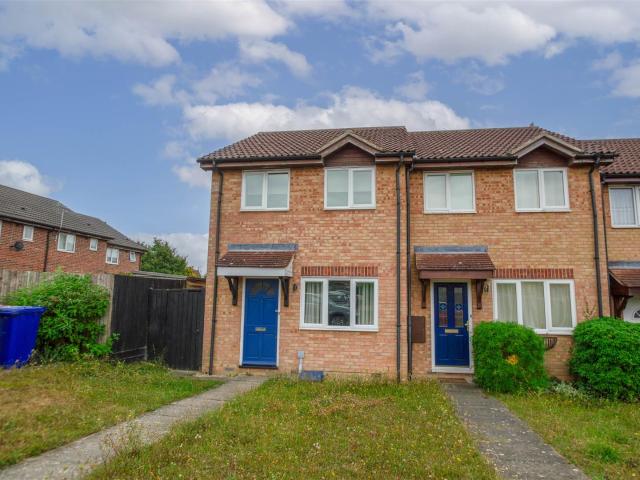
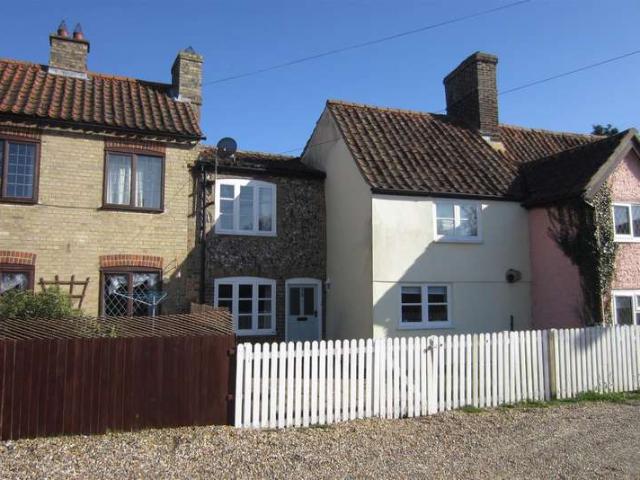
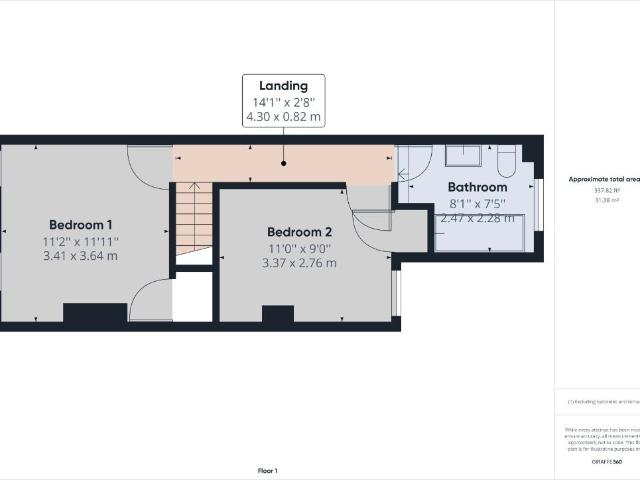
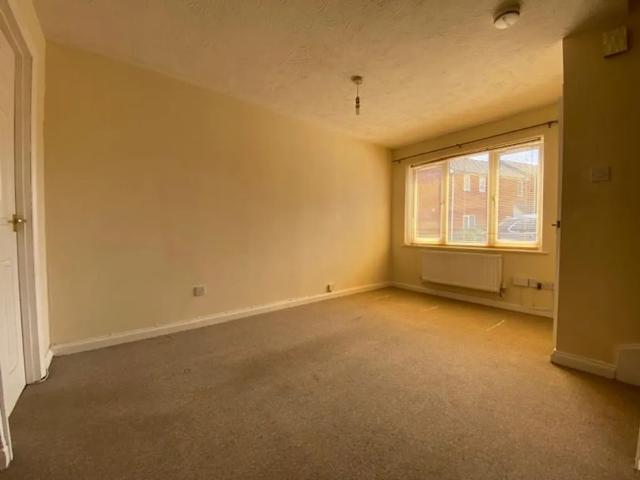
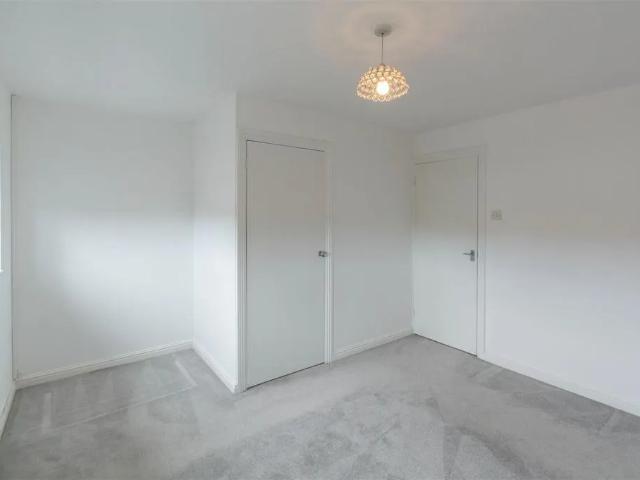
A generous two bedroom end terrace home nicely situated close to amenities and benefiting from sitting room, kitchen / breakfast room, pleasant rear garden and allocated parking. Available 20th November 2026. Ground Floor - Enclosed Porch - Door leading to Sitting Room - 4.55 x 2.90 max (14'11 x 9'6 max) - Window to front, door to Kitchen/Diner - 2.50 x 4.04 (8'2 x 13'3) - Window to rear, under stairs cupboard, door to rear garden. First Floor - Landing - Doors to Bathroom - Large shower enclosure, handbasin with mixer tap and wc. Window to rear Bedroom 1 - 3.52 max x 4.05 max (11'6 max x 13'3 max) - 2 windows to front, door to cupboard Bedroom 2 - 3.63 max x 2.15 max (11'10 max x 7'0 max) - Window to rear Outside - Enclosed rear garden with grass area. Material Information - For more information on this property please refer to the Material Information brochure on our Website Holding Deposit - £266.00
£ 1,155
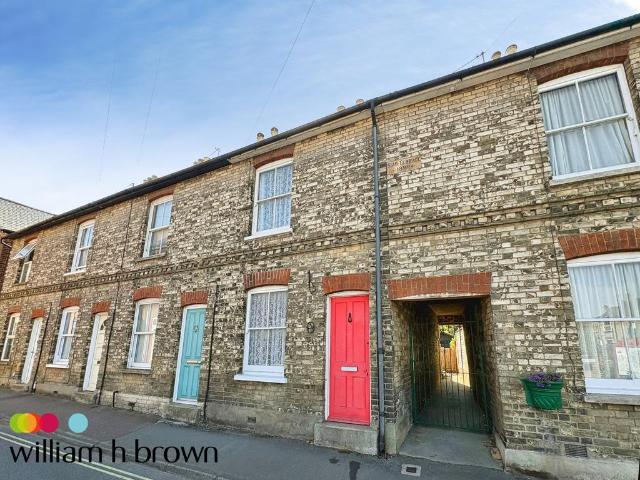
2 bedroom house to rent
View photo
House · for rent
£ 1,000
2 bedroom house to rent
IP29
· 2 Bedrooms · House
· Equipped kitchen · Heating
IP29 · 2 Bedrooms · House · Equipped kitchen · Heating
SUMMARYWell-presented two-bedroom house situated in a convenient town centre location. The property offers spacious living accommodation, a fitted kitchen, a family bathroom, and easy access to local shops, restaurants, and transport links. Ideal for professionals, couples, or small families.DESCRIPTION* Zero Deposit Option Available* William H Brown are pleased to offer a 2 Bedroom Terraced House Conveniently located within walking distance of Sudbury town centre, this well-presented two-bedroom terraced home offers spacious accommodation throughout.The property features a generous lounge/diner, providing an excellent living and entertaining space, along with a fitted kitchen situated to the rear of the property.Upstairs, there are two good-sized double bedrooms and a family bathroom, accessed via the rear bedroom.Further benefits include gas central heating and a convenient location close to local amenities, shops, and transport links.Give us a call today to arrange a viewing[use Con
£ 1,000
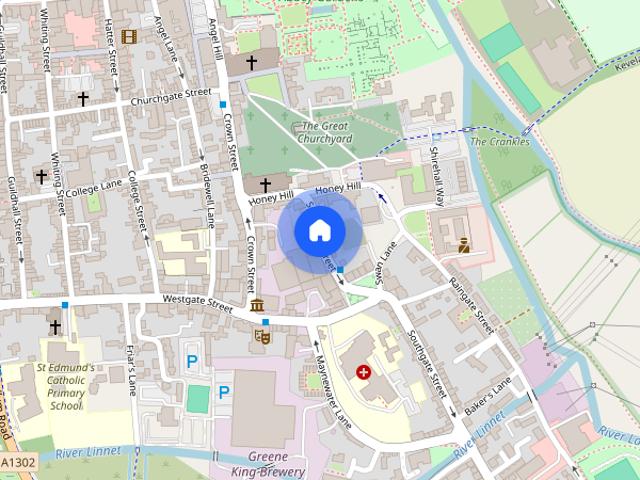
Gaol Lane, SUDBURY
View photo
House · for rent
£ 1,000
Gaol Lane, SUDBURY
IP29
· 2 Bedrooms · 1 Bath · House
· Equipped kitchen · Heating
IP29 · 2 Bedrooms · 1 Bath · House · Equipped kitchen · Heating
SUMMARY Well-presented two-bedroom house situated in a convenient town centre location. The property offers spacious living accommodation, a fitted kitchen, a family bathroom, and easy access to local shops, restaurants, and transport links. Ideal for professionals, couples, or small families. DESCRIPTION * Zero Deposit Option Available* William H Brown are pleased to offer a 2 Bedroom Terraced House Conveniently located within walking distance of Sudbury town centre, this well-presented two-bedroom terraced home offers spacious accommodation throughout. The property features a generous lounge/diner, providing an excellent living and entertaining space, along with a fitted kitchen situated to the rear of the property. Upstairs, there are two good-sized double bedrooms and a family bathroom, accessed via the rear bedroom. Further benefits include gas central heating and a convenient location close to local amenities, shops, and transport links. Give us a call today to arrange a viewing-
£ 1,000
3 bedroom terraced house to rent
View photo
House · for rent
£ 1,395
Updated
3 bedroom terraced house to rent
IP29
· 3 Bedrooms · 3 Baths · House
· Garden · Equipped kitchen · Parking
IP29 · 3 Bedrooms · 3 Baths · House · Garden · Equipped kitchen · Parking
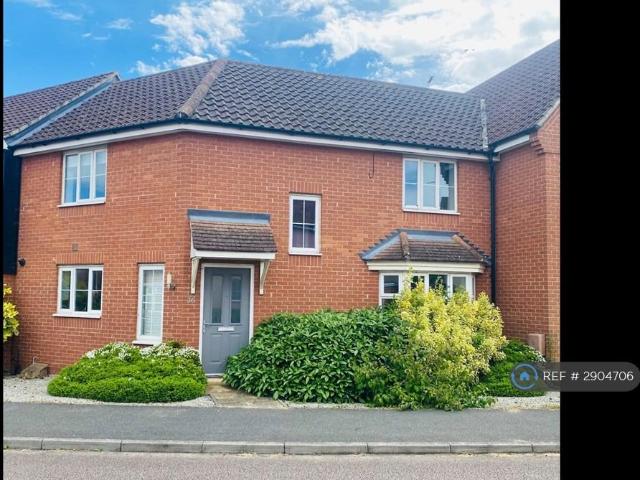
Property Reference: 2904706.Check out this inviting 3-bedroom mid-terrace home in the popular Moreton Hall area. Enjoy a spacious kitchen/diner, a convenient W.C and a cozy lounge with French doors opening to a low-maintenance garden. Upstairs features a master bedroom with an en-suite, two more good-sized bedrooms, and a family bathroom. With off-street parking and available unfurnished, this home is ready for you to move in.Please note:No studentsNo pets (Sorry) No smokers Current employment references may be requiredReady for move-in 5th July 2024 Contact now to arrange a viewingSummary & Exclusions:- Rent Amount: £1,395.00 per month (£321.92 per week)- Deposit / Bond: £1,395.00- 3 Bedrooms- 3 Bathrooms- Property comes unfurnished- Available to move in from 21 November 2026- Maximum number of tenants is 4- No Students- No Pets, sorry- No Smokers- Family Friendly- Bills not included- Property has parking- Property has garden access- EPC Rating: C If calling, please quote reference: 2
£ 1,395
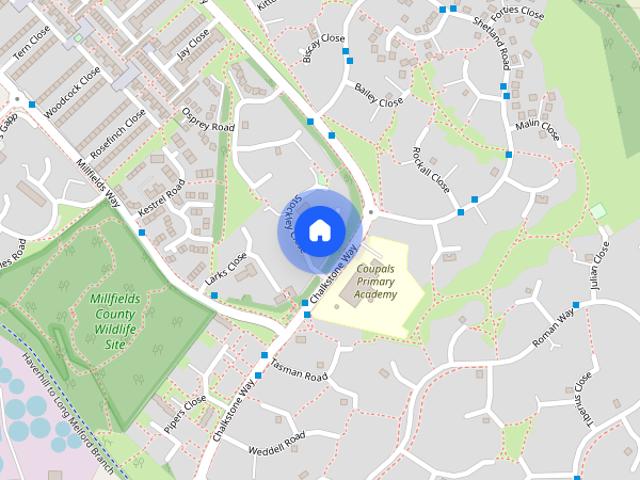
Stockley Close, Haverhill
View photo
House · for rent
£ 1,155
Stockley Close, Haverhill
IP29
· 614 sq.ft · 2 Bedrooms · 1 Bath · House
· Garden · Equipped kitchen · Parking
IP29 · 614 sq.ft · 2 Bedrooms · 1 Bath · House · Garden · Equipped kitchen · Parking
A generous two bedroom end terrace home nicely situated close to amenities and benefiting from sitting room, kitchen / breakfast room, pleasant rear garden and allocated parking. Available 20th November 2026. Ground Floor - Enclosed Porch - Door leading to Sitting Room - 4.55 x 2.90 max (14'11 x 9'6 max) - Window to front, door to Kitchen/Diner - 2.50 x 4.04 (8'2 x 13'3) - Window to rear, under stairs cupboard, door to rear garden. First Floor - Landing - Doors to Bathroom - Large shower enclosure, handbasin with mixer tap and wc. Window to rear Bedroom 1 - 3.52 max x 4.05 max (11'6 max x 13'3 max) - 2 windows to front, door to cupboard Bedroom 2 - 3.63 max x 2.15 max (11'10 max x 7'0 max) - Window to rear Outside - Enclosed rear garden with grass area. Material Information - For more information on this property please refer to the Material Information brochure on our Website Holding Deposit - £266.00
£ 1,155
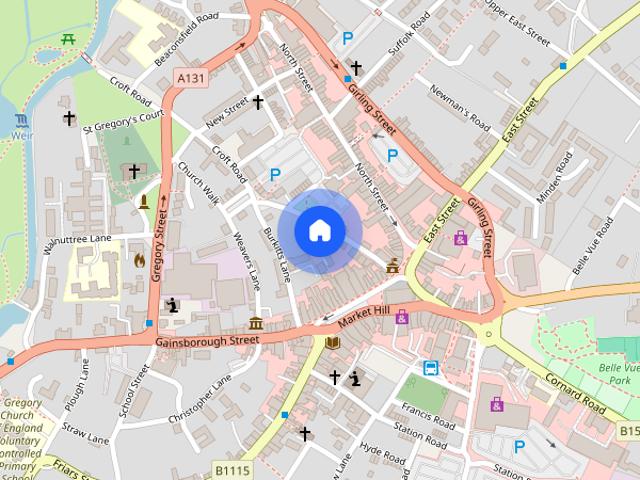
Sparhawk Street, Bury St Edmunds, IP33
View photo
House · for rent
£ 1,250
Sparhawk Street, Bury St Edmunds, IP33
IP29
· 2 Bedrooms · 1 Bath · House
· Garden · Fireplace · Equipped kitchen · Concierge
IP29 · 2 Bedrooms · 1 Bath · House · Garden · Fireplace · Equipped kitchen · Concierge
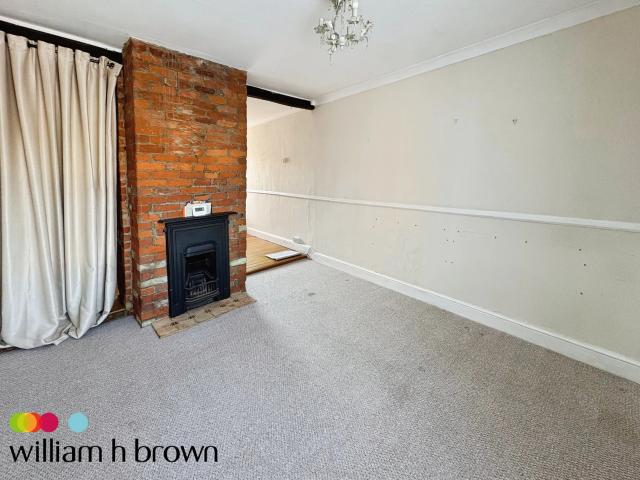
Located south of the medieval grid in Bury St. Edmunds, this stunning, characterful property offers an abundance of charm through a choice of original features. The contrast of traditional exposed beams, and stunning exposed brick fireplaces perfectly compliment the high level refurbishment creating a wonderful ambience within the property. The picturesque Abbey Gardens is within a stones throw of the property alongside the array of local and mainstream amenities in which the town has to offer, ranging from pubs, bars, restaurants, shops, leisure and educational facilities. Furthermore, the train station is located within 1 mile. Great access for key commuting routes into both RAF Lakenheath & Mildenhall. Upon entry, the property comprises: entrance hallway, before opening to the good sized lounge featuring a stunning, decorative fireplace. Adjacent lies the perfect study/secondary reception space. The open plan kitchen diner holds a choice of low and eye storage as well as stunning br
£ 1,250
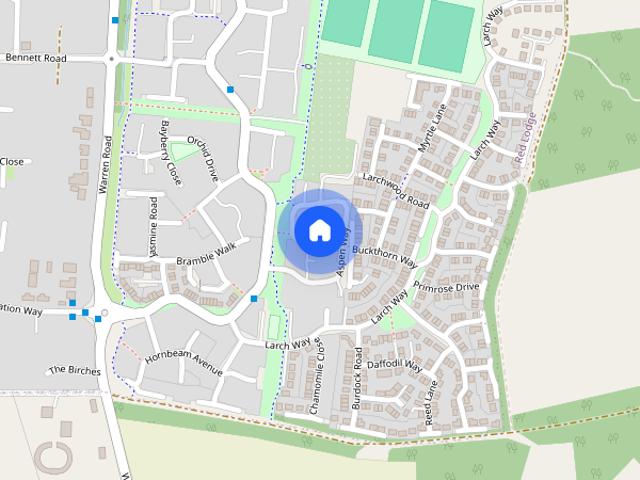
Buttercup Walk, Red Lodge
View photo
House · for rent
£ 1,350
Buttercup Walk, Red Lodge
IP29
· 915 sq.ft · 3 Bedrooms · 2 Baths · House
· Garden · Equipped kitchen · Parking · Patio · Powder room
IP29 · 915 sq.ft · 3 Bedrooms · 2 Baths · House · Garden · Equipped kitchen · Parking · Patio · Powder room
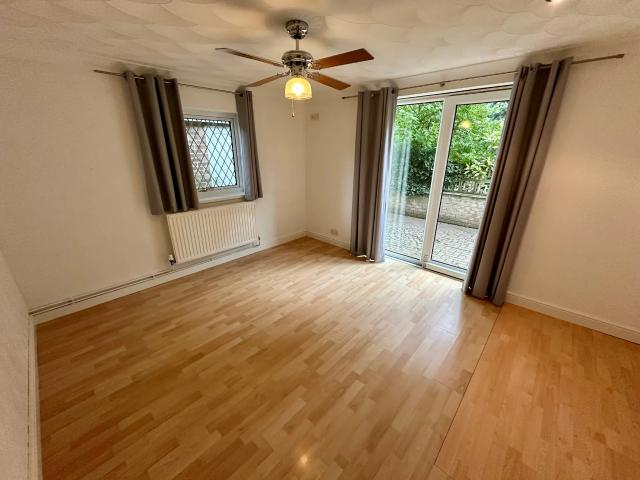
AVAILABLE TO VIEW* A three bedroom detached property in the popular village of Red Lodge. The property offers spacious accommodation throughout, main bedroom with en-suite and fitted wardrobes, kitchen/breakfast room with appliances and French doors to enclosed rear garden. Entrance Hall - with hard flooring Cloakroom - with W.C and Basin Living Room - 5.31m x 3.1m - Window to front and French doors to patio and enclosed rear garden Kitchen/Breakfast Room - 5.28m x 5.08m - With integrated electric oven, gas hob and hood over, fridge/freezer, window to front and French doors to enclosed rear garden First Floor - Main Bedroom - 3.86m x 2.97m - With window to front and built in wardrobes Ensuite - with shower, basin and W.C Bedroom 2 - 3m x 2.59m - Bedroom 3 - 2.59m x 2.18m - Bathroom - With WC, basin and bath with shower over Outside - Enclosed rear garden with access to allocated parking at rear of property
£ 1,350
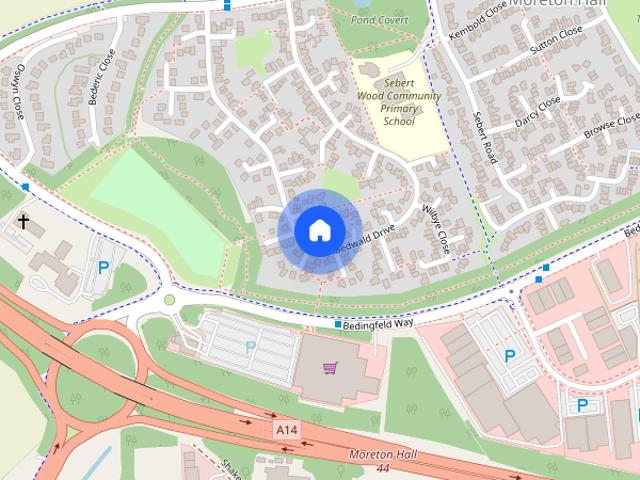
Raedwald Drive, Bury St Edmunds
View photo
House · for rent
£ 1,050
Updated
Raedwald Drive, Bury St Edmunds
IP29
· 409 sq.ft · 1 Bedroom · 1 Bath · House
· Garden · Equipped kitchen · Parking
IP29 · 409 sq.ft · 1 Bedroom · 1 Bath · House · Garden · Equipped kitchen · Parking
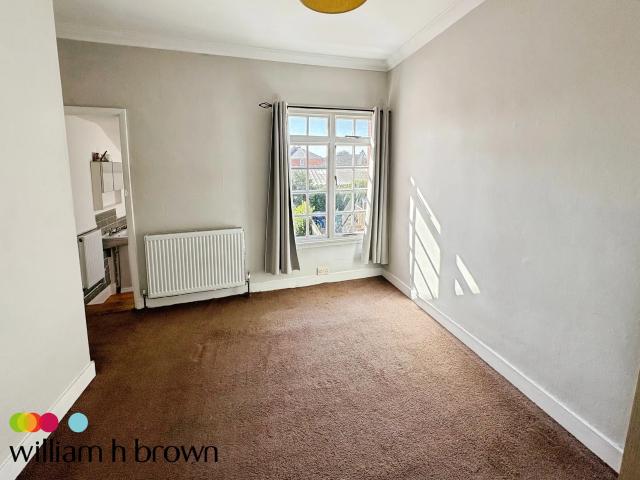
ACCOMMODATION COMPRISES: Storm porch with storage cupboard to side. Glazed composite door opening to: LIVING ROOM: 15' 09 x 13' 01 (4.8m x 3.99m) Minimum 8' 11 (2.72m) UPVC double glazed window to front and side aspect. Spiral staircase. Gas fire. KITCHEN: 6' 06 x 5' 11 (1.98m x 1.8m) Range of wall and base units with worktop, inset ceramic single bowl sink with drainer and mixer tap. Gas cooker. Washing machine. UPVC double glazed window to front aspect. Vinyl flooring. LANDING AREA: BEDROOM: 13' 01 x 8' 02 (3.99m x 2.49m) UPVC double glazed window to front and side aspect. Airing cupboard housing water cylinder. Integral wardrobe. SHOWER ROOM: 5' 06 x 5' 06 (1.68m x 1.68m) Shower with glass sliding door and electric shower. Vanity wash basin with cupboard under. Low level WC. Vinyl flooring. UPVC double glazed window to front aspect. Wall mounted electric heater and envirovent. OUTSIDE: Driveway leading to single GARAGE: with up and over door, power/light. Garden mainly laid to lawn
£ 1,050
Gaol Lane, SUDBURY
View photo
House · for rent
£ 1,000
Gaol Lane, SUDBURY
IP29
· 2 Bedrooms · 1 Bath · House
· Equipped kitchen · Heating
IP29 · 2 Bedrooms · 1 Bath · House · Equipped kitchen · Heating
Zero Deposit Option Available* William H Brown are pleased to offer a 2 Bedroom Terraced House Conveniently located within walking distance of Sudbury town centre, this well-presented two-bedroom terraced home offers spacious accommodation throughout.The property features a generous lounge/diner, providing an excellent living and entertaining space, along with a fitted kitchen situated to the rear of the property.Upstairs, there are two good-sized double bedrooms and a family bathroom, accessed via the rear bedroom.Further benefits include gas central heating and a convenient location close to local amenities, shops, and transport links.Give us a call today to arrange a viewing- 01787 379372EPC -DCouncil Tax- BRent - £1,000Holding Deposit- £230Deposit -£1,153
£ 1,000
BEECH DRIVE, Red Lodge, IP28
View photo
House · for rent
£ 1,450
BEECH DRIVE, Red Lodge, IP28
IP29
· 1,119 sq.ft · 3 Bedrooms · 3 Baths · House
· Garden · Equipped kitchen · Parking
IP29 · 1,119 sq.ft · 3 Bedrooms · 3 Baths · House · Garden · Equipped kitchen · Parking
Fantastic 3 story townhome in the popular location of Red Lodge comprising of a Spacious Lounge, Fully Fitted Kitchen/Dining, Large Bedroom with Fitted Closets and Ensuite, family bathroom, two additional double bedrooms, downstairs WC and fully enclosed garden and Garage. Approx. 15 minutes from RAF Mildenhall and approx. 20 minutes from RAF Lakenheath. UPDATED PHOTOS COMING SOON Approximate measurements: Ground Floor Lounge: 14' x 12' Kitchen/Diner: 15' x 13' WC First Floor Bed two: 13' x 9' Bed three: 12' x 9' Family Bathroom Second Floor Bedroom: 13' x 12' Dressing Area En Suite Garage Disclaimer All material on this website is provided for information only, and is not intended to form part of any offer or contract. Our policies and practices may change at any time without notice. Details of properties are provided from information received, and their accuracy cannot be guaranteed
£ 1,450
The Hall Close, Icklingham, BURY ST. EDMUNDS
View photo
House · for rent
£ 1,390
The Hall Close, Icklingham, BURY ST. EDMUNDS
IP29
· 3 Bedrooms · 1 Bath · House
· Garden · Equipped kitchen · Parking
IP29 · 3 Bedrooms · 1 Bath · House · Garden · Equipped kitchen · Parking
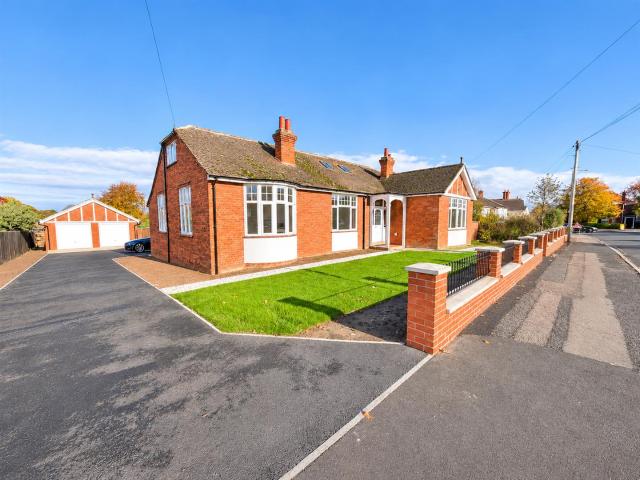
This lovely bungalow has recently been decorated throughout to the highest of standards! On approaching the property, you are greeted by a block paved driveway, with off road parking space for multiple vehicles.Once inside the property, the welcoming entrance hall branches off with the large lounge followed by three good sized bedrooms, the family bathroom, and then to the back of the property sits the stunning kitchen with space for all appliances. To the rear of the home you have a lovely garden, perfect for those summer bbqs. Call Today to make sure you do not miss out on this amazing home!
£ 1,390
Rowan Drive, Bury St Edmunds
View photo
House · for rent
£ 1,250
Updated
Rowan Drive, Bury St Edmunds
IP29
· 700 sq.ft · 3 Bedrooms · 1 Bath · House
· Garden · Equipped kitchen · Parking · Heating
IP29 · 700 sq.ft · 3 Bedrooms · 1 Bath · House · Garden · Equipped kitchen · Parking · Heating
Delightful 3 bedroom semi detached house with garage and parking. Situated at Moreton Hall a short drive from the town centre of Bury St Edmunds. Gas central heating. The accommodation is as follows:- ENTRANCE PORCH SITTING ROOM 15' 9x10'3 Spacious room with laminate flooring, KITCHEN/DINER 13' 9 x 9' 2 (4.19m x 2.79m) A fitted range of white and cream wall and base units. Tiling to floor and walls Gas Hob and oven, with extractor hood over. Space for fridge/freezer, and space and plumbing for washing machine. Door to rear Garden BEDROOM 1 13' 9 x 9' 4 (4.19m x 2.84m) Window to front, radiator. BEDROOM 2 9'9 X 6'3 Window to rear, radiator. BEDROOM 3 7'2 x 7'0 Window to front, radiator. FAMILY BATHROOM A fitted white suite with chrome fittings, shower over the bath, wash basin, WC, white tiling to the walls. OUTSIDE Single Garage with power and light, driveway parking
£ 1,250
Beech Road, Great Cornard, SUDBURY
View photo
House · for rent
£ 930
Beech Road, Great Cornard, SUDBURY
IP29
· 2 Bedrooms · 1 Bath · House
· Equipped kitchen
IP29 · 2 Bedrooms · 1 Bath · House · Equipped kitchen
Zero Deposit Guarantee Available*A spacious two bedroom ground floor maisonette available in the popular village of Great Cornard.The property comprises of entrance hall, Kitchen, plumbing for washing machein and fridge feezer space, living room, family bathroom and 2 double bedrooms at the rear of the property.Available in November, call the office now to arrange your viewing.* New photos to be added *Entrance Hall Double glazed door to front aspect. Meter cupboard, radiator.Kitchen 8' 9 x 8' 7 ( 2.67m x 2.62m )Double glazed window to side aspect. Fitted kitchen with a range of matching wall and base units over areas of work surface. Stainless steel sink and drainer unit. Integral oven and hob over. Space for appliances. Central heating boiler. Radiator.Lounge 14' 10 x 12' ( 4.52m x 3.66m )Double glazed window to front aspect. Radiator. Door leading to:-Inner Hall Large storage cupboard. Doors leading to bedrooms and bathroom.Bedroom One 14' 9 x 8' 10 ( 4.50m x 2.69m )Double glazed wi
£ 930
House at Westley Road, West Suffolk
View photo
House · for rent
£ 3,600
House at Westley Road, West Suffolk
IP29
· 183 sq.ft · 8 Bedrooms · 4 Baths · House
IP29 · 183 sq.ft · 8 Bedrooms · 4 Baths · House
This beautifully renovated four to five bedroom detached house sits over two floors and is conveniently located close to Bury St Edmunds town centre, with quick links to the A14. The entrance hallway…
£ 3,600
2 bedroom detached bungalow to rent
View photo
House · for rent
£ 1,200
2 bedroom detached bungalow to rent
IP29
· 775 sq.ft · 2 Bedrooms · 1 Bath · House
· Garden · Equipped kitchen · Parking · Powder room
IP29 · 775 sq.ft · 2 Bedrooms · 1 Bath · House · Garden · Equipped kitchen · Parking · Powder room
An immaculately presented two-bedroom detached bungalow, which has recently undergone refurbishment, including full redecoration, a newly fitted shower room and cloakroom and new carpets, creating a fresh and welcoming home. All situated in the popular and sought after village of Great Finborough. The property offers well-proportioned accommodation comprising a spacious sitting room, kitchen/dining room, shower room and an additional cloakroom, together with low maintenance gardens and convenient off road parking for one vehicle. As you enter the property, there is a hallway with a cupboard housing the oil fired boiler and doors to the bedrooms, kitchen/dining room, bathroom and sitting room, which has dual aspect windows to the side and rear overlooking the gardens and French doors overlooking and leading out to the same. The kitchen/dining room has French doors to the rear overlooking and leading out to the gardens and is fitted with a ceramic sink unit inset into a range of work sur
£ 1,200
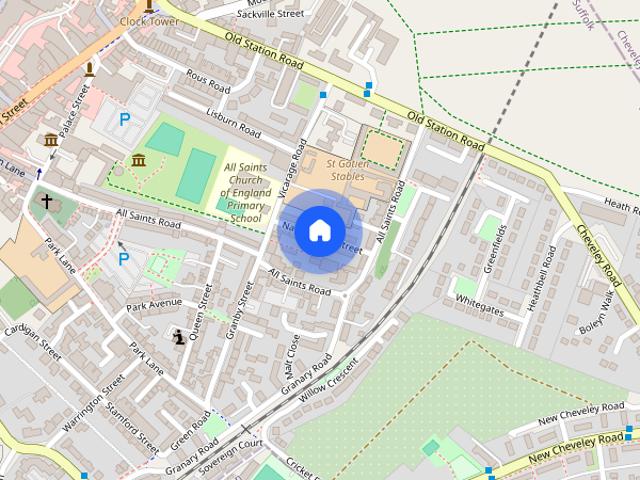
Nat Flatman Street, Newmarket, Suffolk
View photo
House · for rent
£ 1,250
Nat Flatman Street, Newmarket, Suffolk
IP29
· 3 Bedrooms · 1 Bath · House
· Garden · Equipped kitchen · Powder room
IP29 · 3 Bedrooms · 1 Bath · House · Garden · Equipped kitchen · Powder room
A charming and surprisingly spacious recently renovated Victorian cottage set in the heart of the town and within easy walking distance of an appealing mix of restaurants & railway station. Offering sizeable rooms throughout, this property boasts accommodation to include entrance hall, living room/dining room, refitted kitchen, utility room, cloakroom, three bedrooms and a new first floor bathroom/wet room. new carpets throughout and the property benefits from double glazing and gas fired heating. Externally, the property offers a fully enclosed courtyard style rear garden
£ 1,250
2 bedroom detached bungalow to rent
View photo
Bungalow · for rent
£ 1,200
2 bedroom detached bungalow to rent
IP29
· 2 Bedrooms · 1 Bath · Bungalow
· Garden · Equipped kitchen · Parking · Powder room
IP29 · 2 Bedrooms · 1 Bath · Bungalow · Garden · Equipped kitchen · Parking · Powder room
An immaculately presented two-bedroom detached bungalow, which has recently undergone refurbishment, including full redecoration, a newly fitted shower room and cloakroom and new carpets, creating a fresh and welcoming home. All situated in the popular and sought after village of Great Finborough.The property offers well-proportioned accommodation comprising a spacious sitting room, kitchen/dining room, shower room and an additional cloakroom, together with low maintenance gardens and convenient off road parking for one vehicle.As you enter the property, there is a hallway with a cupboard housing the oil fired boiler and doors to the bedrooms, kitchen/dining room, bathroom and sitting room, which has dual aspect windows to the side and rear overlooking the gardens and French doors overlooking and leading out to the same. The kitchen/dining room has French doors to the rear overlooking and leading out to the gardens and is fitted with a ceramic sink unit inset into a range of work surfa
£ 1,200
Church Road, Great Finborough IP14, 2 bed detached bungalow to rent, £1,200 pcm | PrimeLocation
View photo
House · for rent
£ 1,200
Church Road, Great Finborough IP14, 2 bed detached bungalow to rent, £1,200 pcm | PrimeLocation
IP29
· 2 Bedrooms · House
· Garden · Equipped kitchen · Parking · Powder room
IP29 · 2 Bedrooms · House · Garden · Equipped kitchen · Parking · Powder room
An immaculately presented two-bedroom detached bungalow, which has recently undergone refurbishment, including full redecoration, a newly fitted shower room and cloakroom and new carpets, creating a fresh and welcoming home. All situated in the popular and sought after village of Great Finborough. The property offers well-proportioned accommodation comprising a spacious sitting room, kitchen/dining room, shower room and an additional cloakroom, together with low maintenance gardens and convenient off road parking for one vehicle. As you enter the property, there is a hallway with a cupboard housing the oil fired boiler and doors to the bedrooms, kitchen/dining room, bathroom and sitting room, which has dual aspect windows to the side and rear overlooking the gardens and French doors overlooking and leading out to the same. The kitchen/dining room has French doors to the rear overlooking and leading out to the gardens and is fitted with a ceramic sink unit inset into a range of work sur
£ 1,200
House at Gaol Lane, Babergh
View photo
House · for rent
£ 1,000
House at Gaol Lane, Babergh
IP29
· 3 Bedrooms · 1 Bath · House
IP29 · 3 Bedrooms · 1 Bath · House
Conveniently located within walking distance of Sudbury town centre, this well-presented two-bedroom terraced home offers spacious accommodation throughout. The property features a generous lounge/di…
£ 1,000
Gaol Lane, SUDBURY
View photo
House · for rent
£ 1,000
Gaol Lane, SUDBURY
IP29
· 2 Bedrooms · 1 Bath · House
· Equipped kitchen
IP29 · 2 Bedrooms · 1 Bath · House · Equipped kitchen
Well-presented two-bedroom house situated in a convenient town centre location. The property offers spacious living accommodation, a fitted kitchen, a family bathroom, and easy access to local shops, restaurants, and transport links. Ideal for professionals, couples, or small families
£ 1,000
Queensway, Mildenhall, IP28
View photo
House · for rent
£ 1,250
Queensway, Mildenhall, IP28
IP29
· 3 Bedrooms · 1 Bath · House
· Garden · Fireplace · Equipped kitchen · Parking · Heating
IP29 · 3 Bedrooms · 1 Bath · House · Garden · Fireplace · Equipped kitchen · Parking · Heating
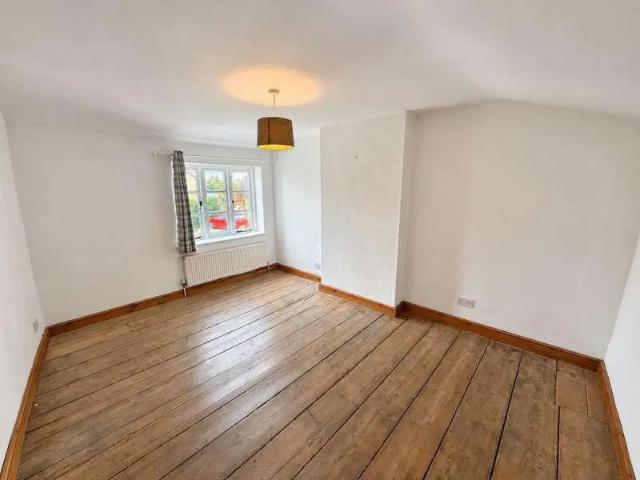
Situated in a convenient location close to Mildenhall town centre and both RAF Mildenhall and RAF Lakenheath, this deceptively spacious three-bedroom mid-terraced character cottage offers a charming blend of traditional features and practical living accommodation. The property boasts a generously sized lounge with an attractive fireplace, creating a cosy and welcoming space to relax. A separate kitchen/dining room provides a functional area for everyday living, complemented by exposed wooden beams and characterful finishes throughout. Upstairs, the property offers three good-sized bedrooms, each featuring attractive wooden flooring, alongside a family bathroom complete with both a bath and separate shower enclosure. Further benefits include gas central heating and an EPC rating of C. Externally, the property enjoys a low-maintenance courtyard garden and allocated parking for two vehicles. Available now at ?1,250 PCM, this charming cottage is ideal for those seeking character, space and
£ 1,250
House at Stockley Close, West Suffolk
View photo
House · for rent
£ 1,155
House at Stockley Close, West Suffolk
IP29
· 4 Bedrooms · 1 Bath · House
· Garden · Equipped kitchen · Parking
IP29 · 4 Bedrooms · 1 Bath · House · Garden · Equipped kitchen · Parking
A generous two-bedroom end-terrace home, nicely situated close to amenities. It offers a sitting room, a kitchen/breakfast room, a pleasant rear garden with grass area, and allocated parking. Availab…
£ 1,155
The Beeches, Back Lane, Badwell Ash, Bury St. Edmunds, Suffolk, IP31
View photo
House · for rent
£ 1,050
The Beeches, Back Lane, Badwell Ash, Bury St. Edmunds, Suffolk, IP31
IP29
· 3 Bedrooms · 1 Bath · House
· Garden · Equipped kitchen · Parking · Concierge
IP29 · 3 Bedrooms · 1 Bath · House · Garden · Equipped kitchen · Parking · Concierge
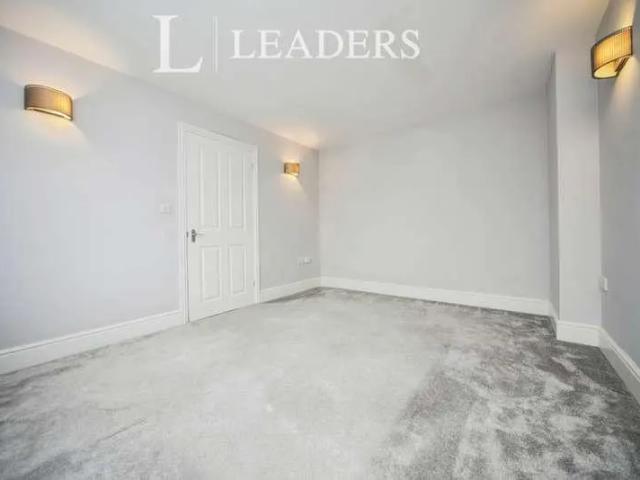
NO DEPOSIT OPTION AVAILABLE* Leaders of Bury St Edmunds are delighted to offer to the rental market this attractive three-bedroom semi-detached home, ideally situated in the heart of the popular village of Badwell Ash. This property is currently being redecorated throughout in readiness for a new tenancy. Benefitting from a garage, off-road parking and a low-maintenance enclosed rear garden, this property offers spacious and versatile accommodation, making it an ideal home for a range of tenants. Upon entering, you are welcomed by an entrance hallway with a convenient downstairs W.C. The spacious living room is positioned to the front of the property, while to the rear is a generous open-plan kitchen/diner, offering ample storage and plenty of space for dining. Patio doors lead through to a bright conservatory, providing an additional reception space with views over the rear garden. The fully enclosed rear garden has been designed with ease of maintenance in mind and features an attrac
£ 1,050
Cypress Close, Mildenhall, BURY ST. EDMUNDS
View photo
House · for rent
£ 1,600
Updated
Cypress Close, Mildenhall, BURY ST. EDMUNDS
IP29
· 3 Bedrooms · 2 Baths · House
· Equipped kitchen · Powder room
IP29 · 3 Bedrooms · 2 Baths · House · Equipped kitchen · Powder room
Nestled within the lovely market town of Mildenhall,this home offers the best of both worlds, proximity to RAF Mildenhall and RAF Lakenheath, with the warmth and comfort of a family-oriented neighbourhood. Just moments from base, this home brings convenience without compromising on peace.Step inside and discover a well-laid-out interior with a welcoming entrance hall leads to a convenient cloakroom with a toilet. The living room, light and airy, transitions seamlessly into the dining room, perfect for unwinding after duty or hosting friends.The kitchen arrives ready for action with integrated oven, gas hob, extractor hood, as well as dishwasher, washing machine, fridge/freezer, all essential to support your busy schedule.Upstairs, the primary bedroom is a private retreat, boasting integrated wardrobes and a handy en-suite bathroom with a clean, white suite and shower cubicle. Two additional bedrooms accommodate family, guests, or a mobile workstation with ease. A shared bathroom, featu
£ 1,600
3 Bedroom Terraced House
View photo
Terraced House · for rent
£ 1,250
3 Bedroom Terraced House
IP29
· 3 Bedrooms · Terraced House
· Garden · Fireplace · Equipped kitchen · Parking · Heating
IP29 · 3 Bedrooms · Terraced House · Garden · Fireplace · Equipped kitchen · Parking · Heating
Situated in a convenient location close to Mildenhall town centre and both RAF Mildenhall and RAF Lakenheath, this deceptively spacious three-bedroom mid-terraced character cottage offers a charming blend of traditional features and practical living accommodation. The property boasts a generously sized lounge with an attractive fireplace, creating a cosy and welcoming space to relax. A separate kitchen/dining room provides a functional area for everyday living, complemented by exposed wooden beams and characterful finishes throughout. Upstairs, the property offers three good-sized bedrooms, each featuring attractive wooden flooring, alongside a family bathroom complete with both a bath and separate shower enclosure. Further benefits include gas central heating and an EPC rating of C. Externally, the property enjoys a low-maintenance courtyard garden and allocated parking for two vehicles. Available now at ?1,250 PCM, this charming cottage is ideal for those seeking character, space and
£ 1,250
House at Cornfield Road, West Suffolk
View photo
House · for rent
£ 1,400
House at Cornfield Road, West Suffolk
IP29
· 3 Bedrooms · 1 Bath · House
IP29 · 3 Bedrooms · 1 Bath · House
Situated a short five-minute walk from Bury St Edmunds town centre, this bright and spacious two-bedroom terraced house offers easy access to pubs, bars, shops, leisure and educational facilities. Cl…
£ 1,400
3 bedroom terraced house to rent
View photo
House · for rent
£ 1,000
3 bedroom terraced house to rent
IP29
· 807 sq.ft · 3 Bedrooms · 1 Bath · House
· Garden · Equipped kitchen · Heating
IP29 · 807 sq.ft · 3 Bedrooms · 1 Bath · House · Garden · Equipped kitchen · Heating
The agency are pleased to offer for let this spacious three bedroom terraced house on St Johns Close in Mildenhall. This property briefly comprises of hallway, kitchen diner and lounge on the ground floor. Upstairs are three generous bedrooms and the family bathroom. The property further benefits from gas central heating, double glazing and an enclosed rear garden with brick storage shed. To arrange a time to view this property please contact our office
£ 1,000
2 bedroom house to rent
View photo
House · for rent
£ 950
2 bedroom house to rent
IP29
· 592 sq.ft · 2 Bedrooms · 1 Bath · House
· Garden · Equipped kitchen · Parking · Patio
IP29 · 592 sq.ft · 2 Bedrooms · 1 Bath · House · Garden · Equipped kitchen · Parking · Patio
FRONT OF PROPERTY Laid to gravel with parking to the rear ENTRANCE HALL Double glazed door, small storage cupboard SITTING ROOM- 4.2m by 3.6m Window to front aspect, wall radiator, built in shelving, stairs leading to first floor DINING ROOM - 2.7m by 1.8m Wall radiator, door leading to the rear garden KITCHEN Wall and base units fitted, gas hob, electric oven, washing machine, sink and drainer, gas boiler, window to rear aspect, wall radiator STAIRS/LANDING Storage cupboard to landing with shelving BEDROOM 1 - 3.7m red to 2.6m by 2.8m Wall radiator, built in double wardrobe, 2 windows to front aspect BEDROOM 2 - 3.2m by 1.9m Wall radiator, window to rear, built in wardrobe BATHROOM White suite comprising of bath with shower mixer tap, low level w/c, hand basin, wall radiator, window to rear aspect REAR GARDEN Laid to patio and stoned, gate leading to the parking area EPC Rating: C
£ 950
Skelton Drive, Thurston, Bury St Edmunds
View photo
House · for rent
£ 1,600
Skelton Drive, Thurston, Bury St Edmunds
IP29
· 3 Bedrooms · 2 Baths · House
· Equipped kitchen · Parking
IP29 · 3 Bedrooms · 2 Baths · House · Equipped kitchen · Parking
SUMMARY *Bricklane in partnership with William H Brown* This exceptional, brand new 3-bedroom semi-detached house offers the perfect blend of modern luxury and peaceful village living in the highly sought-after location of Thurston, near Bury St Edmunds. Inside, the bright and spacious ground floor features a large living room designed for effortless family relaxation, which flows into a stunning kitchen and dining area fully equipped with an integrated dishwasher, fridge-freezer, and washing machine. Upstairs, the property boasts three good-sized bedrooms, including two generous double rooms, with the master bedroom benefiting from its own private en-suite alongside a beautifully finished main family bathroom. Built with the future in mind, this energy-efficient home is fitted with solar panels, a dedicated EV charging port, and off-road parking for two cars. Combining the charm of a vibrant Suffolk village with unbeatable convenience, this spectacular home sits in a prime location ju
£ 1,600
Bury St Edmunds 4 bed detached house to rent £1,400 pcm £323 pw
View photo
House · for rent
£ 1,400
Bury St Edmunds 4 bed detached house to rent £1,400 pcm £323 pw
IP29
· 4 Bedrooms · House
· Garden · Equipped kitchen · Parking · Powder room
IP29 · 4 Bedrooms · House · Garden · Equipped kitchen · Parking · Powder room
A substantial four bedroom family home, with good size garden and garage.Hallway, lobby, cloakroom, sitting room, study, kitchen, dining room. Four bedrooms, family bathroom and shower room. Driveway parking, single garage and large gardens.To let unfurnished for a six month period under Ground 5 Minister of ReligionLocation - The Rectory is situated on the edge of the village of Lawshall which boasts a public house and village school. Lawshall is well located for access to the A14 as well as being close to the historic village of Lavenham, and the popular centre of Bury St Edmunds. Bury St Edmunds is a popular market town which has a comprehensive array of leisure and retail facilities along with easy access to the A14, which links to London via the A11/M11, Cambridge and the Midlands to the west.The Accommodation - Ground Floor - Entering through fully glazed UVPC door intoEntrance Hallway - A spacious area with stairs off to the first floor, single panel radiator, Honeywell thermost
£ 1,400

Get email alerts

Don't miss out: be the first to know about new properties

The alert was correctly created

On subscribing you accept the conditions of use and the privacy policy
Alert
Receive new ads in your inbox
Save this search
Receive alerts for new listings

We'll send you an email when we have new properties for: "Houses to rent in IP29"

The alert was correctly created

Nowton Bury St Edmunds
Horringer Bury St Edmunds
Get email alerts and be the first to see new listings
Required field
On subscribing I accept the terms of the privacy policy
Perfect! You'll soon start receiving new listings via email
Alert
Receive an email when we have new ads for Houses to rent in IP29
Save this search
Filters

Bedrooms

Size (sq.ft)

sq.ft
sq.ft

Price (£ per month)

£
£

Property type

Bathrooms

Clear all filters
Receive notifications when new entries are published.