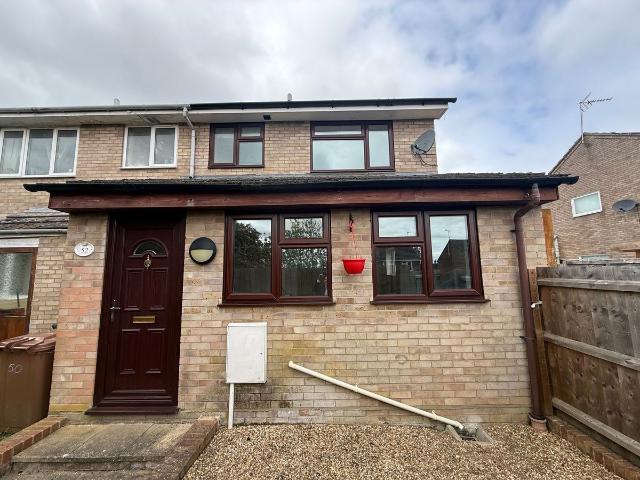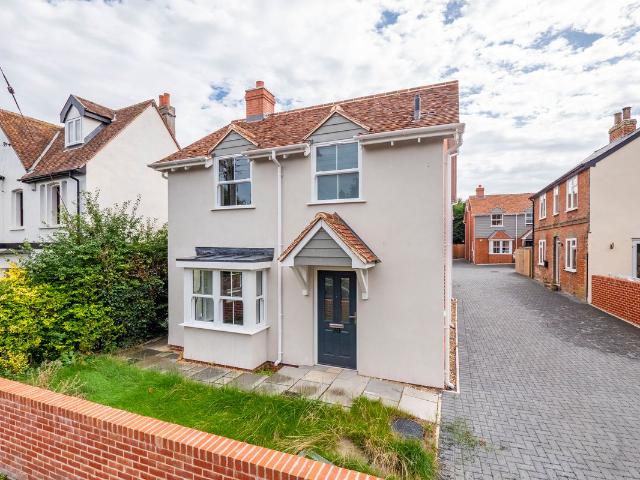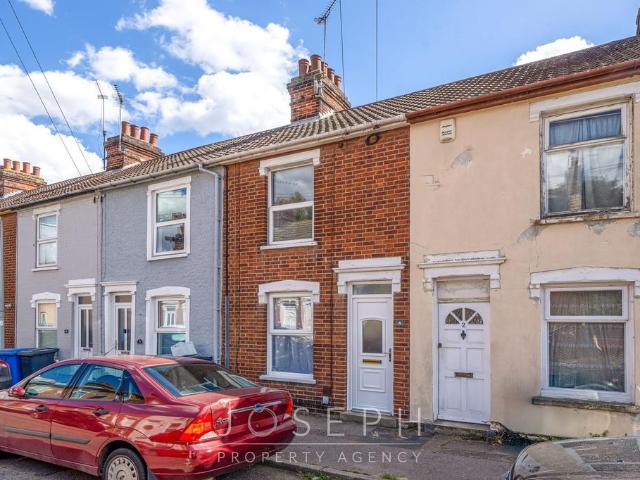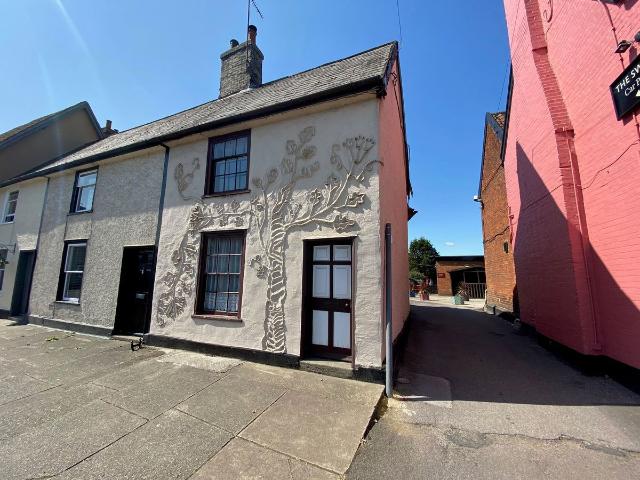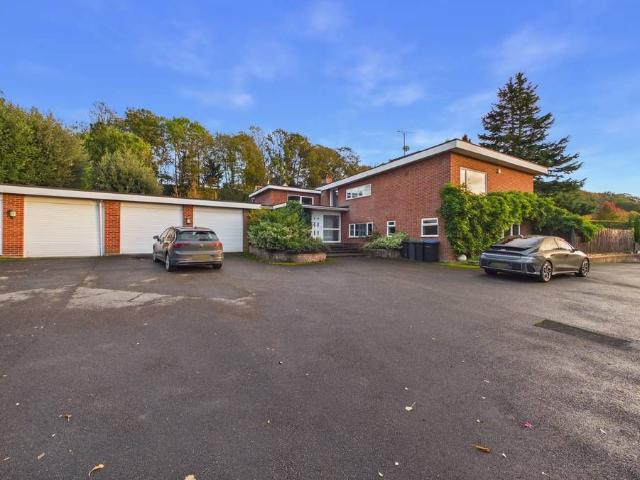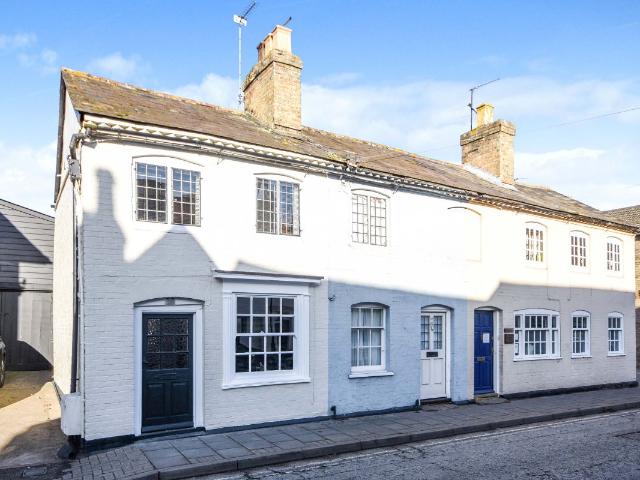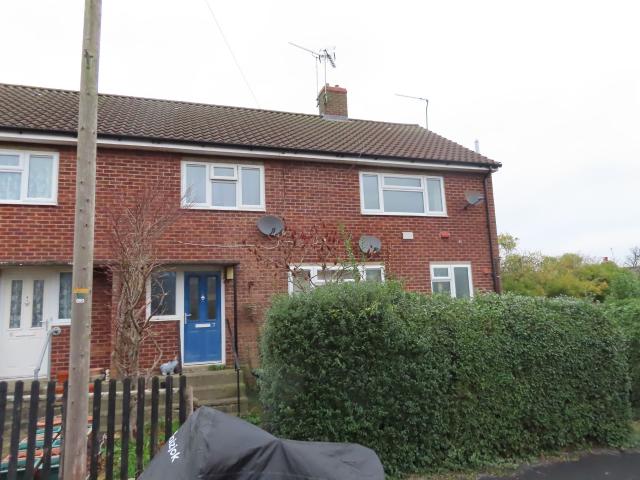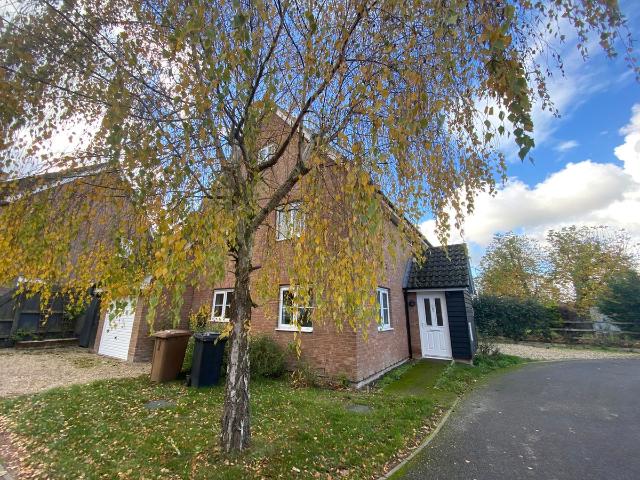
1,610 properties to rent in IP30

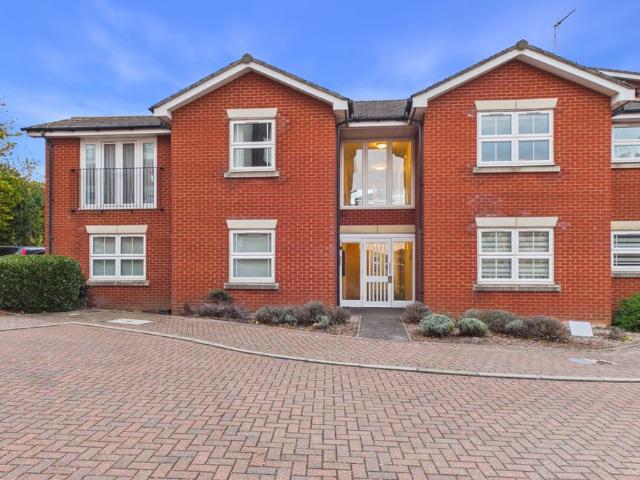
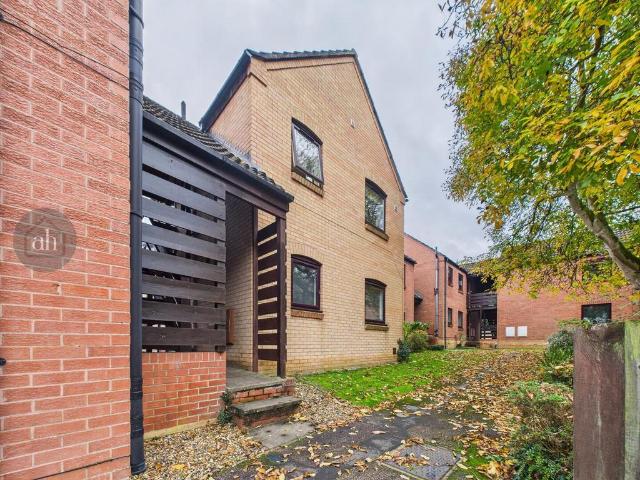
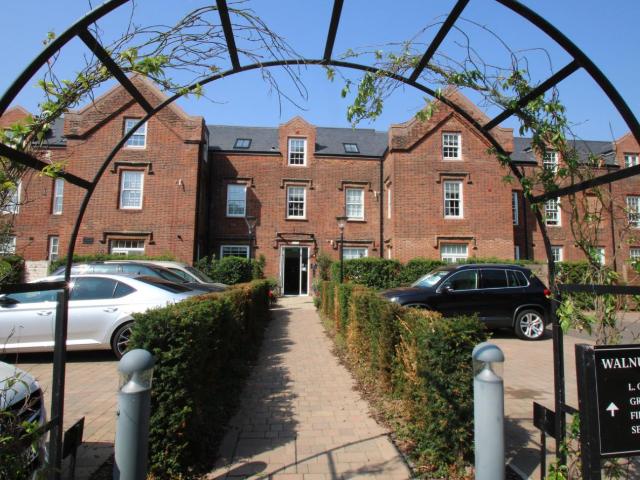
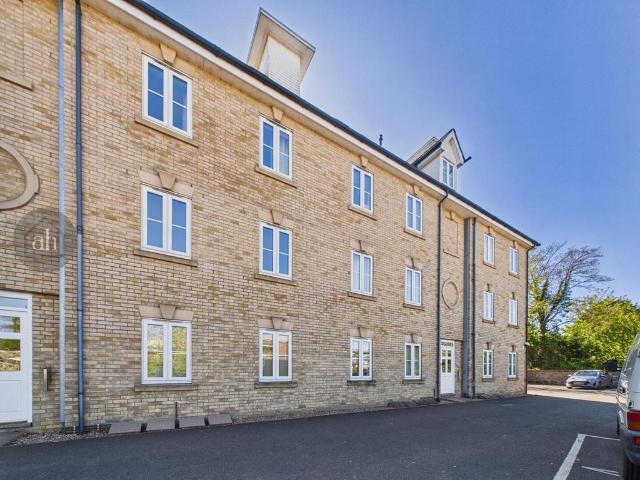
The Granary, Elmswell, 1 bed flat to rent £925 pcm £213 pw
View photo
Apartment · for rent
£ 925
New
The Granary, Elmswell, 1 bed flat to rent £925 pcm £213 pw
IP30
· 1 Bedroom · Apartment
· Equipped kitchen · Parking
IP30 · 1 Bedroom · Apartment · Equipped kitchen · Parking
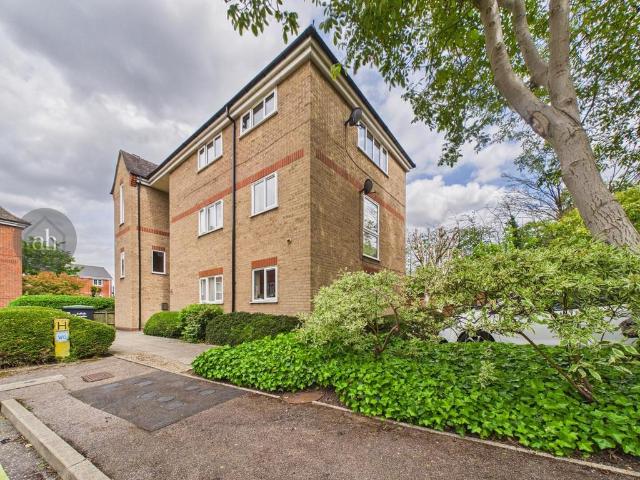
This well presented top-floor apartment offers contemporary living in the heart of the sought-after village of Elmswell, just moments from local amenities and excellent transport links. The interior features a spacious entrance hall leading to a light-filled, well-proportioned sitting/dining room and a stylish newly fitted kitchen. A generous double bedroom and a sleek modern bathroom complete the accommodation. The property also benefits from allocated off-road parking alongside dedicated visitor spaces. Ideally suited for first-time buyers, downsizers, or, investors. Viewing is highly recommended to fully appreciate the space.Communal Entrance - Stairs to first and second floorOuter Personal Door - Cupboard housing gas boiler adjacent to the front door.Enterance Hall - Spacious entrance hall with an entry intercom system. Fitted storage. Window to side.Sitting/Dining Room - Well-proportioned room with dual aspect sky lights to front and rear. Radiator.Kitchen - Stylish kitchen with a
£ 925
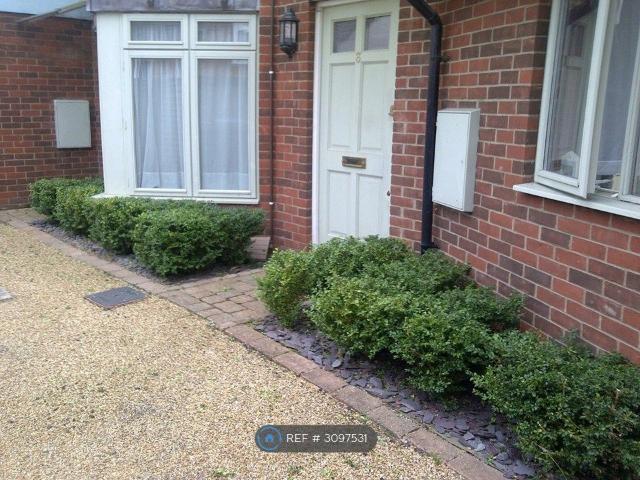
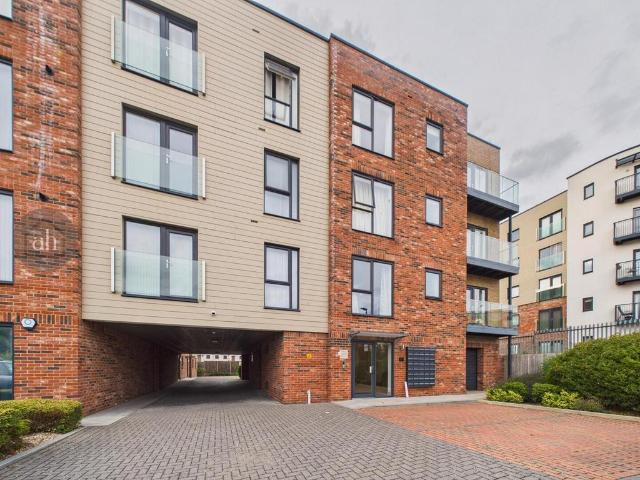
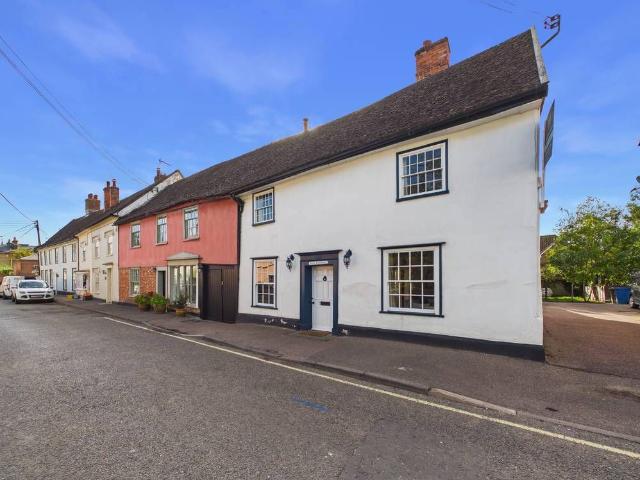
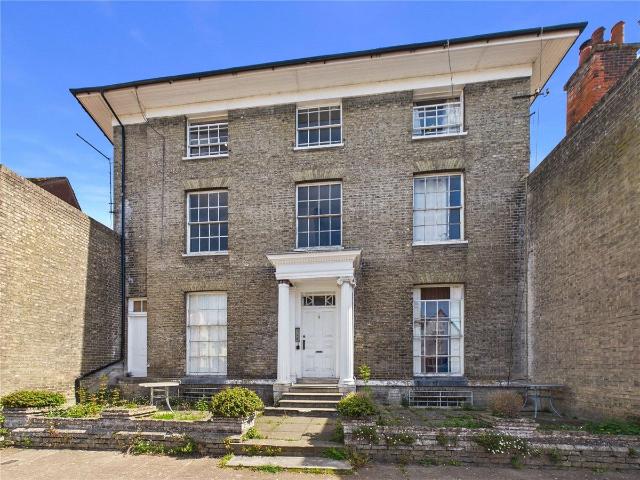
St. Johns Street, Bury St. Edmunds IP33, 1 bed flat to rent, £1,075 pcm | PrimeLocation
View photo
Apartment · for rent
£ 1,075
New
St. Johns Street, Bury St. Edmunds IP33, 1 bed flat to rent, £1,075 pcm | PrimeLocation
IP30
· 1 Bedroom · Apartment
· Equipped kitchen · Heating
IP30 · 1 Bedroom · Apartment · Equipped kitchen · Heating
Property Reference. Rare Opportunity has arisen to let this large modern 1 Double Bedroom First Floor Apartment offering Spacious Accommodation, Boasting a Large fully equipped Kitchen, Washing Machine, Dishwasher, Fridge Freezer and Cooker with Laminate Flooring throughout, Secure Entry Phone with a Private Gated Entrance, the Town Centre and Mainline Train Station both only a shortwalk, St Johns Mews is located off St Johns Street in a Private Mews with no through access. This small Private mixed Development was built by the landlord and as a Testimony to the good standard of the Property and the Service the Landlord provides to the Tenants a number of the Tenants have occupied the same apartments for several years. Available to move in from 7th November 2026, this property benefits from a Large Fully Equipped Kitchen, Private Gated Entrance and Gas Central Heating with easy access into the Town Centre and the Mainline Train Station. Property is offered unfurnished. Property Descript
£ 1,075
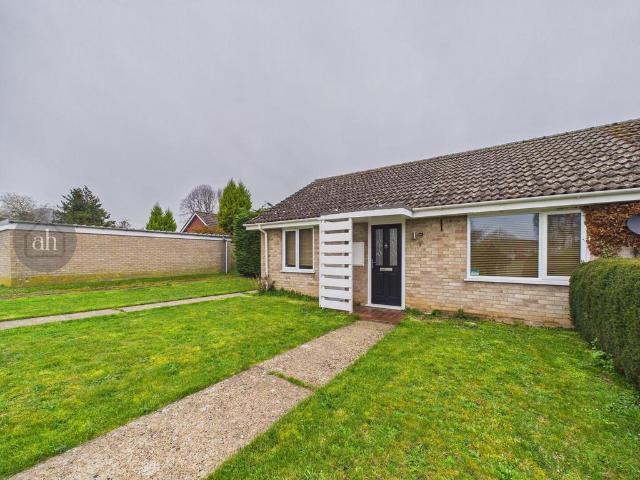
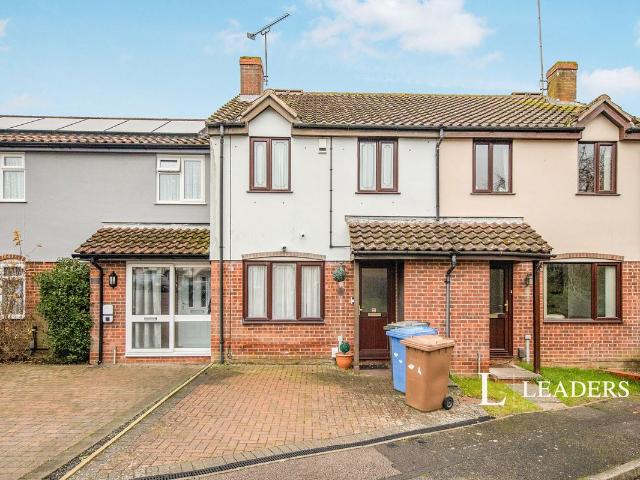
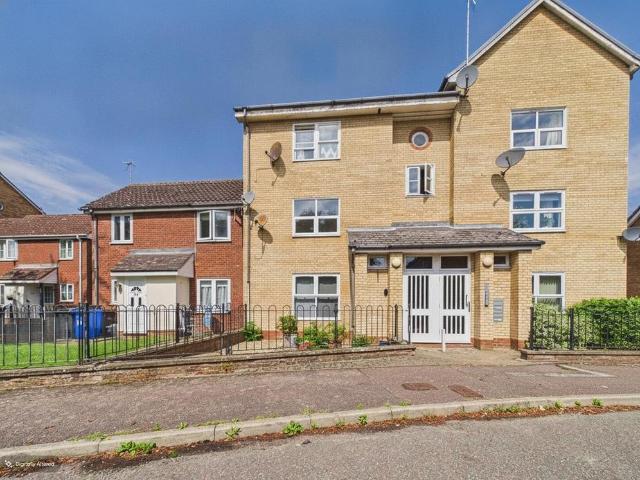
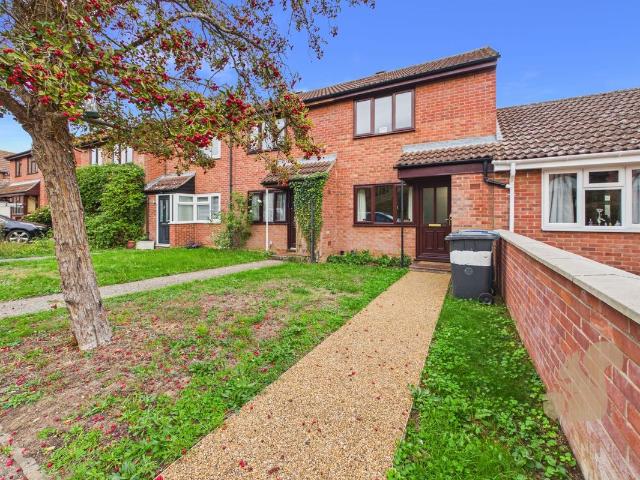
Holme Close, Hopton, 2 bed semi detached bungalow to rent £1,500 pcm £346 pw
View photo
House · for rent
£ 1,500
New
Holme Close, Hopton, 2 bed semi detached bungalow to rent £1,500 pcm £346 pw
IP30
· 2 Bedrooms · House
· Garden · Equipped kitchen
IP30 · 2 Bedrooms · House · Garden · Equipped kitchen
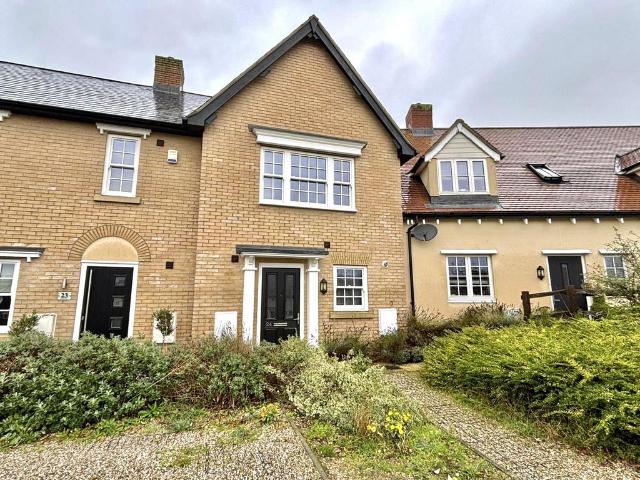
Situated in a quiet cul-de-sac within the popular village of Hopton. A superbly presented semi-detached bungalow offers modern comfort thoughtfully improved with a practical layout that balances style and convenience. The property comprises a welcoming entrance hall leading to a bright sitting room and a stylish kitchen with a separate utility room. Two comfortable bedrooms and a modern family bathroom complete the living space. Additionally, the property boasts well-maintained front and rear gardens, with the private back garden featuring a lovely decking area for outdoor entertaining. Within a well-served village close to local amenities this home is move-in-ready and must be seen to be fully appreciated.Entrance Hall - Welcoming entrance hall with storage cupboard. Loft access and wall mounted radiator.Sitting Room - Well-proportioned room with window to front enjoying plenty of natural light. Radiator.Kitchen - Stylish kitchen with a range of wall and base cupboard and drawer units
£ 1,500
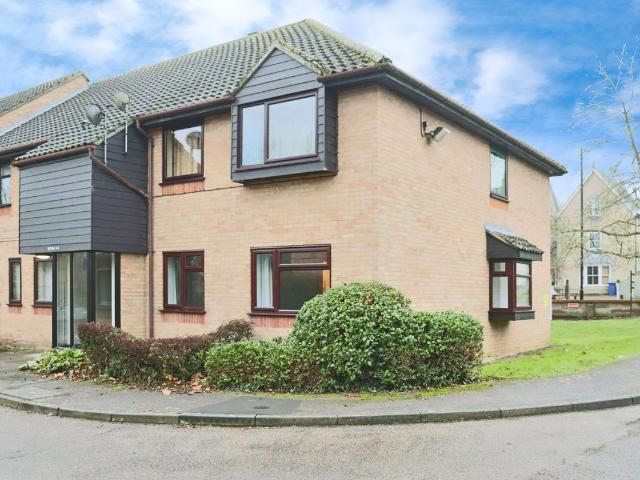
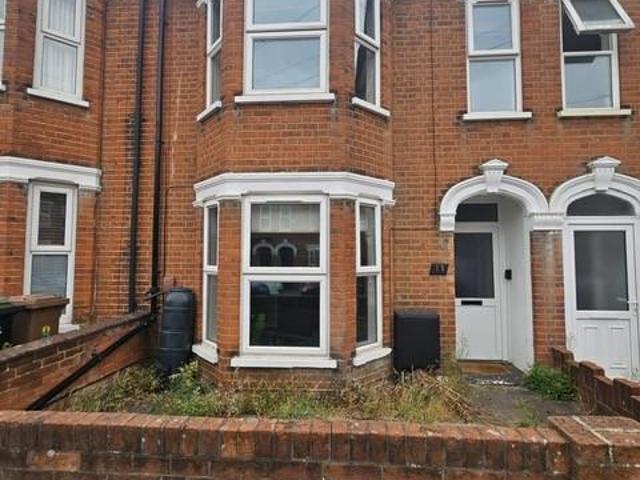
Raingate St, Bury St Edmunds, IP33 2 bed terraced house to rent £1,350 pcm £312 pw
View photo
House · for rent
£ 1,350
New
Raingate St, Bury St Edmunds, IP33 2 bed terraced house to rent £1,350 pcm £312 pw
IP30
· 2 Bedrooms · House
· Garden · Parking · Equipped kitchen
IP30 · 2 Bedrooms · House · Garden · Parking · Equipped kitchen
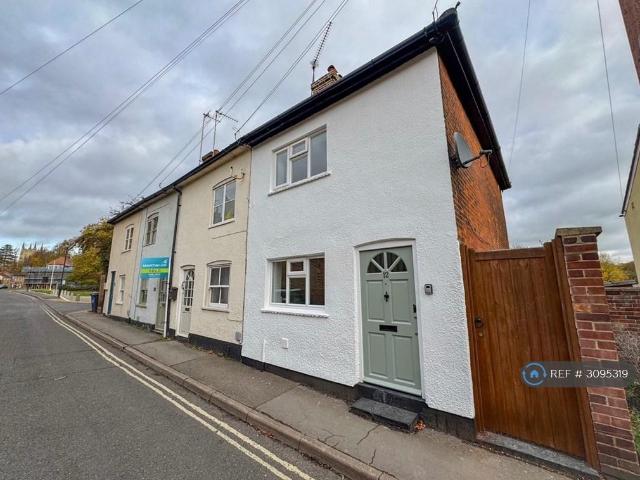
Property Reference.We are proud to offer this delightful 2 bedroom, 1 bathroom, terraced house in a great location close to the medieval grid on Raingate street in Bury St Edmunds. The property has recently been refurbished to a high standard including an integrated dishwasher and a mains gas boiler heating system. Available to move in from Monday 23rd November 2026, this property benefits from a nice garden with a side access gate down the end of the terrace. Property is offered unfurnished and there is on street permit parking available.Viewing highly recommended
£ 1,350
Chaffinch Road, Bury St Edmunds, Suffolk IP32, 1 bed flat to rent, £1,150 pcm | PrimeLocation
View photo
Apartment · for rent
£ 1,150
New
Chaffinch Road, Bury St Edmunds, Suffolk IP32, 1 bed flat to rent, £1,150 pcm | PrimeLocation
IP30
· 1 Bedroom · Apartment
· Balcony · Equipped kitchen · Parking
IP30 · 1 Bedroom · Apartment · Balcony · Equipped kitchen · Parking
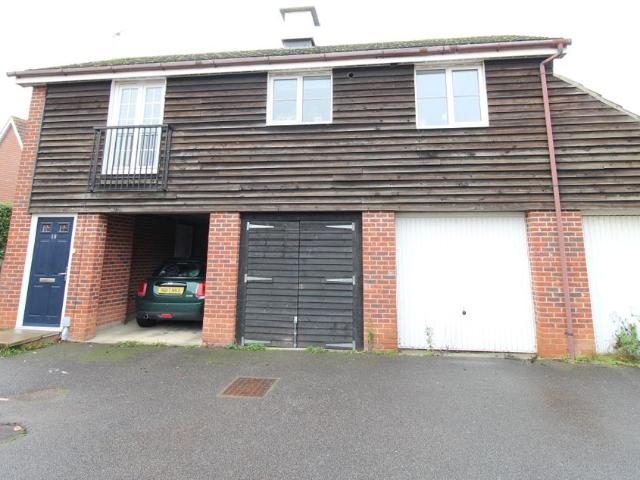
Energy efficient detached 1 bed apartment with cart lodge parking in popular town location. Close to amenities with easy access to town centre, A14 and RAF Lakenheath/Mildenhall. Accommodation comprises: Private front door opening to: Entrance hall: 5' 00 x 3' 08 (1.52m x 1.12m) Stairs rising to first floor. Radiator. Inset coir doormat. Open plan lounge/diner: 15' 11 x 13' 07 (4.85m x 4.14m) UPVC double glazed window to rear aspect with Juliet Balcony to front. Two radiators. Open plan to: Kitchen: 10' 01 x 7' 10 (3.07m x 2.39m) Range of units with worktop, tiled splashback and inset 1.5 bowl stainless steel sink with drainer and mixer tap. Oven, microwave/combi and gas hob with stainless steel splashback and cooker hood. Washing machine and fridge/freezer. UPVC double glazed window to front. Tiled floor. Radiator. Bedroom: 13' 09 x 9' 03 (4.19m x 2.82m) UPVC double glazed window to front aspect. Range of fitted wardrobes with sliding doors. Gas fired boiler. Radiator. Door to: Ensuit
£ 1,150
The Street, Ipswich IP8 3 bed terraced house to rent £1,295 pcm £299 pw
View photo
House · for rent
£ 1,295
New
The Street, Ipswich IP8 3 bed terraced house to rent £1,295 pcm £299 pw
IP30
· 3 Bedrooms · House
· Garden · Equipped kitchen · Parking · Patio
IP30 · 3 Bedrooms · House · Garden · Equipped kitchen · Parking · Patio
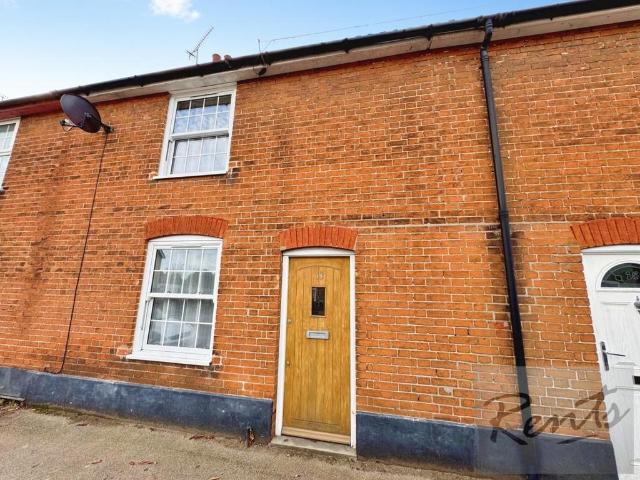
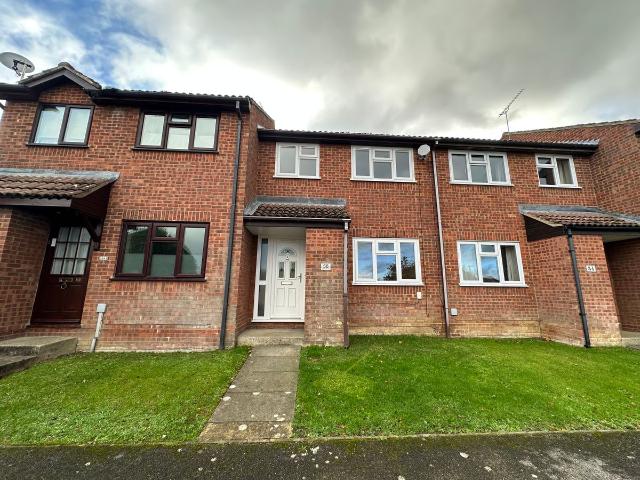
Rents Property Management Services Ltd are pleased to present this attractive unfurnished mid terrace house in the charming village of BramfordThe property features:Spacious LoungeModern fitted kitchen and dining areaStunning family bathroom with shower2 Double Bedrooms1 Single Bedroom with wardrobes (these can be removed if required)Additional WCIt also benefits from:Gas Central HeatingDouble Glazing1 Private parking spaceLarge garden with patio area and shedThis lovely home offers a comfortable and practical living environment, combining modern features with the appeal of village life. It would be ideally suited to families or professional tenants looking for a well-presented home with convenient access to local amenities and surrounding areas.Council Tax Band BEnergy Performance Rating CBills excludedMinimum Tenancy term 12 months Children welcome herePets negotiableNo smokersMobile Phone - Good outdoor for EE, O2, Three and Vodafone according to Ofcom Checker October 2025Broadband
£ 1,295
St. Andrews Street South, Bury St. 2 bed apartment to rent £1,250 pcm £288 pw
View photo
Apartment · for rent
£ 1,250
New
St. Andrews Street South, Bury St. 2 bed apartment to rent £1,250 pcm £288 pw
IP30
· 2 Bedrooms · Apartment
· Garden · Equipped kitchen
IP30 · 2 Bedrooms · Apartment · Garden · Equipped kitchen
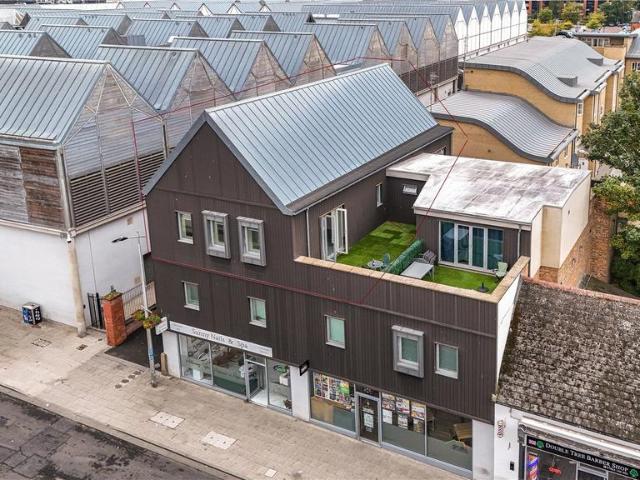
Lacy Scott & Knight are pleased to market A bright and airy two-bedroom top-floor flat, right in the heart of Bury St Edmunds, with the rare bonus of a ROOFTOP GARDEN. Entrance Hall | Kitchen/Sitting Room | Bedroom 1 | Bedroom 2 | Shower Room | Roof Top GardenAbbey Gardens 0.4 Miles, Train Station 0.4 Miles, Theatre Royal 0.6 MilesFlat 8 is a two bedroomed top floor flat situated within a high-quality apartment block located in a prime location in the heart of Bury St. Edmunds. The accommodation comprises hall, bedroom 1, bedroom 2, shower room and kitchen/sitting room.The Flat has the added benefit of a roof top garden making it an ideal for someone who wants to live in the centre of Bury St Edmunds with outside space. Apartments within this block were designed by architect Paul Scarlett and built in 2019 by Mothersole Builders, a notable family firm who have been operating in the historic town of Bury St. Edmunds since 1966. Location Flat 8 Lawrence House is situated within a prime l
£ 1,250
Lavenham Way, Stowmarket IP14, 3 bed terraced house to rent, £1,100 pcm | PrimeLocation
View photo
House · for rent
£ 1,100
New
Lavenham Way, Stowmarket IP14, 3 bed terraced house to rent, £1,100 pcm | PrimeLocation
IP30
· 3 Bedrooms · House
· Garden · Equipped kitchen · Parking
IP30 · 3 Bedrooms · House · Garden · Equipped kitchen · Parking
We are pleased to offer this 3 bedroom mid-terraced property ideally located on the popular Lavenham Park development close to local schools. Featuring a modern bathroom, sitting room, kitchen/diner, rear garden and two allocated off-road parking spaces. The accommodation with approximate room sizes comprises: Entrance door in to:- Entrance porch Radiator. Light fitting. Door in to:- Sitting room (15’6’ x 14’1”) Window to front aspect. Radiator. Light fitting. TV point. Stairs to first floor. Doorway in to:- Kitchen (15’6” x 8’8”) Fitted with a range of worktops with drawers and cupboards under, further wall mounted storage cupboards above. Standing space for oven with extractor hood above. Standing space for washing machine. Standing space for fridge freezer. Stainless steel stink with mixer tap. Laminate flooring. Window to rear aspect. Light fittings. Radiator. Wall mounted combi boiler. Patio doors to rear garden. Stairs & 1st Floor landing Light fitting. Loft access. Door to stora
£ 1,100
Trinity Mews, Bury St. Edmunds 2 bed flat to rent £1,100 pcm £254 pw
View photo
Apartment · for rent
£ 1,100
New
Trinity Mews, Bury St. Edmunds 2 bed flat to rent £1,100 pcm £254 pw
IP30
· 2 Bedrooms · Apartment
· Garden · Parking · Concierge
IP30 · 2 Bedrooms · Apartment · Garden · Parking · Concierge
Two-bedroom first-floor apartment located in the desirable Trinity Mews, Bury St. Edmunds. This newly refurbished flat offers Spacious Accommodation Throughout. You will be greeted by a beautifully presented interior featuring a stylish herringbone floor. The apartment comprises a comfortable reception room and two well-proportioned bedrooms and a contemporary bathroom.Outside the property offers allocated parking, a rare find in such a central location with easy access to the town centre of Bury St. Edmunds, which is just a short walk away. Here, you can enjoy a variety of shops, restaurants, and cultural attractions that this historic market town has to offer.Hallway - 13'9 x 3'0 - Herringbone style flooring with storage cupboardLiving Room - 10'6 x 13'2 - Spacious and filled with natural light, 2 x dual aspect windows and herringbone style flooringKitchen - 10'6 x 5'11 - window to rear overlooking gardens, wall and base units with integrated oven/hob/extractor and spaces for applian
£ 1,100
Pask Way, Clare, Sudbury, CO10 2 bed house to rent £1,200 pcm £277 pw
View photo
House · for rent
£ 1,200
Pask Way, Clare, Sudbury, CO10 2 bed house to rent £1,200 pcm £277 pw
IP30
· 2 Bedrooms · House
· Garden · Equipped kitchen · Parking · Patio
IP30 · 2 Bedrooms · House · Garden · Equipped kitchen · Parking · Patio
TWO BED NEW BUILD PROPERTY, situated on the popular Charles Church development this property is in walking distance to all amenities in Clare. The property benefits from a fully fitted kitchen including integrated fridge/freezer, washing machine, oven. Internally the property is accessed via an entrance hallway leading to a good size Lounge and french doors leading to garden. Upstairs there are 2 spacious bedrooms and a modern family bathroom with shower over bath. Outside the rear garden is mainly laid to lawn with patio area and access to the rear with garage and allocated parking.Be in before Christmas!
£ 1,200
Maltings Way, Bury St Edmunds IP32, 2 bed flat to rent, £1,300 pcm | PrimeLocation
View photo
Apartment · for rent
£ 1,300
New
Maltings Way, Bury St Edmunds IP32, 2 bed flat to rent, £1,300 pcm | PrimeLocation
IP30
· 2 Bedrooms · Apartment
· Garden · Balcony · Equipped kitchen · Parking
IP30 · 2 Bedrooms · Apartment · Garden · Balcony · Equipped kitchen · Parking
Two double bedroom, two bathroom apartment in great town location, being close to the train station and short walk into town centre as well as being 25min drive to RAF Lakenheath and Mildenhall. The accommodation comprises: entrance hall: kitchen: 8' 03 x 8' 05 (2.51m x 2.57m) Range of wall and base units, integrated gas hob, electric fan oven and gas hob over, space for fridge/freezer and washer/dryer/ living room 18' 04 x 14' 01 (5.59m x 4.29m) Juliette Balcony doors, Radiator. Bedroom one: 9' 11 x 9' 09 (3.02m x 2.97m) en-suite: bedroom two: 9' 04 x 9' 00 (2.84m x 2.74m) bathroom: 7' 05 x 5' 05 (2.26m x 1.65m) bath with shower over, wc, wash hand basin. Outside: Communal garden, allocated parking space
£ 1,300
Station Hill, Bury St. Edmunds 1 bed flat to rent £1,300 pcm £300 pw
View photo
Apartment · for rent
£ 1,300
New
Station Hill, Bury St. Edmunds 1 bed flat to rent £1,300 pcm £300 pw
IP30
· 1 Bedroom · Apartment
· Equipped kitchen
IP30 · 1 Bedroom · Apartment · Equipped kitchen
Located in the esteemed Tamlyn House development on Station Hill, Bury St. Edmunds, this beautifully presented third-floor flat is a prime example of contemporary living. The apartment offers a stylish and low-maintenance home, perfect for a professional individual or couple seeking quality accommodation in a highly convenient location.The flat features a remarkable open-plan kitchen and living area, measuring around 21'8 x 12'3. The modern kitchen is equipped with fitted units and integrated appliances.The double bedroom is well-proportioned at approximately 12'4 x 9'2, allowing for ample natural light and space for various bedroom furniture, including built-in sliding wardrobes. A contemporary bathroom completes the accommodation, showcasing a modern suite and a bath with a power shower overhead.Situated on the third floor, this apartment enjoys an elevated position that enhances its appeal, while the security and convenience of a modern purpose-built development are evident. Additio
£ 1,300
Foden Avenue IP1, 3 bed terraced house to rent, £995 pcm | PrimeLocation
View photo
House · for rent
£ 995
New
Foden Avenue IP1, 3 bed terraced house to rent, £995 pcm | PrimeLocation
IP30
· 3 Bedrooms · House
· Garden · Parking
IP30 · 3 Bedrooms · House · Garden · Parking
no deposit option available - leaders of ipswich are proud to present this delightful terraced house in a prime location with easy access to a14. situated in a sought-after neighbourhood, this property boasts three bedrooms and is available beginning of december, unfurnished for you to put your personal touch. the house features a bright and welcoming interior, creating a cosy and inviting atmosphere for you and your loved ones. step outside to the well-maintained garden, perfect for relaxation and entertaining guests. the conservatory provides a tranquil space to enjoy the natural light. with off-street parking for your convenience, this property offers both comfort and practicality. don't miss the chance to make this affordable home yours
£ 995
Mermaid Close, Bury St Edmunds IP32, 2 bed flat to rent, £1,200 pcm | PrimeLocation
View photo
Apartment · for rent
£ 1,200
New
Mermaid Close, Bury St Edmunds IP32, 2 bed flat to rent, £1,200 pcm | PrimeLocation
IP30
· 2 Bedrooms · Apartment
· Garden · Equipped kitchen · Parking
IP30 · 2 Bedrooms · Apartment · Garden · Equipped kitchen · Parking
A re-furbished modern ground floor two bedroom apartment situated close to the town centre with off road parking, 25 mins easy access to RAF mildenhall/lakenheath. Entrance hall Storage Cupboard lounge/diner 16' 04 x 9' 10 (4.98m x 3m) A light and airy room with 2 x windows to front aspect and bay window to side. Electric wall mounted heater kitchen 10' 5 x 7' 4 (3.18m x 2.24m) A modern fitted range of wall and base units with a wooden effect work top. Dishwasher, Electric oven and hob with extractor over. Larder cupboard shelves. Window to front aspect bedroom one 13' 01 x 10' 2 (3.99m x 3.1m) Double sized room, Electric wall mounted heater. Window to rear and built in range of wardrobes. Bedroom two 9' 10 x 6' 04 (3m x 1.93m) Window to rear, fitted wardrobe. Bathroom A three piece comprising low level WC, pedestal wash basin, and panelled bath with shower over. Heated towel rail. Outside Communal garden area with one off road parking space
£ 1,200
Prince Of Wales Close, Bury St. Edmunds 2 bed flat to rent £895 pcm £207 pw
View photo
Apartment · for rent
£ 895
New
Prince Of Wales Close, Bury St. Edmunds 2 bed flat to rent £895 pcm £207 pw
IP30
· 2 Bedrooms · Apartment
· Equipped kitchen · Parking · Concierge
IP30 · 2 Bedrooms · Apartment · Equipped kitchen · Parking · Concierge
Two-bedroom flat located in the heart of Bury St. Edmunds, on the desirable Prince of Wales Close close to all local ameneites. Spanning approximately 420 square feet, the flat features a well-proportioned reception room and two good size bedrooms. The bathroom is functional and well-appointed.Entrance Hall - 2'10 x 5'6 - The entrance hall offers a compact and practical space with wooden doors and a neutral floor, leading into;Open Planned Living Room/Kitchen - 15'7 x 16'11 - Window to the front with electric radiators, kitchen area has eye level and base level units with integrated oven, hob and extractor and space for appliancesBathroom - 5'1 x 6'5 - White suite including a pedestal basin, toilet, and bath with an overhead shower and a glass shower screen, window and extractor.Bedroom 1 - 9'0 x 10'2 - Double bedroom with window and electric radiatorBedroom 2 - 6'2 x 6'5 - Single bedroom with window overlooking rear and electric radiatorFront Exterior - Allocated parking for 1 vehicle
£ 895
High Street, Bildeston, Ipswich, Suffolk IP7, 3 bed end terrace house to rent, £1,300 pcm | PrimeLocation
View photo
House · for rent
£ 1,300
New
High Street, Bildeston, Ipswich, Suffolk IP7, 3 bed end terrace house to rent, £1,300 pcm | PrimeLocation
IP30
· 3 Bedrooms · House
· Garden · Fireplace · Equipped kitchen · Powder room
IP30 · 3 Bedrooms · House · Garden · Fireplace · Equipped kitchen · Powder room
Fenn Wright are delighted to present to the market this three bedroom period house with south-west facing garden. Positioned on the northern side of Bildeston village centre, the Cottage is an attractive grade II listed building which probably dates from the mid-16th century, with a later 18th / 19th century façade. Offering a notable amount of natural light throughout, the presentable accommodation comprises a twin aspect front sitting room with a wood burner(to be confirmed if this can be used or not), and a fine 16th century archway which leads into the rear hall. The adjacent dining room provides exposed moulded ceiling beams and a further fireplace(again, to be confirmed if to be used or not). Beyond the inner hall with a door from the garden is the recently fitted kitchen, with granite worksurfaces on two walls with inset butlers sink, a Rangemaster gas hob and oven, dishwasher, and a Grant oil-fired boiler. The remaining ground floor consists of a cloakroom with a utility room b
£ 1,300
Denham Close, Bury St. Edmunds 2 bed flat to rent £1,050 pcm £242 pw
View photo
Apartment · for rent
£ 1,050
New
Denham Close, Bury St. Edmunds 2 bed flat to rent £1,050 pcm £242 pw
IP30
· 2 Bedrooms · Apartment
· Equipped kitchen · Concierge
IP30 · 2 Bedrooms · Apartment · Equipped kitchen · Concierge
Well presented 2 bedroom Ground Floor Apartment located on Denham Close in the picturesque town of Bury St. Edmunds. This delightful property offers a comfortable living space, perfect for a couple or individual. The flat features a well-proportioned reception room and two ample size bedrooms, modern bathroom and fully fitted kitchen. Situated in a desirable location, walking distance to town centre with nearby amenities, including shops, cafes, and parks, all within easy reach. The area is well-connected, providing convenient access to public transport links for those commuting.Communal Entrance - Access to front. Door leading to the apartment.Entrance Porch - Front door.Inner Hallway - Cupboard housing hot water tank. Storage cupboard with shelving. Intercom. Electric radiator.Sitting Room - Well-proportioned room with window to front. Electric radiator.Kitchen - Modern kitchen with a range of wall and base cupboard and drawer units with worktops over. Inset sink and drainer. Integra
£ 1,050
All Saints Road, Ipswich IP1 3 bed terraced house to rent £1,250 pcm £288 pw
View photo
House · for rent
£ 1,250
New
All Saints Road, Ipswich IP1 3 bed terraced house to rent £1,250 pcm £288 pw
IP30
· 3 Bedrooms · House
· Garden · Equipped kitchen · Concierge
IP30 · 3 Bedrooms · House · Garden · Equipped kitchen · Concierge
Richard Hawkins are pleased to present this three bedroom property situated in West Ipswich. The property has been totally redecorated and there are EV charging points directly outside the property. Early viewing is highly recommended.The property comprises:-Entrance hall leading to:Reception room 7.82m x 3.6m fitted carpet and radiatorsKitchen 2.7m x 3.01m floor and wall units, stainless steel sink and heated towel radiator. There is vinyl flooring. The kitchen leads to the bathroomBathroom WC, hand wash basin, bath with shower over and shower screenFirst floorBedroom 1 4.6m x 3.4m with fitted carpet and one radiator. The room has an attractive front bay.Bedroom 2 3.03m x 3.6m with fitted carpet and one radiator.Bedroom 3 2.7m x 3m with fitted carpet and one radiatorOutsideSmall front garden and average sized rear garden with storage
£ 1,250
Chainhouse Road, Needham Market IP6, 1 bed flat to rent, £800 pcm | PrimeLocation
View photo
House · for rent
£ 800
Chainhouse Road, Needham Market IP6, 1 bed flat to rent, £800 pcm | PrimeLocation
IP30
· 1 Bedroom · House
· Garden · Equipped kitchen · Parking · Patio
IP30 · 1 Bedroom · House · Garden · Equipped kitchen · Parking · Patio
Entry through a double glazed door leads to Kitchen - modern fittings comprising of a variety of wall and base units, stainless steel sink and a half, cooker hood, electric hob, electric oven, space for appliances, two double glazed windows to front aspect Sitting Room - wall radiator, double glazed window to side aspect, spiral stairs leading to Bedroom - two double glazed windows to front and side aspect, wall radiator, built in wardrobe Bathroom - white suite comprising of bath with thermostatic shower over, hand basin, low level w/c, double glazed window to front aspect Outside - to the front of the property is an enclosed garden, laid to stone and patio. There is off road parking for 1 car EPC Rating: C Disclaimer Note: These particulars are provided for guidance only and do not form part of any contract. While every effort has been made to ensure accuracy, details should be independently verified. Measurements are approximate and fixtures, fittings and appliances have not been te
£ 800
Glemsford, Sudbury, Suffolk CO10, 3 bed detached house to rent, £1,400 pcm | PrimeLocation
View photo
House · for rent
£ 1,400
New
Glemsford, Sudbury, Suffolk CO10, 3 bed detached house to rent, £1,400 pcm | PrimeLocation
IP30
· 3 Bedrooms · House
· Garden · Equipped kitchen · Parking · Powder room
IP30 · 3 Bedrooms · House · Garden · Equipped kitchen · Parking · Powder room
A recently constructed detached house being offered to let with three double bedrooms, off-road parking, cloakroom and 19ft sitting room with bifold doors onto a private garden. A detached family house being offered to let with three double bedrooms, off-road parking, cloakroom and 19ft sitting room with bifold doors onto a private garden. Entrance hall: A particularly wide entrance hall with oak open staircase leading to first floor finished with a wood effect flooring that continues into the kitchen/breakfast room and downstairs cloakroom. Kitchen/breakfast room: 14'0 > 11'5 x 11'3 (4.27m > 3.48m x 3.43m) A double aspect room with large bay window to the front with space for a dining table and chairs. The kitchen is fitted with a wide range of shaker style cupboards with a stone effect worktop, metro tile splashback with integrated composite sink with drainer unit and mixer tap, washing machine, fridge/freezer, oven, ceramic hob and extractor above. Sitting room: 19'6 x 14'10 (5.94m
£ 1,400
Kingston Road, Ipswich, IP1 2 bed terraced house to rent £1,075 pcm £248 pw
View photo
House · for rent
£ 1,075
New
Kingston Road, Ipswich, IP1 2 bed terraced house to rent £1,075 pcm £248 pw
IP30
· 2 Bedrooms · House
IP30 · 2 Bedrooms · House
Introducing this 2 bedroom terraced house situated in the popular West Ipswich location. Boasting a recent full refurbishment, this property exudes modernity and sophistication. The property features two well-proportioned bedrooms, offering ample space for relaxation and personalisation. Available from the 30th September
£ 1,075
High Street, Needham Market IP6, 2 bed property to rent, £800 pcm | PrimeLocation
View photo
Apartment · for rent
£ 800
New
High Street, Needham Market IP6, 2 bed property to rent, £800 pcm | PrimeLocation
IP30
· 2 Bedrooms · Apartment
· Garden · Fireplace · Equipped kitchen · Cellar
IP30 · 2 Bedrooms · Apartment · Garden · Fireplace · Equipped kitchen · Cellar
Sitting room - 4.9m by 4.3m Entry through wooden door, cellar door and stairs leading to first floor, 2 wall radiators, fireplace, sash window to front aspect, front door Kitchen Fitted high and low level units, electric double oven with gas hob, stainless steel sink, wall radiator, double glazed window and door to rear aspect Master bedroom - 4.8m by 3.5m 2 wall radiators, window facing front aspect, built in cupboard Bedroom 2 - 3.4m by 1.8m Walk through bedroom to bathroom, carpet fitted, wall radiator Bathroom Fitted white suite comprising of bath, low level W/C and sink, fitted cupboard's, boiler, double glazed window to rear aspect Edit | Delete Garden Enclosed shared rear garden, slabbed throughout EPC Rating: D Disclaimer Note: These particulars are provided for guidance only and do not form part of any contract. While every effort has been made to ensure accuracy, details should be independently verified. Measurements are approximate and fixtures, fittings and appliances have
£ 800
Stanley Wood Avenue, Sudbury CO10, 2 bed terraced house to rent, £1,250 pcm | PrimeLocation
View photo
House · for rent
£ 1,250
New
Stanley Wood Avenue, Sudbury CO10, 2 bed terraced house to rent, £1,250 pcm | PrimeLocation
IP30
· 2 Bedrooms · House
· Garden · Equipped kitchen · Parking
IP30 · 2 Bedrooms · House · Garden · Equipped kitchen · Parking
Oakheart Property are delighted to present this beautifully modernised two-bedroom terraced home on Stanley Wood Avenue. Completely modernised to a high standard by the current owners, this impressive property offers stylish, contemporary accommodation throughout, making it an ideal choice for professional couples, small families or anyone seeking a home ready to move straight into. The ground floor features a spacious and inviting lounge/diner, providing the perfect space to relax or entertain, alongside a modern kitchen offering practical storage and workspace. Upstairs, there are two well-proportioned bedrooms and a contemporary family bathroom, creating comfortable and well-balanced accommodation. Externally, the property benefits from a private rear garden, ideal for enjoying the warmer months, together with the added convenience of allocated parking. The location is equally appealing, situated within a popular residential area of Sudbury and conveniently positioned for local amen
£ 1,250
High Street, Hadleigh, Ipswich, Suffolk IP7, Studio to rent, £625 pcm | PrimeLocation
View photo
Studio · for rent
£ 625
New
High Street, Hadleigh, Ipswich, Suffolk IP7, Studio to rent, £625 pcm | PrimeLocation
IP30
· 1 Bedroom · Studio
· Equipped kitchen · Parking
IP30 · 1 Bedroom · Studio · Equipped kitchen · Parking
A ground floor studio apartment located within the desirable market town of Hadleigh. Located towards the bottom of the high street within the highly desirable market town of Hadleigh is this ground floor studio apartment. The property comprises; studio room with large window providing lots of light, with shutter. Electric heater and storage cupboard. There is a bathroom with bath, wc and hand wash basin. Small kitchen with a range of units, worktop space and spaces for appliances. Offered to let unfurnished and available now. Please call to view. Important Information The rent is exclusive of utilities and council tax. Deposit: £721.15 or our depoit replacement product. Availability: Now! Non Smokers No Allocated parking EPC: E Council Tax band A Services - We understand that mains water, drainage and electricity are connected to the property. Broadband Availability - Standard and Superfast (Ofcom Broadband Checker - May 2026). Mobile Coverage - It is understood that the best availabl
£ 625
Walnut Tree Place, Sudbury
View photo
Apartment · for rent
£ 1,350
New
Walnut Tree Place, Sudbury
IP30
· 3 Bedrooms · Apartment
· Lift · Equipped kitchen
IP30 · 3 Bedrooms · Apartment · Lift · Equipped kitchen
DetailsWalnut Tree Place is situated within a secluded leafy setting close to the River Stour and adjacent to St Gregory’s Church.The conversion of the former Walnut Tree Hospital has resulted in handsome, well-appointed properties within the development, which sits in carefully laid out grounds and within the building there is aroom that can be used for the secure storage of bikes.We have the opportunity to offer this stunning, luxury three bedroom penthouse apartment, where you are greeted by an intercom system through a strikingentrance into the fabulous communalhallway. There is a choice of ascending two flights of stairs or using a lift to reach the apartment. Once inside the apartment, there is alarge open plan living area, with a modern fitted kitchen, master bedroom with large en-suite shower room, two other double bedrooms and a lovely fitted bathroom. The living room and bedrooms benefit from fibre broadboard connection and television aerial connection points.We can then lead
£ 1,350
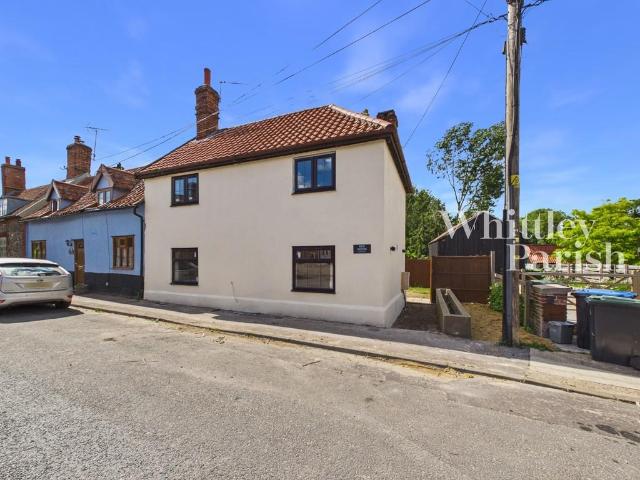
The Red House, Rickinghall 2 bed end of terrace house to rent £995 pcm £230 pw
View photo
House · for rent
£ 995
New
The Red House, Rickinghall 2 bed end of terrace house to rent £995 pcm £230 pw
IP30
· 2 Bedrooms · House
· Garden · Fireplace · Equipped kitchen
IP30 · 2 Bedrooms · House · Garden · Fireplace · Equipped kitchen
Whittley Parish are delighted to be able to offer this characterful property has been substantially renovated throughout, allowing new owners to move straight in and enjoy. The ground floor features a spacious open-plan kitchen/living room, providing the perfect space to relax, entertain guests, or gather as a family. The kitchen is fitted with an integrated oven, induction hob, and extractor fan, along with space for a washing machine beneath the worktop. The living area benefits from a log burner set within an inglenook fireplace, creating a wonderful focal point and a cosy atmosphere for the winter months.Ascending the spiral staircase to the first floor, you will find two generously sized bedrooms, both freshly decorated and fitted with new carpets. To the rear is the family bathroom, comprising a WC, wash basin, and a bath with shower over.Externally, the property has been fully re-rendered and redecorated, and benefits from a generously sized private garden, predominantly laid to
£ 995
School Road, Coddenham, Ipswich, Suffolk IP6, 5 bed detached house to rent, £2,750 pcm | PrimeLocation
View photo
House · for rent
£ 2,750
New
School Road, Coddenham, Ipswich, Suffolk IP6, 5 bed detached house to rent, £2,750 pcm | PrimeLocation
IP30
· 5 Bedrooms · House
· Equipped kitchen · Parking · Powder room · Concierge
IP30 · 5 Bedrooms · House · Equipped kitchen · Parking · Powder room · Concierge
Fenn Wright are pleased to present to the market this substantially spacious and versatile detached home located within the quiet village of Coddenham. Set back from School road, is this substantial detached home. Offering extremely versatile and generously spacious accommodation approaching 4000sqft. The property benefits from ample off road parking, triple garage, plus workshop and an abundance of space. Front Driveway - Spacious off-road parking. Three garages and a workshop -6.4m x 6.2m and 5.4m x 6.4m - Electric roller doors and power and light. Entrance Hallway - Door to front, storage cupboards, radiator, stairs leading to first floor and ground floor. Cloakroom - Window to side, low-level w/c, hand wash basin, radiator. Second Entrance Hallway - Door to rear, tiled floor, radiator. Snug/Reception Room - 3.9m x 3.9m Window to front, radiator, storage cupboard Shower Room - Window to side, hand wash basin, walk-in shower, low-level w/c, tiled floor. Kitchen/Breakfast Room - 5.9m
£ 2,750
Friars Street, Sudbury CO10, 2 bed cottage to rent, £950 pcm | PrimeLocation
View photo
House · for rent
£ 950
Friars Street, Sudbury CO10, 2 bed cottage to rent, £950 pcm | PrimeLocation
IP30
· 2 Bedrooms · House
· Garden · Equipped kitchen
IP30 · 2 Bedrooms · House · Garden · Equipped kitchen
Available soon– Leaders Sudbury are pleased to offer to let this two bedroom cottage. The property comprises of lounge, ground floor W.C and modern fitted kitchen. Stairs to the first floor and double bedroom. There is also an additional single bedroom that could be used as a nursery, dressing room or office. Shower. The property has a rear courtyard garden with side gated access. Council tax- A “Rent excludes the tenancy deposit and any other permitted payments. Please
£ 950
house in 7 Ashburnham Road, Ipswich, IP6
View photo
House · for rent
£ 900
New
house in 7 Ashburnham Road, Ipswich, IP6
IP30
· 2 Bedrooms · House
· Garden · Fireplace · Equipped kitchen · Cellar
IP30 · 2 Bedrooms · House · Garden · Fireplace · Equipped kitchen · Cellar
Hamilton Smith Lettings are pleased to offer this two bedroom cottage located on the High Street of Needham Market Sitting room - 4.9m by 4.3m Entry through wooden door, cellar door and stairs leading to first floor, 2 wall radiators, fireplace, sash window to front aspect, front door Kitchen Fitted high and low level units, electric double oven with gas hob, stainless steel sink, wall radiator, double glazed window and door to rear aspect Master bedroom - 4.8m by 3.5m 2 wall radiators, window facing front aspect, built in cupboard bedroom 2 - 3.4m by 1.8m Walk through bedroom to bathroom, carpet fitted, wall radiator Bathroom Fitted white suite comprising of bath, low level W/C and sink, fitted cupboard's, boiler, double glazed window to rear aspect Garden Enclosed shared rear garden, slabbed throughout EPC Rating: C Disclaimer Note: These particulars are provided for guidance only and do not form part of any contract. While every effort has been made to ensure accuracy, details shoul
£ 900
Street Farm Gardens, Gislingham IP23, 4 bed detached house to rent, £1,500 pcm | PrimeLocation
View photo
House · for rent
£ 1,500
New
Street Farm Gardens, Gislingham IP23, 4 bed detached house to rent, £1,500 pcm | PrimeLocation
IP30
· 4 Bedrooms · House
· Garden · Parking
IP30 · 4 Bedrooms · House · Garden · Parking
Detached property Four bedrooms, three bathrooms, modern decor, air source heat pump heating, garage and parking, private gardens
£ 1,500

Get email alerts

Don't miss out: be the first to know about new properties

The alert was correctly created

On subscribing you accept the conditions of use and the privacy policy
Alert
Receive new ads in your inbox
Save this search
Receive alerts for new listings

We'll send you an email when we have new properties for: "Properties to rent in IP30"

The alert was correctly created

Little Whelnetham Bury St Edmunds
Woolpit Bury St Edmunds
Get email alerts and be the first to see new listings
Required field
On subscribing I accept the terms of the privacy policy
Perfect! You'll soon start receiving new listings via email
Alert
Receive an email when we have new ads for Properties to rent in IP30
Save this search
Filters

Bedrooms

Size (sq.ft)

sq.ft
sq.ft

Price (£ per month)

£
£

Property type

Bathrooms

Clear all filters
Receive notifications when new entries are published.