View photo
House
·
for rent
£ 1,575
New
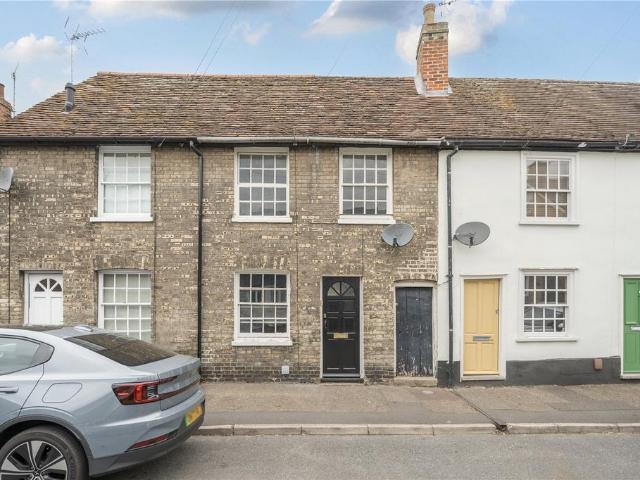
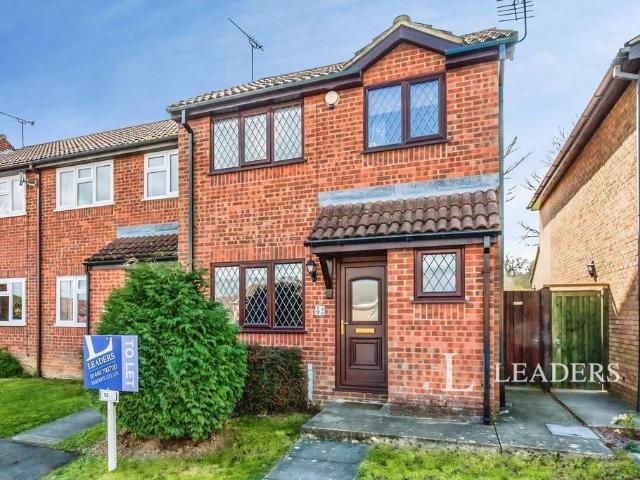
3 bedroom cottage to rent
IP31
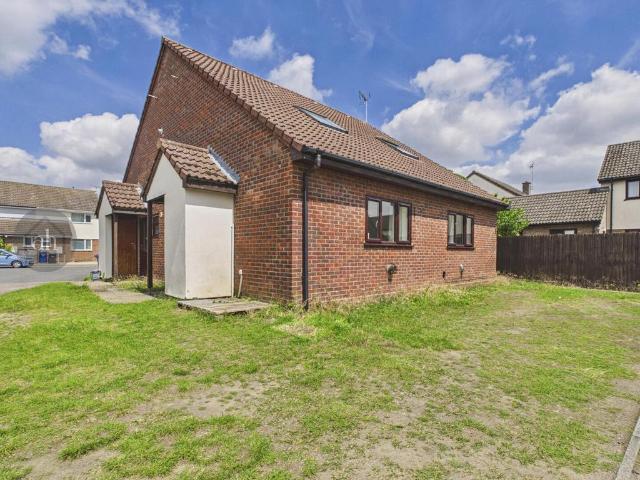
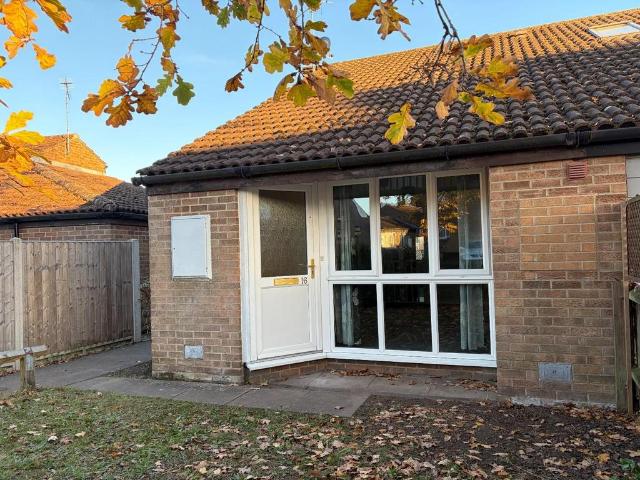
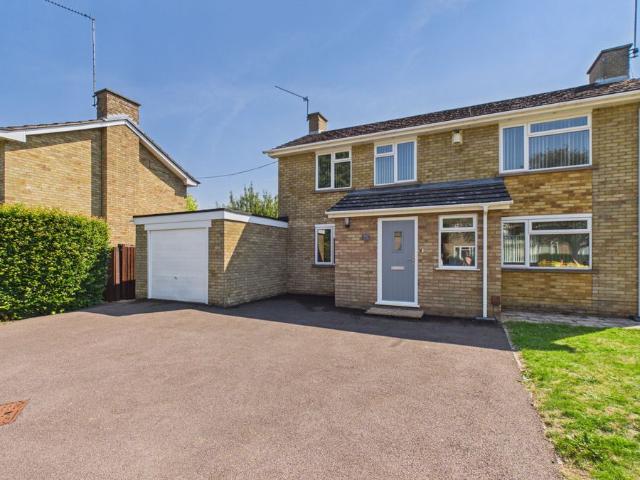
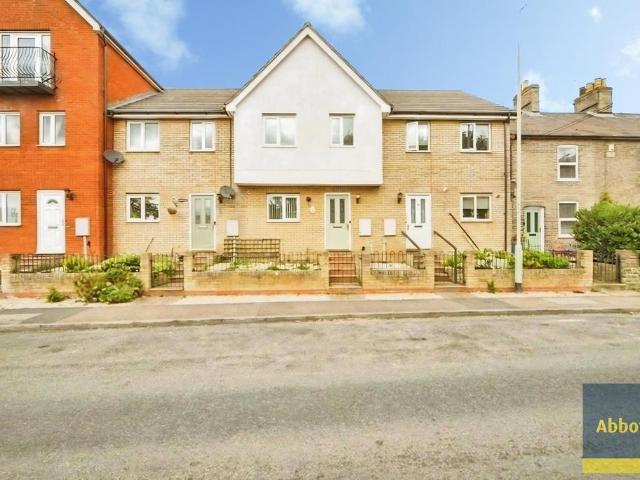
· 1,399 sq.ft · 3 Bedrooms · 2 Baths · House
· Fireplace · Equipped kitchen · Powder room
IP31 · 1,399 sq.ft · 3 Bedrooms · 2 Baths · House · Fireplace · Equipped kitchen · Powder room
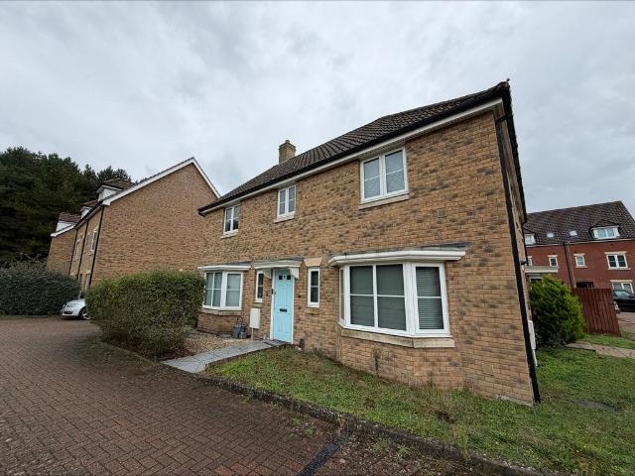
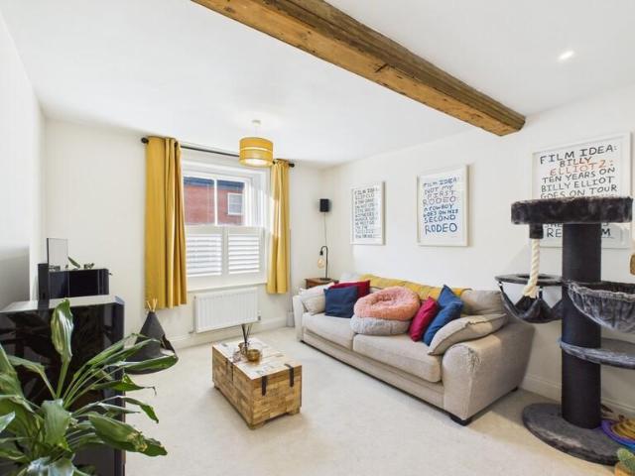
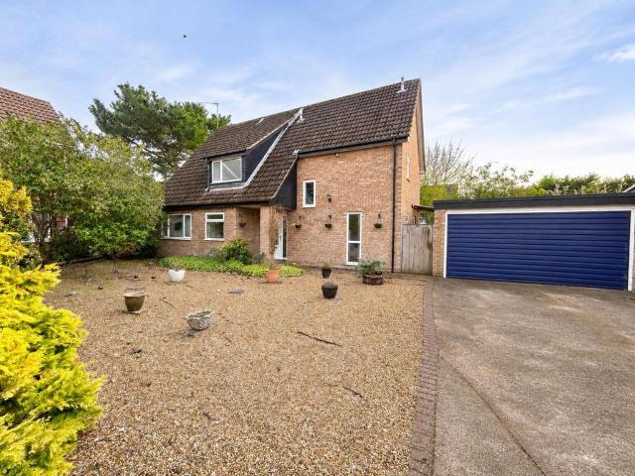
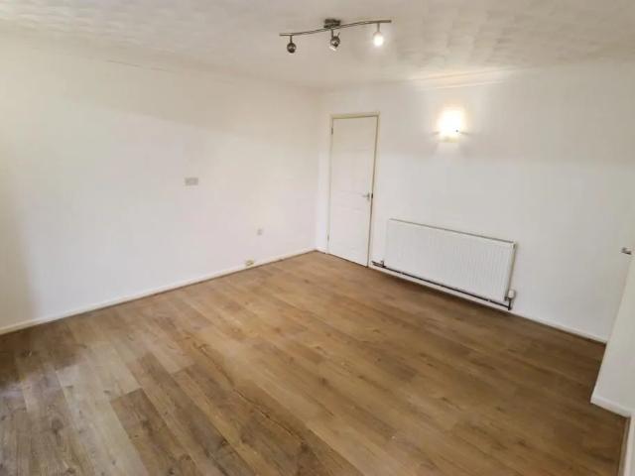
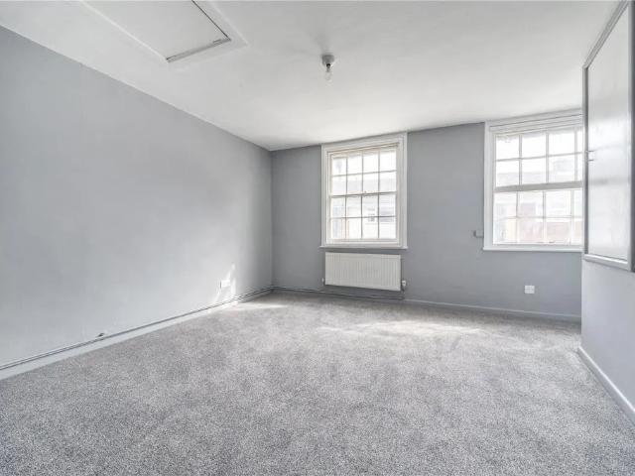
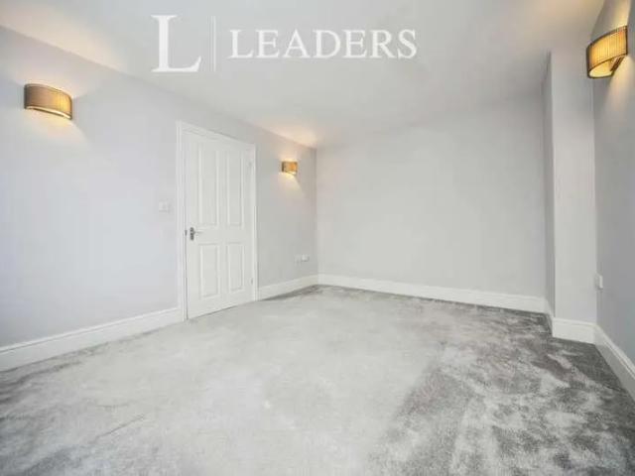
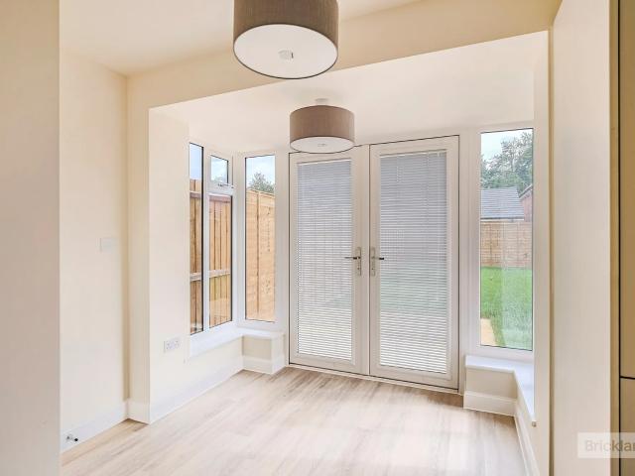
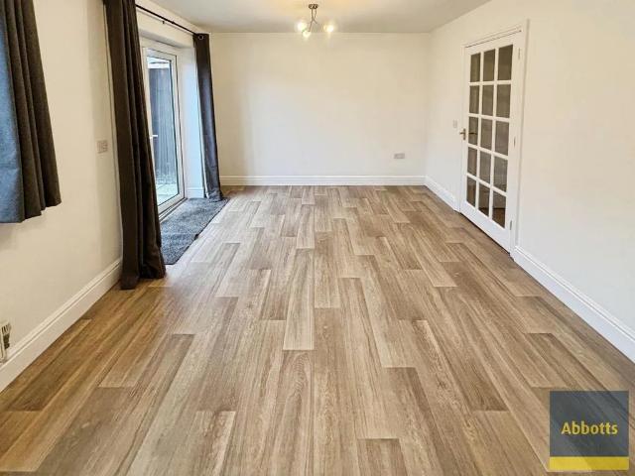
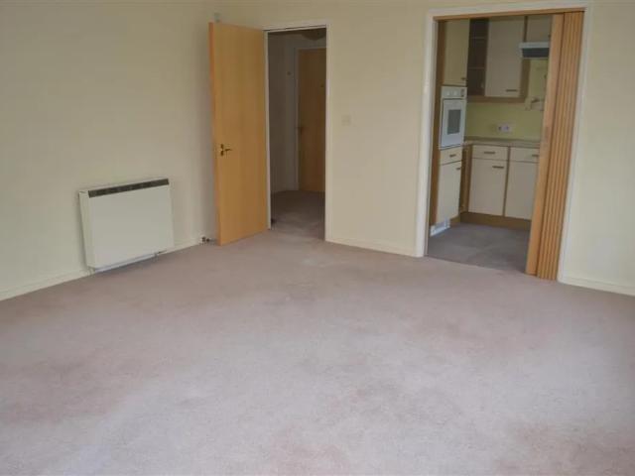
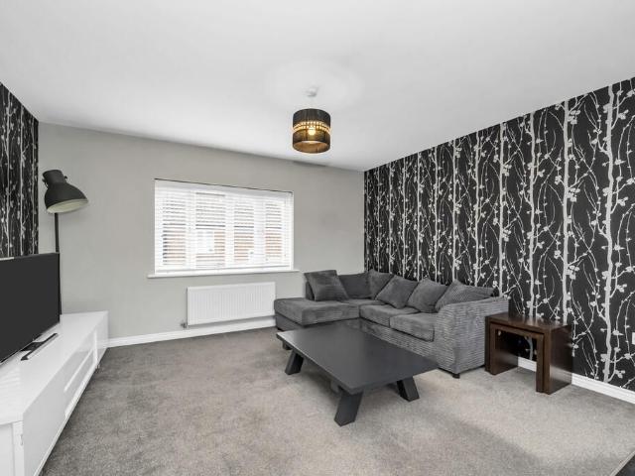
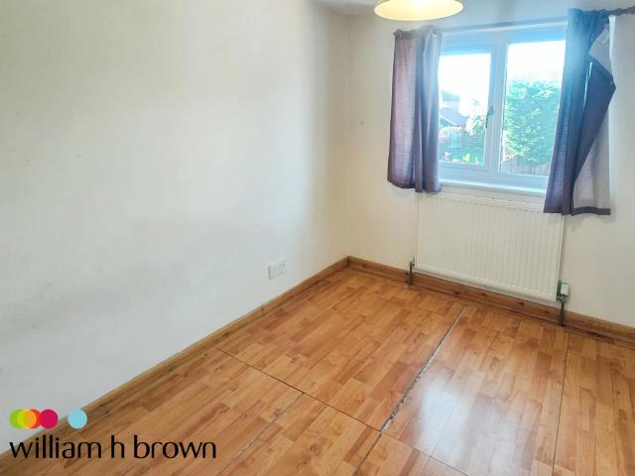
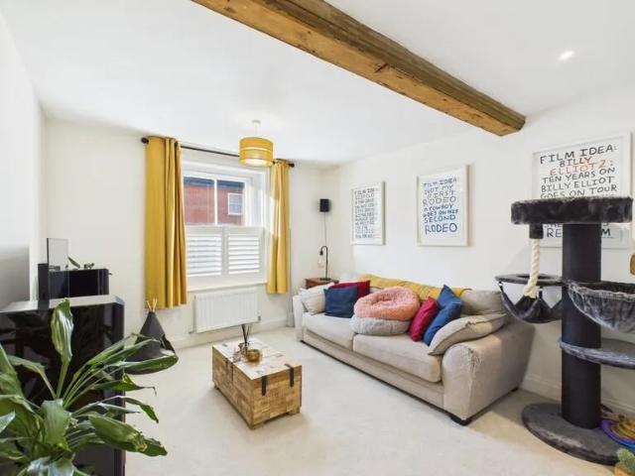
THE ACCOMMODATION COMPRISES: ENTRANCE HALL: Quarry tiled floor, partially exposed brick wall, grand oak stair case, door to - DINING ROOM: 9' 00 x 8' 07 (2.74m x 2.62 Window to side, Karndean flooring, ceiling spot lights, radiator, open to kitchen, utility cupboard housing wall mounted gas boiler, plumbing for automatic washing machine. KITCHEN: 9' 00 x 5' 01 (2.74m x 1.55m) Luxury fitted granite work surfaces, inset drainer, mixer tap over, cupboard under, range of wall mounted units with down lights, integrated dishwasher, fridge freezer, induction hob, extractor hood over, oven under, Karndean flooring. SITTING ROOM: 13' 00 plus recess x 11' 00 (3.96m x 3.35m) Sash window to front, TV point, exposed ceiling beams, radiator, liquid fuel wall mounted fire. FIRST FLOOR LANDING: Window to side, radiator, picture rail. DOOR TO BEDROOM TWO: 13' 03 x 12' 07 (4.04m x 3.84m) Window to front, feature Victorian style fireplace, exposed beams ENSUITE CLOAKROOM: Low level WC, wash hand basin wi
THE ACCOMMODATION COMPRISES: ENTRANCE HALL: Quarry tiled floor, partially exposed brick wall, grand oak stair case, door to - DINING ROOM: 9' 00 x 8' 07 (2.74m x 2.62 Window to side, Karndean flooring, ceiling spot lights, radiator, open to kitchen, utility cupboard housing wall mounted gas boiler, plumbing for automatic washing machine. KITCHEN: 9' 00 x 5' 01 (2.74m x 1.55m) Luxury fitted granite work surfaces, inset drainer, mixer tap over, cupboard under, range of wall mounted units with down lights, integrated dishwasher, fridge freezer, induction hob, extractor hood over, oven under, Karndean flooring. SITTING ROOM: 13' 00 plus recess x 11' 00 (3.96m x 3.35m) Sash window to front, TV point, exposed ceiling beams, radiator, liquid fuel wall mounted fire. FIRST FLOOR LANDING: Window to side, radiator, picture rail. DOOR TO BEDROOM TWO: 13' 03 x 12' 07 (4.04m x 3.84m) Window to front, feature Victorian style fireplace, exposed beams ENSUITE CLOAKROOM: Low level WC, wash hand basin wi
£ 1,575