1,471 houses to rent in IP32

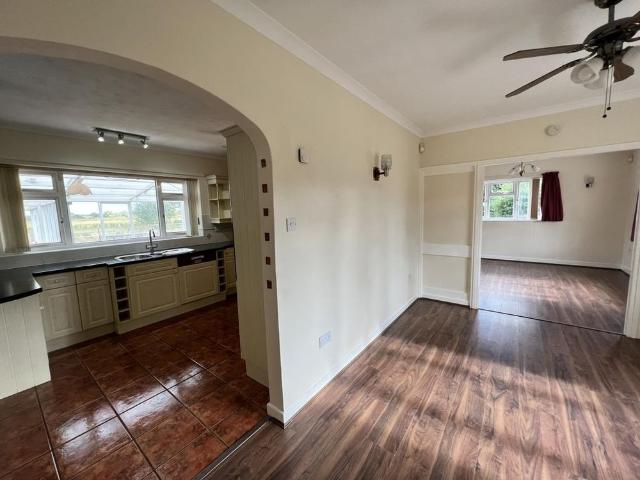
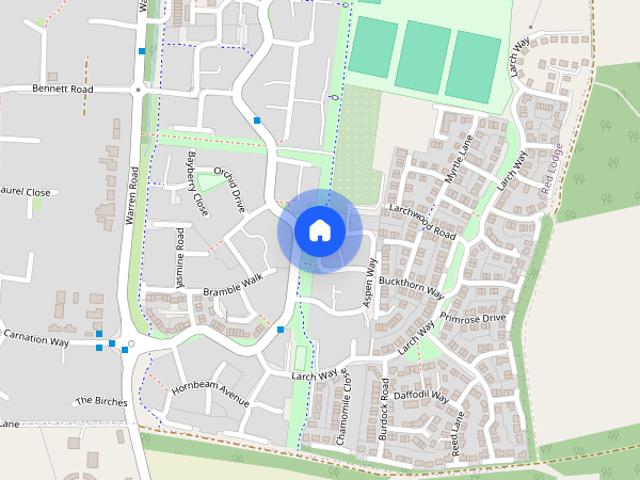
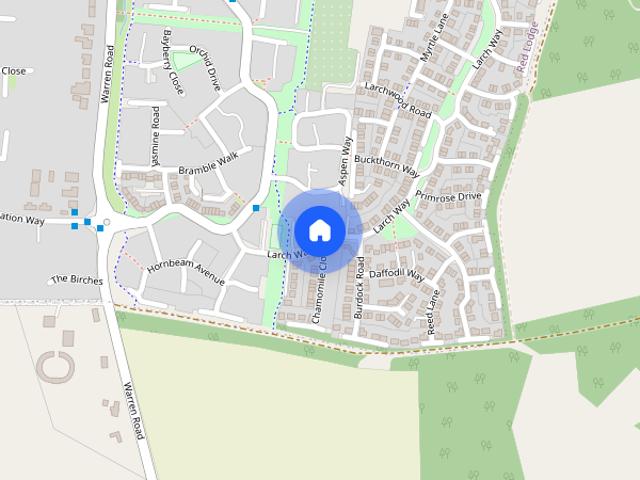
Larch Way, Red Lodge, Suffolk
View photo
House · for rent
£ 1,395
Larch Way, Red Lodge, Suffolk
IP32
· 743 sq.ft · 2 Bedrooms · 1 Bath · House
· Garden · Equipped kitchen · Parking
IP32 · 743 sq.ft · 2 Bedrooms · 1 Bath · House · Garden · Equipped kitchen · Parking
Located in the popular village of Red Lodge, Larch Way offers a quiet residential setting while remaining convenient for local amenities and commuter routes. This property also includes off-road parking, modern fixtures and finishes and a large garden area. Approximate measurements: Master Bedroom - 14'3 x 8'5 Second Bedroom - 9'2 x 14'3 Living Room - 11'3 x 15'6 Kitchen Diner to Living room end - 7' x 26' W/C Family Bathroom - 7'6 x 5'5 Off Road Parking Enclosed Garden B Energy Rating 753sqft Disclaimer All material on this website is provided for information only, and is not intended to form part of any offer or contract. Our policies and practices may change at any time without notice. Details of properties are provided from information received, and their accuracy cannot be guaranteed
£ 1,395
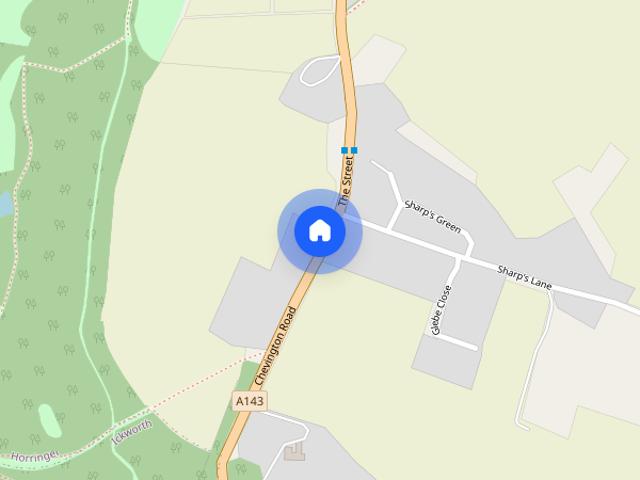
Godfreys Close, Horringer, Bury St. Edmunds, IP29
View photo
House · for rent
£ 1,395
Godfreys Close, Horringer, Bury St. Edmunds, IP29
IP32
· 2 Bedrooms · 1 Bath · House
· Garden · Fireplace · Equipped kitchen · Parking
IP32 · 2 Bedrooms · 1 Bath · House · Garden · Fireplace · Equipped kitchen · Parking
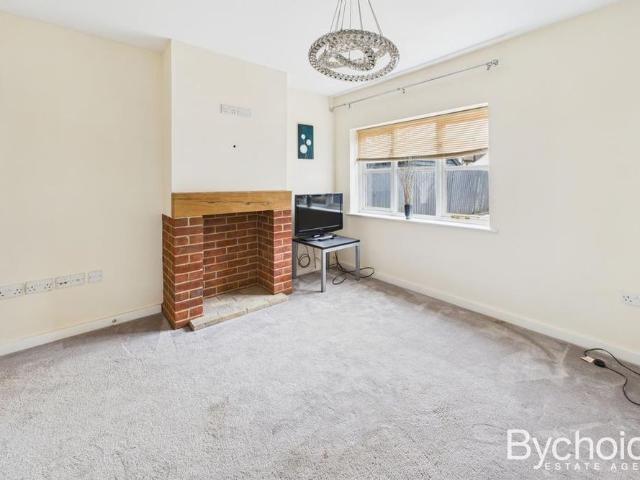
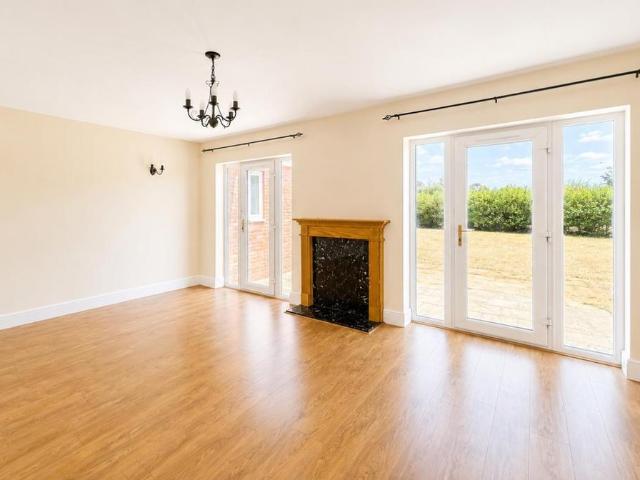
Property Reference: 2948274. The property is composed of two bedrooms – the master bedroom and a double bedroom. Both rooms are naturally lit and have built-in wardrobes allowing for ample storage. The bathroom has been newly renovated to a very high standard, equipped with a heated towel rail and rainfall shower. The large bath is a luxurious touch. The kitchen is fitted with modern appliances with a fridge included, with the added benefit of the utility room to house washing appliances. Amongst its unique features are a cosy fireplace, communal parking, and an enclosed back garden, overlooking open fields. This property is located in a sort after village with a strong community vibe. It is surrounded by green spaces with unlimited walking- access into Ickworth Park is just a 2 minute walk away, offering walking and cycling routes for outdoor enthusiasts. With nearby schools, public transport links, and local amenities at a stone's throw, this property offers a perfect blend of tranqu
£ 1,395
2 bedroom detached bungalow to rent
View photo
House · for rent
£ 1,685
2 bedroom detached bungalow to rent
IP32
· 1,356 sq.ft · 2 Bedrooms · 1 Bath · House
· Garden · Parking · Fireplace · Equipped kitchen · Patio · Powder room · Concierge
IP32 · 1,356 sq.ft · 2 Bedrooms · 1 Bath · House · Garden · Parking · Fireplace · Equipped kitchen · Patio · Powder room · Concierge
PROPERTY SUMMARY This spacious detached properyt sits in a semi rural location with fields to the rear but within a short drive of both RAF Mildenhall and Lakenheath. The bungalow offers accommodation in excess of 1680sqft and benefits from large gardens, double garage and ample off road parking. Accommodation Reception Hallway. With storage cupboards and access into. Lounge/diner. Open plan L-shaped room with windows on three sides and door to the patio. Open fireplace and low maintenance flooring. Fitted kitchen. With windows overlooking the rear. Comprising a range of base and wall units with complementary worktops and an inset sink. Integrated appliances include a single oven, hob, extractor hood and dishwasher. Utility room. With window to the rear and space for a washing machine and dryer. Cloakroom. Suite consisting of a pedestal wash basin and close coupled w.c. Bedroom. With window to the front, low maintenance flooring and fitted wardrobe. Bedroom. With window to the side, lo
£ 1,685
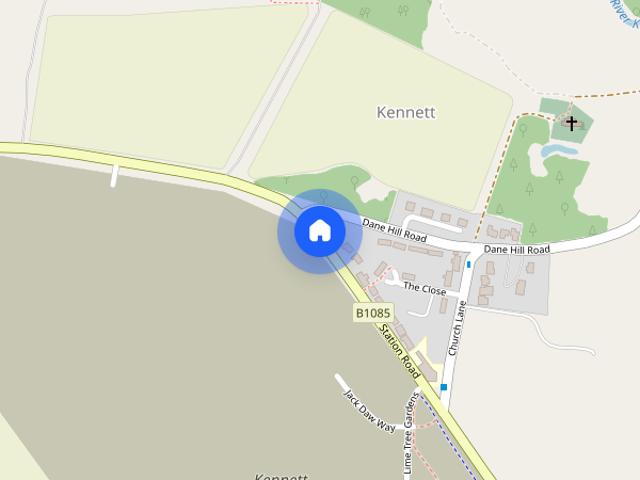
Lark's Place, Kennett Garden Village, Newmarket, CB8
View photo
House · for rent
£ 1,110
Lark's Place, Kennett Garden Village, Newmarket, CB8
IP32
· 893 sq.ft · 3 Bedrooms · 2 Baths · House
· Garden · Equipped kitchen · Powder room
IP32 · 893 sq.ft · 3 Bedrooms · 2 Baths · House · Garden · Equipped kitchen · Powder room
Regulated Home Purchase Plan Monthly payment = £1,800 5% refund in 24 months = £14,999.75 About the Home The Heather is a beautifully designed 3-bedroom semi-detached home offering modern living space ideal for families and first-time buyers. The ground floor features a bright and spacious lounge alongside a contemporary kitchen and dining area with French doors opening onto the garden, creating a light-filled space perfect for entertaining and everyday family life. A convenient downstairs WC adds practicality to the layout. Upstairs, the main bedroom benefits from a private en-suite, while two further well-proportioned bedrooms provide flexible accommodation for family members, guests, or a home office. A modern family bathroom completes the first floor. Room Dimensions Ground Floor * Lounge: 15'2 x 12'0 * Kitchen / Dining: 15'2 x 9'8 * WC / Cloakroom First Floor * Bedroom 1: 12'6 x 10'0 (En-suite) * Bedroom 2: 11'0 x 8'6 * Bedroom 3: 8'8 x 7'4 * Bathroom Enquire today to learn how yo
£ 1,110
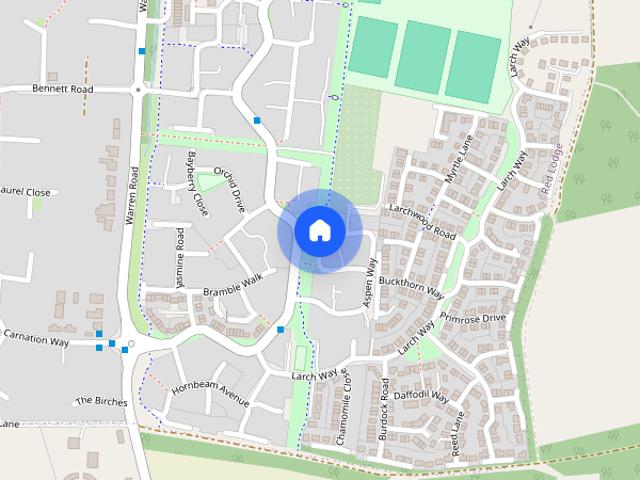
Aspen Way,Red Lodge,IP28
View photo
House · for rent
£ 1,925
Aspen Way,Red Lodge,IP28
IP32
· 1,658 sq.ft · 4 Bedrooms · 4 Baths · House
· Garden · Equipped kitchen · Parking · Heating
IP32 · 1,658 sq.ft · 4 Bedrooms · 4 Baths · House · Garden · Equipped kitchen · Parking · Heating
This beautiful property is one of a few in design, spacious and offers 3.5 bath (including 2 en suites), study, dining room, kitchen/breakfast, utility, built-in appliances, generous closet space, large lounge with patio doors, enclosed garden and garage. Garden Service included with full offer. Approximate measurements are: Lounge: 17' x 12' Kitchen/Breakfast: 13' x 12' Dining Room: 11' x 10' Utility: 6' x 6' Study: 11'x 8' Downstairs WC Master Bedroom: 12' x 10' Bed two: 11' x 10' Bed three: 11' x 10' Bed four: 11'x 8' 2 x en suites Family Bathroom Gas Central Heating Pets Considered Garage Council Tax band - E Disclaimer All material on this website is provided for information only, and is not intended to form part of any offer or contract. Our policies and practices may change at any time without notice. Details of properties are provided from information received, and their accuracy cannot be guaranteed
£ 1,925
Aspen Way,Red Lodge,IP28
View photo
House · for rent
£ 2,000
Aspen Way,Red Lodge,IP28
IP32
· 1,755 sq.ft · 5 Bedrooms · 3 Baths · House
· Garden · Equipped kitchen · Parking
IP32 · 1,755 sq.ft · 5 Bedrooms · 3 Baths · House · Garden · Equipped kitchen · Parking
FANTASTIC 5 Bedroom home, within 10/15 minutes from RAFL and RAFM, this prominent 5 Bedroom Home situated in Red Lodge offers luxury accommodation in this great location! 3.5 bath, LARGE lounge, dining room, kitchen/bkfst, utility, GARAGE and driveway, garden, with amazing views.! Approximate measurements: GROUND FLOOR Lounge 11' x 20' Dining Room 11' x 9' Kitchen/Breakfast Room 11'0' x 17' Utility Room W.C FIRST FLOOR Bedroom One with en suite 11' x 12' Bedroom Two 11' x 10' Study/Bedroom Five 8' x 10' Family Bathroom SECOND FLOOR Bedroom Three 11' x 11' Bedroom Four 12' x 12' Shower Room Garage Enclosed Garden Pets Considered Disclaimer All material on this website is provided for information only, and is not intended to form part of any offer or contract. Our policies and practices may change at any time without notice. Details of properties are provided from information received, and their accuracy cannot be guaranteed
£ 2,000
Skelton Way, Bury St Edmunds, Thurston
View photo
House · for rent
£ 1,600
Skelton Way, Bury St Edmunds, Thurston
IP32
· 3 Bedrooms · 2 Baths · House
· Equipped kitchen · Parking
IP32 · 3 Bedrooms · 2 Baths · House · Equipped kitchen · Parking
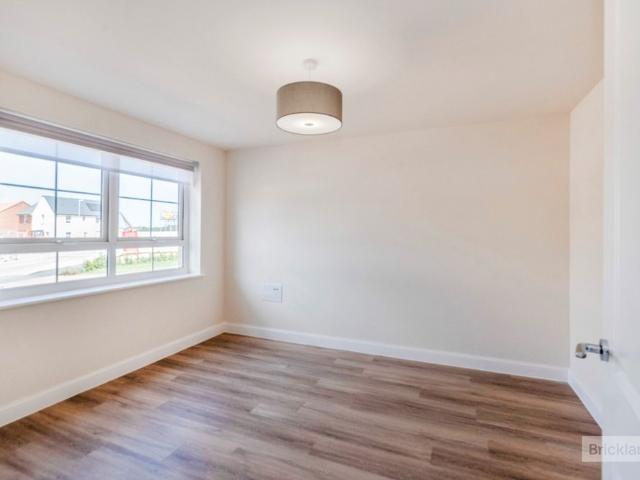
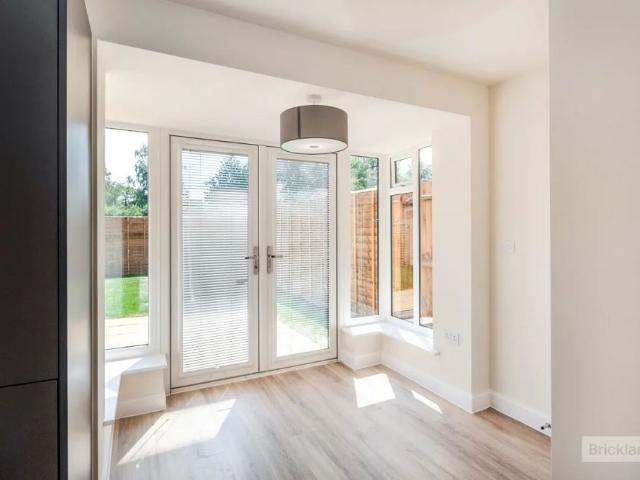
Bricklane in partnership with William H Brown* This exceptional, brand new 3-bedroom semi-detached house offers the perfect blend of modern luxury and peaceful village living in the highly sought-after location of Thurston, near Bury St Edmunds. Inside, the bright and spacious ground floor features a large living room designed for effortless family relaxation, which flows into a stunning kitchen and dining area fully equipped with an integrated dishwasher, fridge-freezer, and washing machine. Upstairs, the property boasts three good-sized bedrooms, including two generous double rooms, with the master bedroom benefiting from its own private en-suite alongside a beautifully finished main family bathroom. Built with the future in mind, this energy-efficient home is fitted with solar panels, a dedicated EV charging port, and off-road parking for two cars. Combining the charm of a vibrant Suffolk village with unbeatable convenience, this spectacular home sits in a prime location just moment
£ 1,600
Old Market Street
View photo
House · for rent
£ 1,500
Old Market Street
IP32
· 2 Bedrooms · 2 Baths · House
· Equipped kitchen · Parking · Heating
IP32 · 2 Bedrooms · 2 Baths · House · Equipped kitchen · Parking · Heating
TOWN CENTRE LOCATION* *CARPORT* *SPACIOUS ACCOMMODATION* *FINISHED TO A HIGH STANDARD* *TWO SPACIOUS DOUBLE BEDROOMS* *TWO ENSUITE BATHROOMS* William H Brown are delighted to present this fantastic mid terrace home built by Waves of London to an extremely high standard! The property comprises of a spacious entrance hall, utility room with WC, generously sized living room, kitchen and two fantastic double bedrooms both with en-suite shower rooms! The property benefits from its’ sheer size alone, alongside gas central heating, high specification finish, town centre location and carport for parking! ALL APPLICANTS WELCOME! CALL NOW TO ARRANGE A VIEWING- MUST BE VIEWED TO BE FULLY APPRECIATED! Accommodation; Entrance Hall With dual aspect windows to both the front and side, stairs to first floor landing, under stairs storage cupboard and radiator. Utility Room (7’ 11” X 4’ 11”) With a range of fitted base units with work surface over, integrated washing machine, wall mounted gas combi boil
£ 1,500
3 bedroom semi detached house to rent
View photo
House · for rent
£ 1,575
3 bedroom semi detached house to rent
IP32
· 1,141 sq.ft · 3 Bedrooms · 2 Baths · House
· Equipped kitchen
IP32 · 1,141 sq.ft · 3 Bedrooms · 2 Baths · House · Equipped kitchen
THE PROPERTY Welcome to this beautifully presented three-bedroom home, ideally located in the heart of the highly sought-after village of Lavenham. Offering a perfect blend of character and contemporary living, this spacious property has been thoughtfully designed to create a warm and welcoming home ideal for modern day living. Upon entering, you are welcomed into a bright and spacious interior, with well-proportioned accommodation arranged across two floors. The property benefits from three generously sized bedrooms, all offering comfortable and versatile living space suitable for families, guests, or home working. The true heart of the home is the stunning open-plan kitchen and dining area, beautifully designed with a central island and ample workspace, creating an ideal setting for both everyday living and entertaining. The open layout allows for plenty of natural light and provides a fantastic social space within the property. Externally, the home benefits from a private courtyard
£ 1,575
2 bedroom bungalow to rent
View photo
House · for rent
£ 1,250
2 bedroom bungalow to rent
IP32
· 2 Bedrooms · 1 Bath · House
· Garden · Parking · Equipped kitchen · Heating
IP32 · 2 Bedrooms · 1 Bath · House · Garden · Parking · Equipped kitchen · Heating
This two bedroom *DETACHED* bungalow located in the village of Mildenhall, benefits from *OPEN PLAN* kitchen with some appliances, two double bedrooms, off street parking and enclosed rear gardens. (APM3106) This two bedroom detached bungalow located in Mildenhall is just ten minutes to RAF Mildenhall and RAF Lakenheath. The property benefits from kitchen with some appliances, two double bedrooms, enclosed rear gardens, off street parking. Available: Mid August. Heating: Gas central heating. Deposit: £1,440.00. Council Tax: Band - B - £1,790.93 (2026/27) year. ( Active duty military members are exempt ) In more detail the accommodation comprises of:- ENTRANCE PORCH: KITCHEN/LOUNGE/DINER: Lounge/diner: Window to front, TV and tel points, open to kitchen. Kitchen: Range of wall and base units, sink, oven and hob with extractor over, microwave, washing machine, fridge freezer and breakfast bar. UTILITY/STUDY: Window to rear, door to rear, storage cupboard. BATHROOM: Suite comprising of lo
£ 1,250
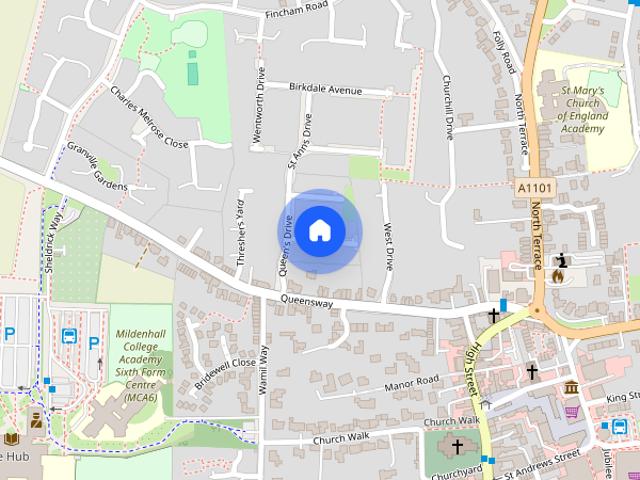
Queens Drive, Mildenhall, Bury St. Edmunds, Suffolk, IP28
View photo
House · for rent
£ 1,250
Queens Drive, Mildenhall, Bury St. Edmunds, Suffolk, IP28
IP32
· 2 Bedrooms · 1 Bath · House
· Garden · Parking · Equipped kitchen · Heating
IP32 · 2 Bedrooms · 1 Bath · House · Garden · Parking · Equipped kitchen · Heating
This two bedroom *DETACHED* bungalow located in the village of Mildenhall, benefits from *OPEN PLAN* kitchen with some appliances, two double bedrooms, off street parking and enclosed rear gardens. (APM3106) This two bedroom detached bungalow located in Mildenhall is just ten minutes to RAF Mildenhall and RAF Lakenheath. The property benefits from kitchen with some appliances, two double bedrooms, enclosed rear gardens, off street parking. Available: Mid August. Heating: Gas central heating. Deposit: £1,440.00. Council Tax: Band - B - £1,790.93 (2026/27) year. ( Active duty military members are exempt ) In more detail the accommodation comprises of:- ENTRANCE PORCH: KITCHEN/LOUNGE/DINER: Lounge/diner: Window to front, TV and tel points, open to kitchen. Kitchen: Range of wall and base units, sink, oven and hob with extractor over, microwave, washing machine, fridge freezer and breakfast bar. UTILITY/STUDY: Window to rear, door to rear, storage cupboard. BATHROOM: Suite comprising of lo
£ 1,250
Skelton Way
View photo
House · for rent
£ 1,600
Skelton Way
IP32
· 3 Bedrooms · 1 Bath · House
· Equipped kitchen · Parking
IP32 · 3 Bedrooms · 1 Bath · House · Equipped kitchen · Parking
Bricklane in partnership with William H Brown* This exceptional, brand new 3-bedroom semi-detached house offers the perfect blend of modern luxury and peaceful village living in the highly sought-after location of Thurston, near Bury St Edmunds. Inside, the bright and spacious ground floor features a large living room designed for effortless family relaxation, which flows into a stunning kitchen and dining area fully equipped with an integrated dishwasher, fridge-freezer, and washing machine. Upstairs, the property boasts three good-sized bedrooms, including two generous double rooms, with the master bedroom benefiting from its own private en-suite alongside a beautifully finished main family bathroom. Built with the future in mind, this energy-efficient home is fitted with solar panels, a dedicated EV charging port, and off-road parking for two cars. Combining the charm of a vibrant Suffolk village with unbeatable convenience, this spectacular home sits in a prime location jus
£ 1,600
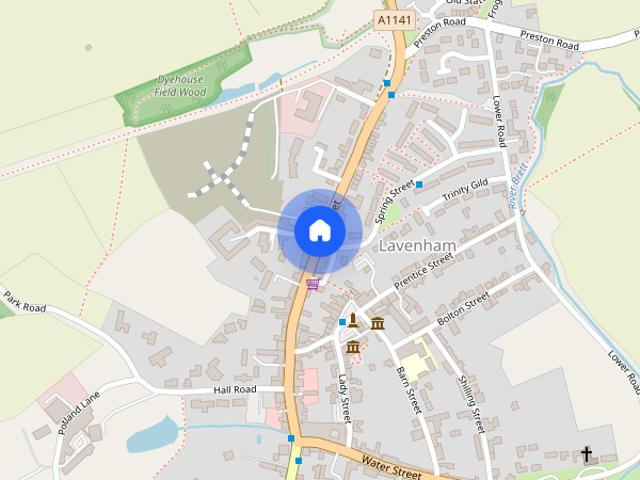
High Street, Lavenham
View photo
House · for rent
£ 1,575
High Street, Lavenham
IP32
· 3 Bedrooms · 2 Baths · House
· Equipped kitchen
IP32 · 3 Bedrooms · 2 Baths · House · Equipped kitchen
THE PROPERTY Welcome to this beautifully presented three-bedroom home, ideally located in the heart of the highly sought-after village of Lavenham. Offering a perfect blend of character and contemporary living, this spacious property has been thoughtfully designed to create a warm and welcoming home ideal for modern day living. Upon entering, you are welcomed into a bright and spacious interior, with well-proportioned accommodation arranged across two floors. The property benefits from three generously sized bedrooms, all offering comfortable and versatile living space suitable for families, guests, or home working. The true heart of the home is the stunning open-plan kitchen and dining area, beautifully designed with a central island and ample workspace, creating an ideal setting for both everyday living and entertaining. The open layout allows for plenty of natural light and provides a fantastic social space within the property. Externally, the home benefits from a private courtyard
£ 1,575
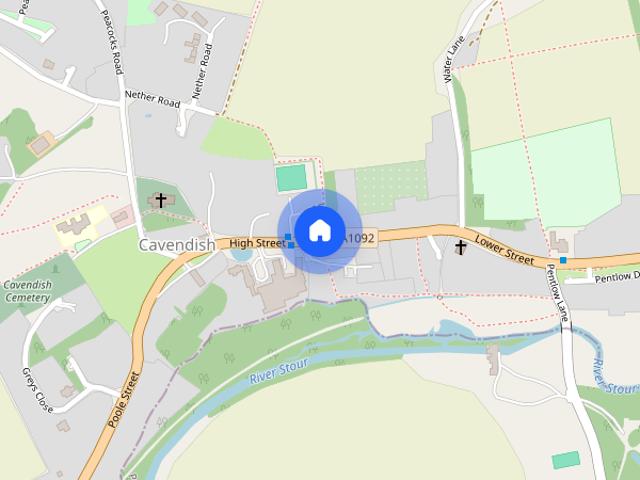
Rose Cottage, High Street, Cavendish, Sudbury
View photo
House · for rent
£ 1,400
Rose Cottage, High Street, Cavendish, Sudbury
IP32
· 3 Bedrooms · 1 Bath · House
· Garden · Fireplace · Equipped kitchen
IP32 · 3 Bedrooms · 1 Bath · House · Garden · Fireplace · Equipped kitchen
Sitting Room 14'1 x 14'8 with double glazed window to the front aspect, 2 radiators, decorative fireplace, understairs storage cupboard, stairs to the first floor, window to the side aspect Kitchen/Dining Room 22'8 x 9'3 range of fitted base and eye level units with solid wood worktop surfaces over, fitted range cooker with electric ovens and 5 burner gas hob, fitted extractor hood, gas boiler serving hot water and heating systems, 3 double glazed windows to the rear aspect, washing machine, slimline dishwasher, fridge freezer, fitted sink, tiled floor, radiator, french doors to the garden. The dining area has a vaulted height ceiling. First Floor/Landing 8'6 x 7'2 with wood floorboards, stairs to the second floor, exposed studwork, storage cupboard. Bedroom 1 14'4 x 9'5 with 2 double glazed window to the rear aspect, radiator, inset ceiling lights. Bedroom 2 9'7 x 7'10 with window to the front aspect, radiator, storage cupboard Bathroom bath with rain head shower and personal shower,
£ 1,400
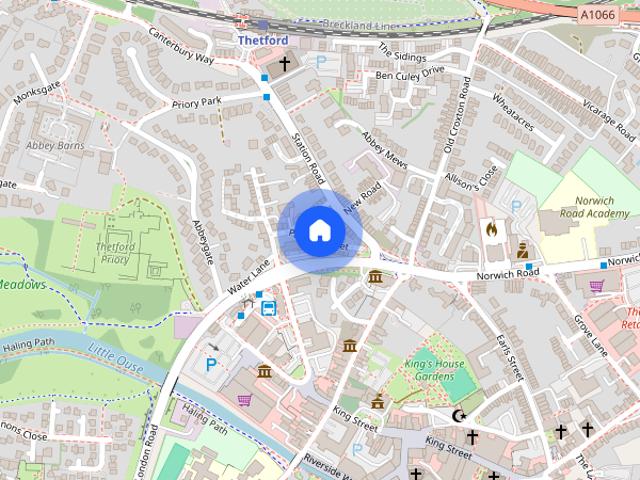
Painter Street, Thetford, IP24
View photo
House · for rent
£ 900
Painter Street, Thetford, IP24
IP32
· 2 Bedrooms · 1 Bath · House
IP32 · 2 Bedrooms · 1 Bath · House
We are thrilled to present this charming character cottage, perfectly positioned within easy walking distance to both train and bus stations, making it a commuter’s dream and ideal for anyone who wants the convenience of town centre living. Blending timeless character with modern efficiency, this delightful home boasts classic cottage features With its EPC rating of C, you can enjoy energy-efficient living without sacrificing any of the cottage’s original charm. The location places you just moments from the heart of the town centre, ensuring that shops, cafes and local amenities are all within easy reach. This inviting property is available from August 2026 and presents a fantastic opportunity for those seeking a unique and convenient home. Don’t miss your chance to secure this wonderful cottage - contact us today to arrange your viewing and experience its special appeal for yourself
£ 900
3 bedroom semi detached house to rent
View photo
House · for rent
£ 1,685
3 bedroom semi detached house to rent
IP32
· 3 Bedrooms · 2 Baths · House
· Garden · Equipped kitchen · Parking
IP32 · 3 Bedrooms · 2 Baths · House · Garden · Equipped kitchen · Parking
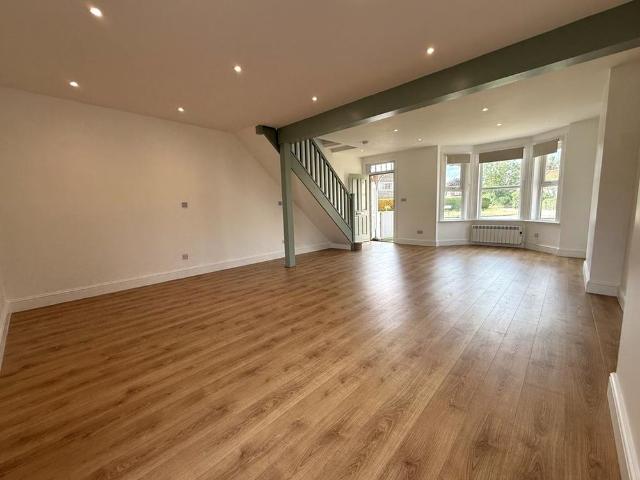
PROPERTY SUMMARY This bay fronted semi detached property has been newly modernised throughout with benefits to include a long rear garden, ample off road parking for several vehicles, and a modern fitted kitchen and bathrooms. ACCOMMODATION With entrance door leading to. LOUNGE With upvc bay window to the front and single upvc window to the rear together with low maintenance floor, underlfoor heating and stairs leading to the first floor. FITTED KITCHEN With windows to the rear and fitted with a range of new base and wall mounted cabinets with complimentary worksurfaces and inset sink. Integrated oven and hob together with spaces for a dishwasher and fridge/freezer. REAR LOBBY With access door to the rear garden. SHOWER ROOM Suite consisting of a shower cubicle with electric shower within, pedestal sink and w.c. FIRST FLOOR LANDING With access to the airing cupboard housing the hot water cylinder and loft access hatch with drop down ladder. Please note that the loft is partly boarded a
£ 1,685
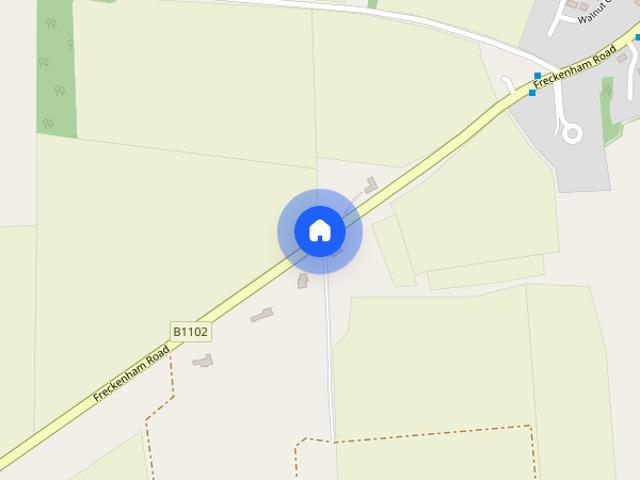
Freckenham Road, Worlington, Suffolk, IP28
View photo
House · for rent
£ 1,685
Freckenham Road, Worlington, Suffolk, IP28
IP32
· 3 Bedrooms · 2 Baths · House
· Garden · Equipped kitchen · Parking
IP32 · 3 Bedrooms · 2 Baths · House · Garden · Equipped kitchen · Parking
PROPERTY SUMMARYThis bay fronted semi detached property has been newly modernised throughout with benefits to include a long rear garden, ample off road parking for several vehicles, and a modern fitted kitchen and bathrooms. ACCOMMODATIONWith entrance door leading to. LOUNGE With upvc bay window to the front and single upvc window to the rear together with low maintenance floor, underlfoor heating and stairs leading to the first floor. FITTED KITCHEN With windows to the rear and fitted with a range of new base and wall mounted cabinets with complimentary worksurfaces and inset sink. Integrated oven and hob together with spaces for a dishwasher and fridge/freezer.REAR LOBBY With access door to the rear garden.SHOWER ROOM Suite consisting of a shower cubicle with electric shower within, pedestal sink and w.c.FIRST FLOORLANDING With access to the airing cupboard housing the hot water cylinder and loft access hatch with drop down ladder. Please note that the loft is partly boarded and lit
£ 1,685
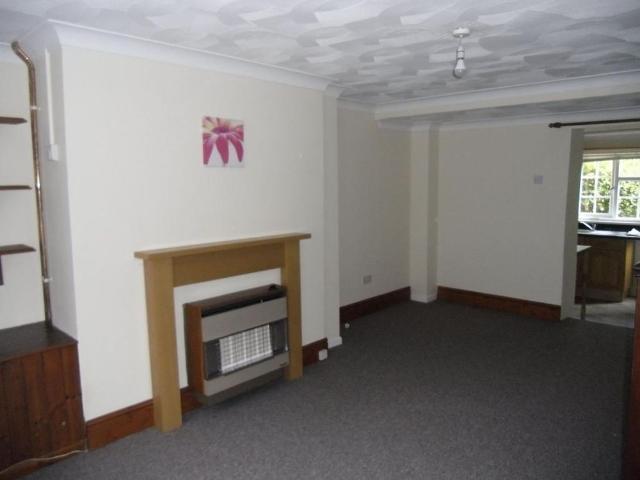
2 bedroom property to rent
View photo
House · for rent
£ 900
2 bedroom property to rent
IP32
· 560 sq.ft · 2 Bedrooms · 1 Bath · House
IP32 · 560 sq.ft · 2 Bedrooms · 1 Bath · House
We are thrilled to present this charming character cottage, perfectly positioned within easy walking distance to both train and bus stations, making it a commuter’s dream and ideal for anyone who wants the convenience of town centre living. Blending timeless character with modern efficiency, this delightful home boasts classic cottage features With its EPC rating of C, you can enjoy energy-efficient living without sacrificing any of the cottage’s original charm. The location places you just moments from the heart of the town centre, ensuring that shops, cafes and local amenities are all within easy reach. This inviting property is available from August 2026 and presents a fantastic opportunity for those seeking a unique and convenient home. Don’t miss your chance to secure this wonderful cottage - contact us today to arrange your viewing and experience its special appeal for yourself
£ 900
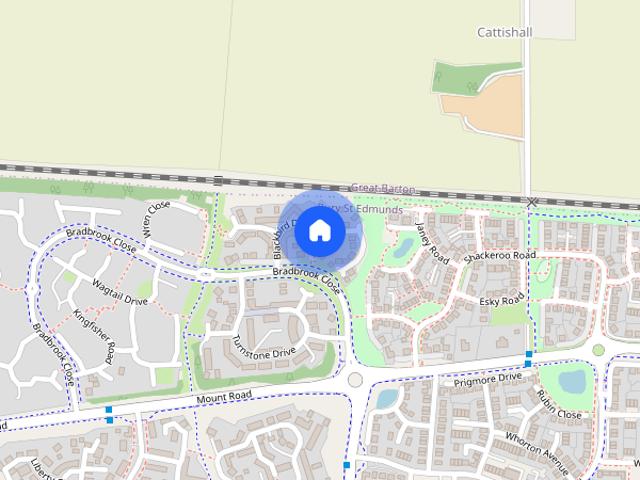
Blackbird Drive, BURY ST. EDMUNDS
View photo
House · for rent
£ 1,250
Blackbird Drive, BURY ST. EDMUNDS
IP32
· 2 Bedrooms · 1 Bath · House
· Equipped kitchen · Parking
IP32 · 2 Bedrooms · 1 Bath · House · Equipped kitchen · Parking
Zero Deposit Guarantee Available* SUMMARY William H Brown Lettings are pleased to offer a two bedroom coach house offering open plan living. Accommodation comprises of: private entrance, living room, kitchen, 2 bedrooms, shower room and coverted garage offering space for office/utility room. The home benefits from off road parking, double glazing and central heating. Available unfurnished now. DESCRIPTION William H Brown Lettings are pleased to offer a two bedroom coach house offering open plan living. Accommodation comprises of: private entrance, living room, kitchen, 2 bedrooms, shower room and coverted garage offering space for office/utility room. The home benefits from off road parking, double glazing and central heating. Available unfurnished now. While every reasonable effort is made to ensure the accuracy of descriptions and content, we should make you aware of the following guidance or limitations. (1) MONEY LAUNDERING REGULATIONS – prospective tenants will be asked to produce
£ 1,250
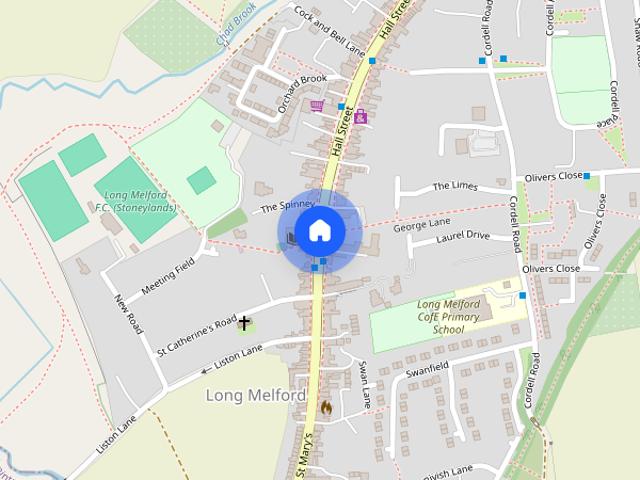
Long Melford, Sudbury, Suffolk
View photo
House · for rent
£ 1,100
Long Melford, Sudbury, Suffolk
IP32
· 2 Bedrooms · 1 Bath · House
· Garden · Equipped kitchen
IP32 · 2 Bedrooms · 1 Bath · House · Garden · Equipped kitchen
Deposit Free Option: Situated in the heart of the highly sought-after village of Long Melford, this charming two-bedroom terrace home is well presented. The accommodation begins with a welcoming fitted kitchen, designed to maximise both space and functionality. To the rear of the property is a bright and inviting lounge, providing the perfect place to relax or entertain. The lounge flows seamlessly into a delightful sunroom/conservatory, creating an additional living area filled with natural light and offering lovely views over the rear garden. This versatile space is ideal for dining, reading, or simply enjoying the garden throughout the seasons. Upstairs, the property features two pleasant and well-proportioned bedrooms, both offering comfortable accommodation and ample natural light. A family bathroom completes the first floor. Outside, the home benefits from a rear garden, offering a peaceful and private outdoor retreat with plenty of space for gardening, entertaining, or enjoying
£ 1,100
2 bedroom end of terrace house to rent
View photo
House · for rent
£ 1,000
2 bedroom end of terrace house to rent
IP32
· 710 sq.ft · 2 Bedrooms · 1 Bath · House
· Equipped kitchen · Concierge
IP32 · 710 sq.ft · 2 Bedrooms · 1 Bath · House · Equipped kitchen · Concierge
End-terrace house located in the desirable area of Sextons Meadows, Bury St. Edmunds. The house features two bedrooms, a bathroom and an open plan kitchen/reception room. A perfect opportunity for couples or small families. Agent’s Note: Please be aware that images of the property may have been digitally enhanced, edited, or staged using artificial intelligence, and may not reflect the current presentation or furnishings. - Attention Landlords! Why choose Shires Residential to oversee the letting and management of your investment property? Shires are the most established lettings agent in the area with strategically placed offices in both Mildenhall and Bury St Edmunds and a long-term working relationship with the US military. • A friendly, professional, and highly experienced team • Proven Reputation – check out our Google and Facebook reviews! • Free property appraisals to ensure that you attract the best possible rental income • Attractive letting and management fees • Full complian
£ 1,000
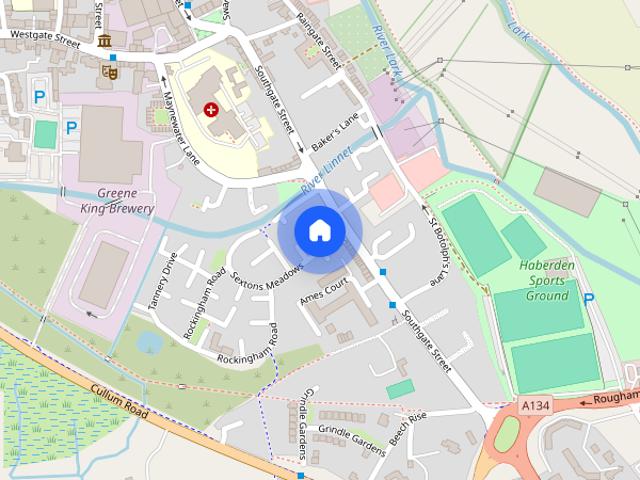
Sextons Meadows, Bury St. Edmunds
View photo
House · for rent
£ 1,000
Sextons Meadows, Bury St. Edmunds
IP32
· 710 sq.ft · 2 Bedrooms · 1 Bath · House
· Equipped kitchen · Concierge
IP32 · 710 sq.ft · 2 Bedrooms · 1 Bath · House · Equipped kitchen · Concierge
End-terrace house located in the desirable area of Sextons Meadows, Bury St. Edmunds. The house features two bedrooms, a bathroom and an open plan kitchen/reception room. A perfect opportunity for couples or small families. Agent’s Note: Please be aware that images of the property may have been digitally enhanced, edited, or staged using artificial intelligence, and may not reflect the current presentation or furnishings. - Attention Landlords! Why choose Shires Residential to oversee the letting and management of your investment property? Shires are the most established lettings agent in the area with strategically placed offices in both Mildenhall and Bury St Edmunds and a long-term working relationship with the US military. • A friendly, professional, and highly experienced team • Proven Reputation – check out our Google and Facebook reviews! • Free property appraisals to ensure that you attract the best possible rental income • Attractive letting and management fees • Full complian
£ 1,000
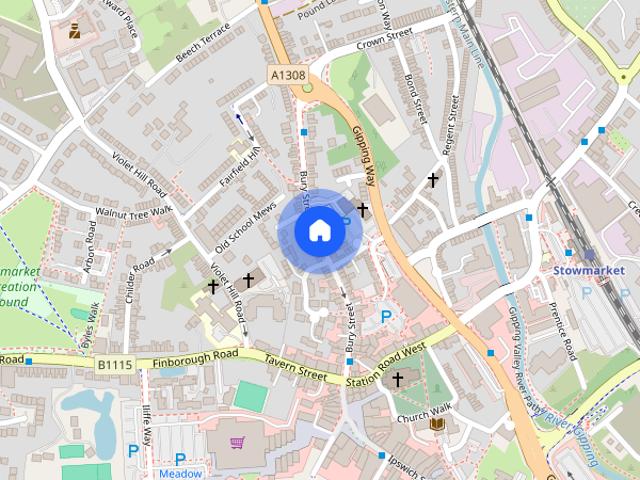
Bury Street, Stowmarket, Suffolk, IP14
View photo
House · for rent
£ 985
Bury Street, Stowmarket, Suffolk, IP14
IP32
· 2 Bedrooms · 1 Bath · House
· Garden · Parking · Heating
IP32 · 2 Bedrooms · 1 Bath · House · Garden · Parking · Heating
A well presented 2 bedroom terrace house close to town centre. Gas heating, Small rear garden and parking to rear. A holding fee of £225 and deposit of £1135 will be required if successful. Council Tax Band: A
£ 985
3 bedroom bungalow to rent
View photo
House · for rent
£ 1,930
3 bedroom bungalow to rent
IP32
· 1,647 sq.ft · 3 Bedrooms · 2 Baths · House
· Parking · Equipped kitchen
IP32 · 1,647 sq.ft · 3 Bedrooms · 2 Baths · House · Parking · Equipped kitchen
Ideally positioned for RAF Mildenhall, this generously proportioned three-bedroom detached bungalow offers spacious and versatile accommodation throughout. The property features a large living room, a well-sized kitchen/diner, a separate utility room, three bedrooms and three bathrooms. Outside, there is a double garage together with private off-road parking, making this an excellent home for families or military personnel seeking space, convenience and a well-connected location. - Attention Landlords! Why choose Shires Residential to oversee the letting and management of your investment property? Shires are the most established lettings agent in the area with strategically placed offices in both Mildenhall and Bury St Edmunds and a long-term working relationship with the US military. • A friendly, professional, and highly experienced team • Proven Reputation – check out our Google and Facebook reviews! • Free property appraisals to ensure that you attract the best possible rental inco
£ 1,930
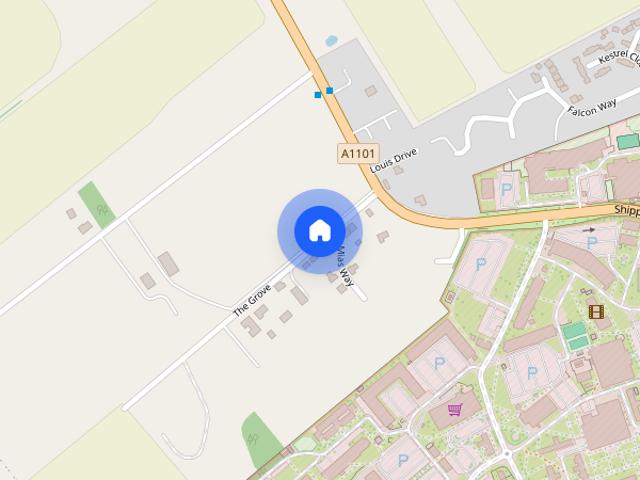
The Grove, Beck Row
View photo
House · for rent
£ 1,930
The Grove, Beck Row
IP32
· 1,647 sq.ft · 3 Bedrooms · 2 Baths · House
· Parking · Equipped kitchen
IP32 · 1,647 sq.ft · 3 Bedrooms · 2 Baths · House · Parking · Equipped kitchen
Ideally positioned for RAF Mildenhall, this generously proportioned three-bedroom detached bungalow offers spacious and versatile accommodation throughout. The property features a large living room, a well-sized kitchen/diner, a separate utility room, three bedrooms and three bathrooms. Outside, there is a double garage together with private off-road parking, making this an excellent home for families or military personnel seeking space, convenience and a well-connected location. - Attention Landlords! Why choose Shires Residential to oversee the letting and management of your investment property? Shires are the most established lettings agent in the area with strategically placed offices in both Mildenhall and Bury St Edmunds and a long-term working relationship with the US military. • A friendly, professional, and highly experienced team • Proven Reputation – check out our Google and Facebook reviews! • Free property appraisals to ensure that you attract the best possible rental inco
£ 1,930

Get email alerts

Don't miss out: be the first to know about new properties

The alert was correctly created

On subscribing you accept the conditions of use and the privacy policy
Alert
Receive new ads in your inbox
Save this search
Receive alerts for new listings

We'll send you an email when we have new properties for: "Houses to rent in IP32"

The alert was correctly created

Fornham St Martin Bury St Edmunds
CB25
Get email alerts and be the first to see new listings
Required field
On subscribing I accept the terms of the privacy policy
Perfect! You'll soon start receiving new listings via email
Alert
Receive an email when we have new ads for Houses to rent in IP32
Save this search
Filters

Bedrooms

Size (sq.ft)

sq.ft
sq.ft

Price (£ per month)

£
£

Property type

Bathrooms

Clear all filters
Receive notifications when new entries are published.