1,556 houses to rent in IP32

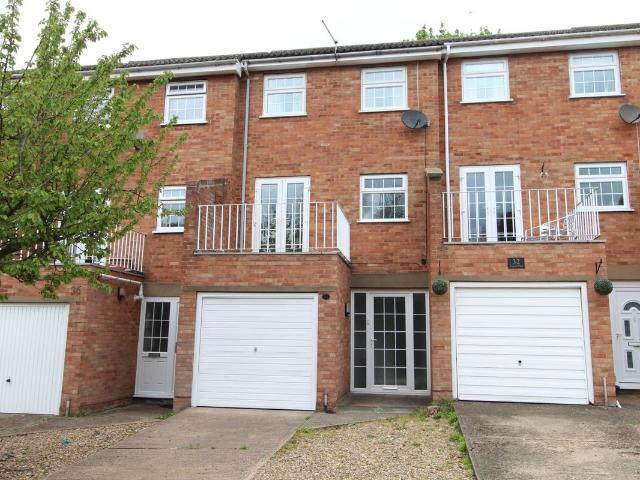
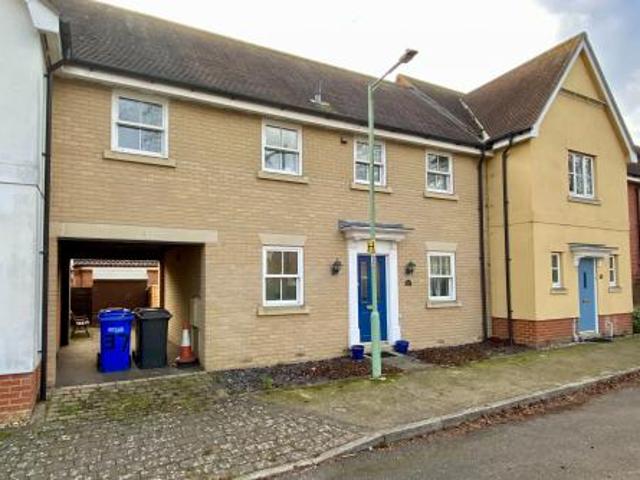
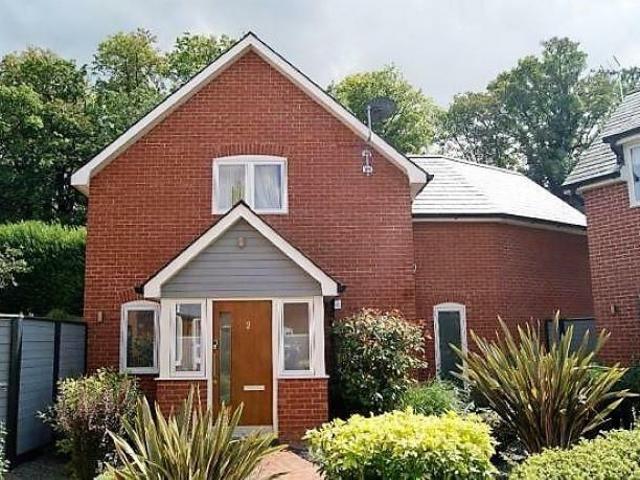
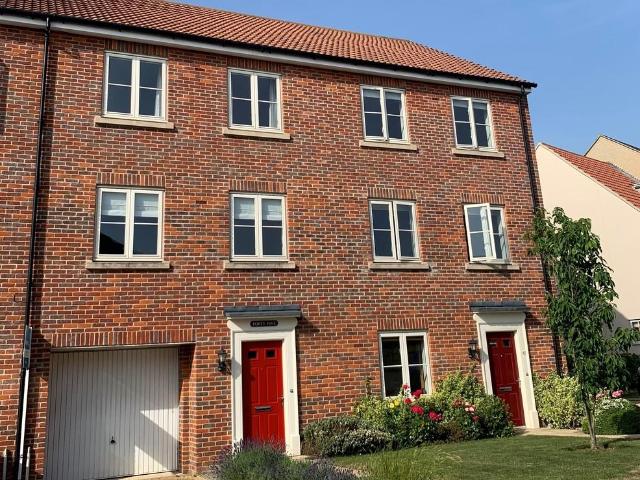
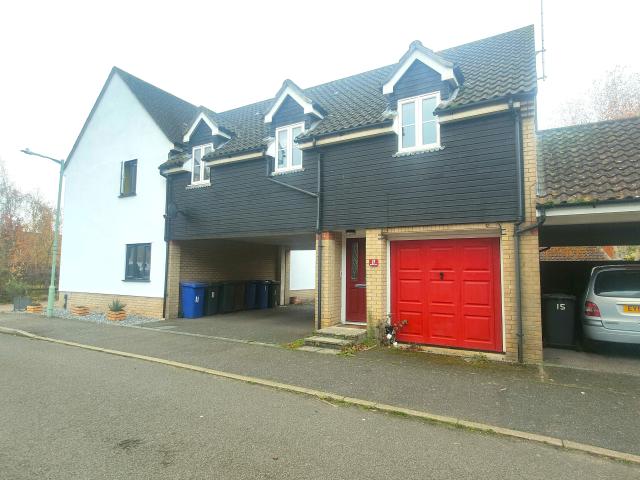
Blackbird Drive, Bury St. Edmunds IP32, 2 bed maisonette to rent, £1,250 pcm | PrimeLocation
View photo
House · for rent
£ 1,250
Blackbird Drive, Bury St. Edmunds IP32, 2 bed maisonette to rent, £1,250 pcm | PrimeLocation
IP32
· 2 Bedrooms · House
· Equipped kitchen · Parking
IP32 · 2 Bedrooms · House · Equipped kitchen · Parking
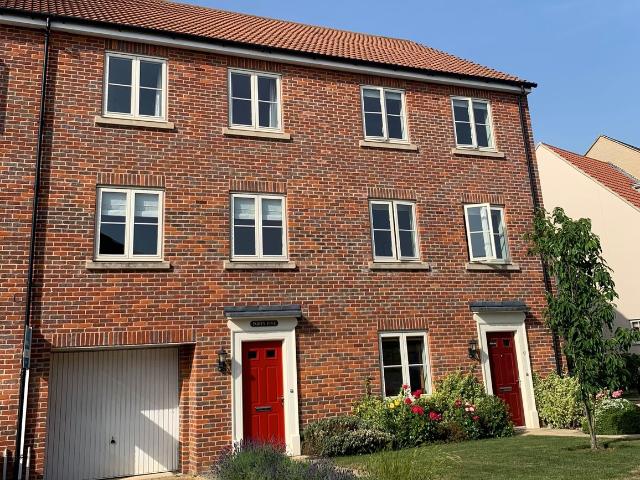
Zero Deposit Guarantee Available* Holding Deposit: 0.00 summary William H Brown Lettings are pleased to offer a two bedroom coach house offering open plan living. Accommodation comprises of: Private entrance, living room, kitchen, 2 bedrooms, shower room and coverted garage offering space for office/utility room. The home benefits from off road parking, double glazing and central heating. Available unfurnished now. Description William H Brown Lettings are pleased to offer a two bedroom coach house offering open plan living. Accommodation comprises of: Private entrance, living room, kitchen, 2 bedrooms, shower room and coverted garage offering space for office/utility room. The home benefits from off road parking, double glazing and central heating. Available unfurnished now. While every reasonable effort is made to ensure the accuracy of descriptions and content, we should make you aware of the following guidance or limitations. (1) money laundering regulations – prospective tenants wi
£ 1,250
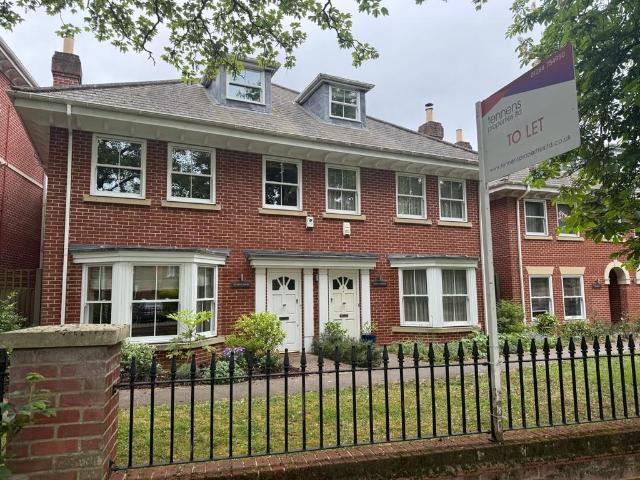
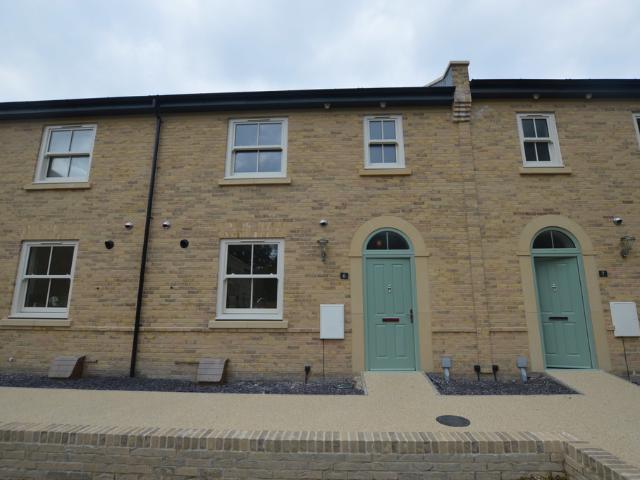
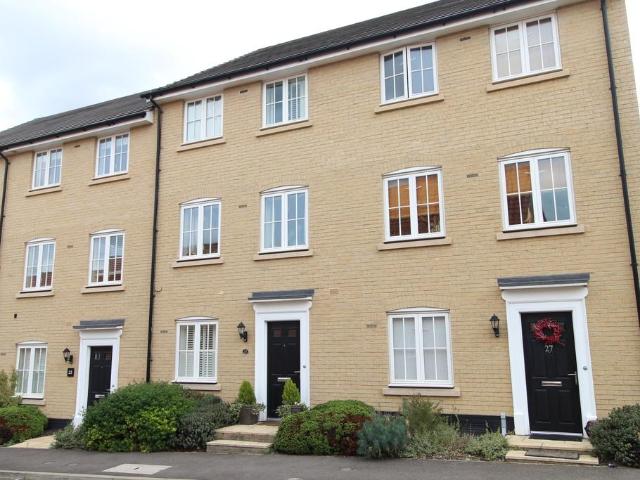
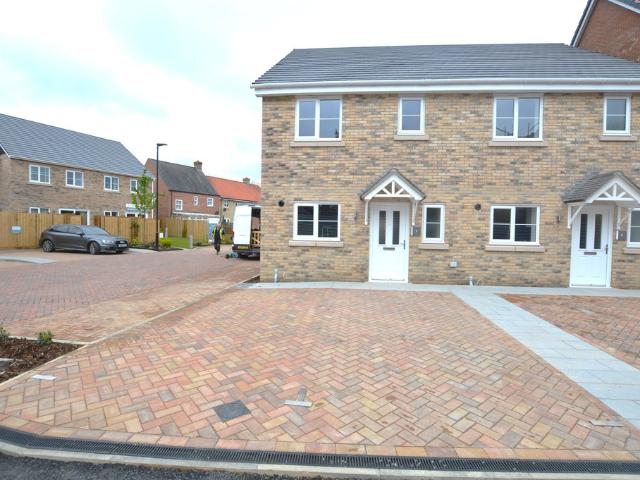
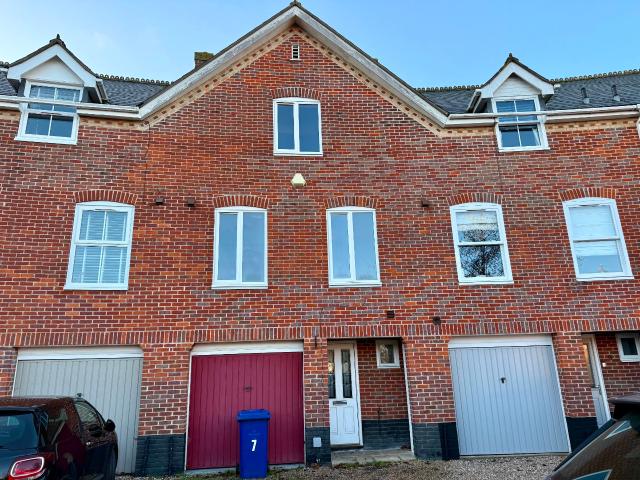
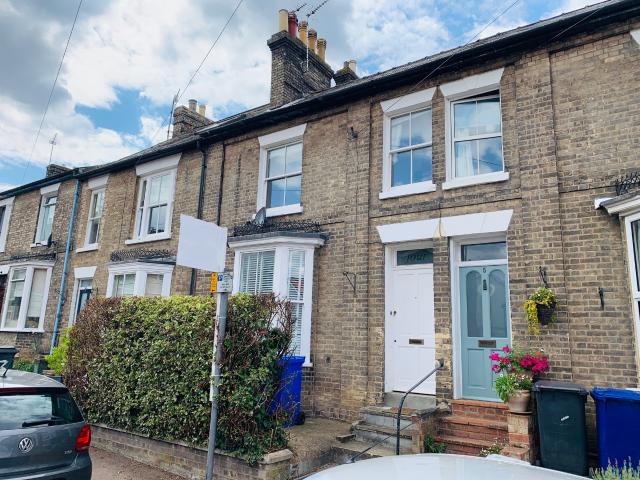
Northgate Avenue, Bury St Edmunds 4 bed townhouse to rent £2,350 pcm £542 pw
View photo
House · for rent
£ 2,350
Northgate Avenue, Bury St Edmunds 4 bed townhouse to rent £2,350 pcm £542 pw
IP32
· 4 Bedrooms · House
· Garden · Fireplace · Equipped kitchen
IP32 · 4 Bedrooms · House · Garden · Fireplace · Equipped kitchen
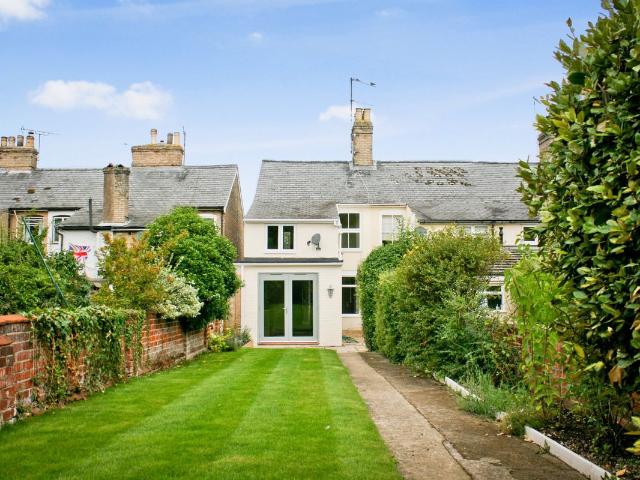
Tennens Properties are pleased to present this four-bedroom townhouse located on Northgate Avenue, Bury St Edmunds.The property offers spacious accommodation including a bright living room, modern fitted kitchen with dining space, four bedrooms and bathroom facilities. The home also benefits from a private rear garden.Ideally situated close to Bury St Edmunds town centre, the property is within easy reach of local shops, supermarkets, restaurants and other everyday amenities, as well as nearby schools and transport links.EPC: CCouncil Tax: Band TBC KITCHEN/BREAKFAST ROOM Modern fitted kitchen with a range of wall and base units, work surfaces and integrated appliances. Space for dining table and chairs with access to the rear garden. LOUNGE- Double doors to good sized lounge with bay windows, gas effect fireplace, speakers in ceiling and throughout the house with individual controls CONSERVATORY- Part of the kitchen/breakfast room creating a nice open-plan feel. Tiled flooring througho
£ 2,350
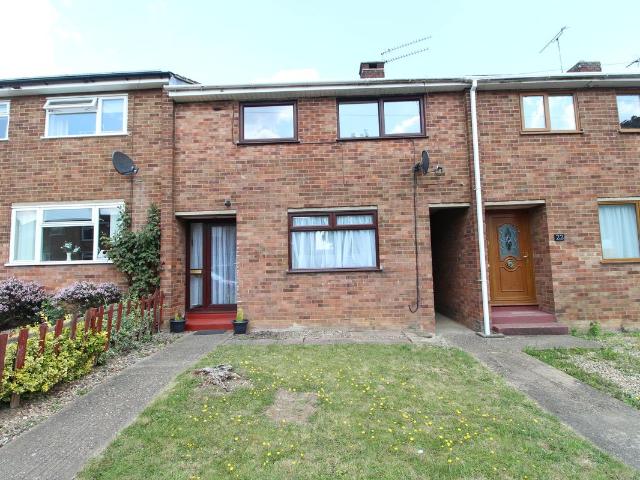
Unicorn Place, Bury St. Edmunds IP33, 3 bed town house to rent, £1,475 pcm | PrimeLocation
View photo
House · for rent
£ 1,475
Unicorn Place, Bury St. Edmunds IP33, 3 bed town house to rent, £1,475 pcm | PrimeLocation
IP32
· 3 Bedrooms · House
· Garden · Equipped kitchen · Parking · Heating
IP32 · 3 Bedrooms · House · Garden · Equipped kitchen · Parking · Heating
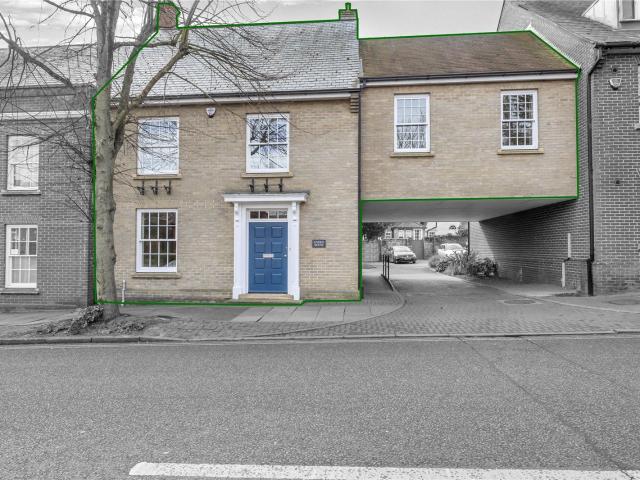
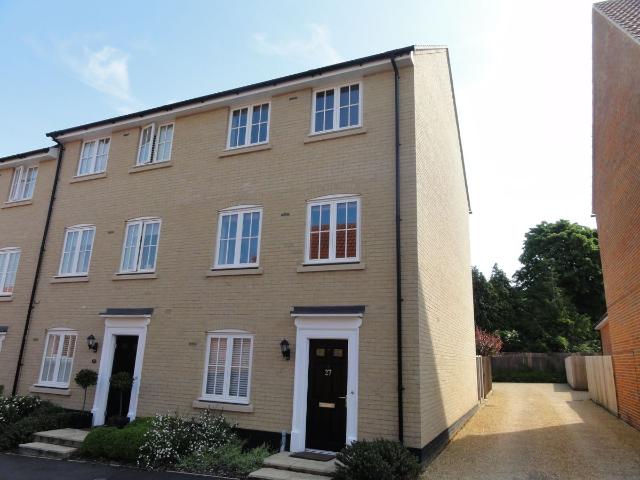
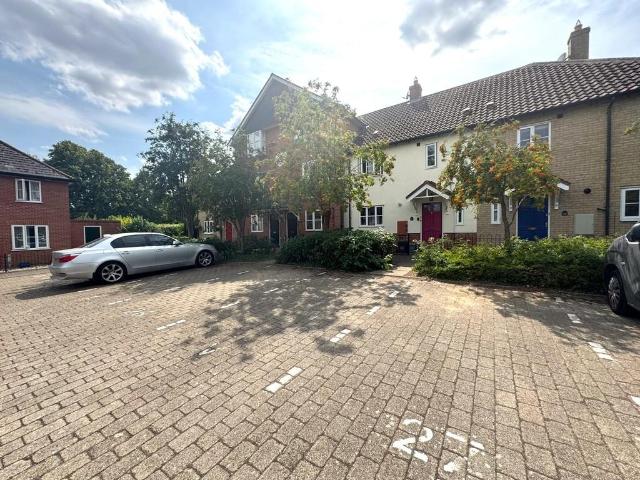
Town centre location this 3 bedroom townhouse with garage, 2 off road parking spaces, garden and versatile spacious accommodation. Gas central heating and short walk to town centre. Pets considered! 25 min drive to RAF Lakenheath/Mildenhall. Accommodation comprises: Glazed UPVC door opening to: Porch: 6' 9 x 5' 4 (2.06m x 1.65m) Laminate flooring. Courtesy door to garage. Further glazed UPVC door opening to: Entrance hall: 9' 1 x 6' 3 (2.77m x 1.91m) Stairs rising to first floor. Radiator. Laminate flooring. Kitchen/diner: 14' 2 x 11' 3 (4.32m x 3.43m) Range of wall and base units with worktop, tiled splashback and inset stainless steel single bowl sink with drainer and mixer tap. Eye level double oven, ceramic hob and extractor over. Space/plumbing for washing machine, dishwasher and fridge/freezer. Wall mounted gas fired boiler. Radiator. UPVC double glazed window to rear aspect with French doors to garden. Landing area: 6' 02 x 2' 11 (1.88m x 0.89m) living room: 14' 2 x 9' 10 (4.32m
£ 1,475
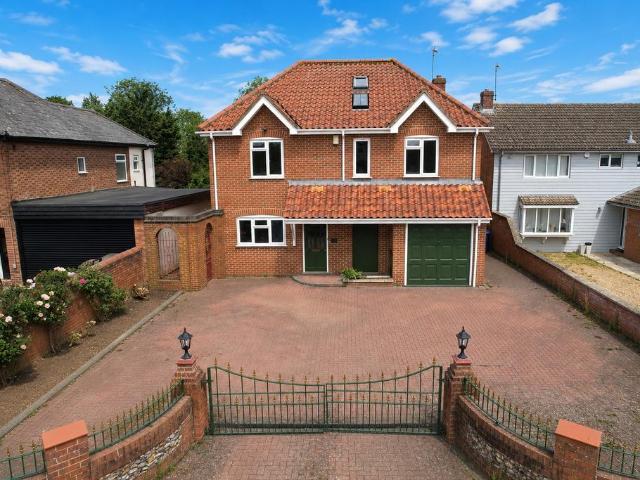
Kings Road, Bury St. Edmunds IP33, 3 bed end terrace house to rent, £1,750 pcm | PrimeLocation
View photo
House · for rent
£ 1,750
Kings Road, Bury St. Edmunds IP33, 3 bed end terrace house to rent, £1,750 pcm | PrimeLocation
IP32
· 3 Bedrooms · House
· Garden · Fireplace · Equipped kitchen · Parking · Patio · Cellar · Powder room
IP32 · 3 Bedrooms · House · Garden · Fireplace · Equipped kitchen · Parking · Patio · Cellar · Powder room
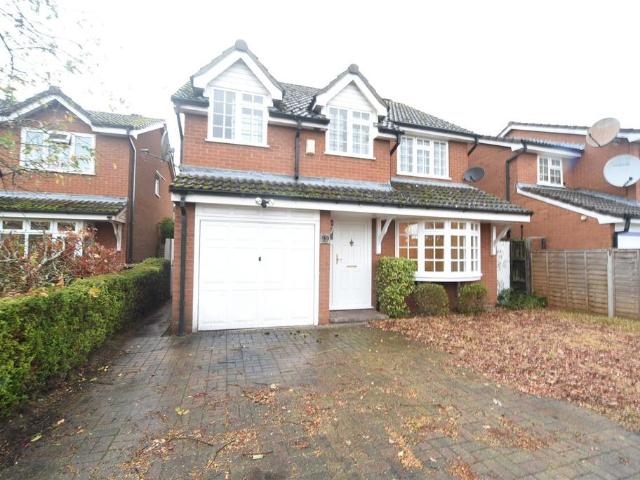
Enjoy the best of both worlds with peaceful residential living just a short stroll from the vibrant shops, restaurants, cafés, and amenities of Bury St Edmunds. With its attractive finish, practical layout, and sought-after location, this is a home you'll be proud to call your own. Full description Accommodation comprises:- Open plan sitting room with feature fireplace and dining room area with front aspect sash window, oak flooring - 26'9 x 13'11 Large new luxury kitchen/breakfast room - well equipped with a range of appliances, tiled floor and french doors opening onto a south facing terrace - 20' x 8'11 Cloakroom Basement/Cellar - 13'5 x 11'9 First floor - Bedroom 1 - 13'11 x 11'10 Bedroom 2 - 9'10 x 8'11 Bedroom 3 - 8'6 x 8'2 Family Bathroom with attractive travertine tiling Rear Garden - south facing with patio Off road parking for 2 cars
£ 1,750
house for rent in, Bury St. Edmunds, IP33 1HE
View photo
House · for rent
£ 2,350
house for rent in, Bury St. Edmunds, IP33 1HE
IP32
· 4 Bedrooms · House
· Equipped kitchen · Powder room
IP32 · 4 Bedrooms · House · Equipped kitchen · Powder room
ENTRANCE HALL - with wide easy-rise staircase and understairs storage cupboard. STUDY/BEDROOM 4 BEDROOM ONE - plantation shutters and built-in wardrobe cupboard. BEDROOM TWO SHOWER ROOM - extensively tiled with shower cubicle, low-level WC, wash hand basin and heated towel rail. First-floor LIVING ROOM - a magnificent FORMER STUDIO with vaulted timbered ceiling and a double-aspect, open-plan through to KITCHEN/BREAKFAST ROOM - extensively fitted with a range of kitchen units and composite stone worksurfaces forming peninsular breakfast bar inset with one-and-a-half bowl stainless-steel sink and drainer unit, ceramic hob with stainless-steel extractor hood over, built-in oven and separate microwave, built-in fridge, concealed dishwasher, separate freezer. UTILITY/CLOAKROOM - built-in storage cupboards with space and plumbing for washing machine, low-level WC and wash hand basin. PRINCIPAL BEDROOM - with built-in wardrobe cupboards. BATHROOM - extensively tiled, with panelled bath with s
£ 2,350
4 bedroom detached house to rent
View photo
House · for rent
£ 1,730
4 bedroom detached house to rent
IP32
· 4 Bedrooms · 2 Baths · House
· Garden · Parking · Equipped kitchen · Powder room · Heating
IP32 · 4 Bedrooms · 2 Baths · House · Garden · Parking · Equipped kitchen · Powder room · Heating
Four bedroom *DETACHED* house is within 10 minutes of both RAF air bases benefitting from primary bedroom with *EN-SUITE*, separate lounge to dining room and off street parking with garage. (APM1674M) This spacious four bedroom detached house is located in the town of Mildenhall. The property benefits from separate lounge, kitchen and dining room, en-suite to primary bedroom, enclosed rear gardens and is within walking distance to Mildenhall’s local shops and amenities.Available: Late July.Heating: Gas central heating. Deposit: £1,995.00.Council Tax: Band- D - £2,302.62 (2026/27) year.( Active duty military members are exempt )AGENT'S NOTE: Stock photos used.In more detail the property comprises of:ENTRANCE HALL: Stairs to first floor.CLOAKROOM:Suite comprising of low level wc and pedestal hand basin.KITCHEN: Range of wall and base units, sink, space for cooker with extractor hood over, spaces for fridge/freezer and washer/dryer, LOUNGE:TV and tel. points and window to front.DINING ROO
£ 1,730
East Close, Eastgate Street, Bury St Edmunds, Suffolk IP33, 4 bed terraced house to rent, £2,400 pcm | PrimeLocation
View photo
House · for rent
£ 2,400
East Close, Eastgate Street, Bury St Edmunds, Suffolk IP33, 4 bed terraced house to rent, £2,400 pcm | PrimeLocation
IP32
· 4 Bedrooms · House
· Garden · Equipped kitchen · Parking · Powder room
IP32 · 4 Bedrooms · House · Garden · Equipped kitchen · Parking · Powder room
4 bedroom 2.5 bath townhouse in town centre with garage and driveway and short walk to town centre. 25 Min drive to RAF Mildenhall and Lakenheath Entrance hall 23' 5 x 3' 6 (7.14m x 1.07m) Featuring 3 separate integral storage units and door to integral garage cloakroom (half bath): Pedestal wash hand basin, WC, laminate wood flooring utility room Including stainless steel sink, space for washing machine and space for dryer kitchen/diner 16' 09 x 13' 06 (5.11m x 4.11m) Plenty of unit storage and counter top space, featuring gas hob with extractor over, electric fan oven, integrated dishwasher, fridge/freezer also included (there is space for further U.S. Style fridge/freezer in the garage) study/bedroom 11' 06 x 9' 08 (3.51m x 2.95m) French doors to delightful rear garden sitting room 16' 11 x 16' 9 (5.16m x 5.11m) Light and airy room with double aspect bedroom 14' 08 x 10' 02 (4.47m x 3.1m) With double door integral storage ensuite Shower unit, WC, Wash hand basin bedroom 2 10' 04 x 9
£ 2,400
Risbygate Street, Bury St. Edmunds 2 bed penthouse to rent £2,550 pcm £588 pw
View photo
House · for rent
£ 2,550
Risbygate Street, Bury St. Edmunds 2 bed penthouse to rent £2,550 pcm £588 pw
IP32
· 2 Bedrooms · House
· Equipped kitchen · Parking
IP32 · 2 Bedrooms · House · Equipped kitchen · Parking
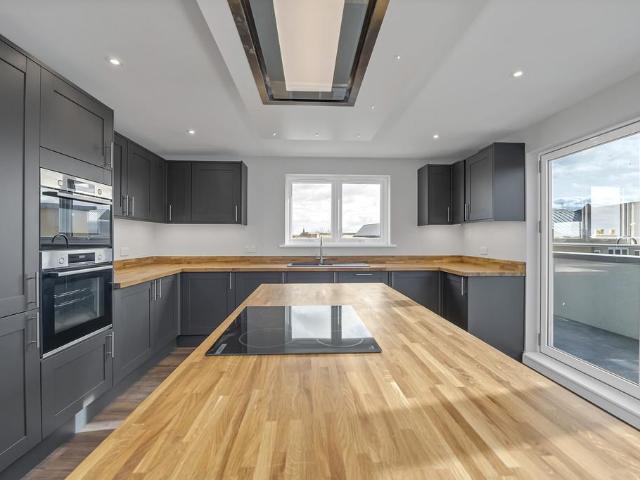
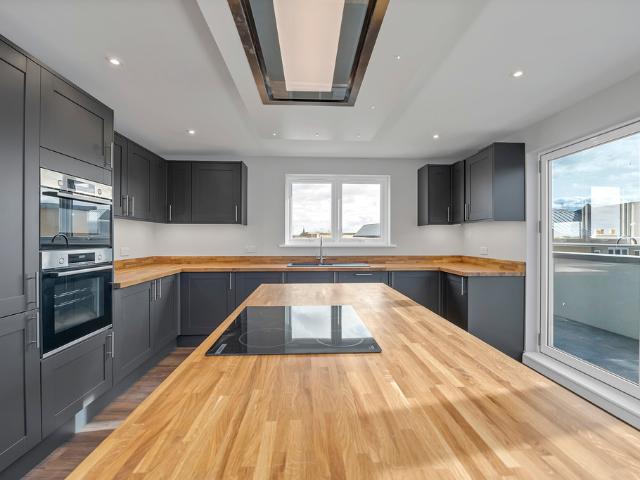
Tennens Properties are pleased to bring to market this spacious Penthouse apartment a short walk from the town centre of Bury St Edmunds. This modern apartment benefits from integrated appliances, high end finishes and bi fold doors to the decked terrace which overlooks views of the historic town. Underground secure parking included. EPC Rating: DCouncil Tax Band: F KITCHEN / SITTING ROOM 36' 6 x 20' 10 (11.13m x 6.35m) Benchmark kitchens with oak block worktops - options Integrated high quality oven, combi microwave, induction hob with inset extractor Integrated dishwasher and Fridge freezer Utility Cupboard MASTER BEDROOM 16' 9 x 15' 0 (5.11m x 4.57m) Incredibly spacious bedroom with carpeted flooring and bi-fold doors to decked terrace and separate walk in wardrobe and en suite bathroom. EN-SUITE BATHROOM 8' 9 x 8' 1 (2.67m x 2.46m) Contemporary white sanitaryware with chrome fittings Glass enclosures for showerFully tiled to shower area Underfloor heating LVT Flooring Vanity Units
£ 2,550
house for rent in Barwell Road, Bury st. edmunds, Bury st. edmunds
View photo
House · for rent
£ 2,500
house for rent in Barwell Road, Bury st. edmunds, Bury st. edmunds
IP32
· 1 Bedroom · House
· Garden · Equipped kitchen · Parking · Powder room
IP32 · 1 Bedroom · House · Garden · Equipped kitchen · Parking · Powder room
WILLIAM H BROWN* are giving you the pleasure to take on this elegant and very well presented 4 bedroom, 4 bathroom Georgian style townhouse offering well-proportioned accommodation of around 1,900 sq ft, arranged over three floors.This amazing home consists of:Entrance hall, kitchen, dining/family room, utility room and cloakroom. First floor sitting room, two bedrooms and a family bathroom. Second floor master bedroom with en-suite shower room and second bedroom with en-suite shower room. Garage and garden.This home will not remain on the market for long due to its perfect location to the town centre and huge liveable areas. Be the first to view and take this home as your own before it’s too late!Holding deposit: £576.00
£ 2,500
East Close, Bury St Edmunds IP33, 3 bed end terrace house to rent, £2,350 pcm | PrimeLocation
View photo
House · for rent
£ 2,350
East Close, Bury St Edmunds IP33, 3 bed end terrace house to rent, £2,350 pcm | PrimeLocation
IP32
· 3 Bedrooms · House
· Garden · Equipped kitchen · Parking · Powder room
IP32 · 3 Bedrooms · House · Garden · Equipped kitchen · Parking · Powder room
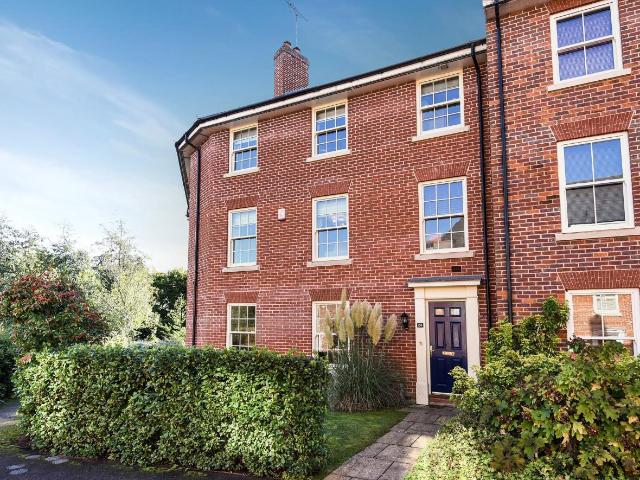
Energy Efficient town centre 3/4 bed 2.5 bath town house with garage and off road parking. With easy access to amenities and 30 minute drive to RAF lakenheath/mildenhall. The accommodation comprises: entrance hall: Wood effect flooring and two storage units. Cloakroom: Half bath. Study/bedroom four: 10' 07 x 8' 00 (3.23m x 2.44m) kitchen/diner: Tiled flooring, lots of unit storage and counter top space. Featuring gas hob, electric fan oven, extractor hood over, integrated dishwasher, washing machine, dryer and fridge/freezer. Door to patioed rear garden. Stairs to first floor: sitting room: 18' 07 x 15' 05 (5.66m x 4.7m) bedroom three: 11' 10 x 8' 01 (3.61m x 2.46m) family bathroom: 8' 05 x 6' 10 (2.57m x 2.08m) Including bath tub and separate shower cubicle. Stairs to second floor: landing: Two storage units. Bedroom one: 15' 05 x 11' 07 (4.7m x 3.53m) Featuring integral double door storage, leading to: Ensuite shower room: bedroom two: 15' 05 x 11' 07 (4.7m x 3.53m) Featuring integra
£ 2,350
house for rent in Everly Mews, St. Andrews Street South, Bury St. Edmunds
View photo
House · for rent
£ 2,500
house for rent in Everly Mews, St. Andrews Street South, Bury St. Edmunds
IP32
· 3 Bedrooms · House
· Garden · Equipped kitchen · Parking
IP32 · 3 Bedrooms · House · Garden · Equipped kitchen · Parking
Tennens Properties are pleased to offer this modern terraced house in the heart of Bury St Edmunds. The house is situated on a exclusive development. With the ideal town centre location, the property also benefits from three generously sized bedrooms, an open plan kitchen, dining and living area with bi-fold doors to the yard and secure gated parking. Low energy rating!EPC: BCouncil Tax: D KITCHEN Spacious open plan area, with contemporary kitchen including built in fridge freezer, washing machine and dishwasher. Wood floors throughout. Bi-fold doors off the living area onto the garden. LIVING AREA Bi-fold doors off the living area onto the garden. DOWNSTAIRS W/C With W/C and basin. BEDROOM ONE Small Double bedroom, carpeted floor. BEDROOM TWO American Queen sized bedroom, carpeted floor. MASTER BEDROOM American king size bedroom, walk in closet and en-suite bathroom with double walk in shower. FAMILY BATHROOM Bath with shower overhead, sink and W/C. EXTERIOR Rear garden laid mainly to
£ 2,500
East Close, Bury St Edmunds IP33 4 bed terraced house to rent £2,250 pcm £519 pw
View photo
House · for rent
£ 2,250
East Close, Bury St Edmunds IP33 4 bed terraced house to rent £2,250 pcm £519 pw
IP32
· 4 Bedrooms · House
· Garden · Equipped kitchen · Powder room
IP32 · 4 Bedrooms · House · Garden · Equipped kitchen · Powder room
ENTRANCE HALL: with cloakroom. STUDY/BEDROOM FOUR: 10' 06 x 8' 01 (3.2m x 2.46m) Window to front aspect with shutters. Radiator. TV point. Karndene flooring. KITCHEN/DINER: 19' 10 x 15' 04 (6.05m x 4.67m) Reducing to 10'2 min (3.10m) Range of base and wall units, worktop and tiled splash back and inset 1.5 bowl stainless steel sink with drainer and mixer tap. Gas hob with double oven under and stainless steel hood over. Window to rear aspect. Part glazed door to garden. with cupboard under. Cupboard housing wall mounted gas fired boiler. LIVING ROOM: 18' 07 x 10' 03 (5.66m x 3.12m) Reducing to 8' 01 (2.46m). Two windows to front aspect. Two radiators. BEDROOM THREE: 11' 01 x 8' 06 (3.38m x 2.59m) Window to rear aspect with shutters. Radiator. BATHROOM: Bath with shower over, low level WC and wash basin with pedestal. Separate double shower cubicle. Ceramic tiled floor. Window to rear aspect. Radiator. SECOND FLOOR: BEDROOM ONE: 15' 01 x 13' 01 (4.6m x 3.99m) Narrowing to 11'8 (3.56m) T
£ 2,250
house for rent
View photo
House · for rent
£ 2,000
house for rent
IP32
· 3 Bedrooms · House
· Garden · Equipped kitchen · Parking · Powder room
IP32 · 3 Bedrooms · House · Garden · Equipped kitchen · Parking · Powder room
Tennens Properties are pleased to present this modern 3 bedroom semi detached house located in the town of Bury St Edmunds. The property features a kitchen with integrated appliances, lounge & diner, family bathroom, cloakroom and 3 well sized bedrooms. In addition to a rear enclosed garden, the property also has 2 allocated parking and amenities close by with just a short 5 minute walk into the town centre.EPC: BCouncil Tax: D ENTRANCE HALL Wood floors. Doors to kitchen, cloakroom and lounge. KITCHEN A modern kitchen cupboards which ample storage. Built in washer/dryer, fridge/freezer dishwasher, electric fan oven, ceramic hob and extractor. CLOAKROOM Includes W/C and wash basin. LOUNGE/DINER With wooden floors throughout. French doors to garden and window to garden. BEDROOM 1 Double bedroom with window to the rear of the property, carpeted throughout. BEDROOM 2 Another carpeted double bedroom with front facing window. BATHROOM A modern bathroom with smart tap, smart mirror with LED l
£ 2,000
3 bedroom Terraced House To Let
View photo
House · for rent
£ 1,500
3 bedroom Terraced House To Let
IP32
· 3 Bedrooms · House
· Garden · Equipped kitchen · Parking · Powder room
IP32 · 3 Bedrooms · House · Garden · Equipped kitchen · Parking · Powder room
Situated a short walk from the heart of the historical market town of Bury St. Edmunds, this well presented, three bedroom property boasts an abundance of features ever desirable for all modern day living.The development is incredibly sought-after due to the proximity to the town centre which offers a choice of independent and mainstream amenities. Furthermore, this property benefits from allocated parking for two vehicles with gated access to the rear garden.The property comprises: entrance hall, with the cloakroom found adjacent. The sizeable kitchen - diner supports an L shaped worktop with ample low and eye level storage. Appliances include electric oven / hob and extractor. Space and plumbing facilities are available for a fridge-freezer, washing machine and dishwasher. Access to the rear garden can also be found. The lounge is bathed in natural sunlight curtesy of the french doors opening to the mostly laid to lawn rear garden.Upstairs, the landing holds access to all three bedro
£ 1,500
house for rent in Chapel Mews, Bury St. Edmunds, IP32 7AF
View photo
House · for rent
£ 2,750
house for rent in Chapel Mews, Bury St. Edmunds, IP32 7AF
IP32
· 4 Bedrooms · House
· Garden · Equipped kitchen · Parking · Powder room
IP32 · 4 Bedrooms · House · Garden · Equipped kitchen · Parking · Powder room
Description ENTRANCE HALL, CLOAKROOM, STUDY/BEDROOM 4, OPEN PLAN KITCHEN/DINING ROOM/LIVING ROOM, FIRST FLOOR/LANDING, MASTER BEDROOM, EN SUITE SHOWER ROOM, TWO FURTHER DOUBLE BEDROOMS, FAMILY BATHROOM, GAS FIRED HEATING WITH UNDERFLOOR HEATING TO THE GROUND FLOOR, DOUBLE GLAZING, FRONT AND REAR GARDEN, PARKING FOR TWO VEHICLES ACCOMMODATION COMPRISES - Entrance Hall: With windows to either side, inset ceiling lights. Cloakroom: Suite comprising low level WC, inset wash hand basin, tiled floor, extractor fan inset ceiling lights, utility cupboard with plumbing for washing machine, further appliance space and gas fired boiler serving hot water and heating systems. Study/Bedroom 4: 7'10 x 6'3 With window to the front aspect, inset ceiling lights. Open plan Kitchen/ Dining Room/ Living Room: The Kitchen/Dining Room measures 16'8 x 15'3 and is fitted with a range of base and eye level units with granite worktop surface over, fitted electric double oven, fitted electric hob, fitted extracto
£ 2,750
house for rent in Snowdrop Close, Bury St. Edmunds, IP32 7LZ
View photo
House · for rent
£ 1,750
house for rent in Snowdrop Close, Bury St. Edmunds, IP32 7LZ
IP32
· 4 Bedrooms · House
· Garden · Balcony · Fireplace · Equipped kitchen · Parking · Powder room
IP32 · 4 Bedrooms · House · Garden · Balcony · Fireplace · Equipped kitchen · Parking · Powder room
Entrance hall with stairs to the first floor, door to the garage. Cloakroom low level WC, wash hand basin, window to the front aspect, radiator. Bedroom 4/Study with window to the rear aspect, radiator Utility Room with door to the rear garden, plumbing for washing machine, further appliance space, gas fired boiler serving hot water and heating systems, single sink, fitted units with worktop surfaces over. First Floor/Landing with stairs to the 2nd floor Living Room with window to the rear aspect, french doors with juliette balcony, radiator, decorative fireplace Kitchen/Dining Room with 2 UPVC double glazed windows to the front aspect, fitted base and eye level units with worktop surfaces over, fitted sink unit, fitted electric oven, fitted gas hob, fitted extractor hood, plumbing for washing machine, space for fridge freezer, radiator. Second Floor /Landing with access to loft space Bedroom 1 with UPVC window to the front aspect, radiator, 2 fitted double wardrobes. En suite Shower R
£ 1,750
house for rent in Risbygate Street, Bury St. Edmunds
View photo
House · for rent
£ 2,550
house for rent in Risbygate Street, Bury St. Edmunds
IP32
· 2 Bedrooms · House
· Equipped kitchen · Parking
IP32 · 2 Bedrooms · House · Equipped kitchen · Parking
Tennens Properties are pleased to bring to market this spacious Penthouse apartment a short walk from the town centre of Bury St Edmunds. This modern apartment benefits from integrated appliances, high end finishes and bi fold doors to the decked terrace which overlooks views of the historic town. Underground secure parking included. EPC Rating: DCouncil Tax Band: F KITCHEN / SITTING ROOM 36' 6 x 20' 10 (11.13m x 6.35m) Benchmark kitchens with oak block worktops - options Integrated high quality oven, combi microwave, induction hob with inset extractor Integrated dishwasher and Fridge freezer Utility Cupboard MASTER BEDROOM 16' 9 x 15' 0 (5.11m x 4.57m) Incredibly spacious bedroom with carpeted flooring and bi-fold doors to decked terrace and separate walk in wardrobe and en suite bathroom. EN-SUITE BATHROOM 8' 9 x 8' 1 (2.67m x 2.46m) Contemporary white sanitaryware with chrome fittings Glass enclosures for showerFully tiled to shower area Underfloor heating LVT Flooring Vanity Units
£ 2,550
Old Convent Orchard, Bury St. Edmunds 3 bed terraced house to rent £1,550 pcm £358 pw
View photo
House · for rent
£ 1,550
Old Convent Orchard, Bury St. Edmunds 3 bed terraced house to rent £1,550 pcm £358 pw
IP32
· 3 Bedrooms · House
· Garden · Fireplace · Equipped kitchen · Parking · Powder room
IP32 · 3 Bedrooms · House · Garden · Fireplace · Equipped kitchen · Parking · Powder room
Tennens Properties are pleased to bring to the market this 3 bedroom Mid-Terrace property located in the popular Bury St Edmunds. The property features a good sized living room with plenty of space for furnishings, kitchen with space for appliances, good sized bedrooms and ensuite to master as well as a family bathroom and Cloakroom. In addition it also has one allocated parking space at the front of the property, patio garden and town centre location!EPC: CCouncil Tax: D KITCHEN A large kitchen with ample cupboards for storage and space for dinning table. Appliances not included. LIVING ROOM Good sized living room with feature fire place and double patio doors leaving to the garden. CLOAKROOM Cloakroom with wash basin and W/C. MASTER BEDROOM A double bedroom which could fit a king sized bed with ensuite. ENSUITE Ensuite with walk in shower, wash basin, w/c, mirror with shelve and storage cupboard. BEDROOM A double bedroom which could fit a king, carpets throughout. BEDROOM A small dou
£ 1,550
East Close, Bury St Edmunds IP33 4 bed terraced house to rent £2,400 pcm £554 pw
View photo
House · for rent
£ 2,400
East Close, Bury St Edmunds IP33 4 bed terraced house to rent £2,400 pcm £554 pw
IP32
· 4 Bedrooms · House
· Garden · Equipped kitchen · Parking · Powder room
IP32 · 4 Bedrooms · House · Garden · Equipped kitchen · Parking · Powder room
ENTRANCE HALL 23' 5 x 3' 6 (7.14m x 1.07m) Featuring 3 separate integral storage units and door to integral garage CLOAKROOM (HALF BATH): pedestal wash hand basin, WC, laminate wood flooring UTILITY ROOM Including stainless steel sink, space for washing machine and space for dryer KITCHEN/DINER 16' 09 x 13' 06 (5.11m x 4.11m) Plenty of unit storage and counter top space, featuring gas hob with extractor over, electric fan oven, integrated dishwasher, fridge/freezer also included (there is space for further U.S. style fridge/freezer in the garage) STUDY/BEDROOM 11' 06 x 9' 08 (3.51m x 2.95m) French doors to delightful rear garden SITTING ROOM 16' 11 x 16' 9 (5.16m x 5.11m) Light and airy room with double aspect BEDROOM 14' 08 x 10' 02 (4.47m x 3.1m) With double door integral storage ENSUITE Shower unit, WC, Wash hand basin BEDROOM 2 10' 04 x 9' 07 (3.15m x 2.92m) With double door integral storage BEDROOM 3 10' 03 x 6' 11 (3.12m x 2.11m) BATHROOM 8' 11 x 6' 05 (2.72m x 1.96m) stylishly t
£ 2,400
4 bedroom property to let in Cannon Street, Bury St Edmunds, IP33 1JU £3,000 pcm
View photo
House · for rent
£ 3,000
4 bedroom property to let in Cannon Street, Bury St Edmunds, IP33 1JU £3,000 pcm
IP32
· 4 Bedrooms · House
· Garden · Equipped kitchen
IP32 · 4 Bedrooms · House · Garden · Equipped kitchen
This property is situated within steps of the town Bury St Edmunds which offers various restaurants, shops, bars and the popular Abbey Gardens.Comprising of;Ground FloorEntrance hall a great space with fixings already in place to hang your coats before continuing into the propertyLiving room, a large room and great shape with dark hard wood flooring and a lovely bay window letting in lots of natural light. High ceilings here and throughout the property emphasize the space.Snug, just off of the dining area, with storage space in each of alcoves and shelving to add your home furnishings, neutral carpet and wallsDining room, open plan off of the kitchen, the conservatory style roof floods this space with the natural light, hard wood flooring helping to keep this area clean with ease.Kitchen, a stunning fitted kitchen with some appliances included, copious amounts of cupboard space and an island overlooking the gardenShower room just off the hallway a simple white suite with white tiles.Lo
£ 3,000
Clay Road, Bury St. Edmunds IP32, 3 bed terraced house to rent, £1,250 pcm | PrimeLocation
View photo
House · for rent
£ 1,250
Clay Road, Bury St. Edmunds IP32, 3 bed terraced house to rent, £1,250 pcm | PrimeLocation
IP32
· 3 Bedrooms · House
· Garden · Fireplace · Equipped kitchen
IP32 · 3 Bedrooms · House · Garden · Fireplace · Equipped kitchen
3 bedroom mid terraced house offering deceptively spacious accommodation with kitchen/diner, garden and shed. Gas fired central heating and UPVC double glazing. Fully glazed front door opening to: Entrance hall: 4' 08 x 4' 07 (1.42m x 1.4m) Wooden flooring. Stairs rising to first floor. Living room: 15' 08 x 12' 06 (4.78m x 3.81m) UPVC double glazed window to front aspect, Decorative fireplace with wooden surround and marble hearth (not working). Wooden flooring. Radiator. Large understairs cupboard. Open plan to: Kitchen/diner: 15' 11 x 7' 07 (4.85m x 2.31m) Range of wall and base units with worktop, tiled splashback, inset 1.5 bowl stainless steel sink with drainer and mixer tap. Eye level double oven, gas hob and extractor above. Space/plumbing for washing machine. Under-counter fridge. Wall mounted gas fired boiler. Radiator. Wooden flooring. UPVC double glazed window and door to rear garden. Landing area: 9' 02 x 6' 02 (2.79m x 1.88m) Loft hatch. Wooden flooring. Bedroom one: 13'
£ 1,250
Bury St Edmunds IP33 5 bed detached house to rent £3,500 pcm £808 pw
View photo
House · for rent
£ 3,500
Bury St Edmunds IP33 5 bed detached house to rent £3,500 pcm £808 pw
IP32
· 5 Bedrooms · House
· Garden · Equipped kitchen · Parking · Patio
IP32 · 5 Bedrooms · House · Garden · Equipped kitchen · Parking · Patio
Hazells is proud to present this stunning and spacious detached five bedroom family home, situated on Westley Road in one of Bury St Edmunds most sought after neighbourhoods. The property is located within a short distance of Bury St Edmunds Historic and vibrant market town whist also being a short commute by road away from both RAF Lakenheath and RAF Mildenhall. The property is set on a large plot, offering a large gated front driveway with plenty of parking and includes a single garage and separate outside storage cupboard, with a large enclosed and well established garden to the rear with a superb patio area which would be ideal for outdoor entertaining. Internally the traditional lounge is further complemented by an expansive conservatory spanning the entire width of the rear of the property, with a separate dining room off to one side. The fully fitted kitchen has everything you would need including an integrated oven, microwave, dishwasher and fridge and the handy utility room to
£ 3,500
house for rent in Property, IP33 2QB
View photo
House · for rent
£ 1,200
house for rent in Property, IP33 2QB
IP32
· 2 Bedrooms · House
· Garden · Equipped kitchen
IP32 · 2 Bedrooms · House · Garden · Equipped kitchen
LIVING ROOM 10' 06 x 13' 06 (3.2m x 4.11m) KITCHEN / DINING ROOM 19' 07 x 10' 10 (5.97m x 3.3m) BEDROOM 1 10' 11 x 11' 08 (3.33m x 3.56m) BEDROOM 2 10' 11 x 9' 11 (3.33m x 3.02m) BATHROOM 6' 07 x 5' 04 (2.01m x 1.63m) WC 2 ' 10 x 5' 08 (0.86m x 1.73m) ENTRANCE HALL OUTSIDE Front and rear gardens. PLEASE NOTE ALL ROOM MEASUREMENTS ARE APPROXIMATE. EPC - D Council Tax Band - B BROADBAND SPEED: Up to 1000Mbps (source Ofcom). MOBILE COVERAGE: EE - Variable Three - Variable (source Ofcom). NOTE: GD Estates make no guarantees or representations as to the existence or quality of any services supplied by third parties. Please note speeds and services may vary and any information is provided as a guide and may be subject to change. Tenants should satisfy their own enquiries on any matters relating to internet or phone services by visiting the Ofcom checker
£ 1,200
house for rent in Blackbird Drive, Bury st. edmunds, Bury st. edmunds
View photo
House · for rent
£ 1,250
house for rent in Blackbird Drive, Bury st. edmunds, Bury st. edmunds
IP32
· 1 Bedroom · House
· Equipped kitchen · Parking
IP32 · 1 Bedroom · House · Equipped kitchen · Parking
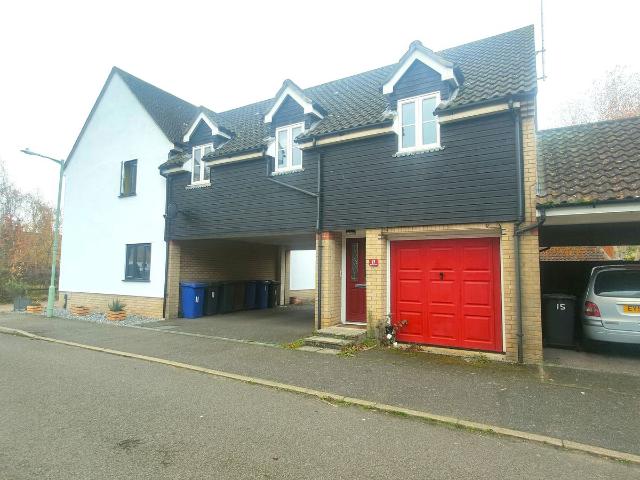
Zero Deposit Guarantee Available*William H Brown Lettings are pleased to offer a two bedroom coach house offering open plan living. Accommodation comprises of: private entrance, living room, kitchen, 2 bedrooms, shower room and coverted garage offering space for office/utility room. The home benefits from off road parking, double glazing and central heating. Available unfurnished now
£ 1,250
House to rent in Snowdrop Close, Bury St. Edmunds, Suffolk, IP32 | Leaders
View photo
House · for rent
£ 1,750
House to rent in Snowdrop Close, Bury St. Edmunds, Suffolk, IP32 | Leaders
IP32
· 4 Bedrooms · House
· Garden · Parking · Powder room
IP32 · 4 Bedrooms · House · Garden · Parking · Powder room
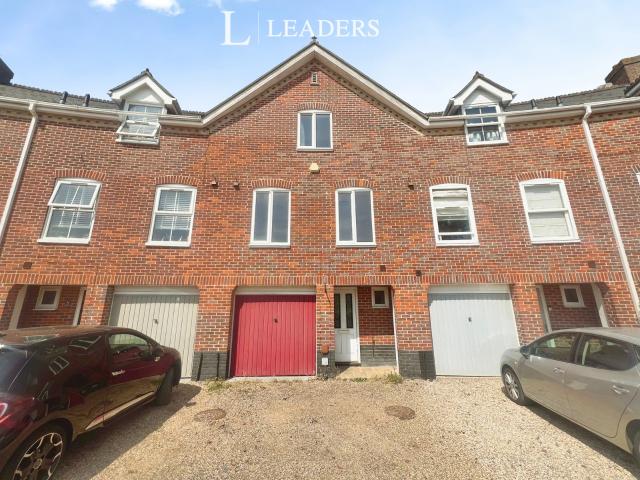
NO DEPOSIT OPTION AVAILABLE* Leaders of Bury St Edmunds are delighted to present to the market this well-appointed four-bedroom, three-storey townhouse, situated within the highly sought-after Moreton Hall development, in the peaceful setting of Snowdrop Close. Occupying a quiet position, the property enjoys attractive communal green spaces, providing a tranquil area to relax and unwind. To the front, the home offers excellent kerb appeal with a driveway providing off-road parking for two vehicles, in addition to an integral garage. Upon entering, you are welcomed by a spacious entrance hall. The ground floor offers versatile and practical accommodation, including a convenient cloakroom/WC, internal access to the garage with power, a utility room with space for a washing machine and direct access to the rear garden. The fourth bedroom is also located on this level and can be utilised as a home office, offering flexibility to suit a variety of lifestyles. The first floor forms the heart
£ 1,750

Get email alerts

Don't miss out: be the first to know about new properties

The alert was correctly created

On subscribing you accept the conditions of use and the privacy policy
Alert
Receive new ads in your inbox
Save this search
Receive alerts for new listings

We'll send you an email when we have new properties for: "Houses to rent in IP32"

The alert was correctly created

Fornham St Martin Bury St Edmunds
CB25
Get email alerts and be the first to see new listings
Required field
On subscribing I accept the terms of the privacy policy
Perfect! You'll soon start receiving new listings via email
Alert
Receive an email when we have new ads for Houses to rent in IP32
Save this search
Filters

Bedrooms

Size (sq.ft)

sq.ft
sq.ft

Price (£ per month)

£
£

Property type

Bathrooms

Clear all filters
Receive notifications when new entries are published.