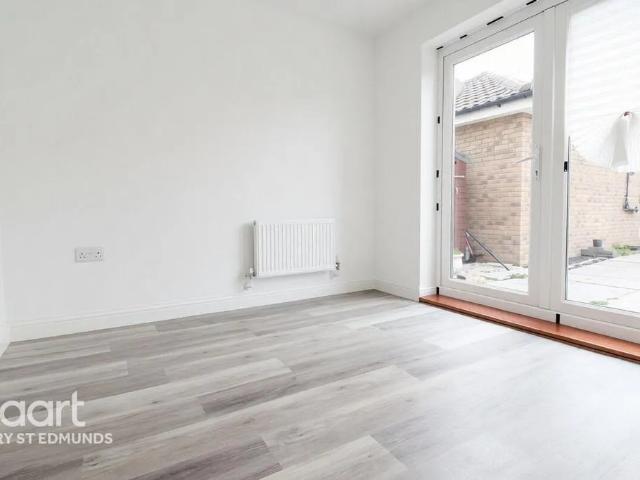
1,711 houses to rent in IP32

3 bedroom detached house to rent
View photo
House · for rent
£ 1,600
New
3 bedroom detached house to rent
IP32
· 3 Bedrooms · 2 Baths · House
· Garden · Equipped kitchen · Parking · Powder room
IP32 · 3 Bedrooms · 2 Baths · House · Garden · Equipped kitchen · Parking · Powder room
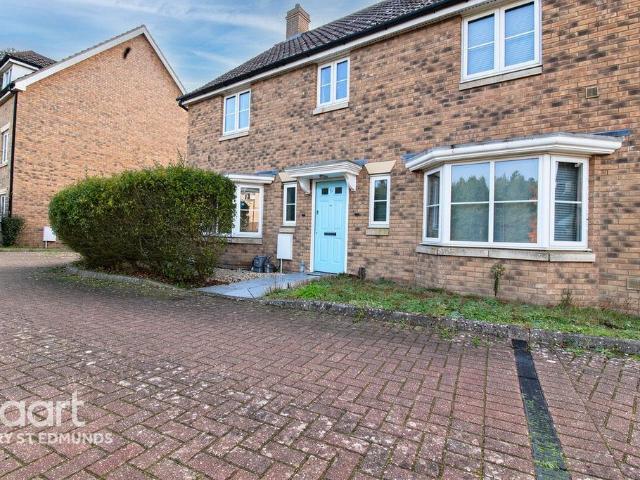
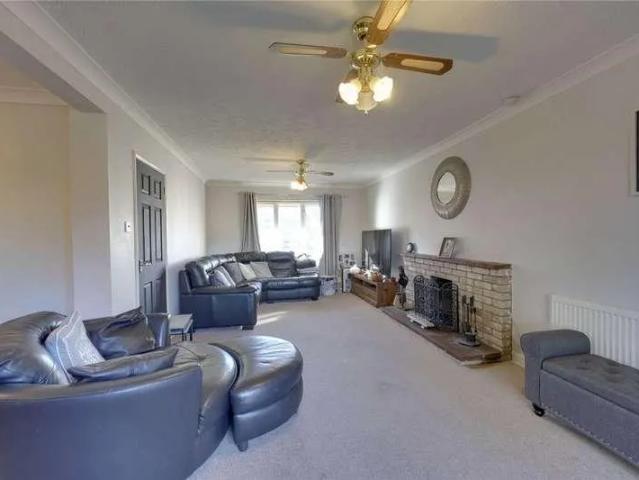
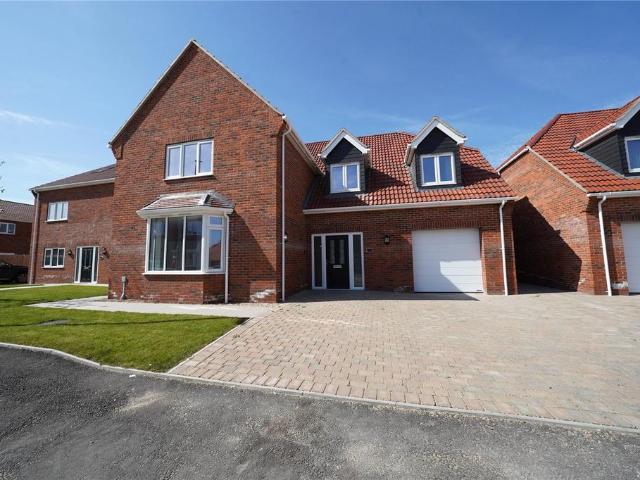
The property offers spacious and versatile accommodation throughout, making it an ideal home for families, professionals and military personnel. Upon entering, you are welcomed by a practical entrance hall leading through to a spacious lounge, providing an excellent space for relaxing and entertaining. The separate dining room offers additional living space, while the fitted kitchen provides everything needed for modern day-to-day living. A ground floor cloakroom/WC completes the downstairs accommodation. Upstairs, there are three well proportioned bedrooms. The master bedroom benefits from fitted wardrobes and a private en-suite, with the remaining bedrooms served by a family bathroom. Externally, the property benefits from an enclosed rear garden, providing a pleasant outdoor space to enjoy. Further benefits include a single garage with an EV charging point and private driveway, offering additional storage and off-road parking. Conveniently positioned in Mildenhall, the property is i
£ 1,600
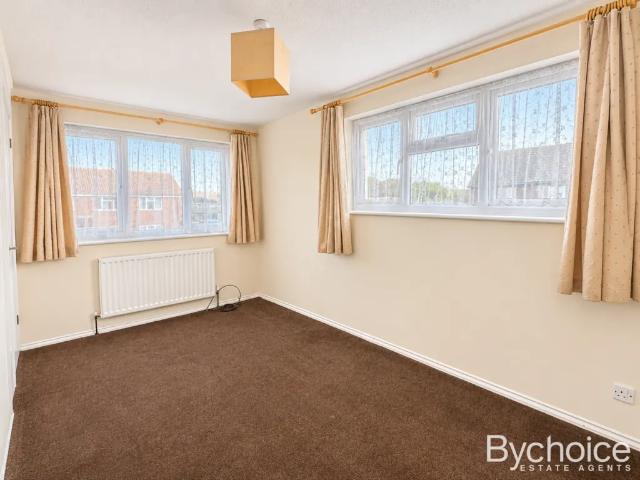
1 bedroom end of terrace house to rent
View photo
House · for rent
£ 825
New
1 bedroom end of terrace house to rent
IP32
· 420 sq.ft · 1 Bedroom · 1 Bath · House
· Garden · Equipped kitchen · Parking
IP32 · 420 sq.ft · 1 Bedroom · 1 Bath · House · Garden · Equipped kitchen · Parking
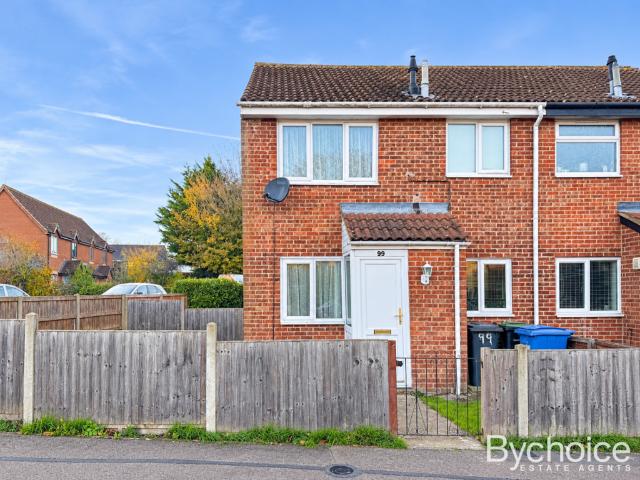
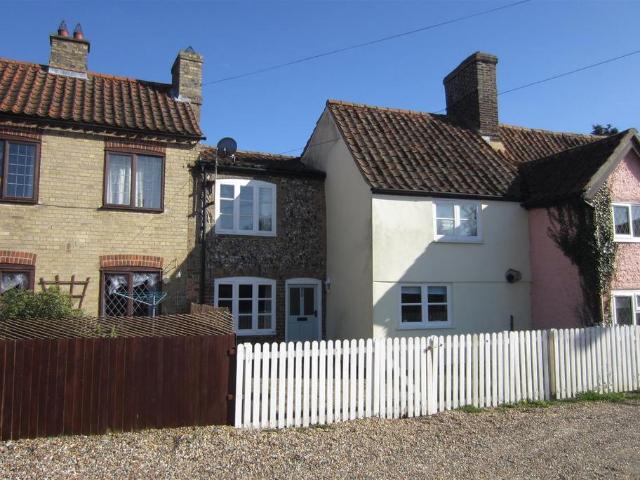
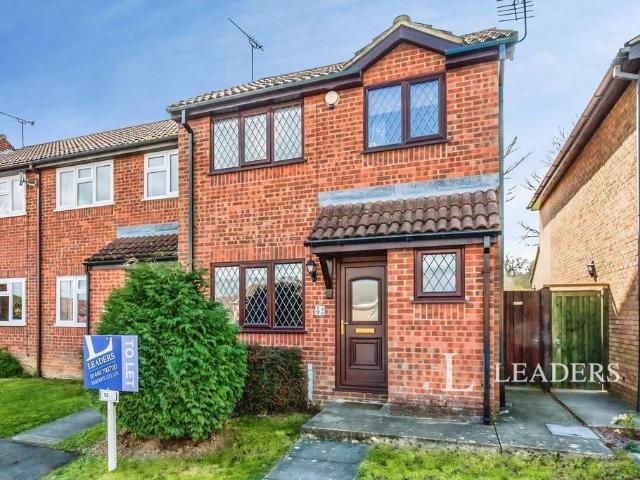
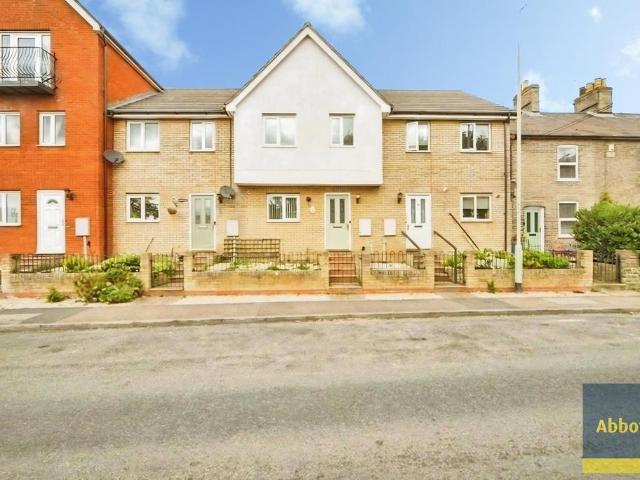
THE PROPERTY A one-bedroom quarter house situated in the popular village of Glemsford, Suffolk. The accommodation comprises an entrance porch leading into an open-plan lounge/diner with a fitted kitchen area, offering a practical and sociable living space. Stairs lead to the first floor, where you'll find a spacious double bedroom, bathroom and useful storage cupboard. Externally, the property benefits from its own garden, an additional small garden area located behind the property and allocated parking. THE LOCATION Glemsford is a popular Suffolk village offering a range of local amenities, including shops, a post office, public houses and a primary school. The nearby market town of Sudbury provides a wider range of shopping, leisure and transport facilities, with good road links to surrounding towns and villages. AGENTS NOTE Council - Babergh District Council - Band A Mobile Coverage - Voice & Data likely with EE, Three, O2 & Vodaphone. (Ofcom data) Broadband – Ultrafast broadband wi
£ 825
4 bedroom semi detached house to rent
View photo
House · for rent
£ 1,685
New
4 bedroom semi detached house to rent
IP32
· 4 Bedrooms · 2 Baths · House
· Garden · Equipped kitchen · Parking · Powder room · Concierge · Heating
IP32 · 4 Bedrooms · 2 Baths · House · Garden · Equipped kitchen · Parking · Powder room · Concierge · Heating
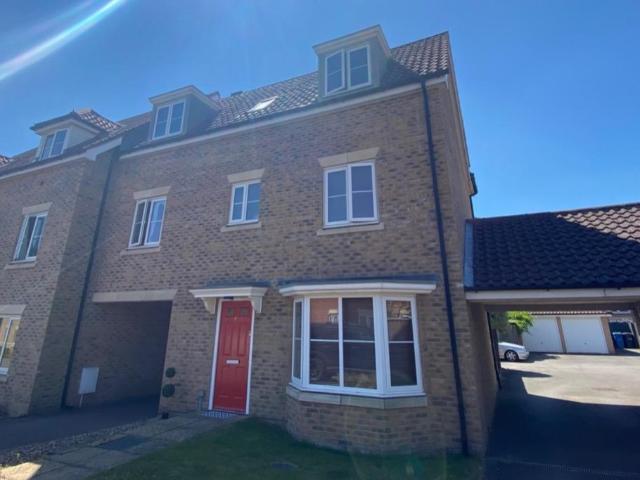
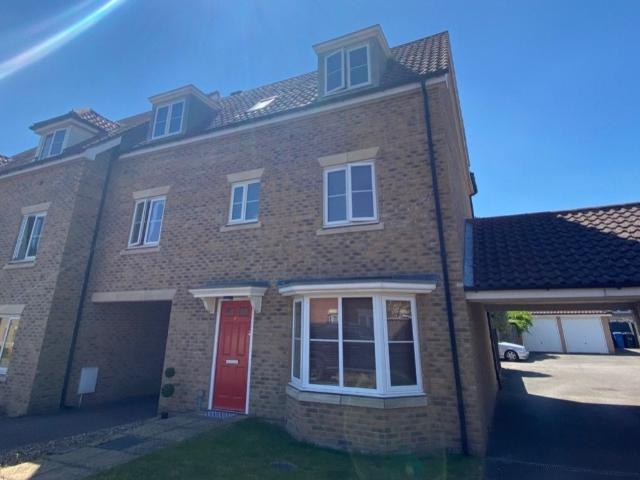
This 4 bedroom town house has accommodation spread over 3 floors and is situated within 3 miles of both Mildenhall and Lakenheath bases. The property offers accommodation consisting of a reception hall, cloakroom/WC, open plan fitted kitchen/dining room with built-in appliances, lounge, good size master bedroom with built in closets & en-suite, 2 further double bedroom and 1 single, family bathroom, gas central heating, uPVC sealed double glazed windows, garden, garage with car port and parking for 3 cars. EPC RATING: C/77 COUNCIL TAX BAND: D AVAILABLE BEG JANUARY
£ 1,685
3 bedroom detached house to rent
View photo
House · for rent
£ 1,600
New
3 bedroom detached house to rent
IP32
· 3 Bedrooms · 2 Baths · House
· Garden · Equipped kitchen · Parking · Powder room
IP32 · 3 Bedrooms · 2 Baths · House · Garden · Equipped kitchen · Parking · Powder room
The property offers spacious and versatile accommodation throughout, making it an ideal home for families, professionals and military personnel.Upon entering, you are welcomed by a practical entrance hall leading through to a spacious lounge, providing an excellent space for relaxing and entertaining.The separate dining room offers additional living space, while the fitted kitchen provides everything needed for modern day-to-day living. A ground floor cloakroom/WC completes the downstairs accommodation.Upstairs, there are three well proportioned bedrooms. The master bedroom benefits from fitted wardrobes and a private en-suite, with the remaining bedrooms served by a family bathroom.Externally, the property benefits from an enclosed rear garden, providing a pleasant outdoor space to enjoy. Further benefits include a single garage with an EV charging point and private driveway, offering additional storage and off-road parking.Conveniently positioned in Mildenhall, the property is ideall
£ 1,600
1 bedroom end of terrace house to rent
View photo
House · for rent
£ 825
New
1 bedroom end of terrace house to rent
IP32
· 1 Bedroom · 1 Bath · House
· Garden · Equipped kitchen · Parking
IP32 · 1 Bedroom · 1 Bath · House · Garden · Equipped kitchen · Parking
THE PROPERTY A one-bedroom quarter house situated in the popular village of Glemsford, Suffolk. The accommodation comprises an entrance porch leading into an open-plan lounge/diner with a fitted kitchen area, offering a practical and sociable living space. Stairs lead to the first floor, where you'll find a spacious double bedroom, bathroom and useful storage cupboard. Externally, the property benefits from its own garden, an additional small garden area located behind the property and allocated parking. THE LOCATION Glemsford is a popular Suffolk village offering a range of local amenities, including shops, a post office, public houses and a primary school. The nearby market town of Sudbury provides a wider range of shopping, leisure and transport facilities, with good road links to surrounding towns and villages. AGENTS NOTE Council - Babergh District Council - Band A Mobile Coverage - Voice & Data likely with EE, Three, O2 & Vodaphone. (Ofcom data) Broadband – Ultrafast broadband wi
£ 825
Keepers Close, Red Lodge, Bury St. Edmunds, Suffolk, IP28
View photo
House · for rent
£ 1,515
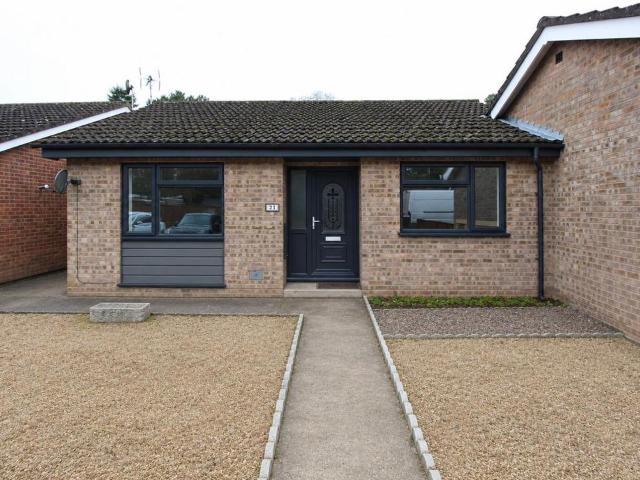
New
Keepers Close, Red Lodge, Bury St. Edmunds, Suffolk, IP28
IP32
· 2 Bedrooms · 1 Bath · House
· Garden · Parking · Equipped kitchen · Heating
IP32 · 2 Bedrooms · 1 Bath · House · Garden · Parking · Equipped kitchen · Heating
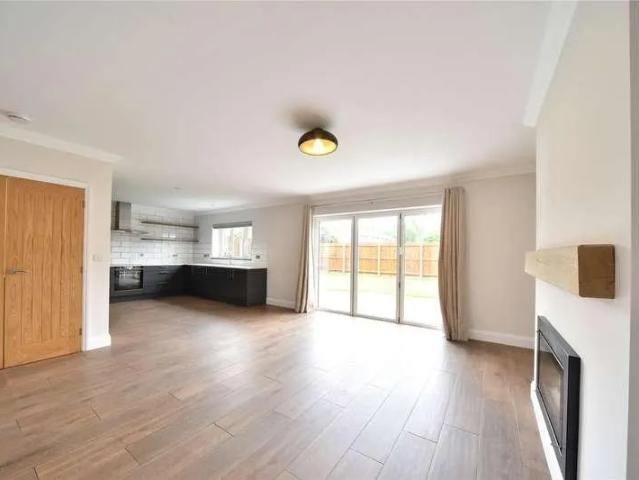
This modern two bedroom bungalow is located in the popular village of Red Lodge and is just ten minutes from both RAF Bases. The property benefits from spacious open plan kitchen/lounge/diner, two double bedrooms, en-suite to primary bedroom, enclosed rear garden and off street parking. Available: Early December. Heating: Gas central heating. Parking: Off street parking to front gravelled driveway. Deposit: �1,745.00. Council Tax: Band - C - �2,023.22. (2026/27) year. (Active duty military members are exempt) Agent notes: Photos of this property are of mirror image property of same specification. In more detail the accommodation comprises: ENTRANCE HALL: Storage cupboard. KITCHEN/LOUNGE/DINER: Range of wall and base units, sink, built in oven and hob with extractor over, integrated fridge freezer and dishwasher. Open to lounge diner with utility cupboard that has space for washing machine and dryer. LOUNGE: TV and tel points, wood burner, bi-folding doors to garden. BATHROOM: Suite com
£ 1,515
Laburnum Avenue, Bury St. Edmunds IP28 2 bed semi detached bungalow to rent £1,250 pcm £288 pw
View photo
House · for rent
£ 1,250
New
Laburnum Avenue, Bury St. Edmunds IP28 2 bed semi detached bungalow to rent £1,250 pcm £288 pw
IP32
· 2 Bedrooms · House
· Garden · Equipped kitchen · Parking
IP32 · 2 Bedrooms · House · Garden · Equipped kitchen · Parking
Situated on Laburnum Avenue, just a short walk from Mildenhall town centre, this recently refurbished two-bedroom semi-detached bungalow offers stylish, modern accommodation throughout. The property has undergone significant improvements, including a new fitted kitchen, updated flooring, a new heating system and landscaped gardens to both the front and rear, creating an attractive and low-maintenance home.Inside, the accommodation features a spacious open-plan kitchen, lounge and dining area, complete with contemporary cabinetry and wood-effect worktops. There are two bedrooms, a modern family bathroom and a useful utility area. Outside, the property benefits from an enclosed rear garden, landscaped frontage and off-road parking. With approximately 587 sq. ft. of accommodation, this beautifully presented bungalow offers convenient single-storey living in a popular residential location.Agent’s Note:Please be aware that images of the property may have been digitally enhanced, edited, or
£ 1,250
Queensway, Mildenhall IP28 3 bed terraced house to rent £1,250 pcm £288 pw
View photo
House · for rent
£ 1,250
New
Queensway, Mildenhall IP28 3 bed terraced house to rent £1,250 pcm £288 pw
IP32
· 3 Bedrooms · House
· Garden · Fireplace · Equipped kitchen · Parking · Heating
IP32 · 3 Bedrooms · House · Garden · Fireplace · Equipped kitchen · Parking · Heating
Situated in a convenient location close to Mildenhall town centre and both RAF Mildenhall and RAF Lakenheath, this deceptively spacious three-bedroom mid-terraced character cottage offers a charming blend of traditional features and practical living accommodation. The property boasts a generously sized lounge with an attractive fireplace, creating a cosy and welcoming space to relax. A separate kitchen/dining room provides a functional area for everyday living, complemented by exposed wooden beams and characterful finishes throughout.Upstairs, the property offers three good-sized bedrooms, each featuring attractive wooden flooring, alongside a family bathroom complete with both a bath and separate shower enclosure. Further benefits include gas central heating and an EPC rating of C. Externally, the property enjoys a low-maintenance courtyard garden and allocated parking for two vehicles. Available now at £1,250 PCM, this charming cottage is ideal for those seeking character, space and
£ 1,250
Kings Road, Glemsford
View photo
House · for rent
£ 825
New
Kings Road, Glemsford
IP32
· 431 sq.ft · 1 Bedroom · 1 Bath · House
· Garden · Equipped kitchen · Parking
IP32 · 431 sq.ft · 1 Bedroom · 1 Bath · House · Garden · Equipped kitchen · Parking
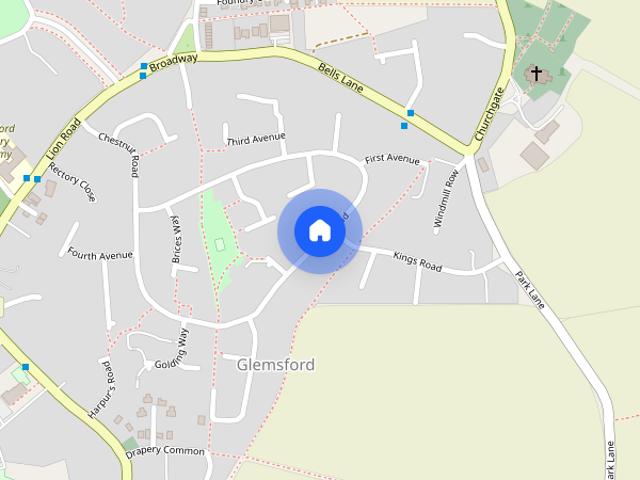
THE PROPERTY A one-bedroom quarter house situated in the popular village of Glemsford, Suffolk. The accommodation comprises an entrance porch leading into an open-plan lounge/diner with a fitted kitchen area, offering a practical and sociable living space. Stairs lead to the first floor, where you'll find a spacious double bedroom, bathroom and useful storage cupboard. Externally, the property benefits from its own garden, an additional small garden area located behind the property and allocated parking. THE LOCATION Glemsford is a popular Suffolk village offering a range of local amenities, including shops, a post office, public houses and a primary school. The nearby market town of Sudbury provides a wider range of shopping, leisure and transport facilities, with good road links to surrounding towns and villages. AGENTS NOTE Council - Babergh District Council - Band A Mobile Coverage - Voice & Data likely with EE, Three, O2 & Vodaphone. (Ofcom data) Broadband – Ultrafast broadband wi
£ 825
4 bedroom semi detached house to rent
View photo
House · for rent
£ 1,685
New
4 bedroom semi detached house to rent
IP32
· 4 Bedrooms · 2 Baths · House
· Garden · Equipped kitchen · Parking · Powder room · Concierge · Heating
IP32 · 4 Bedrooms · 2 Baths · House · Garden · Equipped kitchen · Parking · Powder room · Concierge · Heating
This 4 bedroom town house has accommodation spread over 3 floors and is situated within 3 miles of both Mildenhall and Lakenheath bases. The property offers accommodation consisting of a reception hall, cloakroom/WC, open plan fitted kitchen/dining room with built-in appliances, lounge, good size master bedroom with built in closets & en-suite, 2 further double bedroom and 1 single, family bathroom, gas central heating, uPVC sealed double glazed windows, garden, garage with car port and parking for 3 cars. EPC RATING: C/77 COUNCIL TAX BAND: D AVAILABLE BEG JANUARY
£ 1,685
6 bedroom detached house to rent
View photo
House · for rent
£ 2,600
New
6 bedroom detached house to rent
IP32
· 6 Bedrooms · 4 Baths · House
· Garden · Equipped kitchen · Powder room · Concierge
IP32 · 6 Bedrooms · 4 Baths · House · Garden · Equipped kitchen · Powder room · Concierge
PROPERTY DETAILS This 'MUST SEE' property is located in the village of Holywell Row and within easy reach of both RAF Lakenheath and RAF Mildenhall. The accommodation is spacious and spread over three floors with benefits to include 2 reception rooms, 6 bedrooms and 3.5 bathrooms! ACCOMMODATION RECEPTION HALLWAY Low maintenance flooring, stairs leading to the first floor and storage cupboards. CLOAKROOM Suite consisting of a wall mounted sink and close coupled w.c. LOUNGE Spacious with double doors to the rear garden and window to the front. DINING ROOM Window to the front and side. KITCHEN/BREAKFAST ROOM Low maintenance flooring, window to the rear, ample space for a table and chairs and a range of cabinets with complimentary worksurfaces, inset inset sink and integrated appliances to include and oven, hob extractor, fridge/freezer and dishwasher. UTILITY ROOM Low maintenance flooring, window to the rear and a door leading to the rear garden. The room is fitted with base cabinets with
£ 2,600
Mildenhall, Suffolk, IP28
View photo
House · for rent
£ 1,685
New
Mildenhall, Suffolk, IP28
IP32
· 4 Bedrooms · 2 Baths · House
· Garden · Equipped kitchen · Parking · Powder room · Concierge · Heating
IP32 · 4 Bedrooms · 2 Baths · House · Garden · Equipped kitchen · Parking · Powder room · Concierge · Heating
This 4 bedroom town house has accommodation spread over 3 floors and is situated within 3 miles of both Mildenhall and Lakenheath bases. The property offers accommodation consisting of a reception hall, cloakroom/WC, open plan fitted kitchen/dining room with built-in appliances, lounge, good size master bedroom with built in closets & en-suite, 2 further double bedroom and 1 single, family bathroom, gas central heating, uPVC sealed double glazed windows, garden, garage with car port and parking for 3 cars. EPC RATING: C/77 COUNCIL TAX BAND: D AVAILABLE BEG JANUARY
£ 1,685
Tithing Close, Thetford 2 bed end of terrace house to rent £1,000 pcm £231 pw
View photo
House · for rent
£ 1,000
New
Tithing Close, Thetford 2 bed end of terrace house to rent £1,000 pcm £231 pw
IP32
· 2 Bedrooms · House
· Garden · Equipped kitchen · Parking
IP32 · 2 Bedrooms · House · Garden · Equipped kitchen · Parking
Situated in the popular Tithing Close development, just a short distance from Thetford town centre, this two double bedroom semi-detached home offers practical and well-proportioned accommodation. Benefiting from replacement carpets, electric heating and double glazing where stated, the property is an ideal choice for those seeking convenient access to local amenities.The accommodation includes a spacious living room, fitted kitchen, bathroom and two double bedrooms arranged over two floors. Outside, the property benefits from a fully enclosed rear garden, an allocated parking space and additional visitor parking. Available now, this property is well worth viewing.Agent’s Note:Please be aware that images of the property may have been digitally enhanced, edited, or staged using artificial intelligence, and may not reflect the current presentation or furnishings.Entrance Porch - Part glazed door to front, coat hooks, carpet. Door to:Lounge - 5.15m x 4.72m - (Room measured to either extre
£ 1,000
Chestnut Way, Raf Lakenheath, Brandon, IP27
View photo
House · for rent
£ 1,250
New
Chestnut Way, Raf Lakenheath, Brandon, IP27
IP32
· 2 Bedrooms · 1 Bath · House
· Garden · Equipped kitchen · Parking
IP32 · 2 Bedrooms · 1 Bath · House · Garden · Equipped kitchen · Parking
Situated on Chestnut Way, this spacious two-bedroom home offers comfortable accommodation in a convenient location, within easy reach of both RAF Lakenheath and RAF Mildenhall. Benefiting from dual voltage, off-road parking and an enclosed rear garden, the property is ideally suited to USAF personnel and those seeking a well-presented home in a popular residential area. Inside, the property features a generous lounge/diner, a modern fitted kitchen and two spacious double bedrooms with fitted storage. A separate dressing room and modern family bathroom provide additional convenience, whilst the enclosed rear garden offers a private outdoor space to enjoy. Free transportation to viewings is available for USAF members. Agent s Note: Please be aware that images of the property may have been digitally enhanced, edited, or staged using artificial intelligence, and may not reflect the current presentation or furnishings. * DUAL VOLTAGE * A spacious two bedroom home close to both RAF Lakenheat
£ 1,250
House at Evergreen Way, West Suffolk
View photo
House · for rent
£ 1,685
New
House at Evergreen Way, West Suffolk
IP32
· 8 Bedrooms · 2 Baths · House
· Powder room · Concierge
IP32 · 8 Bedrooms · 2 Baths · House · Powder room · Concierge
This four-bedroom town house spreads over three floors and lies within three miles of both the Mildenhall and Lakenheath bases. The accommodation comprises a reception hall, cloakroom/WC, open plan f…
£ 1,685
Lavenham Way, Stowmarket, IP14 3 bed house to rent £1,100 pcm £254 pw
View photo
House · for rent
£ 1,100
New
Lavenham Way, Stowmarket, IP14 3 bed house to rent £1,100 pcm £254 pw
IP32
· 3 Bedrooms · House
· Garden · Equipped kitchen · Concierge
IP32 · 3 Bedrooms · House · Garden · Equipped kitchen · Concierge
NO DEPOSIT OPTION*Leaders of Bury St Edmunds are delighted to present this spacious three-bedroom family home which offers practical and versatile accommodation, ideally situated in the popular market town of Stowmarket.Upon entering the property, you are welcomed into an entrance porch with a convenient ground floor WC. The generous reception room provides an inviting living space and benefits from a door separating it from the staircase, offering additional privacy.To the rear of the property is a kitchen/dining room, fitted with an integrated oven and fridge/freezer, with space and plumbing for a washing machine. Patio doors open directly onto the rear garden, creating an ideal space for both everyday living and entertaining.The first floor comprises of three bedrooms, including two well-proportioned double bedrooms. The principal bedroom benefits from a built-in double wardrobe, while second double and single benefit from a single built-in wardrobe, providing useful storage. The fa
£ 1,100
Homestead Drive, Beck Row, Bury St. Edmunds, Suffolk, IP28
View photo
House · for rent
£ 1,925
New
Homestead Drive, Beck Row, Bury St. Edmunds, Suffolk, IP28
IP32
· 4 Bedrooms · 1 Bath · House
· Garden · Parking · Equipped kitchen
IP32 · 4 Bedrooms · 1 Bath · House · Garden · Parking · Equipped kitchen
This spacious four bedroom detached house located in Beck Row is within five minutes of RAF Mildenhall and ten minutes of RAF Lakenheath. The property benefits from kitchen with some appliances, separate utility room, open plan lounge/diner, primary bedroom with en-suite, enclosed rear gardens and double garage with electric. Available: Early December. Heating: Oil central heating. Deposit: �2,220.00. Parking: Off street parking to gravelled driveway leading to double garage to side. Council Tax: Band - D - �2,187.64 (2026/27) year. (Active duty military members are exempt) In more detail the accommodation comprises of:- ENTRANCE HALL: Coat hook, stairs to first floor and understairs storage cupboard. WC: Suite comprising of low level WC, handbasin and window to front. KITCHEN: Range of wall and base units, sink, hob with extractor over, integrated oven, microwave and dishwasher, space for fridge freezer and window to rear. UTILITY: Range of units, space and plumbing for washer dryer,
£ 1,925
3 bedroom terraced house to rent
View photo
House · for rent
£ 1,395
Updated
3 bedroom terraced house to rent
IP32
· 3 Bedrooms · 3 Baths · House
· Garden · Equipped kitchen · Parking
IP32 · 3 Bedrooms · 3 Baths · House · Garden · Equipped kitchen · Parking
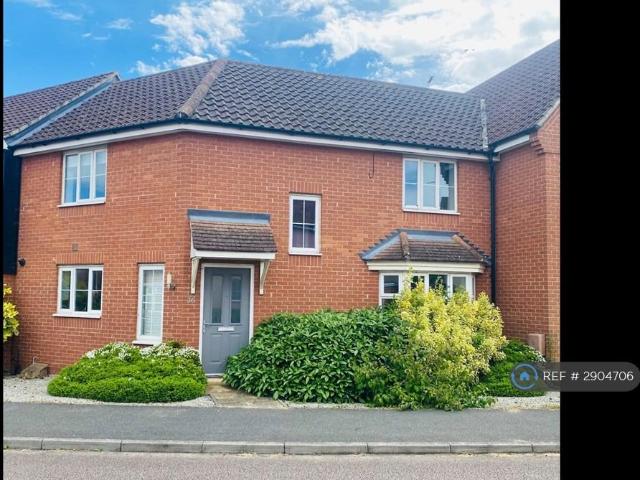
Property Reference: 2904706.Check out this inviting 3-bedroom mid-terrace home in the popular Moreton Hall area. Enjoy a spacious kitchen/diner, a convenient W.C and a cozy lounge with French doors opening to a low-maintenance garden. Upstairs features a master bedroom with an en-suite, two more good-sized bedrooms, and a family bathroom. With off-street parking and available unfurnished, this home is ready for you to move in.Please note:No studentsNo pets (Sorry) No smokers Current employment references may be requiredReady for move-in 5th July 2024 Contact now to arrange a viewingSummary & Exclusions:- Rent Amount: £1,395.00 per month (£321.92 per week)- Deposit / Bond: £1,395.00- 3 Bedrooms- 3 Bathrooms- Property comes unfurnished- Available to move in from 21 November 2026- Maximum number of tenants is 4- No Students- No Pets, sorry- No Smokers- Family Friendly- Bills not included- Property has parking- Property has garden access- EPC Rating: C If calling, please quote reference: 2
£ 1,395
2 bedroom house to rent
View photo
House · for rent
£ 1,100
New
2 bedroom house to rent
IP32
· 2 Bedrooms · House
· Equipped kitchen · Parking
IP32 · 2 Bedrooms · House · Equipped kitchen · Parking
To let – a two-bedroom terraced house located in a residential area of Stowmarket, within easy reach of the town’s amenities and transport links.The property offers a well-arranged main living space with a defined seating area and room for a dining table, finished in neutral tones with wood-style flooring and good natural light from large rear-facing windows. A separate fitted kitchen provides a range of wall and base units, worktop space and tiled flooring, creating a practical area for everyday cooking.Upstairs, there are two double bedrooms, both simply decorated in light colours with carpeted floors, allowing flexibility for sleeping, storage and study space. The accommodation is supported by two bathrooms, including a ground-floor WC and an additional bathroom at upper level, helping to ease day-to-day routines.Importantly, there is parking to the back of the property for one car, offering clear, designated off-road convenience for residents.Stowmarket town centre is nearby, provi
£ 1,100
2 bedroom house to rent
View photo
House · for rent
£ 1,100
New
2 bedroom house to rent
IP32
· 2 Bedrooms · 1 Bath · House
· Equipped kitchen · Parking
IP32 · 2 Bedrooms · 1 Bath · House · Equipped kitchen · Parking
To let – a two-bedroom terraced house located in a residential area of Stowmarket, within easy reach of the town’s amenities and transport links. The property offers a well-arranged main living space with a defined seating area and room for a dining table, finished in neutral tones with wood-style flooring and good natural light from large rear-facing windows. A separate fitted kitchen provides a range of wall and base units, worktop space and tiled flooring, creating a practical area for everyday cooking. Upstairs, there are two double bedrooms, both simply decorated in light colours with carpeted floors, allowing flexibility for sleeping, storage and study space. The accommodation is supported by two bathrooms, including a ground-floor WC and an additional bathroom at upper level, helping to ease day-to-day routines. Importantly, there is parking to the back of the property for one car, offering clear, designated off-road convenience for residents. Stowmarket town centre is nearby, p
£ 1,100
White Horse Drive, West Row, Bury St. 4 bed detached house to rent £3,650 pcm £842 pw
View photo
House · for rent
£ 3,650
New
White Horse Drive, West Row, Bury St. 4 bed detached house to rent £3,650 pcm £842 pw
IP32
· 4 Bedrooms · House
· Garden · Parking · Equipped kitchen · Patio
IP32 · 4 Bedrooms · House · Garden · Parking · Equipped kitchen · Patio
This *FOUR* bedroom detached house in the village of West Row benefits from spacious accommodation throughout including high specification open plan kitchen with appliances, *EN-SUITE* facilities to two bedrooms, landscaped rear gardens and off street parking with garage. (APM3237) This luxury detached house benefits from a spacious entrance hall with storage, leading to double oak finished doors to the kitchen and lounge to the rear of home with remarkable bi-fold doors giving a vast amount of natural light and creating the perfect space for indoor/outdoor living. Additionally, the first floor hosts four double bedrooms, two with en-suite facilities and ample storage. Outside, hosts a garden laid to lawn with good sized patio bound by fencing and a block paved driveway to the side with parking for 2 vehicles leading to a single garage with electric garage door and pedestrian door to the hall. Available: Early December.Heating: Air source central heating and underfloor heating downstai
£ 3,650
Melton Close, Newmarket, Suffolk
View photo
House · for rent
£ 1,050
New
Melton Close, Newmarket, Suffolk
IP32
· 2 Bedrooms · 1 Bath · House
· Garden · Equipped kitchen
IP32 · 2 Bedrooms · 1 Bath · House · Garden · Equipped kitchen
An immaculately presented two bedroom end of terrace cottage nestling at the end of a no through road on the South side of the town. Having undergone some significant recent improvements accommodation compromises living room with log burner, stylish refitted kitchen/dining room, inner lobby, refitted stylish ground floor shower room and two excellent sized double bedrooms. Offered to let part furnished with double glazing and gas fired central heating throughout. Externally benefitting from a walled courtyard garden. Available beginning of January and viewing is strongly recommended. EPC (TBC). One pet will be considered. Council tax band B
£ 1,050
Rowan Drive, Bury St Edmunds
View photo
House · for rent
£ 1,250
Updated
Rowan Drive, Bury St Edmunds
IP32
· 700 sq.ft · 3 Bedrooms · 1 Bath · House
· Garden · Equipped kitchen · Parking · Heating
IP32 · 700 sq.ft · 3 Bedrooms · 1 Bath · House · Garden · Equipped kitchen · Parking · Heating
Delightful 3 bedroom semi detached house with garage and parking. Situated at Moreton Hall a short drive from the town centre of Bury St Edmunds. Gas central heating. The accommodation is as follows:- ENTRANCE PORCH SITTING ROOM 15' 9x10'3 Spacious room with laminate flooring, KITCHEN/DINER 13' 9 x 9' 2 (4.19m x 2.79m) A fitted range of white and cream wall and base units. Tiling to floor and walls Gas Hob and oven, with extractor hood over. Space for fridge/freezer, and space and plumbing for washing machine. Door to rear Garden BEDROOM 1 13' 9 x 9' 4 (4.19m x 2.84m) Window to front, radiator. BEDROOM 2 9'9 X 6'3 Window to rear, radiator. BEDROOM 3 7'2 x 7'0 Window to front, radiator. FAMILY BATHROOM A fitted white suite with chrome fittings, shower over the bath, wash basin, WC, white tiling to the walls. OUTSIDE Single Garage with power and light, driveway parking
£ 1,250
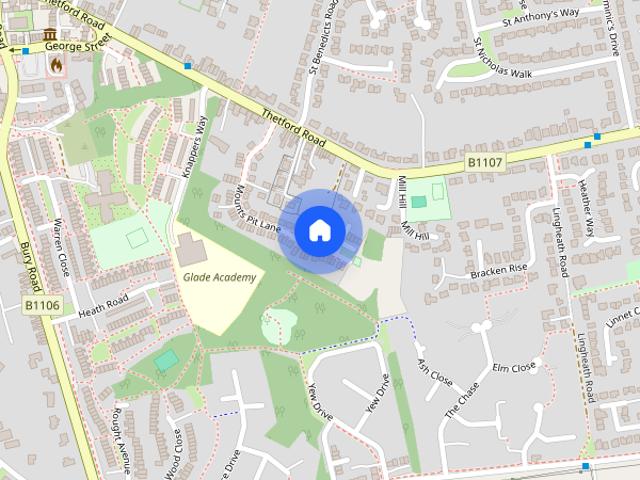
Mounts Pit Lane, Brandon, Suffolk, IP27
View photo
House · for rent
£ 1,400
Mounts Pit Lane, Brandon, Suffolk, IP27
IP32
· 1,184 sq.ft · 3 Bedrooms · 2 Baths · House
· Garden · Equipped kitchen · Parking
IP32 · 1,184 sq.ft · 3 Bedrooms · 2 Baths · House · Garden · Equipped kitchen · Parking
Three Bedroom Semi Detached Property with a Lounge, Spacious Kitchen/ Diner, Two Double Bedrooms and a Bathroom on the 2nd Floor, The 3rd Floor consists of the master Bedroom with closets/dressing area and an Ensuite! Boasting a spacious Garden with a Garage and Driveway at the front of the property. Only 15/20 Minutes from RAF Lakenheath and RAF Mildenhall. Approximate Measurements: Ground Floor: Kitchen/Diner: 15'x13' - Patio doors to garden - Appliances Included W/C Lounge: 14'x12' - Under stair Storage 2nd Floor: Bedroom Two: 13'x9' Bedroom Three: 12'x9' Bathroom 3rd Floor: Bedroom One: 13'x12' - Closets/Dressing Area En suite with double shower Fully Enclosed Garden to rear Garage and driveway Council Tax Band C All material on this website is provided for information only, and is not intended to form part of any offer or contract. Our policies and practices may change at any time without notice. Details of properties are provided from information received and accuracy cannot be g
£ 1,400
4 bedroom Detached House in Dispersal Way, Sudbury
View photo
House · for rent
£ 1,775
New
4 bedroom Detached House in Dispersal Way, Sudbury
IP32
· 4 Bedrooms · 2 Baths · House
· Garden · Equipped kitchen · Parking · Concierge
IP32 · 4 Bedrooms · 2 Baths · House · Garden · Equipped kitchen · Parking · Concierge
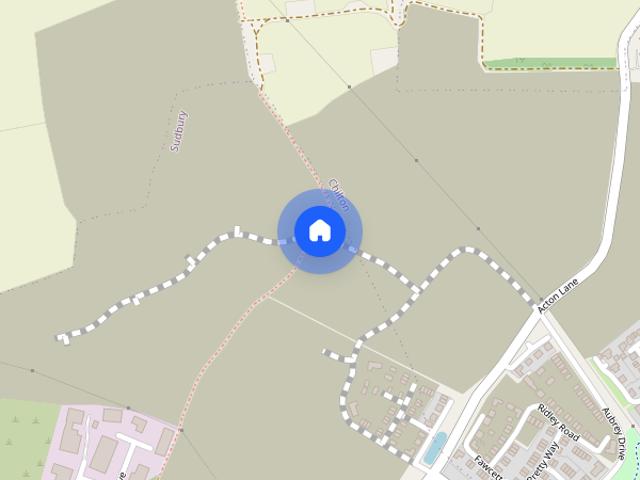
Available NOW! Zero Deposit Option Available! Lomond is pleased to present Dispersal Way, a spacious, beautifully laid-out BRAND NEW four-bedroom Plumdale-style home in the highly sought-after Chilton Woods development (CO10). Designed for modern family living, this spacious property combines style and practicality. The ground floor offers a welcoming reception room to the front and a modern kitchen to the rear with French doors opening directly to the spacious garden - ideal for entertaining or relaxing. A downstairs WC completes the layout. Upstairs, the main bedroom has a private ensuite, while the three further bedrooms share a stylish family bathroom. Externally, the property features a private rear garden and two allocated parking bays. Key Features: Available now - move straight in.Four bedroom, two bathrooms + downstairs WC.Spacious reception room.Private garden and parkingExcellent location with great transport links. Make Renting Simple & Stress-Free: Professionally Managed -
£ 1,775
3 bedroom terraced house to rent
View photo
House · for rent
£ 1,150
New
3 bedroom terraced house to rent
IP32
· 3 Bedrooms · 2 Baths · House
· Garden · Equipped kitchen · Parking · Powder room
IP32 · 3 Bedrooms · 2 Baths · House · Garden · Equipped kitchen · Parking · Powder room
DEPOSIT FREE OPTION AVAILABLE: This well-presented three-bedroom mid-terrace home is available fromthe moment you step into the entrance hallway, The ground floor features a convenient cloakroom/WC and a modern fitted kitchen, To the rear of the property is a spacious and comfortable lounge, a striking spiral staircase adds character and leads to the first floor, while French doors provide access to the enclosed rear garden, creating a lovely outdoor space for dining, entertaining, or simply enjoying the warmer months. Upstairs, the property offers three bedrooms, a family bathroom completes the first-floor layout.Externally, the property benefits from allocated parking, Ideally situated within walking distance of Tesco and the town centre, the property enjoys easy access to a wide range of shops, cafés, restaurants, schools, and other everyday amenities. Excellent transport links are also close by, making commuting and travelling straightforward.Hallway: 0.85 × 2.65 m (2'9 × 8'8)WC: 0
£ 1,150
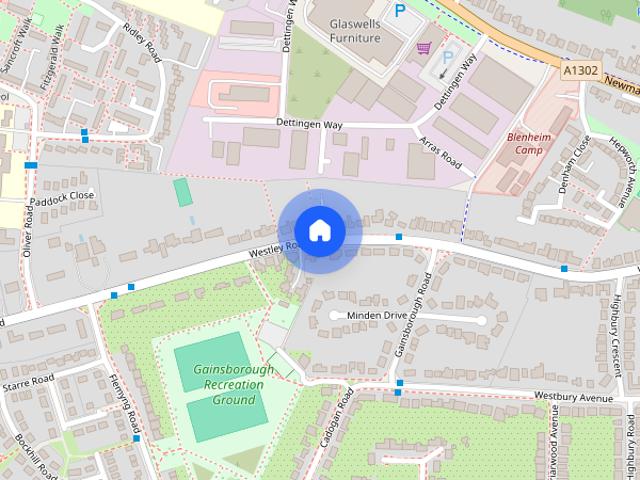
Westley Road, Bury St. Edmunds
View photo
House · for rent
£ 3,600
Westley Road, Bury St. Edmunds
IP32
· 1,851 sq.ft · 5 Bedrooms · 4 Baths · House
· Garden · Fireplace · Equipped kitchen · Concierge
IP32 · 1,851 sq.ft · 5 Bedrooms · 4 Baths · House · Garden · Fireplace · Equipped kitchen · Concierge
Isaac Estates are delighted to market this beautifully renovated 4/ 5 bedroom detached house, conveniently located to the town centre of Bury St Edmunds as well as quick links to the A14. The property boasts an approximate square footage of 2,077 square feet and is set over two floors. In brief the property offers entrance hallway, stylish L Shaped kitchen / dining room / breakfast room with range oven, integrated fridge, freezer and dishwasher, bi folding doors leading out to the rear garden. There are two further reception rooms, a sitting room with an electric fireplace, drawing room / bedroom 5. There are a further two double bedrooms to the ground floor, both offering fitted wardrobe space and en-suite shower room to one bedroom. There is a stylish family bathroom offering a freestanding bath and separate shower cubicle. The first floor offers spacious landing, master bedroom with fitted wardrobes and en-suite shower room and a further double bedroom and family bathroom. Externall
£ 3,600
3 bedroom terraced house to rent
View photo
House · for rent
£ 1,250
New
3 bedroom terraced house to rent
IP32
· 3 Bedrooms · 1 Bath · House
· Equipped kitchen · Powder room
IP32 · 3 Bedrooms · 1 Bath · House · Equipped kitchen · Powder room
Nestled in a highly sought after village location, this beautifully presented three bedroom mid-terraced house offers a wonderful blend of contemporary style and practical living, making it an ideal choice for families and professionals alike.Upon entering, you are welcomed by a spacious hallway that leads into a stunning open plan kitchen and dining area, thoughtfully designed to maximise both light and space, creating a perfect setting for entertaining guests or enjoying family meals. The modern kitchen is equipped with quality fittings and ample storage, while the adjoining utility room adds valuable convenience for every-day living, complemented by a downstairs cloakroom for added practicality. The generous living room provides a comfortable retreat, with large windows framing picturesque views over the fields to both the front and rear, ensuring a bright and airy atmosphere throughout the home. Upstairs, the property boasts three good size bedrooms, each finished to a high standar
£ 1,250
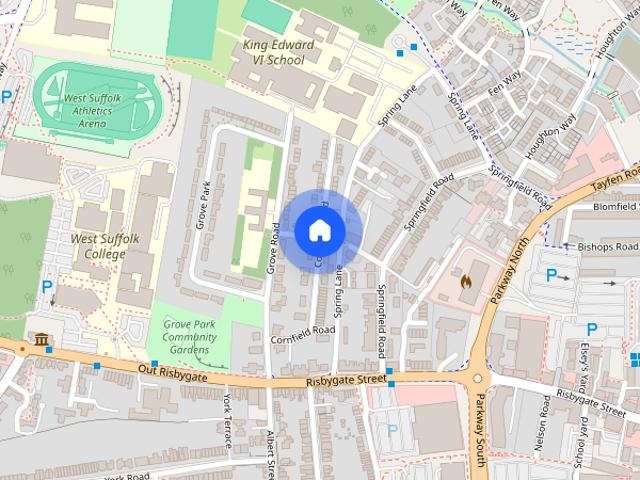
Cornfield Road, Bury St Edmunds, IP33
View photo
House · for rent
£ 1,400
Cornfield Road, Bury St Edmunds, IP33
IP32
· 2 Bedrooms · 1 Bath · House
· Equipped kitchen · Heating
IP32 · 2 Bedrooms · 1 Bath · House · Equipped kitchen · Heating
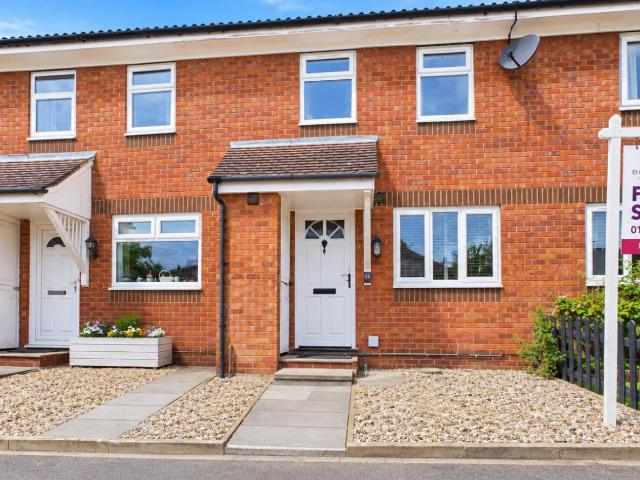
Situated a short five minute walk into the Bury St Edmunds town centre, this bright and spacious, two bedroom terrace property offers great access to all local amenities including, pubs, bars, shops, leisure and educational facilities. Located shy of Newmarket Road, this superb property also allows for easy access of key commuting routes including the A14 to London, Cambridge and both RAF Lakenheath and Mildenhall. Additionally, the train station is located well within one mile. Supporting gas central heating and double glazing throughout, this property is perfectly equipped for all modern day living. The property comprises: entrance porch, with immediate access into the bright and airy lounge, with featured chimney breast and periodic high ceilings. The open plan kitchen/diner is a wonderful hosting space with plenty of light pouring into the property. The modern, fully integral kitchen has been finished to a wonderful standard fit with modern metro tiles, giving the property a profes
£ 1,400
Talbot Road, SUDBURY
View photo
House · for rent
£ 1,150
New
Talbot Road, SUDBURY
IP32
· 3 Bedrooms · House
· Garden · Equipped kitchen · Parking · Powder room
IP32 · 3 Bedrooms · House · Garden · Equipped kitchen · Parking · Powder room
DetailsDEPOSIT FREE OPTION AVAILABLE: This well-presented three-bedroom mid-terrace home is available fromthe moment you step into the entrance hallway,The ground floor features a convenient cloakroom/WC and a modern fitted kitchen, To the rear of the property is a spacious and comfortable lounge,astriking spiral staircase adds character and leads to the first floor, while French doors provide access to the enclosed rear garden, creating a lovely outdoor space for dining, entertaining, or simply enjoying the warmer months.Upstairs, the property offers three bedrooms,a family bathroom completes the first-floor layout.Externally, the property benefits from allocated parking,Ideally situated within walking distance of Tesco and the town centre, the property enjoys easy access to a wide range of shops, cafés, restaurants, schools, and other everyday amenities. Excellent transport links are also close by, making commuting and travelling straightforward.Hallway: 0.85 × 2.65 m (2'9 × 8'8)WC:
£ 1,150

Get email alerts

Don't miss out: be the first to know about new properties

The alert was correctly created

On subscribing you accept the conditions of use and the privacy policy
Alert
Receive new ads in your inbox
Save this search
Receive alerts for new listings

We'll send you an email when we have new properties for: "Houses to rent in IP32"

The alert was correctly created

Fornham St Martin Bury St Edmunds
CB25
Get email alerts and be the first to see new listings
Required field
On subscribing I accept the terms of the privacy policy
Perfect! You'll soon start receiving new listings via email
Alert
Receive an email when we have new ads for Houses to rent in IP32
Save this search
Filters

Bedrooms

Size (sq.ft)

sq.ft
sq.ft

Price (£ per month)

£
£

Property type

Bathrooms

Clear all filters
Receive notifications when new entries are published.