3,299 properties for sale in IP32

3 bed house for sale
2 pictures
House · for sale
£ 500,000
3 bed house for sale
IP32
· 3 Bedrooms · House
· Garden · Fireplace · Equipped kitchen · Parking · Powder room · Concierge
IP32 · 3 Bedrooms · House · Garden · Fireplace · Equipped kitchen · Parking · Powder room · Concierge
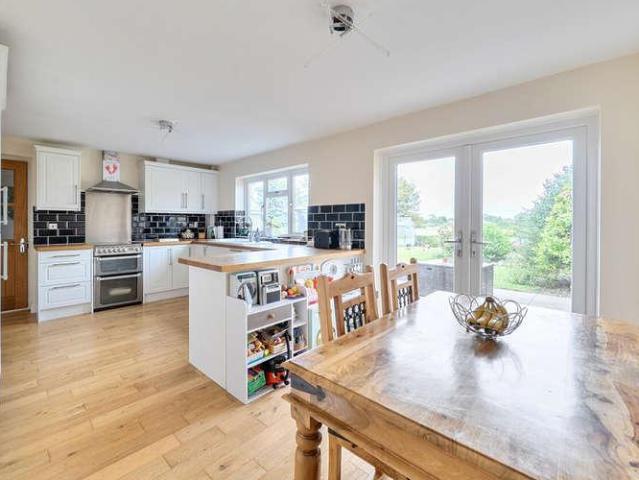
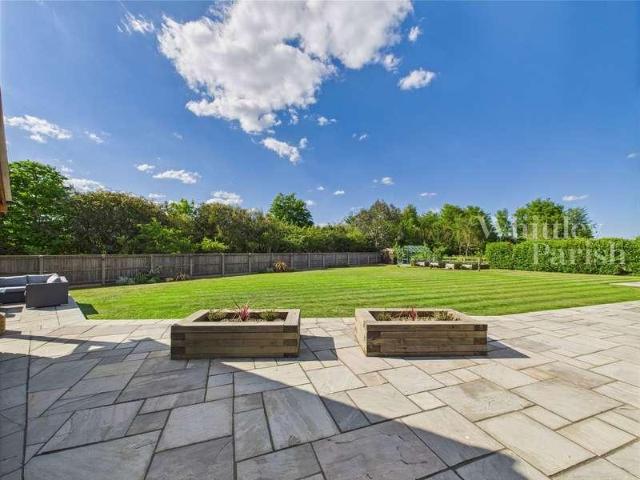
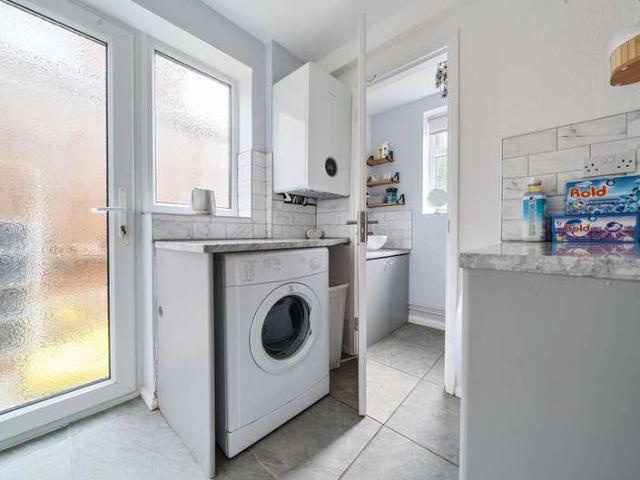
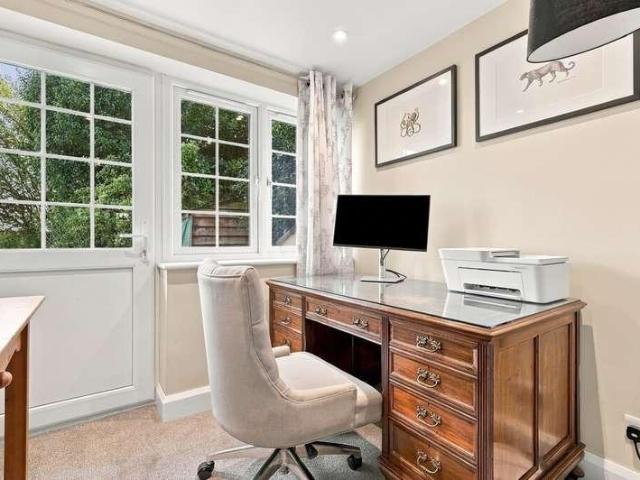
This sizeable home extends to in excess of 1400 Sq Ft of beautifully presented rooms comprising a large kitchen/dining room, utility room, a ground floor cloakroom, study / office area and 3 generous bedrooms and an ensuite shower room to master. Gated ample parking and a landscaped rear garden with panoramic views complete this charming property. GROUND FLOOR ENTRANCE PORCH A welcoming entrance porch with a side window and part-glazed entrance door opening to the entrance hall. ENTRANCE HALL An inviting entrance hall with staircase rising to the first floor and doors leading to the principal reception rooms. SITTING ROOM An impressive and generously proportioned reception room enjoying a window to the front aspect, with an attractive feature fireplace incorporating a tiled hearth and half-timbered mantel housing a wood-burning stove. Bespoke fitted storage is neatly incorporated within an alcove, while an archway leads through to a useful study or home office. STUDY / HOME OFFICE A ve
£ 500,000
6 bed house for sale
2 pictures
House · for sale
£ 875,000
6 bed house for sale
IP32
· 6 Bedrooms · House
· Garden · Equipped kitchen · Parking · Cellar · Concierge
IP32 · 6 Bedrooms · House · Garden · Equipped kitchen · Parking · Cellar · Concierge
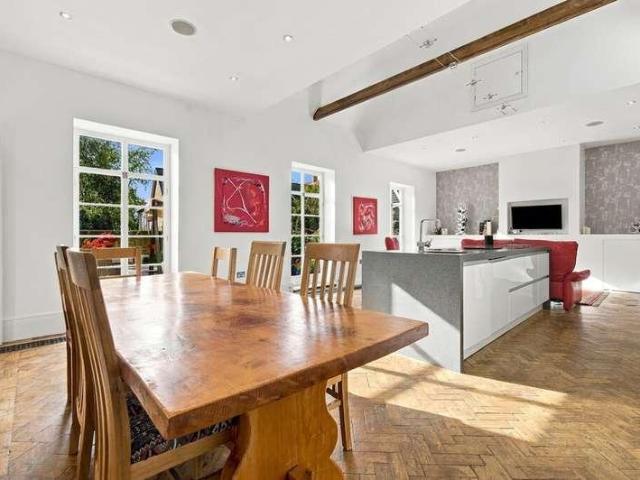
Originally two properties, The Old Mill House and 32 Mill Street have been sympathetically refurbished, combining historic character with stylish contemporary kitchens and bathrooms. The property offers a range of reception rooms, two kitchen areas and six bedrooms, with the flexibility to be used as one substantial home or as a main residence with a separate annexe, subject to any necessary consents. Externally, the property enjoys mature walled gardens and a four-bay garage. GROUND FLOOR ENTRANCE HALL A spacious and welcoming reception hallway featuring attractive black-and-white porcelain tiled flooring, an exposed brick chimney breast and a substantial double-door storage cupboard incorporating the fuse board. A further entrance door opens directly onto Mill Street, while the original Regency staircase, with its elegant balustrade, rises to the first floor. Steps descend to a useful inner hallway and cellar. SITTING ROOM / STUDY A generously proportioned reception room featuring st
£ 875,000
3 bed house for sale
2 pictures
House · for sale
£ 230,000
3 bed house for sale
IP32
· 3 Bedrooms · House
· Garden · Equipped kitchen · Cellar
IP32 · 3 Bedrooms · House · Garden · Equipped kitchen · Cellar
Three-bedroom terraced house, ideally positioned with easy access to the A11 and A134 and just a short distance from the town centre. This well-proportioned home features a welcoming lounge and dining area, perfect for relaxing or entertaining guests. The spacious kitchen and breakfast room offers ample workspace, while the family bathroom and separate shower room provide comfort and convenience for busy households. A versatile cellar offers additional storage. Step outside to discover a generous rear garden, providing the perfect setting for outdoor dining, gardening, or simply enjoying the fresh air. The outdoor space is ideal for families, pet owners, or anyone seeking a peaceful retreat while remaining close to all local amenities. With its blend of indoor comfort and ample outdoor space, this property represents an excellent opportunity for those looking to settle in a well-connected yet tranquil location. We highly recommend arranging a viewing to fully appreciate all this wonder
£ 230,000
2 bed flat for sale
2 pictures
Flat · for sale
£ 215,000
2 bed flat for sale
IP32
· 2 Bedrooms · Flat
· Garden · Equipped kitchen · Parking
IP32 · 2 Bedrooms · Flat · Garden · Equipped kitchen · Parking
A superbly presented 2-bedroom ground-floor apartment forming part of an attractive gated development comprising a converted period building alongside a diverse mix of modern apartments and townhouses. Situated in a sought-after location within walking distance of the High Street and horse racing gallops, the property is offered with no onward chain and benefits from an open-plan fitted kitchen/living area, en-suite shower room, a separate bathroom, communal gardens and dedicated parking. Location Newmarket renowned as the British Headquarters of horse racing offers an interesting and varied range of local shops and amenities. These include the National Horse Racing Museum, an open air market, hotels, restaurants and modern leisure facilities. There is a regular railway service to Londons Kings Cross and Liverpool Street stations via Cambridge. An excellent road network links the regions principal centres, including the University City of Cambridge and the historic market town of Bury
£ 215,000
3 bed house for sale
2 pictures
House · for sale
£ 375,000
Updated
3 bed house for sale
IP32
· 3 Bedrooms · House
· Garden · Fireplace · Equipped kitchen · Parking · Patio · Concierge
IP32 · 3 Bedrooms · House · Garden · Fireplace · Equipped kitchen · Parking · Patio · Concierge
A charming and well-presented character cottage offering flexible accommodation arranged over two floors. The property enjoys a spacious kitchen/breakfast room, a cosy sitting room with an impressive exposed brick fireplace and wood burning stove, and a versatile ground floor reception room which could serve as a third bedroom or study. Upstairs are two comfortable bedrooms and a generous landing which could accommodate a home office area. Externally the property benefits from a large front garden with ample off road parking, a single garage, useful outbuildings and an attractive rear garden with patio and lawned areas, ideal for outdoor dining and relaxation
£ 375,000
3 bed house for sale
2 pictures
House · for sale
£ 240,000
3 bed house for sale
IP32
· 3 Bedrooms · House
· Equipped kitchen · Concierge
IP32 · 3 Bedrooms · House · Equipped kitchen · Concierge
The property is situated within easy reach of the historic town centre and the excellent range of schooling, shopping, recreational and cultural facilities. Bury St Edmunds boasts a great collection of venues for eating, shopping and relaxing, making it a great place to live. The accommodation comprises a generous entrance hallway featuring original beams, setting the tone for this charming property. A spacious reception room is filled with natural light, creating an ideal setting for relaxing or entertaining family and friends. The fully fitted kitchen offers a range of eye- and base-level units, providing ample storage and workspace. To the rear, a dining area opens directly onto the propertys private courtyard gardenperfect for indoor-outdoor living. On the first floor, the property boasts a large principal bedroom with sufficient space to accommodate a walk-in wardrobe or potential third bedroom. There is also a well-appointed bathroom comprising a modern three-piece suite, along w
£ 240,000
3 bed house for sale
2 pictures
House · for sale
£ 275,000
3 bed house for sale
IP32
· 3 Bedrooms · House
· Garden · Concierge
IP32 · 3 Bedrooms · House · Garden · Concierge
A charming three-bedroom late Victorian terraced home, offered with no chain and with excellent potential for further enhancement and modernisation. Conveniently situated opposite the village garden centre, the property offers well-proportioned accommodation, with two reception rooms, together with a particularly delightful and generously sized rear garden, beautifully established with mature trees and shrubs. Location The village of Fordham lies some 5 miles north of Newmarket, renowned as the British Headquarters of horse racing offering an interesting and varied range of local shops and amenities. These include the National Horse Racing Museum, a twice weekly open air market, hotels, restaurants and modern leisure facilities. There is a regular railway service to London's Kings Cross and Liverpool Street stations via Cambridge and Ely just 12 miles away. Accommodation Entrance hall With a part glazed entrance door, stairs leading to the first floor. Living room With an open fireplac
£ 275,000
3 bed house for sale
2 pictures
House · for sale
£ 389,995
3 bed house for sale
IP32
· 3 Bedrooms · House
· Garden · Fireplace · Parking · Equipped kitchen · Powder room
IP32 · 3 Bedrooms · House · Garden · Fireplace · Parking · Equipped kitchen · Powder room
A spacious and well-presented village home which has been significantly improved and updated by the current owners, now offering a versatile accommodation schedule arranged over 2-floors with particularly generous rear gardens and far-reaching countryside views. The well-balanced accommodation is complemented by a generous driveway and a detached garage. ENTRANCE HALL: With stairs rising to first floor and understairs storage cupboard. SITTING ROOM: The focal point for which is provided by the inset fireplace with ornate surround and hearth. Window to front aspect. KITCHEN/BREAKFAST/LIVING ROOM: Well-appointed with a range of matching wall and base units with integrated appliances to include a ceramic butler sink inset with drainer and mixer tap, dishwasher, cooker with hob over, fridge/freezer, space for washing machine and integral breakfast bar. Open plan to:- DINING AREA: With French style doors opening onto the terrace abutting the rear of the property. CLOAKROOM: With white suite
£ 389,995
5 bed house for sale
2 pictures
House · for sale
£ 850,000
5 bed house for sale
IP32
· 5 Bedrooms · House
IP32 · 5 Bedrooms · House
Located in a tranquil and tucked-away setting, this property is found in a most desirable position in Coney Weston. Just two miles from the Norfolk/Suffolk border, the village is ideally positioned 12 miles northeast of the picturesque town of Bury St Edmunds and 7 miles southeast of Thetford. Coney Weston boasts a charming village pub with a bowls green, a village hall, and childrens playfields. Surrounded by equally idyllic villages, its a haven for walkers, with popular trails including the National Trail Peddars Way. The village exudes a welcoming community spirit, blending the tranquillity of rural living with the convenience of modern amenities close by. This substantial property, was individually built and designed in 2000 offering a pleasing and spacious layout spanning some 2,300 sq ft. The design and construction has been extremely well planned to maximise the use of space and light, creating versatile yet well-proportioned rooms. Being of modern construction the property is
£ 850,000
4 bed house for sale
2 pictures
House · for sale
£ 465,000
4 bed house for sale
IP32
· 4 Bedrooms · House
· Garden · Equipped kitchen · Parking · Concierge
IP32 · 4 Bedrooms · House · Garden · Equipped kitchen · Parking · Concierge
A spacious and much extended detached family home offering a generous accommodation schedule in a highly regarded residential address in Bury St. Edmunds. The versatile accommodation schedule is complemented by ample off-road parking and proportionate landscaped gardens with a purpose-built home office/workshop in the grounds. NO ONWARD CHAIN. ENTRANCE VESTIBULE: With door to:- HALLWAY: With stairs rising to first floor and door to:- SITTING ROOM: A versatile reception room with window to front aspect. KITCHEN/BREAKFAST/LIVING ROOM: Undoubtedly forming the hub of the home with well-appointed wall and base units with worksurfaces over and integrated appliances to include butler sink inset with drainer and mixer tap, cooker with electric hob and extractor over, integral wine chiller, space for dishwasher, freestanding American style fridge/freezer and inset pantry. Dual aspect windows overlooking the rear gardens and open plan access leading to:- DINING ROOM: With a 3m (9'8) set of bi-fo
£ 465,000
2 bed house for sale
2 pictures
House · for sale
£ 300,000
2 bed house for sale
IP32
· 2 Bedrooms · House
· Garden · Equipped kitchen · Parking · Concierge
IP32 · 2 Bedrooms · House · Garden · Equipped kitchen · Parking · Concierge
LOCATION: Long Melford is a fine village characterised by its wide variety of architecture, shops and famous green dominated by the Holy Trinity Church (once described as the most moving parish church in England). The nearby market towns of Sudbury (3 miles) and the cathedral town of Bury St Edmunds (15 miles) offer a comprehensive range of facilities, the former with a commuter rail link to London Liverpool Street (90 minutes). SUMMARY: Situated on the incredibly popular Hopkins Homes development this spacious two-bedroom house enjoys a corner plot position with part walled garden and double width drive providing ample parking. THE HOUSE: To the ground floor you are initially greeted by an inviting entrance hall with staircase to first floor leading onto the principal reception room that stretched across the back of the house enjoying views over the part walled rear garden with door leading to a terrace seating area. To the front you will find a well-served contemporary fitted kitchen
£ 300,000
5 bed house for sale
2 pictures
House · for sale
£ 885,000
5 bed house for sale
IP32
· 5 Bedrooms · House
· Garden · Fireplace · Equipped kitchen · Parking
IP32 · 5 Bedrooms · House · Garden · Fireplace · Equipped kitchen · Parking
This substantial 3,100 sq. ft. detached property is situated in a sought-after village location within walking distance of amenities. The property offers well-proportioned living accommodation, including a particularly impressive drawing room with an inglenook fireplace, and sits within large, mature gardens incorporating a garage and a games room with extensive off-road parking, all set within 0.44 of an acre. GROUND FLOOR ENTRANCE HALL A spacious and welcoming hallway with stairs rising to the first floor. DRAWING ROOM An impressive triple-aspect room, featuring an inglenook fireplace with open fire, exposed floorboards and French doors leading through to the conservatory. DINING ROOM A well-proportioned room with French doors opening to the rear. CONSERVATORY A lovely, light room with doors opening to the garden. KITCHEN / BREAKFAST ROOM Extensively fitted with a range of units under granite worktops, with a double sink. Integrated appliances include a Rangemaster cooker and dishwas
£ 885,000
4 bed house for sale
2 pictures
House · for sale
£ 250,000
4 bed house for sale
IP32
· 4 Bedrooms · House
· Equipped kitchen · Parking · Powder room
IP32 · 4 Bedrooms · House · Equipped kitchen · Parking · Powder room
GUIDE PRICE 250,000 - 260,000. We are thrilled to present this exceptional four-bedroom terraced townhouse, perfectly situated within a highly sought-after development that offers both convenience and style. This impressive home has been thoughtfully designed and maintained, featuring a contemporary kitchen equipped with modern appliances (ideal for family living or entertaining guests) and a spacious, light-filled lounge area. The property boasts a family bathroom and an en-suite to the principal bedroom, ensuring privacy and comfort for all residents. A practical downstairs cloakroom adds further convenience, while the versatile layout provides ample space for growing families or those seeking flexible home working options. With the added benefit of a garage and allocated parking, this home delivers both practicality and peace of mind. Offered chain free for a smooth and speedy transaction, this is a rare opportunity to secure a premium home with easy access to the A11 and a host of
£ 250,000
3 bed house for sale
2 pictures
House · for sale
£ 325,000
3 bed house for sale
IP32
· 3 Bedrooms · House
· Garden · Equipped kitchen · Parking
IP32 · 3 Bedrooms · House · Garden · Equipped kitchen · Parking
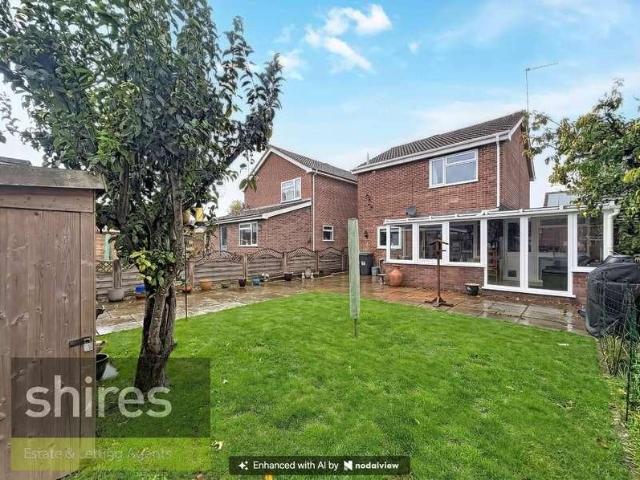
Situated in a quiet residential area of Stowmarket, this three-bedroom link-detached house offers a lovely opportunity for those looking for a comfortable place to call home. The property has a warm and welcoming feel, with a new kitchen and conservatory adding to its appeal. The conservatory provides a lovely additional space to relax and enjoy the garden, whether you're sitting down with a good book or simply enjoying a little peace and quiet. Outside, the property benefits from a private garden, ideal for enjoying the warmer months, along with a garage fitted with a new electric door and off-road parking for up to three vehicles. Combining a practical layout, useful parking and a private outdoor space, this property would make a lovely home for a range of buyers. An early viewing is recommended to appreciate what it has to offer. A note from our valuer: Being a 10 minuet walk from the leisure centre, 5 minuet drive to the A14, and a 20 minuet walk to the train station, the location
£ 325,000
3 bed house for sale
2 pictures
House · for sale
£ 230,000
3 bed house for sale
IP32
· 3 Bedrooms · House
· Garden · Equipped kitchen · Parking
IP32 · 3 Bedrooms · House · Garden · Equipped kitchen · Parking
An exciting opportunity to create your ideal home! Situated on Eriswell Road, on the edge of the popular village of Lakenheath, this two/three bedroom semi-detached house offers fantastic potential for buyers looking to put their own stamp on a property. Within easy reach of local amenities, shops and schools, the home is offered with no onward chain. With some areas already modernised and others awaiting completion, this is an ideal renovation opportunity. The ground floor features a newly renovated lounge with laminate flooring, alongside a modern fitted kitchen and spacious dining area with ceramic tiled flooring. Upstairs, the flexible layout offers the potential for two or three bedrooms, with bedroom two already renovated and a modern family bathroom. The property also benefits from newer external doors and UPVC double glazed windows. Externally, a generous private driveway provides parking for up to five vehicles, while the spacious rear garden offers plenty of outdoor space and
£ 230,000
5 bed house for sale
2 pictures
House · for sale
£ 635,000
5 bed house for sale
IP32
· 5 Bedrooms · House
· Garden · Parking · Fireplace · Equipped kitchen · Concierge
IP32 · 5 Bedrooms · House · Garden · Parking · Fireplace · Equipped kitchen · Concierge
A substantial five-bedroom detached home, tucked away in a particularly quiet and popular cul-de-sac location in Great Bradley. The property offers spacious and versatile accommodation, comprising three reception rooms, a kitchen/breakfast room, utility room, home office, en-suite to the principal bedroom and a refitted family bathroom. Outside, there is a delightful south-westerly facing rear garden, ample off-road parking and a double garage. GROUND FLOOR ENTRANCE PORCH Glazed windows to the front aspect and access through to the entrance hall. ENTRANCE HALL Useful under-stairs storage cupboard, stairs rising to the first floor and access to the ground floor accommodation. LIVING ROOM A double-aspect reception room with a window to the front aspect and sliding doors leading out to the rear garden. Gas fireplace and door through to the dining room. DINING ROOM Currently utilised as a dining room, with ample space for a table and chairs, although equally suited to use as a playroom or
£ 635,000
2 bed flat for sale
2 pictures
Flat · for sale
£ 215,000
2 bed flat for sale
IP32
· 2 Bedrooms · Flat
· Garden · Balcony · Fireplace · Equipped kitchen · Parking
IP32 · 2 Bedrooms · Flat · Garden · Balcony · Fireplace · Equipped kitchen · Parking
A beautifully presented 2-bedroom first floor apartment in sought-after Belmont Court. Features stylish interiors, sitting room with balcony, spacious kitchen/breakfast room & modern shower room. Benefits from a garage, communal gardens & 999-year lease. Ideal turn-key home or investment. Communal Ground Floor Entrance Stairs to the second floor landing. Entrance Hall With an entrance door, three built in cupboards, one housing the hot water tank. Sitting Room 3.79m (12'5) x 3.60m (11'10) With a feature fire place with open shelving and cupboard space on either side, double doors to the balcony with secondary glazing, two wall light points, wood laminate floor, electric radiator, Balcony 3.09m (10'2) x 0.90m (2'11) Kitchen/Breakfast Room 3.37m (11') x 2.71m (8'11) Fitted with a matching range of base and eye level units with worktop space over, 1+1/4 bowl stainless steel sink unit with single drainer, mixer tap and tiled splashbacks, plumbing for a washing machine, space for a fridge,
£ 215,000
4 bed house for sale
2 pictures
House · for sale
£ 695,000
4 bed house for sale
IP32
· 4 Bedrooms · House
· Garden · Equipped kitchen · Powder room · Concierge
IP32 · 4 Bedrooms · House · Garden · Equipped kitchen · Powder room · Concierge
This spacious detached home in the Suffolk village of Cockfield offers generous accommodation with a total schedule amounting to nearly 3,000 square feet. The property is complemented by distinctive features and thoughtfully designed outdoor spaces, having been upgraded by the current owner in recent years. The accommodation schedule offers up to four bedrooms, two bath/shower rooms, two substantial reception rooms, a kitchen, ground floor cloakroom and landscaped gardens with a substantial detached studio with bi-folding doors. The ground floor provides a sitting room, dining room and an office, together with a kitchen and cloakroom. The accommodation provides a flexible layout, initially comprising a large reception hall with stairs rising to the first floor. On the first floor, all three bedrooms are generous in proportion. The principal bedroom benefits from an en-suite and a particularly individual feature: a concealed walk-in wardrobe (formerly bedroom 4 and possible to reinstate
£ 695,000
2 bed house for sale
2 pictures
House · for sale
£ 220,000
2 bed house for sale
IP32
· 2 Bedrooms · House
IP32 · 2 Bedrooms · House
34 Field Terrace Road is situated in an established residential area of Newmarket, a historic market town renowned for its horse racing heritage and excellent range of local amenities. The property is conveniently positioned approximately 0.5 miles from Newmarket High Street, where residents can enjoy a variety of independent shops, supermarkets, caf?s, restaurants, traditional public houses and everyday conveniences. The town centre is also home to the National Horseracing Museum, while larger supermarkets, including Tesco and Waitrose, are within easy reach. Newmarket railway station is approximately 1 mile away, providing regular connections towards Cambridge and Ipswich, making the location particularly appealing to commuters. For families, the town offers a selection of well-regarded educational facilities, including Houldsworth Valley Primary Academy, All Saints Church of England Primary School and Newmarket Academy. Those who enjoy outdoor activities are well catered for, with t
£ 220,000
1 bed flat for sale
2 pictures
Flat · for sale
£ 95,000
1 bed flat for sale
IP32
· 1 Bedroom · Flat
· Equipped kitchen · Parking
IP32 · 1 Bedroom · Flat · Equipped kitchen · Parking
A well presented 2nd floor one bedroom apartment with off road parking and well positioned for the town centre. Communal Hall With code operated communal door and staircase to the second floor. Entrance Hall Entrance door, electric storage heater, airing cupboard with hot water cylinder. Sitting Room 4.00m (13'2) max x 3.64m (11'11) With a UPVC window to the side, electric storage heater, electric convector heater and opening to:- Kitchen 2.44m (8') x 2.10m (6'11) Fitted with a range of base and eye level units with worktop space over, stainless steel sink unit with mixer tap, space for washing machine, electric point for cooker, UPVC window to the front. Double Bedroom 4.88m (16') max x 3.59m (11'9) max With a UPVC window to the side, built in wardrobe and electric heater. Bathroom Fitted with a three piece suite with comprising of a bath with separate electric shower over and shower screen, pedestal wash hand basin, low-level WC, electric fan heater, extractor fan. Outside One alloca
£ 95,000
3 bed house for sale
2 pictures
House · for sale
£ 230,000
3 bed house for sale
IP32
· 3 Bedrooms · House
· Garden · Equipped kitchen · Parking · Heating
IP32 · 3 Bedrooms · House · Garden · Equipped kitchen · Parking · Heating
Three bedroom terraced house, ideally situated within the ever-popular Cloverfields development. This inviting home boasts a spacious lounge / dining area, a contemporary kitchen, and a bright conservatory that offers additional living space. The principal bedroom benefits from its own en-suite, while the property also features a family bathroom and a convenient ground floor W/C. Gas central heating ensures year-round comfort, and the homes location provides easy access to local amenities and the A11, making it perfect for commuters and families alike. Outside, the property enjoys a private rear garden, ideal for relaxing or entertaining guests. There is also allocated parking for added convenience. With its sought-after location and impressive features, this home is sure to attract plenty of interest. Early viewing is highly recommended to secure this fantastic opportunity
£ 230,000
3 bed house for sale
2 pictures
House · for sale
£ 200,000
3 bed house for sale
IP32
· 3 Bedrooms · House
· Garden · Equipped kitchen · Parking · Heating
IP32 · 3 Bedrooms · House · Garden · Equipped kitchen · Parking · Heating
Three-bedroom end of terrace house, ideally situated close to the town centre and within easy reach of both the A11 and A134. This inviting home features a bright and airy kitchen / diner, perfect for family meals, as well as a comfortable living area with ample natural light. The property benefits from gas heating throughout and includes a family bathroom, ensuring convenience and comfort for all residents. With the bus and train stations just a short walk away, commuting and travel are exceptionally straightforward. Outside, the property boasts an enclosed rear garden, providing a private and secure space for relaxation, play or outdoor dining. Additional benefits include allocated parking and a garage en-bloc, offering plenty of room for vehicles and storage. This home is perfect for families or professionals. Call now to arrange a viewing and take the next step towards making this house your new home
£ 200,000
2 bed house for sale
2 pictures
House · for sale
£ 210,000
2 bed house for sale
IP32
· 2 Bedrooms · House
· Heating
IP32 · 2 Bedrooms · House · Heating
We are delighted to present this charming two-bedroom bungalow, ideally positioned for easy access to the A11 and just moments from local shops and schools, making it a perfect choice for both commuters and families. The home is offered chain free and boasts a spacious lounge, a dedicated dining room, and a shower room for added convenience. With gas heating throughout, comfort is assured year-round. Dont miss your chance to secure this appealing bungalow - call now to arrange a viewing!
£ 210,000
2 bed house for sale
2 pictures
House · for sale
£ 215,000
2 bed house for sale
IP32
· 2 Bedrooms · House
· Garden · Equipped kitchen · Powder room · Heating
IP32 · 2 Bedrooms · House · Garden · Equipped kitchen · Powder room · Heating
The well-presented accommodation comprises a modern kitchen fitted with integrated appliances, a comfortable living area and two well-proportioned bedrooms, with the principal bedroom benefiting from its own en-suite facilities. Further benefits include gas central heating and UPVC double glazing, offering comfort and practicality throughout. Externally, the property boasts an enclosed rear garden, providing a private outdoor space ideal for relaxing or entertaining. Combining contemporary living, a convenient location and the advantage of a chain-free purchase, this attractive home would make an ideal first home or investment opportunity. Early viewing is highly recommended. In more detail the property comprises of:- ENTRANCE HALL: CLOAKROOM: White suite comprising of low level wc and pedestal hand basin. KITCHEN: Range of wall and base units, sink, electric oven and gas hob with extractor hood over, integrated fridge-freezer, washer/dryer and dishwasher, and window to front. LOUNGE:
£ 215,000
5 bed house for sale
2 pictures
House · for sale
£ 575,000
5 bed house for sale
IP32
· 5 Bedrooms · House
IP32 · 5 Bedrooms · House
Gislingham, situated on the north Suffolk borders, has long been a desirable location thanks to its proximity to the stunning Waveney Valley and picturesque countryside. It retains a strong local community supported by good infrastructure, including a shop, village hall, and an historic church with an active congregation and dedicated bellringers. Gislingham CE Primary School is part of the very successful Tilian Multi-Academy Trust, and the village lies within the catchment area of the sought-after Hartismere School. For additional amenities, the historic market town of Diss is just 10 miles to the north, offering an excellent range of facilities along with a mainline railway station providing regular, direct services to London Liverpool Street and Norwich. Tucked away at the rear of a small private cul-de-sac within the highly sought-after Lovells development, this immaculately presented detached family home enjoys an attractive position overlooking a spacious central green and is su
£ 575,000
5 bed house for sale
2 pictures
House · for sale
£ 850,000
5 bed house for sale
IP32
· 5 Bedrooms · House
· Garden · Fireplace · Equipped kitchen · Concierge
IP32 · 5 Bedrooms · House · Garden · Fireplace · Equipped kitchen · Concierge
The accommodation is arranged over two floors and is entered via a welcoming hallway with useful understairs storage. Undoubtedly one of the property's defining features is the impressive L-shaped kitchen/breakfast/dining room, a superb everyday living and entertaining space with beautiful stone flooring and bi-folding doors opening directly onto the rear terrace. The kitchen is comprehensively fitted with an extensive range of cabinetry, quartz work surfaces, a double ceramic Butler sink with mixer tap, a five-ring induction range cooker and integrated fridge, freezer and dishwasher. There is generous space for a substantial dining table and relaxed seating, with an effortless connection to the garden. For more formal occasions, there are two further reception rooms: a comfortable sitting room with fireplace and window to front aspect, and an elegant dual-aspect drawing room with bay window to front and window to side. These rooms provide considerable flexibility, including the potent
£ 850,000
2 bed house for sale
2 pictures
House · for sale
£ 160,000
2 bed house for sale
IP32
· 2 Bedrooms · House
· Equipped kitchen
IP32 · 2 Bedrooms · House · Equipped kitchen
Situated on the popular Riverside Way development in Brandon, this two-bedroom terraced home offers an excellent opportunity for first-time buyers, downsizers and those looking for a conveniently located property with plenty of potential. Enjoying a quiet and private position, the property is within walking distance of Brandon train station, the town centre and a range of local amenities, offering the perfect balance of peaceful living and everyday convenience. Upon entering the property, a separate entrance hallway provides access to useful understairs storage and leads through to a fitted kitchen featuring a breakfast bar, ideal for casual dining. The spacious lounge benefits from laminate flooring and plenty of natural light, creating a comfortable living space. Upstairs, the main bedroom features laminate flooring, while the second bedroom is carpeted and benefits from a built-in wardrobe. A shower room completes the first-floor accommodation, with the property also benefiting from
£ 160,000
2 bed house for sale
2 pictures
House · for sale
£ 260,000
2 bed house for sale
IP32
· 2 Bedrooms · House
· Equipped kitchen
IP32 · 2 Bedrooms · House · Equipped kitchen
NO ONWARD CHAIN* Situated along Downham Way in the popular town of Brandon, this beautifully modernised two-bedroom detached bungalow presents an excellent opportunity for buyers seeking spacious, single-storey living with the added benefit of a generous plot. Offering a wonderful combination of modern comforts and practical living space, the property is ideally suited to those looking to downsize without compromising on space, or buyers seeking a well-presented home with plenty of outdoor potential. Internally, the accommodation is both welcoming and well proportioned, featuring a modern fitted kitchen, a contemporary bathroom and two spacious bedrooms. The lounge diner provides a comfortable and versatile living area, with a charming woodburning stove creating an inviting focal point, perfect for relaxing evenings and entertaining guests. Further benefits include UPVC double glazing and gas-fired central heating, ensuring comfort and practicality throughout the seasons. One of the pr
£ 260,000
2 bed house for sale
2 pictures
House · for sale
£ 325,000
2 bed house for sale
IP32
· 2 Bedrooms · House
· Garden · Fireplace · Equipped kitchen
IP32 · 2 Bedrooms · House · Garden · Fireplace · Equipped kitchen
DESCRIPTION: This charming two double bedroom cottage offers many original features with a pretty landscaped cottage style garden abutting wonderful field views. No Onward chain. The Property You are initially greeted by a full width sitting room with open Victorian style fireplace with alcove shelf storage and hidden cupboard with an understairs nook and open stud work providing further seating area and storage, with Suffolk brick flooring continuing into the kitchen/dining room where you will find a well served kitchen with open fireplace, that is currently not in use. French doors off the kitchen/dining room lead to an orangery which stretches across the back of the property offering panoramic views over the rear cottage style garden. To the first floor are two generous double bedrooms that are vaulted exposing many original timbers. These rooms are serviced by a family bathroom made up of traditional suite with a pedestal wash hand basin, close coupled WC and roll top bath. Outside
£ 325,000
4 bed house for sale
2 pictures
House · for sale
£ 380,000
4 bed house for sale
IP32
· 4 Bedrooms · House
· Garden · Fireplace · Equipped kitchen · Parking · Powder room
IP32 · 4 Bedrooms · House · Garden · Fireplace · Equipped kitchen · Parking · Powder room
A four-bedroom link-detached house situated on a highly desirable cul-de-sac within short walking distance of the amenities of this picturesque Suffolk village. The property is in need of some modernisation and includes a sitting room, dining room, kitchen and ground floor cloakroom. On the first floor are four double bedrooms and a bathroom. Private parking is complemented by a garage and there is also a private enclosed rear garden. NO ONWARD CHAIN. A four-bedroom house on a popular cul-de-sac within short walking distance of village amenities. Front door leading to:- ENTRANCE VESTIBULE: With space for coats and shoes and a further door leading to:- ENTRANCE HALL: With staircase rising to first floor and doors leading to:- SITTING ROOM: 20'1 x 11'3 (6.11m x 3.43m) A well-proportioned dual aspect room with sliding doors opening onto the rear garden and a tall window allowing for plenty of natural light to the front. Ample room for seating arranged around a central gas fireplace with a
£ 380,000

Get email alerts

Don't miss out: be the first to know about new properties

The alert was correctly created

On subscribing you accept the conditions of use and the privacy policy
Alert
Receive new ads in your inbox
Save this search
Receive alerts for new listings

We'll send you an email when we have new properties for: "Properties for sale in IP32"

The alert was correctly created

Fornham St Martin Bury St Edmunds
CO9
Get email alerts and be the first to see new listings
Required field
On subscribing I accept the terms of the privacy policy
Perfect! You'll soon start receiving new listings via email
Alert
Receive an email when we have new ads for Properties for sale in IP32
Save this search
Filters

Bedrooms

Size (sq.ft)

sq.ft
sq.ft

Price

£
£

Property type

Bathrooms

Clear all filters
Receive notifications when new entries are published.