3,276 properties for sale in IP32

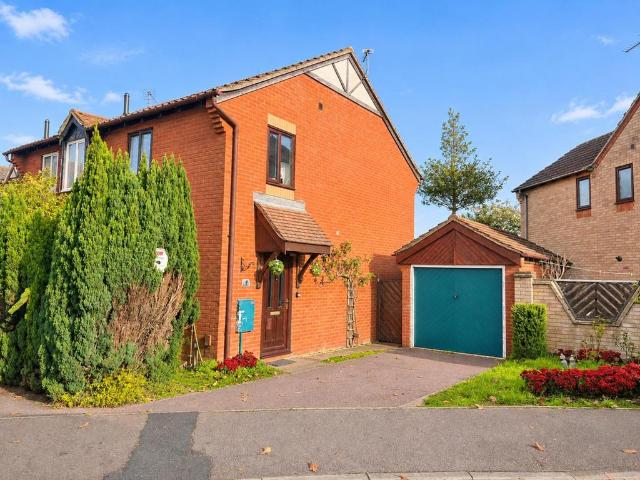
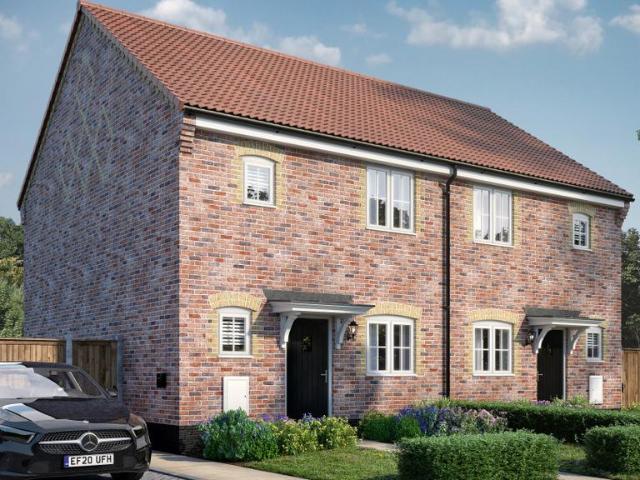
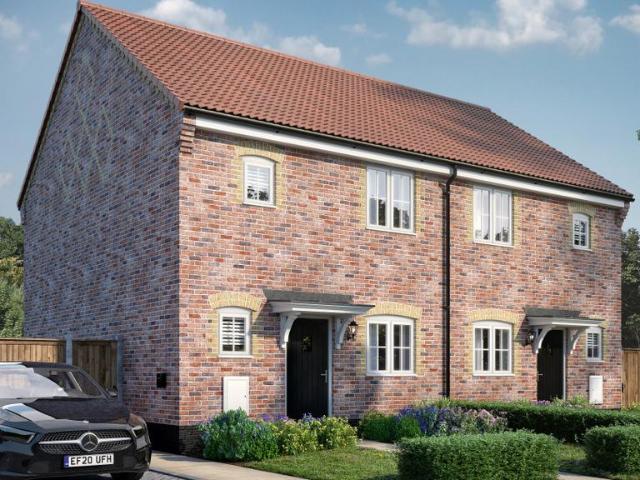
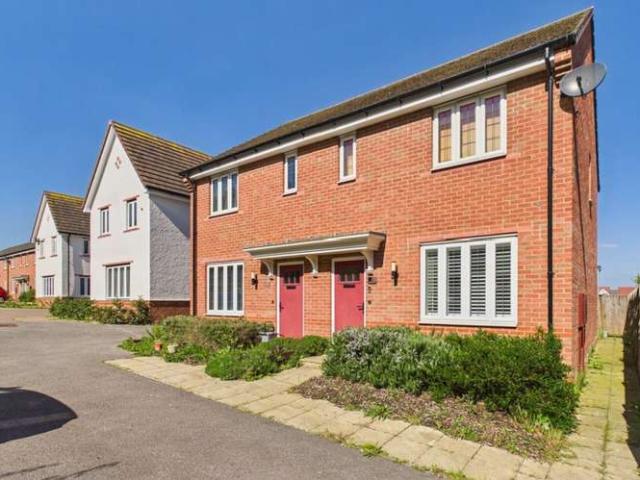
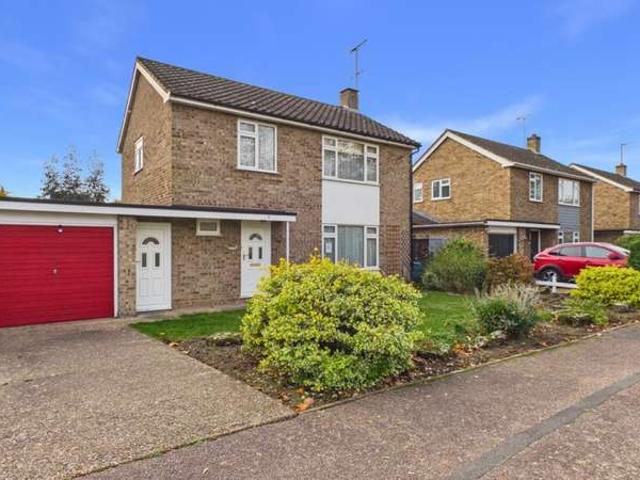
2 bedroom semi detached house for sale
View photo
House · for sale
£ 240,000
New
2 bedroom semi detached house for sale
IP32
· 2 Bedrooms · 1 Bath · House
· Garden · Equipped kitchen · Parking
IP32 · 2 Bedrooms · 1 Bath · House · Garden · Equipped kitchen · Parking
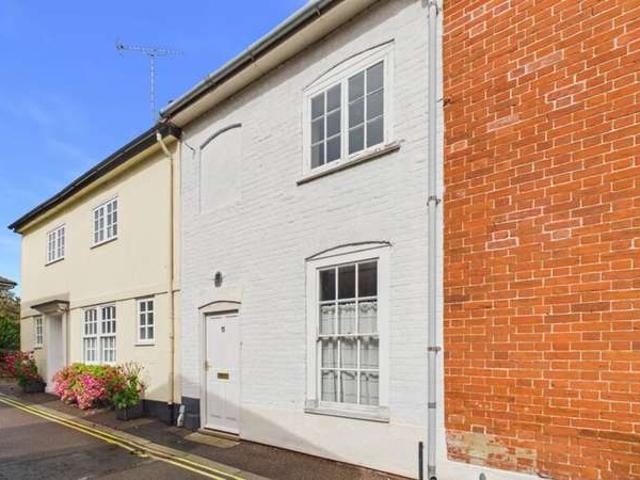
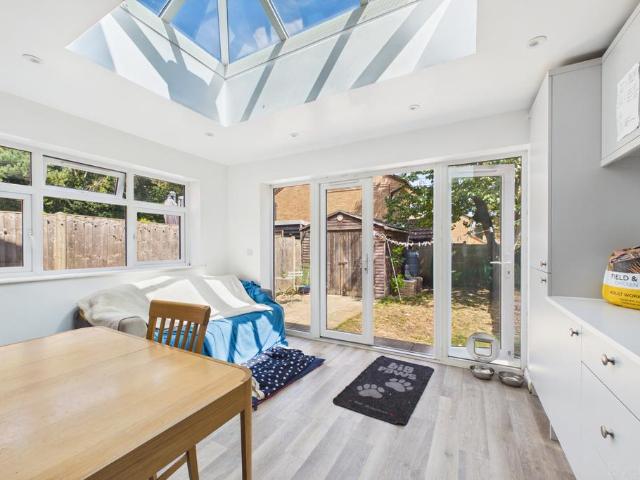
This beautiful 2 bedroom semi-detached home in Bury St. Edmunds, Suffolk has been extended and improved to offer modern, comfortable living in a quiet cul de sac location. The property features a spacious lounge, perfect for relaxing or entertaining guests. The kitchen has an open plan dining area, ideal for family meals or casual gatherings. Outside, the property benefits from parking for 2 cars, ensuring convenience for homeowners and visitors alike. The quiet cul de sac location offers a peaceful and serene setting, making it the perfect place to call home. Bury St. Edmunds, Suffolk is a charming market town with a rich history dating back to the medieval period. The town is home to the beautiful St. Edmundsbury Cathedral, which boasts stunning architecture and a peaceful atmosphere. Visitors can also explore the historic Abbey Gardens, a tranquil green space perfect for picnics or leisurely strolls. For those interested in shopping and dining, Bury St. Edmunds offers a variety of b
£ 240,000
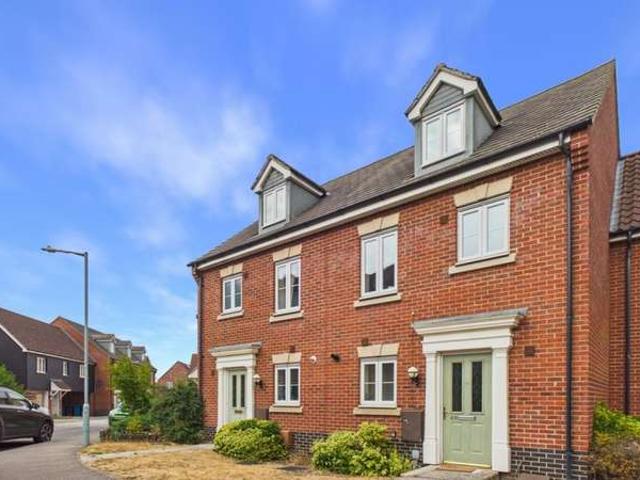
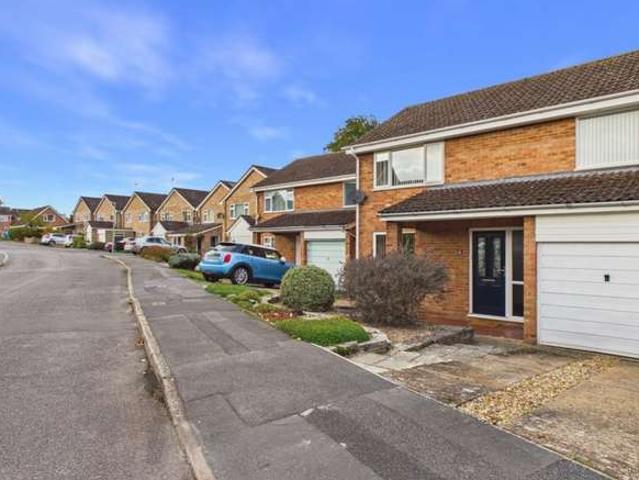
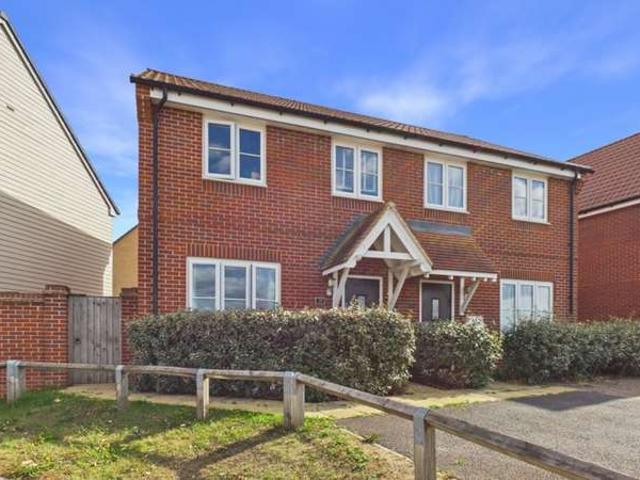
3 bedroom end of terrace house for sale
View photo
House · for sale
£ 240,000
New
3 bedroom end of terrace house for sale
IP32
· 3 Bedrooms · 1 Bath · House
· Garden · Equipped kitchen · Parking · Powder room
IP32 · 3 Bedrooms · 1 Bath · House · Garden · Equipped kitchen · Parking · Powder room
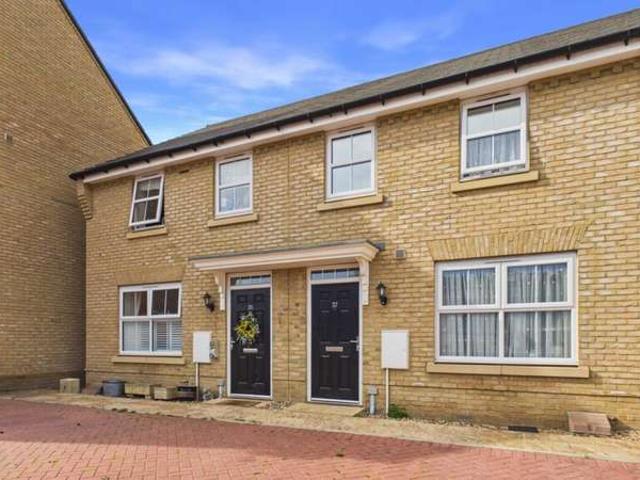
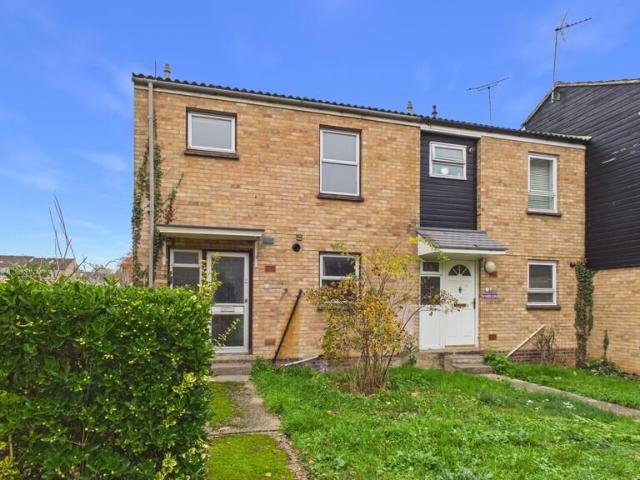
JUSTINE INTRO A green outlook, space for the family and room to add your personal touch! Overlooking an area of green to the front, this three bedroom end terrace home on the Nowton Estate is just a stone's throw from a school for little ones, a parade of shops and a pub, with Hardwick Heath and the hospital also close by.An entrance hall with a handy cloakroom leads through to the living room, open to the kitchen, creating a sociable space for family life and entertaining, with views and direct access to the rear garden.Upstairs, three good-sized bedrooms provide space for everyone, complemented by a bathroom. Outside, the rear garden offers room to relax and enjoy outdoor dining, while communal parking adds convenience.Bring your ideas and make it your own-call today to arrange your viewing! THE ACCOMMODATION COMPRISES: ENTRANCE HALL: Stairs to first floor, wood laminate floor, radiator. CLOAKROOM: Low level WC, wash hand basin, tiled splash back, window to front. LIVING ROOM: 21' 04
£ 240,000
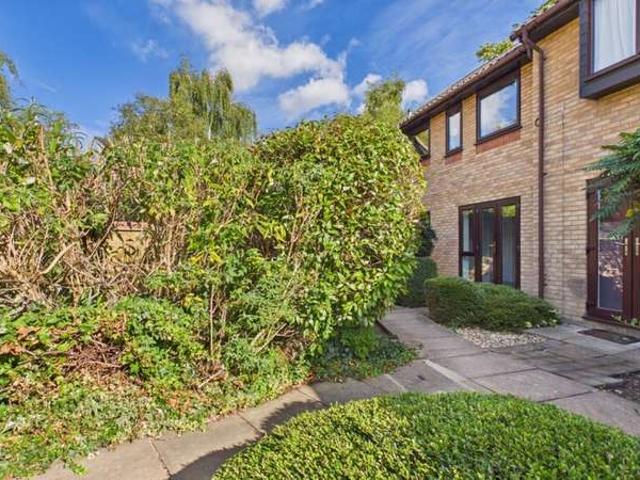
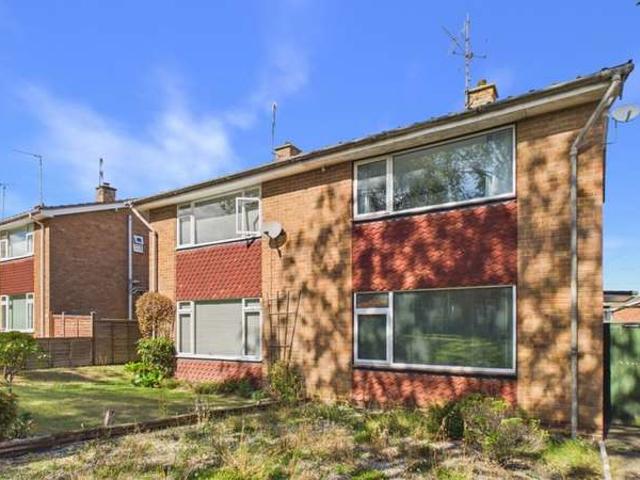
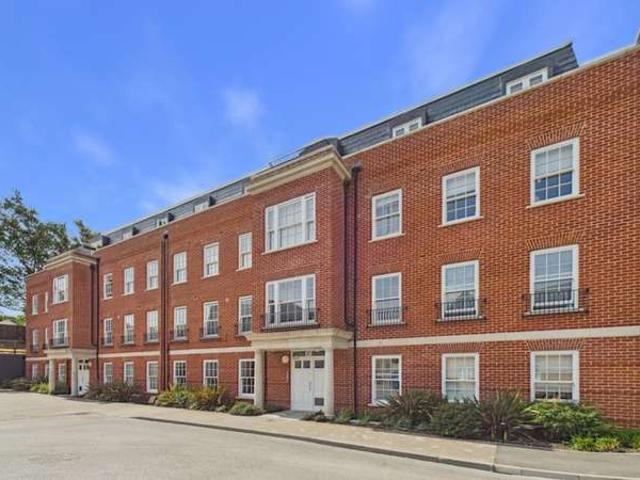
1 bedroom flat for sale
View photo
Flat · for sale
£ 90,000
New
1 bedroom flat for sale
IP32
· 1 Bedroom · 1 Bath · Flat
· Lift · Equipped kitchen
IP32 · 1 Bedroom · 1 Bath · Flat · Lift · Equipped kitchen
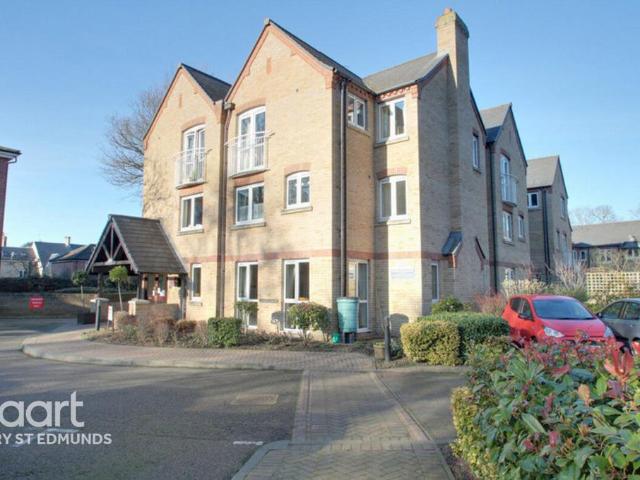
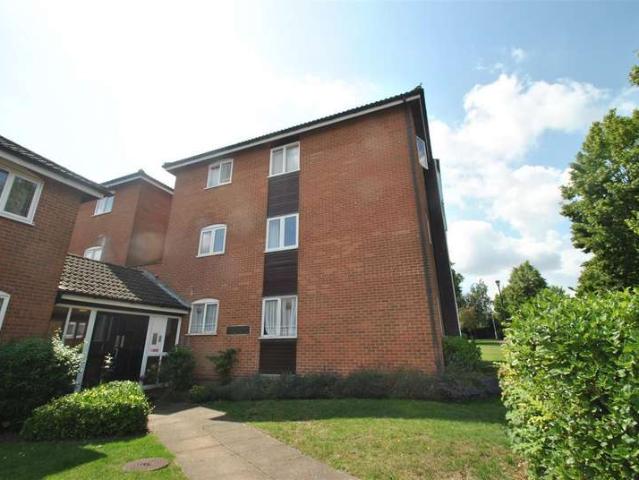
Lacy Court is a prestigious development of purpose built 1 and 2 bedroom apartments specifically designed for the over 60's. With lift, waist height power points and light switches, communal lounge with kitchenette, communal laundry, a guest suite, house manager on site, 24 hour care line and UPVC windows throughout. There are also communal grounds. The development is superbly situated within walking distance of the town centre
£ 90,000
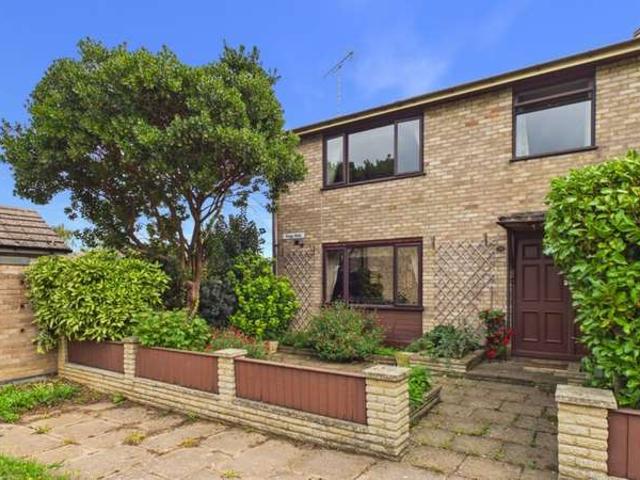
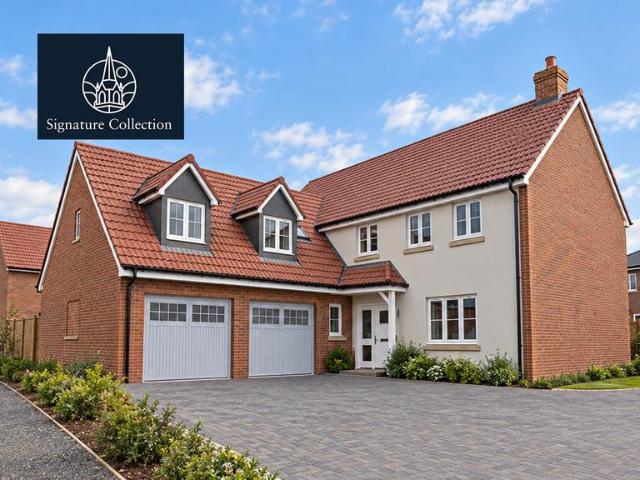
2 bedroom flat for sale
View photo
Flat · for sale
£ 160,000
New
2 bedroom flat for sale
IP32
· 2 Bedrooms · 1 Bath · Flat
· Equipped kitchen · Parking
IP32 · 2 Bedrooms · 1 Bath · Flat · Equipped kitchen · Parking
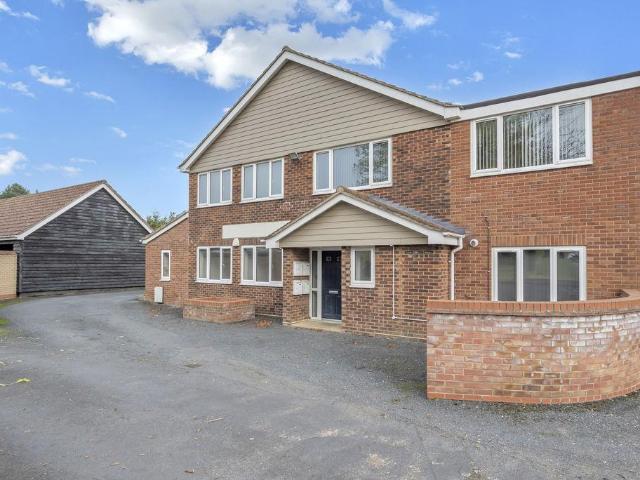
CHAIN FREE - A spacious two-bedroom apartment, offering well-presented accommodation with allocated parking.The accommodation comprises an open plan kitchen / dining area fitted with a range of wall and base level units, incorporating a built-in oven and hob, a spacious sitting room and two well-sized bedrooms. A separate bathroom completes the accommodation.Agents Note: Please note that the property has a shared entrance door and communal corridors. The property also benefits from a right of access over the short driveway leading to the property.Agents Note: The property has allocated parking for two vehicles.Additional Information: Council tax band; B Tenure: Leasehold. The property offers a 25% share of the freehold. Management Company: Phoenix House Residents Association LTD.Maintenance Charge: There is no ground rent or service charge. Mobile Coverage: EE, O2, Three & Vodafone are listed as having good outdoor coverage in this area, with EE also having good in-home coverage. (Sour
£ 160,000
3 bedroom semi detached house for sale
View photo
House · for sale
£ 325,000
New
3 bedroom semi detached house for sale
IP32
· 3 Bedrooms · 2 Baths · House
· Equipped kitchen
IP32 · 3 Bedrooms · 2 Baths · House · Equipped kitchen
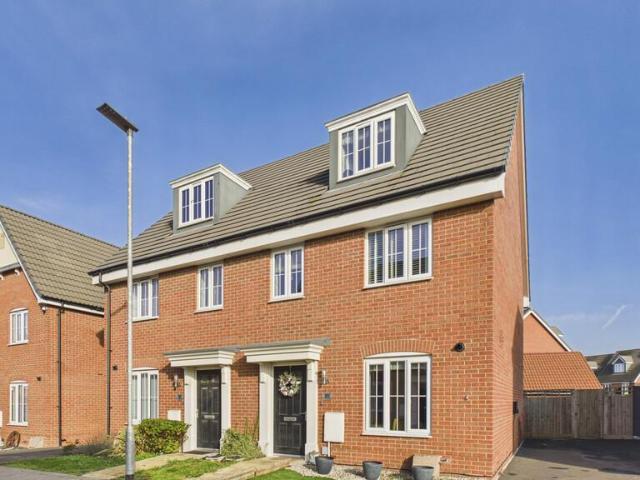
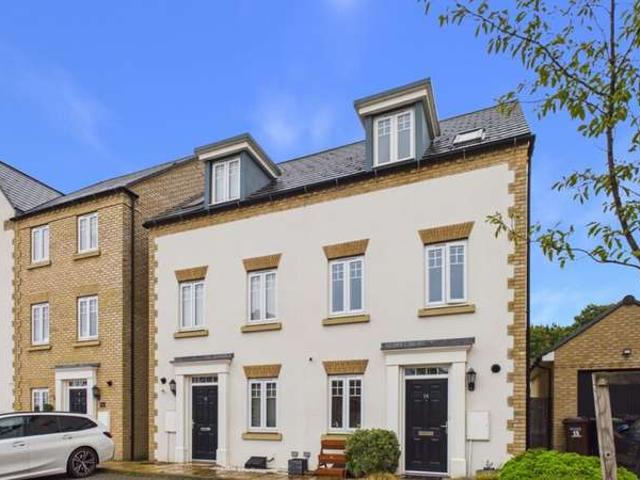
Make Moreton Hall your next move! Built just five years ago, this appealing three storey townhouse combines three double bedrooms with a superb top-floor principal suite, all in one of Bury St Edmunds' ever-popular locations.Step through the entrance hall into a fully fitted kitchen/breakfast room, perfect for busy mornings and leisurely weekend breakfasts. To the rear, the sitting room enjoys views and direct access to the garden-open the doors and take your entertaining outside!Two double bedrooms and a bathroom occupy the first floor, offering flexibility for family, guests or working from home. The entire second floor is yours to retreat to, with a generous principal bedroom, fitted wardrobes and an ensuite shower room.With schools for all ages, Sainsbury's Local and an array of leisure facilities close by, plus good access to the A14, this home puts convenience firmly on your doorstep.Space to spread out and a location to love-call today to book your viewing! THE ACCOMMODATION COM
£ 325,000
4 bedroom detached house for sale
View photo
House · for sale
£ 485,000
New
4 bedroom detached house for sale
IP32
· 4 Bedrooms · House
· Garden · Equipped kitchen · Parking
IP32 · 4 Bedrooms · House · Garden · Equipped kitchen · Parking
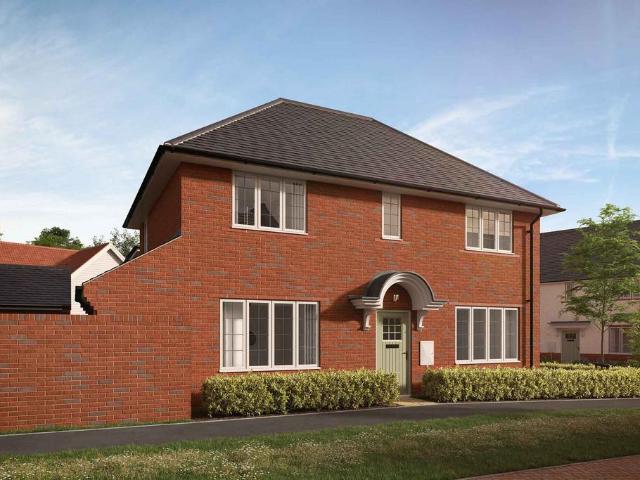
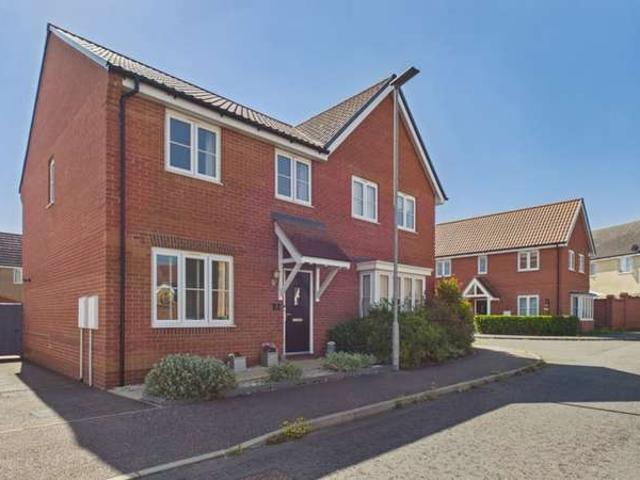
Plot 77, The Butler is a fantastic corner plot and features a spacious lounge with a bay window and an impressive open plan kitchen/dining/family area. This part of the home provides the perfect social space for cooking and entertaining your guests with French doors to the spacious rear garden and a convenient utility area just off the kitchen. Upstairs boasts three double bedrooms and one single. The master bedroom features the privacy of your own en suite facilities and stylish mirror fronted fitted wardrobes. The stunning family bathroom is complete with a sparkling white Roca suite with complementing chrome fixtures and fittings. Externally this home benefits from a garage and two side by side parking spaces. This home is completed by an Air Source Heat Pump and EV charging point, reducing your carbon footprint.This development is built by an Award Winning Site Manager. Experience 5* quality today.You could save on your annual energy bills with a new build home according to the HBF
£ 485,000
7 bedroom detached house for sale
View photo
House · for sale
£ 695,000
New
7 bedroom detached house for sale
IP32
· 7 Bedrooms · 4 Baths · House
· Fireplace
IP32 · 7 Bedrooms · 4 Baths · House · Fireplace
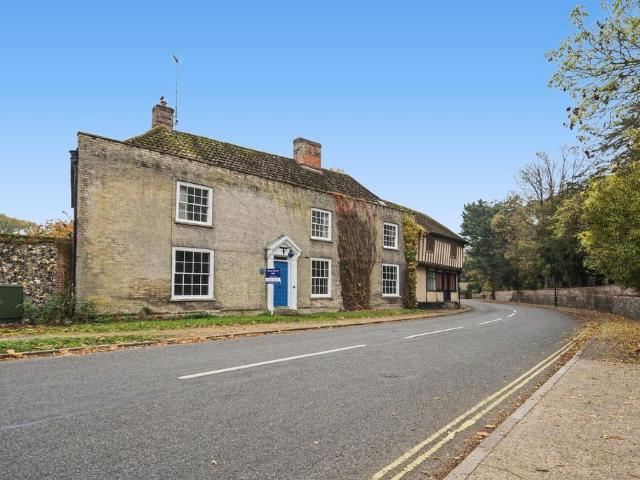
Standing proudly within Ixworth’s historic core, an area rich with archaeological significance dating back to Roman settlements and an Augustinian Priory. This Grade II listed town house carries a deeply storied past. Architecturally, the building tells a chronological story of craftsmanship. Its core structure is anchored by heavily timbered framing, dramatic exposed wall and ceiling beams and a magnificent central inglenook fireplace complete with a substantial bressummer beam and brick cheeks.Over the centuries, the building has adapted to the rhythms of village life. Long-standing local records and architectural clues highlight its former life as a prominent High Street shop and commercial hub, a heritage preserved today in the ground-floor former office spaces and distinctive shop-front proportions. Rather than hiding its age, every corner of the property celebrates it, from the raised former mill-wheel hearth featuring a bespoke canopy in the main sitting room, to the classic pan
£ 695,000
5 bedroom detached house for sale
View photo
House · for sale
£ 765,000
New
5 bedroom detached house for sale
IP32
· 5 Bedrooms · 2 Baths · House
· Garden · Fireplace
IP32 · 5 Bedrooms · 2 Baths · House · Garden · Fireplace
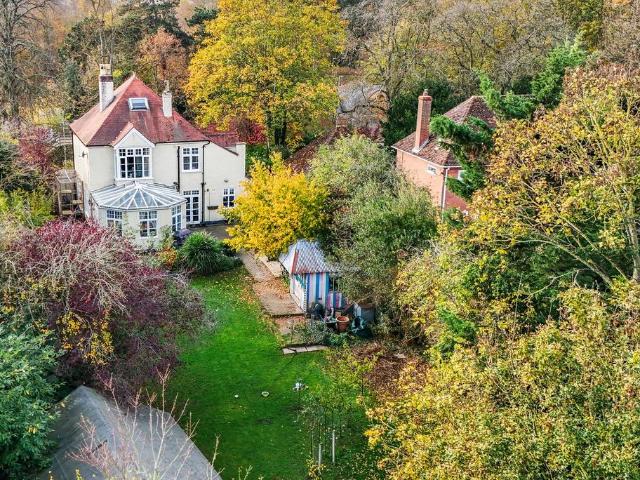
Situated along the highly regarded Northgate Avenue, one of Bury St. Edmunds' established and well-regarded residential settings, this attractive five-bedroom detached home offers a wonderful combination of traditional character, generous accommodation and versatile living. Original wooden flooring, open fireplaces, high ceilings and decorative coving are just a selection of superb details found throughout, all enhancing the ambience, charm and aesthetic of this impressive home.Presented in wonderful condition throughout, the property has been decorated and furnished to encompass the charm, but also holds scope for buyers to add their own personal touch.For those who are green-fingered, the garden poses an exciting opportunity, with the potential for additional outbuildings or applying for a change of use to those which already stand, for example, an annexe for relatives.*subject to planning.The thriving town centre is within walking distance, meaning you have a selection of leisure, p
£ 765,000
2 Bedroom Apartment Flat
View photo
Apartment · for sale
£ 170,000
2 Bedroom Apartment Flat
IP32
· 2 Bedrooms · Apartment
· Parking · Concierge
IP32 · 2 Bedrooms · Apartment · Parking · Concierge
This charming apartment is located in the heart of Bury St. Edmunds just off St Andrews Street South. The apartment is well presented and offers a comfortable living space of 614 square feet, making it an ideal choice for first-time buyers or those seeking an investment opportunity. The apartment features a spacious reception room that provides an inviting atmosphere, perfect for relaxing or entertaining guests. With two generously sized bedrooms, there is ample space for rest and privacy, catering to both individuals and small families alike. The bathroom is conveniently located, ensuring ease of access for all residents. One of the standout features of this property is its allocated parking space, a valuable asset in this bustling town. Additionally, the apartment is within walking distance to the vibrant town centre of Bury St. Edmunds, where you can enjoy a variety of shops, restaurants, and local amenities. This property is not only well-presented throughout but also offers a fant
£ 170,000
2 bedroom apartment for sale
View photo
Flat · for sale
£ 112,500
New
2 bedroom apartment for sale
IP32
· 2 Bedrooms · 1 Bath · Flat
· Balcony · Equipped kitchen
IP32 · 2 Bedrooms · 1 Bath · Flat · Balcony · Equipped kitchen
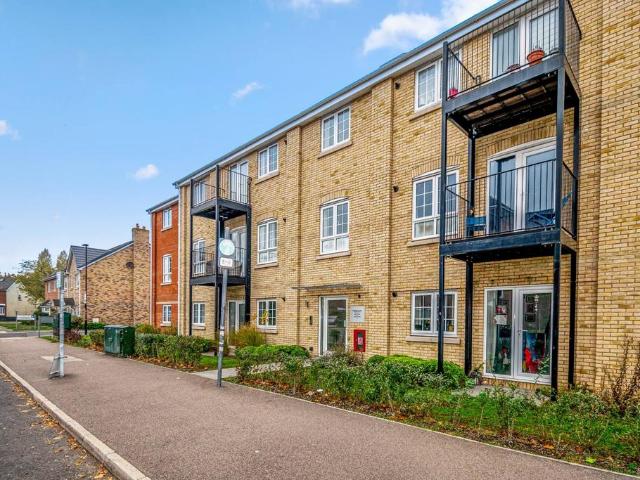
Highlight Housing, The Affordable Homes Agency, working with Legal & General Affordable Homes, is pleased to present this spacious two-bedroom shared ownership resale apartment in Bury St Edmunds, Suffolk. The price shown represents purchasing a 45% share of the property.Property OverviewThis well-proportioned two-bedroom apartment offers approximately 745 sq. ft. (69 sq. m.) of accommodation, featuring a spacious open-plan living area, two bedrooms, a family bathroom and a private balcony.The property is accessed via an entrance hallway, which provides access to the principal rooms and additional storage.The heart of the home is the generous open-plan kitchen, lounge and dining area, measuring approximately 17'0″ x 20'6″. This versatile space offers ample room for relaxing, dining and entertaining, with a fitted kitchen arranged along one wall and plenty of space for living and dining furniture.Double doors from the living area lead onto a private balcony, providing an attractive outd
£ 112,500
2 bedroom semi detached house for sale
View photo
House · for sale
£ 205,000
New
2 bedroom semi detached house for sale
IP32
· 2 Bedrooms · 1 Bath · House
· Garden · Equipped kitchen · Parking
IP32 · 2 Bedrooms · 1 Bath · House · Garden · Equipped kitchen · Parking
INVESTMENT OPPORTUNITY - TENANTS IN SITUThis well-maintained two-bedroom end of terrace house offers a strong investment opportunity. The property is currently let at a monthly rent of £850 pm ( £10,200 pa). The current tenants have been in residence for 10 years. The well presented accommodation offers Entrance Hall with Gas Fired Boiler, Kitchen, Sitting/Dining Room with door to rear garden. Upstairs there are Two Bedrooms and a Bathroom with airing cupboard and shower over the bath.Externally the property offers a Garage with parking to the front and gardens to front end rear. The property is located on the popular Bartons development close to local amenties and within good reach of the town centre. The area is popular with first time buyers, families and investors and has a strong demand for sales and rental properties. AGENTS NOTE: Property images may have been digitally enhanced, edited, or virtually staged using artificial intelligence and may not accurately reflect the property
£ 205,000
3 Bedroom House
View photo
House · for sale
£ 280,000
New
3 Bedroom House
IP32
· 3 Bedrooms · House
· Garden · Equipped kitchen · Parking · Powder room
IP32 · 3 Bedrooms · House · Garden · Equipped kitchen · Parking · Powder room
Chain free and perfectly positioned on the ever-popular Moreton Hall! This attractive 3 double bedroom townhouse offers spacious, versatile accommodation arranged over three floors. The welcoming entrance hall leads to a cloakroom, fitted kitchen and bright living room. Two generous double bedrooms and family bathroom occupy the first floor, while the impressive top-floor master boasts an ensuite shower room. Outside, enjoy a low-maintenance rear garden, plus allocated parking. A fantastic family home in a highly sought-after location, ready to move straight into! Key in office. Call today! THE ACCOMMODATION COMPRISES: ENTRANCE HALL: Stairs to first floor, radiator. CLOAKROOM: Low level WC, pedestal wash hand basin, radiator, extractor fan. KITCHEN: 11' 04 x 7' 08 (3.45m x 2.34m) Window to front, 1.5 stainless steel inset drainer, mixer tap over, cupboard under, range of wall mounted units, work surfaces with units under, tiled splash backs, gas hob, electric oven under, extractor hood
£ 280,000
2 Bedroom Apartment Flat
View photo
Apartment · for sale
£ 180,000
New
2 Bedroom Apartment Flat
IP32
· 2 Bedrooms · Apartment
· Garden · Equipped kitchen · Parking
IP32 · 2 Bedrooms · Apartment · Garden · Equipped kitchen · Parking
Chain free, freshly decorated and ready for its next owner! This modern two-bedroom ground-floor apartment puts the train station and town centre close at hand. Recently decorated throughout, it offers a fresh interior and the ease of ground-floor living. A parking space adds everyday convenience, with good access to the A14 for journeys further afield. Whether you're buying your first home, looking for a convenient base or adding to an investment portfolio, this apartment is well worth a look. No onward chain means you could move sooner. Book your viewing today! THE ACCOMMODATION COMPRISES: COMMUNAL ENTRANCE HALL: With stairs rising to first floor, and door to ENTRANCE HALL Airing cupboard housing insulated hot water tank, two storage cupboards, electric low energy radiator, wood laminate flooring, ceiling spot lights. SITTING ROOM 16' 00 x 10' 02 (4.88m x 3.1m) Wood laminate flooring, French doors to garden, TV point, electric low energy radiator, open to kitchen. KITCHEN 9' 04 x 6'
£ 180,000
3 Bedroom House
View photo
House · for sale
£ 240,000
New
3 Bedroom House
IP32
· 3 Bedrooms · House
· Garden · Equipped kitchen · Parking · Powder room
IP32 · 3 Bedrooms · House · Garden · Equipped kitchen · Parking · Powder room
Priced to sell and offering far more than first meets the eye, this spacious three-bedroom end terrace is ready and waiting for new owners to make it their own. The ground floor offers an entrance hall, generous L-shaped lounge/diner, conservatory, kitchen, rear lobby/utility and cloakroom. Upstairs are three double bedrooms with fitted wardrobes and a refitted bathroom. The real standout is outside. The enclosed rear garden comes with a workshop, garage, carport and greenhouse, plus a decked seating area with pergola. Double gates open onto a double driveway, giving excellent parking and practical space rarely found with a home of this type. spacious home with huge potential and an exceptional outside setup. Priced to sell, so early viewing is strongly recommended. OPEN PORCH DOOR TO ENTRANCE HALL: ENTRANCE HALL: Stairs to first floor, radiator, door to rear lobby, utility and sitting room. SITTING ROOM: 16' 09 x 10' 04 (5.11m x 3.15m) Window to front, radiator, TV point, open to - DI
£ 240,000
2 Bedroom House
View photo
House · for sale
£ 210,000
New
2 Bedroom House
IP32
· 2 Bedrooms · House
· Garden · Fireplace · Equipped kitchen
IP32 · 2 Bedrooms · House · Garden · Fireplace · Equipped kitchen
PUBLIC NOTICE Martin & Co Bury St Edmunds are now in receipt of an offer for the sum of 215,500 for 15 Church Walks, Bury St Edmunds. Anyone wishing to place an offer on this property should contact (Martin & Co Bury St Edmunds, Crescent House, 28 Angel Hill, BSE, IP33 1UZ, before exchange of contracts. Priced to sell, chain free and packed with period appeal, this two-bedroom home enjoys a tucked-away position within Bury St Edmunds' highly sought-after Medieval Grid. Step inside to an entrance lobby and an inviting open-plan living room/kitchen, where a feature fireplace adds character and charm. Upstairs are two bedrooms and a shower room, while outside the enclosed rear garden provides a welcome private space to relax, a real bonus so close to the heart of town. A rare opportunity to secure a character home in one of Bury St Edmunds' most desirable historic locations. Chain free and competitively priced, early viewing is strongly recommended. THE ACCOMMODATION COMPRISES: ENTRANCE H
£ 210,000
4 bedroom detached house for sale
View photo
House · for sale
£ 695,000
New
4 bedroom detached house for sale
IP32
· 4 Bedrooms · 3 Baths · House
· Garden · Equipped kitchen · Powder room
IP32 · 4 Bedrooms · 3 Baths · House · Garden · Equipped kitchen · Powder room
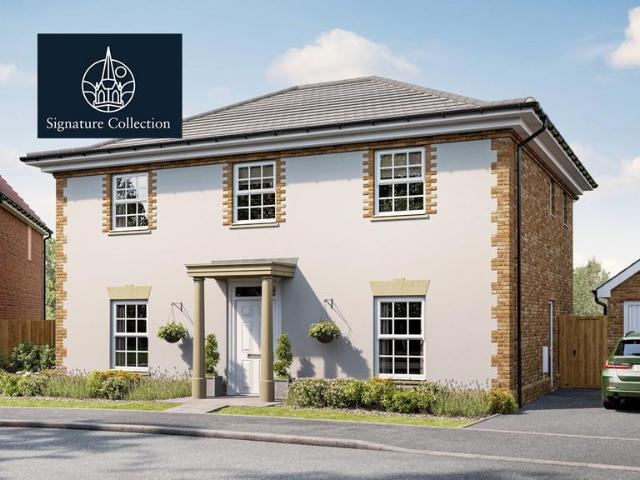
Part of the new Signature Homes Collection, the Fenridge is an elegant and thoughtfully designed family home, offering generous, flexible living spaces that adapt beautifully to modern lifestyles. At the heart of the home, the open-plan kitchen, dining and family area stretches across the full width of the rear, creating a bright and welcoming space where family life naturally comes together. With two sets of double doors opening onto the garden, it’s perfect for relaxed meals, weekend gatherings, and children playing freely indoors and out. A useful storage cupboard keeps everyday essentials neatly tucked away, while a separate utility room—complete with external access from the driveway—makes busy days that little bit easier, whether you’re unloading shopping or heading out with little ones. The living room connects seamlessly to the family area through double doors, offering the flexibility to enjoy one flowing social space or close off for a cosy evening in. A well-placed cloakroom
£ 695,000
3 bedroom detached house for sale
View photo
House · for sale
£ 479,950
New
3 bedroom detached house for sale
IP32
· 3 Bedrooms · 2 Baths · House
· Garden · Equipped kitchen
IP32 · 3 Bedrooms · 2 Baths · House · Garden · Equipped kitchen
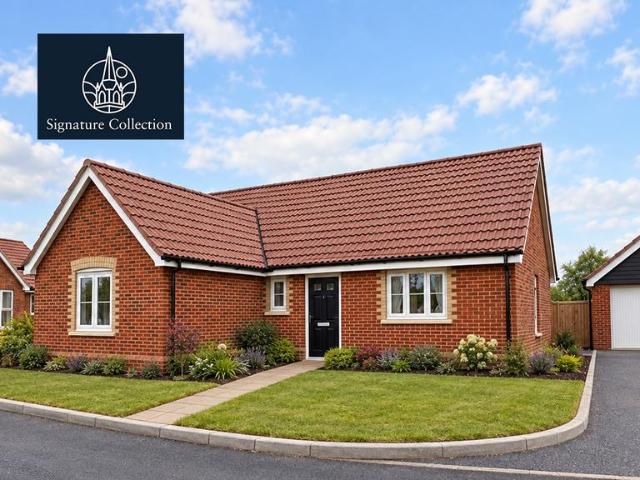
Part of The Signature Homes Collection, offering upgrades with enhanced specifications to deliver an elevated finish. The Elverton is a beautifully designed bungalow that combines style, comfort, and ease of living, all thoughtfully arranged on one level. At the heart of the home is a spacious kitchen and dining area, perfect for bringing people together. With double doors opening onto the garden, it’s filled with natural light and creates a wonderful space for everything from relaxed family meals to entertaining friends. A side door provides direct access to the driveway, making everyday tasks like bringing in the shopping effortless. The separate living room offers real flexibility, with the option to keep it open to the kitchen for a sociable flow or close it off for a more cosy, peaceful retreat. Double doors to the garden add to the sense of light and connection to the outdoors. A practical utility area sits within the hallway, along with a well-placed bathroom with a window for n
£ 479,950
4 bedroom detached house for sale
View photo
House · for sale
£ 450,000
New
4 bedroom detached house for sale
IP32
· 4 Bedrooms · 3 Baths · House
· Garden · Equipped kitchen · Parking · Patio · Powder room
IP32 · 4 Bedrooms · 3 Baths · House · Garden · Equipped kitchen · Parking · Patio · Powder room
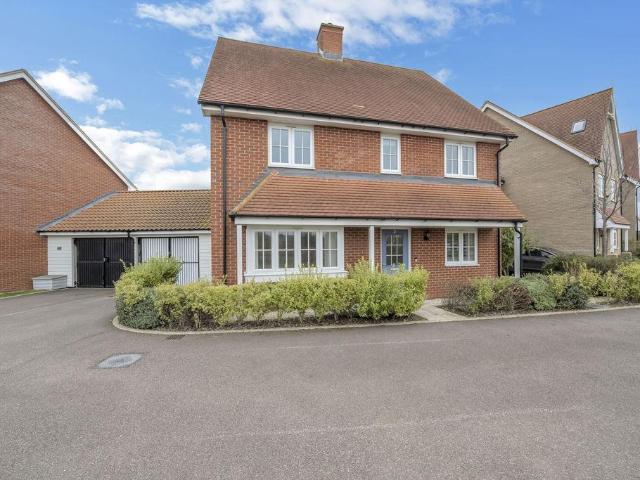
A well presented four-bedroom detached house, located on the popular Marham Park development of Bury St Edmunds, benefitting from a garage and off road parking.The property comprises an entrance hall, spacious sitting room, Kitchen/dining room with French doors leading to the garden, and a convenient utility and downstairs cloakroom. The kitchen offers an attractive range of wall and base level units.The first floor compromises of four bedrooms with the principal benefiting from built in storage and an en-suite shower room. The family bathroom completes the first floor accommodation.Outside, a pathway leads to the entrance door. The enclosed rear garden is mainly laid to lawn, with a paved patio area. A door at the rear of the garage provides access to the garden.Parking is provided via a driveway to the side of the property with a garage.Agents Note: The property may be subject to an annual estate management charge.Additional Information:Tenure: FreeholdMobile Coverage: EE, O2, Three
£ 450,000
2 bedroom semi detached house for sale
View photo
House · for sale
£ 108,500
New
2 bedroom semi detached house for sale
IP32
· 2 Bedrooms · 1 Bath · House
· Garden · Equipped kitchen
IP32 · 2 Bedrooms · 1 Bath · House · Garden · Equipped kitchen
Plot 168 - Now available at Kiln Grove, Woolpit. A well-presented two-bedroom semi-detached home offering bright and spacious accommodation across two floors. The property features a modern fitted kitchen, convenient ground floor WC, and a generous open-plan living/dining room with direct access to the rear garden. Upstairs, there are two well-proportioned double bedrooms, built-in storage, and a contemporary family bathroom. Ideal for first-time buyers, small families, or those looking to downsize, this home combines practical living with a well-designed layout.Kiln Grove offers the perfect blend of open space and village living. Footpaths link the development to a nearby play area for children of all ages and continue out towards open paddock views, creating a peaceful setting right on your doorstep.The village centre is a short walk away, with everyday essentials at the local shop, fresh bakes from Palmers bakery, light bites at Teacups Tea Rooms and traditional Sunday roasts at The
£ 108,500
4 Bedroom Detached House
View photo
Villa · for sale
£ 400,000
New
4 Bedroom Detached House
IP32
· 4 Bedrooms · Villa
· Garden · Equipped kitchen · Parking · Powder room
IP32 · 4 Bedrooms · Villa · Garden · Equipped kitchen · Parking · Powder room
JUSTINES INTRO Space, privacy and a sought-after address! This four double bedroom detached home sits in a quiet location on the favoured southwestern side of Bury St Edmunds, close to local shops and just a 15-minute walk from the town centre. The generous living room enjoys views and direct access to the garden, making it a welcoming space for family life and entertaining. An entrance hall, kitchen and cloakroom complete the ground floor, while upstairs offers four generous double bedrooms and a shower room. The garden is a real selling point! Generous and enclosed, with pleasant views and a good degree of privacy, it offers ample space to relax, entertain and enjoy the outdoors. A driveway and garage add to the appeal. A superb opportunity in a location buyers love-call today to book your viewing! THE ACCOMMODATION COMPRISES: ENTRANCE HALL: Stairs to first floor, radiator. CLOAKROOM: Low level WC, wash hand basin, cupboard under, tiled splash back, window to side. KITCHEN: 10' 09 x
£ 400,000
2 bedroom semi detached house for sale
View photo
House · for sale
£ 77,500
New
2 bedroom semi detached house for sale
IP32
· 2 Bedrooms · 1 Bath · House
· Garden · Equipped kitchen
IP32 · 2 Bedrooms · 1 Bath · House · Garden · Equipped kitchen
Plot 169 - Now available at Kiln Grove, Woolpit. A well-presented two-bedroom semi-detached home offering bright and spacious accommodation across two floors. The property features a modern fitted kitchen, convenient ground floor WC, and a generous open-plan living/dining room with direct access to the rear garden. Upstairs, there are two well-proportioned double bedrooms, built-in storage, and a contemporary family bathroom. Ideal for first-time buyers, small families, or those looking to downsize, this home combines practical living with a well-designed layout.Kiln Grove offers the perfect blend of open space and village living. Footpaths link the development to a nearby play area for children of all ages and continue out towards open paddock views, creating a peaceful setting right on your doorstep.The village centre is a short walk away, with everyday essentials at the local shop, fresh bakes from Palmers bakery, light bites at Teacups Tea Rooms and traditional Sunday roasts at The
£ 77,500
3 Bedroom Detached House
View photo
Villa · for sale
£ 250,000
New
3 Bedroom Detached House
IP32
· 3 Bedrooms · Villa
· Garden · Equipped kitchen · Parking
IP32 · 3 Bedrooms · Villa · Garden · Equipped kitchen · Parking
CHAIN FREE | PRICED TO SELL | DOUBLE DRIVEWAY | GARAGE Ready, set, move! Perfectly positioned on the sought-after south-western side of town, this three-bedroom semi-detached home enjoys a lovely outlook over an area of green to the front. Inside, the bright living room shares the outlook, while the refitted ho style shower room adds a touch of luxury. The kitchen enjoys views and direct access to the enclosed rear garden. Upstairs, three genuinely generous bedrooms, with wardrobes to the master and second bedrooms. Outside, the rear garden leads to a garage with personal door, plus a double driveway providing excellent parking. Chain free, competitively priced and ready to sell. Don't let this one slip away! THE ACCOMMODATION COMPRISES: ENTRANCE HALL: Stairs to first floor, radiator. SITTING ROOM: 16' 00 x 11' 00 (4.88m x 3.35m) Widow to front, radiator, TV point, Telephone point, electric wood burner. SHOWER ROOM - REFITTED: Floating low level WC, double shower cubicle with dual show
£ 250,000
2 Bedroom Detached House
View photo
Villa · for sale
£ 205,000
New
2 Bedroom Detached House
IP32
· 2 Bedrooms · Villa
· Equipped kitchen · Parking · Powder room
IP32 · 2 Bedrooms · Villa · Equipped kitchen · Parking · Powder room
Step into modern living with this stylish two double bedroom semi-detached home on sought-after Marham Park. Immaculately presented and move-in ready, it features a spacious kitchen/diner, cloakroom, and en-suite to the principal bedroom. With off-road parking and offered chain free, convenience meets comfort. Ideally positioned for easy A14 access and just moments from the David Lloyd Clubs, this is perfect for professionals or first-time buyers seeking a seamless move. THE ACCOMMODATION COMPRISES: ENTRANCE HALL: Radiator, stairs to first floor. LIVING ROOM: 15' 03 x 11' 07 (4.65m x 3.53m) Window to front with built-in shutters, radiator, under stairs storage cupboard. KITCHEN DINER: 11' 06 x 10' 04 (3.51m x 3.15m) 1.5 stainless steel inset drainer, mixer tap over, cupboard under, range of wall mounted units with wood finished work surfaces with upstand and units under, integrated fridge freezer and dishwasher, gas hob, oven under, extractor hood over, French doors with matching panel
£ 205,000
3 Bedroom Terraced House
View photo
Terraced House · for sale
£ 270,000
New
3 Bedroom Terraced House
IP32
· 3 Bedrooms · Terraced House
· Garden · Equipped kitchen · Parking · Powder room
IP32 · 3 Bedrooms · Terraced House · Garden · Equipped kitchen · Parking · Powder room
Priced to sell on Marham Park! This five-year-old, three-bedroom terraced home combines a sought-after setting with easy access to the A14. Step inside to find a living room, handy cloakroom and a kitchen diner that looks out over the rear garden, with doors opening straight onto it. Upstairs, the main bedroom has its own ensuite shower room, complemented by two further bedrooms and a family bathroom. There's an enclosed garden to enjoy and, to the front, the bonus of two side-by-side parking spaces. It's a home that delivers on the features buyers look for, at a price designed to get you moving. Don't let this one pass you by-book your viewing today! ENTRANCE HALL: Radiator. CLOAKROOM: Low level WC, pedestal wash hand basin, tiled splash back, radiator. SITTING ROOM: 15' 01 x 12' 00 (4.6m x 3.66m) Window to front, radiator, TV point, under stairs storage cupboard. INNER HALL: Stairs to first floor, radiator. KITCHEN DINER: 15' 06 x 11' 00max,8' 07 min (4.72m x 3.35m/2.62m) French door
£ 270,000
3 Bedroom Detached House
View photo
Villa · for sale
£ 350,000
New
3 Bedroom Detached House
IP32
· 3 Bedrooms · Villa
· Garden · Equipped kitchen · Parking · Powder room
IP32 · 3 Bedrooms · Villa · Garden · Equipped kitchen · Parking · Powder room
A fantastic opportunity to own a stylish three-double-bedroom semi-detached home on the highly sought-after Marham Park development, offering flexible accommodation arranged over three floors, two parking spaces and excellent access to the A14 and nearby train station. The ground floor features an entrance hall, cloakroom, useful utility cupboard, study and an impressive open-plan fully fitted kitchen/living space. With views across and direct access to the garden, this is a superb space for both everyday living and entertaining. Upstairs, the first floor offers a generous master bedroom with ensuite shower room, plus a separate sitting room. The second floor provides two further double bedrooms and a family bathroom, giving plenty of space for growing families, guests or working from home. With three double bedrooms, versatile living space, garden, two parking spaces and superb transport links, this is a home that offers far more than meets the eye. Early viewing is highly recommended
£ 350,000
3 Bedroom Detached House
View photo
Villa · for sale
£ 325,000
New
3 Bedroom Detached House
IP32
· 3 Bedrooms · Villa
· Equipped kitchen · Powder room
IP32 · 3 Bedrooms · Villa · Equipped kitchen · Powder room
Beautifully presented throughout, this immaculate semi-detached home is situated on the highly sought-after Marham Park development and offers stylish, modern accommodation ideal for families and professionals alike. The welcoming entrance hall leads to a bright and comfortable living room, creating the perfect space to relax. To the rear of the property is a contemporary kitchen/dining room, fitted with a range of modern units and offering an excellent space for both everyday living and entertaining. A practical utility area and ground floor cloakroom add to the home's functionality. Upstairs, the property offers three well-proportioned bedrooms. The principal bedroom benefits from fitted wardrobes and a modern ensuite shower room, while the remaining bedrooms are served by a contemporary family bathroom. Finished to a high standard throughout, this superb home is ready to move straight into and enjoys a fantastic position on the popular Marham Park development, offering easy access t
£ 325,000
3 Bedroom Detached House
View photo
Villa · for sale
£ 350,000
New
3 Bedroom Detached House
IP32
· 3 Bedrooms · Villa
· Garden · Equipped kitchen · Parking · Powder room
IP32 · 3 Bedrooms · Villa · Garden · Equipped kitchen · Parking · Powder room
JUSTINE INTRO Your next chapter starts here! Offered chain free, this three bedroom detached house in sought-after Fornham All Saints is packed with potential. Ready for modernisation and with scope to extend (subject to planning permission), it's an exciting opportunity to create the home you've been looking for. An entrance hall leads to a living room with an open fire-perfect for cosy evenings-while the kitchen/breakfast room offers space for everyday dining. An older conservatory, rear lobby and cloakroom complete the ground floor. Upstairs are three bedrooms and a bathroom. Outside, the possibilities continue. The good-sized enclosed rear garden provides plenty of space for relaxing, entertaining and gardening, with a driveway and garage completing the picture. Enjoy a sought-after village setting just five minutes' drive from Bury St Edmunds, with good access to the A14. Bring your vision and make it yours-call today to book your viewing! THE ACCOMMODATION COMPRISES: ENTRANCE HAL
£ 350,000
3 Bedroom Detached House
View photo
Villa · for sale
£ 290,000
New
3 Bedroom Detached House
IP32
· 3 Bedrooms · Villa
· Garden · Equipped kitchen · Parking · Powder room
IP32 · 3 Bedrooms · Villa · Garden · Equipped kitchen · Parking · Powder room
FANTASTIC VIEWS, SUPERB LOCATION & READY TO MOVE INTO! This stylish 3-bedroom semi-detached home on the highly sought-after Marham Park is perfect for modern family living. Enjoy open views to the front, excellent A14 and train station access, and David Lloyd just moments away. Inside, the welcoming entrance leads to a bright living room, while the impressive kitchen diner enjoys views and direct access to the enclosed rear garden, with an adjoining utility area and cloakroom. Upstairs are three bedrooms, including a main bedroom with ensuite shower room, plus a family bathroom. Outside, the enclosed garden provides a great space to relax and entertain, with two side-by-side parking spaces completing the package. A superb Marham Park home that deserves to be viewed! THE ACCOMMODATION COMPRISES: ENTRANCE HALL: Stairs to first floor, radiator. KITCHEN/DINER: 12' 05 x 12' 00 (3.78m x 3.66m) French doors to garden, matching full length doors to rear, 1.5 inset drainer, mixer tap over, cupb
£ 290,000
2 Bedroom Apartment Flat
View photo
Apartment · for sale
£ 250,000
New
2 Bedroom Apartment Flat
IP32
· 2 Bedrooms · Apartment
· Lift · Equipped kitchen · Parking
IP32 · 2 Bedrooms · Apartment · Lift · Equipped kitchen · Parking
Looking for a stylish apartment where you can simply unpack and start enjoying modern living? This immaculately presented 2 bedroom apartment boasts a bright and spacious open-plan kitchen, dining and living area, a contemporary ensuite to the principal bedroom, a modern bathroom and beautifully finished accommodation throughout. Perfectly positioned close to the town centre, local shops, Hardwick Heath and the West Suffolk Hospital, this move-in ready home benefits from lift access, two allocated parking spaces and offers the perfect blend of style, comfort and convenience. Apartments of this quality, with lift access, two parking spaces and such a sought-after location, rarely stay on the market for long. Arrange your viewing today and make this exceptional home yours! THE ACCOMMODATION COMPRISES: ENTRANCE HALL: Karndean flooring, entry phone system, storage cupboard. OPEN PLAN KITCHEN DINING LIVING ROOM: 12' 04 x 23' 08 (3.76m x 7.21m) Kitchen 12' 09 x 8' 10 (3.89m x 2.69m) Three sa
£ 250,000
5 bedroom detached house for sale
View photo
House · for sale
£ 750,000
New
5 bedroom detached house for sale
IP32
· 5 Bedrooms · 3 Baths · House
· Garden · Parking · Equipped kitchen
IP32 · 5 Bedrooms · 3 Baths · House · Garden · Parking · Equipped kitchen
Part of the Signature Homes Collection this generous in scale and thoughtfully designed, this impressive home offers the perfect balance of sociable spaces and peaceful retreats for modern family life. At the heart of the ground floor, the expansive kitchen, dining and family area creates a natural gathering place for everything from busy mornings to relaxed evenings, with easy access to the garden and a separate utility room keeping daily routines effortlessly organised. A spacious living room provides a comfortable setting to unwind, while the integral double garage and ground floor WC add practicality to everyday living. Upstairs, five well-proportioned bedrooms offer exceptional flexibility for growing families, guests or hobbies. The main bedroom forms a luxurious sanctuary with its own en suite, while a second bedroom also benefits from en suite facilities — ideal for older children or visitors. A dedicated study provides a quiet space for home working, and the family bathroom is
£ 750,000

Get email alerts

Don't miss out: be the first to know about new properties

The alert was correctly created

On subscribing you accept the conditions of use and the privacy policy
Alert
Receive new ads in your inbox
Save this search
Receive alerts for new listings

We'll send you an email when we have new properties for: "Properties for sale in IP32"

The alert was correctly created

Fornham St Martin Bury St Edmunds
CO9
Get email alerts and be the first to see new listings
Required field
On subscribing I accept the terms of the privacy policy
Perfect! You'll soon start receiving new listings via email
Alert
Receive an email when we have new ads for Properties for sale in IP32
Save this search
Filters

Bedrooms

Size (sq.ft)

sq.ft
sq.ft

Price

£
£

Property type

Bathrooms

Clear all filters
Receive notifications when new entries are published.