1,480 houses to rent in IP5

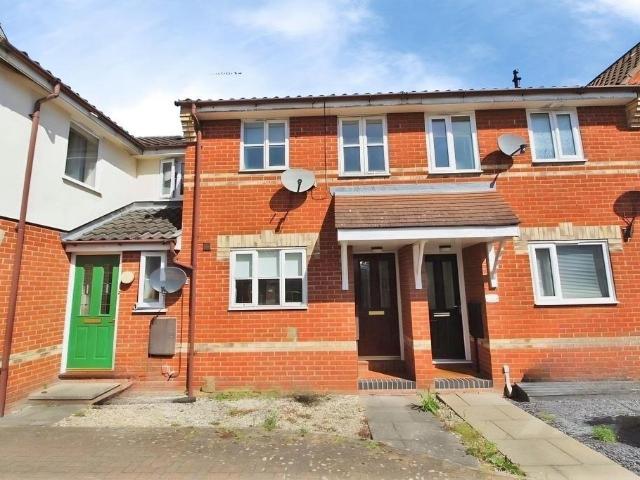
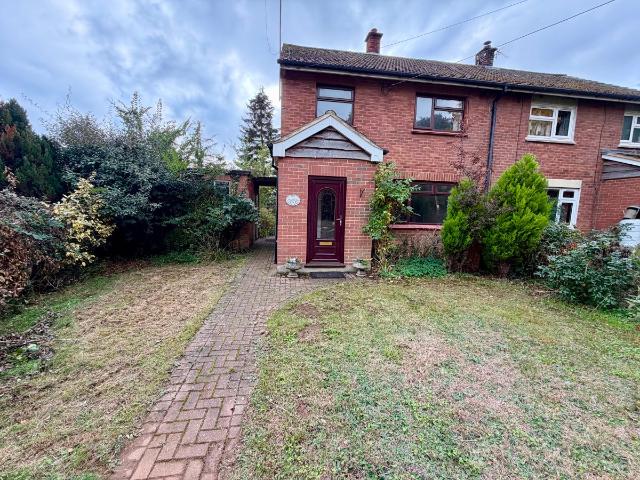
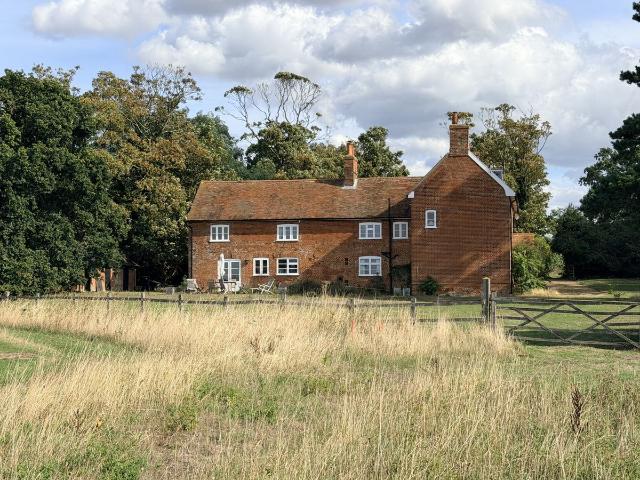
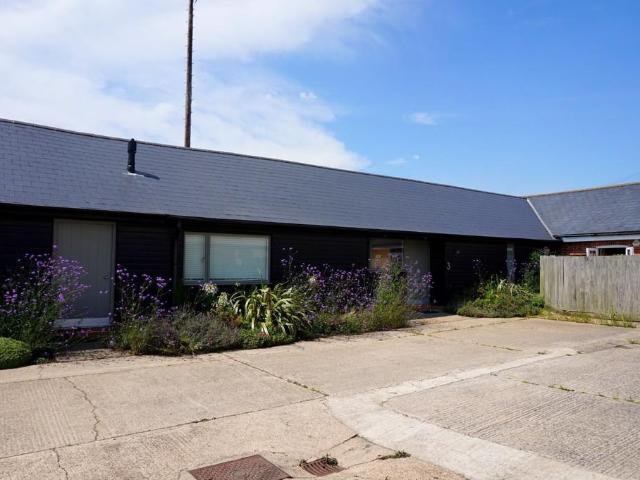
Lower Road, Harkstead 3 bed terraced bungalow to rent £1,500 pcm £346 pw
View photo
House · for rent
£ 1,500
Lower Road, Harkstead 3 bed terraced bungalow to rent £1,500 pcm £346 pw
IP5
· 3 Bedrooms · House
· Garden · Parking
IP5 · 3 Bedrooms · House · Garden · Parking
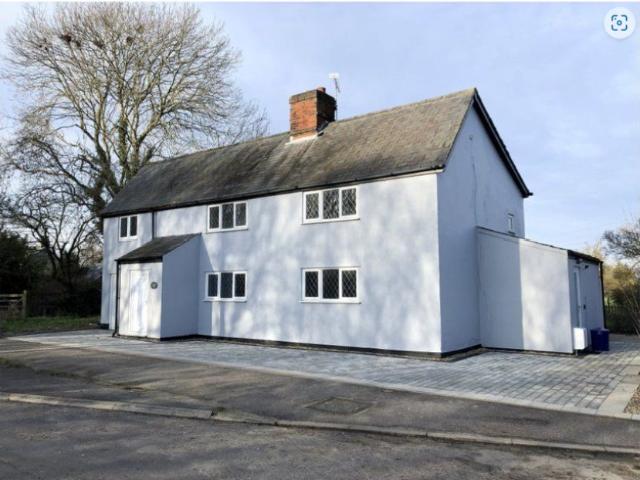
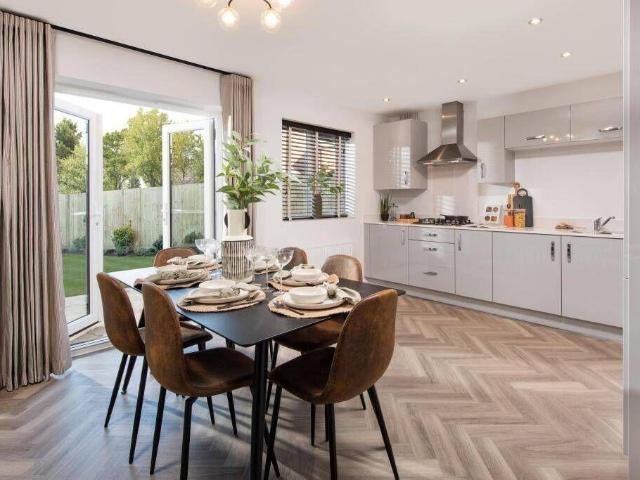
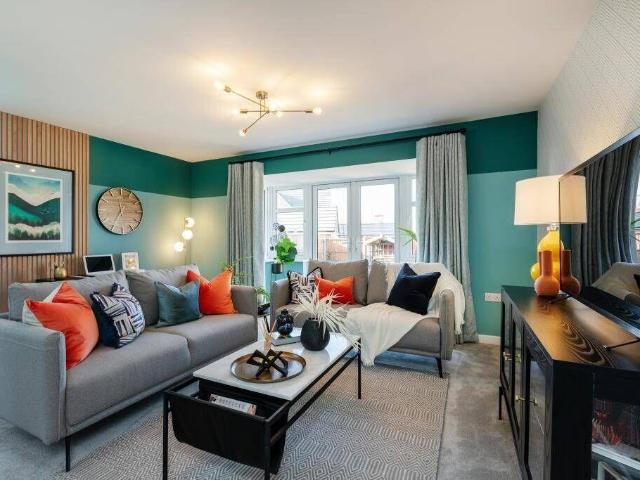
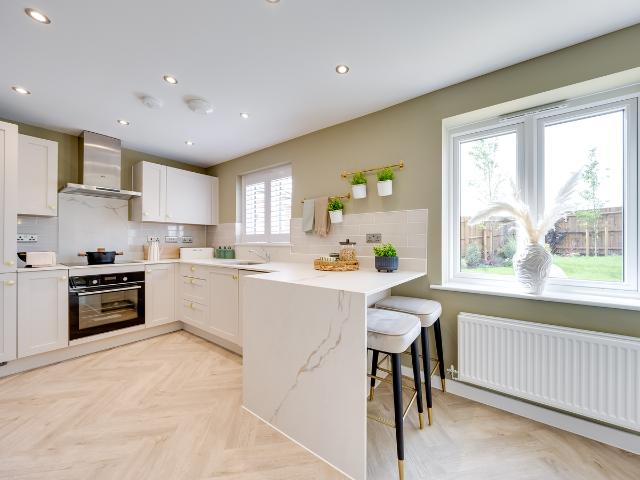
INTRODUCTION Available to rent from the middle of December 2026,on a long term basis, this converted barn offers open plan living accommodation, three double bedrooms with vaulted ceiling and ensuite to bedroom one. Spacious rear garden enjoying a Westerly aspect, ample parking, storage room and a single space in the open fronted cart lodge. Light and with a feeling of space the property is an excellent long term rental proposition. INFORMATION The property benefits from a rural yet accessible location on the Shotley Peninsular within a former farmyard giving a feeling of space to the surroundings. The conversion was competed to a high standard with double glazing throughout, vaulted ceilings to Bedroom one and the main living space. Heating is via oil boiler to underfloor heating throughout and controlled via individual room thermostats. TERMS RENT £1500 PCMMin 12 month tenancyDeposit £1730.76 (5X weeks rent)Holding Deposit £346.15 (1 weeks rent)Rent exclusive of utilities and council
£ 1,500
Lower Road, Harkstead IP9, 3 bed terraced bungalow to rent, £1,500 pcm | PrimeLocation
View photo
House · for rent
£ 1,500
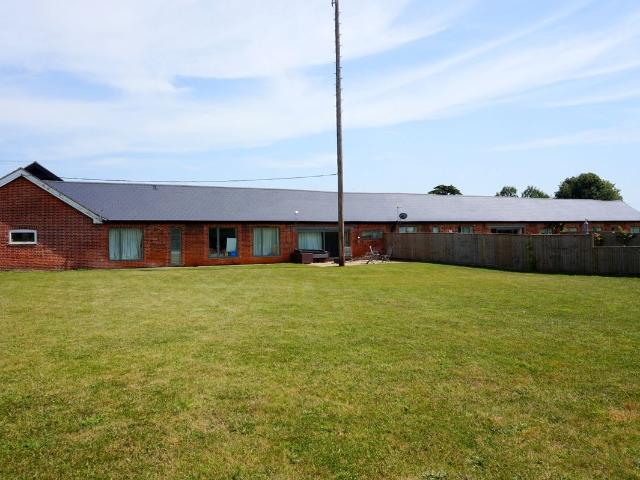
Lower Road, Harkstead IP9, 3 bed terraced bungalow to rent, £1,500 pcm | PrimeLocation
IP5
· 3 Bedrooms · House
· Garden · Parking
IP5 · 3 Bedrooms · House · Garden · Parking
Available from middle of December this converted barn offers open plan living accommodation, three double bedrooms with vaulted ceiling and ensuite to bedroom one. Spacious rear garden enjoying a Westerly aspect, ample parking, storage room and a single space in the open fronted cart lodge. Light and with a feeling of space the property is an excellent rental proposition. Introduction Available to rent from the middle of December 2026, on a long term basis, this converted barn offers open plan living accommodation, three double bedrooms with vaulted ceiling and ensuite to bedroom one. Spacious rear garden enjoying a Westerly aspect, ample parking, storage room and a single space in the open fronted cart lodge. Light and with a feeling of space the property is an excellent long term rental proposition. Information The property benefits from a rural yet accessible location on the Shotley Peninsular within a former farmyard giving a feeling of space to the surroundings. The conversion was
£ 1,500
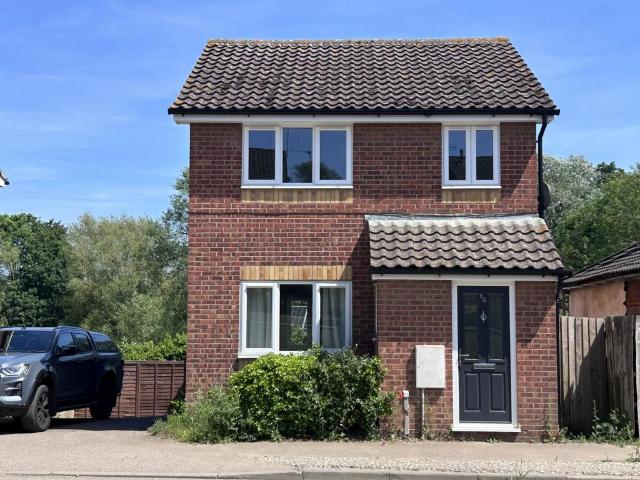
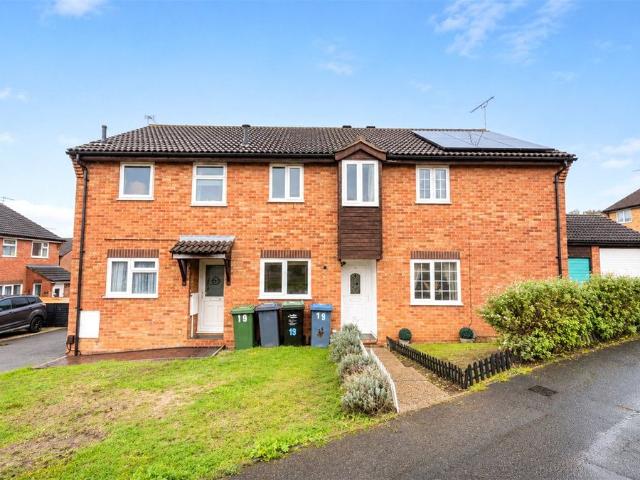
Mulberry Gardens, Great Blakenham, IP6 2 bed terraced house to rent £950 pcm £219 pw
View photo
House · for rent
£ 950
Mulberry Gardens, Great Blakenham, IP6 2 bed terraced house to rent £950 pcm £219 pw
IP5
· 2 Bedrooms · House
· Garden · Equipped kitchen · Parking · Heating
IP5 · 2 Bedrooms · House · Garden · Equipped kitchen · Parking · Heating
BELVOIR! Ipswich are pleased to bring to the market this Two Bedroom Mid-Terrace House, located to the West of Ipswich in the village of Great Blakenham within reasonable proximity to Local Shops and Schools and easy access to Bus Routes and A12/A14.The property comprises entrance hall, Fitted Kitchen and Lounge/Diner with doors leading to the rear Garden.Upstairs there are Two Bedrooms, one Double and one Single and Bathroom with Shower over bath.The property also benefits from Gas Central Heating and Garage.-*Tenancy Application Fees*There are no Tenancy Application Fees, with our agency.*Property Holding Deposit*Holding Deposit of £219 will be required on acceptance of an application (this will be used towards the first month's rent after successfully passing referencing).When you decide to
£ 950
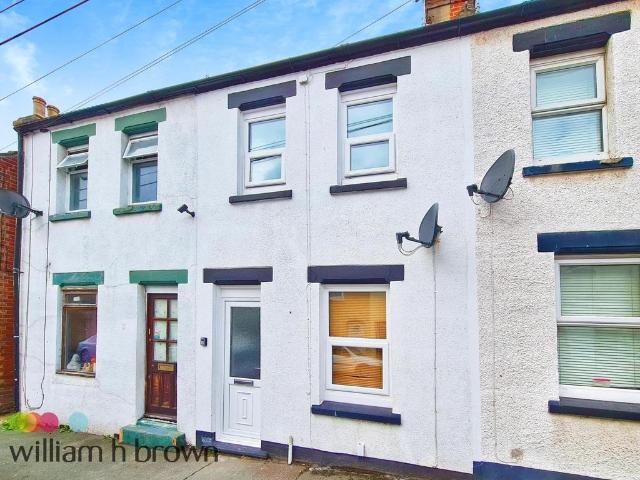
Mulberry Gardens, Great Blakenham IP6, 1 bed terraced house to rent, £850 pcm | PrimeLocation
View photo
House · for rent
£ 850
New
Mulberry Gardens, Great Blakenham IP6, 1 bed terraced house to rent, £850 pcm | PrimeLocation
IP5
· 1 Bedroom · House
· Garden · Equipped kitchen · Parking
IP5 · 1 Bedroom · House · Garden · Equipped kitchen · Parking
Entrance hall - Entry through double glazed door leads to entrance hall, night store heater, stairs leading to 1st floor door, downstairs bathroom Bathroom - newly fitted, tiled flooring heater towel rail, low-level toilet, double glazed window, hand basin with fitted vanity, bath with shower mixer, new panelled walls Stairs to 1st floor Sitting room - double glazed window to front and rear aspect, Dimplex quantum night store heater, built-in air and cupboard Bedroom - double glazed window to front aspect, electric heater, built-in wardrobe cupboard Kitchen - newly fitted, a variety of wall and base units, cooker hood, ceramic hob, electric oven, stainless steel sink and drainer, space appliances, double glazed window to rear aspect Two Allocated parking spaces, fresh décor, electric heating, double glazing, new bathroom, new kitchen EPC Rating: D Disclaimer Note: These particulars are provided for guidance only and do not form part of any contract. While every effort has been made to
£ 850
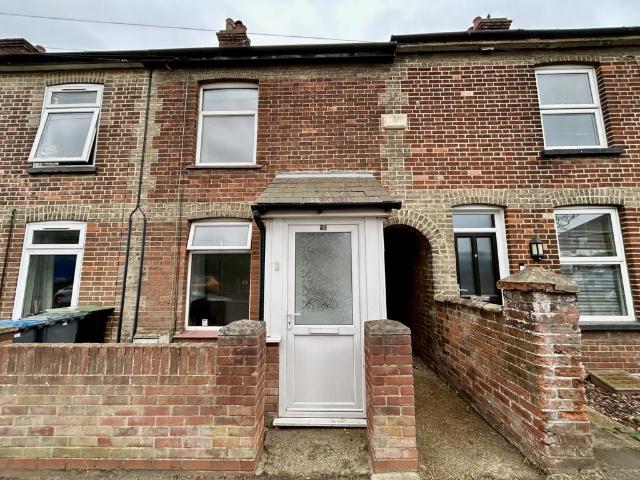
2 bedroom Terraced House To Let
View photo
House · for rent
£ 925
2 bedroom Terraced House To Let
IP5
· 2 Bedrooms · House
· Garden · Equipped kitchen · Parking · Heating
IP5 · 2 Bedrooms · House · Garden · Equipped kitchen · Parking · Heating
BELVOIR! Ipswich are pleased to bring to the market this Two Bedroom Mid-Terrace House, located to the West of Ipswich in the village of Great Blakenham within reasonable proximity to Local Shops and Schools and easy access to Bus Routes and A12/A14.The property comprises entrance hall, Fitted Kitchen and Lounge/Diner with doors leading to the rear Garden.Upstairs there are Two Bedrooms, one Double and one Single and Bathroom with Shower over bath.The property also benefits from Gas Central Heating and Garage.-*Tenancy Application Fees*There are no Tenancy Application Fees, with our agency.*Property Holding Deposit*Holding Deposit of £213 will be required on acceptance of an application (this will be used towards the first month's rent after successfully passing referencing).When you decide to
£ 925
Ravens Lane, Ipswich IP8, 4 bed semi detached house to rent, £3,250 pcm | PrimeLocation
View photo
House · for rent
£ 3,250
Ravens Lane, Ipswich IP8, 4 bed semi detached house to rent, £3,250 pcm | PrimeLocation
IP5
· 4 Bedrooms · House
IP5 · 4 Bedrooms · House
Property Reference. We are proud to offer this delightful 4 bedroom, 3 bathroom semi-detached house in a great location. Available to move in from 11 October 2026. Property is offered furnished. Viewing highly recommended
£ 3,250
Blackthorns, Newbourne, Woodbridge IP12, 3 bed semi detached house to rent, £1,295 pcm | PrimeLocation
View photo
House · for rent
£ 1,295
Blackthorns, Newbourne, Woodbridge IP12, 3 bed semi detached house to rent, £1,295 pcm | PrimeLocation
IP5
· 3 Bedrooms · House
IP5 · 3 Bedrooms · House
Description *please e
£ 1,295
Stowmarket Road, Great Blakenham IP6 3 bed detached house to rent £1,325 pcm £306 pw
View photo
House · for rent
£ 1,325
Stowmarket Road, Great Blakenham IP6 3 bed detached house to rent £1,325 pcm £306 pw
IP5
· 3 Bedrooms · House
· Equipped kitchen · Parking · Heating
IP5 · 3 Bedrooms · House · Equipped kitchen · Parking · Heating
Pauline Scott Property Management are delighted to present this beautifully refurbished three bedroom property, offered in immaculate condition throughout. This home has recently undergone an extensive programme of works and now features a brand new modern kitchen, brand new contemporary bathroom, and full redecoration, creating a fresh and stylish living environment. Accommodation Includes: Entrance porch Spacious living room Newly fitted kitchen Three well proportioned bedrooms Modern family bathroom Key Features: Gas central heating Double glazing throughout Off road parking Fresh, modern décor Move in ready condition Early viewing is highly recommended to appreciate the quality and finish of this superb home. EPC RATING - D COUNCIL TAX BAND -.C
£ 1,325
School Road, Coddenham, IP6 5 bed detached house to rent £2,750 pcm £635 pw
View photo
House · for rent
£ 2,750
School Road, Coddenham, IP6 5 bed detached house to rent £2,750 pcm £635 pw
IP5
· 5 Bedrooms · House
· Garden · Fireplace · Parking
IP5 · 5 Bedrooms · House · Garden · Fireplace · Parking
Property Reference.We are proud to offer this delightful 5 bedroom, 3 bathroom detached house in a great location.Available to move in from 15 August 2026, this property benefits from available parking, a warm fireplace, and garden access. Property is offered unfurnished.Viewing highly recommended
£ 2,750
at Nationwide, Kingsfleet Park, 234. 3 bed detached house to rent £1,160 pcm £268 pw
View photo
House · for rent
£ 1,160
at Nationwide, Kingsfleet Park, 234. 3 bed detached house to rent £1,160 pcm £268 pw
IP5
· 3 Bedrooms · House
· Garden · Equipped kitchen · Powder room
IP5 · 3 Bedrooms · House · Garden · Equipped kitchen · Powder room
Regulated Home Purchase Plan Monthly payment = £% refund in 24 months = £ About the Home The Warrener is a thoughtfully designed 3 bedroom detached home offering flexible family living space in a sought after coastal village location. The ground floor features an open plan kitchen/dining area with French doors leading to the garden - perfect for entertaining and modern family life - plus a separate front facing living room that provides a comfortable lounge space. A convenient cloakroom completes the layout downstairs. Upstairs, you'll find three well proportioned bedrooms, including a principal bedroom with en suite facilities*, and a family bathroom. Practical storage and smart design make the Warrener ideal for homeowners seeking both style and function. Room Dimensions Ground Floor * Kitchen / Dining: 18'10 x 8'9 * Living Room: 8'9 x 15'6 * Cloakroom: 5'0 x 6'6 First Floor * Bedroom 1: 11'2 x 12'2 (max) * Bedroom 2: 7'5 x 12'4 * Bedroom 3: 11'2 x 9'0 * Bathroom: 7'4 x 6'6 Enquire t
£ 1,160
Allens Drive, Trimley St. Martin IP11 1 bed house of multiple occupation to rent £550 pcm £127 pw
View photo
House · for rent
£ 550
Allens Drive, Trimley St. Martin IP11 1 bed house of multiple occupation to rent £550 pcm £127 pw
IP5
· 1 Bedroom · House
· Garden · Parking
IP5 · 1 Bedroom · House · Garden · Parking
We are proud to offer this delightful room in shared house in a great location.Available to move in, this property benefits from available parking, and garden access. Property is offered furnished.Viewing highly recommended. SummaryDouble room - Double room for 1 person - £550.00 per month (£126.92 per week)Deposit / Bond is from £760, depending on roomMaximum number of tenants is 1
£ 550
Old London Road Copdock, Ipswich IP8, 6 bed shared accommodation to rent, £650 pcm | PrimeLocation
View photo
House · for rent
£ 650
Old London Road Copdock, Ipswich IP8, 6 bed shared accommodation to rent, £650 pcm | PrimeLocation
IP5
· 6 Bedrooms · House
· Equipped kitchen
IP5 · 6 Bedrooms · House · Equipped kitchen
an exceptional six bedroom shared house offering spacious and modern accommodation throughout. the property features a contemporary kitchen and high quality communal areas. ideally located for local amenities, this residence provides a superb standard of living. viewing is highly recommended. enquire quoting ref 21235 to book a viewing online and connect to the local agent. a superb opportunity has arisen to secure high-quality accommodation within this substantial six-bedroom professional house share. situated on the prestigious old london road in copdock, this property has been meticulously prepared to offer a sophisticated living environment that balances the requirements of modern professional life with the comforts of a traditional residence. this expansive property stands out for its generous proportions and the high standard of finish throughout, offering a lifestyle choice for those seeking premium shared living within easy reach of ipswich and the major transport networks of t
£ 650
The Street, Shotley, Ipswich. 3 bed semi detached house to rent £1,150 pcm £265 pw
View photo
House · for rent
£ 1,150
The Street, Shotley, Ipswich. 3 bed semi detached house to rent £1,150 pcm £265 pw
IP5
· 3 Bedrooms · House
· Garden · Equipped kitchen · Parking · Powder room
IP5 · 3 Bedrooms · House · Garden · Equipped kitchen · Parking · Powder room
A three bedroomed semi-detached house, located within the Village of Shotley. The accommodation comprises:- ENTRANCE HALLWAY – LOUNGE – 14’ x 12’3KITCHEN/BREAKFAST ROOM – With integrated electric oven and hob with extractor hood over. Space and plumbing for washing machine, dishwasher, tumble dryer and fridge/freezer. Useful understairs storage cupboard.CLOAKROOM – With low level wc and hand wash basin. FIRST FLOORBEDROOM ONE – 12’2 x 9’6EN-SUITE SHOWER ROOM – Fitted with a matching suite comprising low level wc, pedestal hand wash basin and walk-in shower cubicle. BEDROOM TWO – 9’2 x 7’8BEDROOM THREE – 8’9 x 5’11BATHROOM – Fitted with a matching suite comprising low level wc, pedestal hand wash basin and bath with shower attachment. OUTSIDE The rear garden is mainly laid to lawn with pedestrian side gate.The property also benefits from having a single garage.TERMS - Rental initially at £1,150 per calendar month (exclusive of Council Tax, Water and Utilities) with a deposit of £ to be
£ 1,150
Swan Road, Worlingworth IP13, 3 bed detached house to rent, £1,300 pcm | PrimeLocation
View photo
House · for rent
£ 1,300
New
Swan Road, Worlingworth IP13, 3 bed detached house to rent, £1,300 pcm | PrimeLocation
IP5
· 3 Bedrooms · House
IP5 · 3 Bedrooms · House
A modern 3 bedroom detached family home which has been finished a high specification with an open plan layout. The property is located in the popular village of Worlingworth. Council tax band - E EPC Rating: B Location Worlingworth is a popular village 6.5 miles from Framlingham and 6 miles south-east of Eye. It has a thriving community and a primary school with an Ofsted rating of Outstanding. Framlingham, best known locally for its Medieval castle as well as having an excellent choice of schooling in both state and private sectors. There is a variety of shops as well as a large Co-Op supermarket and medical centre. A number of villages are within close proximity to Worlingworth with Diss being the largest town, some 12 miles from the property which offers a direct service to London Liverpool Street as well as a number of supermarkets, an 18 hole golf course, tennis and squash clubs. For the sailing enthusiast the market town of Woodbridge is some 17 miles south, situated on the River
£ 1,300
Erwarton, Ipswich 3 bed semi detached house to rent £1,150 pcm £265 pw
View photo
House · for rent
£ 1,150
Erwarton, Ipswich 3 bed semi detached house to rent £1,150 pcm £265 pw
IP5
· 3 Bedrooms · House
IP5 · 3 Bedrooms · House
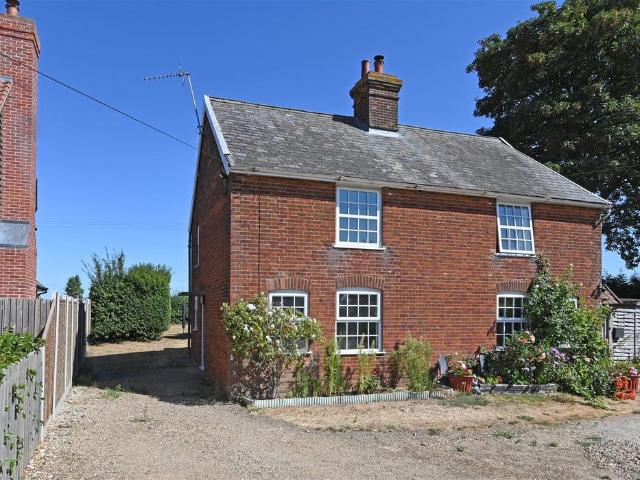
1 Church Farm Cottages is a well presented three bedroom semi-detached cottage, located in the village of Erwarton1 Church Farm Cottages is located in an attractive rural setting in the small village of Erwarton.The village of Erwarton is situated on the Shotley peninsular and from where there are views towards the River Stour. The County Town of Ipswich is situated 8 miles north west where there are a range of comprehensive facilities including a variety of shops, businesses, public houses and restaurants and a wide range of sport facilities. In addition to this there are schools in both the state and private sector. Manningtree station lies about thirteen miles from the village, both Ipswich and Manningtree stations are on the main Inter City line between Norwich, Ipswich and London’s Liverpool Street Station.The Accomodation - 1 Church Farm Cottage is a well-presented red brick semi detached cottage with accommodation arranged over two floors. The property is accessed via the front
£ 1,150
School Road, Coddenham, Ipswich, Suffolk IP6, 5 bed detached house to rent, £2,750 pcm | PrimeLocation
View photo
House · for rent
£ 2,750
School Road, Coddenham, Ipswich, Suffolk IP6, 5 bed detached house to rent, £2,750 pcm | PrimeLocation
IP5
· 5 Bedrooms · House
· Equipped kitchen · Parking · Powder room · Concierge
IP5 · 5 Bedrooms · House · Equipped kitchen · Parking · Powder room · Concierge
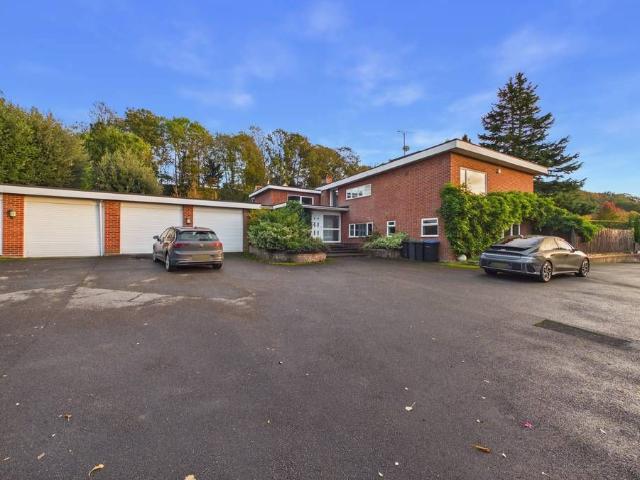
Fenn Wright are pleased to present to the market this substantially spacious and versatile detached home located within the quiet village of Coddenham. Set back from School road, is this substantial detached home. Offering extremely versatile and generously spacious accommodation approaching 4000sqft. The property benefits from ample off road parking, triple garage, plus workshop and an abundance of space. Front Driveway - Spacious off-road parking. Three garages and a workshop -6.4m x 6.2m and 5.4m x 6.4m - Electric roller doors and power and light. Entrance Hallway - Door to front, storage cupboards, radiator, stairs leading to first floor and ground floor. Cloakroom - Window to side, low-level w/c, hand wash basin, radiator. Second Entrance Hallway - Door to rear, tiled floor, radiator. Snug/Reception Room - 3.9m x 3.9m Window to front, radiator, storage cupboard Shower Room - Window to side, hand wash basin, walk-in shower, low-level w/c, tiled floor. Kitchen/Breakfast Room - 5.9m
£ 2,750
Coddenham 2 bed semi detached house to rent £900 pcm £208 pw
View photo
House · for rent
£ 900
Coddenham 2 bed semi detached house to rent £900 pcm £208 pw
IP5
· 2 Bedrooms · House
· Fireplace · Equipped kitchen
IP5 · 2 Bedrooms · House · Fireplace · Equipped kitchen
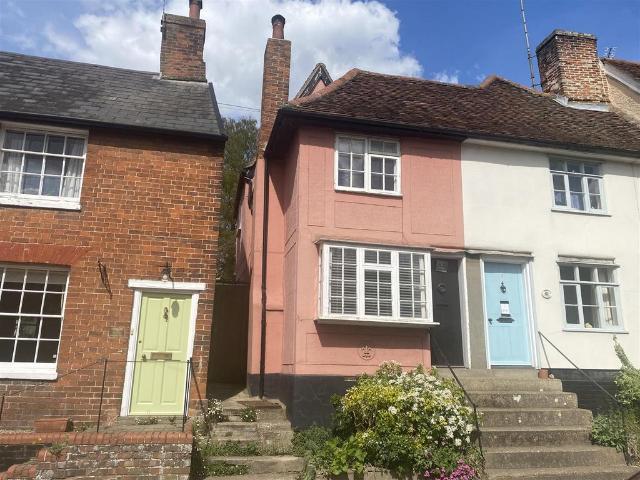
Sitting room, inner hall, kitchen and shower room.Two first floor bedrooms.Rear yard area.Location - The Cottage is situated in a convenient location in the main high street in the desirable village of Coddenham.Coddenham is considered to be one of Suffolk's prettiest villages, being relatively rural but with the great advantage of being close to the A140, A12 and A14. Coddenham has village shop and community centre with excellent hall and tennis court. Retreat East, offering spa facilities, is also close by. The village is approximately 8 miles north of Ipswich, which has an array of national shops and a railway line with trains to London Liverpool Street scheduled to take just over the hour. The property is perfectly located for easy access to all that Suffolk has to offer, including golf, sailing, walking and bird watching.Ground Floor - Steps to the front lead up to the front door and into theSitting Room - 3.96m’ x 2.74m’2.13m (13’ x 9’7) - A charming room with central fireplace h
£ 900
Orwell View Road, Shotley, Ipswich IP9, 3 bed terraced house to rent, £1,350 pcm | PrimeLocation
View photo
House · for rent
£ 1,350
Orwell View Road, Shotley, Ipswich IP9, 3 bed terraced house to rent, £1,350 pcm | PrimeLocation
IP5
· 3 Bedrooms · House
· Equipped kitchen
IP5 · 3 Bedrooms · House · Equipped kitchen
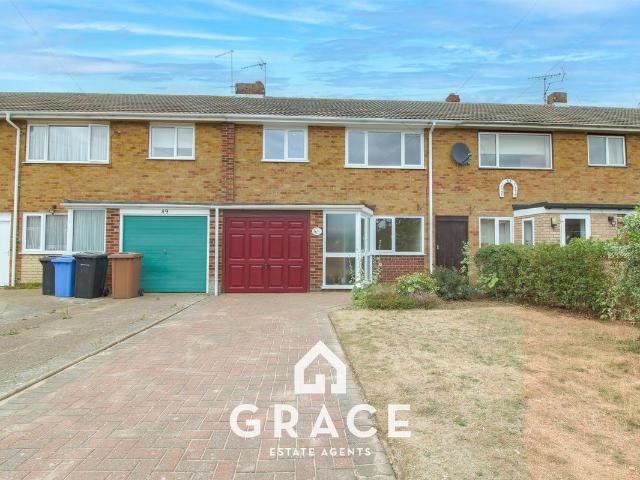
Grace Estate Agents are delighted to bring to market this wonderful family home located in the picturesque village of Shotley. Fully renovated and thoughtfully reconfigured throughout, with no expense spared in creating a high-specification finish, every detail has been carefully considered, resulting in a stylish and contemporary home ready to move straight into. The property features a spacious open-plan lounge and dining area that flows seamlessly into a large, modern kitchen, providing the perfect space for both family life and entertaining. To the rear, the property enjoys beautiful open field views, offering a peaceful and picturesque backdrop. All three bedrooms are generously proportioned doubles, offering comfortable accommodation for families or those needing additional space for guests or home working. The well-appointed family bathroom includes both a separate bath and a walk-in shower, combining luxury with practicality. Upstairs, a former storage cupboard has been cleverl
£ 1,350
at Nationwide, Kingsfleet Park, 220. 3 bed end of terrace house to rent £1,060 pcm £245 pw
View photo
House · for rent
£ 1,060
at Nationwide, Kingsfleet Park, 220. 3 bed end of terrace house to rent £1,060 pcm £245 pw
IP5
· 3 Bedrooms · House
· Garden · Equipped kitchen · Powder room
IP5 · 3 Bedrooms · House · Garden · Equipped kitchen · Powder room
Regulated Home Purchase Plan Monthly payment = £% refund in 24 months = £ About the Home The Harper Life is a well-designed 3-bedroom end-of-terrace home offering modern and flexible living space, perfect for families and first-time buyers. The ground floor features a bright and welcoming living room alongside a contemporary kitchen and dining area with French doors opening onto the garden, creating a light-filled space ideal for entertaining and everyday living. A convenient downstairs WC adds practicality to the layout. Upstairs, the main bedroom benefits from a private en-suite, while two further well-proportioned bedrooms provide flexible space for family members, guests, or home working. A modern family bathroom completes the first floor. Room Dimensions Ground Floor * Lounge: 16'2 x 11'4 * Kitchen / Dining: 19'0 x 11'4 * WC / Cloakroom First Floor * Bedroom 1: 13'6 x 11'4 (En-suite) * Bedroom 2: 11'4 x 9'4 * Bedroom 3: 10'0 x 9'0 * Bathroom Enquire today to learn how you can move
£ 1,060
Kingsfleet Park, Felixstowe, Suffolk. 2 bed semi detached house to rent £1,066 pcm £246 pw
View photo
House · for rent
£ 1,066
Kingsfleet Park, Felixstowe, Suffolk. 2 bed semi detached house to rent £1,066 pcm £246 pw
IP5
· 2 Bedrooms · House
· Garden · Equipped kitchen · Powder room
IP5 · 2 Bedrooms · House · Garden · Equipped kitchen · Powder room
Regulated Home Purchase Plan Monthly payment = £% refund in 24 months = £ About the Home The Hooper is a wonderful 2-bedroom semi-detached home from Bellway's Artisan Life collection, ideal as a first home. The ground floor boasts a front-facing kitchen with fitted units, alongside an open-plan living and dining room with French doors opening out to the rear garden. A downstairs cloakroom sits alongside for everyday convenience. Upstairs, you'll find two double bedrooms sharing a contemporary family bathroom. Room Dimensions: Ground Floor: Kitchen: 6'3 x 12'3 Living / Dining Room: 13'6 x 12'6 Cloakroom: 6'3 x 3'3 First Floor: Bedroom 1: 13'6 x 12'9 Bedroom 2: 13'6 x 8'4 Bathroom: 6'6 x 7'2 Enquire today to learn how you can move into a brand new home while earning your deposit. THIS IS A REGULATED HOME PURCHASE PLAN, YOU WILL HAVE THE RIGHT & OBLIGATION TO PURCHASE THIS PROPERTY IN 24 MONTHS, YOU SHOULD ONLY PROCEED IF YOU WISH TO BECOME A HOMEOWNER Images, floorplans and computer-gene
£ 1,066
Trelawny Place, Trimley St. Mary IP11, 4 bed detached house to rent, £1,948 pcm | PrimeLocation
View photo
House · for rent
£ 1,948
Trelawny Place, Trimley St. Mary IP11, 4 bed detached house to rent, £1,948 pcm | PrimeLocation
IP5
· 4 Bedrooms · House
IP5 · 4 Bedrooms · House
Rent To Own Fixed monthly payment: £2,742 Estimated amount towards your deposit after five years: £51,708* About The Home Flexibility and room to grow are probably on your wish list if you’re looking for a family home. The Kielder could well be the answer. This new home offers multi-tasking living space that can easily adapt to your lifestyle. It offers four bedrooms, a study and two bathrooms to meet a growing family’s needs. This is a family home that can be just what you want it to be. How Deposit Bridge Works Move in with just 1% of the property value upfront, with no additional fees or rental deposit Make fixed monthly payments for up to five years, with no increases while you live there Make the home your own, with the freedom to decorate, personalise the space and keep pets After five years, choose whether to buy the home. If you do, you’ll receive a 10% discount on its market value, which can be used towards your mortgage deposit* If you decide not to buy, you can move out and
£ 1,948
Trelawny Place, Trimley St. Mary IP11, 5 bed detached house to rent, £1,971 pcm | PrimeLocation
View photo
House · for rent
£ 1,971
Trelawny Place, Trimley St. Mary IP11, 5 bed detached house to rent, £1,971 pcm | PrimeLocation
IP5
· 5 Bedrooms · House
IP5 · 5 Bedrooms · House
Rent To Own Fixed monthly payment: £2,774 Estimated amount towards your deposit after five years: £52,316* About The Home You can aim high in the Wychwood. This new three-storey, four-bedroom home has an incredible bedroom suite on the second floor. Not only is there an ensuite and a walk-in wardrobe, but there’s also a fabulous storage area. That still leaves space for four further bedrooms and two bathrooms. This could well be your happy family forever home. How Deposit Bridge Works Move in with just 1% of the property value upfront, with no additional fees or rental deposit Make fixed monthly payments for up to five years, with no increases while you live there Make the home your own, with the freedom to decorate, personalise the space and keep pets After five years, choose whether to buy the home. If you do, you’ll receive a 10% discount on its market value, which can be used towards your mortgage deposit* If you decide not to buy, you can move out and receive a cash payment of up
£ 1,971
King Street, Felixstowe IP11, 3 bed semi detached house to rent, £1,300 pcm | PrimeLocation
View photo
House · for rent
£ 1,300
King Street, Felixstowe IP11, 3 bed semi detached house to rent, £1,300 pcm | PrimeLocation
IP5
· 3 Bedrooms · House
· Garden · Equipped kitchen
IP5 · 3 Bedrooms · House · Garden · Equipped kitchen
A well proportioned three bedroom semi detached house with three first floor double bedrooms and a ground floor shower room. The property boasts an enclosed west facing rear garden and is well presented throughout. A well proportioned three bedroom semi detached house with three first floor double bedrooms and a ground floor shower room. The property boasts an enclosed west facing rear garden and is well presented throughout. Accommodation comprises: UPVC front entrance door to: Entrance Hall: Stairs to first floor accommodation, radiator, doors to: Living Room 12'1 x 11'8: Front aspect UPVC window, radiator, laminate flooring Dining Room 14'3 x 11'10: Rear aspect UPVC window, radiator, laminate flooring, under stairs cupboard, door to: Kitchen: Comprising inset stainless steel single drainer sink unit with cupboards beneath, work surfaces to the surround with other matching cupboards and drawers under, splash back tiling, matching eye level cupboards, spaces for fridge freezer and was
£ 1,300
3 bedroom semi detached house
View photo
House · for rent
£ 1,250
3 bedroom semi detached house
IP5
· 3 Bedrooms · House
· Equipped kitchen · Parking
IP5 · 3 Bedrooms · House · Equipped kitchen · Parking
We are delighted to present this three-bedroom semi-detached house with garage and driveway, ideally situated in the highly sought-after IP8 area of Ipswich. It is perfectly suited to families or professional tenants looking for a comfortable and well-presented home. This property is currently being updated, viewing is highly recommended. Available to move in from 25 October 2026. Property is offered unfurnished. The ground floor features a bright and welcoming lounge that leads through to kitchen and dining area, with solid wood flooring,alongside a family bathroom, complete with a shower over the bath. The fitted kitchen offers a good range of storage and ample workspace. Currently being updated. Home appliances include: oven,hob,washing machine and fridge/freezer all brand new. Upstairs, the property offers three bedrooms The property uses electric storage heaters for its heating system. Early viewing is highly recommended contact today for more information or to arrange a viewing
£ 1,250
Angel Gate, Harwich, CO12 3 bed end of terrace house to rent £1,150 pcm £265 pw
View photo
House · for rent
£ 1,150
Angel Gate, Harwich, CO12 3 bed end of terrace house to rent £1,150 pcm £265 pw
IP5
· 3 Bedrooms · House
· Parking · Heating
IP5 · 3 Bedrooms · House · Parking · Heating
Property Reference.Available December, a charming recently refurbished three-bedroom cottage-style home with private parking, set in a quiet and peaceful location in Old Harwich and close to the seafront, The property is offered unfurnished, making it ideal for those seeking a long-term rental.The residence is situated off-road and is conveniently located just a short walk from the well-renowned harbour, beach, and a little further on to the town centre, which offers a wide range of shops and local amenities. The property is also within easy walking distance of Harwich Town train station, providing convenient transport links.The home benefits from gas central heating, ensuring comfort throughout the year, and also includes private parking.Pets will be considered, making this a wonderful opportunity for tenants looking to settle in a characterful home in this sought-after area.Summary & Exclusions:- Rent Amount: £ per month (£265.38 per week)- Deposit / Bond: £- 3 Bedrooms- 1 Bathrooms-
£ 1,150
house in Parkeston Road, Felixstowe
View photo
House · for rent
£ 1,200
house in Parkeston Road, Felixstowe
IP5
· 3 Bedrooms · House
· Garden · Equipped kitchen · Parking · Powder room
IP5 · 3 Bedrooms · House · Garden · Equipped kitchen · Parking · Powder room
A well-presented and well-kept three-bedroom semi-detached property with off road parking. The ground floor comprises an entrance hallway with a convenient downstairs cloakroom, a spacious living/dining room and a separate fitted kitchen. Upstairs, the property offers two good-sized double bedrooms, a further single bedroom and a family bathroom. The property is well maintained throughout and would make an ideal family home. Its convenient location provides easy access to local amenities and excellent road links via the A14. Council Tax Band: C (East Suffolk Council ) Deposit: £ Holding Deposit: £288.46 Garden details: Private Garden
£ 1,200
High Road, Felixstowe IP11 3 bed terraced house to rent £1,050 pcm £242 pw
View photo
House · for rent
£ 1,050
High Road, Felixstowe IP11 3 bed terraced house to rent £1,050 pcm £242 pw
IP5
· 3 Bedrooms · House
· Garden · Equipped kitchen · Patio
IP5 · 3 Bedrooms · House · Garden · Equipped kitchen · Patio
Nicholas Estates Lettings bring to the market this THREE bedroom terraced house in the ever popular Trimley St. Mary, IP11. Upon entering the property, you will find a small porch, two generous living areas one of which is open plan to the kitchen which features, integral oven, hob and fridge as well as a modern bathroom with shower over bath. Upstairs you will find two double bedrooms and a third single bedroom. Externally boasts a good size garden which features a patio and lawned area. Call now to arrange your viewing
£ 1,050
Hintlesham Drive, Felixstowe, Suffolk IP11, 2 bed terraced house to rent, £950 pcm | PrimeLocation
View photo
House · for rent
£ 950
Hintlesham Drive, Felixstowe, Suffolk IP11, 2 bed terraced house to rent, £950 pcm | PrimeLocation
IP5
· 2 Bedrooms · House
· Garden · Equipped kitchen · Parking
IP5 · 2 Bedrooms · House · Garden · Equipped kitchen · Parking
Leaders Felixstowe are offering this two bedroom mid-terraced property located on Hintlesham Drive. Benefitting from being close to Morrisons supermarket, a short drive to the Felixstowe Town and seafront, and easy links to the A14, the property includes a fitted kitchen including a gas hob oven, washing machine, fridge and freezer, lounge/living room with doors leading out to the garden, one large double bedroom, one single bedroom and bathroom complete with a shower over the bath. Further benefits are being redecorated throughout, easy on-street parking and private rear garden. Holding Deposit: £219.23 Deposit: £1096.15 EPC Rating: D Council Tax Band: B
£ 950
Hamilton Street, HARWICH 2 bed terraced house to rent £1,000 pcm £231 pw
View photo
House · for rent
£ 1,000
Hamilton Street, HARWICH 2 bed terraced house to rent £1,000 pcm £231 pw
IP5
· 2 Bedrooms · House
· Garden · Equipped kitchen · Heating
IP5 · 2 Bedrooms · House · Garden · Equipped kitchen · Heating
Zero Deposit Guarantee Available*Holding deposit: £230.00SUMMARYZERO DEPOSIT OPTION AVAILABLE! Well-presented two bedroom terraced property with modern kitchen and bathroom.DESCRIPTIONZERO DEPOSIT OPTION AVAILABLE!Well-presented two bedroom terraced property to rent on Hamilton Street. Conveniently located within walking distance to the Harwich Gateway Retail Park and International train station. With modern decor throughout, the property consists of an open plan living/diner, newly fitted kitchen, two double bedrooms and modern family bathroom with shower over bath. Gas central heating and double glazing throughout. Externally, the property also benefits from a good sized garden.Available end of April on an unfurnished basis. Call today!While every reasonable effort is made to ensure the accuracy of descriptions and content, we should make you aware of the following guidance or limitations. (1) MONEY LAUNDERING REGULATIONS – prospective tenants will be asked to produce identification
£ 1,000
Poplar Farmhouse, Ramsholt IP12, 6 bed detached house to rent, £3,000 pcm | PrimeLocation
View photo
House · for rent
£ 3,000
Poplar Farmhouse, Ramsholt IP12, 6 bed detached house to rent, £3,000 pcm | PrimeLocation
IP5
· 6 Bedrooms · House
· Garden · Fireplace · Equipped kitchen · Cellar · Powder room
IP5 · 6 Bedrooms · House · Garden · Fireplace · Equipped kitchen · Cellar · Powder room
Detailed Description Located overlooking the stunning Ramsholt Marshes is this handsome Georgian farmhouse. Being part of the Bawdsey Estate this substantial period house has been sympathetically extended and enhanced, yet retaining all the character expected from a discerning property of interest of this era. Positioned very much by itself and surrounded by panoramic farmland views towards the River Deben and surrounds. There is close access to the riverside at Ramsholt and Heritage Coastline at Bawdsey and East Lane. The flexible accommodation over three floors includes a bespoke statement kitchen/dining room with terracotta tile flooring and Aga cooker, sitting room with inglenook fireplace, drawing room with patio doors to the gardens, dining room with open fire, guest cloakroom, cellar, utility room/laundry room and rear access lobby. On the first floor the landing stretches across the length of the property, with a further secondary staircase to the ground floor, there are four d
£ 3,000

Get email alerts

Don't miss out: be the first to know about new properties

The alert was correctly created

On subscribing you accept the conditions of use and the privacy policy
Alert
Receive new ads in your inbox
Save this search
Receive alerts for new listings

We'll send you an email when we have new properties for: "Houses to rent in IP5"

The alert was correctly created

Rushmere St Andrew Ipswich
Little Bealings Woodbridge
Get email alerts and be the first to see new listings
Required field
On subscribing I accept the terms of the privacy policy
Perfect! You'll soon start receiving new listings via email
Alert
Receive an email when we have new ads for Houses to rent in IP5
Save this search
Filters

Bedrooms

Size (sq.ft)

sq.ft
sq.ft

Price (£ per month)

£
£

Property type

Bathrooms

Clear all filters
Receive notifications when new entries are published.