703 properties for sale in Ipsden Wallingford

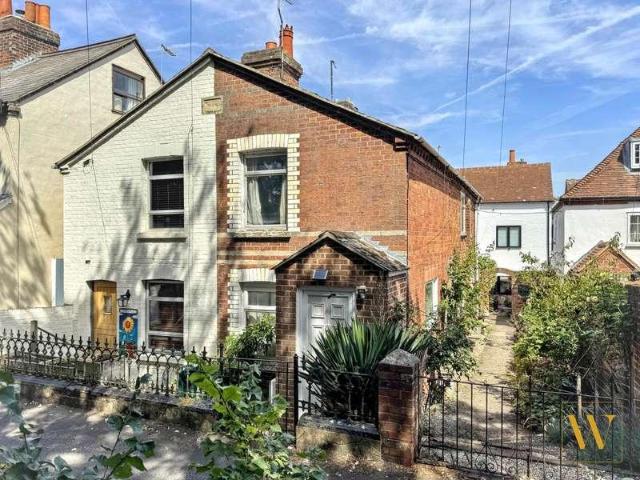
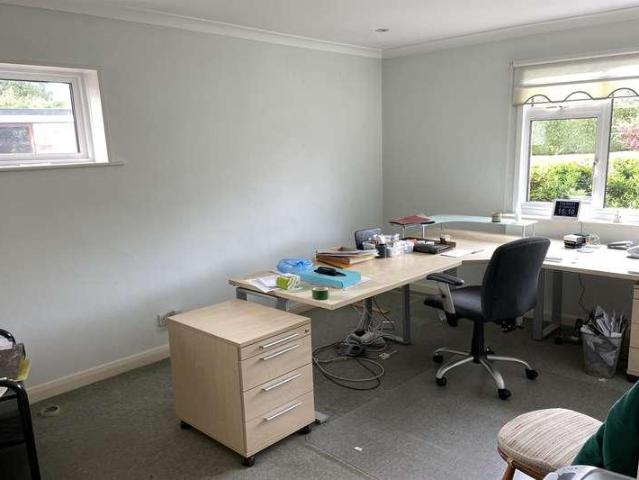
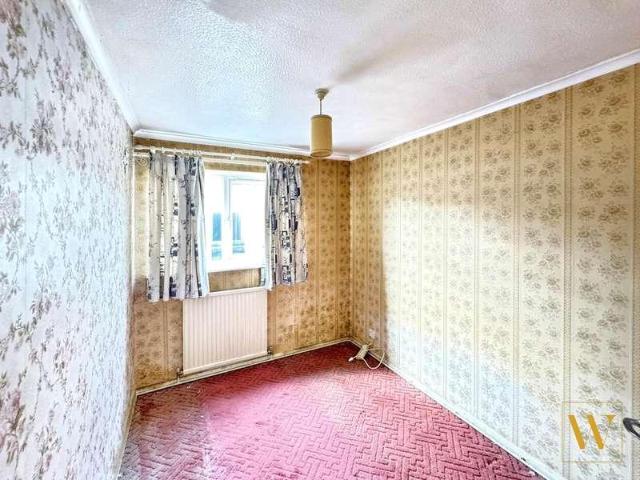
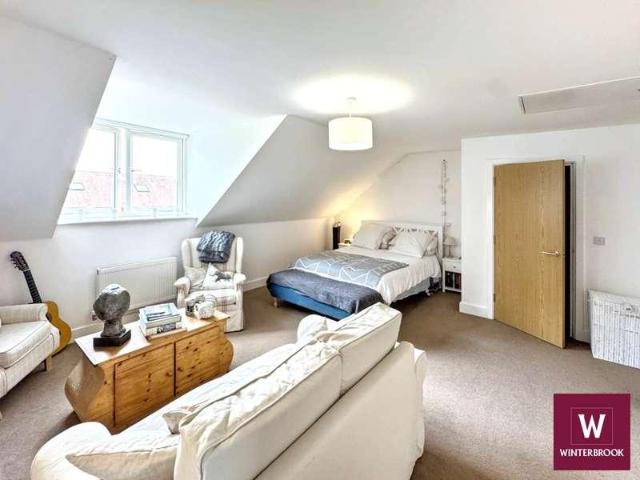
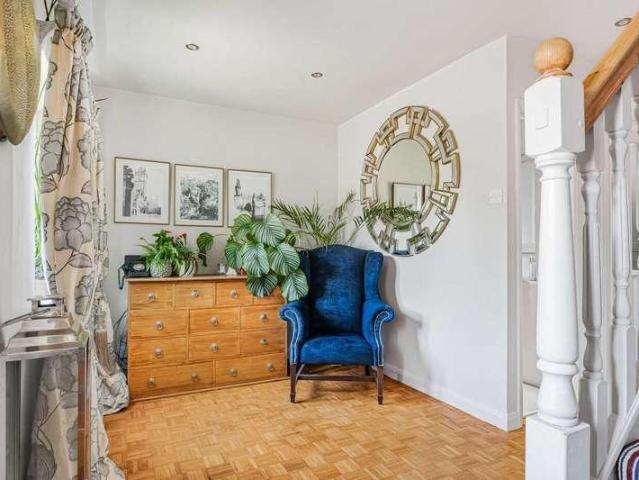
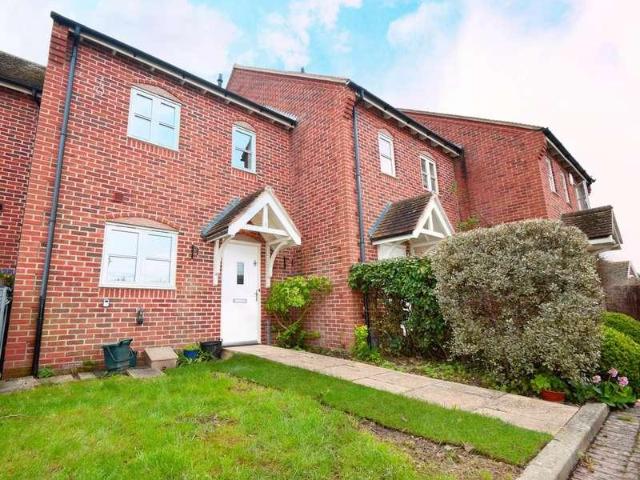
2 bed house for sale
2 pictures
House · for sale
£ 300,000
2 bed house for sale
Ipsden Wallingford
· 2 Bedrooms · House
· Garden · Parking · Equipped kitchen · Concierge
Ipsden Wallingford · 2 Bedrooms · House · Garden · Parking · Equipped kitchen · Concierge
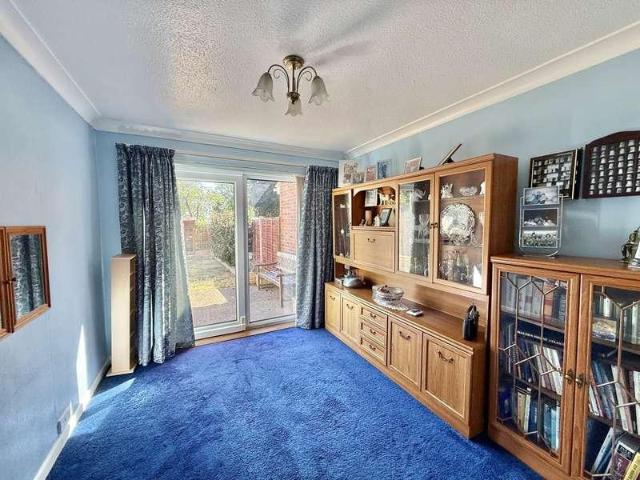
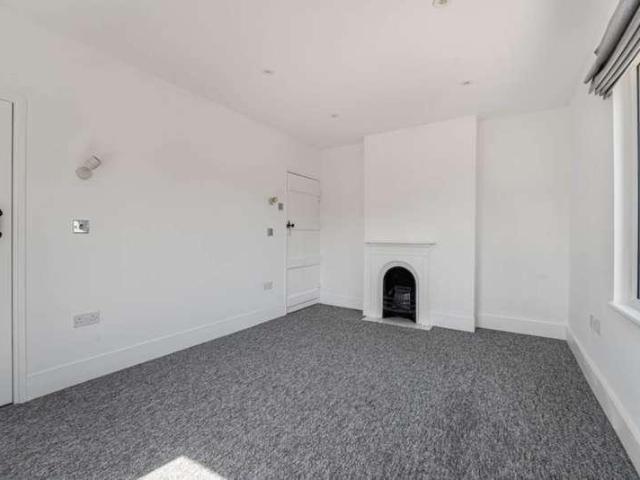
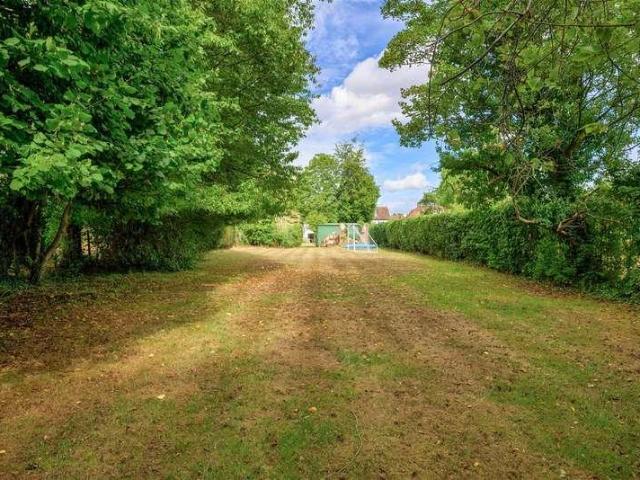
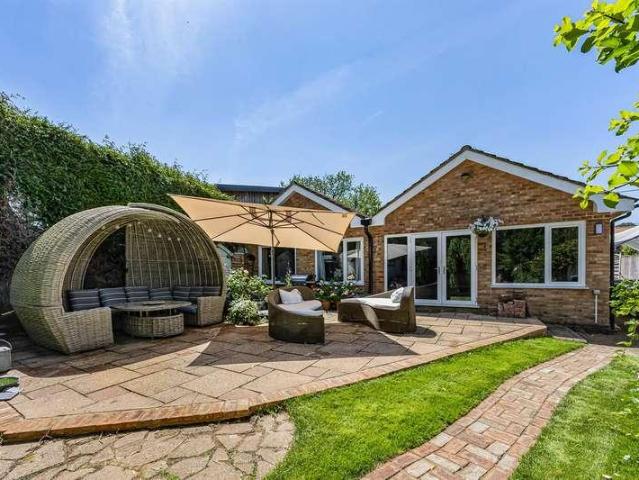
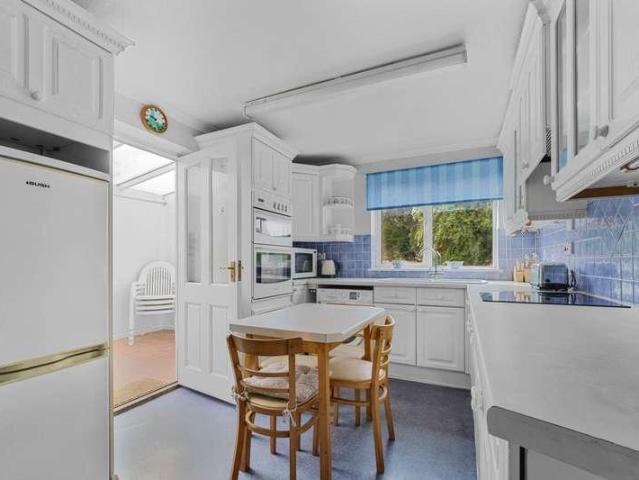
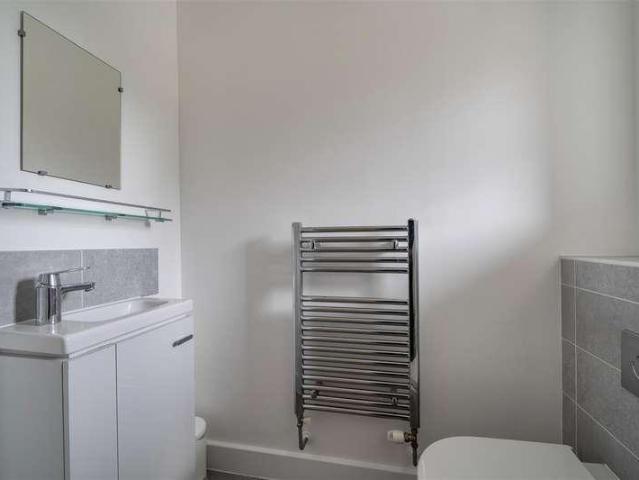
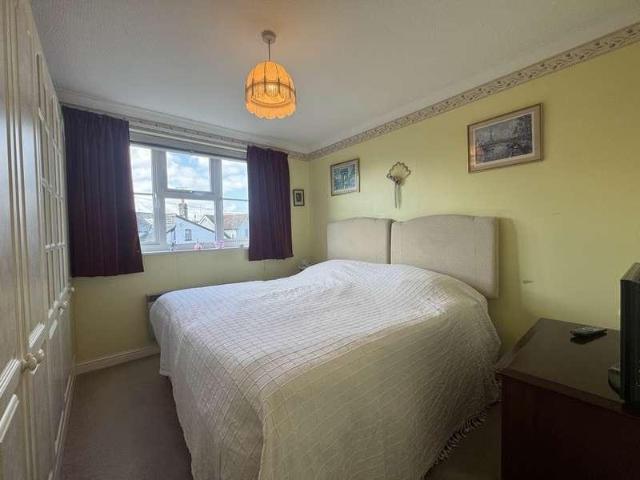
NO ONWARD CHAIN & UNEXPECTEDLY BACK TO MARKET- This spacious 2 bedroom bungalow offers well balanced accommodation throughout and benefit from off street parking for several vehicles. Located within a quiet close within walking distance of the village centre, Benson has a wealth of amenities with regular bus links to local towns and villages. This is an excellent opportunity to acquire a bungalow in a sought-after village ideal for first time buyers, downsizers, or those seeking single storey living. The property is entered via a central hallway which gives access to the principal rooms. To the rear, the generous living room provides an excellent reception space, with double doors opening directly onto the garden, creating a lovely connection between inside and out. Access from the hall and living room, a door leads through to the kitchen, which is fitted with a range of units and includes a useful pantry cupboard, stainless steel sink and drainer, and appliance spaces for a washing ma
£ 300,000
1 bed flat for sale
2 pictures
Flat · for sale
£ 190,000
1 bed flat for sale
Ipsden Wallingford
· 1 Bedroom · Flat
· Lift · Equipped kitchen · Parking
Ipsden Wallingford · 1 Bedroom · Flat · Lift · Equipped kitchen · Parking
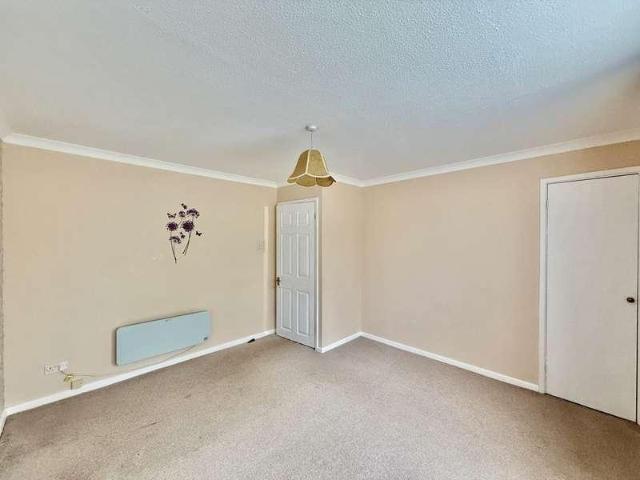
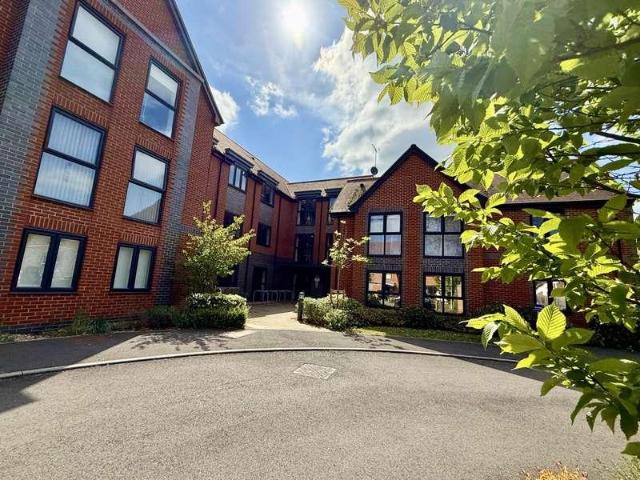
This immaculately presented one bedroom, first floor apartment in the sought after Barnaby Court residence for the over 55`s and located within a two-minute walk of both Waitrose and the Town Square. Offered with no onward chain. The apartment offers a large entrance hall with built in storage cupboard, a larger than average bedroom, a light and bright open plan fitted kitchen area with integrated appliances and adjacent dining/living room space and a large luxury bathroom with a walk-in shower. The apartment also benefits from gas under floor heating and the use of a lift onto the first floor. Further benefits include a communal residents lounge area where there are weekly scrabble and book clubs and there are mature grounds and parking for guests in the nearby Goldsmith`s Lane car park. The apartments are for over 55 years only and must be your sole and only residence. Barnaby Court is offered under the affordable 75% market value purchase scheme with no rent to pay on the remaining
£ 190,000
4 bed house for sale
2 pictures
House · for sale
£ 650,000
4 bed house for sale
Ipsden Wallingford
· 4 Bedrooms · House
· Garden · Equipped kitchen · Patio
Ipsden Wallingford · 4 Bedrooms · House · Garden · Equipped kitchen · Patio
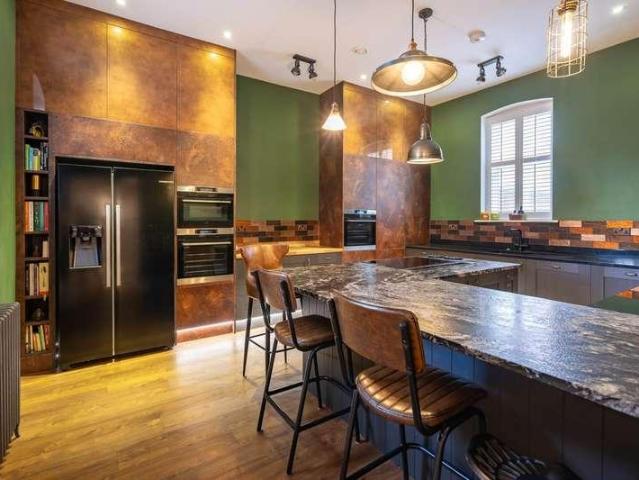
Set within the magnificent landscaped grounds of the renowned Cholsey Meadows development, and just 300 metres from the River Thames, this exceptional four double-bedroom home forms part of a striking Grade II listed Victorian hospital conversion. Beautifully presented throughout and thoughtfully decorated, the property offers an impressive blend of period architecture, soaring ceilings and contemporary luxury. Ground Floor A generous entrance hallway, with Amtico flooring running seamlessly throughout, sets the tone for the quality found in every room. The superb living/dining room is an outstanding space; 12ft ceilings and large sash windows flood the room with natural light, while south-facing doors open directly to the landscaped patio garden with views towards the cricket square and pavilion. The kitchen/breakfast room has been meticulously designed for both practicality and sociability. A bespoke, floor-to-ceiling run of cabinetry, premium work surfaces and a suite of integrated
£ 650,000
3 bed house for sale
2 pictures
House · for sale
£ 400,000
3 bed house for sale
Ipsden Wallingford
· 3 Bedrooms · House
· Garden · Fireplace · Equipped kitchen · Concierge
Ipsden Wallingford · 3 Bedrooms · House · Garden · Fireplace · Equipped kitchen · Concierge
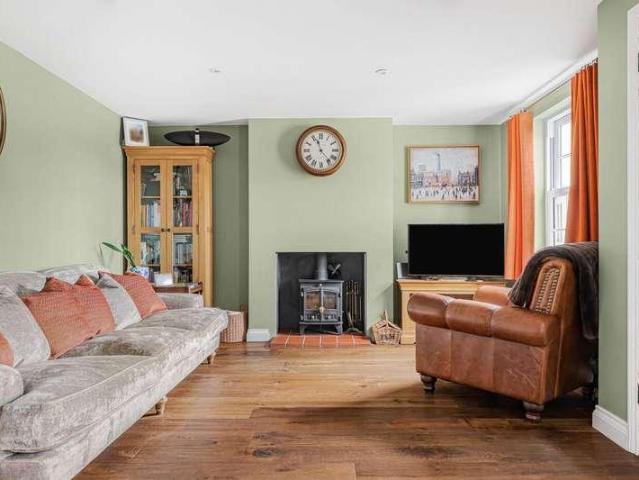
Situated on this popular Cul de sac, is this three-bedroom, semi-detached property which is conveniently located within close proximity to the centre of the thriving riverside town of Wallingford and is offered with no onward chain. The property combines comfortable living with practical features, all within easy reach of local amenities and excellent transport links. Upon entering, you are welcomed into the hall with under stairs storage then a reception room that benefits from ample natural light, creating a warm and inviting atmosphere with a feature fireplace. Leading on from the reception room, the dining area overlooks the south facing garden, The kitchen, thoughtfully designed, offers plenty of storage and work surface area, ideal for preparing meals with ease. Upstairs comprises of three bedrooms, each offering a peaceful retreat at the end of the day. The bathroom is fitted with three-piece suite and is tiled from floor to ceiling. Double glazing throughout ensures the home is
£ 400,000
2 bed flat for sale
2 pictures
Flat · for sale
£ 200,000
2 bed flat for sale
Ipsden Wallingford
· 2 Bedrooms · Flat
· Garden · Equipped kitchen · Heating
Ipsden Wallingford · 2 Bedrooms · Flat · Garden · Equipped kitchen · Heating
Description Located at the end of this popular close is a two bedroom ground floor apartment. The property is well presented throughout including a very spacious useful inner hall, two double bedrooms and large lounge/dining room. A fitted kitchen and a bathroom with separate (recently renovated) toilet. The apartment also benefits from double glazing and gas central heating to radiators. Outside located at the rear there are two outbuildings with a private garden which has a small area of lawn and a large gravelled area. Gated side access. Outside tap This property is offered for sale with no onward chain complications. Location Cholsey lies approximately two miles to the south west of Wallingford. Historic information records the original tiny Saxon farming community to the thriving lively commuter village of today. There are excellent parks and an active local community served by The Forty` magazine. There is a local enthusiasts Cholsey and Wallingford Railway running between the tw
£ 200,000
4 bed house for sale
2 pictures
House · for sale
£ 1,350,000
4 bed house for sale
Ipsden Wallingford
· 4 Bedrooms · House
· Garden · Fireplace · Equipped kitchen · Concierge
Ipsden Wallingford · 4 Bedrooms · House · Garden · Fireplace · Equipped kitchen · Concierge
This impressive detached family home offers four bedrooms and is situated in a convenient and highly sought-after position in the charming village of Whitchurch-on-Thames. The property showcases attractive cobbled and red brick elevations to the front, complemented by rendered elevations to the rear. Inside, the home provides three well-presented reception rooms, all featuring neutral dcor and an abundance of natural light. The dual-aspect drawing room at the front of the house is particularly inviting, complete with a fireplace fitted with a wood-burning stove and windows facing south and west. Double doors open through to a bright conservatory, which benefits from a glass roof with a ceiling fan and French doors leading directly onto the rear garden. The ground floor also includes a comfortable family room, ideal for relaxation, and an open-plan kitchen and dining area at the rear. This space is perfectly suited to modern family living, offering room for a dining table and French doo
£ 1,350,000
2 bed house for sale
2 pictures
House · for sale
£ 250,000
2 bed house for sale
Ipsden Wallingford
· 2 Bedrooms · House
· Equipped kitchen
Ipsden Wallingford · 2 Bedrooms · House · Equipped kitchen
Description A two bedroom semi detached character property located in a quiet walkway position in central Wallingford near the Kinecroft Park. The ground floor comprises a living room and a separate dining room, giving useful everyday living space alongside a dedicated area for entertaining, together with a kitchen. Upstairs, there are two well-proportioned double bedrooms, with the main bedroom having the walk-through bathroom. The property now requires extensive modernisation throughout. All mains services are connected, including gas, though a heating system will need to be installed and the electrics will need updating throughout as part of any scheme of works. This represents a genuine opportunity for a buyer to configure and finish the cottage to their own specification. Location This cottage in Ayrton Place enjoys a genuinely central position in Wallingford, within easy walking distance of the Kinecroft, the town`s independent shops, caf?s and restaurants, its regular market, an
£ 250,000
2 bed house for sale
2 pictures
House · for sale
£ 500,000
2 bed house for sale
Ipsden Wallingford
· 2 Bedrooms · House
· Fireplace · Equipped kitchen · Concierge
Ipsden Wallingford · 2 Bedrooms · House · Fireplace · Equipped kitchen · Concierge
The accommodation is beautifully presented throughout and begins with an inviting vestibule entrance hall, leading to two well proportioned reception rooms, both recently redecorated and featuring new carpeting, stylish blinds and attractive feature fireplaces, creating warm and comfortable living spaces. The kitchen/breakfast room is well appointed with a modern shaker style design, extensive wall and base units, contemporary lighting and a peninsula breakfast bar, ideal for casual dining and socialising. Benefiting from dual aspect views to the side and rear, the kitchen flows through to a dining area. The ground floor bathroom has been recently refitted with a modern white suite, shower over bath, tiled flooring and heated towel rail, while the adjoining utility area provides space for both a washing machine and tumble dryer. Additional practical storage is provided by a large understairs cupboard. Upstairs, a small landing leads to two generous double bedrooms, both recently redeco
£ 500,000
5 bed house for sale
2 pictures
House · for sale
£ 1,250,000
Updated
5 bed house for sale
Ipsden Wallingford
· 5 Bedrooms · House
· Equipped kitchen
Ipsden Wallingford · 5 Bedrooms · House · Equipped kitchen
Spacious and attractive five bedroom detached Edwardian residence presented in excellent order situated in a highly sought after location set within a fantastic plot approaching 3/4 acre.Accommodation includes: Entrance hall, 25ft sitting room with bay window and log burner, opening into fantastic 28ft open plan kitchen/dining room with bi-folding doors, white gloss wall and base units, black Corian worktop, with a peninsula and breakfast bar. There is an extensive range of integrated Miele ovens. To the rear of the kitchen, there is a utility and downstairs w/c. The stairs in the hallway lead to the first floor landing which comprises of bedroom 1 with ample built in wardrobes, en-suite bathroom with separate shower and bath, bedroom 2 with en-suite shower room, a further double bedroom and a recently fitted family bathroom. On the second floor, this property benefits from a further two double bedrooms with a fantastic 18ft eaves storage cupboard.Noteworthy features: Gas fired central
£ 1,250,000
2 bed flat for sale
2 pictures
Flat · for sale
£ 190,000
2 bed flat for sale
Ipsden Wallingford
· 2 Bedrooms · Flat
· Garden · Equipped kitchen · Concierge
Ipsden Wallingford · 2 Bedrooms · Flat · Garden · Equipped kitchen · Concierge
Situated at the end of this cul-de-sac, within this sought after village location, offering good facilities and commuter links via Cholsey station. This spacious two double bedroom first floor maisonette with private garden is offered for sale with no onward chain. Upon entering, you are welcomed into a useful double hallway which provides a versatile space for storage. Upstairs comprises of a reception hall with ample storage cupboards. Leading onto the kitchen which is well-appointed and practical, featuring a range of fitted units and work surfaces that provide plenty of storage and preparation space. All white goods would be included in the sale of this property. The larger than average sitting room benefits from ample natural light, thanks to the two double-glazed windows, creating a warm and inviting atmosphere throughout the day. The neutral decor offers a blank canvas, allowing you to personalise the space to your taste. The flat comprises of two double bedrooms. The rooms offe
£ 190,000
4 bed house for sale
2 pictures
House · for sale
£ 875,000
4 bed house for sale
Ipsden Wallingford
· 4 Bedrooms · House
· Garden · Fireplace · Equipped kitchen
Ipsden Wallingford · 4 Bedrooms · House · Garden · Fireplace · Equipped kitchen
4 bedroom detached, chalet style house, offering scope to extend and improve (subject to obtaining the usual planning consents, situated in this highly sought after close. No onward chain. EPC Band D (66) 1Built in the early 1960-s, a 4-bedroom family home in need of modernisation, set ins a generous south facing garden plot. Being sold for the first in time in over 30 years, this detached family home, offers the new owners the opportunity to remodel and update, with scope to extend to create additional first floor accommodation (Subject to obtaining planning consents). Entering via a small entrance hall on the side, leading into a large L-shaped sitting room with feature fireplace to one side and large sliding doors to the gardens. The kitchen is fitted with a range of wall and base cupboards with runs of laminated worksurface tops including a peninsular unit creating a breakfast bar. A door connects to a separate dining room with doors to rear garden. A cupboard houses a modern gas f
£ 875,000
3 bed house for sale
2 pictures
House · for sale
£ 385,000
3 bed house for sale
Ipsden Wallingford
· 3 Bedrooms · House
· Garden · Equipped kitchen · Parking · Concierge
Ipsden Wallingford · 3 Bedrooms · House · Garden · Equipped kitchen · Parking · Concierge
Description A semi-detached bungalow so all the rooms are on one level. There is a living room and a separate dining room, so the property has two distinct reception spaces. The kitchen is basic and gives an incoming buyer a clean slate to design a space that suits them. There are three bedrooms, two of which are comfortable doubles. The third would work well as a single bedroom, study or hobby room. Outside The front garden is open, and a driveway leads to the separate garage. The rear garden is mainly lawn and fenced on all sides, making it a private, secure outdoor space with plenty of room to redesign or landscape. Properties in this cul de sac with generous plots don`t come up often in Benson. The property needs modernising throughout and is offered with no onward chain, so it`s a good chance to add value and make it your own. NB: We have a 360 tour on this property - available on request. Location This vibrant and popular village is situated within walking distance of the River T
£ 385,000
4 bed house for sale
2 pictures
House · for sale
£ 550,000
4 bed house for sale
Ipsden Wallingford
· 4 Bedrooms · House
· Garden · Equipped kitchen · Powder room
Ipsden Wallingford · 4 Bedrooms · House · Garden · Equipped kitchen · Powder room
Description One of three properties of this style located at the end of Ferry Lane. This property is situated in a desirable `end` position based at the top of a woodland lane with idyllic views over open fields, down to the river with hills beyond. The lane is a no-through road and leads to the river with landing access. Accommodation is set over three levels; As you enter a large hallway with large cloakroom, this leads to a stunning kitchen/family room measuring 26ft 7 x 18ft 4. the room opens out to the southerly aspect garden with a pagoda immediately to the rear. French door and full length windows either side. The kitchen area has a range of built in eye and low level units with built in appliances including an eye level double oven gas hob/extractor and dishwasher. A large breakfast bar area with downlights. This room has wooden flooring throughout, three windows to the side and one front aspect. It creates a large family space for living and dining and has a light/sunny aspect
£ 550,000
4 bed house for sale
2 pictures
House · for sale
£ 975,000
Updated
4 bed house for sale
Ipsden Wallingford
· 4 Bedrooms · House
· Garden · Equipped kitchen · Concierge
Ipsden Wallingford · 4 Bedrooms · House · Garden · Equipped kitchen · Concierge
A striking double-fronted, 4-bedroom detached family home offering nearly 1,800 sq. ft. of bright, versatile living space. Extensively improved over the last five years, this fabulous property perfectly balances modern comfort with premium village living. The layout boasts exceptional reception areas, a dedicated home office, and a generous rear garden. Situated in the heart of a vibrant village community, the home is just moments from a highly regarded gastro-pub, a local shop, and the primary school.ACCOMMODATIONA beautifully presented and much-improved four-bedroom family home, offering approximately 1,798 sq ft of well-proportioned and versatile accommodation, set within the highly regarded Chilterns village of Stoke Row.The current owner has undertaken a significant programme of improvements during the past five years, creating a stylish and comfortable home whilst also addressing many of the important practical elements. Works include replacement windows, a new kitchen, conversio
£ 975,000
4 bed house for sale
2 pictures
House · for sale
£ 650,000
Updated
4 bed house for sale
Ipsden Wallingford
· 4 Bedrooms · House
· Garden · Equipped kitchen · Parking · Patio
Ipsden Wallingford · 4 Bedrooms · House · Garden · Equipped kitchen · Parking · Patio
A spacious three/four bedroom detached family home, presented in good order, offering flexible accommodation, situated in a sought after, quiet, cul-de-sac, on the edge of the village.Accommodation includes; enclosed porch, entrance hall, ground floor shower room, 17ft sitting room, dining room, study, ground floor bedroom 4, conservatory, fitted kitchen, utility room. The first floor comprises; three double bedrooms & family bathroom.Noteworthy features include; gas fired central heating, double glazing, PVCu facias & soffits, in and out driveway, ample off road parking, garage, well maintained, secluded gardens. There is further potential to extend subject to usual consents. To the front of the property 'in and out' gravel driveway leads to garage, providing ample off road parking. Well maintained garden, lawn area, shrubs, mature hedging, outside light, side access to:To the rear of the property is an established and secluded, south west facing sunny garden. Paved patio, outside tap
£ 650,000
4 bed house for sale
2 pictures
House · for sale
£ 535,000
4 bed house for sale
Ipsden Wallingford
· 4 Bedrooms · House
· Fireplace · Parking · Concierge
Ipsden Wallingford · 4 Bedrooms · House · Fireplace · Parking · Concierge
NO ONWARD CHAIN - Situated in the popular village of Cholsey, this well-proportioned 4-bedroom detached house offers spacious family accommodation. The property would benefit from some modernisation; however, it offers considerable potential to improve the property to your own taste and requirements. The existing layout offers good opportunity for creating a modern and comfortable family home. A particular benefit is to be able to walk to Cholsey railway station in 5 minutes, providing mainline connections towards Didcot, Oxford, Reading and London, making the village well placed for commuters. The village has a range of amenities, recreational facilities and countryside walks. The local primary school has been rated Good by Offsted. The front door opens into the entrance hall, which provides access to the integral garage and the principal reception rooms. The lounge is positioned to the front of the property and features an attractive stone fireplace with hearth and wood burning stove
£ 535,000
4 bed house for sale
2 pictures
House · for sale
£ 560,000
4 bed house for sale
Ipsden Wallingford
· 4 Bedrooms · House
· Balcony · Parking · Equipped kitchen · Patio · Powder room
Ipsden Wallingford · 4 Bedrooms · House · Balcony · Parking · Equipped kitchen · Patio · Powder room
Description Located on a road of just five detached properties this beautifully presented family home boasts a well proportioned plot with off street parking, block paved driveway for 4/5 vehicles alongside a 20ft garageThe property brought from new by the current owners and benefits from a nicely landscaped plot which stretches to the side providing gated access and a large raised tiered patio offering great space for table and chairs. Accommodation includes entrance hallway, cloakroom, living room with a frontal aspect feature bay window. A large 18ft x 12ft 3ft and 11ft10 x 10ft 9 kitchen/dining/family room with modern fitted units. French doors leading to the patio area. On the first floor two double bedrooms the main room has the benefit of a large dressing room, en suite and has juliette doors opening onto a balcony area. There is also a family bathroom on this level. On the second floor two further bedrooms are served by a large shower room. The property is neutrally decorated t
£ 560,000
1 bed flat for sale
2 pictures
Flat · for sale
£ 190,000
1 bed flat for sale
Ipsden Wallingford
· 1 Bedroom · Flat
· Garden · Equipped kitchen · Patio · Heating
Ipsden Wallingford · 1 Bedroom · Flat · Garden · Equipped kitchen · Patio · Heating
Situated within close proximity of the town centre, this deceptively spacious Victorian one-bedroom ground floor maisonette benefits from a private south-facing garden. The property is well presented throughout and provides an entrance porch leading into the hallway, a dual-aspect kitchen allowing for excellent natural light, a modern shower room, and a generous lounge/dining room with useful storage. The principal bedroom enjoys an attractive bay window, enhancing both space and character. To the rear, there is a delightful, low-maintenance south-facing garden comprising patio and gravel areas, ideal for outdoor dining and entertaining. Gated rear access leads conveniently back to the front of the property. Further benefits include gas central heating (Worcester combi boiler) and uPVC double glazing throughout. Lease length remaining is 94 years - Ground rent, maintenance and building insurance is ?374.68 annually. Situated within 300 metres to the centre of the Thameside town of Wall
£ 190,000
3 bed house for sale
2 pictures
House · for sale
£ 460,000
3 bed house for sale
Ipsden Wallingford
· 3 Bedrooms · House
· Garden · Equipped kitchen
Ipsden Wallingford · 3 Bedrooms · House · Garden · Equipped kitchen
Watlington is an attractive and busy small town, set in the Chiltern Hills, with a long history going back to the Domesday book and beyond. There is a range of local shops including a butcher, delicatessen and bakery, plus a local supermarket and a pharmacy. There is a local Primary School and children`s day care nursery, Doctor`s Surgery and also Icknield Community College. The town has local Caf?s and pubs, plus The Fox and Hounds at Christmas Common. There are local sports facilities including football, cricket, tennis, squash and bowls. The Chiltern Hills are nearby, providing a wide range of access to local footpaths and nature reserves, plus views over fine landscapes. The M40 provides easy access to London, with the Oxford Tube service from nearby Lewknor. This property is mid terrace within the close, built in around 2008 to a high standard. The ground floor includes an open plan living / dining room overlooking the garden, with the kitchen situated at the front of the building
£ 460,000
2 bed house for sale
2 pictures
House · for sale
£ 700,000
2 bed house for sale
Ipsden Wallingford
· 2 Bedrooms · House
· Garden · Equipped kitchen
Ipsden Wallingford · 2 Bedrooms · House · Garden · Equipped kitchen
Contact David or Sara from Stowhill Estates Buckinghamshire for more information about this property - 01628-562-555 Timeless charm, quietly tucked awaySet back from the road, hidden behind soft greenery and approached along a gentle garden path, Smiths Cottage feels like a home you discover rather than arrive at. Theres an immediate sense of calm here. Private, peaceful, and full of character, it offers a rare opportunity to own a detached cottage that has been carefully preserved and thoughtfully updated for modern living.This is a home that doesnt try too hard. It simply welcomes you in.A home with heartFrom the moment you step inside, theres a warmth thats hard to replicate. The current owner enters through the kitchen - and its easy to see why. This is not just a functional space, but a true hub of the home.With its vaulted ceiling, considered layout and soft, tasteful finishes, the kitchen feels open yet intimate. Theres space to cook, gather, and linger a little longer over morn
£ 700,000
4 bed house for sale
2 pictures
House · for sale
£ 867,000
Updated
4 bed house for sale
Ipsden Wallingford
· 4 Bedrooms · House
· Garden · Parking · Concierge
Ipsden Wallingford · 4 Bedrooms · House · Garden · Parking · Concierge
Offered with no onward chain - A tastefully refurbished and extended 4-bedroom home in the village of Highmoor, featuring generous open-plan living on one floor, with multiple reception rooms, 4 double bedrooms and 3 bathrooms, a large professionally landscaped rear garden and off-road parking for 3+ cars. Walking distance to the village pub and on the doorstep of countryside walks. 8 min drive to Henley town centre.ACCOMMODATIONSet in the heart of the pretty Oxfordshire village of Highmoor, about a mile from Stoke Row and about 5 miles from Henley-on-Thames, this mid-century bungalow has been recently extended, updated and fully refurbished with contemporary finishes and open-plan living. A gravel driveway with private parking and a gravel path lead up to the main entrance, with a composite front door. This opens into the main reception space - a large open-plan room which is the centre of the house, featuring laminate wood flooring with some underfloor heating and a high ceiling with
£ 867,000
3 bed house for sale
2 pictures
House · for sale
£ 1,200,000
3 bed house for sale
Ipsden Wallingford
· 3 Bedrooms · House
· Garden · Equipped kitchen
Ipsden Wallingford · 3 Bedrooms · House · Garden · Equipped kitchen
A detached three-bedroom bungalow occupying a plot of approximately 1.8 acres in the sought-after village of Checkendon. The property offers spacious, versatile accommodation extending to approximately 1,967 sq ft, together with landscaped gardens, fenced paddocks, a stable and garaging. There is also considerable potential to remodel or extend the existing accommodation, subject to the necessary planning consents. EPC band E. The Willows is a substantial detached bungalow offering approximately 1,967 sq ft of versatile accommodation, with landscaped gardens, paddocks and outbuildings set within approximately 1.8 acres. The property also offers considerable potential to remodel or extend, subject to the necessary planning consents. The accommodation includes a spacious sitting room with double doors opening onto the rear terrace and gardens, a separate dining room which could alternatively serve as a fourth bedroom, and a farmhouse-style kitchen with a traditional Rayburn and granite w
£ 1,200,000
2 bed house for sale
2 pictures
House · for sale
£ 450,000
2 bed house for sale
Ipsden Wallingford
· 2 Bedrooms · House
· Garden · Fireplace · Equipped kitchen · Concierge
Ipsden Wallingford · 2 Bedrooms · House · Garden · Fireplace · Equipped kitchen · Concierge
Description: This two-bedroom warden-assisted retirement home is in a tucked away location in the St Lucians Lane development just off St. Lucians Lane. The bright and airy reception porch with glazed roof gives access to a small hall with stairs to first floor. The sitting room which is situated at the front is of a generous size with feature fireplace incorporating a modern electric fire. There is a deep under stairs storage cupboard. The adjoining dining room has glazed door with an outlook to the garden room and the private garden at the rear. Downstairs shower room with toilet and wash hand basin. There is a small inner hallway and door to the kitchen. The kitchen has high and low units and has a built in oven and hob and space and plumbing for a washing machine. Rear aspect window. On the first floor there is a good-sized landing, with access to an insulated loft which offers excellent storage. There is a large master bedroom to the front overlooking St. Lucians Lane with built i
£ 450,000
4 bed house for sale
2 pictures
House · for sale
£ 798,500
4 bed house for sale
Ipsden Wallingford
· 4 Bedrooms · House
· Garden · Equipped kitchen · Parking
Ipsden Wallingford · 4 Bedrooms · House · Garden · Equipped kitchen · Parking
A spacious four bedroom detached bungalow offering excellent living accommodation along with a detached double width garage. Offering attractive, level and secluded gardens in this corner position within a favoured cul-de-sac on the outskirts of Gallowstree Common, approx. one mile from Sonning Common village shops and amenities. Includes 18ft living room, separate dining room, study office, 23ft kitchen and ensuite to master bedroom. No onward chain SITUATION Orchard Field is peacefully positioned in a corner position in a quite cul-de-sac of just five properties, while Gallowstree Common is a semi-rural village within the South Oxfordshire countryside, there are local schools nearby with Sonning Common village approximately one mile distant. Reading is approximately six miles with the station serving London Paddington 25 minutes or Henley is approximately six miles. The property, extended over the years, providing spacious four bedroom accommodation providing scope to enhance while o
£ 798,500
2 bed house for sale
2 pictures
House · for sale
£ 500,000
2 bed house for sale
Ipsden Wallingford
· 2 Bedrooms · House
· Garden
Ipsden Wallingford · 2 Bedrooms · House · Garden
Upon entering, the front door opens into a welcoming entrance hallway, complete with plentiful storage cupboards, with the bathroom positioned to the left hand side. The bathroom is well appointed and comprises a large walk-in shower, WC and basin, thoughtfully arranged for both practicality and comfort. To the right of the hallway is the dining room, featuring fitted storage cupboards, making it an ideal space for both everyday dining and entertaining. The dining room could be easily adapted into an additional bedroom, if required. The lounge is an impressive size and forms the heart of the home, benefiting from attractive views over the rear garden and enhanced by a charming wood burning stove, creating a cosy yet spacious atmosphere. Double doors lead seamlessly into the light and bright conservatory, with windows that surround and an additional door opening out on to the enclosed rear garden, allowing natural light to flood the space and providing an excellent connection between in
£ 500,000
3 bed house for sale
2 pictures
House · for sale
£ 525,000
3 bed house for sale
Ipsden Wallingford
· 3 Bedrooms · House
· Garden · Equipped kitchen · Parking · Powder room
Ipsden Wallingford · 3 Bedrooms · House · Garden · Equipped kitchen · Parking · Powder room
Description A beautifully appointed, brand-new detached property built by local builders to a high standard, offering approaching 1,200 sq ft of accommodation. Red Brick Cottage is a unique, individually designed home, discreetly positioned at the end of a short lane on the outskirts of this popular village, with parking to the front and delightful views to the side. Accommodation Entrance hallway with a cloakroom leads through to a fitted modern kitchen with built-in appliances, including a double oven and induction hob. The kitchen/dining area is finished to a high standard throughout with tiled marble flooring and bi-folding doors opening onto the rear garden. A separate utility room also has access to the garden. The double-aspect living room has a large window to the front and bi-folding doors to the rear. First Floor Dog-legged stairs rise to a good-sized landing with a useful storage area. The main bedroom benefits from two large Velux windows and an en-suite shower room. There
£ 525,000
4 bed house for sale
2 pictures
House · for sale
£ 995,000
4 bed house for sale
Ipsden Wallingford
· 4 Bedrooms · House
· Equipped kitchen · Parking
Ipsden Wallingford · 4 Bedrooms · House · Equipped kitchen · Parking
Pangbourne centre & railway station 10 minutes` walk (fast trains to London Paddington 47 minutes) Reading 6 miles M4 6 miles (all distances & timings approximate) 2,680 sq ft / 249 m? (all measurements are approximate) A detached 4-bedroom 3-bathroom, uniquely designed chalet bungalow. Ideally situated in the heart of one of the most sought-after Thameside villages, within easy walking distance of the highly regarded village primary school, two village pubs, the River Thames and Pangbourne with its fine selection of specialist shops, amenities, and station offering fast commuter links to London. The property has been redesigned and refitted to the highest standards in recent years, with the ground floor offering a wonderful hub of the house with an open plan kitchen, dining room and utility area, and a very large conservatory running almost the width of the rear of the property. Set back from the High Street, with brick laid driveway parking for a number of cars, and access to a doubl
£ 995,000
3 bed house for sale
2 pictures
House · for sale
£ 700,000
Updated
3 bed house for sale
Ipsden Wallingford
· 3 Bedrooms · House
· Fireplace · Equipped kitchen · Parking
Ipsden Wallingford · 3 Bedrooms · House · Fireplace · Equipped kitchen · Parking
An attractive 3-bedroom Victorian semi-detached home, presented in good order throughout and situated in the popular village of Bix, just 2 miles from Henley-on-Thames and with regular bus services to Henley and Oxford. With far-reaching views across surrounding countryside with direct access onto the Chiltern Way footpath and a secure gated driveway and garage.ACCOMMODATIONDelamere has kerb appeal in abundance featuring a painted rendered exterior, replacement double-glazed sash windows, a gated entrance and an enclosed driveway providing enclosed secure parking, creating a safe environment for families and pets.A composite front door opens into the entrance lobby with hanging space for coats.The generous sitting room spans the width of the cottage featuring Kahrs oak flooring and a fireplace housing a wood-burning stove with a quarry tiled hearth. Stairs lead to the first floor with useful under stairs storage, which houses the oil-fired boiler.The spacious kitchen/dining room has vi
£ 700,000
2 bed house for sale
2 pictures
House · for sale
£ 425,000
Updated
2 bed house for sale
Ipsden Wallingford
· 2 Bedrooms · House
· Garden · Equipped kitchen · Parking · Powder room
Ipsden Wallingford · 2 Bedrooms · House · Garden · Equipped kitchen · Parking · Powder room
CHAIN FREE: Set within this sought after Bewley Homes modern development that offers easy access to both central Sonning Common and Henley upon Thames is this stylish mid terraced home. The property boasts two double bedrooms with two stylish bathrooms on the first floor. On the ground floor there is an open plan stylish kitchen, living room ample storage an a WC. To the rear there is an easy to maintain garden with direct access to the garage. To the front there views towards woodland. To appreciate the space on offer call now to view.HallwayA welcoming entrance with Quickstep laminate flooring with doors to the living room, WC and kitchen with stairs to the first floor.WC1.80m x 0.89m (5'11 x 2'11)Cloakroom with Quickstep laminate flooring with WC, sink, heated towel rail and frosted window to the front of the property.Kitchen3.20m x 2.24m (10'6 x 7'4)A modern and stylish kitchen with tiled floor, plenty of worktop space and both floor and eye level cupboards, space for washing machi
£ 425,000
3 bed house for sale
2 pictures
House · for sale
£ 449,995
3 bed house for sale
Ipsden Wallingford
· 3 Bedrooms · House
· Garden · Fireplace · Parking · Equipped kitchen · Powder room · Concierge
Ipsden Wallingford · 3 Bedrooms · House · Garden · Fireplace · Parking · Equipped kitchen · Powder room · Concierge
With no onward chain, a semi detached house in a quiet cul de sac with sitting room, kitchen breakfast room, cloakroom, utility, three bedrooms, shower room, south facing garden and off street parking. ACCOMMODATION - GROUND FLOOR: Part glazed front door into: HALLWAY: Doors to cloakroom, sitting room and kitchen/breakfast room, ceiling light point and laminate wood flooring. CLOAKROOM: Fitted with a white suite comprising wall mounted hand wash basin and close coupled WC, electric heater, ceiling light point and laminate wood flooring. SITTING ROOM: - 3.34m (10'11) x 5.17m (17'0) Double aspect reception room with windows to the front and rear, wood burning stove in a brick built fireplace with tiled hearth and wooden mantle shelf, ceiling light point and electric storage heater. KITCHEN/BREAKFAST ROOM: - 4.11m (13'6) x 3.2m (10'6) Fitted with a range of matching wall and base units housing cupboards and drawers, work surfaces, white ceramic sink/drainer unit with mixer tap, built in o
£ 449,995

Get email alerts

Don't miss out: be the first to know about new properties

The alert was correctly created

On subscribing you accept the conditions of use and the privacy policy
Alert
Receive new ads in your inbox
Save this search
Receive alerts for new listings

We'll send you an email when we have new properties for: "Properties for sale in Ipsden Wallingford"

The alert was correctly created

Earley Reading
Lower Earley Reading
Get email alerts and be the first to see new listings
Required field
On subscribing I accept the terms of the privacy policy
Perfect! You'll soon start receiving new listings via email
Alert
Receive an email when we have new ads for Properties for sale in Ipsden Wallingford
Save this search
Filters

Bedrooms

Size (sq.ft)

sq.ft
sq.ft

Price

£
£

Property type

Bathrooms

Clear all filters
Receive notifications when new entries are published.