92 properties for sale in Ireby Wigton

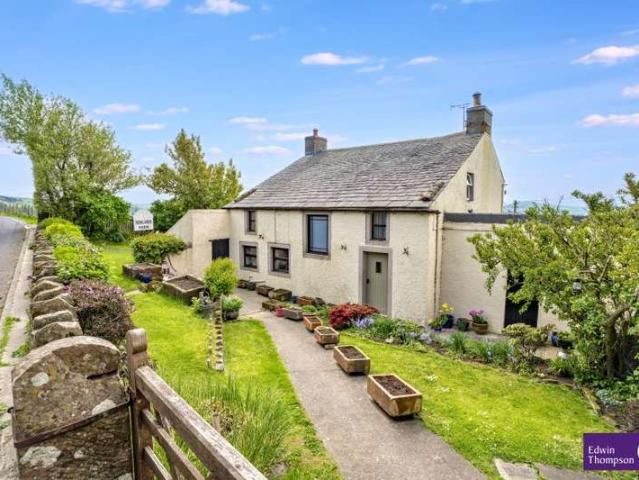
3 bed house for sale
2 pictures
House · for sale
£ 325,000
3 bed house for sale
Ireby Wigton
· 3 Bedrooms · House
· Garden · Equipped kitchen · Parking
Ireby Wigton · 3 Bedrooms · House · Garden · Equipped kitchen · Parking
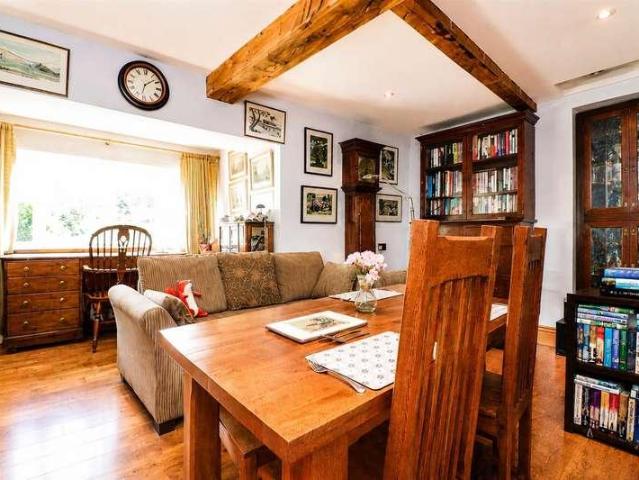
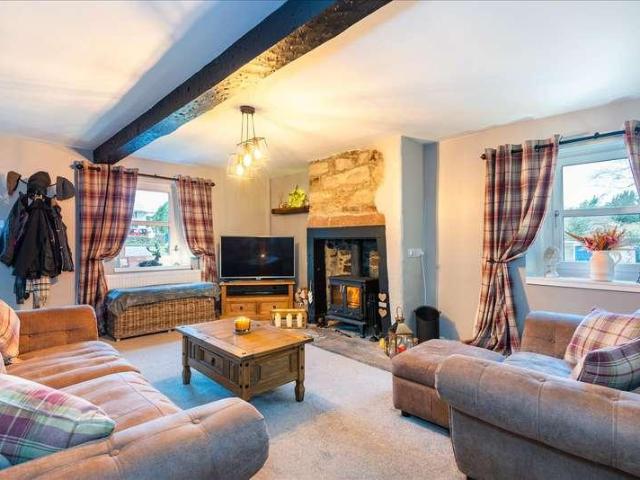
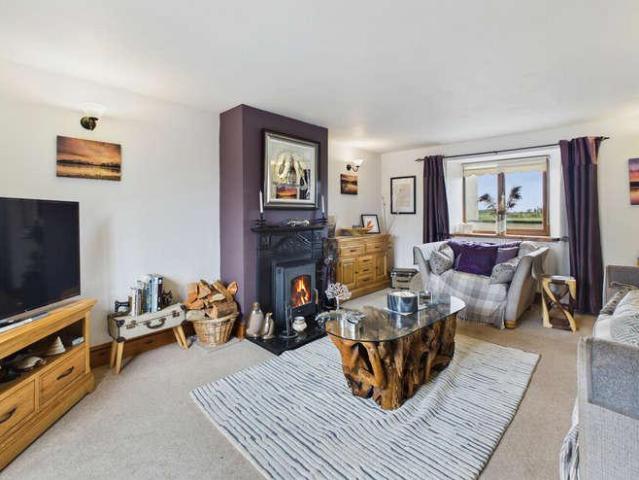
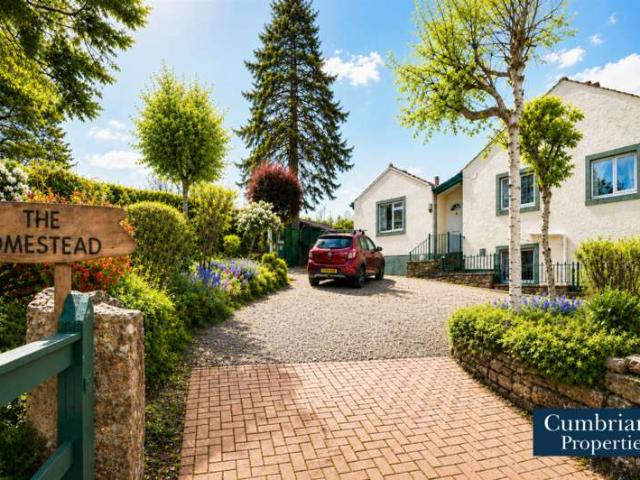
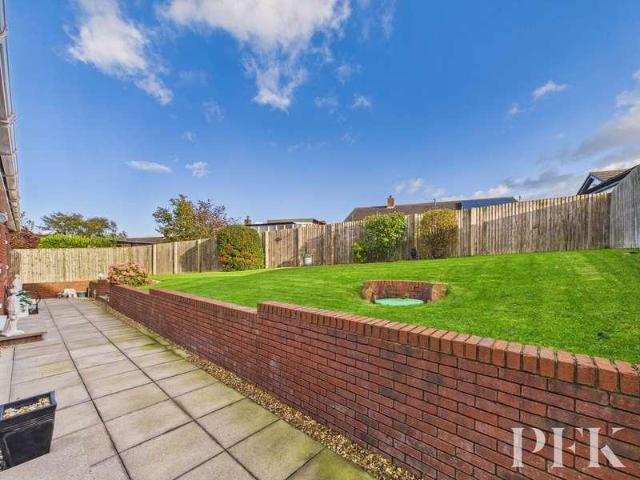
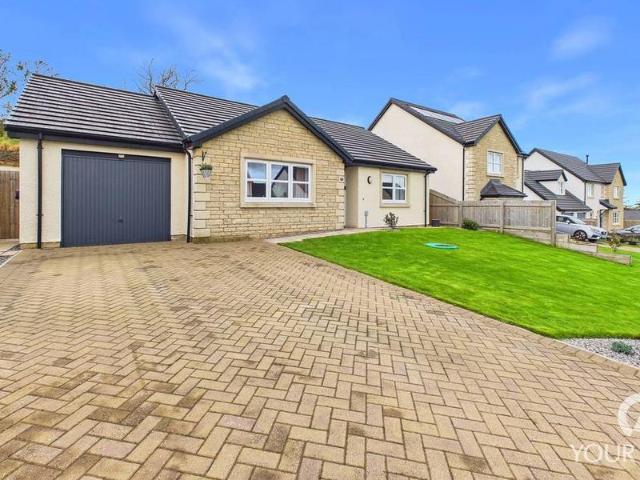
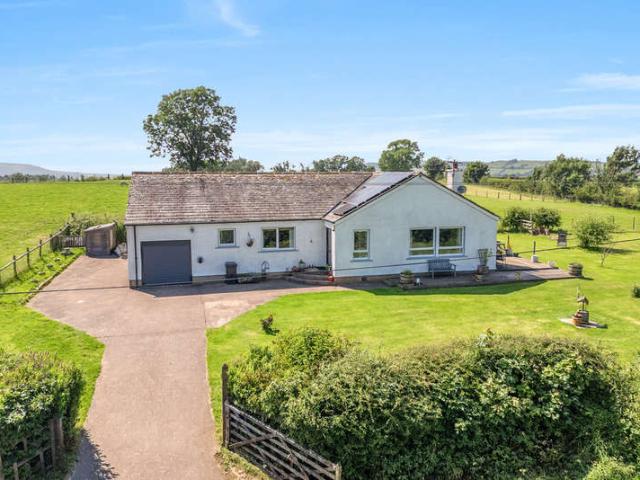
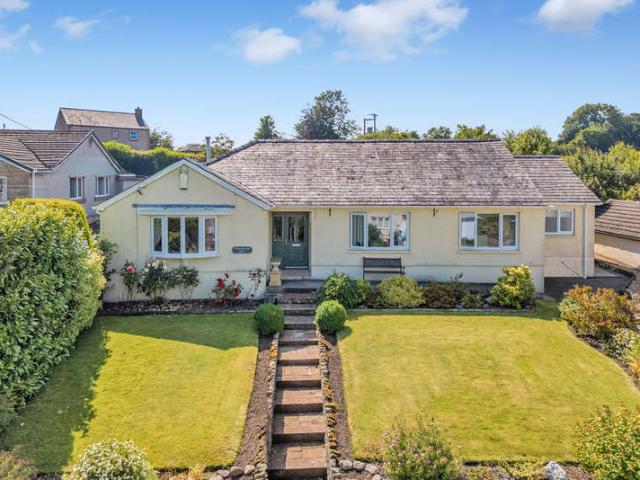
This four bedroom, detached bungalow is situated in an elevated position with fell views to the front and an open aspect to the rear. The existing footprint provides spacious accommodation with the added benefit of planning permission in place for a single storey extension to provide a spacious open plan dining lounge & kitchen with separate utility and ground floor WC and a single garage. The property is double glazed and electrically heated and briefly comprises entrance hall with fitted storage, lounge with double sided multi fuel stove leading to the spacious dining kitchen providing plenty of space for a table and chairs - enjoying views over the countryside and access to the rear garden. There is a separate utility room, three double bedrooms, single bedroom/office and a four piece family bathroom. The generous wrap-around gardens provide plenty of space for outdoor entertaining and there is ample driveway parking for three to four vehicles. Neutrally decorated with oak doors thr
£ 325,000
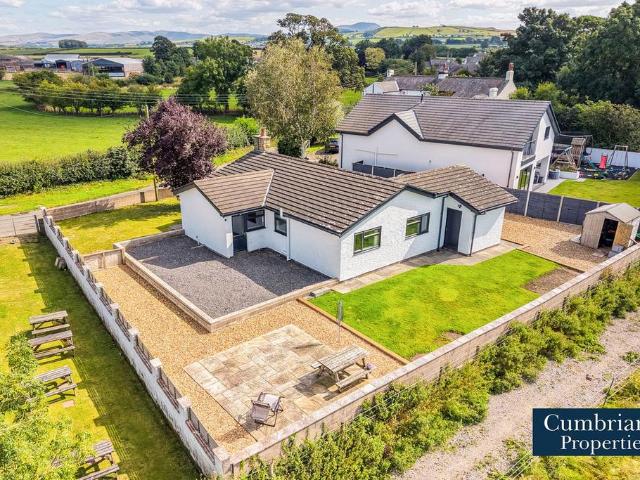
3 bedroom detached bungalow for sale
View photo
Bungalow · for sale
£ 325,000
3 bedroom detached bungalow for sale
Ireby Wigton
· 3 Bedrooms · Bungalow
· Garden · Equipped kitchen · Parking
Ireby Wigton · 3 Bedrooms · Bungalow · Garden · Equipped kitchen · Parking
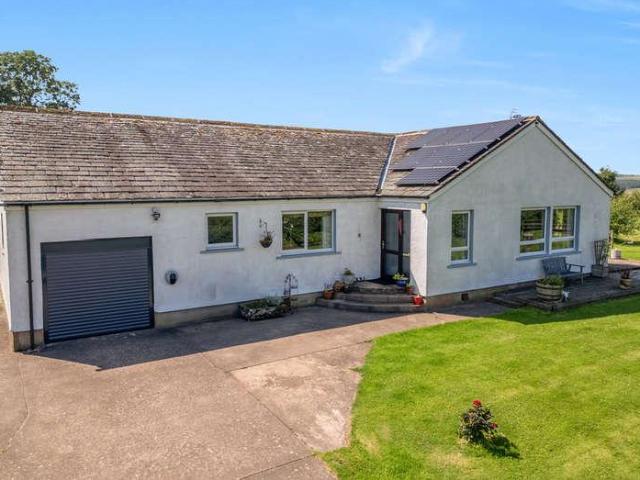
This four bedroom, detached bungalow is situated in an elevated position with fell views to the front and an open aspect to the rear. The existing footprint provides spacious accommodation with the added benefit of planning permission in place for a single storey extension to provide a spacious open plan dining lounge & kitchen with separate utility and ground floor WC and a single garage. The property is double glazed and electrically heated and briefly comprises entrance hall with fitted storage, lounge with double sided multi fuel stove leading to the spacious dining kitchen providing plenty of space for a table and chairs - enjoying views over the countryside and access to the rear garden. There is a separate utility room, three double bedrooms, single bedroom/office and a four piece family bathroom. The generous wrap-around gardens provide plenty of space for outdoor entertaining and there is ample driveway parking for three to four vehicles. Neutrally decorated with oak doors thr
£ 325,000
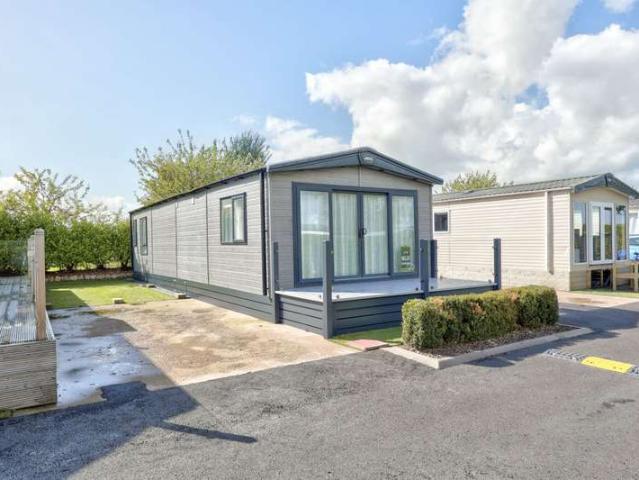
2 Bedroom Mobile Home
View photo
House · for sale
£ 59,995
2 Bedroom Mobile Home
Ireby Wigton
· 2 Bedrooms · House
· Equipped kitchen
Ireby Wigton · 2 Bedrooms · House · Equipped kitchen
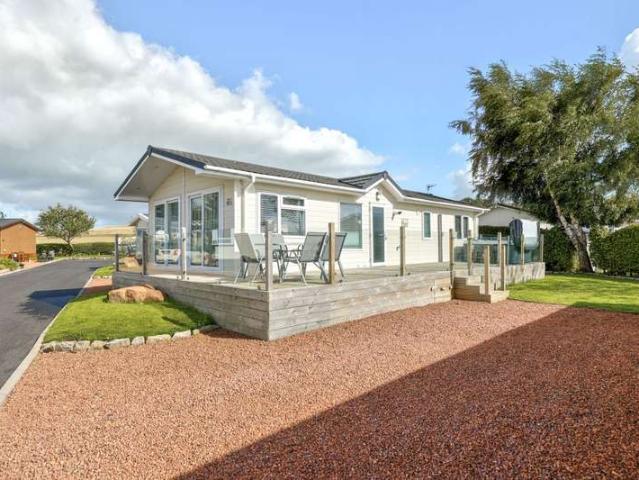
Timeless comfort, designed for unforgettable escapes. The 2020 ABI Ambleside brings together generous proportions, stylish interiors and all the comforts you want from a premium holiday home. Designed to feel like a true home away from home, the Ambleside offers a welcoming space to relax, unwind and enjoy quality time with family and friends. Step inside and discover a bright, beautifully appointed interior where comfortable living meets practical design. The spacious lounge provides the perfect setting for relaxing after a day out, while the open-plan layout flows naturally through to the dining area and well-equipped kitchen. With plenty of space to cook, dine and socialise, the Ambleside makes spending time together effortless. STYLING The Ambleside combines a warm, contemporary aesthetic with comfortable furnishings and carefully considered finishes. Large windows bring natural light into the living space, creating a bright and inviting atmosphere, while the neutral styling provid
£ 59,995
2 bedroom terraced house for sale
View photo
House · for sale
£ 80,000
New
2 bedroom terraced house for sale
Ireby Wigton
· 2 Bedrooms · 1 Bath · House
· Equipped kitchen
Ireby Wigton · 2 Bedrooms · 1 Bath · House · Equipped kitchen
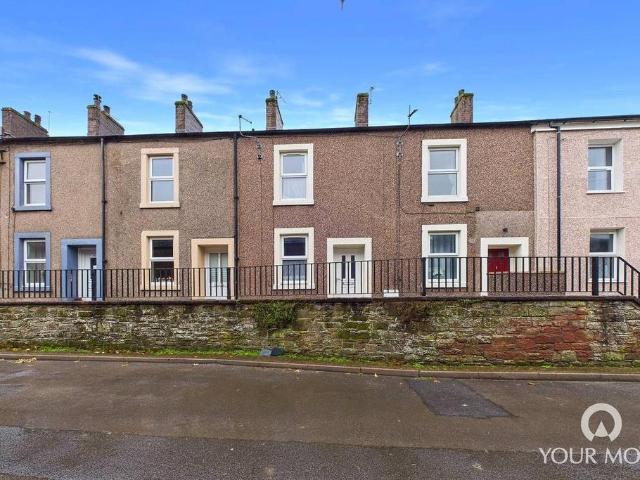
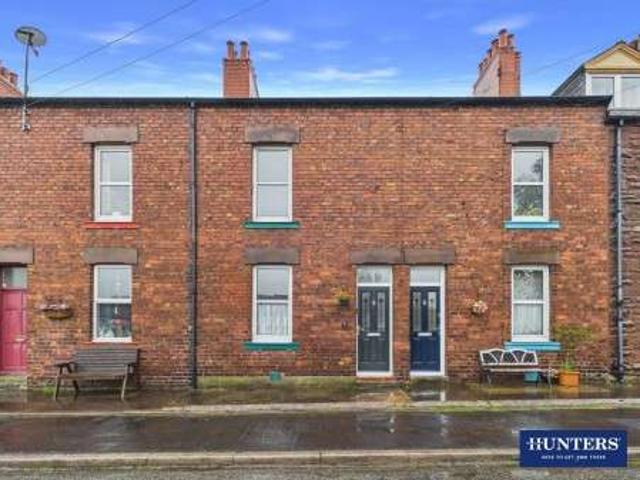
NO ONWARD CHAIN. TURN KEY READY TWO BEDROOM TERRACED HOME. This two bedroom mid terrace home is located in the popular town of Aspatria. The property briefly comprises, living room and good size kitchen/dining room to the ground floor. To the first floor are two double bedrooms and bathroom. Offset from the rear of the property is a outhouse. Viewing is highly recommended. IMPORTANT NOTE TO POTENTIAL PURCHASERS & TENANTS: We endeavour to make our particulars accurate and reliable, however, they do not constitute or form part of an offer or any contract and none is to be relied upon as statements of representation or fact. The services, systems and appliances listed in this specification have not been tested by us and no guarantee as to their operating ability or efficiency is given. All photographs and measurements have been taken as a guide only and are not precise. Floor plans where included are not to scale and accuracy is not guaranteed. If you require clarification or further info
£ 80,000
4 Bedroom Cottage House
View photo
Terraced House · for sale
£ 375,000
4 Bedroom Cottage House
Ireby Wigton
· 4 Bedrooms · Terraced House
· Garden · Equipped kitchen · Parking · Powder room
Ireby Wigton · 4 Bedrooms · Terraced House · Garden · Equipped kitchen · Parking · Powder room
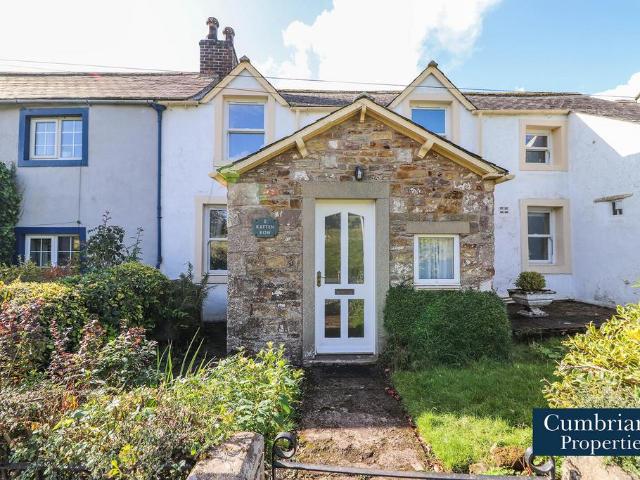
This deceptively spacious four double bedroom terraced cottage is situated in the most beautiful location with fabulous views over the pond and countryside. Benefitting from lawned gardens, parking for three-four vehicles, garage and workshop, this spacious property is double glazed and oil centrally heated and comprises a generous entrance porch with views over the pond, providing a tranquil space to relax and enjoy the views. There is a spacious lounge with LPG gas fire, a solid wood dining kitchen and a modern four piece ground floor bathroom with walk-in shower unit, rolltop bath and underfloor heating. To the first floor there are four double bedrooms with fitted storage to two, and a handy cloakroom. Externally, the front of the property offers a lawned garden and driveway parking for three-four vehicles along with a single garage. To the rear of the property is a paved garden with workshop and steps up to a lawned garden with summerhouse and partial views to the fells. Located i
£ 375,000
2 bedroom terraced house for sale
View photo
House · for sale
£ 45,000
2 bedroom terraced house for sale
Ireby Wigton
· 2 Bedrooms · 1 Bath · House
· Equipped kitchen
Ireby Wigton · 2 Bedrooms · 1 Bath · House · Equipped kitchen
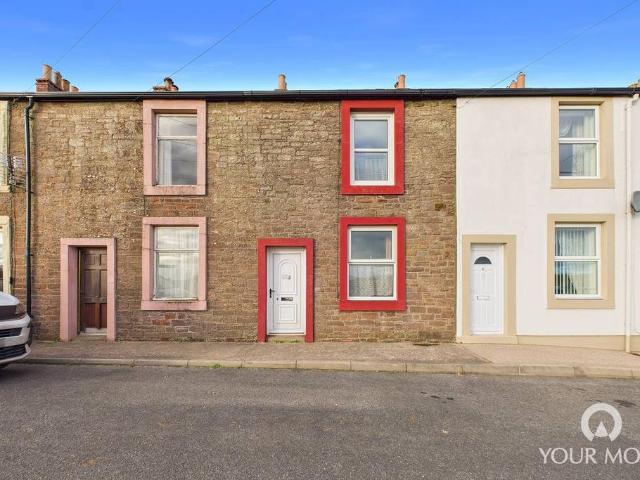
In need of refurbishment this two bedroom mid terrace cottage is located in the popular village of Fletchertown. Briefly comprising of, living room, kitchen/dining room, Utility area to the ground floor. To the first floor are two double bedrooms and bathroom. To the rear is an enclosed yard and outbuildings. This property is for sale by the Modern Method of Auction, meaning the buyer and seller are to Complete within 56 days (the Reservation Period). Interested parties personal data will be shared with the Auctioneer (iamsold).If considering buying with a mortgage, inspect and consider the property carefully with your lender before bidding.A Buyer Information Pack is provided. The winning bidder will pay £349.00 including VAT for this pack which you must view before bidding.The buyer signs a Reservation Agreement and makes payment of a non-refundable Reservation Fee of 4.5% of the purchase price including VAT, subject to a minimum of £6,600.00 including VAT. This is paid to reserve th
£ 45,000
2 Bedroom Mobile Home
View photo
House · for sale
£ 67,500
2 Bedroom Mobile Home
Ireby Wigton
· 2 Bedrooms · House
· Equipped kitchen
Ireby Wigton · 2 Bedrooms · House · Equipped kitchen
2014 Victory Versailles Available for 67,500, the Versailles combines bright, sociable living areas with well-proportioned bedroom accommodation. Its full 20ft width creates a spacious interior, making it an appealing choice for buyers looking for extra comfort during weekends away and longer holidays. Exterior and Construction The Versailles twin-unit design provides generous proportions throughout, creating the space and layout associated with lodge living. 40ft 20ft dimensions Twin-unit lodge construction Full 20ft width Spacious two-bedroom layout Generous room sizes throughout Living Area The spacious lounge provides a comfortable setting for relaxing and entertaining. Its open-plan arrangement keeps the main living areas connected, with room to enjoy quiet evenings or spend time together with guests. Generous lounge space Bright, open-plan layout Residential-style proportions Sociable connection to the kitchen and dining area Plenty of room for relaxing and entertaining Kitchen a
£ 67,500
3 Bedroom Detached House
View photo
Villa · for sale
£ 275,000
3 Bedroom Detached House
Ireby Wigton
· 3 Bedrooms · Villa
· Garden · Equipped kitchen · Concierge
Ireby Wigton · 3 Bedrooms · Villa · Garden · Equipped kitchen · Concierge
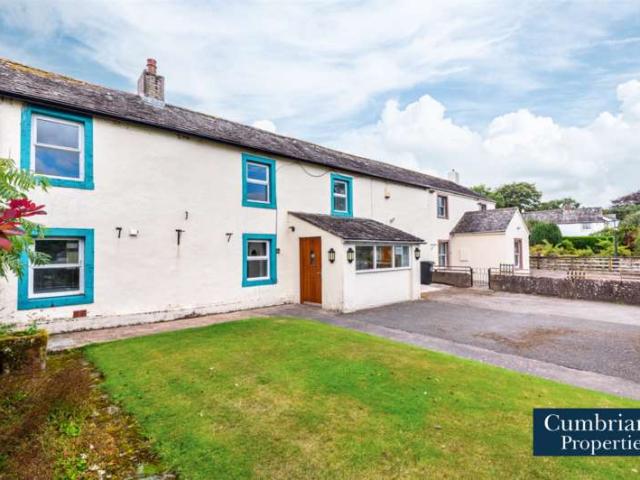
For sale by auction on Wednesday, 09 December 2026 at 12:00 Venue: The Halston Hotel, 20-34 Warwick Road ? CA1 1AB A detached farmhouse in a picturesque rural setting with far reaching views across to the Skiddaw fell range, Binsey, over to the Embleton Valley and all the way to the Solway coast. The farmhouse is traditional in style and has three bedrooms, two reception rooms, attached barn, gardens and stunning fells views. In need of modernisation but offering tremendous potential. What3words location /balanced.airbag.refusals Ground Floor Entrance Hall Lounge 13' x 10' Dining Room 16'3 x 13' Porch Kitchen 11'9 x 11'9 First Floor Landing Bedroom 16'3 x 13' Bedroom 13' x 10'9 Bedroom 11'9 x 11'9 Bathroom 11'9 x 7' Outbuildings Office 14'6 x 9'9 max incl WC Attached Barn 27' x 13' Utility Room 14'3 x 7' Green House 12'9 x 5'6 Outside The front garden is planted with mature shrubs and plants and has tiered areas allowing for access to the side and round to the rear where the garden is
£ 275,000
2 bed house for sale
2 pictures
House · for sale
£ 395,000
2 bed house for sale
Ireby Wigton
· 2 Bedrooms · House
· Garden · Equipped kitchen · Parking · Concierge
Ireby Wigton · 2 Bedrooms · House · Garden · Equipped kitchen · Parking · Concierge
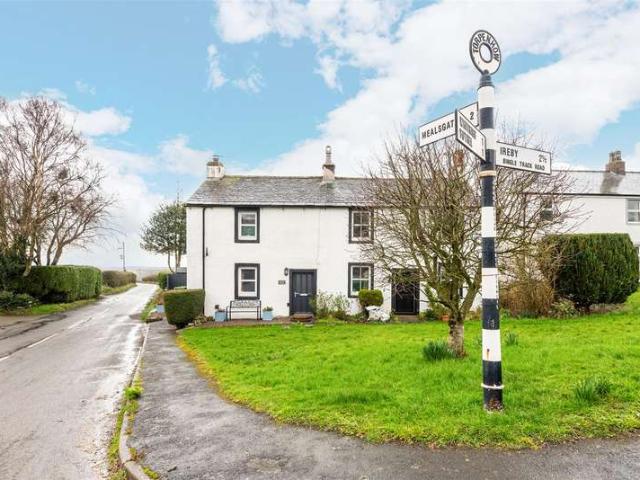
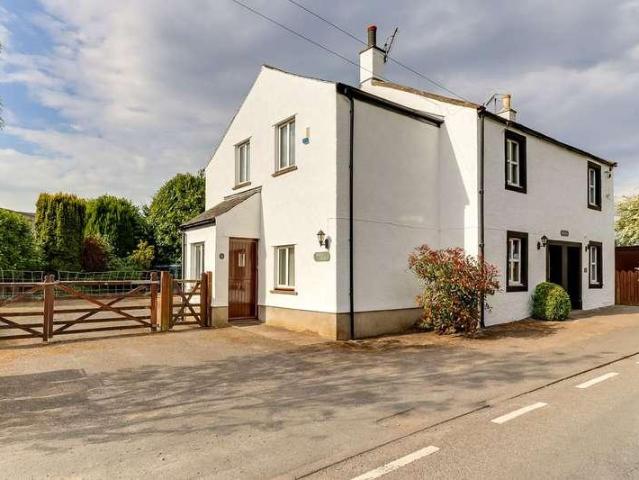
This unique two double bedroom, two bathroom semi-detached property offers a flexible layout with two multi-use rooms, generous gardens, driveway parking for multiple vehicles, bothy/workshop and a separate one bedroom self-contained annexe. Located in the picturesque village of Torpenhow, the property is electrically heated and provides plenty of living space having a spacious 23' lounge, kitchen and library. There are two reception rooms to the ground floor, each providing flexibility of multi-purpose use, plus a spacious master bedroom. There are two bathrooms, a further double bedroom to the lower ground floor and a rear porch providing additional kitchen storage and access to the rear garden. There are two entrances into the annexe giving it complete independence from the main house, one from the roadside and another from an external staircase leading from the rear garden, there is also a staircase access from the main house which is currently not used but could easily be reinstat
£ 395,000
2 bed house for sale
2 pictures
House · for sale
£ 235,000
2 bed house for sale
Ireby Wigton
· 2 Bedrooms · House
· Garden · Fireplace · Equipped kitchen · Parking · Patio
Ireby Wigton · 2 Bedrooms · House · Garden · Fireplace · Equipped kitchen · Parking · Patio
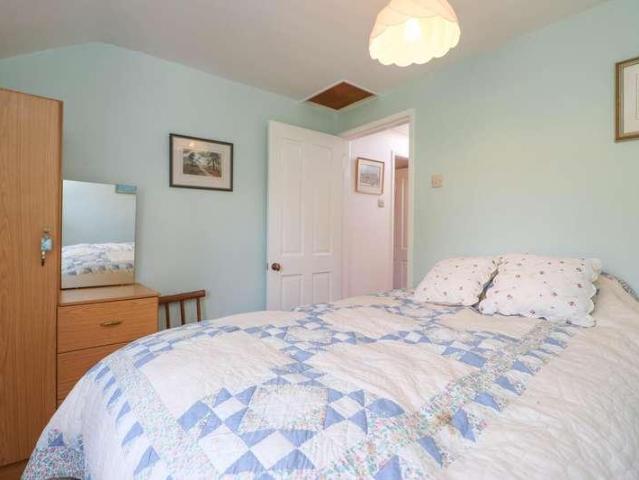
This stunning, two bedroom, semi-detached, cottage has everything you would expect from a country home including log burner, beamed ceilings and stunning views. Entry into the double glazed and gas central heated cottage is into the lounge with feature stone fireplace housing a cosy log burning stove and open staircase to the first floor, a recently fitted country kitchen with integrated appliances and a fabulous four piece bathroom with roll top bath and walk-in shower unit. The first floor landing has beautiful views over the countryside and two double bedrooms with original, decorative cast iron fireplace to the master. Externally, to the front of the property is a low maintenance gravelled forecourt garden and off-street parking. To the rear of the property there is a generous, low maintenance garden laid to stone chippings with flag stone patio and gorgeous views over the countryside. Torpenhow is situated just a ten minute drive to the market town of Wigton and Cockermouth, it ha
£ 235,000
3 bed house for sale
2 pictures
House · for sale
£ 280,000
3 bed house for sale
Ireby Wigton
· 3 Bedrooms · House
· Garden · Equipped kitchen · Parking · Heating
Ireby Wigton · 3 Bedrooms · House · Garden · Equipped kitchen · Parking · Heating
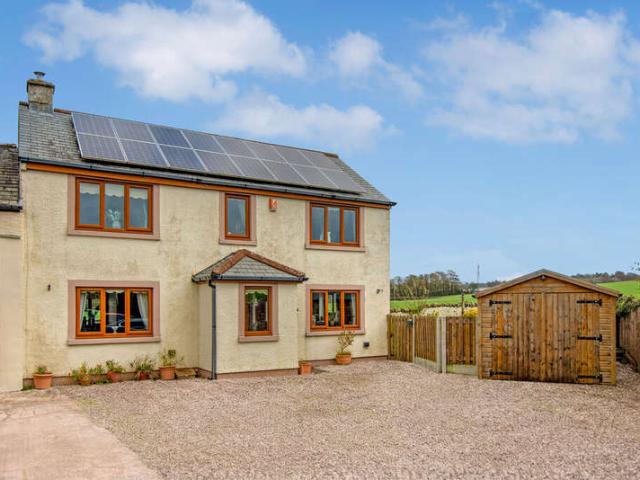
A cottage style modern three bedroom semi-detached house pleasantly situated in a small private courtyard with open rural views and located approximately six miles from Wigton, eight miles from Caldbeck and fourteen miles from Keswick. The property benefits from an outstanding EPC rating of A and solar panels which reduce electricity costs and provide income. Accommodation Ground Floor: Entrance Hall | Living Room | Dining Kitchen First Floor: Landing | Bedroom 1 / En-suite Shower Room | Bedroom 2 | Bedroom 3 | Bathroom Outside: Forecourt Parking | Garden | Store Services Mains water, electricity and gas. Private sewage treatment plant. Gas central heating. Solar panels. Tenure Freehold. Council Tax Band C. Viewing By appointment with Hackney & Leigh's Keswick office. Directions From the A595 follow the signpost to Mealsgate and proceed ahead on the B529. The entrance to Newlands Court is situated on the left as the road bears to the right. What3words /dolly.armrest.ants Price Offers o
£ 280,000
3 Bedroom Semi Detached House
View photo
Villa · for sale
£ 280,000
3 Bedroom Semi Detached House
Ireby Wigton
· 3 Bedrooms · Villa
· Garden · Equipped kitchen · Parking · Heating
Ireby Wigton · 3 Bedrooms · Villa · Garden · Equipped kitchen · Parking · Heating
A cottage style modern three bedroom semi-detached house pleasantly situated in a small private courtyard with open rural views and located approximately six miles from Wigton, eight miles from Caldbeck and fourteen miles from Keswick. The property benefits from an outstanding EPC rating of A and solar panels which reduce electricity costs and provide income. Accommodation Ground Floor: Entrance Hall | Living Room | Dining Kitchen First Floor: Landing | Bedroom 1 / En-suite Shower Room | Bedroom 2 | Bedroom 3 | Bathroom Outside: Forecourt Parking | Garden | Store Services Mains water, electricity and gas. Private sewage treatment plant. Gas central heating. Solar panels. Tenure Freehold. Council Tax Band C. Viewing By appointment with Hackney & Leigh's Keswick office. Directions From the A595 follow the signpost to Mealsgate and proceed ahead on the B529. The entrance to Newlands Court is situated on the left as the road bears to the right. What3words /dolly.armrest.ants Price Offers o
£ 280,000
2 Bedroom Cottage House
View photo
Terraced House · for sale
£ 235,000
2 Bedroom Cottage House
Ireby Wigton
· 2 Bedrooms · Terraced House
· Garden · Fireplace · Equipped kitchen · Parking · Patio
Ireby Wigton · 2 Bedrooms · Terraced House · Garden · Fireplace · Equipped kitchen · Parking · Patio
This stunning, two bedroom, semi-detached, cottage has everything you would expect from a country home including log burner, beamed ceilings and stunning views. Entry into the double glazed and gas central heated cottage is into the lounge with feature stone fireplace housing a cosy log burning stove and open staircase to the first floor, a recently fitted country kitchen with integrated appliances and a fabulous four piece bathroom with roll top bath and walk-in shower unit. The first floor landing has beautiful views over the countryside and two double bedrooms with original, decorative cast iron fireplace to the master. Externally, to the front of the property is a low maintenance gravelled forecourt garden and off-street parking. To the rear of the property there is a generous, low maintenance garden laid to stone chippings with flag stone patio and gorgeous views over the countryside. Torpenhow is situated just a ten minute drive to the market town of Wigton and Cockermouth, it ha
£ 235,000
2 Bedroom Semi Detached House
View photo
Villa · for sale
£ 395,000
2 Bedroom Semi Detached House
Ireby Wigton
· 2 Bedrooms · Villa
· Garden · Equipped kitchen · Parking · Concierge
Ireby Wigton · 2 Bedrooms · Villa · Garden · Equipped kitchen · Parking · Concierge
This unique two double bedroom, two bathroom semi-detached property offers a flexible layout with two multi-use rooms, generous gardens, driveway parking for multiple vehicles, bothy/workshop and a separate one bedroom self-contained annexe. Located in the picturesque village of Torpenhow, the property is electrically heated and provides plenty of living space having a spacious 23' lounge, kitchen and library. There are two reception rooms to the ground floor, each providing flexibility of multi-purpose use, plus a spacious master bedroom. There are two bathrooms, a further double bedroom to the lower ground floor and a rear porch providing additional kitchen storage and access to the rear garden.There are two entrances into the annexe giving it complete independence from the main house, one from the roadside and another from an external staircase leading from the rear garden, there is also a staircase access from the main house which is currently not used but could easily be reinstate
£ 395,000
3 bed house for sale
2 pictures
House · for sale
£ 260,000
3 bed house for sale
Ireby Wigton
· 3 Bedrooms · House
· Equipped kitchen · Parking
Ireby Wigton · 3 Bedrooms · House · Equipped kitchen · Parking
This three bedroom, quaint cottage is situated in the heart of the village of Caldbeck on the fringe of the National Park. The property provides low maintenance accommodation briefly comprising a spacious and welcoming entrance porch leading to the dining lounge with a cosy open fire, a generous solid wood kitchen providing plenty of storage, access to the front garden and staircase to the first floor. To the first floor there are three double bedrooms, with fitted storage to two, and a three piece bathroom. To the front of the property there is a low maintenance garden, street parking and views over the open aspect. Located within walking distance of the local shops, schools, doctors, village pub and caf?, with pleasant walks and cycle routes on your doorstep. The property is sold with no onward chain. The accommodation with approximate measurements briefly comprises: Front door into entrance porch.Entrance PorchBeamed ceiling, two double glazed windows and archway leading to the dini
£ 260,000
3 Bedroom Terraced House
View photo
Terraced House · for sale
£ 105,000
3 Bedroom Terraced House
Ireby Wigton
· 3 Bedrooms · Terraced House
· Equipped kitchen · Parking · Concierge
Ireby Wigton · 3 Bedrooms · Terraced House · Equipped kitchen · Parking · Concierge
Standout Features No Onward Chain Deceptively Spacious Mid-Terraced House Popular and Peaceful Village of Fletchertown Two Reception Rooms plus Fitted Kitchen Two Double Bedrooms plus Large Attic Bedroom First Floor Shower Room Enclosed Low-Maintenance Yard Versatile Attached Sun Room Ample On-Street Parking EPC - D Property Description NO CHAIN - This deceptively spacious mid-terraced house enjoys a pleasant position within the popular village of Fletchertown and presents a fantastic opportunity for buyers looking to create a home of their own. Offering generous and flexible accommodation across three floors, the property features two separate reception rooms and a fitted kitchen, whilst a particular highlight is the attached sun room, an incredibly versatile addition which could be transformed into a private outdoor entertaining area, a work-from-home office, craft room or simply provide excellent additional storage. To the first floor is an impressively spacious main bedroom, a smal
£ 105,000
7 Bedroom Farm House Character Property
View photo
Villa · for sale
£ 720,000
7 Bedroom Farm House Character Property
Ireby Wigton
· 7 Bedrooms · Villa
· Garden · Equipped kitchen · Parking · Powder room · Concierge
Ireby Wigton · 7 Bedrooms · Villa · Garden · Equipped kitchen · Parking · Powder room · Concierge
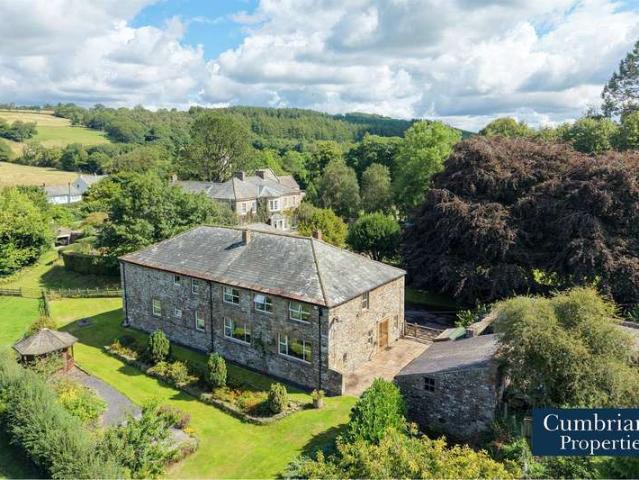
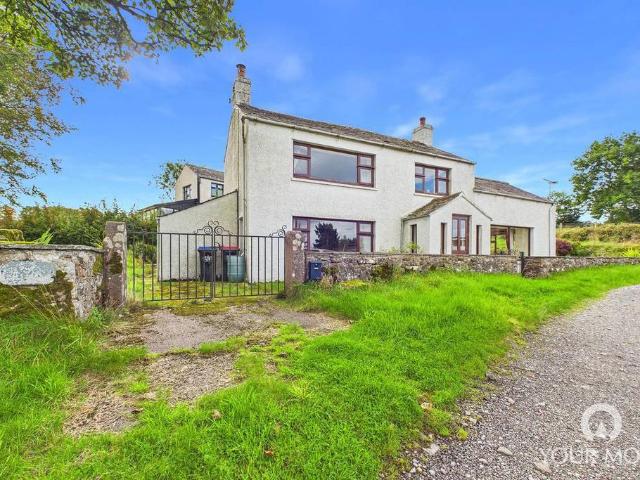
This stunning detached farmhouse provides flexible living accommodation within the main house providing five bedrooms, two reception rooms and two bathrooms with an adjoining two bedroom annexe plus a single storey, first floor barn both with independent access to the house. Located in the popular village of Caldbeck on the fringe of the National Park, the property has beautiful generous lawned gardens, parking for multiple vehicles and views over the neighbouring field. Situated in the heart of the village but tucked away in a stunning, private location, this unique property provides an exceptional family home comprising entrance porch leading into a spacious entrance hall, a dining room with multi-fuel stove, and separate sitting room both with views over the garden and neighbouring fields, a spacious kitchen with walk in pantry, two offices/playroom, five double bedrooms - three with fitted wardrobes, an en-suite shower room and bathroom with separate cloakroom. To the ground floor
£ 720,000
5 bed house for sale
2 pictures
House · for sale
£ 375,000
Updated
5 bed house for sale
Ireby Wigton
· 5 Bedrooms · House
· Garden · Fireplace · Equipped kitchen
Ireby Wigton · 5 Bedrooms · House · Garden · Fireplace · Equipped kitchen
Step into this beautifully presented five bedroom, two bathroom detached dormer bungalow and discover a home that seamlessly blends modern style with inviting family friendly spaces. The property welcomes you with a bright and airy entrance hall, featuring a contemporary staircase and light wood effect flooring that set the tone for the rest of the house. The thoughtfully designed open plan kitchen and dining area is at the heart of the home, boasting sleek modern units, integrated appliances, and a central island with seating - perfect for everything from casual breakfasts to lively gatherings. Expansive French doors connect this sociable space to a well kept garden, creating effortless indoor-outdoor living. The living room is equally impressive, with more French doors onto the garden, a cosy fireplace, and modern decor, offering the ideal spot to unwind with family or entertain friends. Every bedroom in this bungalow is a serene retreat, with large windows or skylights ensuring each
£ 375,000
2 bedroom bungalow for sale
View photo
Bungalow · for sale
£ 315,000
2 bedroom bungalow for sale
Ireby Wigton
· 2 Bedrooms · 1 Bath · Bungalow
· Garden · Equipped kitchen · Parking
Ireby Wigton · 2 Bedrooms · 1 Bath · Bungalow · Garden · Equipped kitchen · Parking
Situated in a popular village, this attractive detached bungalow is less than three years old and offers modern, comfortable living throughout. The property boasts a spacious living room, a large kitchen/dining room ideal for everyday living and entertaining, a separate utility room and a well-appointed bathroom. There are two bedrooms, along with excellent outside space including lovely gardens, a driveway providing off-road parking and a garage. An ideal opportunity for those seeking a modern, low-maintenance home in a desirable village location.SituationBothel is located one mile north of the Lake District National Park. Within Bothel there is a school and public house. The village is seven miles from Wigton and Cockermouth and twelve miles from Keswick. Within these towns there are schools, social, retail and leisure facilities. Bothel is one of the oldest villages in Cumbria and has won many Cumbria in Bloom awards. IMPORTANT NOTE TO POTENTIAL PURCHASERS & TENANTS: We endeavour to
£ 315,000
3 bedroom detached house for sale
View photo
House · for sale
£ 350,000
3 bedroom detached house for sale
Ireby Wigton
· 3 Bedrooms · 1 Bath · House
· Garden · Equipped kitchen · Parking · Concierge
Ireby Wigton · 3 Bedrooms · 1 Bath · House · Garden · Equipped kitchen · Parking · Concierge
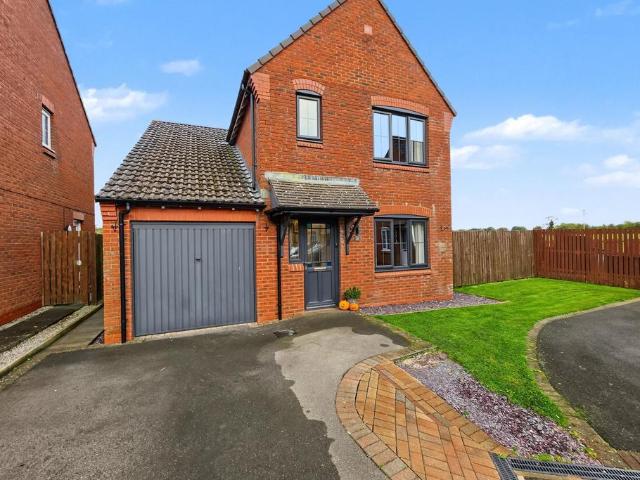
A charming detached rural home enjoying stunning views over the surrounding countryside, offering a peaceful setting while providing comfortable and well-proportioned accommodation.The property comprises two reception rooms, providing versatile living and entertaining space, together with a well-appointed kitchen. There are three bedrooms and a family bathroom, making this an ideal home for couples or families.Externally, the property benefits from gardens surrounding the house, providing a lovely outdoor space to enjoy the rural setting and far-reaching views. There is also a private driveway with parking for one car.An appealing detached property in a beautiful countryside location, offering plenty of charm, lovely views and comfortable accommodation. IMPORTANT NOTE TO POTENTIAL PURCHASERS & TENANTS: We endeavour to make our particulars accurate and reliable, however, they do not constitute or form part of an offer or any contract and none is to be relied upon as statements of repres
£ 350,000
3 bedroom detached house for sale
View photo
House · for sale
£ 235,000
3 bedroom detached house for sale
Ireby Wigton
· 3 Bedrooms · 3 Baths · House
· Garden · Equipped kitchen
Ireby Wigton · 3 Bedrooms · 3 Baths · House · Garden · Equipped kitchen
NO FORWARD CHAINModern Living With Country Views. This nearly new, three-bedroom, three-bathroom home in Aspatria offers spacious, open-plan living, a large wrap-around garden, and the charm of countryside views all within easy reach of the town centre.If you’re looking for a move-in ready home where all the hard work has been done, this is it. It’s perfect for those seeking modern comfort, easy day-to-day living, and a touch of rural tranquility without compromising on convenience.Step inside, and you’re greeted by a large, open-plan lounge and dining room. It’s a beautifully light-filled space, perfect for relaxing evenings by the wood-burning stove or hosting friends and family for dinner. There's plenty of room for everyone to spread out comfortably.From here, you flow seamlessly into a bright conservatory, an ideal spot for your morning coffee, a quiet read, or simply enjoying the garden views throughout the seasons.The modern kitchen is well-appointed with integrated appliances,
£ 235,000
3 bed house for sale
2 pictures
House · for sale
£ 259,500
3 bed house for sale
Ireby Wigton
· 3 Bedrooms · House
· Garden · Equipped kitchen · Parking
Ireby Wigton · 3 Bedrooms · House · Garden · Equipped kitchen · Parking
A recently renovated and surprisingly spacious three bedroom semi detached in the popular Lake District village of Embleton, enjoying easy access to the local towns of Cockermouth and Keswick, whilst on the doorstep for Bassenthwaite Lake and the surrounding fells, this impressive home is sold with no onward chain.Having undergone a recent refurbishment including contemporary kitchen and newly installed oil central heating system, the house is immaculately presented, ready to move straight into and comprises; a cosy lounge with gas fire, contemporary dining kitchen with space for up to 8 around the table, ground floor bathroom with electric shower over bath, three double bedrooms, and a first floor wc.Externally there is off road parking for up to 4 cars and an enclosed south facing garden with storage shed to the rear
£ 259,500
3 bed house for sale
2 pictures
House · for sale
£ 495,000
3 bed house for sale
Ireby Wigton
· 3 Bedrooms · House
· Fireplace · Equipped kitchen
Ireby Wigton · 3 Bedrooms · House · Fireplace · Equipped kitchen
A modern detached three bedroom bungalow occupying an extensive 0.46 acre elevated site with delightful views over open countryside to the fells and enjoying a tranquil rural setting located approximately six miles from Cockermouth and nine miles from Keswick. A local occupancy condition applies. Accommodation Ground Floor: Entrance Hall With radiator, built in cupboard. Living Room With windows to two elevations, recessed fireplace with wood burning stove, two radiators, double doors to the dining kitchen. Dining Kitchen With fitted base and wall units, sink with mixer tap, plumbing for dish washer, radiator. Utility Room With plumbing for washing machine, external rear door. Bedroom One With radiator, built in wardrobe. En-suite Shower Room With WC, wash hand basin, shower cubicle, heated towel rail. Bedroom Two With radiator, built in wardrobe. Bedroom Three With radiator, built in wardrobe. Bathroom With WC, wash hand basin, bath with shower over, heated towel rail. Outside: Drivew
£ 495,000
3 Bedroom Detached Bungalow
View photo
Bungalow · for sale
£ 495,000
3 Bedroom Detached Bungalow
Ireby Wigton
· 3 Bedrooms · Bungalow
· Fireplace · Equipped kitchen
Ireby Wigton · 3 Bedrooms · Bungalow · Fireplace · Equipped kitchen
A modern detached three bedroom bungalow occupying an extensive 0.46 acre elevated site with delightful views over open countryside to the fells and enjoying a tranquil rural setting located approximately six miles from Cockermouth and nine miles from Keswick. A local occupancy condition applies. Accommodation Ground Floor: Entrance Hall With radiator, built in cupboard. Living Room With windows to two elevations, recessed fireplace with wood burning stove, two radiators, double doors to the dining kitchen. Dining Kitchen With fitted base and wall units, sink with mixer tap, plumbing for dish washer, radiator. Utility Room With plumbing for washing machine, external rear door. Bedroom One With radiator, built in wardrobe. En-suite Shower Room With WC, wash hand basin, shower cubicle, heated towel rail. Bedroom Two With radiator, built in wardrobe. Bedroom Three With radiator, built in wardrobe. Bathroom With WC, wash hand basin, bath with shower over, heated towel rail. Outside: Drivew
£ 495,000
3 bedroom detached bungalow for sale
View photo
Bungalow · for sale
£ 450,000
3 bedroom detached bungalow for sale
Ireby Wigton
· 3 Bedrooms · 1 Bath · Bungalow
· Equipped kitchen
Ireby Wigton · 3 Bedrooms · 1 Bath · Bungalow · Equipped kitchen
Tucked away at the end of a sweeping private driveway on the outskirts of Wigton, this beautifully presented three-bedroom detached bungalow offers a fabulous blend of privacy, contemporary living, and breathtaking outdoor space. Set within almost an acre of beautifully maintained grounds, this is a rare opportunity to enjoy peaceful countryside living without compromising on convenience, with Wigton close by and Carlisle within easy commuting distance.When you enter you’ll immediately appreciate the light, fresh and modern feel that flows throughout the home. A welcoming entrance hallway leads to a spacious and inviting living room, creating the perfect place to relax and unwind. At the heart of the property is a contemporary kitchen and dining room, thoughtfully designed to provide both a practical family space and an ideal setting for entertaining friends and family. The bungalow offers three well-proportioned bedrooms all ready to be made their own. Completing the accommodation is
£ 450,000
3 bedroom detached house for sale
View photo
House · for sale
£ 495,000
3 bedroom detached house for sale
Ireby Wigton
· 3 Bedrooms · 2 Baths · House
· Garden · Parking · Gym · Equipped kitchen
Ireby Wigton · 3 Bedrooms · 2 Baths · House · Garden · Parking · Gym · Equipped kitchen
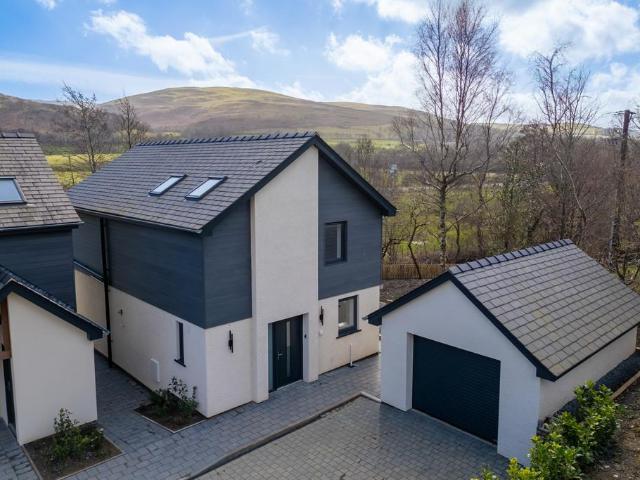
A brand new three bedroom contemporary style detached house constructed to an impressive specification and forming part of a small private cul de sac development in the centre of Embleton village with delightful views over open countryside. Local occupancy conditions apply. Embleton is located off the A66 within the Lake District National Park under four miles from Cockermouth and nine miles from Keswick. The village amenities include a public house, regular bus routes and a leisure spa with gym. Accommodation Ground Floor: Vestibule | Hall | WC | Open Plan Living Room / Dining Room / Kitchen | Utility Room First Floor: Landing | Bedroom 1 and En-suite Shower Room | Bedroom 2 | Bedroom 3 | Bathroom Outside: Gardens | Detached Garage | On Site Parking Services Mains water and electricity. Treatment plant drainage system. Air source heat pump heating. Solar PV. Tenure Freehold. Council Tax To be confirmed. Warranty Scheme A six year Architectural Warranty Scheme is provided by ABC + Warr
£ 495,000
4 bedroom detached house for sale
View photo
House · for sale
£ 490,000
4 bedroom detached house for sale
Ireby Wigton
· 4 Bedrooms · 3 Baths · House
· Garden · Gym · Equipped kitchen · Parking
Ireby Wigton · 4 Bedrooms · 3 Baths · House · Garden · Gym · Equipped kitchen · Parking
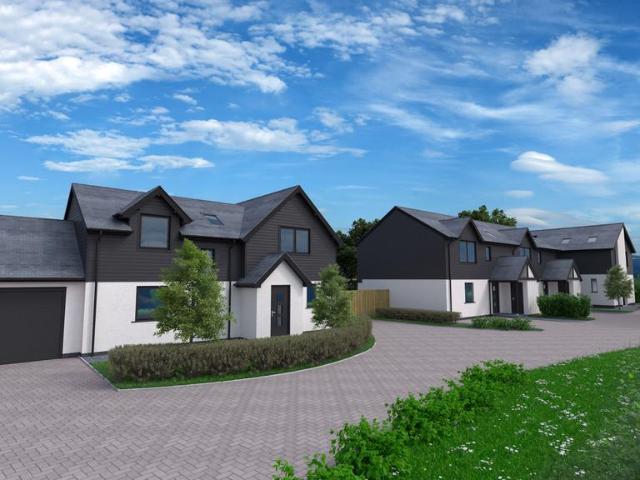
A brand new four bedroom contemporary style detached house constructed to an impressive specification and forming part of a small private cul de sac development in the centre of Embleton village with delightful views over open countryside. Local occupancy conditions apply. Embleton is located off the A66 within the Lake District National Park under four miles from Cockermouth and nine miles from Keswick. The village amenities include a public house, regular bus routes and a leisure spa with gym. Accommodation Ground Floor: Vestibule | Hall | Sitting Room | Dining Kitchen | Study or Bedroom | Shower Room First Floor: Landing | Bedroom 1 | Bedroom 2 | Bedroom 3 and En-suite Shower Room | Bathroom Outside: Gardens | Garage | On Site Parking Services Mains water and electricity. Treatment plant drainage system. Air source heat pump heating. Solar PV. Tenure Freehold. Council Tax To be confirmed. New Build Warranty Scheme A six year Architectural Warranty Scheme is provided by ABC + Warrant
£ 490,000
3 bedroom terraced house for sale
View photo
House · for sale
£ 260,000
3 bedroom terraced house for sale
Ireby Wigton
· 3 Bedrooms · 1 Bath · House
· Equipped kitchen · Parking
Ireby Wigton · 3 Bedrooms · 1 Bath · House · Equipped kitchen · Parking
This three bedroom, quaint cottage is situated in the heart of the village of Caldbeck on the fringe of the National Park. The property provides low maintenance accommodation briefly comprising a spacious and welcoming entrance porch leading to the dining lounge with a cosy open fire, a generous solid wood kitchen providing plenty of storage, access to the front garden and staircase to the first floor. To the first floor there are three double bedrooms, with fitted storage to two, and a three piece bathroom. To the front of the property there is a low maintenance garden, street parking and views over the open aspect. Located within walking distance of the local shops, schools, doctors, village pub and café, with pleasant walks and cycle routes on your doorstep. The property is sold with no onward chain.The accommodation with approximate measurements briefly comprises: Front door into entrance porch.Entrance Porch - Beamed ceiling, two double glazed windows and archway leading to the di
£ 260,000
3 Bedroom Detached Bungalow
View photo
Bungalow · for sale
£ 495,000
3 Bedroom Detached Bungalow
Ireby Wigton
· 3 Bedrooms · Bungalow
· Garden · Fireplace · Equipped kitchen
Ireby Wigton · 3 Bedrooms · Bungalow · Garden · Fireplace · Equipped kitchen
A substantial detached three bedroom bungalow occupying a prime elevated site in the centre of Ireby village and benefitting from comprehensive upgrading including the provision of a rear extension by Lattimer Homes in 2008. Providing generous accommodation Stonemason Lodge is equally suitable as a family home or for retirement. Internal viewing is highly recommended. Accommodation Ground Floor: Entrance Hall With two radiators. Living Room With windows to two elevations, feature fireplace including LPG fire, radiator. Dining Kitchen With fitted base and wall units, Belfast sink with mixer tap, integrated extractor unit in overmantel, integrated fridge and dishwasher, open plan to the adjoining garden room. Garden Room With windows to two elevations, vaulted ceiling, external double doors to the rear garden. Rear Hall With built in cupboard, external door to the rear garden, walk in utility cupboard with radiator. Bedroom One With radiator. En-suite Bathroom With WC, wash hand basin, r
£ 495,000
3 bed house for sale
2 pictures
House · for sale
£ 495,000
3 bed house for sale
Ireby Wigton
· 3 Bedrooms · House
· Garden · Fireplace · Equipped kitchen
Ireby Wigton · 3 Bedrooms · House · Garden · Fireplace · Equipped kitchen
A substantial detached three bedroom bungalow occupying a prime elevated site in the centre of Ireby village and benefitting from comprehensive upgrading including the provision of a rear extension by Lattimer Homes in 2008. Providing generous accommodation Stonemason Lodge is equally suitable as a family home or for retirement. Internal viewing is highly recommended. Accommodation Ground Floor: Entrance Hall With two radiators. Living Room With windows to two elevations, feature fireplace including LPG fire, radiator. Dining Kitchen With fitted base and wall units, Belfast sink with mixer tap, integrated extractor unit in overmantel, integrated fridge and dishwasher, open plan to the adjoining garden room. Garden Room With windows to two elevations, vaulted ceiling, external double doors to the rear garden. Rear Hall With built in cupboard, external door to the rear garden, walk in utility cupboard with radiator. Bedroom One With radiator. En-suite Bathroom With WC, wash hand basin, r
£ 495,000

Get email alerts

Don't miss out: be the first to know about new properties

The alert was correctly created

On subscribing you accept the conditions of use and the privacy policy
Alert
Receive new ads in your inbox
Save this search
Receive alerts for new listings

We'll send you an email when we have new properties for: "Properties for sale in Ireby Wigton"

The alert was correctly created

CA7
Thursby Carlisle
Get email alerts and be the first to see new listings
Required field
On subscribing I accept the terms of the privacy policy
Perfect! You'll soon start receiving new listings via email
Alert
Receive an email when we have new ads for Properties for sale in Ireby Wigton
Save this search
Filters

Bedrooms

Size (sq.ft)

sq.ft
sq.ft

Price

£
£

Property type

Bathrooms

Clear all filters
Receive notifications when new entries are published.