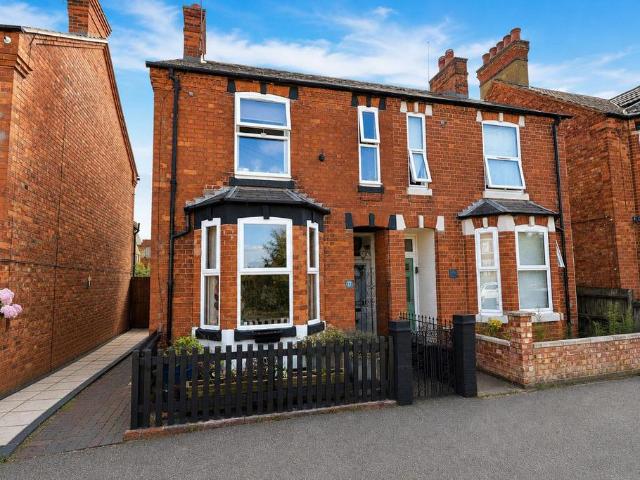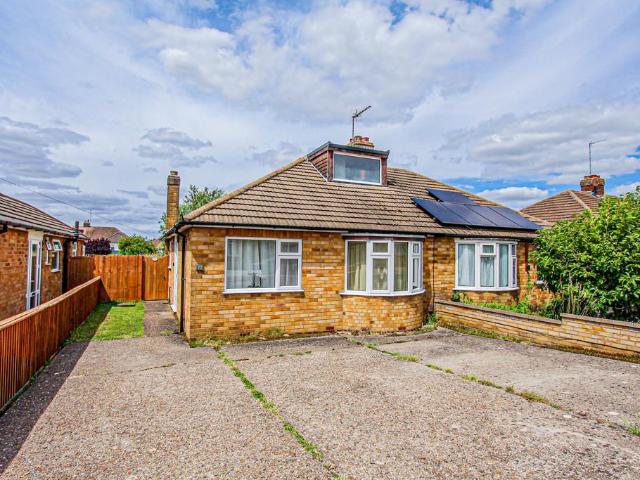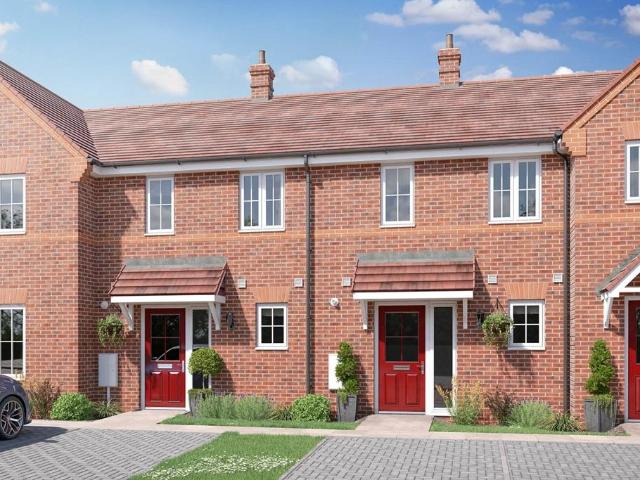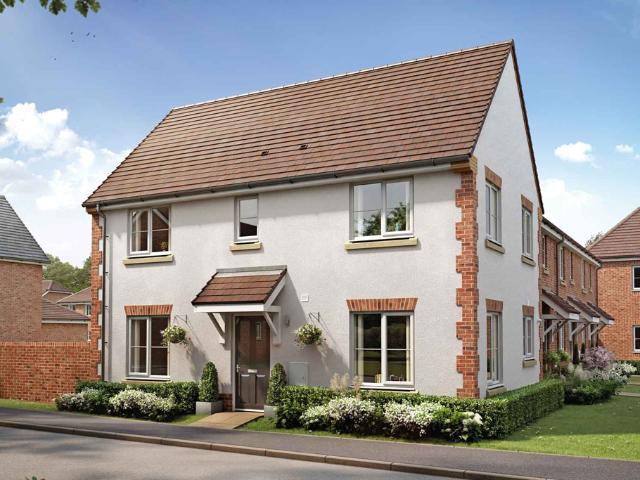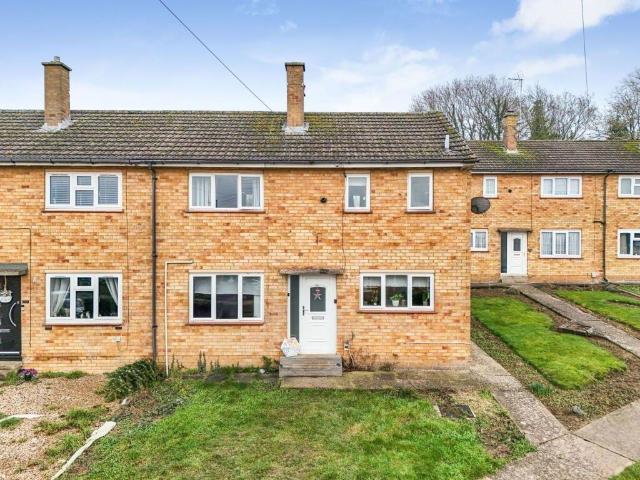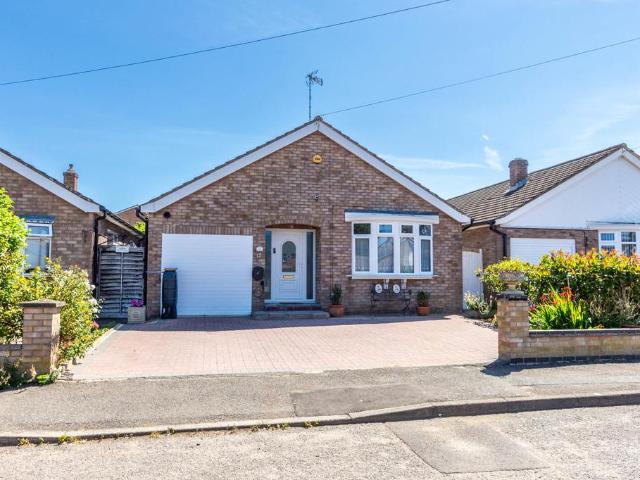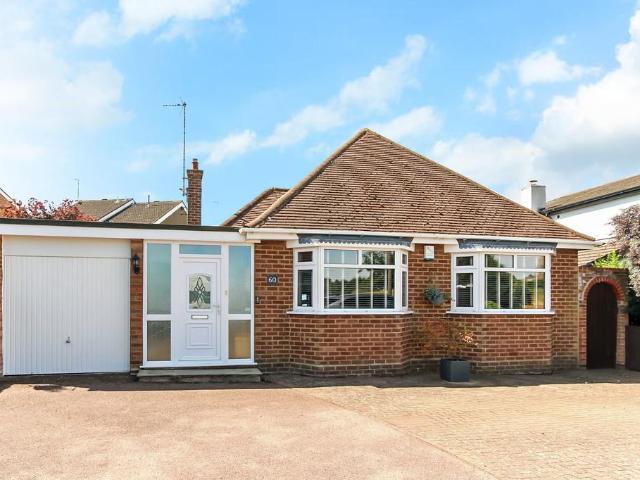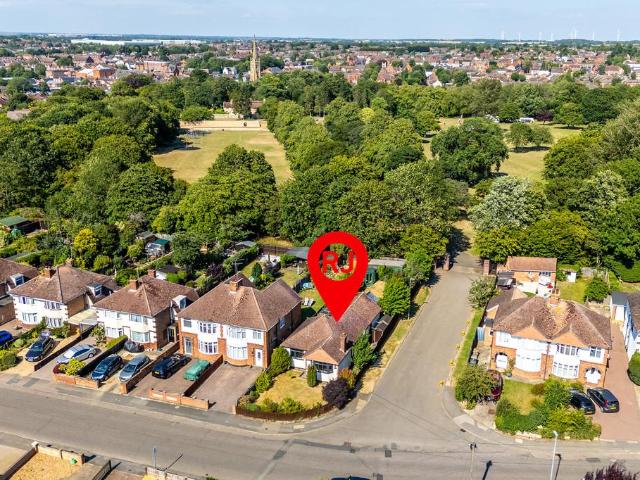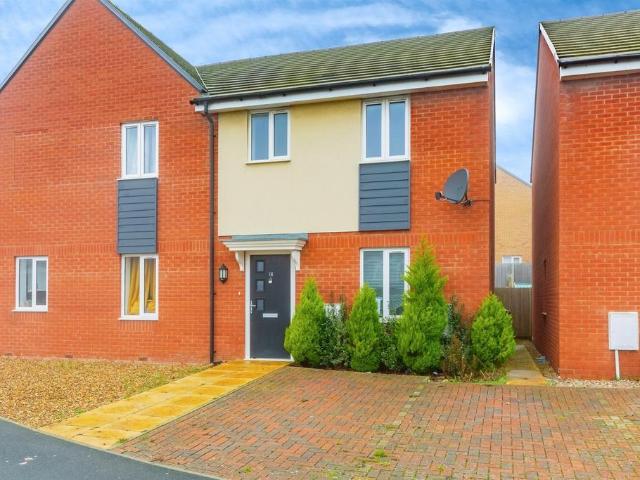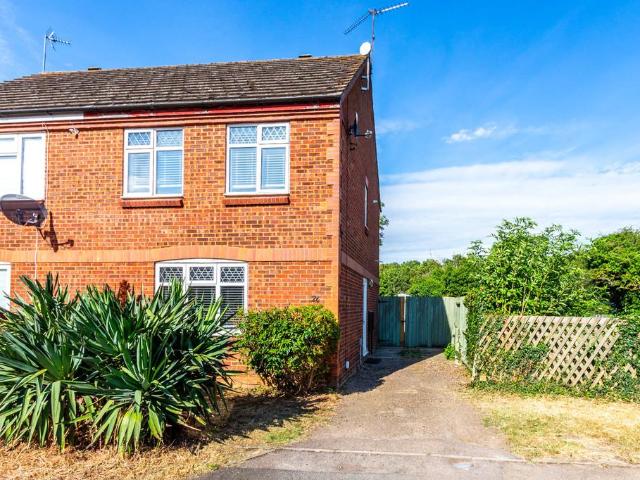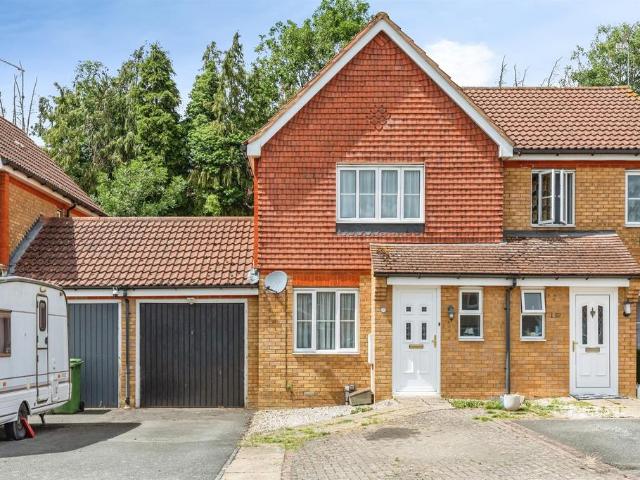
973 houses for sale in Irthlingborough Road NN9 Wellingborough

4 bedroom detached house for sale
View photo
House · for sale
£ 400,000
4 bedroom detached house for sale
Irthlingborough Road NN9 Wellingborough
· 4 Bedrooms · House
· Garden · Equipped kitchen
Irthlingborough Road NN9 Wellingborough · 4 Bedrooms · House · Garden · Equipped kitchen
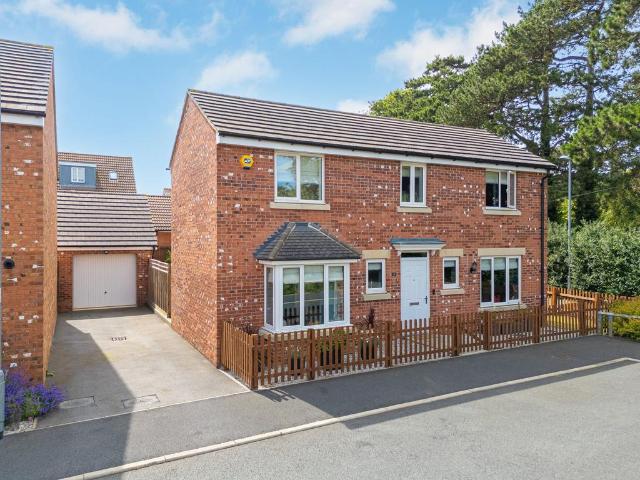
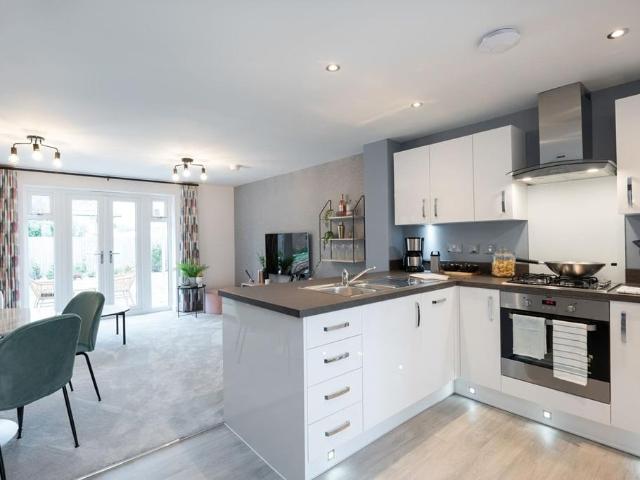
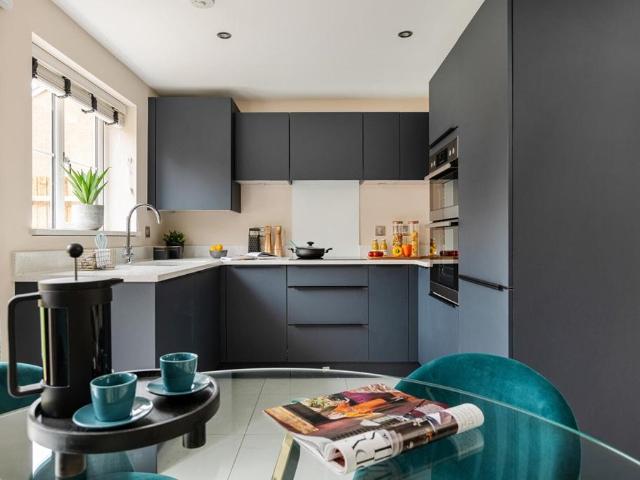
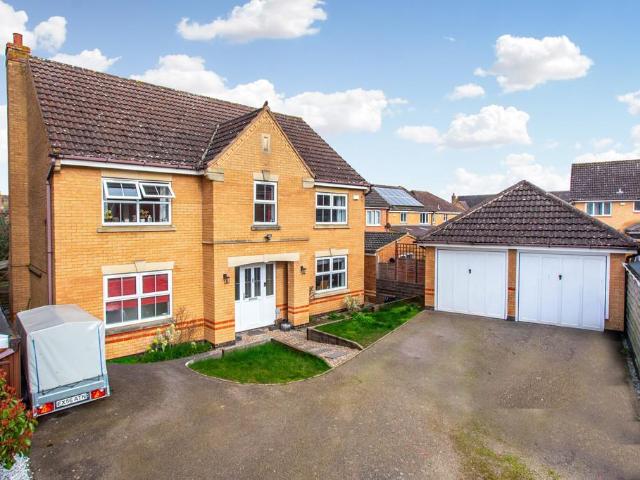
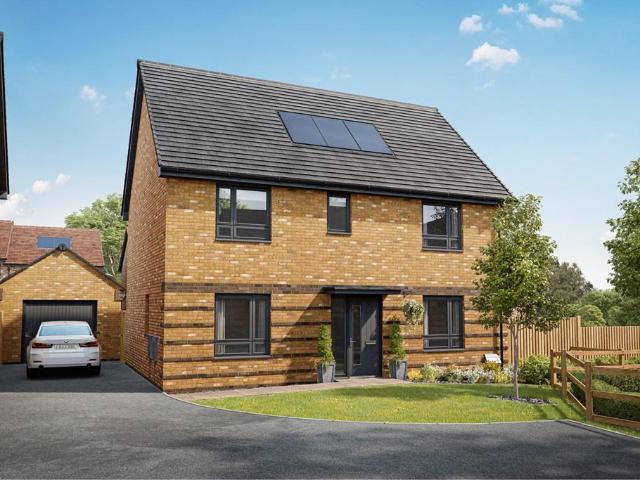
Plot 185 | The Tewksdale | Glenvale Park This four-bedroom home has been designed for families to enjoy. The kitchen/dining room is a great place to enjoy family meals, and the living room is a good size to relax after a long day. Both rooms have double doors leading to the garden, allowing plenty of light into the home. The downstairs is completed by WC/utility area, an ideal place to keep your laundry in one place. Upstairs, two of the bedrooms are doubles, with the main bedroom benefitting from its own en-suite. The remaining bedrooms have access to the family bathroom. Tenure: Freehold Estate management fee: £200 Estate management company: TBC Council Tax Band: TBC - Council Tax Band will be confirmed by the local authority on completion of the property EPC rating: TBC Warranty provider: NHBC Document signing fee: £120 First Time Buyer Stamp Duty Land: £5,000. Estimated amount may apply depending on buyer circumstances. Please check with your solicitor or current government guidanc
£ 400,000
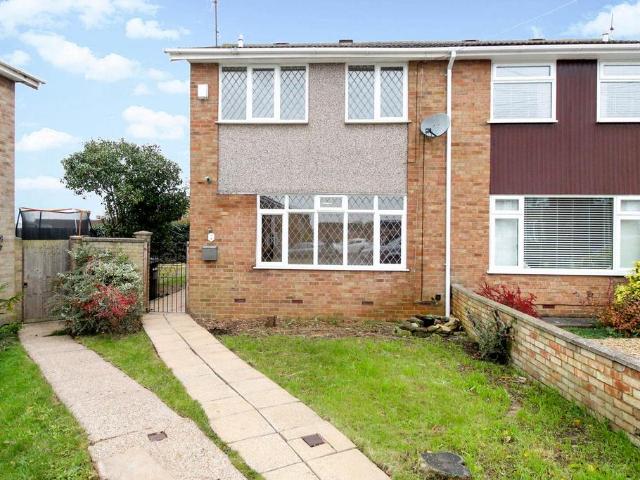
3 bedroom house for sale
View photo
House · for sale
£ 210,000
3 bedroom house for sale
Irthlingborough Road NN9 Wellingborough
· 3 Bedrooms · 1 Bath · House
· Garden · Equipped kitchen
Irthlingborough Road NN9 Wellingborough · 3 Bedrooms · 1 Bath · House · Garden · Equipped kitchen
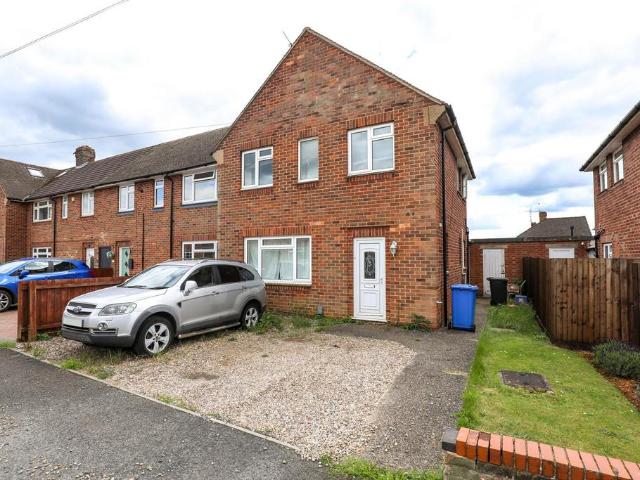
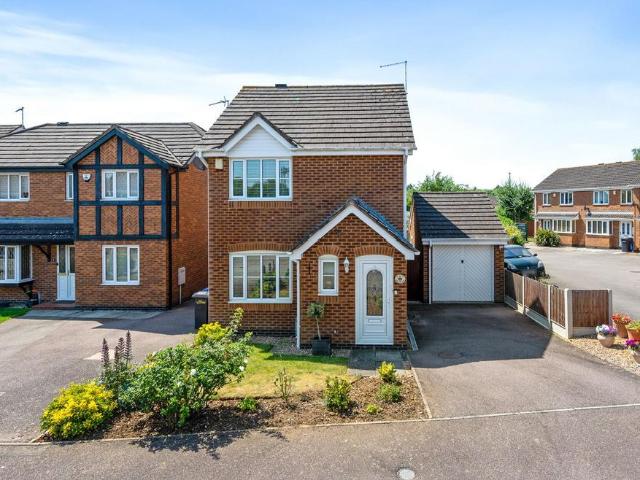
Three-bedroom semi-detached home situated in a cul-de-sac location on the popular Severn Court development in Burton Latimer. Offered to the market with no onward chain, the property benefits from a spacious living room, kitchen/dining room, conservatory, family bathroom, and a generous wrap-around garden occupying a substantial corner plot. Requiring some cosmetic modernisation, this property offers excellent potential for first-time buyers, families, and investors alike
£ 210,000
3 bedroom semi detached house for sale
View photo
House · for sale
£ 300,000
3 bedroom semi detached house for sale
Irthlingborough Road NN9 Wellingborough
· 3 Bedrooms · 1 Bath · House
· Garden · Equipped kitchen · Parking
Irthlingborough Road NN9 Wellingborough · 3 Bedrooms · 1 Bath · House · Garden · Equipped kitchen · Parking
Situated in a quiet and highly sought-after location on Bryant Way, Higham Ferrers, this immaculately presented three-bedroom semi-detached home offers modern, move-in ready accommodation with no work required.The property spans approximately 1,004 sq ft and benefits from stylish décor throughout. The ground floor features a bay-fronted living room which opens into a contemporary kitchen/diner, creating a bright and sociable space ideal for everyday living and entertaining. There is also a separate utility room and a convenient downstairs WC.Upstairs, there are two well-proportioned double bedrooms, both with built-in wardrobes, along with a good-sized single bedroom, perfect for use as a child’s room, guest room or home office. A modern family bathroom completes the first floor.Externally, the property offers off-road parking, a single garage and a private west-facing rear garden, ideal for enjoying the afternoon and evening sun.The location is a key feature, positioned close to Wharf
£ 300,000
3 bedroom end of terrace house for sale
View photo
House · for sale
£ 235,000
3 bedroom end of terrace house for sale
Irthlingborough Road NN9 Wellingborough
· 3 Bedrooms · 1 Bath · House
· Garden · Equipped kitchen · Parking
Irthlingborough Road NN9 Wellingborough · 3 Bedrooms · 1 Bath · House · Garden · Equipped kitchen · Parking
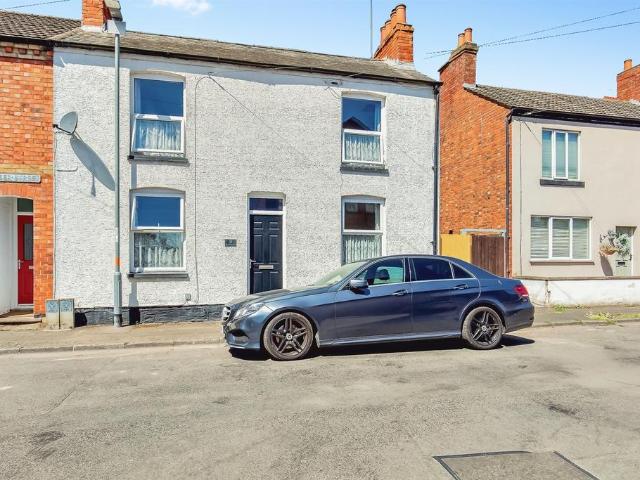
A spacious three-bedroom end-terrace property situated on Elm Road, Burton Latimer, offering excellent potential for improvement. The accommodation comprises a lounge, kitchen, separate dining room, outbuilding with WC, three well-proportioned bedrooms and a family bathroom. Externally, the property benefits from a generous rear garden and ample off-road parking. Requiring some modernisation, this home presents an ideal opportunity for first-time buyers, families and investors alike
£ 235,000
3 bedroom semi detached house for sale
View photo
House · for sale
£ 245,000
3 bedroom semi detached house for sale
Irthlingborough Road NN9 Wellingborough
· 3 Bedrooms · 1 Bath · House
· Equipped kitchen
Irthlingborough Road NN9 Wellingborough · 3 Bedrooms · 1 Bath · House · Equipped kitchen
This beautifully presented three bedroom semi-detached house is situated in a quiet and sought-after village location, offering a superb opportunity for families or professionals seeking a stylish and comfortable home. Upon entering the property, you are greeted by a welcoming hallway that leads to a spacious lounge, where tasteful interior decor and quality floor coverings create a warm and inviting atmosphere. The modern kitchen is thoughtfully designed, featuring a range of sleek units, ample worktop space, and integrated appliances, making it perfect for both every-day cooking and entertaining guests. Adjacent to the kitchen, the dining area provides an ideal space for family meals or social gatherings. Upstairs, the property offers three bedrooms, each benefiting from neutral decor and plenty of natural light, ensuring a restful environment for all members of the household. The smart family bathroom is fitted with contemporary fixtures and fittings, including a stylish free standi
£ 245,000
3 bedroom semi detached house for sale
View photo
House · for sale
£ 200,000
3 bedroom semi detached house for sale
Irthlingborough Road NN9 Wellingborough
· 3 Bedrooms · 1 Bath · House
· Garden · Fireplace · Equipped kitchen · Parking
Irthlingborough Road NN9 Wellingborough · 3 Bedrooms · 1 Bath · House · Garden · Fireplace · Equipped kitchen · Parking
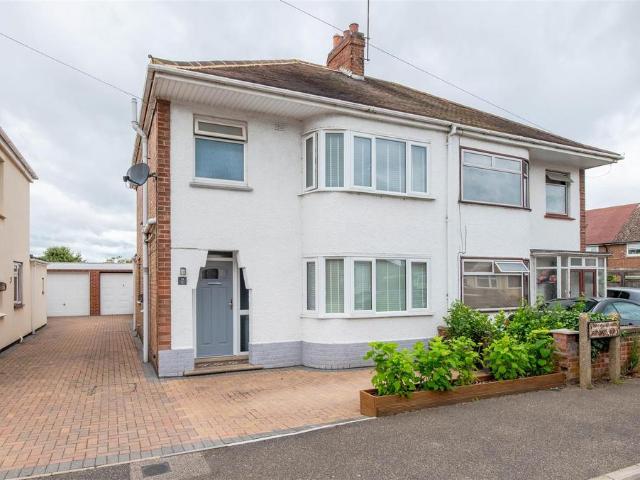
Join us for our property launch day on Saturday 18th July! Call us now to book your private viewing slot.Offered for sale with no onward chain, this bay-fronted three-bedroom semi-detached house is ideally situated within walking distance of the historic Market Square. Requiring general modernisation, the property presents an excellent opportunity to modernise to your own taste. Further benefits include a lounge/dining room, garage with shared driveway, gas radiator central heating and uPVC double glazing. The accommodation briefly comprises entrance hall, lounge, dining room, kitchen, two double bedrooms, bedroom three/box room, shower room, gardens to front and rear, garage and shared driveway. Enter via front door to: Entrance Hall Stairs rising to first floor landing, radiator, doors to: Lounge Area 12' 11 max x 11' 9 max (3.94m x 3.58m) Bay window to front aspect, feature gas fireplace, through to: Dining Area 10' 5 x 8' 8 (3.18m x 2.64m) Window to rear aspect, radiator. Kitchen 1
£ 200,000
3 bedroom semi detached house for sale
View photo
House · for sale
£ 295,000
3 bedroom semi detached house for sale
Irthlingborough Road NN9 Wellingborough
· 3 Bedrooms · 1 Bath · House
· Garden · Equipped kitchen · Powder room
Irthlingborough Road NN9 Wellingborough · 3 Bedrooms · 1 Bath · House · Garden · Equipped kitchen · Powder room
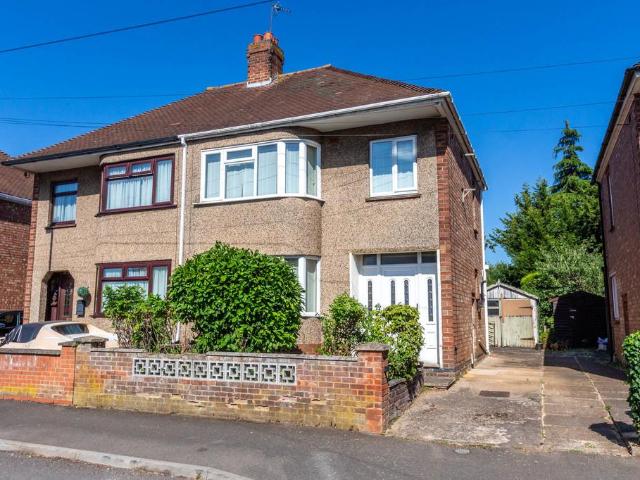
The rare opportunity has arisen to acquire this mature bay fronted family semi, oozing charm and character, has the location to match, and is offered to the open market for sale only as a result of our vendor clients relocating. Situated opposite the highly sought after Infants and Junior Schools and within walking distance of the Senior School.Three bedrooms, first floor bathroom/WC, large landing with fixed staircase leading to a boarded loft space, useful walk-in store/cupboard, entrance porch, entrance hall, lounge with bay window, separate dining/sitting room, inner hall, kitchen with walk-in pantry off, breakfast room, front forecourt, private side gated access to a large, mature South facing rear garden with outside cloakroom/WC.Very rarely does a property of this nature in this location become available - on this basis, an immediate viewing appointment is essential. (B/1000/L)* TENURE - Freehold* COUNCIL TAX BAND - BEntrance Porch - Entrance Hall - Lounge - 3.44m x 3.34m (11'3
£ 295,000
3 bedroom semi detached bungalow for sale
View photo
Bungalow · for sale
£ 230,000
Updated
3 bedroom semi detached bungalow for sale
Irthlingborough Road NN9 Wellingborough
· 3 Bedrooms · 1 Bath · Bungalow
· Garden · Equipped kitchen · Parking
Irthlingborough Road NN9 Wellingborough · 3 Bedrooms · 1 Bath · Bungalow · Garden · Equipped kitchen · Parking
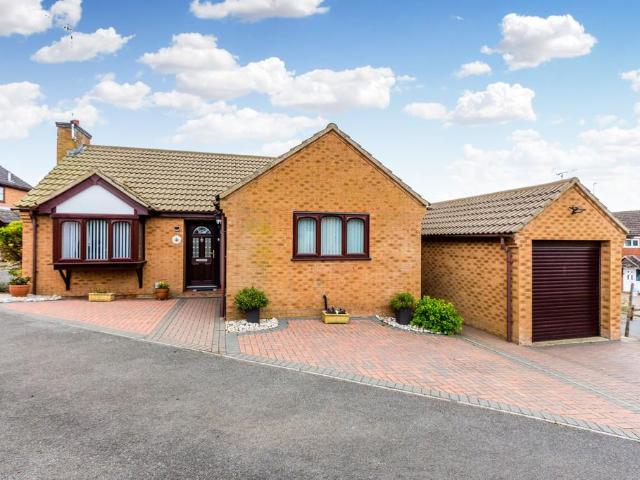
Offered with no upward chain is this extended three bedroomed semi detached dormer bungalow situated in a cul de sac within the popular town of Finedon. The property features a rear dining room extension, loft conversion to provide the third bedroom and a wider than average plot. Benefits include uPVC double glazing, gas radiator central heating and offers a 72ft mature rear garden and off road parking for three cars. Please note the property requires some updating and redecoration. The accommodation briefly comprises entrance hall, lounge/dining room, kitchen/breakfast room, lean -to, two bedrooms, wet room, first floor landing, further bedroom, rear garden and a driveway. Entry via uPVC front door with side screens through to: Entrance Hall Meter cupboards, coving to ceiling, two radiators, under stairs storage cupboard, stairs rising to bedroom three, doors to: Lounge/Dining Room 28' 7 x 11' 3 narrowing to 9' 0 (8.71m x 3.43m) Lounge Area - Wall mounted electric fire, radiator, covi
£ 230,000
2 bedroom terraced house for sale
View photo
House · for sale
£ 240,000
2 bedroom terraced house for sale
Irthlingborough Road NN9 Wellingborough
· 2 Bedrooms · House
· Garden · Equipped kitchen · Powder room
Irthlingborough Road NN9 Wellingborough · 2 Bedrooms · House · Garden · Equipped kitchen · Powder room
Plot 66 | The Ashenford | Seagrave Park at Hanwood Park A living/dining room opens out to the garden through French doors and has a convenient under stairs cupboard. A contemporary fitted kitchen and guest cloakroom are also located off the entrance hallway. The first floor has a main bedroom, alongside a bathroom and guest bedroom with generous storage space. Tenure: Freehold Estate management fee: £189.86 Estate management company: TBC Council Tax Band: TBC - Council Tax Band will be confirmed by the local authority on completion of the property EPC rating: TBC Warranty provider: NHBC Document signing fee: £120 First Time Buyer Stamp Duty Land: Estimated amount may apply depending on buyer circumstances. Please check with your solicitor or current government guidance. Second Time Buyer Stamp Duty Land Tax: £2,300. Estimated amount may apply depending on buyer circumstances. Please check with your solicitor or current government guidance. Investor reservation fee: 1% of purchase price
£ 240,000
3 bedroom detached house for sale
View photo
House · for sale
£ 335,000
3 bedroom detached house for sale
Irthlingborough Road NN9 Wellingborough
· 3 Bedrooms · House
· Garden · Equipped kitchen · Powder room
Irthlingborough Road NN9 Wellingborough · 3 Bedrooms · House · Garden · Equipped kitchen · Powder room
Plot 149 | The Kingdale | Seagrave Park at Hanwood Park Inside, off the hallway is a guest cloakroom and under-stair storage, ideal for convenience. The bright and airy living room has double doors to the rear garden, making this space perfect for entertaining. The kitchen and dining room offer a great space to host dinner parties and family meals. Upstairs, two double bedrooms can be found, with bedroom one having an en-suite shower room. The third bedroom can alternatively be used as a study for working from home or homework. Tenure: Freehold Estate management fee: £189.68 Estate management company: TBC Council Tax Band: TBC - Council Tax Band will be confirmed by the local authority on completion of the property EPC rating: B Warranty provider: NHBC Document signing fee: £120 First Time Buyer Stamp Duty Land: £1,750. Estimated amount may apply depending on buyer circumstances. Please check with your solicitor or current government guidance. Second Time Buyer Stamp Duty Land Tax: £6,
£ 335,000
4 bedroom detached house for sale
View photo
House · for sale
£ 425,000
4 bedroom detached house for sale
Irthlingborough Road NN9 Wellingborough
· 4 Bedrooms · 2 Baths · House
· Garden
Irthlingborough Road NN9 Wellingborough · 4 Bedrooms · 2 Baths · House · Garden
Beyond ExpectationOccupying a superb corner position at the end of a quiet cul-de-sac of similar executive properties, this residence offers an enviable blend of spacious living, modern convenience, and excellent connectivity. With its generous garden, dual-aspect rooms, and thoughtful layout, it's an ideal sanctuary for families seeking a contemporary lifestyle within a well-regarded community.Property HighlightsSituated on the periphery of the popular Darcie Park Development, this home benefits from being within approximately a 15-minute walk to Raunds town centre, offering convenient access to local amenities. For travel by car, the A45 is close by, providing excellent links to the A14, A6, Stanwick Lakes, and Rushden Lakes. Commuters will appreciate that Wellingborough train station is just over a 15-minute drive away, while Bedford train station is just over 25 minutes, both offering excellent rail links to London.Enter through the composite front door into the inviting Entrance H
£ 425,000
2 bedroom terraced house for sale
View photo
House · for sale
£ 240,000
2 bedroom terraced house for sale
Irthlingborough Road NN9 Wellingborough
· 2 Bedrooms · House
· Garden · Equipped kitchen · Powder room
Irthlingborough Road NN9 Wellingborough · 2 Bedrooms · House · Garden · Equipped kitchen · Powder room
Plot 67 | The Ashenford | Seagrave Park at Hanwood Park A living/dining room opens out to the garden through French doors and has a convenient under stairs cupboard. A contemporary fitted kitchen and guest cloakroom are also located off the entrance hallway. The first floor has a main bedroom, alongside a bathroom and guest bedroom with generous storage space. Tenure: Freehold Estate management fee: £189.86 Estate management company: TBC Council Tax Band: TBC - Council Tax Band will be confirmed by the local authority on completion of the property EPC rating: TBC Warranty provider: NHBC Document signing fee: £120 First Time Buyer Stamp Duty Land: Estimated amount may apply depending on buyer circumstances. Please check with your solicitor or current government guidance. Second Time Buyer Stamp Duty Land Tax: £2,300. Estimated amount may apply depending on buyer circumstances. Please check with your solicitor or current government guidance. Investor reservation fee: 1% of purchase price
£ 240,000
3 bedroom semi detached house for sale
View photo
House · for sale
£ 300,000
3 bedroom semi detached house for sale
Irthlingborough Road NN9 Wellingborough
· 3 Bedrooms · House
· Garden · Equipped kitchen
Irthlingborough Road NN9 Wellingborough · 3 Bedrooms · House · Garden · Equipped kitchen
Plot 269 | The Braxton | Seagrave Park at Hanwood Park Inside, the open plan fitted kitchen/diner is a sociable space to enjoy family mealtimes or entertain. It features double doors that look out onto the garden, perfect for hosting a BBQ with friends in the summer. The living room at the front of the home features a large window to flood the room with natural light and is perfect for chilling out in the evenings. The Braxton is a contemporary home, perfect for those who want flexible living, and with two double bedrooms, and a further single suitable for a child or even a home office, it's easy to see why. Tenure: Freehold Estate management fee: £189.68 Estate management company: TBC Council Tax Band: TBC - Council Tax Band will be confirmed by the local authority on completion of the property EPC rating: B Warranty provider: NHBC Document signing fee: £120 First Time Buyer Stamp Duty Land: Estimated amount may apply depending on buyer circumstances. Please check with your solicitor
£ 300,000
2 bedroom detached bungalow for sale
View photo
Bungalow · for sale
£ 340,000
2 bedroom detached bungalow for sale
Irthlingborough Road NN9 Wellingborough
· 2 Bedrooms · 2 Baths · Bungalow
· Garden · Fireplace · Equipped kitchen · Parking
Irthlingborough Road NN9 Wellingborough · 2 Bedrooms · 2 Baths · Bungalow · Garden · Fireplace · Equipped kitchen · Parking
Are you looking for a detached two bedroomed bungalow in a village location with a conservatory and private west facing rear garden? Look no further! Step inside and you'll find an ensuite shower room as well as a family bathroom, refitted kitchen with built-in appliances. Further benefits include a single garage with remote control door, block paved driveway providing off road parking for two to three vehicles, uPVC double glazing and gas radiator central heating (new boiler fitted 2023). The accommodation briefly comprises entrance hall, lounge, kitchen/breakfast room, conservatory, two bedrooms, ensuite shower room, family bathroom, rear garden, garage and driveway. Enter via front door to: Entrance Hall Two built-in cupboards, airing cupboard housing hot water cylinder, radiator, coving to ceiling, loft access, dado rail, doors to: Lounge 21' 2 x 11' 5 (6.45m x 3.48m) Bay window to front aspect, feature fireplace, two radiators, coving to ceiling, sliding patio doors to: Conservato
£ 340,000
2 bedroom semi detached house for sale
View photo
House · for sale
£ 180,000
2 bedroom semi detached house for sale
Irthlingborough Road NN9 Wellingborough
· 2 Bedrooms · 1 Bath · House
· Garden · Equipped kitchen · Parking · Patio · Heating
Irthlingborough Road NN9 Wellingborough · 2 Bedrooms · 1 Bath · House · Garden · Equipped kitchen · Parking · Patio · Heating
Bettermove are proud to present this 2 bedroom semi-detached house in Barton Seagrave, available with no forward chain.The property benefits from double glazing, and gas central heating throughout, with on street parking available to the front of the property.The council tax band is A.The interior of this beautifully presented property comprises a spacious living room, and fitted kitchen/diner on the ground floor. The first floor consists of two double bedrooms and the family bathroom. The exterior boasts a private rear garden, with both patio and lawn areas, perfect for enjoying the summer months.Located in the sought after village of Barton Seagrave, Kettering, the property is close to a range of amenities, including shops, supermarkets, restaurants, pubs, and schools. Excellent transport connections can be found from Kettering train station, a variety of local bus routes, and quick access to the A14.This exciting opportunity should not be missed. All enquiries can be made through Be
£ 180,000
2 bedroom detached bungalow for sale
View photo
Bungalow · for sale
£ 325,000
2 bedroom detached bungalow for sale
Irthlingborough Road NN9 Wellingborough
· 2 Bedrooms · 2 Baths · Bungalow
· Garden · Fireplace · Equipped kitchen · Parking · Patio
Irthlingborough Road NN9 Wellingborough · 2 Bedrooms · 2 Baths · Bungalow · Garden · Fireplace · Equipped kitchen · Parking · Patio
This spacious two-bedroom detached bungalow offers generous accommodation, including an impressive 26ft kitchen/dining room. Further benefits include two bathrooms, an established rear garden with two patio areas, off-road parking for several vehicles, an 11ft x 8ft store, gas radiator central heating and uPVC double glazing. The accommodation briefly comprises entrance hall, lounge, kitchen/dining room, two bedrooms, ensuite shower room, family bathroom, rear garden, store and driveway. Enter via front door to: Entrance Hall Radiator, loft access, doors to: Lounge 16' 0 max x 12' 5 max (4.88m x 3.78m) Bow window to front aspect, window to side aspect, two radiators, electric fireplace. Bedroom One 11' 9 x 10' 5 (3.58m x 3.18m) Window to side aspect, radiator, a range of built-in wardrobes, door to: Ensuite Shower Room Comprising low flush W.C wall mounted wash hand basin, double shower cubicle, tiled splash backs, tiled floor, radiator, window to side aspect, spotlights. Bedroom Two 1
£ 325,000
3 bedroom detached bungalow for sale
View photo
Bungalow · for sale
£ 370,000
3 bedroom detached bungalow for sale
Irthlingborough Road NN9 Wellingborough
· 3 Bedrooms · 1 Bath · Bungalow
· Garden · Equipped kitchen · Parking
Irthlingborough Road NN9 Wellingborough · 3 Bedrooms · 1 Bath · Bungalow · Garden · Equipped kitchen · Parking
Offered with no chain is this rarely available three bedroom double bay detached bungalow which has open field views to the front and is offered in immaculate condition throughout. Benefits include uPVC double glazed doors and windows, a refitted kitchen with built in appliances, a refitted shower room, gas radiator central heating and parking for at least six vehicles leading to a single garage. The property further offers three double bedrooms, bedroom one being 16ft, majority laminate flooring and a south facing rear garden. Viewing is highly recommended to appreciate the position, size and condition of this property. The accommodation briefly comprises entrance porch, entrance hall, master bedroom, lounge, kitchen/dining room, two further bedrooms, shower room, separate W.C gardens to front and rear, off road parking and a garage. Enter via uPVC entrance door. Entrance Porch Laminate flooring, door to. Entrance Hall Double radiator, laminate floor, coving to ceiling, door to. Bedro
£ 370,000
2 bedroom detached bungalow for sale
View photo
Bungalow · for sale
£ 300,000
2 bedroom detached bungalow for sale
Irthlingborough Road NN9 Wellingborough
· 2 Bedrooms · 1 Bath · Bungalow
· Garden · Fireplace · Equipped kitchen · Parking
Irthlingborough Road NN9 Wellingborough · 2 Bedrooms · 1 Bath · Bungalow · Garden · Fireplace · Equipped kitchen · Parking
Offered for sale with no onward chain is this established two/three-bedroom detached bungalow which is situated in one of Rushden's sought after locations and backs onto Hall Park. The property also benefits from a 70ft max. garden, conservatory, garage set behind double wooden gates, gas radiator central heating, a versatile sitting room/bedroom three and potential to create a driveway to the front (subject to the necessary consents). The accommodation briefly comprises porch, entrance hall, lounge/dining room, conservatory, bathroom, kitchen, two bedrooms, sitting room/bedroom three, rear hallway, gardens to front and rear and a garage. Enter via composite front door to: Porch Tiled floor, door to: Entrance Hall Loft access, radiator, coving to ceiling, doors to: Sitting Room 14' 0 max x 13' 5 (4.27m x 4.09m) Feature gas fireplace, bay window to front aspect, radiator, dado rail, coving to ceiling, through to: Bathroom Refurbished to comprise low flush W.C panelled bath with shower o
£ 300,000
3 bedroom semi detached house for sale
View photo
House · for sale
£ 220,000
3 bedroom semi detached house for sale
Irthlingborough Road NN9 Wellingborough
· 3 Bedrooms · 1 Bath · House
· Garden · Equipped kitchen
Irthlingborough Road NN9 Wellingborough · 3 Bedrooms · 1 Bath · House · Garden · Equipped kitchen
SUMMARYA well-presented three-bedroom mid terraced home featuring a spacious living/dining room, generous kitchen/breakfast room, ground floor W.C family bathroom and an enclosed rear garden. Ideal for families, first-time buyers and home movers.DESCRIPTIONA well-presented three-bedroom mid terraced home offering bright and spacious accommodation throughout, making it an ideal purchase for families, first-time buyers and home movers alike.The ground floor comprises a welcoming entrance hall leading to a generous living room, providing the perfect space for relaxing and entertaining. To the rear of the property is a spacious kitchen/breakfast room with ample space for dining and everyday family living, together with a convenient ground floor W.C.Upstairs, the first-floor landing provides access to three bedrooms, including a generous main bedroom and a well-proportioned second bedroom, alongside a versatile third bedroom that could also be used as a nursery, home office or dressing room
£ 220,000
4 bedroom detached house for sale
View photo
House · for sale
£ 475,000
4 bedroom detached house for sale
Irthlingborough Road NN9 Wellingborough
· 4 Bedrooms · 2 Baths · House
· Garden · Parking · Equipped kitchen · Powder room · Concierge
Irthlingborough Road NN9 Wellingborough · 4 Bedrooms · 2 Baths · House · Garden · Parking · Equipped kitchen · Powder room · Concierge
Located in a cul-de-sac just off Meadow Sweet Road is this executive four bedroom detached home which offers around 1,700 sq ft of accommodation including three reception rooms and a refitted kitchen with granite worktops and built-in appliances. The property also benefits from a double garage, parking for numerous vehicles and a master bedroom with ensuite and dressing room. The accommodation briefly comprises entrance hall, cloakroom, lounge, dining room, study, kitchen/breakfast room, master bedroom with ensuite and dressing room, three further bedrooms, family bathroom, rear garden, double garage and driveway. Enter via front door to: Entrance Hall Radiator, stairs rising to first floor landing, built-in cupboard, doors to: Cloakroom Comprising low flush W.C vanity sink unit, tiled splash backs, radiator. Study 9' 4 min x 7' 1 (2.84m x 2.16m) Window to front aspect, radiator. Dining Room 13' 7 x 8' 0 (4.14m x 2.44m) Window to front aspect, radiator. Lounge 16' 9 x 11' 8 (5.11m x 3.
£ 475,000
3 bedroom detached house for sale
View photo
House · for sale
£ 280,000
3 bedroom detached house for sale
Irthlingborough Road NN9 Wellingborough
· 3 Bedrooms · 2 Baths · House
· Garden · Equipped kitchen · Parking · Powder room
Irthlingborough Road NN9 Wellingborough · 3 Bedrooms · 2 Baths · House · Garden · Equipped kitchen · Parking · Powder room
“It’s got to be perfect”And it is, this lovely, detached homes occupies a fabulous position, situated on this very sought after development to the South side of town. Offering ultra convenient access to the A14, a wealth of local amenities and Wicksteed Park for lovely walks. Offered to the market with no chain, the exceptionally well presented interior includes an entrance hall, guest cloakroom, bright and airy living room, free Kitchen/dining room and a lovely conservatory overlooking the garden. Upstairs is a principal bathroom and three well-proportioned bedroom, the main bedroom benefiting from an adjoining en suite shower room. The general plot has a private driveway, single garage, lawned fore garden and a lovely, enclosed rear garden. Simply, perfect.- Gas Central Heating- UPVC Double Glazing- Entrance hall - with wood effect specialist flooring and white interior doors leading to: - Guest cloakroom - compromising of low level WC, wash hand basin, ceramic tiled splash back- Liv
£ 280,000
2 bedroom end of terrace house for sale
View photo
House · for sale
£ 220,000
2 bedroom end of terrace house for sale
Irthlingborough Road NN9 Wellingborough
· 2 Bedrooms · 1 Bath · House
· Garden · Fireplace · Equipped kitchen
Irthlingborough Road NN9 Wellingborough · 2 Bedrooms · 1 Bath · House · Garden · Fireplace · Equipped kitchen
SUMMARYWilliam H Brown are delighted to bring to the market this charming two-bedroom end of terrace home, ideally situated in the highly sought after location of Burton Latimer.DESCRIPTIONThe property welcomes you into a bright and inviting living space, offering ample room for both relaxation and a separate dining room. The layout flows through to the kitchen area, which provides access through to the rear garden.Upstairs the property continues to impress, with two well proportioned bedrooms, both offering plenty of natural light and space for furnishings. The spacious family bathroom is fitted with a modern suite and provides comfortable everyday living. Externally, the property benefits from a large rear garden, mainly laid to lawn, providing a fantastic space for outdoor entertaining, gardening or simply enjoying the warmer months.Lounge Double glazed window to the front, log burner, fireplace and radiator.Dining Room Double glazed window to the front, radiator and built in storag
£ 220,000
3 bedroom semi detached house for sale
View photo
House · for sale
£ 250,000
3 bedroom semi detached house for sale
Irthlingborough Road NN9 Wellingborough
· 3 Bedrooms · 1 Bath · House
· Equipped kitchen · Powder room
Irthlingborough Road NN9 Wellingborough · 3 Bedrooms · 1 Bath · House · Equipped kitchen · Powder room
SUMMARYWe are pleased to offer for sale this three bedroom semi detached proeprty located on a very popular modern development. The property is positioned close to local shops, leisure and fitness centre and other amenities close to the town centre.DESCRIPTIONWe are pleased to offer for sale this three bedroom semi detached proeprty located on a very popular modern development. The property is positioned close to local shops, leisure and fitness centre and other amenities close to the town centre.Agents Note - This property has an offer accepted subject to contract but is still currently available to viewEntrance Hall Part frosted double glazed door to front, stairs rising to first floor landing, radiator, wood laminate flooring, built-in storage cupboard.Cloakroom Suite comprising low level WC, pedestal wash hand basin, radiator, tiled splash backs.Lounge 16' 8 x 9' ( 5.08m x 2.74m )Double glazed windows to front and side, wood laminate flooring, two radiators.Kitchen/ Breakfast Room
£ 250,000
2 bedroom semi detached house for sale
View photo
House · for sale
£ 210,000
2 bedroom semi detached house for sale
Irthlingborough Road NN9 Wellingborough
· 2 Bedrooms · 1 Bath · House
· Garden · Equipped kitchen · Parking
Irthlingborough Road NN9 Wellingborough · 2 Bedrooms · 1 Bath · House · Garden · Equipped kitchen · Parking
Offered for sale with no upward chain, this two-bedroom semi-detached home is situated at the end of a cul-de-sac adjacent to a pocket park, and would make an ideal first-time purchase. Benefits include a driveway providing off-road parking, uPVC double glazing and gas radiator central heating. The accommodation briefly comprises entrance hall, lounge, dining room, kitchen, two bedrooms, bathroom, gardens to front and rear and a driveway. Enter via front door to: Entrance Hall Under stairs storage cupboard, through to: Lounge Area 14' 7 x 9' 9 (4.44m x 2.97m) Window to front aspect, radiator, stairs rising to first floor landing, through to: Dining Area 10' 0 x 7' 4 (3.05m x 2.24m) Window to rear aspect, radiator, through to: Kitchen 9' 5 x 6' 11 (2.87m x 2.11m) (This measurement includes area occupied by kitchen units) Comprising stainless steel one and a half bowl single drainer sink unit with cupboard under, a range of eye level and base units providing work surfaces, built-in stain
£ 210,000
3 bedroom semi detached house for sale
View photo
House · for sale
£ 250,000
3 bedroom semi detached house for sale
Irthlingborough Road NN9 Wellingborough
· 3 Bedrooms · 1 Bath · House
· Equipped kitchen · Parking · Powder room
Irthlingborough Road NN9 Wellingborough · 3 Bedrooms · 1 Bath · House · Equipped kitchen · Parking · Powder room
SUMMARYA beautifully presented and well cared for three bedroom semi detached family home situated in popular cul-de-sac off Butterfields boasting modern kitchen and bathroom, conservatory, drive and garage, ideal for first item buyers or investors and is offered with no chain.DESCRIPTIONA beautifully presented and well cared for three bedroom semi detached family home situated in popular cul-de-sac off Butterfields boasting modern kitchen and bathroom, conservatory, drive and garage, ideal for first time buyers or investors and is offered with no chain.Entrance Hall Entered via double glazed obscured door to the front aspect, wall mounted fuse box and radiator.Cloakroom Suite comprising wash hand basin, low level WC, tiling to splash back areas and double glazed obscured window to the front aspect.Lounge Double glazed window to the front aspect, stairs rising to first floor landing, coving to ceiling and two radiators.Dining Room Double glazed patio doors to the rear aspect, coving to
£ 250,000

Get email alerts

Don't miss out: be the first to know about new properties

The alert was correctly created

On subscribing you accept the conditions of use and the privacy policy
Alert
Receive new ads in your inbox
Save this search
Receive alerts for new listings

We'll send you an email when we have new properties for: "Houses for sale in Irthlingborough Road NN9 Wellingborough"

The alert was correctly created

Kettering Road NN1 Northampton
Artizan Road NN1 Northampton
Get email alerts and be the first to see new listings
Required field
On subscribing I accept the terms of the privacy policy
Perfect! You'll soon start receiving new listings via email
Alert
Receive an email when we have new ads for Houses for sale in Irthlingborough Road NN9 Wellingborough
Save this search
Filters

Bedrooms

Size (sq.ft)

sq.ft
sq.ft

Price

£
£

Property type

Bathrooms

Clear all filters
Receive notifications when new entries are published.