98 houses for sale in IV19

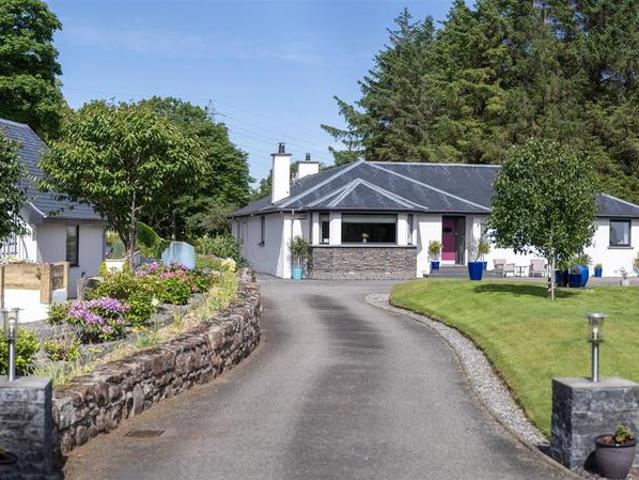
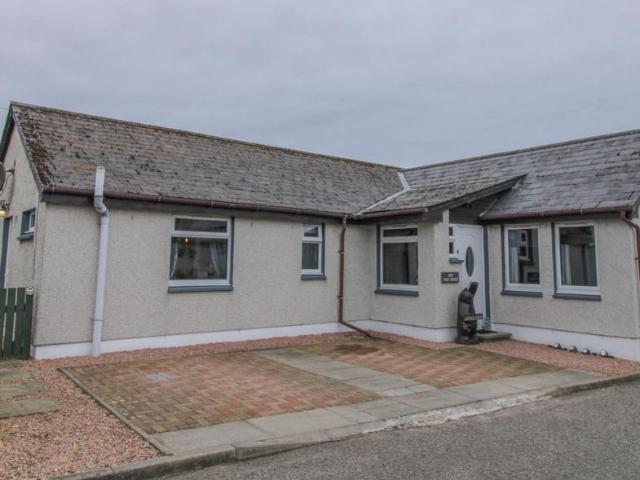
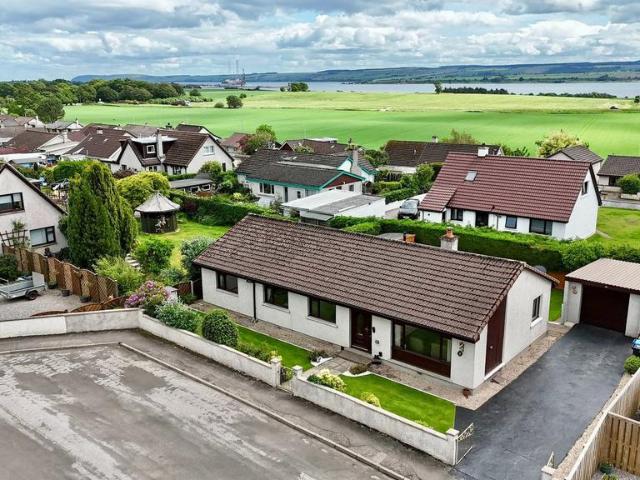
3 bedroom semi detached bungalow for sale
View photo
Bungalow · for sale
£ 200,000
3 bedroom semi detached bungalow for sale
IV19
· 3 Bedrooms · 1 Bath · Bungalow
· Garden · Fireplace · Equipped kitchen · Parking
IV19 · 3 Bedrooms · 1 Bath · Bungalow · Garden · Fireplace · Equipped kitchen · Parking
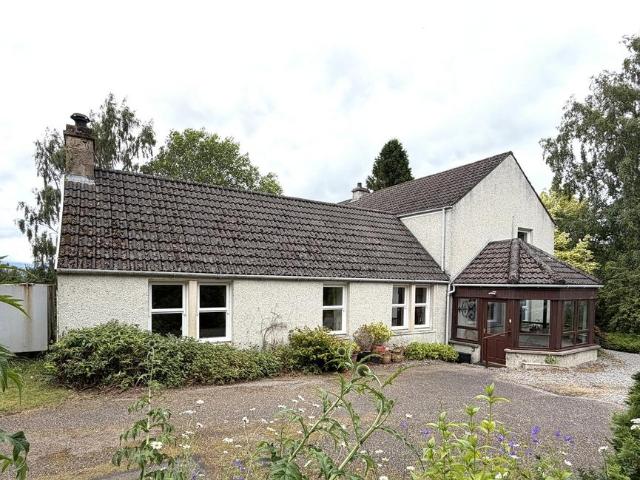
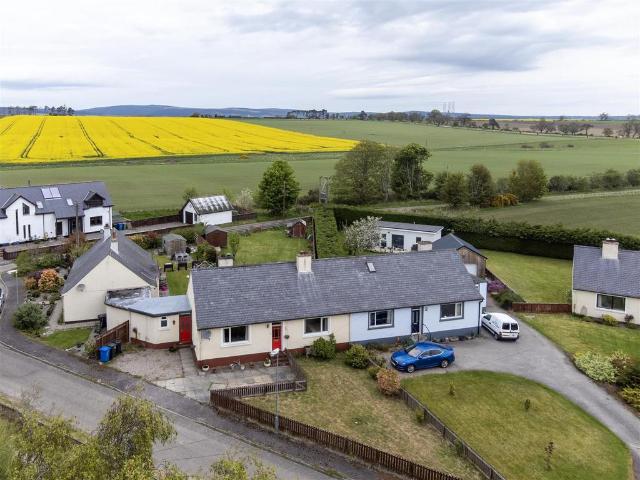
Located in a quiet Camore cul-de-sac near the historic town of Dornoch, this 3-bedroom property offers spacious, comfortable living. It features a generous sitting room with an open fire, a modern kitchen/diner, and three double bedrooms with built-in wardrobes. Outside, enjoy a generous garden, driveway, and single garage. Superbly located for local amenities, the world-famous golf course, and the A9. ENTRANCE HALL - 1.9m x 3.2mEnter the property into the bright and spacious entrance hall. This welcoming area features doors leading to the kitchen/diner, sitting room, all three bedrooms, and the shower room.SITTING ROOM - 6.4m x 3.9mThe sitting room is located at the rear of the property and is a generous space featuring a large window that floods the room with natural light. A door provides direct access to the back garden, and the room is complete with an open fireplace and surround.KITCHEN - 5.3m x 3.0mThe kitchen/diner offers an ample range of base and wall units. It comes well-equ
£ 200,000
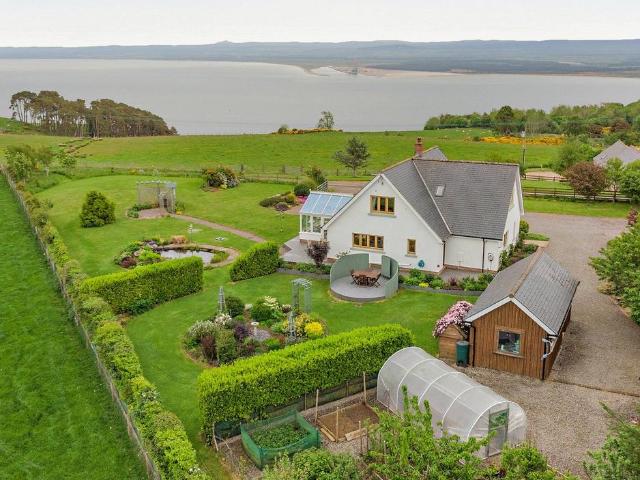
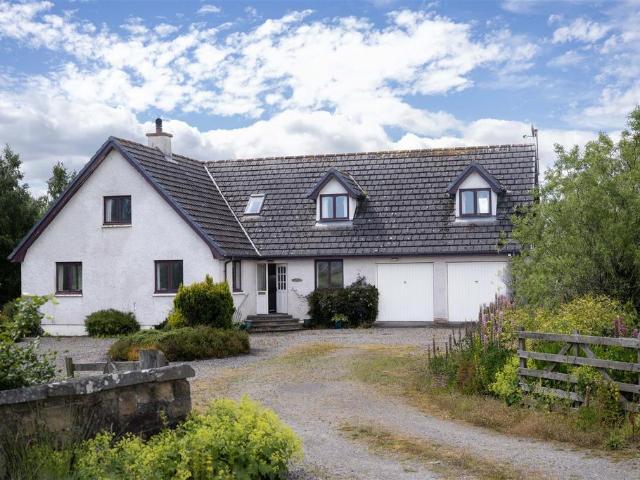
4 bedroom detached house for sale
View photo
House · for sale
£ 610,000
4 bedroom detached house for sale
IV19
· 4 Bedrooms · 3 Baths · House
· Equipped kitchen · Concierge
IV19 · 4 Bedrooms · 3 Baths · House · Equipped kitchen · Concierge
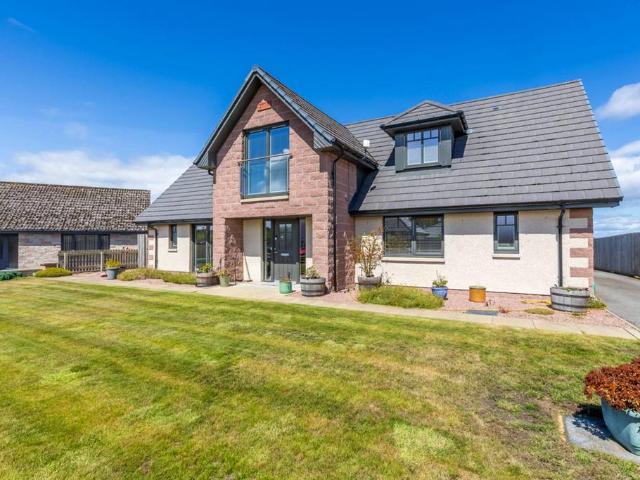
Firth View is a striking contemporary home designed to take full advantage of its elevated position, offering breathtaking, uninterrupted vistas both to the south over the Moray Firth towards the Cairngorm Mountains and northwards over the Cromarty Firth towards the Sutherland Hills. The property seamlessly blends modern efficiency, including solar panels, with elegant interior styling, creating a bright and expansive family home of over 2,000 sq ft.The ground floor accommodation flows from a welcoming reception hall with an oak staircase and continues through to an impressive family room with open-plan kitchen, dining and seating areas. This well-appointed space features high-gloss tiled flooring, a central island with induction hob and contemporary ceiling-mounted extractor, together with integrated twin ovens. The kitchen and family room opens into a large, light-filled conservatory, offering an outlook over the surrounding landscape. The conservatory gives access to the decked pati
£ 610,000
4 bedroom detached house for sale
View photo
House · for sale
£ 395,000
4 bedroom detached house for sale
IV19
· 4 Bedrooms · 3 Baths · House
· Garden
IV19 · 4 Bedrooms · 3 Baths · House · Garden
Culbo House is a substantial four-bedroom property located in the hamlet of Culbo, close to the village of Culbokie in the highly popular Black Isle area. Culbo House is a substantial four-bedroom property located in the hamlet of Culbo, close to the village of Culbokie in the highly popular Black Isle area. The property, which would benefit from some upgrading, is set in approximately 4 acres of ground comprising private garden, rough pasture and mature woodland, and enjoys views across open countryside and to Ben Wyvis. The property benefits from oil fired central heating, complemented by two open fires.Offering well-proportioned living space along with ample storage, Culbo House represents a very comfortable family home for those looking for a tranquil country lifestyle with village and city facilities close by. Viewing is highly recommended to fully appreciate the potential and privacy this property has to offer along with its enviable location. The accommodation consists of a hall
£ 395,000
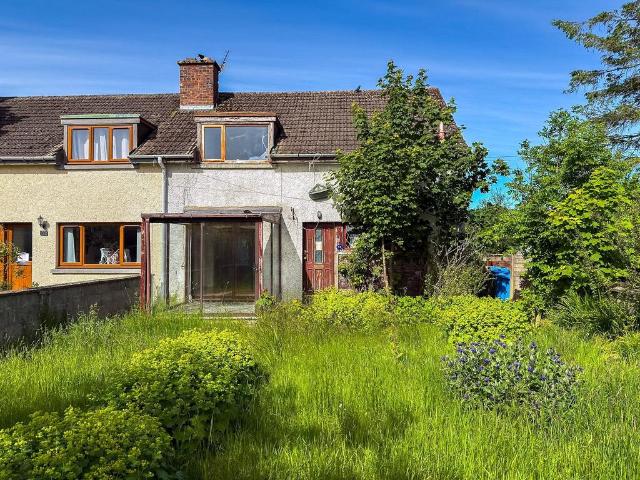
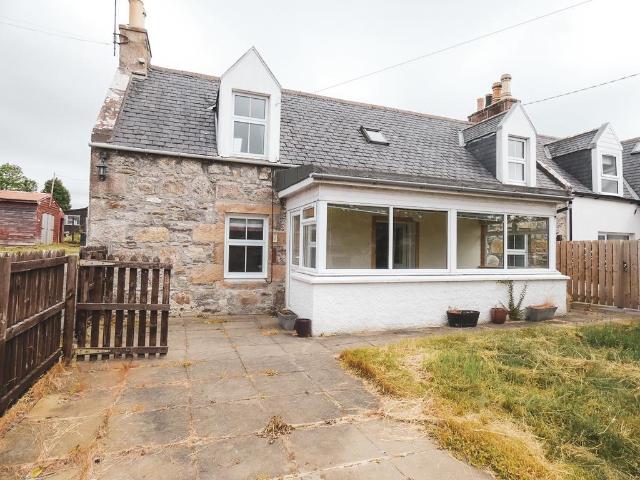
3 bedroom semi detached house for sale
View photo
House · for sale
£ 140,000
3 bedroom semi detached house for sale
IV19
· 3 Bedrooms · 1 Bath · House
· Garden · Fireplace · Equipped kitchen
IV19 · 3 Bedrooms · 1 Bath · House · Garden · Fireplace · Equipped kitchen
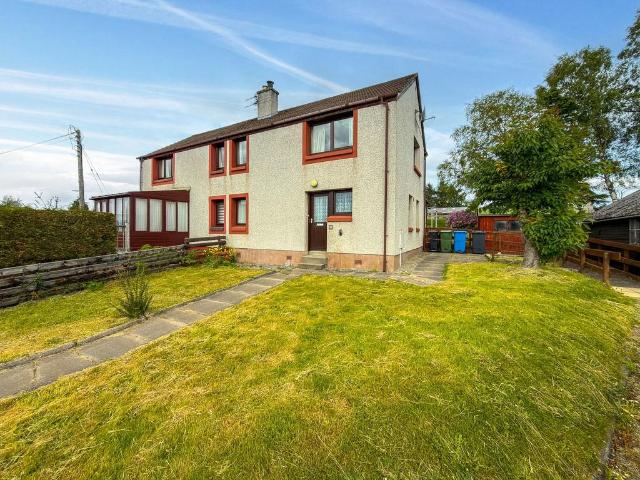
21 Swordale Crescent is a 3-bed semi-detached property in the heart of Bonar Bridge. Featuring a sitting room with stunning hill views, versatile dining room, and a practical kitchen leading to an expansive garden with a workshop. Includes a ground floor wet room, ample storage, and a 2-car driveway. Perfect for peaceful, scenic village living. ENTRANCE HALL - 1.7m x 2.7m (5'6 x 8'10)Entering into the property through the front door, the main entrance hall features a practical storage cupboard and meter box. Doors lead to the wet room and the sitting room, with stairs rising to the first floor.SITTING ROOM - 3.4m x 5.7m (11'1 x 18'8)A bright and generous living space featuring an electric fireplace and dual-aspect windows that flood the room with natural light, with the front window offering stunning, elevated views across the hills. A door connects through to the dining room.DINING ROOM - 2.7m x 2.3m (8'10 x 7'6)A highly versatile space with ample room for a family-sized dining table
£ 140,000
4 bedroom detached house for sale
View photo
House · for sale
£ 690,000
4 bedroom detached house for sale
IV19
· 4 Bedrooms · 4 Baths · House
· Equipped kitchen
IV19 · 4 Bedrooms · 4 Baths · House · Equipped kitchen
Built in 2016, this substantial detached home offers generous and versatile accommodation in one of Nairns most sought after residential locations, enjoying open views across the sixteenth hole of Nairn Golf Club and the Moray Firth beyond. The accommodation has been designed to suit modern family living, with a practical layout that provides flexibility across both floors. A vestibule leads into the main hallway, giving access to the lounge, a spacious kitchen and dining room, a utility room, a WC and two double bedrooms, one of which benefits from an en suite shower room. The first floor has been arranged to make the most of the outlook. A spacious open plan living area spans the rear of the property, creating an excellent everyday living space with uninterrupted views across the golf course towards the Moray Firth. To the front is a separate study, ideal for those working from home, together with two further double bedrooms, both complete with en-suite bathrooms. Designed with energ
£ 690,000
3 bedroom semi detached house for sale
View photo
House · for sale
£ 220,000
3 bedroom semi detached house for sale
IV19
· 3 Bedrooms · 1 Bath · House
· Garden · Equipped kitchen
IV19 · 3 Bedrooms · 1 Bath · House · Garden · Equipped kitchen
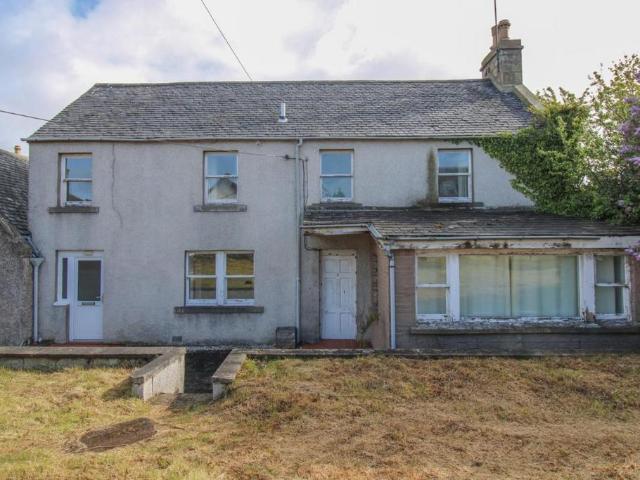
Dating from around 1890, Craig House is a home that has evolved with modern living while retaining the character and proportions associated with its period. Offering flexible accommodation, a separate business premises and a generous garden, it provides a variety of opportunities for its next owner. The entrance hall creates an inviting first impression and leads through to the main living accommodation. A pantry cupboard beneath the staircase provides useful everyday storage. The kitchen and dining room forms the heart of the home, with space to cook, dine and relax around the log burning stove. Whether gathering with family, catching up over coffee or enjoying a quiet evening, this is a room designed to be used throughout the day. The separate lounge offers a comfortable space to unwind. Upstairs are three well proportioned bedrooms together with a family bathroom, complete with both a separate bath and shower. A box room provides valuable additional space and could be used as a dres
£ 220,000
6 bedroom detached house for sale
View photo
House · for sale
£ 525,000
6 bedroom detached house for sale
IV19
· 6 Bedrooms · 3 Baths · House
· Parking · Equipped kitchen · Concierge
IV19 · 6 Bedrooms · 3 Baths · House · Parking · Equipped kitchen · Concierge
An excellent opportunity to acquire this spacious five/six-bedroom detached family home, set in a peaceful and picturesque location on the Black Isle. Enjoying attractive open views across the surrounding countryside, the property offers versatile accommodation suited to a range of purchasers. Early viewing is highly recommended.Property Description - Set within a generous plot in the rural hamlet of Killen on the sought-after Black Isle, this impressive detached family home enjoys uninterrupted views across the surrounding countryside. Combining a peaceful setting with easy access to Avoch, Fortrose and Inverness, it offers the perfect balance of rural living and everyday convenience. The property offers spacious and well-proportioned accommodation throughout, comprising three reception rooms, a kitchen, five/six bedrooms (master en-suite), family bathroom, shower room and utility room. Further benefits include an integral double garage, double glazing and oil central heating. This is
£ 525,000
1 bedroom detached bungalow for sale
View photo
Bungalow · for sale
£ 330,000
1 bedroom detached bungalow for sale
IV19
· 1 Bedroom · 2 Baths · Bungalow
IV19 · 1 Bedroom · 2 Baths · Bungalow
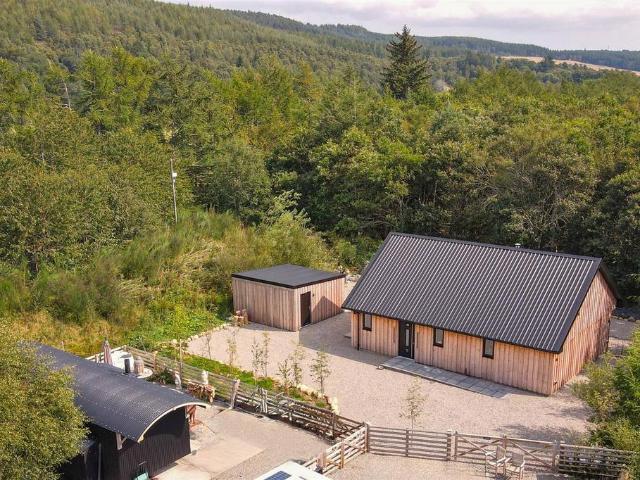
An escape to the Highlands, a house in the woods, A rural location with your own woods (total site size 2.8 acres). A unique property Estrella is more than just a house with its brand new spacious one bedroom property, with luxurious fittings, but the opportunity to have your own slice of heaven. The location in Invershin, close to Bonar Bridge, offers a serene lifestyle, surrounded by the stunning natural beauty of Sutherland. Whether you are looking for a permanent residence or a holiday retreat, this bungalow presents an excellent opportunity to enjoy modern living in a picturesque environment. There is a Shepherd's Hut that could be utilised as extra guest accommodation or as a holiday let (with appropriate license) THE HOUSEEstrella has been carefully and exclusively designed to provide first class accommodation whilst satisfying the demands of modern living using modern construction techniques with an emphasis on energy efficiency. The recently finished spacious 1 bedroom house i
£ 330,000
3 bedroom terraced house for sale
View photo
House · for sale
£ 170,000
3 bedroom terraced house for sale
IV19
· 3 Bedrooms · 1 Bath · House
· Garden · Equipped kitchen
IV19 · 3 Bedrooms · 1 Bath · House · Garden · Equipped kitchen
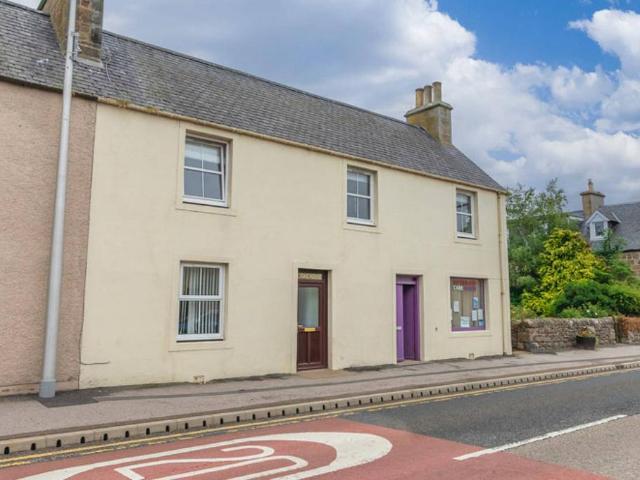
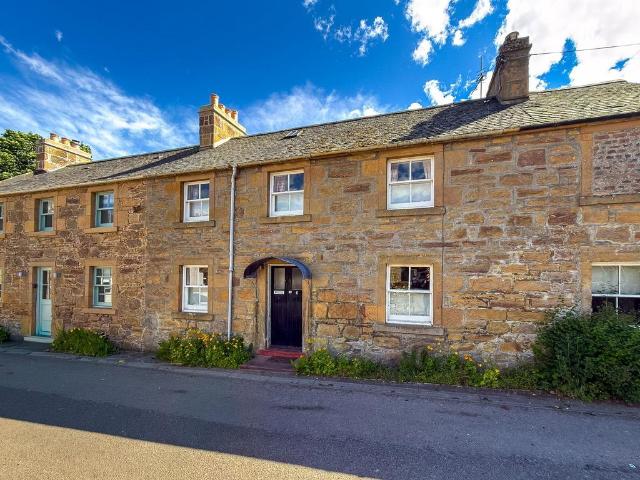
A rare opportunity to acquire a beautiful B Listed stone property in a quiet residential street within Dornoch’s historic conservation area. Located just yards from the vibrant town centre, 6 Gilchrist Square features a spacious sitting room, a dining room, a kitchen, and a bright sunroom. Upstairs offers three versatile bedrooms and a family bathroom, complemented outside by a low-maintenance garden. ENTRANCE HALL - 1.6m x 1m (5'2 x 3'3)The main entrance hall connects the sitting room, dining room, and stairs to the first floor. It also features a practical under-stairs cupboard for added storage.LOUNGE - 4.1m x 3.1m (13'5 x 10'2)The lounge is a bright, generous space featuring a large front-facing window and ample room for living furniture.DINING ROOM - 2.8m x 2.9m (9'2 x 9'6)The dining room is a standout space and features the property's classic Aga. Offering plenty of room for a dining table and chairs, a door conveniently leads directly through to the kitchen.KITCHEN - 4.8m x 1.1m
£ 170,000
4 bedroom detached bungalow for sale
View photo
Bungalow · for sale
£ 510,000
4 bedroom detached bungalow for sale
IV19
· 4 Bedrooms · 2 Baths · Bungalow
· Garden · Gym · Equipped kitchen
IV19 · 4 Bedrooms · 2 Baths · Bungalow · Garden · Gym · Equipped kitchen
Viewing highly recommended for this stunning and contemporary four bed detached bungalow which also benefits from a detached self contained annexe, beautiful gardens and summer house. Extended to the rear providing open plan kitchen and living space, viewing is a MUST.Description - Viewing is an absolute must for this beautifully presented and immaculate four bed detached home ideal for a variety of potential purchasers. The original property built approximately thirty years ago, has in recent years been extended at the rear to provide a contemporary open plan kitchen/living area with vaulted ceilings and Cathedral style windows providing a flood of natural light to this very comfortable living space. The property benefits from a detached self contained annexe which is currently used as a gym and office, but could be used for further accommodation or granny flat. The gardens here are beautifully tended and the location is ideal for anyone looking for a quiet retreat yet close enough to
£ 510,000
2 bedroom semi detached house for sale
View photo
House · for sale
£ 105,000
2 bedroom semi detached house for sale
IV19
· 2 Bedrooms · 1 Bath · House
· Garden · Fireplace · Equipped kitchen
IV19 · 2 Bedrooms · 1 Bath · House · Garden · Fireplace · Equipped kitchen
Fantastic renovation project near the historic town of Dornoch! This 2-bed semi-detached house is a blank canvas in a quiet residential area. Featuring a sitting/dining room, kitchen, utility, bathroom, and sunroom. Outside enjoys a lawned garden. Perfect for investors, developers, or first-time buyers looking to add value. ENTRANCE HALL - 1.7m x 2m (5'6 x 6'6)Upon entering the property into the main hallway, doors lead to the sitting room, utility room, and kitchen. Stairs also provide access to the first floor.SITTING/DINING ROOM - 7.1m x 3.5m (23'3 x 11'5)The sitting room is a large, versatile area featuring a gas fireplace with a surround, offering ample space for both a living setup and a dining table and chairs. From here, doors open into the sunroom and the kitchen.SUN ROOM - 2.5m x 2.5m (8'2 x 8'2)Located at the front of the property, the sunroom provides a bright space perfect for seating to relax and enjoy the weather.KITCHEN - 4.8m x 4m (15'8 x 13'1)The kitchen is generously
£ 105,000
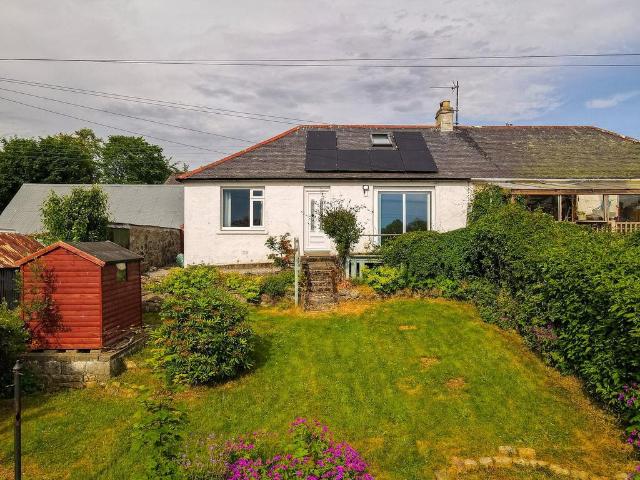
2 bedroom semi detached bungalow for sale
View photo
Bungalow · for sale
£ 130,000
2 bedroom semi detached bungalow for sale
IV19
· 2 Bedrooms · 1 Bath · Bungalow
· Garden · Balcony · Equipped kitchen · Parking
IV19 · 2 Bedrooms · 1 Bath · Bungalow · Garden · Balcony · Equipped kitchen · Parking
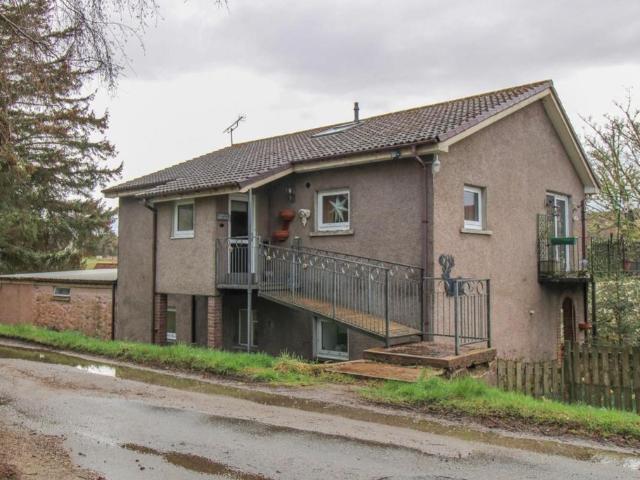
1 Swordale Road enjoys a prime elevated position in the heart of Bonar Bridge with stunning panoramic hill views. Features include a spacious sitting room with a private balcony, a kitchen, two double bedrooms, an attic room, a large sloped garden, and private parking. Complete with PV panels and located close to all local amenities within the village. KITCHEN - 3.4m x 2.6mEntering the property via the front door and into the kitchen which is fitted with ample base and wall units and space for a freestanding cooker and fridge/freezer with undercounter space for a washing machine. A door leads to the sitting room. SITTING ROOM - 4.5m x 3.9mThe sitting room is a bright and airy open-space room with sliding patio doors that open onto a private balcony—perfect for taking in the stunning, panoramic views of the surrounding hills. A door leads from here to the inner hallway.HALLWAY - 0.9m x 1.9mThe hallway provides access to two bedrooms and a shower room, and includes two useful storage cup
£ 130,000
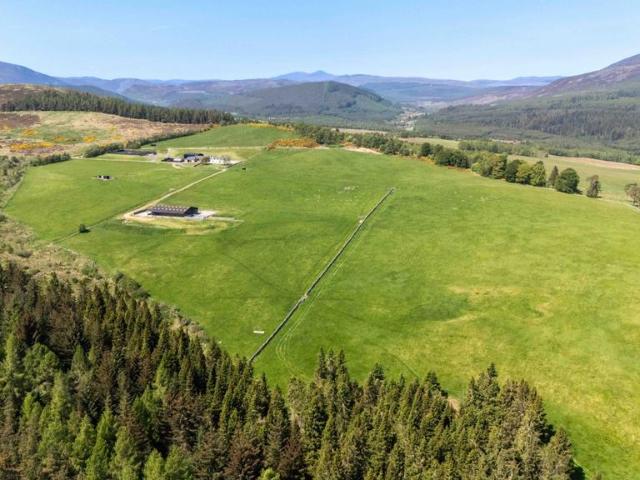
Equestrian facility for sale
View photo
House · for sale
£ 950,000
Equestrian facility for sale
IV19
· House
· Garden · Equipped kitchen
IV19 · House · Garden · Equipped kitchen
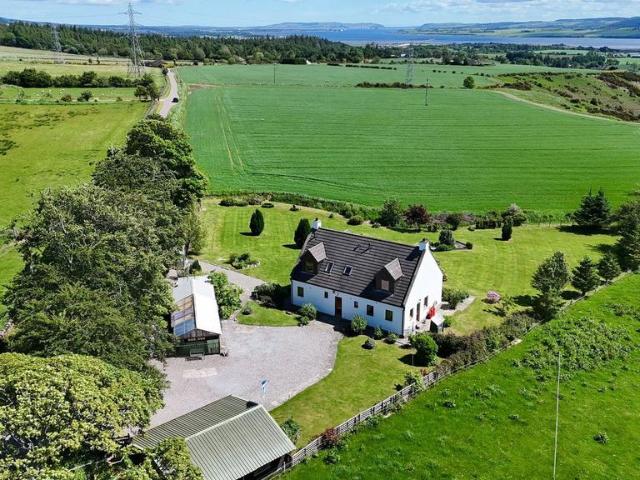
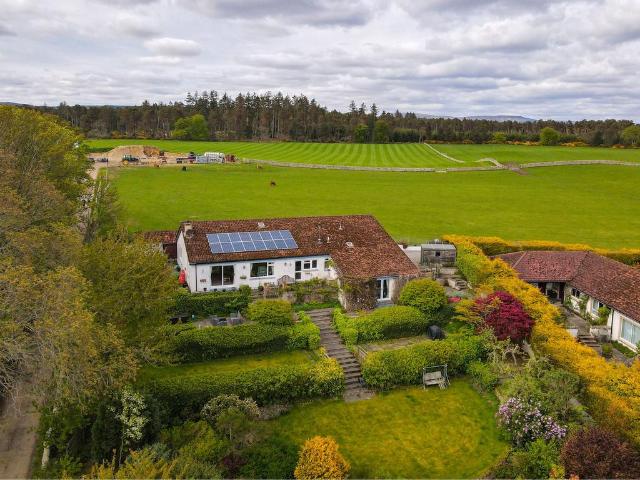
The PropertyWester Lealty Farm extends to approximately 53.69 acres (21.73 ha) and comprises grazing grassland, a detached three bedroom house, two large modern agricultural sheds, a traditional stone steading with stabling and a floodlit riding arena. The land is south facing and is graded 4.2 by the James Hutton Institute. The fields are well-proportioned and easily accessible via internal farm tracks.Wester Lealty Farmhouse is an immaculately presented detached house constructed of stone under slate with whitewashed elevations set over two floors and has a wealth of character with comfortable accommodation which can be summarised as follows:Ground Floor -Entrance porch, dining kitchen, sitting room, library, bathroom, family room currently used as a study.Second Floor -Three double bedrooms, shower room.Set amidst beautiful countryside, the property enjoys uninterrupted rural views. The gardens are predominantly laid to lawn and are complemented by a tarred driveway and a substantia
£ 950,000
3 bedroom detached bungalow for sale
View photo
Bungalow · for sale
£ 180,000
3 bedroom detached bungalow for sale
IV19
· 3 Bedrooms · 1 Bath · Bungalow
· Garden · Equipped kitchen · Parking
IV19 · 3 Bedrooms · 1 Bath · Bungalow · Garden · Equipped kitchen · Parking
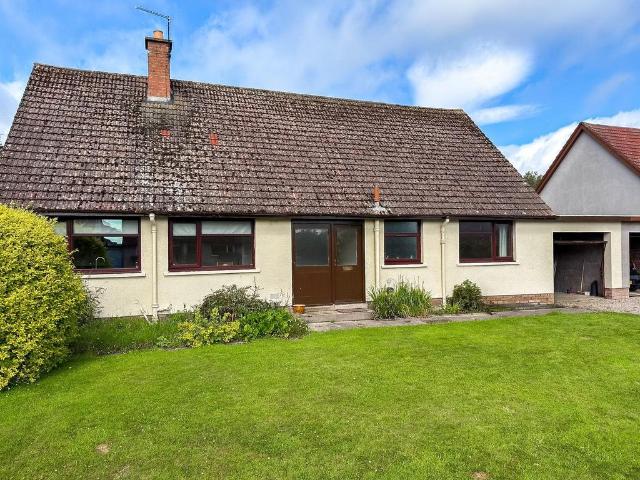
A well-presented three bedroomed detached bungalow with garden grounds and off-street parking. Ideally located just a short walk from the beach.Property - This attractive three bedroomed detached bungalow is in walk-in condition, offers comfortable accommodation, ideally suited to a range of purchasers including families, first-time buyers and those seeking convenient single-storey living. Presented in good decorative order throughout, the property benefits from generous storage, private garden grounds and off-street parking. The accommodation comprises an entrance porch leading into a welcoming central L shaped hallway, which benefits from three large storage cupboards, a lounge, a kitchen/diner, three bedrooms (two of which benefit from useful built-in wardrobe space) and a bathroom. From the porch the bright and spacious lounge can be found, and this room provides excellent space for relaxation and is enhanced by a multi-fuel stove, creating a warm and inviting focal point. The fami
£ 180,000
3 bedroom cottage for sale
View photo
House · for sale
£ 190,000
3 bedroom cottage for sale
IV19
· 3 Bedrooms · 1 Bath · House
· Garden · Equipped kitchen
IV19 · 3 Bedrooms · 1 Bath · House · Garden · Equipped kitchen
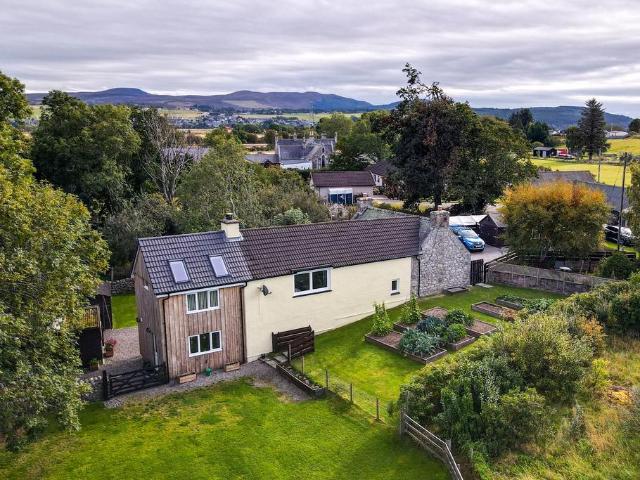
Charming 3 Bedroom End-Terraced Cottage in a Sought-After Rural Setting. Situated in the popular rural village of Ardross, close to the historic Ardross Castle and surrounded by beautiful open countryside, this charming three-bedroom end terraced cottage offers spacious accommodation with a peaceful country lifestyle.The accommodation comprises an entrance porch, hallway, comfortable living room, kitchen/dining room, and family bathroom. Upstairs, the property offers three well-proportioned bedrooms accessed from the central landing, making it an ideal family home or countryside retreat.Externally, the property benefits from a front garden, providing an outdoor space to enjoy the tranquil surroundings, with views across the surrounding countryside.Ardross offers a well-regarded local primary school, while secondary education is available in the nearby town of Alness, which is a charming Town located on the famous NC500 route around the North Highlands of Scotland and has a variety of s
£ 190,000
5 bedroom detached house for sale
View photo
House · for sale
£ 435,000
5 bedroom detached house for sale
IV19
· 5 Bedrooms · 4 Baths · House
· Garden · Fireplace · Equipped kitchen · Concierge
IV19 · 5 Bedrooms · 4 Baths · House · Garden · Fireplace · Equipped kitchen · Concierge
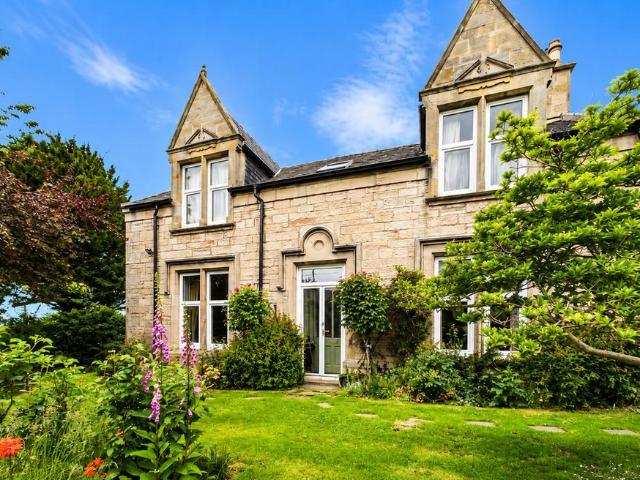
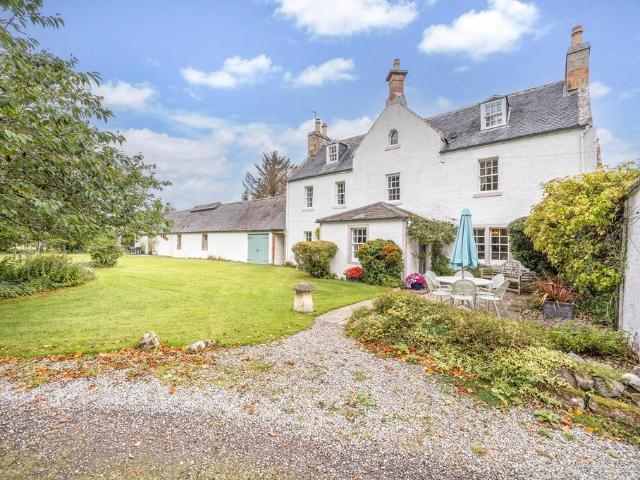
The Grange, ArdersierNestled within beautifully landscaped walled gardens extending to approximately 0.75 acres, The Grange is a distinguished former manse dating from the 1880s, offering an exceptional blend of period elegance, character and privacy in a sought-after coastal setting.Approached via a gated driveway, this handsome residence enjoys a commanding presence amidst mature gardens rich in colour, texture and wildlife, with delightful glimpses towards the Moray Firth. Steeped in history and charm, the property has retained an abundance of original features including intricate ceiling cornicing, impressive fireplaces, high ceilings and traditional architectural detailing, creating a home of remarkable warmth and character.The welcoming reception hall sets the tone for the accommodation beyond, leading to a selection of beautifully proportioned reception rooms including a formal lounge, elegant dining room and versatile study. To the rear, the well-appointed kitchen is complement
£ 435,000
2 bedroom semi detached house for sale
View photo
House · for sale
£ 125,000
2 bedroom semi detached house for sale
IV19
· 2 Bedrooms · 1 Bath · House
· Garden · Equipped kitchen · Parking
IV19 · 2 Bedrooms · 1 Bath · House · Garden · Equipped kitchen · Parking
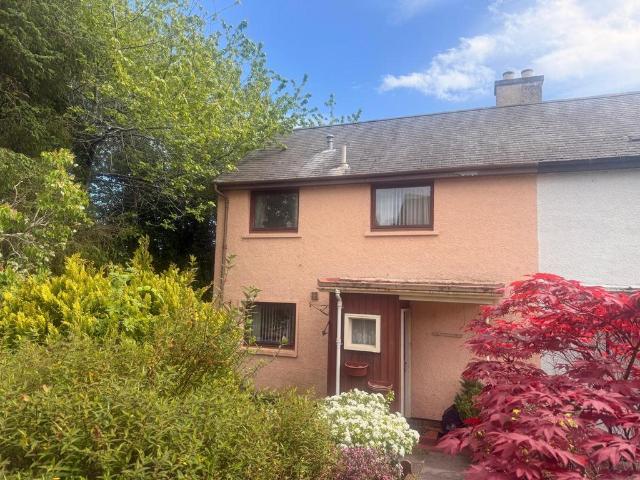
Located within a quiet cul-de-sac in the popular town of Alness, this two-bedroom semi-detached property offers comfortable accommodation ideal for first-time buyers, small families, or those looking to downsize.The property benefits from off-street parking and enjoys outdoor space with front, side, and rear gardens, providing plenty room for relaxing, gardening, or outdoor entertaining. The enclosed rear garden offers a private setting, while the side garden adds further versatility and space rarely found with similar homes.The accommodation consists of entrance vestibule, hall, living room, kitchen/diner, rear vestibule, two double bedrooms and a bathroom.Situated in a peaceful residential location yet within easy reach of local amenities, schools, and transport links, this is an excellent opportunity to purchase a home in a sought-after area of Alness. Alness is a thriving Town known for its friendly community, scenic surroundings and excellent local amenities. Inverness is within a
£ 125,000
4 bedroom detached house for sale
View photo
House · for sale
£ 415,000
4 bedroom detached house for sale
IV19
· 4 Bedrooms · 3 Baths · House
· Balcony · Equipped kitchen · Concierge
IV19 · 4 Bedrooms · 3 Baths · House · Balcony · Equipped kitchen · Concierge
Set on a substantial plot in the peaceful and sought after area of Evanton, this exceptionally presented four-bedroom detached family home offers flexible and generous accommodation, stunning views across the firth, countryside and beyond and is set in a private and idyllic location. Offering four bedrooms, a summer house and a charming balcony this property must be viewed to be fully appreciated.LOCATION:- Located just outside of Evanton on Swordale Road, you're within easy walking distance of the village's shops, cafes, restaurants, and primary school as well as public transport links. For further amenities and a secondary school, the town of Alness is just 4 miles away and with easy access to the A9, it's only a 16-mile drive from the city of Inverness.ENTRANCE HALLWAY:- The wide and welcoming reception hallway is open to the staircase and offers access to the ground floor bedroom, dining room, lounge, kitchen, W/C and three integrated storage cupboards.LOUNGE (4.69 m x 6.81 m):- Th
£ 415,000
5 bedroom detached house for sale
View photo
House · for sale
£ 270,000
5 bedroom detached house for sale
IV19
· 5 Bedrooms · 1 Bath · House
· Garden · Parking
IV19 · 5 Bedrooms · 1 Bath · House · Garden · Parking
A five bedroom detached bungalow with a detached garage and summer house in the residential area of Alness. Situated on a quiet cul-de-sac with a large driveway for several vehicles. This spacious property, though would benefit from some modernization, is a fantastic family home. Viewing is highly recommended.LOCATION: 70 Obsdale Park is located in a smart residential area of Alness on a quiet cul-de-sac. Alness has local amenities such as Morrisons, Lidl, local shops, dentists, doctors, primary and high schools, and various community groups. Alness is 20 miles north of Inverness and 25 miles from Inverness airport.GARDEN:- The rear garden is laid to lawn and boarded with a fence and hedge, it is a private space that benefits from a summerhouse with an attached lean-to enclosure. To the front of the property the garden is laid to lawn with mature shrubs and flowers and has a paved path leading to the front door. There is a tarmac driveway which leads to the detached garage which has po
£ 270,000
3 bedroom semi detached house for sale
View photo
House · for sale
£ 170,000
3 bedroom semi detached house for sale
IV19
· 3 Bedrooms · 1 Bath · House
· Garden · Equipped kitchen · Parking
IV19 · 3 Bedrooms · 1 Bath · House · Garden · Equipped kitchen · Parking
An attractive, semi-detached traditional stone built house with three bedrooms which sits within easy reach of the town centre.Property - Constructed with traditional stone, this semi-detached three bedroomed house enjoys a substantial front garden, a tarred driveway and a garage. Offering generous accommodation over two levels, it blends character with flexibility, making it an excellent choice for families or buyers seeking a property with scope for upgrading. Additional features include oil-fired central heating complemented by an open fire. You enter the property through the bright entrance hall, which in turn leads to the dining room with fitted storage facilities. Off this room is the kitchen, fitted with wall and base units, a 1 ½ sink with mixer tap, integrated single oven, hob, and cooker hood. Free standing goods which are included in the sale consist of a washing machine and fridge/freezer. Completing the ground floor accommodation is the well-proportioned lounge with double
£ 170,000
4 bedroom detached house for sale
View photo
House · for sale
£ 260,000
4 bedroom detached house for sale
IV19
· 4 Bedrooms · 2 Baths · House
· Garden · Equipped kitchen
IV19 · 4 Bedrooms · 2 Baths · House · Garden · Equipped kitchen
Located in the peaceful countryside just outside the picturesque village of Rogart, this attractive four bedroom detached home combines rural charm with contemporary comfort.Property - Nestled in peaceful countryside just outside the picturesque village of Rogart, this attractive four bedroomed detached home offers an appealing blend of rural charm and modern comfort. Enjoying far reaching views across the surrounding hills and convenient access to Tain and the renowned North Coast 500, the property is ideally suited to families, retirees, or anyone seeking a tranquil Highland retreat. Viewing is highly recommended to appreciate the generous accommodation and the serenity of its setting. The extensive wraparound garden includes two attached brick stores, a large workshop further up the drive, and an additional shed, all equipped with power and lighting.The accommodation comprises an entrance porch, an entrance hall, a bright lounge, a kitchen/diner, a utility room, gallery landing, fou
£ 260,000
4 bedroom detached house for sale
View photo
House · for sale
£ 390,000
4 bedroom detached house for sale
IV19
· 4 Bedrooms · 2 Baths · House
· Garden · Equipped kitchen · Parking
IV19 · 4 Bedrooms · 2 Baths · House · Garden · Equipped kitchen · Parking
Nestled in the picturesque village of Ardgay, Tigh Cuil, is a beautifully maintained 4-bedroom detached cottage, a charming fusion of an original croft house and thoughtfully designed extensions, including a recent addition in 2022. Set within approximately 0.5 acres of mature, enclosed garden, this property offers character features, a paddock, stables with four loose boxes and a tack room, generous parking, and stunning views of Carn Bhren. ENTRANCE HALLThe welcoming entrance hall serves as a central hub, providing access to both the upper and lower levels of the home. A staircase ascends to the bright sitting room, while another descends to the living/dining room, kitchen, and family bathroom. The hall also leads into the original stone croft house, which encompasses three bedrooms and a versatile dressing room. Practical features include generous hanging space for outerwear and a convenient understairs cupboard.SITTING ROOM - 6.75m x 4.08m (22'1 x 13'4)This generously proportioned
£ 390,000
4 bedroom detached bungalow for sale
View photo
Bungalow · for sale
£ 420,000
4 bedroom detached bungalow for sale
IV19
· 4 Bedrooms · 2 Baths · Bungalow
· Garden · Fireplace · Equipped kitchen
IV19 · 4 Bedrooms · 2 Baths · Bungalow · Garden · Fireplace · Equipped kitchen
Tigh na Machair is an impressive four-bedroom detached bungalow situated on the scenic outskirts of Dornoch. Combining the peace of a rural setting with easy access to local amenities, the property enjoys stunning coastal views. The spacious accommodation features a large lounge, a modern kitchen, four well-proportioned bedrooms, a versatile snug, an office, and a utility room. ENTRANCE HALL & HALLWAYUpon entering, a functional entrance porch offers dedicated space for coats and shoes. A further door opens into the main hallway, which leads to the lounge, kitchen/diner, snug, office, and the fourth bedroom.LOUNGE - 7.2m x 5.8m (23'7 x 19'0)The lounge is a bright and expansive room, boasting stunning views across the Dornoch Firth. Character features include an integrated bookcase, a beautifully panelled ceiling, and a focal fireplace. Large patio doors lead out to the garden.SNUG - 4.8m x 3.2m (15'8 x 10'5)The snug is a highly versatile space, offering the flexibility to serve as a sec
£ 420,000
3 bedroom semi detached bungalow for sale
View photo
Bungalow · for sale
£ 215,000
3 bedroom semi detached bungalow for sale
IV19
· 3 Bedrooms · 1 Bath · Bungalow
· Swimming pool · Equipped kitchen
IV19 · 3 Bedrooms · 1 Bath · Bungalow · Swimming pool · Equipped kitchen
Fantastic opportunity to purchase a three bedroom, semi-detached bungalow located in a tranquil location.Property Description - Viewing comes highly recommended for this three bedroom, semi-detached bungalow, situated within a quiet cul-de-sac in the Newhall area towards Balblair. Offering comfortable and well-proportioned accommodation all on one level, the property benefits from a cosy lounge with multi-fuel stove, kitchen, three double bedrooms and modern bathroom. This attractive home would appeal to a variety of buyers, including the growing family or a first time buy.Location - Taigh Sona is located in the tranquil hamlet of Newhall, near Cromarty on the Black Isle. Newhall Mains Hotel and Restaurant is located a short walk and the nearby coastal villages of Fortrose and Cromarty offer a good range of shops, restaurants and amenities. The market town of Dingwall is approx. 20 minutes' drive away and offers excellent facilities along with a community centre with swimming pool and
£ 215,000
5 bedroom detached house for sale
View photo
House · for sale
£ 674,950
5 bedroom detached house for sale
IV19
· 5 Bedrooms · 4 Baths · House
· Garden · Fireplace · Equipped kitchen · Concierge
IV19 · 5 Bedrooms · 4 Baths · House · Garden · Fireplace · Equipped kitchen · Concierge
A splendid, detached, former Church of Scotland Manse which dates back to 1780, set in a stunning position in Easter Ross, featuring elegant accommodation with a wealth of character features and a converted barn which houses a one bedroom annexe, currently successfully run as self catering accomodation, all with views over the local countryside.The propertyThe Old Manse is a beautifully appointed family house with four bedrooms, alongside an additional three attic rooms, and hosts plenty of character features, set in a stunning position in Easter Ross, extending to approx. 1.88 acres.The house provides three well-presented reception rooms on the ground floor, including the sitting room with its wood burning stove, fireplace and large window to the front garden. There is also a formal dining room with a feature fireplace, and a family room with wood burning stove to the rear of the property. The heart of the home is the open-plan kitchen, which features space for a breakfast table for i
£ 674,950

Get email alerts

Don't miss out: be the first to know about new properties

The alert was correctly created

On subscribing you accept the conditions of use and the privacy policy
Alert
Receive new ads in your inbox
Save this search
Receive alerts for new listings

We'll send you an email when we have new properties for: "Houses for sale in IV19"

The alert was correctly created

Cadboll Wood Invergordon
Mansfield Estate IV19 Tain
Get email alerts and be the first to see new listings
Required field
On subscribing I accept the terms of the privacy policy
Perfect! You'll soon start receiving new listings via email
Alert
Receive an email when we have new ads for Houses for sale in IV19
Save this search
Filters

Bedrooms

Size (sq.ft)

sq.ft
sq.ft

Price

£
£

Property type

Bathrooms

Clear all filters
Receive notifications when new entries are published.