41 properties for sale in IV28

4 bed house for sale
2 pictures
House · for sale
£ 535,000
4 bed house for sale
IV28
· 4 Bedrooms · House
· Garden · Equipped kitchen
IV28 · 4 Bedrooms · House · Garden · Equipped kitchen
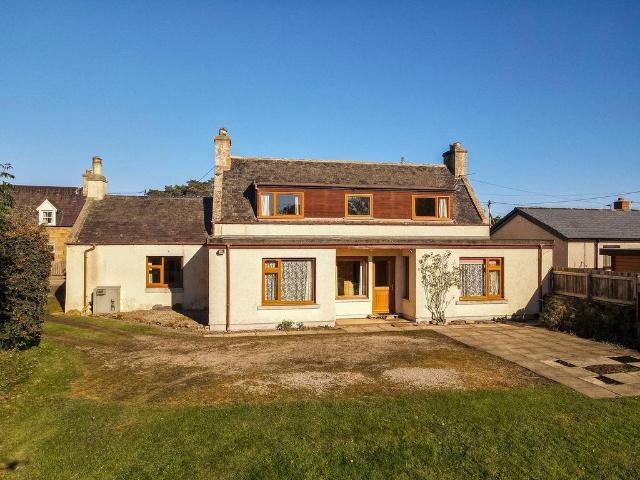
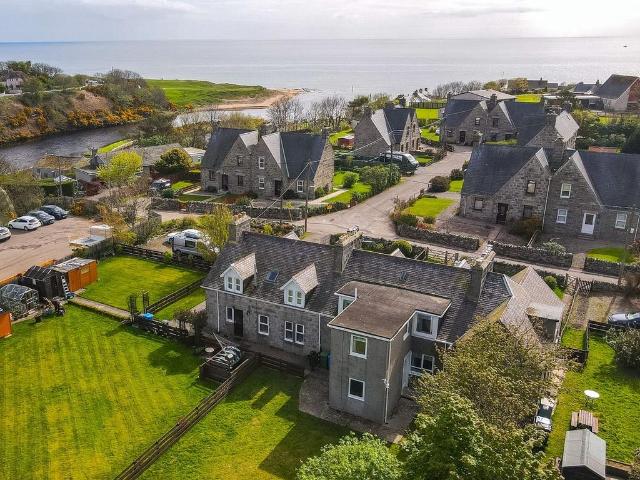
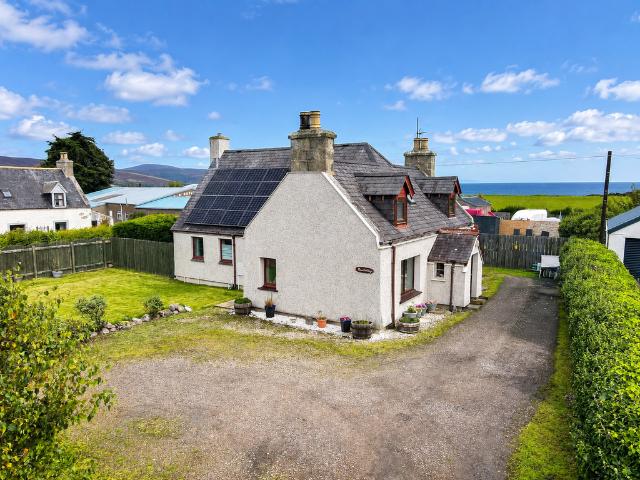
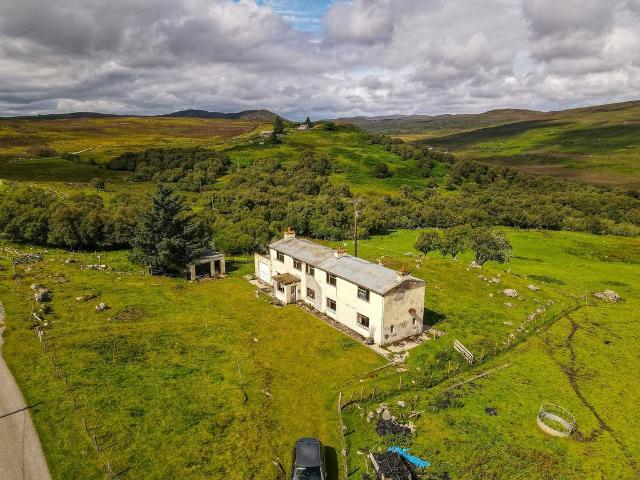
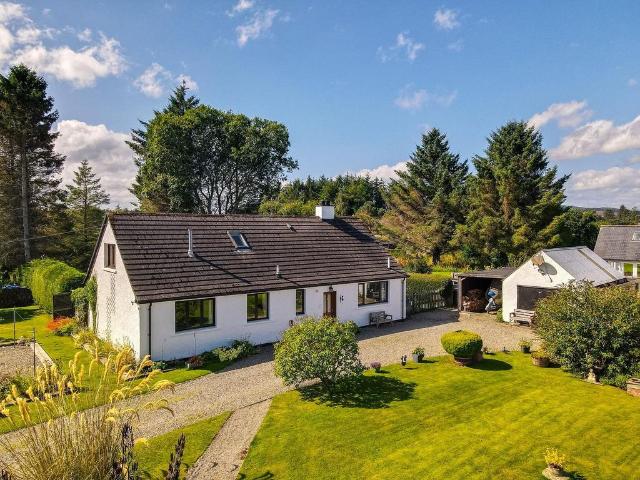
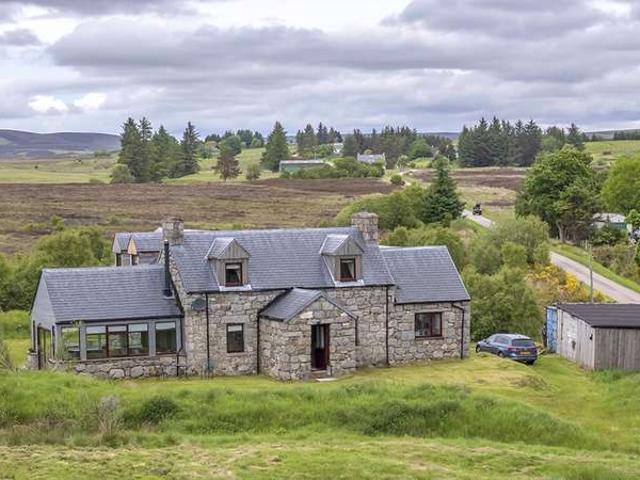
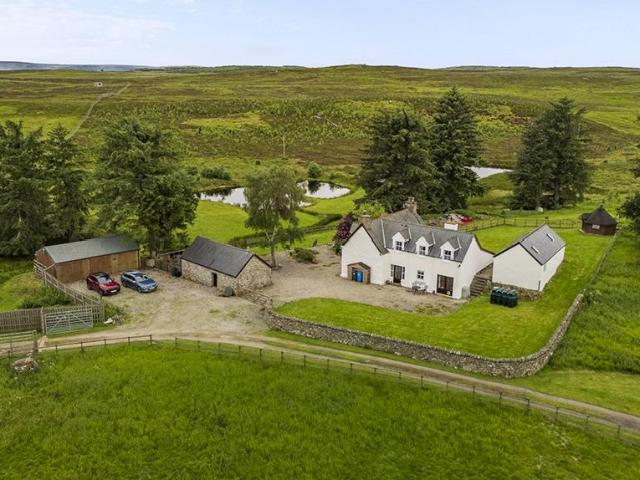
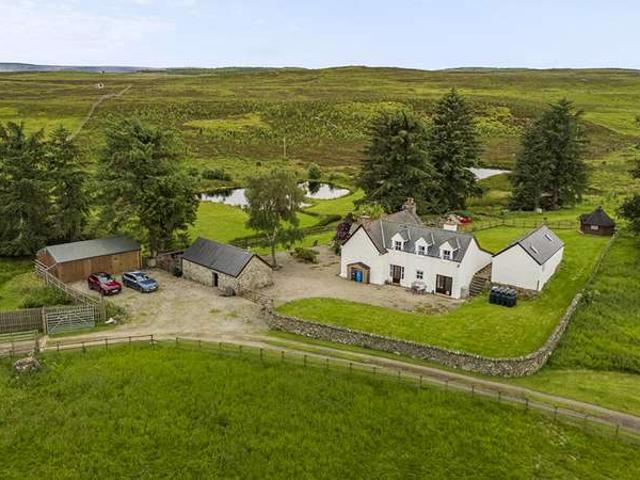
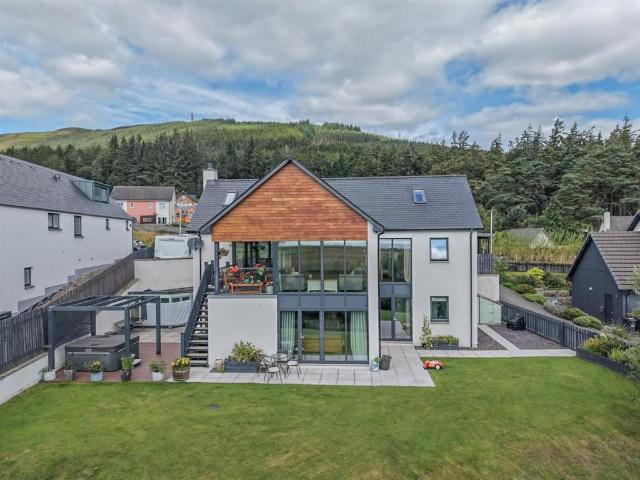
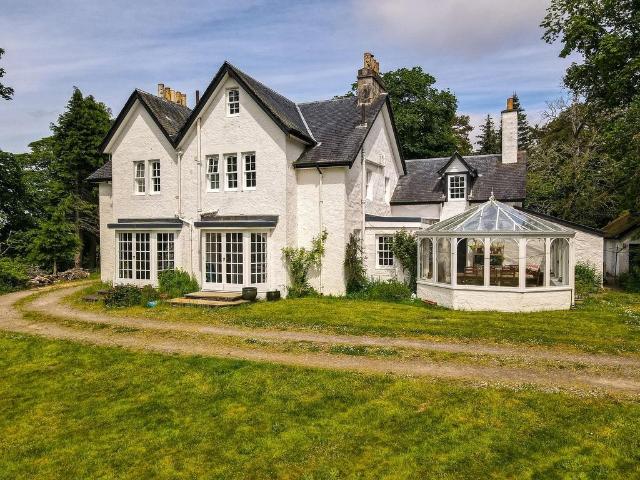
Nestled within the breathtaking surroundings of Strath Brora, Banscol Cottage is a charming and substantial detached Highland farmhouse occupying an exceptional position with approximately 38 acres of croft land and direct frontage to the River Brora. Combining character, privacy and outstanding lifestyle appeal, this unique property also offers excellent income potential in one of the Highlands most picturesque locations. The main house offers bright, well-balanced accommodation arranged over two floors, ideally suited to modern family living. The spacious lounge/dining room enjoys doors opening onto the garden and is centred around a wood-burning stove, providing a warm and inviting space to relax throughout the year. The welcoming kitchen features a central island, AGA and direct access to the gardens, creating a seamless connection between indoor and outdoor spaces. A separate snug offers excellent flexibility as a second sitting room, home office or reading room, while a fourth be
£ 535,000
3 bedroom detached house for sale
View photo
House · for sale
£ 320,000
New
3 bedroom detached house for sale
IV28
· 3 Bedrooms · 3 Baths · House
· Garden · Equipped kitchen · Parking · Powder room
IV28 · 3 Bedrooms · 3 Baths · House · Garden · Equipped kitchen · Parking · Powder room
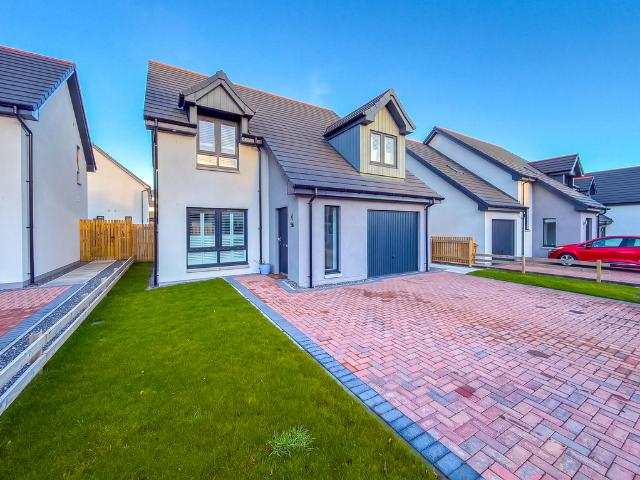
Situated a short walk from the historic town of Dornoch and its local amenities, 56 Allan Gardens is a substantial three-bedroom detached property complete with an integrated garage. Neutrally decorated throughout, the home offers a bright, open-plan lounge, kitchen, and dining area that flows seamlessly into a sunroom. Additional conveniences include a utility room and cloakroom. Upstairs, you will find three well-proportioned bedrooms—including a primary en-suite—alongside a modern family bathroom. ENTRANCE HALLThe entrance hall has access to the garage, lounge and stairs leading to the first floor.LOUNGE - 3.27m x 4.78m (10'8 x 15'8)A door from the entrance hall leads into the lounge with a large front facing window with fitted shutters and open plan through to the dining room, kitchen and sun room. There is a large understairs cupboard and laminate flooring throughout. OPEN PLAN KITCHEN, DINING ROOM & SUN ROOM - 5.38m x 2.53m (17'7 x 8'3)A galley kitchen with fitted base and wall u
£ 320,000
3 bedroom detached bungalow for sale
View photo
Bungalow · for sale
£ 310,000
3 bedroom detached bungalow for sale
IV28
· 3 Bedrooms · 2 Baths · Bungalow
· Garden · Equipped kitchen
IV28 · 3 Bedrooms · 2 Baths · Bungalow · Garden · Equipped kitchen
A charming three bedroomed bungalow with spacious garden grounds, a paddock, and private driveway.Property - An attractive three bedroomed bungalow set within generous garden grounds and situated in a highly sought-after rural location. This appealing home offers comfortable single-level living, enhanced by a generous outdoor space—perfect for families, garden enthusiasts, or those who enjoy entertaining. You enter the accommodation via a welcoming and spacious hallway, naturally bright thanks to a large window and complete with a useful storage cupboard. From here the lounge and dining room can be accessed, the dining room provides access to the kitchen, utility room and WC. The bright and airy lounge is a standout feature, benefiting from double aspect windows, French doors provide access to the front elevation, and a glass pane door to the side elevation. This all allows the natural light to flow through the room while providing delightful views over the front garden and out toward
£ 310,000
3 bedroom detached house for sale
View photo
House · for sale
£ 325,000
3 bedroom detached house for sale
IV28
· 3 Bedrooms · 2 Baths · House
· Garden · Equipped kitchen · Parking · Concierge
IV28 · 3 Bedrooms · 2 Baths · House · Garden · Equipped kitchen · Parking · Concierge
Roseburn is a versatile and spacious three-bedroom detached property situated in the heart of Dornoch, just yards from the renowned Royal Dornoch and Struie golf courses. Offering flexible accommodation, the home features two reception rooms—a bright, open sitting and dining room alongside a cozy separate living room—plus a well-equipped kitchen, shower room, and family bathroom. Outside, the extensive, south facing garden features a timber garage with an integral workshop and the Dornoch Burn running along the boundary. Ideally positioned just a short, level walk from local amenities and the beach. Entrance Hall (2.9m x 2.3m)Entered via the main entrance hall, featuring an integrated storage cupboard and doors leading into the hallway and living room.Living Room (3.5m x 4.7m)Currently used as a second sitting room, this bright space offers excellent flexibility and could easily serve as a second ground-floor bedroom. Benefiting from dual-aspect windows that overlook the front garden,
£ 325,000
7 bedroom detached house for sale
View photo
House · for sale
£ 440,000
7 bedroom detached house for sale
IV28
· 7 Bedrooms · 6 Baths · House
· Garden · Concierge
IV28 · 7 Bedrooms · 6 Baths · House · Garden · Concierge
Strathview Lodge is an impressive 7-bedroom property in an elevated rural position near Dornoch. Boasting unimpeded panoramic views out to sea, this versatile home features 5 en-suite bedrooms, bright reception spaces, home office space, and an extensive garden with outbuildings. Currently run as a successful B&B, it offers exceptional income potential while equally serving as a generous family home or Highland retreat. ENTRANCE HALLEntering the property through the front door, you are welcomed into an entrance porch with ideal space for coats and shoes. A door leads through to the main hallway, providing access to four bedrooms, the dining room, and the sitting room.SITTING ROOMPositioned at the front of the property, the sitting room features two large windows capitalizing on the spectacular elevated views, as well as a log-burning fire. From here, a door leads to the rear inner hallway, an office/bedroom, and a downstairs shower room.REAR HALLWAYThe rear hallway provides access to t
£ 440,000
3 bedroom detached bungalow for sale
View photo
Bungalow · for sale
£ 230,000
3 bedroom detached bungalow for sale
IV28
· 3 Bedrooms · 2 Baths · Bungalow
· Garden · Fireplace · Equipped kitchen · Parking
IV28 · 3 Bedrooms · 2 Baths · Bungalow · Garden · Fireplace · Equipped kitchen · Parking
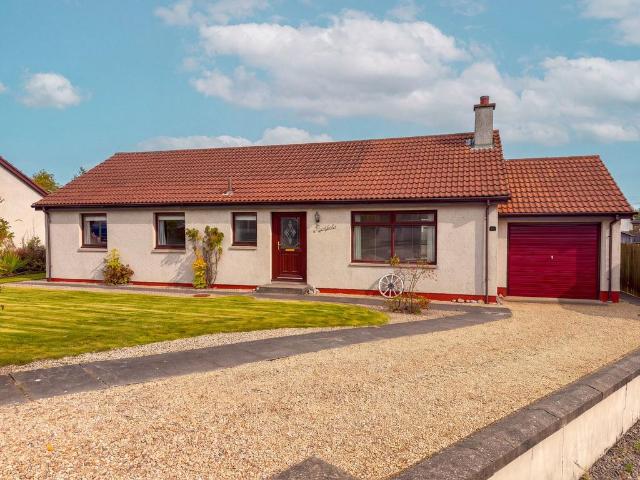
Located in a quiet cul-de-sac in Tain, 13 Cameron Avenue is a spacious three-bedroom detached bungalow. Highlights include a bright sitting/dining room leading to a sunroom, a fitted kitchen with a utility, and a primary bedroom with an en-suite. Externally, the property has a generous front and rear garden, a gravel drive, and an attached garage with power. Ideally situated close to local amenities, schools, and transport links.Entrance HallEntering the property via the welcoming entrance hall, a door opens into the main hallway, which features two practical storage cupboards and access to a floored loft space. The main hallway connects seamlessly to all primary accommodation, including the generous sitting/dining room, kitchen, three double bedrooms, and the family bathroom.Sitting / Dining Room (⁠7.1m x 4.7m⁠)A light and spacious dual-function room featuring a large front-facing window overlooking the front garden and a charming fireplace with an electric fire insert. The dining are
£ 230,000
1 bedroom terraced house for sale
View photo
House · for sale
£ 75,000
1 bedroom terraced house for sale
IV28
· 1 Bedroom · 1 Bath · House
· Equipped kitchen
IV28 · 1 Bedroom · 1 Bath · House · Equipped kitchen
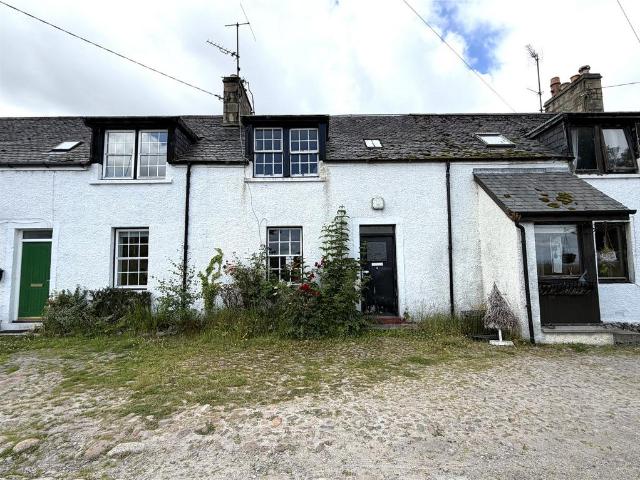
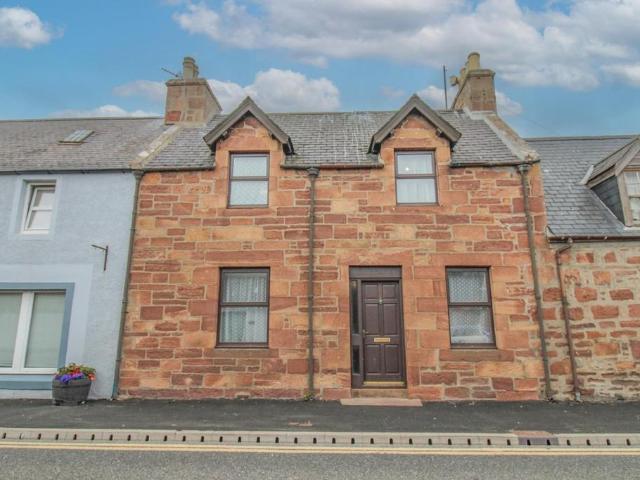
This traditional mid terraced Cottage enjoys a quiet rural elevated position in the hamlet of Tarlogie which is located between Tain and Dornoch, yet is within easy commuting distance of Inverness city. This traditional mid terraced Cottage enjoys a quiet rural elevated position in the hamlet of Tarlogie which is located between Tain and Dornoch, yet is within easy commuting distance of Inverness city.In need of a total renovation, once completed this cottage represents an ideal home for someone looking for a quiet, tranquil lifestyle with nearby town facilities. The cottage benefits from stunning views towards the Dornoch firth and unspoiled surrounding countrysideViewing is highly recommended for anyone with vision to fully appreciate the potential this cottage has to offer and the lovely secluded location.The accommodation consists of an entrance hallway with store cupboard; a front facing lounge with an open fire with back boiler, kitchen with two store cupboards; bathroom; rear ha
£ 75,000
2 bedroom detached bungalow for sale
View photo
Bungalow · for sale
£ 200,000
2 bedroom detached bungalow for sale
IV28
· 2 Bedrooms · 1 Bath · Bungalow
· Garden
IV28 · 2 Bedrooms · 1 Bath · Bungalow · Garden
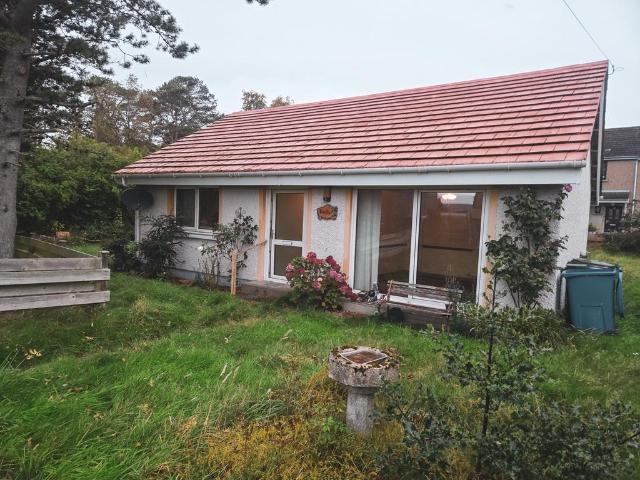
Situated in the popular town of Dornoch, this two-bedroom detached bungalow offers an excellent opportunity for purchasers seeking a property with fantastic potential. Requiring modernisation and renovation throughout, the property presents an ideal project for those looking to create a home tailored to their own tastes and specifications.The accommodation offers scope for reconfiguration and improvement, making it an appealing prospect for first-time buyers, investors or those looking for a renovation project. With the benefit of a detached bungalow layout, the property provides a blank canvas for a new owner to transform and add value.Accommodation comprises of entrance hall, lounge with patio doors to front garden, two double bedrooms, shower/wet room and kitchenDornoch is a highly sought after Highland town, renowned for its beautiful sandy beach, historic cathedral, championship golf course and range of local amenities, including independent shops, cafés, restaurants, a supermarke
£ 200,000
4 bedroom cluster house for sale
View photo
House · for sale
£ 110,000
4 bedroom cluster house for sale
IV28
· 4 Bedrooms · 1 Bath · House
· Equipped kitchen
IV28 · 4 Bedrooms · 1 Bath · House · Equipped kitchen
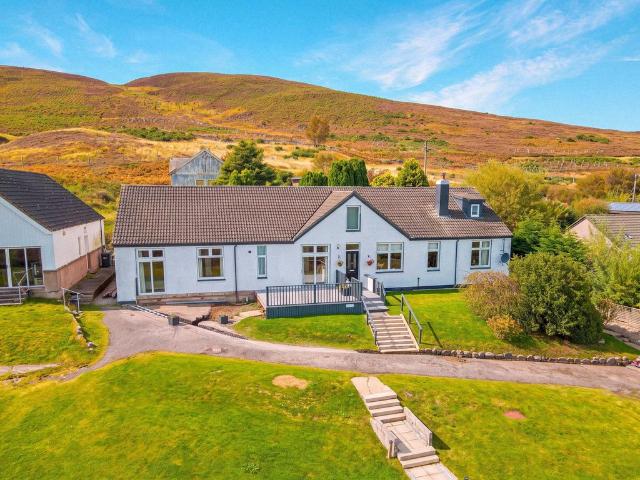
Situated in a peaceful cul-de-sac in the coastal village of Brora, 4 Lord Stafford Cottages is a charming four-bedroom home offering bright, fresh decor and picturesque views of the surrounding Sutherland hills. Originally built circa 1890 and extended in the 1960s, this characterful property combines classic charm with comfortable modern living. A central village location places you just moments from local amenities, Brora Beach, and the renowned Brora Golf Course.Entrance HallWelcome entry featuring a handy storage cupboard, access to Bedroom 4, and a glass door leading to the inner hallway and stairs.Sitting Room (3.5m x 3.6m / 11'5 x 11'9)A cozy lounge featuring an electric stove with an attractive surround as a central focal point.Kitchen / Dining Room (3.5m x 3.5m / 11'5 x 11'5)Fitted with extensive wall and base units along three walls, offering generous counter space and ample room for a dining table and chairs.Bedroom 4/Office (3.0m x 3.0m / 9'10 x 9'10):A versatile ground-flo
£ 110,000
4 bedroom detached house for sale
View photo
House · for sale
£ 245,000
4 bedroom detached house for sale
IV28
· 4 Bedrooms · 2 Baths · House
· Garden · Fireplace · Equipped kitchen · Parking
IV28 · 4 Bedrooms · 2 Baths · House · Garden · Fireplace · Equipped kitchen · Parking
Rose Cottage is a charming property on Victoria Road in Brora, close to sandy beaches, amenities, and Brora Golf Club. Ground floor features dual-aspect sitting room, living & dining rooms with garden access, open kitchen, utility, and shower room. Upstairs offers three double bedrooms (principal en-suite with sea views) plus a study/craft room. Complete with generous enclosed gardens, canopy seating area, and driveway parking for multiple vehicles. Entrance Hall - (2.4m x 1.1m)Entering into the property via the enrance hall, this space offers practical storage for coats and shoes, with an inner door leading through to the main hallway.Main Hallway:The main hallway provides access to the sitting room, living room, dining room, kitchen, and utility room, as well as a useful under-stairs storage cupboard. Stairs lead to the first floor.Sitting Room: (3.8m x 3.0m)Positioned at the front of the property, featuring an open fireplace, laminate flooring, and bright dual-aspect windows. This v
£ 245,000
2 bedroom flat for sale
View photo
Flat · for sale
£ 95,000
2 bedroom flat for sale
IV28
· 2 Bedrooms · 1 Bath · Flat
IV28 · 2 Bedrooms · 1 Bath · Flat
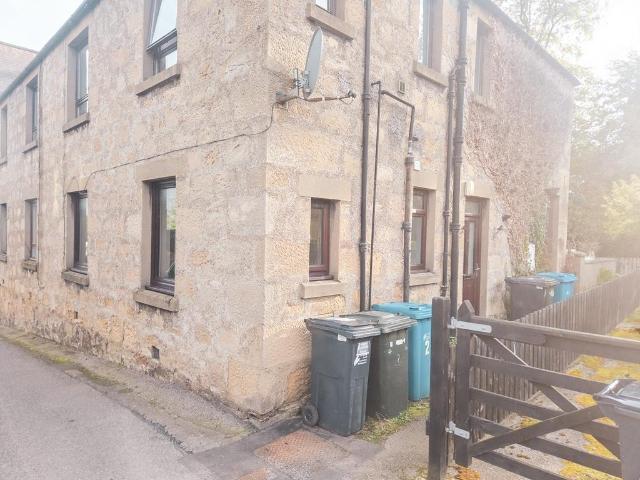
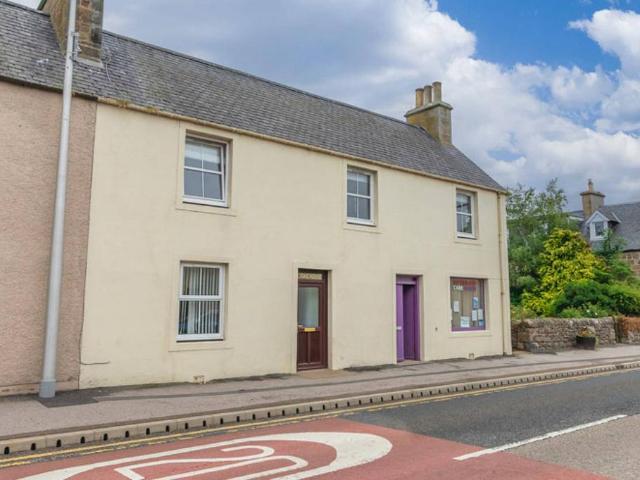
Nestled in the historic Royal Burgh of Tain, this spacious 2-bedroom ground floor flat situated on Dunrobin Street. Offering comfortable single-level accommodation, the property would make an ideal home for first-time buyers, downsizers or those looking for a convenient investment opportunity.Located within easy reach of Tain’s excellent range of local amenities, this property offers convenient town living with a good balance of indoor and outdoor space.Tain has cafes, shops, primary schools and a secondary school. The town also has ASDA, Tesco, Lidl and a CO-OP Supermarket, a Premier Store, Home Bargains Store, Golf Course and Tennis Club. The town is located minutes from the busy A9 for travelling North or South on the North Coast 500 scenic drive around the North Highlands. Tain is within commuting distance of the major employment centres of the area. The Highland Capital, Inverness, is approx. 34 miles to the south where all major transport links can be found. Inverness airport has
£ 95,000
4 bedroom detached house for sale
View photo
House · for sale
£ 150,000
4 bedroom detached house for sale
IV28
· 4 Bedrooms · 2 Baths · House
· Garden · Equipped kitchen · Powder room · Concierge
IV28 · 4 Bedrooms · 2 Baths · House · Garden · Equipped kitchen · Powder room · Concierge
Nestled in a generous, elevated plot near Rogart, this Highland property offers breathtaking panoramic views and immense potential for full renovation. The versatile layout features multiple reception rooms with open fires, a kitchen, four bedrooms with 2 staircases, and two bathrooms. Complete with a large lawned garden, detached and attached garages, the property makes for a brilliant restoration project. *Please note that this property has been deemed as uninhabitable and no home report is available* Entrance & HallwayEntry is via a convenient porch with doors on two sides leading into the main hallway. The central hall provides access to the snug, utility area, kitchen, sitting room, cloakroom, and primary bathroom.Lounge / Sitting Room 6.0m x 4.8m - A bright, open space featuring triple-aspect windows, an open fire, and a feature staircase rising to the first floor.Kitchen - 4.0m x 3.3mFitted with base units, a classic Rayburn, and a gas range cooker. A rear window framing views a
£ 150,000
3 bedroom terraced house for sale
View photo
House · for sale
£ 110,000
3 bedroom terraced house for sale
IV28
· 3 Bedrooms · 1 Bath · House
· Equipped kitchen
IV28 · 3 Bedrooms · 1 Bath · House · Equipped kitchen
Conveniently located in Tain, this three bedroomed mid-terraced home offers easy access to schools, local amenities, and transport links, making it an ideal choice for a variety of purchasers.Property - This spacious three bedroom mid-terraced home represents an excellent opportunity for a wide range of purchasers, including first-time buyers, families and investors. Ideally situated within a popular residential area, the property is conveniently located within walking distance of the Tain Campus and a variety of local amenities. Arranged over two floors, the accommodation offers well-proportioned living space throughout. Upon entering, the welcoming entrance hall provides access to handy under-stair storage. The ground floor comprises a bright and comfortable lounge, and a well-equipped kitchen/dining area with adjoining utility space. The kitchen and utility area are fitted with a range of wall and base mounted units, complemented by laminate worktops and splashbacks. Features includ
£ 110,000
3 bedroom terraced bungalow for sale
View photo
Bungalow · for sale
£ 145,000
3 bedroom terraced bungalow for sale
IV28
· 3 Bedrooms · 1 Bath · Bungalow
· Garden · Parking · Equipped kitchen
IV28 · 3 Bedrooms · 1 Bath · Bungalow · Garden · Parking · Equipped kitchen
A well presented and charming three bedroomed bungalow with oil fired central heating, off street parking. Close to the town and all amenities.Property - This well presented three bedroomed end-terraced bungalow offers comfortable and practical accommodation, ideally suited to a range of purchasers including those looking to downsize, and those seeking convenient single-storey living. Presented in good order throughout, the property benefits from front and rear garden grounds, generous off-street parking, useful stone-built outbuildings, oil fired central heating and double glazing. The accommodation comprises a welcoming entrance hall leading into the main living areas. The lounge provides a bright and comfortable space for relaxation and is enhanced by an electric fire, creating an attractive focal point while complementing the oil fired central heating. From here the modern fitted kitchen can be found, it has wall and floor mounted units with laminate worktops, tiled splashbacks, an
£ 145,000
4 Bedroom Detached House
View photo
Villa · for sale
£ 320,000
4 Bedroom Detached House
IV28
· 4 Bedrooms · Villa
· Equipped kitchen
IV28 · 4 Bedrooms · Villa · Equipped kitchen
Charming four-bedroom detached home with historic character and flexible living spaceNestled in the heart of the village of Rogart, Rowallan is a unique and characterful four-bedroom detached home, rich in local history and formerly the village shop. This attractive property blends traditional charm with flexible modern living, making it an ideal family home, lifestyle property, or potential home business opportunity. Entering the market for the first time, this property has never been bought or sold and has remained in the same family for over 125 years. The ground floor offers highly versatile accommodation, perfect for a range of uses including home working, creative spaces, or additional living areas. The welcoming entrance leads into a practical boot room, ideal for country living, followed by a well-appointed kitchen which flows into a spacious and bright lounge diner, perfect for both entertaining and everyday living. Further ground floor accommodation includes a shower room and
£ 320,000
5 bedroom detached house for sale
View photo
House · for sale
£ 395,000
5 bedroom detached house for sale
IV28
· 5 Bedrooms · 2 Baths · House
· Garden · Equipped kitchen · Parking
IV28 · 5 Bedrooms · 2 Baths · House · Garden · Equipped kitchen · Parking
Torlair is a stunning 5-bedroom property located in Evelix, near the historic town of Dornoch. Perfect for versatile living, it features a sitting room, sun lounge, home office, dual-aspect kitchen, and principal suite with views. The vast plot boasts mature gardens, greenhouse, garage, and gravel driveway. Perfectly placed to enjoy rural living while being close to the coast and world-renowned Royal Dornoch Golf Course. ENTRANCE HALLEntering the property through the entrance hall, you are welcomed into a spacious area with a door leading through to the main hallway.HALLWAYThe main hallway provides access to the kitchen, sitting room, bathroom, and three ground-floor bedrooms, with stairs leading up to the first floor.SITTING ROOM & OFFICE - 3.1m x 5.5m (2.3m x 2.4m)The sitting room is a bright and open space featuring a log burner as a central focal point. Finished with fitted carpet, the room flows through an archway into a home office area, while doors open into the sun lounge.SUN L
£ 395,000
4 bedroom townhouse for sale
View photo
House · for sale
£ 230,000
4 bedroom townhouse for sale
IV28
· 4 Bedrooms · 2 Baths · House
· Garden · Fireplace · Equipped kitchen · Powder room
IV28 · 4 Bedrooms · 2 Baths · House · Garden · Fireplace · Equipped kitchen · Powder room
Rispond is a three storey red stone, built house, located in the east coast Sutherland village of Golspie, just yards from the beach and walking distance to all the local amenities. Rispond has been neutrally decorated throughout and the property comprises 4 bedrooms, a bathroom, cloakroom, lounge, dining room, kitchen and large enclosed garden to the rear. Rispond has many original features; high ceilings, deep skirtings and original fireplaces.HALLOn entering the property from Main Street is an impressive hall with high ceiling, deep skirtings, coving and the original curved staircase. A coat and storage cupboard is on the right.SITTING ROOM4.20m x 4.70m (13'9 x 15'5)A sitting room with fireplace and multi fuel burner that sits on a slate hearth, a shelved alcove to the side. Curtains and new flooring includedDINING ROOM4.20m x 4.40m (13'9 x 14'5)A formal dining room with new flooring and original open fireplace. Door leads through to the kitchen.KITCHEN4.40m x 2.80m (14'5 x 9'2)The
£ 230,000
3 bedroom end of terrace house for sale
View photo
House · for sale
£ 120,000
3 bedroom end of terrace house for sale
IV28
· 3 Bedrooms · 2 Baths · House
· Garden · Equipped kitchen
IV28 · 3 Bedrooms · 2 Baths · House · Garden · Equipped kitchen
Three-bedroom end terrace property with flexible accommodation, enclosed garden grounds and open views, situated on the outskirts of Tain. The property requires some cosmetic upgrading and provides an opportunity for a purchaser to modernise it to their own requirements. 14 Jubilee Drive is a spacious three-bedroom property which enjoys open views, set on the outskirts of Tain. It has UPVC double glazing and night storage and panel heating. A path leads through the garden to a UPVC entrance door which opens into the hallway, which has laminate flooring and timber panelling features which continue to the upper floor. The ground-floor accommodation includes a separate WC, a double bedroom with fitted wardrobes and a shower room with an electric shower and wet-wall panelling. The kitchen/dining room is fitted with oak-effect floor and wall units and has windows to the front and rear, together with a door opening onto the garden.On the first floor is a spacious dual-aspect lounge with open
£ 120,000
4 Bedroom Detached House
View photo
Villa · for sale
£ 275,000
4 Bedroom Detached House
IV28
· 4 Bedrooms · Villa
· Equipped kitchen
IV28 · 4 Bedrooms · Villa · Equipped kitchen
The Cottage, Rogart, A Charming Highland Home in a Scenic SettingNestled within a picturesque Highland setting in the sought-after village of Rogart, The Cottage is a beautifully presented four-bedroom, two-bathroom detached home offering generous living space, character features and a warm, welcoming atmosphere throughout.Upon entering the property, you are greeted by a practical entrance vestibule leading into a spacious hallway that sets the tone for the accommodation beyond. The heart of the home is the impressive kitchen diner, a superb space perfectly suited to both everyday family living and entertaining, with ample room for dining and socialising. A standout feature of the property is the delightful sitting room, a space where many will naturally gravitate. With its cosy wood-burning stove and panoramic views of the surrounding countryside, it provides the perfect spot to relax and unwind in all seasons.Additional ground floor accommodation includes a versatile snug, currently
£ 275,000
4 bedroom detached house for sale
View photo
House · for sale
£ 535,000
4 bedroom detached house for sale
IV28
· 4 Bedrooms · 2 Baths · House
· Garden · Equipped kitchen
IV28 · 4 Bedrooms · 2 Baths · House · Garden · Equipped kitchen
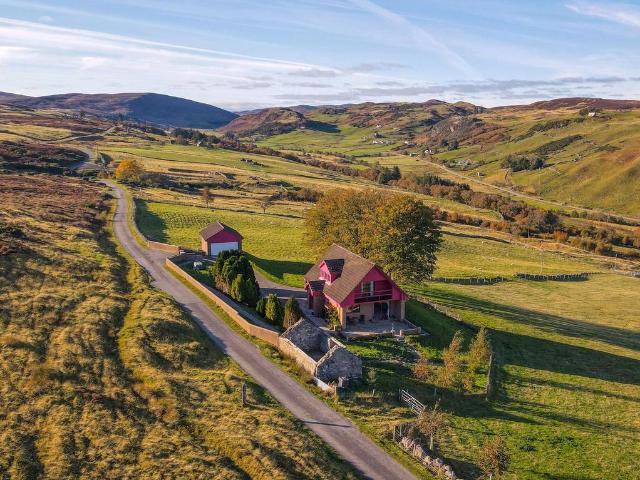
Nestled within the breathtaking surroundings of Strath Brora, Banscol Cottage is a charming and substantial detached Highland farmhouse occupying an exceptional position with approximately 38 acres of croft land and direct frontage to the River Brora. Combining character, privacy and outstanding lifestyle appeal, this unique property also offers excellent income potential in one of the Highlands most picturesque locations. The main house offers bright, well-balanced accommodation arranged over two floors, ideally suited to modern family living. The spacious lounge/dining room enjoys doors opening onto the garden and is centred around a wood-burning stove, providing a warm and inviting space to relax throughout the year. The welcoming kitchen features a central island, AGA and direct access to the gardens, creating a seamless connection between indoor and outdoor spaces. A separate snug offers excellent flexibility as a second sitting room, home office or reading room, while a fourth be
£ 535,000
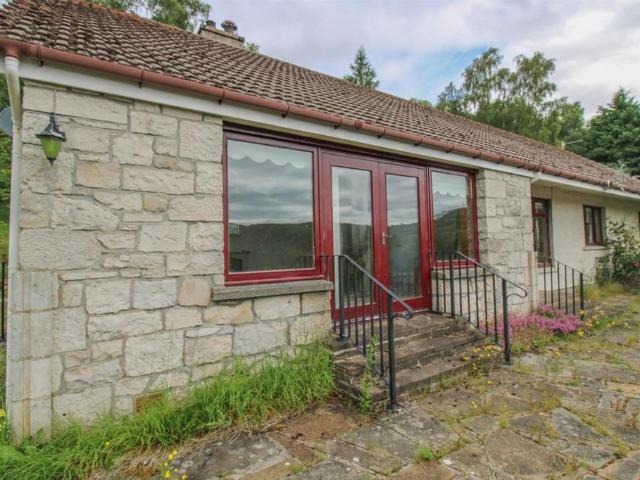
4 Bedroom Detached House
View photo
Villa · for sale
£ 535,000
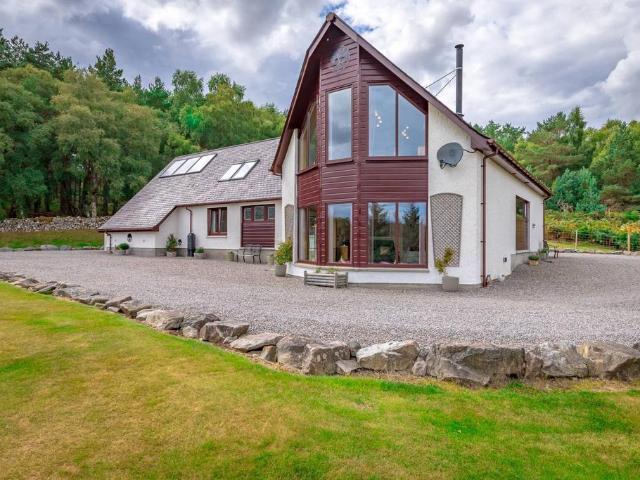
4 Bedroom Detached House
IV28
· 4 Bedrooms · Villa
· Garden · Equipped kitchen
IV28 · 4 Bedrooms · Villa · Garden · Equipped kitchen
Nestled within the breathtaking surroundings of Strath Brora, Banscol Cottage is a charming and substantial detached Highland farmhouse occupying an exceptional position with approximately 38 acres of croft land and direct frontage to the River Brora. Combining character, privacy and outstanding lifestyle appeal, this unique property also offers excellent income potential in one of the Highlands most picturesque locations.The main house offers bright, well-balanced accommodation arranged over two floors, ideally suited to modern family living. The spacious lounge/dining room enjoys doors opening onto the garden and is centred around a wood-burning stove, providing a warm and inviting space to relax throughout the year. The welcoming kitchen features a central island, AGA and direct access to the gardens, creating a seamless connection between indoor and outdoor spaces. A separate snug offers excellent flexibility as a second sitting room, home office or reading room, while a fourth bed
£ 535,000
4 bedroom detached house for sale
View photo
House · for sale
£ 350,000
4 bedroom detached house for sale
IV28
· 4 Bedrooms · 2 Baths · House
· Garden · Fireplace · Equipped kitchen · Parking
IV28 · 4 Bedrooms · 2 Baths · House · Garden · Fireplace · Equipped kitchen · Parking
Located in an elevated position in a Highland Glen, Foinavon is a spacious four-bedroom detached property boasting stunning, panoramic views. The property sits within large garden and includes a separate garage and traditional bothy which has lapsed planning. HALLThe front door leads into a vestibule with space for hanging outdoor items. A glass door leads into the hallway with wooden floor throughout and open stairs lead to the first floor and three bedrooms and bathroom.SHOWER ROOM - 3.36m x 1.67m (11'0 x 5'5)A large room with white suite comprising:- pedestal wash basin, bidet, w/c and shower enclosure with mains shower which is tiled.LOUNGE - 5.65m x 3.61m (18'6 x 11'10)The lounge is accessed by glass french doors and has dual aspect windows facing north and east, patio doors lead out to patio and garden. An ornate fireplace with polished granite and wood surround. Fitted carpet and curtains includedKITCHEN - 3.63m x 4.37m (11'10 x 14'4)The kitchen has an abundance of pitched pine
£ 350,000
3 bedroom terraced house for sale
View photo
House · for sale
£ 150,000
3 bedroom terraced house for sale
IV28
· 3 Bedrooms · 1 Bath · House
· Garden · Fireplace · Equipped kitchen
IV28 · 3 Bedrooms · 1 Bath · House · Garden · Fireplace · Equipped kitchen
A charming three bedroomed stone-built mid-terraced house with rear garden situated in the picturesque village of Golspie.Property - This traditional three bedroomed townhouse enjoys a prime position in the heart of Golspie’s Main Street, offering convenient access to local shops, cafés and a wide range of amenities. Providing generously proportioned accommodation over two levels, the property presents an excellent opportunity for purchasers seeking space, character and potential. The home benefits from double glazing and oil fired central heating throughout. The ground floor comprises a welcoming entrance hall leading to a spacious lounge featuring a traditional coal fireplace which is currently blocked off, and a large front-facing window. The well-proportioned kitchen/diner is fitted with a range of wall and base units, a freestanding cooker with extractor hood above, and a stainless-steel sink with mixer tap and drainer. A free standing washing machine is included in the sale. Also
£ 150,000
2 bedroom chalet for sale
View photo
House · for sale
£ 85,000
2 bedroom chalet for sale
IV28
· 2 Bedrooms · 1 Bath · House
· Fireplace · Equipped kitchen · Parking
IV28 · 2 Bedrooms · 1 Bath · House · Fireplace · Equipped kitchen · Parking
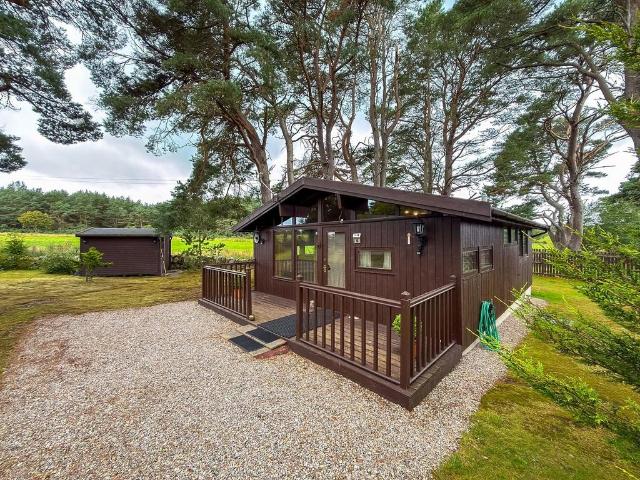
10 Heatherwood Park is a charming, light-filled 2-bedroom chalet situated in Heatherwood Park, between Dornoch and Embo. Features a spacious open-plan sitting room and kitchen, front decking with peaceful views, and allocated parking. Minutes from stunning beaches and the world-famous Royal Dornoch Golf Course. Ideal holiday home (subject to necessary consents) or tranquil retreat. SITTINGROOM/KITCHENEntered directly via the front door, this spacious open-plan sitting room and kitchen features windows on three sides and an electric fireplace with a marble and wooden surround. The kitchen area is fitted with ample base and wall units, an integrated oven and hob, and space for an under-counter fridge freezer and washing machine. The living area is finished with fitted carpet, while the kitchen features low-maintenance lino flooring.HALLWAYAn inner hallway leads off the living space to two bedrooms and a shower room.BEDROOM 1Bedroom One: A good-sized double bedroom with fitted carpet and
£ 85,000
3 bedroom semi detached house for sale
View photo
House · for sale
£ 140,000
3 bedroom semi detached house for sale
IV28
· 3 Bedrooms · 1 Bath · House
· Garden · Fireplace · Equipped kitchen
IV28 · 3 Bedrooms · 1 Bath · House · Garden · Fireplace · Equipped kitchen
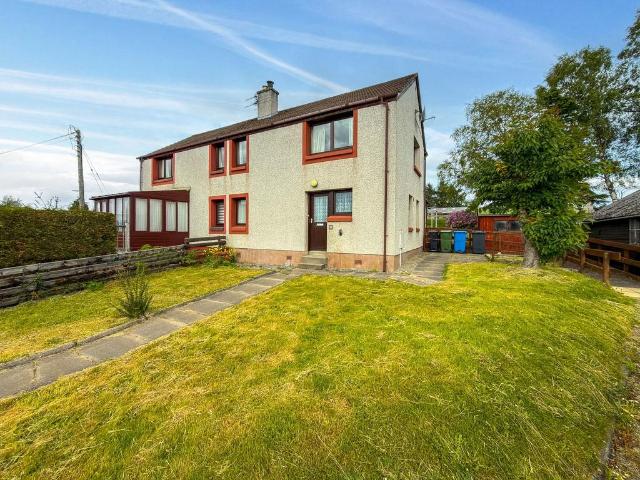
21 Swordale Crescent is a 3-bed semi-detached property in the heart of Bonar Bridge. Featuring a sitting room with stunning hill views, versatile dining room, and a practical kitchen leading to an expansive garden with a workshop. Includes a ground floor wet room, ample storage, and a 2-car driveway. Perfect for peaceful, scenic village living. ENTRANCE HALL - 1.7m x 2.7m (5'6 x 8'10)Entering into the property through the front door, the main entrance hall features a practical storage cupboard and meter box. Doors lead to the wet room and the sitting room, with stairs rising to the first floor.SITTING ROOM - 3.4m x 5.7m (11'1 x 18'8)A bright and generous living space featuring an electric fireplace and dual-aspect windows that flood the room with natural light, with the front window offering stunning, elevated views across the hills. A door connects through to the dining room.DINING ROOM - 2.7m x 2.3m (8'10 x 7'6)A highly versatile space with ample room for a family-sized dining table
£ 140,000
6 bedroom detached house for sale
View photo
House · for sale
£ 485,000
6 bedroom detached house for sale
IV28
· 6 Bedrooms · 5 Baths · House
· Garden
IV28 · 6 Bedrooms · 5 Baths · House · Garden
This unique family home occupies a peaceful position on the outskirts Golspie and boasts four bedrooms, a two bedroomed self-contained annexe, impressive garden grounds, and stunning views.Property - Occupying a prime, elevated plot on the outskirts of Golspie, just a short walk from Ben Bhraggie Hill, Shindig is a striking, architect built four bedroomed house with an additional two bedroomed annexe and offers an unparalleled blend of spaciousness and comfort, whilst having the advantage of attractive garden grounds, and breathtaking views over the Dornoch Firth. The attention to detail sought by the owners doesn’t go unmissed, with the home offering a copious amount features including triple glazed windows, underfloor/oil heating, excellent storage, stylish flooring and early viewing is essential to appreciate all the property has to offer. As you step inside, you’re greeted by an inviting entrance hallway, which houses a boot room, a colourful shower room and a bedroom which is curr
£ 485,000
3 bedroom semi detached house for sale
View photo
House · for sale
£ 220,000
3 bedroom semi detached house for sale
IV28
· 3 Bedrooms · 1 Bath · House
· Garden · Equipped kitchen
IV28 · 3 Bedrooms · 1 Bath · House · Garden · Equipped kitchen
Dating from around 1890, Craig House is a home that has evolved with modern living while retaining the character and proportions associated with its period. Offering flexible accommodation, a separate business premises and a generous garden, it provides a variety of opportunities for its next owner. The entrance hall creates an inviting first impression and leads through to the main living accommodation. A pantry cupboard beneath the staircase provides useful everyday storage. The kitchen and dining room forms the heart of the home, with space to cook, dine and relax around the log burning stove. Whether gathering with family, catching up over coffee or enjoying a quiet evening, this is a room designed to be used throughout the day. The separate lounge offers a comfortable space to unwind. Upstairs are three well proportioned bedrooms together with a family bathroom, complete with both a separate bath and shower. A box room provides valuable additional space and could be used as a dres
£ 220,000
3 bedroom end of terrace house for sale
View photo
House · for sale
£ 102,500
3 bedroom end of terrace house for sale
IV28
· 3 Bedrooms · 1 Bath · House
· Garden · Equipped kitchen
IV28 · 3 Bedrooms · 1 Bath · House · Garden · Equipped kitchen
Located on Tower Street in the scenic village of Golspie, on the beautiful east coast of Sutherland, this three-bedroom end-terrace property represents a fantastic opportunity for a growing family. The property features a lounge, kitchen/diner, bathroom, an open front garden and a fully enclosed rear garden ENTRANCE HALL & HALLWAY - 1.8m x 1.3m (5'10 x 4'3)Entrance is via a practical front porch equipped with a storage cupboard and coat hanging space. The inner hallway provides access to the sitting room, kitchen/diner, and a convenient understairs storage cupboard. Upstairs, the first floor comprises three bedrooms and a bathroom.LOUNGE - 3.3m x 3.8m (10'9 x 12'5)The heart of the ground floor is a large, front-facing sitting room, complete with fitted carpets.KITCHEN/DINER - 5.4m x 2.6m (17'8 x 8'6)The kitchen/diner features wall and base units with dedicated space for a fridge-freezer, cooker, and washing machine. It can comfortably accommodate a dining table and chairs. A door leads
£ 102,500
6 bedroom detached house for sale
View photo
House · for sale
£ 550,000
6 bedroom detached house for sale
IV28
· 6 Bedrooms · 3 Baths · House
· Equipped kitchen · Parking · Powder room
IV28 · 6 Bedrooms · 3 Baths · House · Equipped kitchen · Parking · Powder room
Dalchork House is a stunning 6 bedroom character property nestled in a spectacular, elevated 4-acre plot near Lairg. Boasting breathtaking Highland views, the expansive grounds feature a driveway, powered garage, outside electric hookups, and solar panels. Inside offers flexible living with spacious double bedrooms, a dedicated home office, and a beautiful conservatory to immerse yourself in the surrounding nature. Perfect as a scenic retreat or lifestyle opportunity. ENTRANCE HALL - 2m x 2.1m (6'6 x 6'10)Entering the property, the entrance hall offers plenty of space for hats, coats, and shoes. From here, a door leads through to the boot room.BOOT ROOM - 3.6m x 3m (11'9 x 9'10)Continuing from the entrance hall, the boot room is a spacious area with further room for coats and shoes. A door from here leads through to the main hall.HALLWAYThe main hall provides access to the lounge, family room/office, shower room, cloakroom, conservatory, and kitchen/diner, while stairs lead up to the f
£ 550,000
4 bedroom detached house for sale
View photo
House · for sale
£ 400,000
4 bedroom detached house for sale
IV28
· 4 Bedrooms · 3 Baths · House
· Equipped kitchen
IV28 · 4 Bedrooms · 3 Baths · House · Equipped kitchen
Monachan is a beautifully presented four-bedroom detached home set in around 0.7 acres with elevated views over the Kyle of Sutherland. Combining Highland charm with modern convenience, it offers generous space, quality finishes and a wonderfully peaceful setting. The Ashley Ann kitchen, installed seven years ago, includes integrated appliances, a Quooker tap, and grey quartz worktops. A dining and lounge area with sandstone and granite flooring creates an elegant space for entertaining, while a practical laundry room provides additional storage. Two ground-floor bedrooms share a Jack and Jill en-suite with a Matki drench shower, complemented by a family bathroom with a Clear Green bath. A ground source heat pump supplies hot water, underfloor heating on the ground floor, and radiator heating upstairs, with three solar panels providing additional hot water. Upstairs, the spacious lounge enjoys floor-to-ceiling windows, sweeping views and a wood-burning stove. The principal bedroom has
£ 400,000

Get email alerts

Don't miss out: be the first to know about new properties

The alert was correctly created

On subscribing you accept the conditions of use and the privacy policy
Alert
Receive new ads in your inbox
Save this search
Receive alerts for new listings

We'll send you an email when we have new properties for: "Properties for sale in IV28"

The alert was correctly created

IV31
IV12
Get email alerts and be the first to see new listings
Required field
On subscribing I accept the terms of the privacy policy
Perfect! You'll soon start receiving new listings via email
Alert
Receive an email when we have new ads for Properties for sale in IV28
Save this search
Filters

Bedrooms

Size (sq.ft)

sq.ft
sq.ft

Price

£
£

Property type

Bathrooms

Clear all filters
Receive notifications when new entries are published.