View photo
Villa
·
for sale
£ 475,000
3 Bedroom Semi Detached House
Ivorydown BR1 Bromley
· 3 Bedrooms · Villa
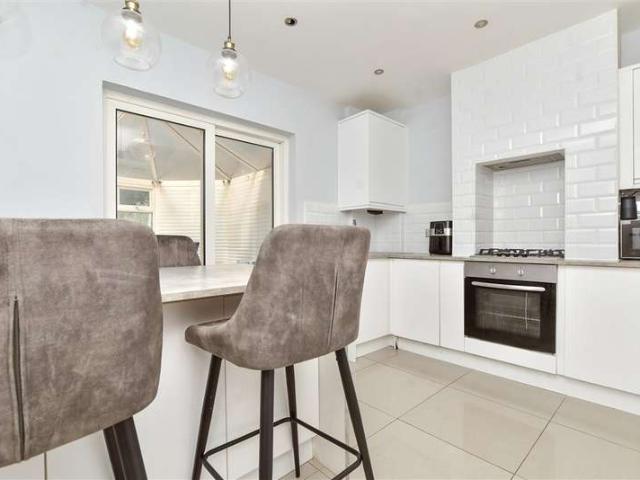
· Garden · Parking · Equipped kitchen
Ivorydown BR1 Bromley · 3 Bedrooms · Villa · Garden · Parking · Equipped kitchen
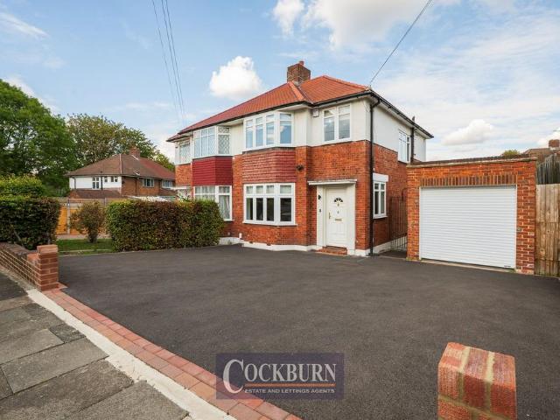
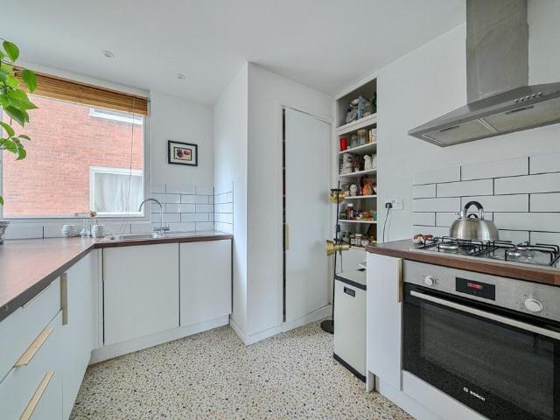
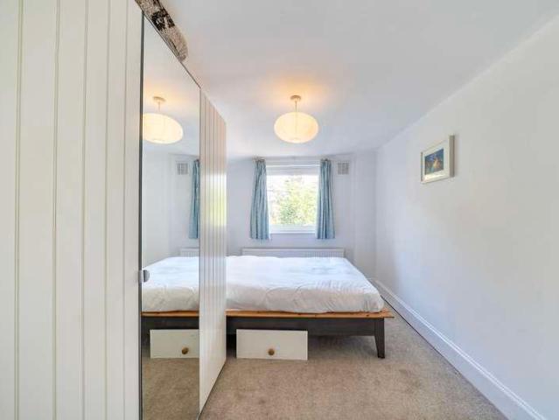
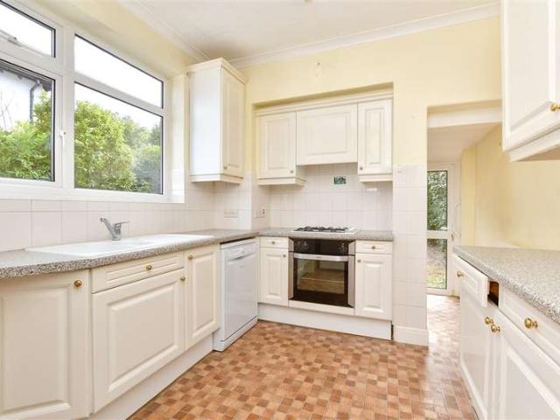
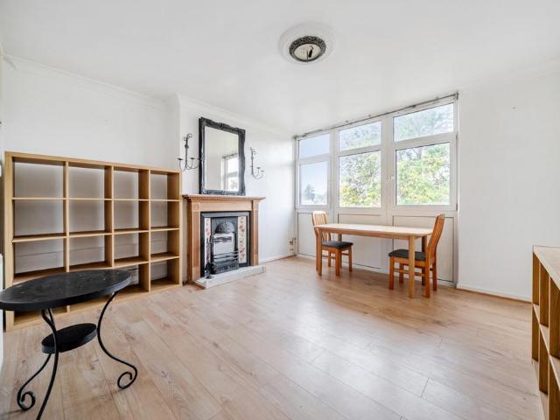
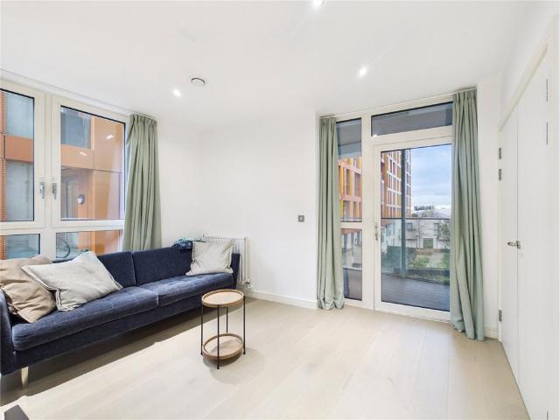
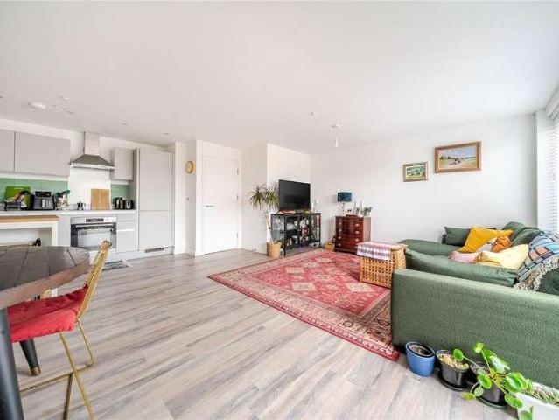
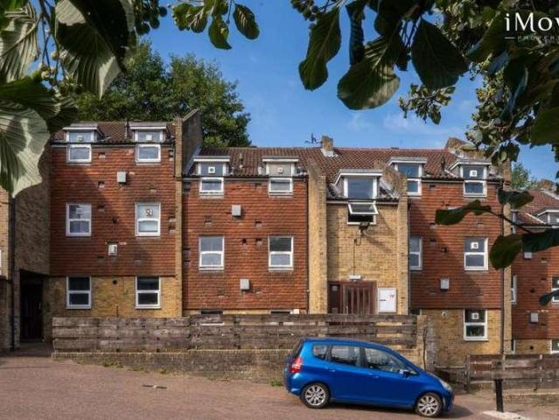
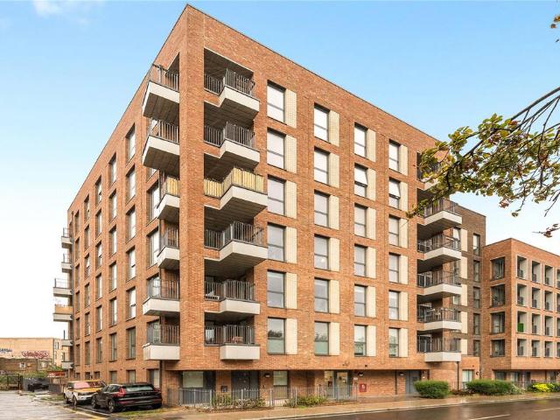
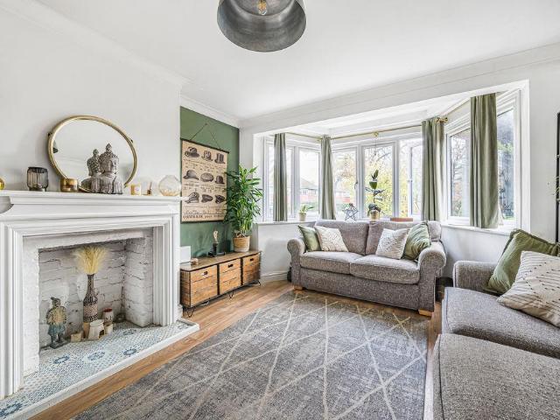
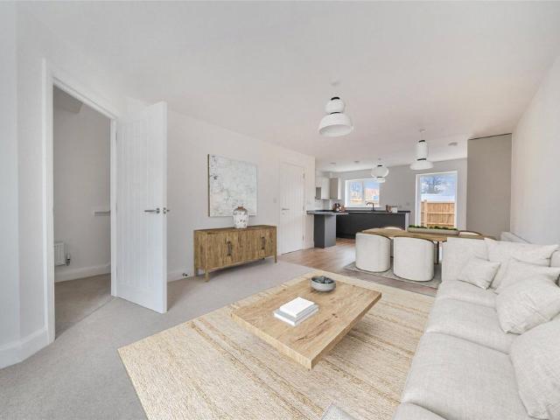
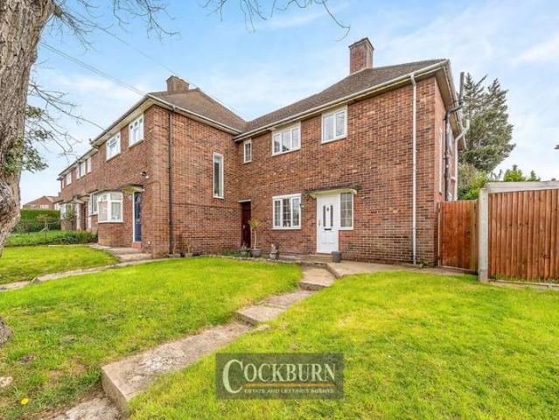
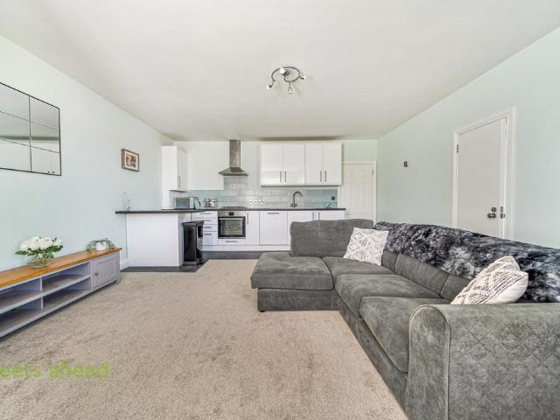
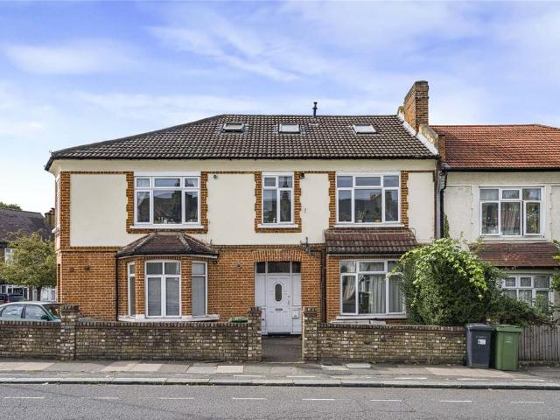
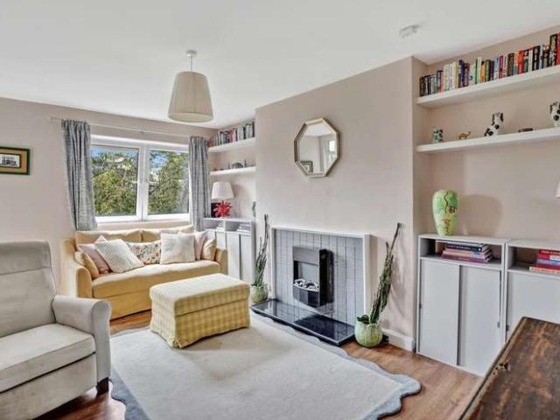
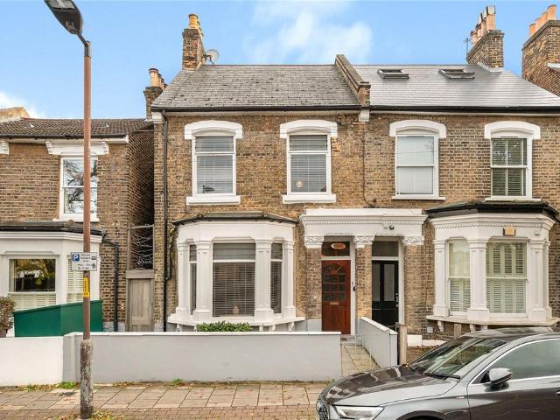
Cubitt & West are pleased to offer this chalet semi-detached residence located on the ever popular south side of shirley. Benefits include 14'5 lounge, fitted kitchen, bathroom and conservatory with electric blinds, 80' (approx.) rear garden, off street parking and garage.Room sizes: Hallway WC Living Area: 13'8 x 11'9 (4.17m x 3.58m) Kitchen: 11'9 x 5'10 (3.58m x 1.78m) Conservatory: 10'7 x 10'3 (3.23m x 3.13m) Bathroom: 8'5 x 5'10 (2.57m x 1.78m) Bedroom 1: 12'7 x 11'11 (3.84m x 3.63m) Bedroom 2: 10'9 x 10'9 (3.28m x 3.28m) Bedroom 3: 7'7 x 5'10 (2.31m x 1.78m) Garage Driveway Rear Garden The information provided about this property does not constitute or form part of an offer or contract, nor may it be regarded as representations. All interested parties must verify accuracy and your solicitor must verify tenure/lease information, fixtures & fittings and, where the property has been extended/converted, planning/building regulation consents. All dimensions are approximate and quoted f
Cubitt & West are pleased to offer this chalet semi-detached residence located on the ever popular south side of shirley. Benefits include 14'5 lounge, fitted kitchen, bathroom and conservatory with electric blinds, 80' (approx.) rear garden, off street parking and garage.Room sizes: Hallway WC Living Area: 13'8 x 11'9 (4.17m x 3.58m) Kitchen: 11'9 x 5'10 (3.58m x 1.78m) Conservatory: 10'7 x 10'3 (3.23m x 3.13m) Bathroom: 8'5 x 5'10 (2.57m x 1.78m) Bedroom 1: 12'7 x 11'11 (3.84m x 3.63m) Bedroom 2: 10'9 x 10'9 (3.28m x 3.28m) Bedroom 3: 7'7 x 5'10 (2.31m x 1.78m) Garage Driveway Rear Garden The information provided about this property does not constitute or form part of an offer or contract, nor may it be regarded as representations. All interested parties must verify accuracy and your solicitor must verify tenure/lease information, fixtures & fittings and, where the property has been extended/converted, planning/building regulation consents. All dimensions are approximate and quoted f
£ 475,000