356 houses to rent in Ixworth Bury St Edmunds

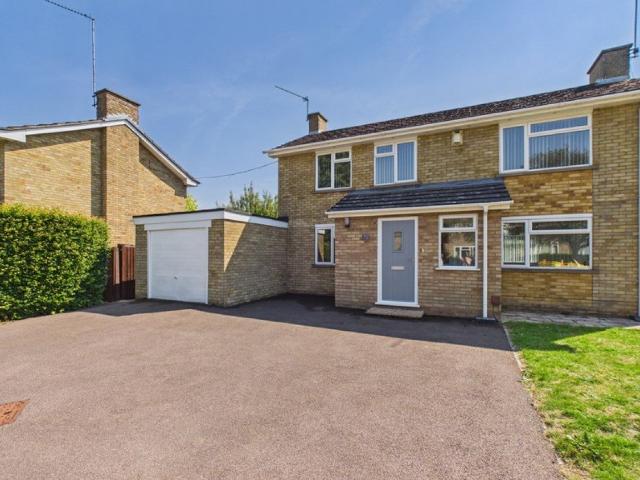
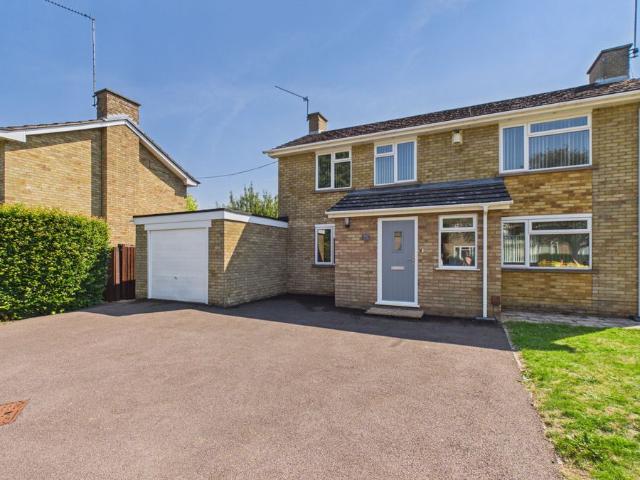
3 bedroom detached house to rent
View photo
House · for rent
£ 1,750
3 bedroom detached house to rent
Ixworth Bury St Edmunds
· 3 Bedrooms · 2 Baths · House
· Garden · Fireplace · Equipped kitchen · Parking
Ixworth Bury St Edmunds · 3 Bedrooms · 2 Baths · House · Garden · Fireplace · Equipped kitchen · Parking
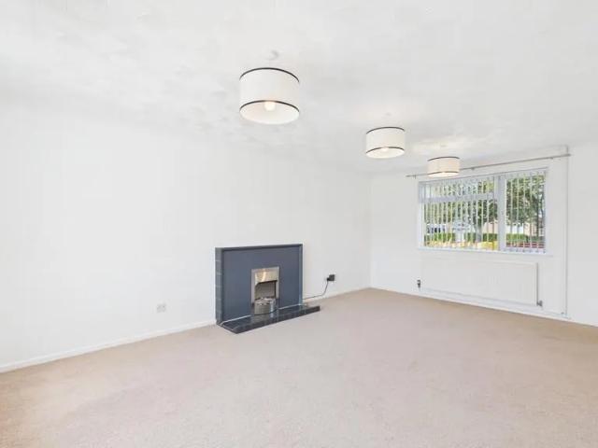
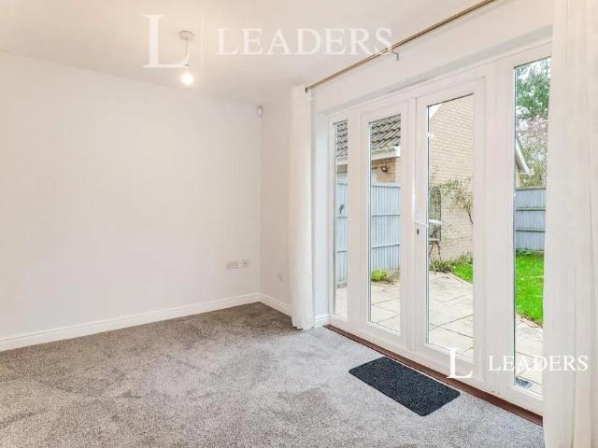
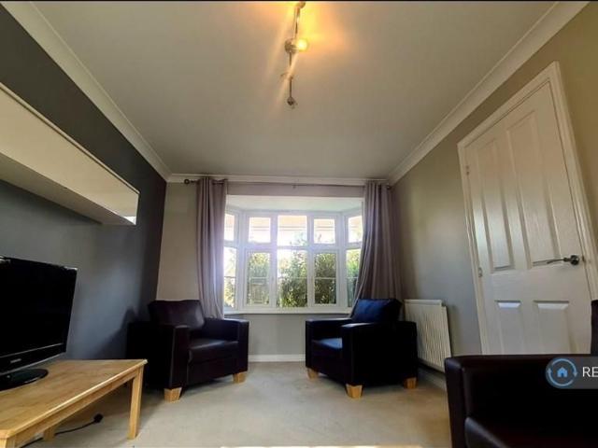
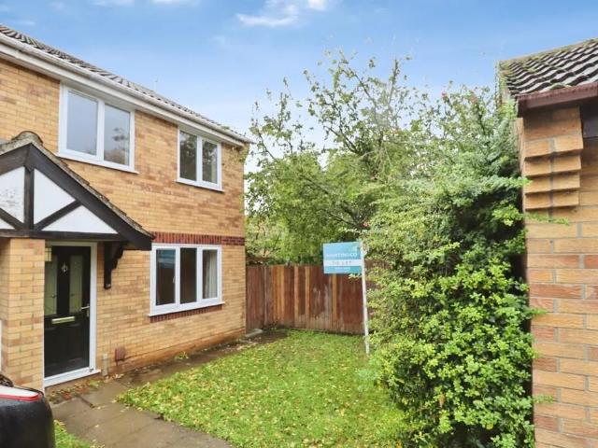
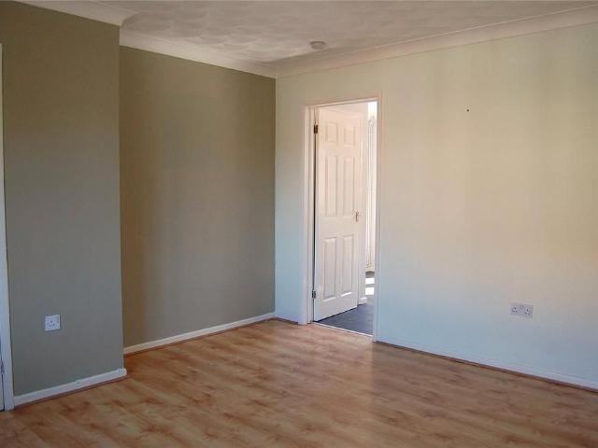
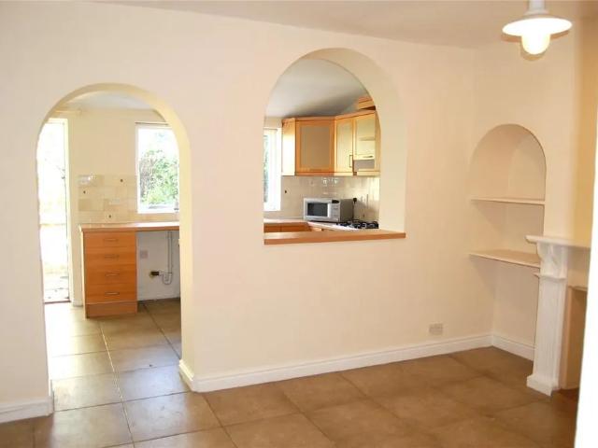
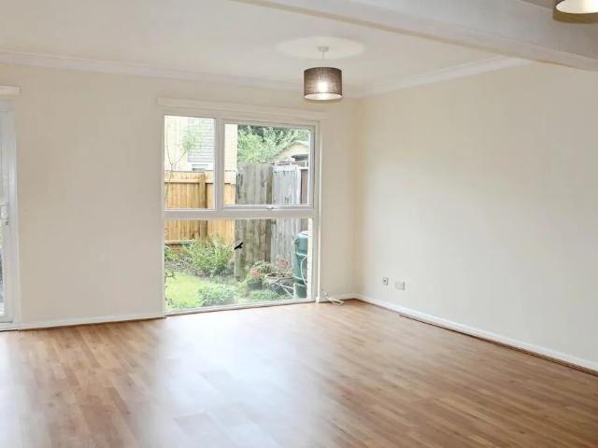
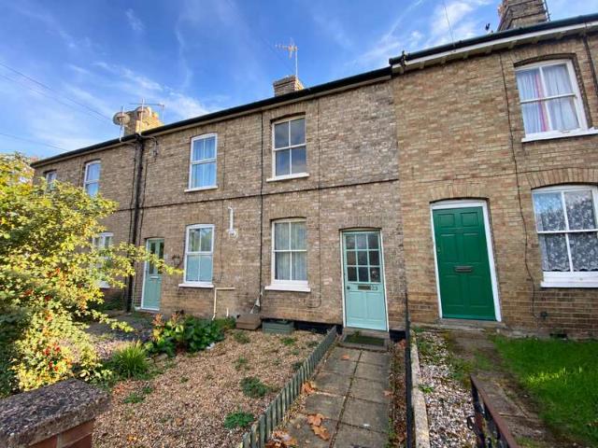
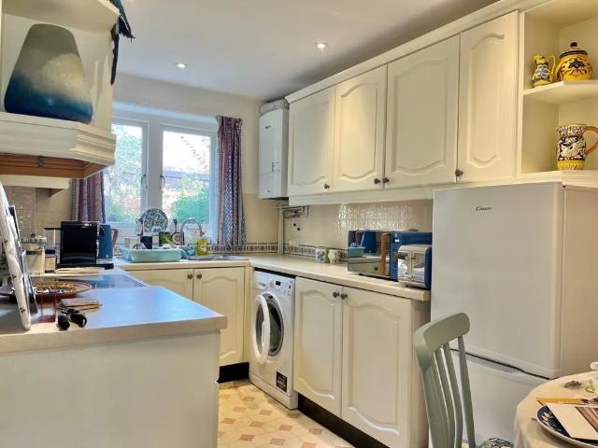
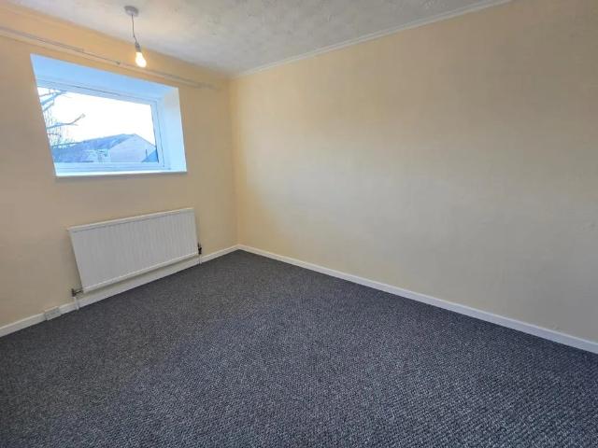
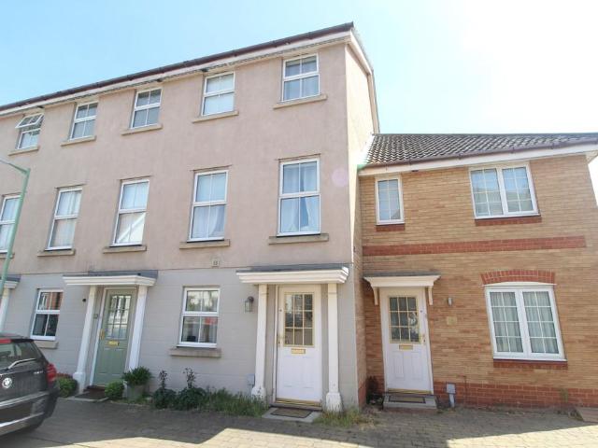
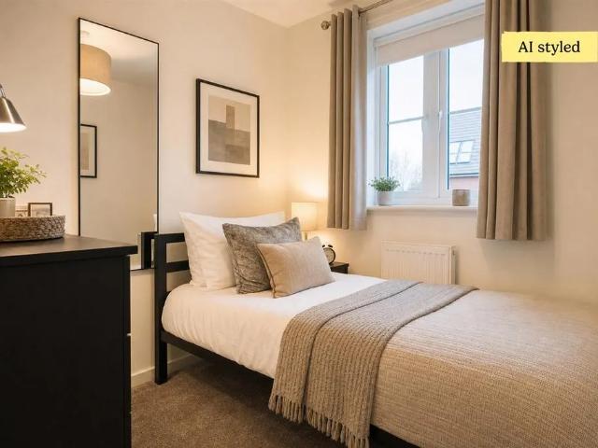
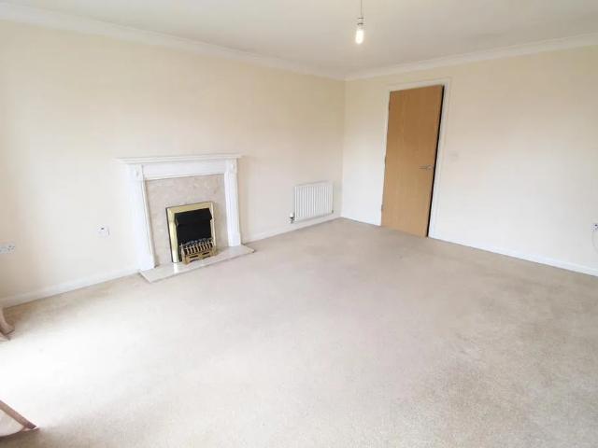
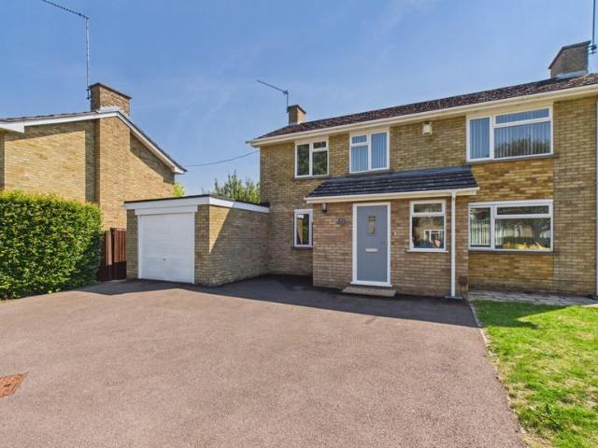
PORCH Front enclosed porch gives access to the entrance hall ENTRANCE HALL Hall entrance storage under stairs. New flooring SITTING ROOM 17' 11 x 11' 11 (5.46m x 3.63m) Featuring fireplace unit with electric fire display, radiators and windows to front and rear garden SNUG 10' 11 x 9' 02 (3.33m x 2.79m) Window to front, radiator GROUND FLOOR (HALF BATH) Wet room with toilet, sink, heated towel rail, electric power shaver KITCHEN 10' 10 x 08' 00 (3.3m x 2.44m) Modern with plenty of cupboard storage. Benefits from an electric fan over a new electric hob. DINING ROOM 9' 04 x 8' 06 (2.84m x 2.59m) Internal access to garage, external door to garden BEDROOM 1 14' 03 x 11' 02 (4.34m x 3.4m) Built in double wardrobe, two front facing windows, radiator BEDROOM 2 12' 02 x 9' 11 (3.71m x 3.02m) Built in double wardrobe, front facing window, radiator BEDROOM 3 9' 03 x 7' 10 (2.82m x 2.39m) Rear facing window, radiator FAMILY BATHROOM 11' 03 x 6' 06 (3.43m x 1.98m) Family bathroom featuring shower
£ 1,750
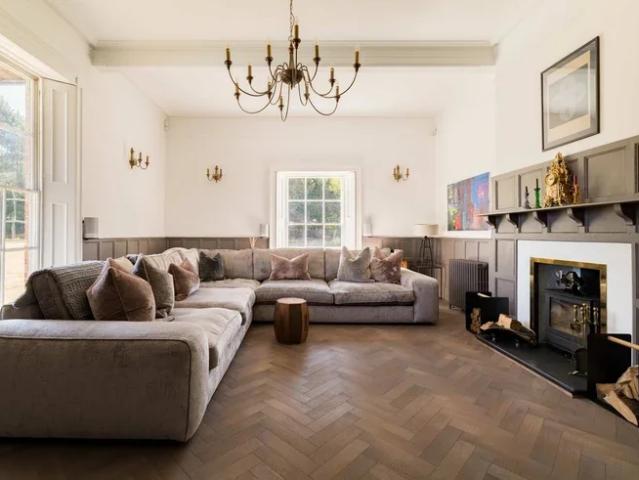
House at Kingshall Street, Rushbrooke with Rougham
View photo
House · for rent
£ 20,981
Updated
House at Kingshall Street, Rushbrooke with Rougham
Ixworth Bury St Edmunds
· 8 Bedrooms · 5 Baths · House
Ixworth Bury St Edmunds · 8 Bedrooms · 5 Baths · House
Feel at home in this historic Grade II listed country house, nestled in 8 acres of private grounds near Bury St Edmunds. This expansive property offers seven bedrooms and is arranged over three floor…
£ 20,981
3 bedroom House To Rent
View photo
House · for rent
£ 1,750
3 bedroom House To Rent
Ixworth Bury St Edmunds
· 3 Bedrooms · 1 Bath · House
· Garden · Fireplace · Parking
Ixworth Bury St Edmunds · 3 Bedrooms · 1 Bath · House · Garden · Fireplace · Parking
Available: 18/12/2026 Front enclosed porch gives access to the entrance hall Hall entrance storage under stairs. New flooring Featuring fireplace unit with electric fire display, radiators and windows to front and rear garden Window to front, radiator Wet room with toilet, sink, heated towel rail, electric power shaver Modern with plenty of cupboard storage. Benefits from an electric fan over a new electric hob. Internal access to garage, external door to garden Built in double wardrobe, two front facing windows, radiator Built in double wardrobe, front facing window, radiator Rear facing window, radiator Family bathroom featuring shower over bath, with vanity unit and integral storage
£ 1,750
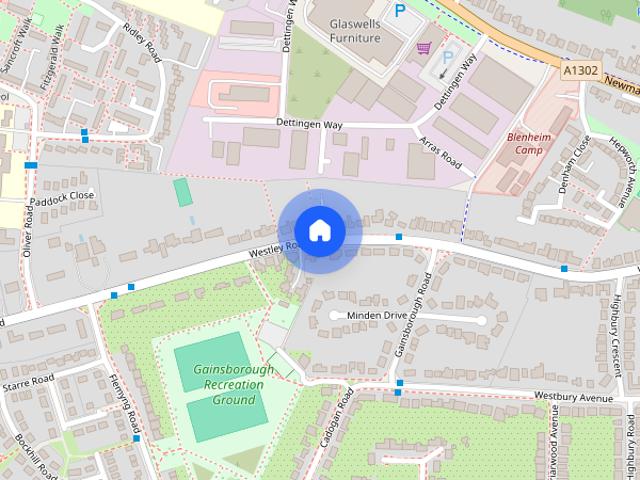
Westley Road, Bury St. Edmunds
View photo
House · for rent
£ 3,600
Westley Road, Bury St. Edmunds
Ixworth Bury St Edmunds
· 1,851 sq.ft · 5 Bedrooms · 4 Baths · House
· Garden · Fireplace · Equipped kitchen · Concierge
Ixworth Bury St Edmunds · 1,851 sq.ft · 5 Bedrooms · 4 Baths · House · Garden · Fireplace · Equipped kitchen · Concierge
Isaac Estates are delighted to market this beautifully renovated 4/ 5 bedroom detached house, conveniently located to the town centre of Bury St Edmunds as well as quick links to the A14. The property boasts an approximate square footage of 2,077 square feet and is set over two floors. In brief the property offers entrance hallway, stylish L Shaped kitchen / dining room / breakfast room with range oven, integrated fridge, freezer and dishwasher, bi folding doors leading out to the rear garden. There are two further reception rooms, a sitting room with an electric fireplace, drawing room / bedroom 5. There are a further two double bedrooms to the ground floor, both offering fitted wardrobe space and en-suite shower room to one bedroom. There is a stylish family bathroom offering a freestanding bath and separate shower cubicle. The first floor offers spacious landing, master bedroom with fitted wardrobes and en-suite shower room and a further double bedroom and family bathroom. Externall
£ 3,600
House at Westley Road, West Suffolk
View photo
House · for rent
£ 3,600
House at Westley Road, West Suffolk
Ixworth Bury St Edmunds
· 183 sq.ft · 8 Bedrooms · 4 Baths · House
Ixworth Bury St Edmunds · 183 sq.ft · 8 Bedrooms · 4 Baths · House
This beautifully renovated four to five bedroom detached house sits over two floors and is conveniently located close to Bury St Edmunds town centre, with quick links to the A14. The entrance hallway…
£ 3,600
4 bedroom semi detached house to rent
View photo
House · for rent
£ 2,000
4 bedroom semi detached house to rent
Ixworth Bury St Edmunds
· 4 Bedrooms · 2 Baths · House
· Equipped kitchen
Ixworth Bury St Edmunds · 4 Bedrooms · 2 Baths · House · Equipped kitchen
Property featuresStableyard Conversion4 BedroomsOil HeatingStuuning kitchen/breakfast room HALLWAYWith storage cupboard. Sitting room 19 ' 11 x 11' 11 (6.07m x 3.63m) With feature fireplac
£ 2,000
3 bedroom end of terrace house to rent
View photo
House · for rent
£ 1,150
3 bedroom end of terrace house to rent
Ixworth Bury St Edmunds
· 3 Bedrooms · 1 Bath · House
· Equipped kitchen · Powder room
Ixworth Bury St Edmunds · 3 Bedrooms · 1 Bath · House · Equipped kitchen · Powder room
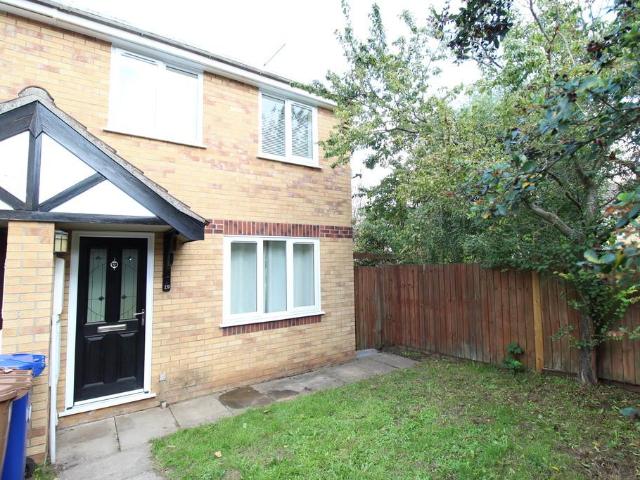
Property features Three bedroom Semi-detached house Spacious living room Modern kitchen/breakfast room Quiet location STUDY Cloakroom
£ 1,150
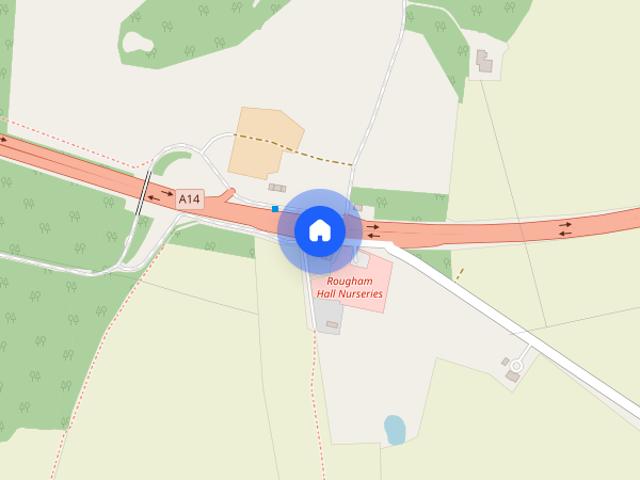
House at Kingshall Street, Rushbrooke with Rougham
View photo
House · for rent
£ 1,300
House at Kingshall Street, Rushbrooke with Rougham
Ixworth Bury St Edmunds
· 4 Bedrooms · 1 Bath · House
· Equipped kitchen
Ixworth Bury St Edmunds · 4 Bedrooms · 1 Bath · House · Equipped kitchen
This charming period cottage is located in the heart of rural Suffolk, in the well-served village of Rougham. The property offers character and charm. It comprises a kitchen with washing machine, fri…
£ 1,300
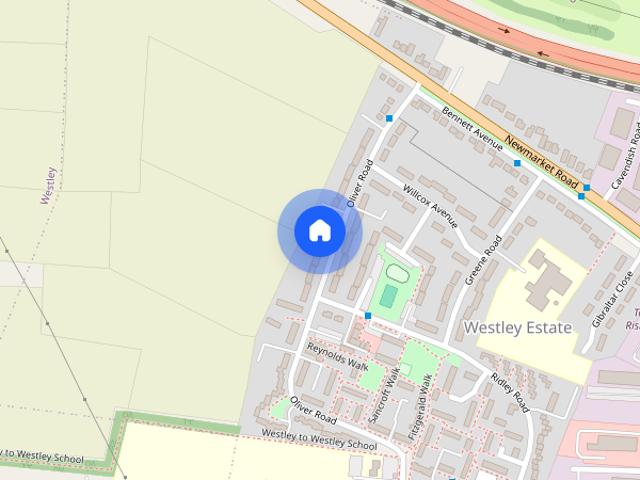
House at Oliver Road, West Suffolk
View photo
House · for rent
£ 1,750
New
House at Oliver Road, West Suffolk
Ixworth Bury St Edmunds
· 6 Bedrooms · 2 Baths · House
· Garden · Parking
Ixworth Bury St Edmunds · 6 Bedrooms · 2 Baths · House · Garden · Parking
A detached house on a spacious corner plot, newly decorated with new carpets and flooring. It offers a garage, off-road parking and a south-facing garden. Set in the sought-after west side of town, c…
£ 1,750
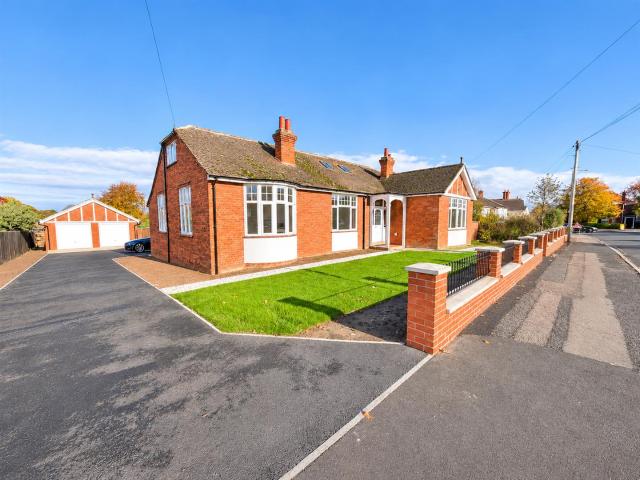
3 bedroom detached house to rent
View photo
House · for rent
£ 1,750
New
3 bedroom detached house to rent
Ixworth Bury St Edmunds
· 1,830 sq.ft · 3 Bedrooms · 2 Baths · House
· Garden · Fireplace · Equipped kitchen · Parking
Ixworth Bury St Edmunds · 1,830 sq.ft · 3 Bedrooms · 2 Baths · House · Garden · Fireplace · Equipped kitchen · Parking
PORCH Front enclosed porch gives access to the entrance hall ENTRANCE HALL Hall entrance storage under stairs. New flooring SITTING ROOM 17' 11 x 11' 11 (5.46m x 3.63m) Featuring fireplace unit with electric fire display, radiators and windows to front and rear garden SNUG 10' 11 x 9' 02 (3.33m x 2.79m) Window to front, radiator GROUND FLOOR (HALF BATH) Wet room with toilet, sink, heated towel rail, electric power shaver KITCHEN 10' 10 x 08' 00 (3.3m x 2.44m) Modern with plenty of cupboard storage. Benefits from an electric fan over a new electric hob. DINING ROOM 9' 04 x 8' 06 (2.84m x 2.59m) Internal access to garage, external door to garden BEDROOM 1 14' 03 x 11' 02 (4.34m x 3.4m) Built in double wardrobe, two front facing windows, radiator BEDROOM 2 12' 02 x 9' 11 (3.71m x 3.02m) Built in double wardrobe, front facing window, radiator BEDROOM 3 9' 03 x 7' 10 (2.82m x 2.39m) Rear facing window, radiator FAMILY BATHROOM 11' 03 x 6' 06 (3.43m x 1.98m) Family bathroom featuring shower
£ 1,750
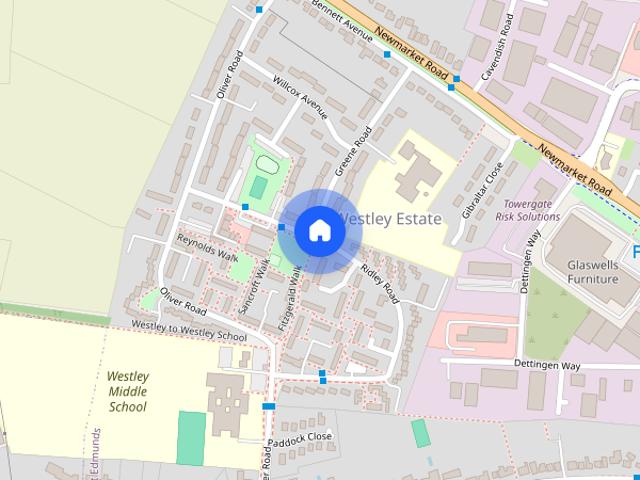
Ridley Road, Bury St Edmunds IP33, 3 bed detached house to rent, £1,750 pcm | PrimeLocation
View photo
House · for rent
£ 1,750
Ridley Road, Bury St Edmunds IP33, 3 bed detached house to rent, £1,750 pcm | PrimeLocation
Ixworth Bury St Edmunds
· 3 Bedrooms · House
· Garden · Fireplace · Equipped kitchen · Parking · Patio
Ixworth Bury St Edmunds · 3 Bedrooms · House · Garden · Fireplace · Equipped kitchen · Parking · Patio
Delightful detached 3/4 bedroom house with garage and private driveway parking. Located on a spacious corner plot on the west side of Bury St Edmunds town centre. Newly decorated throughout with new carpets/flooring and new garden patio. This property offers family accommodation. Porch Front enclosed porch gives access to the entrance hall entrance hall Hall entrance storage under stairs. New flooring sitting room 17' 11 x 11' 11 (5.46m x 3.63m) Featuring fireplace unit with electric fire display, radiators and windows to front and rear garden snug 10' 11 x 9' 02 (3.33m x 2.79m) Window to front, radiator ground floor (half bath) Wet room with toilet, sink, heated towel rail, electric power shaver kitchen 10' 10 x 08' 00 (3.3m x 2.44m) Modern with plenty of cupboard storage. Benefits from an electric fan over a new electric hob. Dining room 9' 04 x 8' 06 (2.84m x 2.59m) Internal access to garage, external door to garden bedroom 1 14' 03 x 11' 02 (4.34m x 3.4m) Built in double wardrobe,
£ 1,750
Rougham Park, Rougham
View photo
House · for rent
£ 2,100
New
Rougham Park, Rougham
Ixworth Bury St Edmunds
· 4 Bedrooms · 1 Bath · House
· Garden · Equipped kitchen · Parking · Powder room
Ixworth Bury St Edmunds · 4 Bedrooms · 1 Bath · House · Garden · Equipped kitchen · Parking · Powder room
ENTRANCE HALL LIVING ROOM 21' x 10' 07 (6.4m x 3.23m) With open fire. DINING ROOM 11' 08 x 11' 07 (3.56m x 3.53m) CLOAKROOM KITCHEN 20' 04 x 12' 02 (6.2m x 3.71m) BOOT ROOM STAIRS TO: LANDING BEDROOM 1 15' 05 x 10' 06 (4.7m x 3.2m) BEDROOM 2 15' 05 x 11' 07 (4.7m x 3.53m) With cupboard. BEDROOM 3 11' 07 x 10' 02 (3.53m x 3.1m) BEDROOM 4 10' 02 x 8' 02 (3.1m x 2.49m) BATHROOM With shower over the bath. OUTSIDE Rear garden with storage building. Parking. PLEASE NOTE THAT ALL ROOM SIZES ARE APPROXIMATE. EPC - E Council Tax Band - D Klargester Drainage. BROADBAND SPEED: Up to 22Mbps (source Ofcom). MOBILE COVERAGE: EE, Three, O2, Vodafone - Indoor- Limited Outdoor - Likely(source Ofcom). NOTE: GD Estates make no guarantees or representations as to the existence or quality of any services supplied by third parties. Please note speeds and services may vary and any information is provided as a guide and may be subject to change. Tenants should satisfy their own enquiries on any matters relati
£ 2,100
3 bedroom semi detached house to rent
View photo
House · for rent
£ 1,450
New
3 bedroom semi detached house to rent
Ixworth Bury St Edmunds
· 807 sq.ft · 3 Bedrooms · 3 Baths · House
· Garden · Equipped kitchen · Powder room
Ixworth Bury St Edmunds · 807 sq.ft · 3 Bedrooms · 3 Baths · House · Garden · Equipped kitchen · Powder room
NO DEPOSIT OPTINO AVAILABLE* The agency of Bury St Edmunds are delighted to bring to the market this well-presented, modern semi-detached townhouse, situated within a popular and desirable residential area. Offering spacious and versatile accommodation arranged over three floors. Upon entering, the ground floor comprises a welcoming entrance hall with a convenient cloakroom/W.C. The fitted kitchen is well equipped with an integrated electric hob and oven, dishwasher, and additional space for a fridge/freezer and washing machine. To the rear of the property is a generous lounge, providing an excellent space for relaxing or entertaining, with patio doors opening directly onto the rear garden. The first floor offers two further bedrooms, comprising a double bedroom with built-in wardrobes and a third bedroom, ideal as a single bedroom, nursery or home office, also benefiting from built-in storage. Occupying the entire second floor is the impressive principal bedroom suite. Set apart from
£ 1,450
3 bedroom terraced house to rent
View photo
House · for rent
£ 1,395
New
3 bedroom terraced house to rent
Ixworth Bury St Edmunds
· 3 Bedrooms · 3 Baths · House
· Garden · Equipped kitchen · Parking
Ixworth Bury St Edmunds · 3 Bedrooms · 3 Baths · House · Garden · Equipped kitchen · Parking
Property Reference: 2904706. Check out this inviting 3-bedroom mid-terrace home in the popular Moreton Hall area. Enjoy a spacious kitchen/diner, a convenient W.C and a cozy lounge with French doors opening to a low-maintenance garden. Upstairs features a master bedroom with an en-suite, two more good-sized bedrooms, and a family bathroom. With off-street parking and available unfurnished, this home is ready for you to move in. Please note: No students No pets (Sorry) No smokers Current employment references may be required Ready for move-in 5th July 2024 Contact now to arrange a viewing Summary & Exclusions: - Rent Amount: £1,395.00 per month (£321.92 per week) - Deposit / Bond: £1,395.00 - 3 Bedrooms - 3 Bathrooms - Property comes unfurnished - Available to move in from 21 November 2026 - Maximum number of tenants is 4 - No Students - No Pets, sorry - No Smokers - Family Friendly - Bills not included - Property has parking - Property has garden access - EPC Rating: C If calling, plea
£ 1,395
3 bedroom semi detached house to rent
View photo
House · for rent
£ 1,250
New
3 bedroom semi detached house to rent
Ixworth Bury St Edmunds
· 689 sq.ft · 3 Bedrooms · 1 Bath · House
· Garden · Equipped kitchen · Parking · Heating
Ixworth Bury St Edmunds · 689 sq.ft · 3 Bedrooms · 1 Bath · House · Garden · Equipped kitchen · Parking · Heating
Delightful 3 bedroom semi detached house with garage and parking. Situated at Moreton Hall a short drive from the town centre of Bury St Edmunds. Gas central heating. The accommodation is as follows:- ENTRANCE PORCH SITTING ROOM 15' 9x10'3 Spacious room with laminate flooring, KITCHEN/DINER 13' 9 x 9' 2 (4.19m x 2.79m) A fitted range of white and cream wall and base units. Tiling to floor and walls Gas Hob and oven, with extractor hood over. Space for fridge/freezer, and space and plumbing for washing machine. Door to rear Garden BEDROOM 1 13' 9 x 9' 4 (4.19m x 2.84m) Window to front, radiator. BEDROOM 2 9'9 X 6'3 Window to rear, radiator. BEDROOM 3 7'2 x 7'0 Window to front, radiator. FAMILY BATHROOM A fitted white suite with chrome fittings, shower over the bath, wash basin, WC, white tiling to the walls. OUTSIDE Single Garage with power and light, driveway parking
£ 1,250
3 bedroom semi detached house to rent
View photo
House · for rent
£ 1,250
New
3 bedroom semi detached house to rent
Ixworth Bury St Edmunds
· 797 sq.ft · 3 Bedrooms · 1 Bath · House
· Garden · Equipped kitchen · Parking
Ixworth Bury St Edmunds · 797 sq.ft · 3 Bedrooms · 1 Bath · House · Garden · Equipped kitchen · Parking
A spacious and well presented modern semi-detached house with garden and parking on the popular Moreton Hall Development. The accommodation comprises: ENTRANCE HALL: with window to side aspect. SITTING ROOM: 13'0 x 12'05 with window to front aspect, radiator. KITCHEN/DINER: 15'8 x 9'09 with fitted cupboards above and below, worktop with inset sink, gas hob with extractor over, electric oven, radiator window to rear aspect, space for washing machine and fridge/freezer, understair cupboard. Stairs to First Floor LANDING with airing cupboard. BEDROOM 1: 13'04 x 8'09 with window to front aspect, radiator. BEDROOM 2: 9'09 x 8'01 with window to rear aspect, radiator. BEDROOM 3: 7'06 x 6'09 with winow to rear aspect, radiator. BATHROOM: 6'09 x 6'04 with bath and shower over, toilet, washbasin, radiator, window to front aspect. FRONT GARDEN: Open front garden laid to lawn with driveway to side providing off road parking. REAR GARDEN: Fully fenced south-east facing garden laid to lawn with pati
£ 1,250
Tannery Drive, Bury St Edmunds, IP33
View photo
House · for rent
£ 1,250
Tannery Drive, Bury St Edmunds, IP33
Ixworth Bury St Edmunds
· 2 Bedrooms · 1 Bath · House
· Garden · Equipped kitchen · Parking · Patio
Ixworth Bury St Edmunds · 2 Bedrooms · 1 Bath · House · Garden · Equipped kitchen · Parking · Patio
Property Reference: 1872153. A well-presented, two-bedroom semi-detached home, ideally situated just a short walk from the town centre and from the hospital on the popular south side of Bury St Edmunds. In a dafe residential locality.The property offers well-proportioned accommodation comprising an entrance hall, a bright and welcoming sitting room, and a kitchen cum dinning. On the first floor there are two equal size comfortable bedrooms and a family bathroom. Externally, the property features a low-maintenance garden to the front. To the rear, there is a private enclosed paved patio garden with planted borders, along with a rear access gate. The home also benefits from allocated parking. Summary & Exclusions: - Rent Amount: £1,250.00 per month (£288.46 per week) - Deposit / Bond: £1,442.30 - 2 Bedrooms - 1 Bathrooms - Property comes unfurnished - Available to move in from 15 November 2026 - Maximum number of tenants is 2 - Students welcome to enquire - No Smokers - Bills not include
£ 1,250
3 bedroom terraced house to rent
View photo
House · for rent
£ 1,400
New
3 bedroom terraced house to rent
Ixworth Bury St Edmunds
· 1,184 sq.ft · 3 Bedrooms · 1 Bath · House
· Garden · Fireplace · Equipped kitchen · Parking · Concierge
Ixworth Bury St Edmunds · 1,184 sq.ft · 3 Bedrooms · 1 Bath · House · Garden · Fireplace · Equipped kitchen · Parking · Concierge
A well presented Grade II Listed three storey town house situated in the heart of Bury St Edmunds town centre. The house has lovely large reception rooms with high ceilings and period features and benefits from a PRIVATE PARKING SPACE to the rear and small rear garden. The accommodation comprises: Sitting Room: 14’09 x 13’09 with feature fireplace and wooden floors Dining Area: 9’07 x 12’01 Kitchen: 13’07 x 7’09 with fitted cupboards, electric oven and gas hob, space for washing machine Stairs to First Floor Double Bedroom 1: 15’02 x 12’01 with feature fireplace and built in wardrobe Bathroom: 9’09 x 10’00 with Basin, WC, Shower over Bath. Cupboard housing boiler Stairs to Second Floor Double Bedroom 2: 12’01 x 14’07 Single Bedroom 3: 8’06 x 10’01 with restricted ceiling height The property has a lovely walled garden and allocated parking for one car. Residents parking permit may also be purchased from the local council for street parking. Unfurnished. EPC Rating: D Council Tax Band: C
£ 1,400
3 bedroom terraced house to rent
View photo
House · for rent
£ 1,300
New
3 bedroom terraced house to rent
Ixworth Bury St Edmunds
· 861 sq.ft · 3 Bedrooms · 1 Bath · House
· Garden · Equipped kitchen
Ixworth Bury St Edmunds · 861 sq.ft · 3 Bedrooms · 1 Bath · House · Garden · Equipped kitchen
ENTRANCE HALL: 5' 9 x 5' 7 (1.75m x 1.7m) KITCHEN: 8' 10 x 7' 3 (2.69m x 2.21m) Range of wall and base units with worktop, tiled splashback and 1.5 bowl sink with drainer and mixer tap. Integrated eye level oven, ceramic hob and extractor above. Other appliances include fridge/freezer and washing machine. Window to front aspect. LOUNGE: 19' 2 x 16' 00 (5.84m x 4.88m) Narrowing to 9' 8 (2.95m). Laminate flooring. Window and French doors to rear garden. Radiator. BEDROOM ONE: 13' 0 x 7' 09 (3.96m x 2.36m) Window to rear aspect. Double fitted wardrobe/closet. Radiator. BEDROOM TWO: 9' 08 x 9' 01 (2.95m x 2.77m) Window to rear aspect. Double fitted wardrobe/closet. Radiator. BEDROOM THREE: 8' 10 x 7' 9 (2.69m x 2.36m) Window to front aspect. Single fitted wardrobe/closet. Radiator. BATHROOM: 9' 1 x 5' 7 (2.77m x 1.7m) Three piece suite comprising bath with electric shower over, curtain, low level WC and inset washbasin with cupboards under. Obscured window to front aspect. Airing cupboard.
£ 1,300
2 Bedroom Terraced House
View photo
Terraced House · for rent
£ 1,250
New
2 Bedroom Terraced House
Ixworth Bury St Edmunds
· 2 Bedrooms · Terraced House
· Garden · Fireplace · Equipped kitchen · Concierge
Ixworth Bury St Edmunds · 2 Bedrooms · Terraced House · Garden · Fireplace · Equipped kitchen · Concierge
Set along Tollgate Lane in Bury St Edmunds, this characterful period home offers well-proportioned accommodation with plenty of charm throughout. The property features a bright front room with an exposed brick fireplace, together with a further reception space providing flexibility for dining, working from home or relaxing. To the rear is a spacious fitted kitchen with generous storage, worktop space and doors opening towards the garden, while the property also benefits from a bathroom and light, neutrally decorated bedroom accommodation. With its period character, practical layout and convenient Bury St Edmunds location, this is an appealing home for tenants looking for something with a little more individuality. Agent s Note: Please be aware that images of the property may have been digitally enhanced, edited, or staged using artificial intelligence, and may not reflect the current presentation or furnishings. -Attention Landlords!Why choose Shires Residential to oversee the letting
£ 1,250
3 bedroom townhouse to rent
View photo
Townhouse · for rent
£ 1,650
New
3 bedroom townhouse to rent
Ixworth Bury St Edmunds
· 3 Bedrooms · 1 Bath · Townhouse
· Garden · Equipped kitchen
Ixworth Bury St Edmunds · 3 Bedrooms · 1 Bath · Townhouse · Garden · Equipped kitchen
The medieval grid of Bury St Edmunds has a variety of period properties along with the local Brewery and theatre on Westgate street. Walking distance to local shops and restaurants in town along with the Abbey Gardens a short stroll away. The property offers; Entrance into hall with downstairs WC. Heading into the kitchen dining area the property will come with a fridge/freezer and washing machine as a good will gesture along with the dishwasher. White units and tiling help to keep the space bright. Into the sitting room lots of natural light shines through here with chimney breast as the central point of the room. The neutral carpet and walls is a great base to dress the room with your furniture and furnishings. Onto the first floor; Second bedroom is a spacious double with one double built in wardrobe and another deep single. Large velux window allows the natural light to flow through. Third bedroom is a smaller double with another large window. The family bathroom is situated here w
£ 1,650
3 bedroom end of terrace house to rent
View photo
House · for rent
£ 1,500
New
3 bedroom end of terrace house to rent
Ixworth Bury St Edmunds
· 980 sq.ft · 3 Bedrooms · 2 Baths · House
· Fireplace · Equipped kitchen · Parking · Powder room
Ixworth Bury St Edmunds · 980 sq.ft · 3 Bedrooms · 2 Baths · House · Fireplace · Equipped kitchen · Parking · Powder room
The agency are pleased to market this charming 3 bedroom Grade 2 listed End-Terraced in the heart of Bury St Edmunds. The property benefits from living room, dining room, kitchen and W/C on the ground floor. Upstairs has 3 double bedrooms, 1 full bathroom and 1 half bath. The property also benefits from private courtyard leading to rear garage. There are some redecorations being done at the property ready for a new tenant. EPC:E Council Tax: D LIVING ROOM A spacious living room with wooden flooring throughout and an open fire place. DINING ROOM Leading on is a dining area with wooden floors throughout with hatch to access the kitchen. KITCHEN The kitchen has ample cupboard storage and worksurfaces. It comes with washing machine, under counter fridge and dishwasher. W/c to the rear of the kitchen and court yard access to the side. CLOAKROOM Downstairs cloakroom with wash basin and w/c. BATHROOM Upstairs full bathroom with shower over bath tub, wash basin and w/c. BEDROOM 1 Spacious doub
£ 1,500
3 bedroom semi detached house to rent
View photo
House · for rent
£ 1,500
New
3 bedroom semi detached house to rent
Ixworth Bury St Edmunds
· 3 Bedrooms · 2 Baths · House
· Garden · Equipped kitchen · Parking · Powder room
Ixworth Bury St Edmunds · 3 Bedrooms · 2 Baths · House · Garden · Equipped kitchen · Parking · Powder room
Attractive brand new three bedroom semi detached built by Bloor Homes. The property is located on the new Marham Park development offering easy access to the A14 and on the outskirts of Bury St Edmunds. The property is finished to a high standard and offers entrance hallway, sitting room, open plan kitchen (with fitted electric oven/hob, fridge/freezer and dishwasher), separate utility room with washer/dryer included, cloakroom. To the first floor there is a master bedroom with fitted sliding wardrobes and en-suite shower room, a further two bedrooms and family bathroom. There is driveway parking to the side of the house and a good sized rear garden with shed. Viewing highly recommended. Agent’s Note: Please be aware that images of the property may have been digitally enhanced, edited, or staged using artificial intelligence, and may not reflect the current presentation or furnishings. - Attention Landlords! Why choose Shires Residential to oversee the letting and management of your in
£ 1,500
3 bedroom semi detached house to rent
View photo
House · for rent
£ 1,300
New
3 bedroom semi detached house to rent
Ixworth Bury St Edmunds
· 721 sq.ft · 3 Bedrooms · 1 Bath · House
· Garden · Equipped kitchen · Parking · Patio
Ixworth Bury St Edmunds · 721 sq.ft · 3 Bedrooms · 1 Bath · House · Garden · Equipped kitchen · Parking · Patio
THE PROPERTY Available from October, this spacious three-bedroom semi-detached home offers well-proportioned accommodation together with the added benefits of a garage, off-road parking and a private garden. The property provides a generous living room, creating a comfortable and welcoming space, while the kitchen/diner offers ample room for everyday life. The first floor features three bedrooms and a family bathroom. The versatile accommodation provides plenty of flexibility. Outside, the property benefits from a private garden featuring both a lawned area and paved patio, providing an ideal space for outdoor dining. A further key benefit is the garage and off-road parking, offering convenient parking alongside useful additional storage. THE LOCATION Situated in Bury St Edmunds, the property is ideally placed for enjoying the wide range of amenities the historic market town has to offer, including shops, cafés, restaurants and leisure facilities. Bury St Edmunds also provides excellen
£ 1,300
3 bedroom townhouse to rent
View photo
House · for rent
£ 1,400
New
3 bedroom townhouse to rent
Ixworth Bury St Edmunds
· 3 Bedrooms · 2 Baths · House
· Garden · Equipped kitchen · Powder room
Ixworth Bury St Edmunds · 3 Bedrooms · 2 Baths · House · Garden · Equipped kitchen · Powder room
FULL DESCRIPTION: A well presented, modern, 3 storey, 3 bed town house on the highly popular Moreton Hall Development in Bury St Edmunds. Only a short distance from the centre of town, and providing easy access to all major local road routes, Lakenheath and Mildenhall ACCOMODATION COMPRISES: ENTRANCE HALL: With laminate flooring STUDY: 8' 04 x 8' 03 (2.54m x 2.51m) With window to the front aspect, radiator, storage cupboard housing fuse box CLOAKROOM: White suite with WC and wash basin KITCHEN/DINING ROOM: 14' 09 x 12' 06 (4.5m x 3.81m) Fitted with a range of base and wall units with worktop surfaces, window to the rear aspect, door leading to enclosed rear garden FIRST FLOOR LANDING: With storage cupboard, housing combi boiler LIVING ROOM: 12' 07 x 15' 07 (3.84m x 4.75m) With 2 sets of French doors to rear aspect with safety railings BEDROOM 2: 12' 06 x 8' 11 (3.81m x 2.72m) With two windows to the front aspect SECOND FLOOR/LANDING: Leading to: BATHROOM: White suite comprising WC, pan
£ 1,400
3 bedroom semi detached house to rent
View photo
House · for rent
£ 1,650
New
3 bedroom semi detached house to rent
Ixworth Bury St Edmunds
· 893 sq.ft · 3 Bedrooms · 1 Bath · House
· Garden · Equipped kitchen
Ixworth Bury St Edmunds · 893 sq.ft · 3 Bedrooms · 1 Bath · House · Garden · Equipped kitchen
Entering through the porch, past a downstairs WC, the open-plan kitchen leads through to a living and dining area with French windows opening onto a private garden. Upstairs, the main bedroom has its own en-suite, while two further good-sized bedrooms and a family bathroom with shower and bath serve the rest of the floor. Deposit Alternative Available - this is offered via Reposit. Residents opting for Reposit will pay a non-refundable service fee instead of a traditional deposit. This fee is not a deposit, and residents remain fully liable at the end of the tenancy as per usual. Eligibility criteria, terms and conditions apply. For more information, please visit
£ 1,650
3 bedroom townhouse to rent
View photo
Townhouse · for rent
£ 1,400
New
3 bedroom townhouse to rent
Ixworth Bury St Edmunds
· 1,184 sq.ft · 3 Bedrooms · 2 Baths · Townhouse
· Garden · Equipped kitchen · Powder room
Ixworth Bury St Edmunds · 1,184 sq.ft · 3 Bedrooms · 2 Baths · Townhouse · Garden · Equipped kitchen · Powder room
FULL DESCRIPTION: A well presented, modern, 3 storey, 3 bed town house on the highly popular Moreton Hall Development in Bury St Edmunds. Only a short distance from the centre of town, and providing easy access to all major local road routes, Lakenheath and Mildenhall ACCOMODATION COMPRISES: ENTRANCE HALL: With laminate flooring STUDY: 8' 04 x 8' 03 (2.54m x 2.51m) With window to the front aspect, radiator, storage cupboard housing fuse box CLOAKROOM: White suite with WC and wash basin KITCHEN/DINING ROOM: 14' 09 x 12' 06 (4.5m x 3.81m) Fitted with a range of base and wall units with worktop surfaces, window to the rear aspect, door leading to enclosed rear garden FIRST FLOOR LANDING: With storage cupboard, housing combi boiler LIVING ROOM: 12' 07 x 15' 07 (3.84m x 4.75m) With 2 sets of French doors to rear aspect with safety railings BEDROOM 2: 12' 06 x 8' 11 (3.81m x 2.72m) With two windows to the front aspect SECOND FLOOR/LANDING: Leading to: BATHROOM: White suite comprising WC, pan
£ 1,400
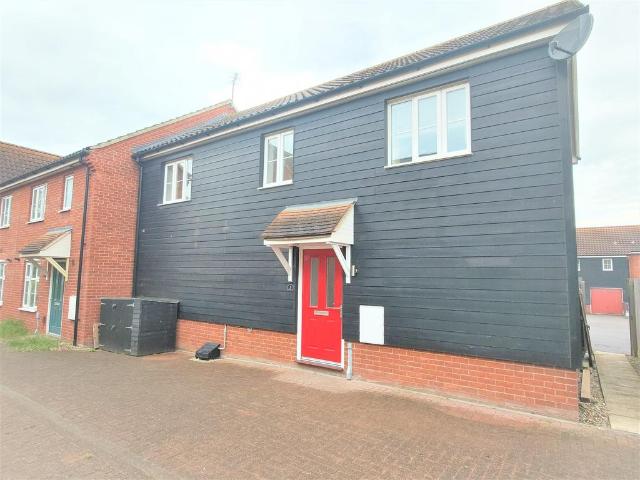
Blake Walk, BURY ST. EDMUNDS 2 bed house to rent £1,200 pcm £277 pw
View photo
House · for rent
£ 1,200
Blake Walk, BURY ST. EDMUNDS 2 bed house to rent £1,200 pcm £277 pw
Ixworth Bury St Edmunds
· 2 Bedrooms · House
· Equipped kitchen · Parking
Ixworth Bury St Edmunds · 2 Bedrooms · House · Equipped kitchen · Parking
Holding deposit: £276.00SUMMARY*ZERO DEPOSIT AVAILABLE*LUXURY HIGH SPEC HOME* William H Brown are giving you the fantastic chance to take on this beautifully designed, 2 BEDROOM COACH HOUSE in the very popular MORETON HALL development. This amazing property has space and style nicely wrapped into one and is one of the best properties on the market in terms of size and condition. The accommodation consists of a large livingroom kitchen combination, 2 bedrooms and a great designed family bathroom. This stunning home also benefits from its own PRIVATE ALLOCATED PARKING. There is also space regarding on road parking for a second family vehicle in needed.AVAILABLE NOV!This property is one in a million and will not be on the market long. Do not miss this opportunity call William H Brown to book a viewing before it’s too late!DESCRIPTION*ZERO DEPOSIT AVAILABLE*LUXURY HIGH SPEC HOME* William H Brown are giving you the fantastic chance to take on this beautifully designed, 2 BEDROOM COACH HOUSE
£ 1,200
3 bedroom townhouse to rent
View photo
Townhouse · for rent
£ 1,650
New
3 bedroom townhouse to rent
Ixworth Bury St Edmunds
· 1,023 sq.ft · 3 Bedrooms · 2 Baths · Townhouse
· Garden · Equipped kitchen · Powder room
Ixworth Bury St Edmunds · 1,023 sq.ft · 3 Bedrooms · 2 Baths · Townhouse · Garden · Equipped kitchen · Powder room
ACCOMMODATION COMPRISES: UPVC front door opening to: ENTRANCE HALL: 12' 11 x 3' 04 (3.94m x 1.02m) Luxury vinyl flooring. Radiator. Stairs rising to first floor. Cupboard housing gas fired boiler. CLOAKROOM: 5' 08 x 2' 10 (1.73m x 0.86m) Concealed cistern WC and wash basin with pedestal. UPVC double glazed window to front aspect. Luxury vinyl flooring. Radiator. KITCHEN/DINER/FAMILY ROOM: 19' 09 x 13' 00 (6.02m x 3.96m) Minimum 9' 08 (2.95m). Range of wall and base units with worktop/upstand and inset stainless steel 1.5 bowl with drainer and mixer tap. Single oven, gas hob, stainless steel splashback and cooker hood. Integrated fridge/freezer, washing machine and dishwasher. Shelving. Integral storage cupboard. Luxury vinyl flooring. French doors opening to garden. FIRST FLOOR LANDING: 11' 00 x 3' 04 (3.35m x 1.02m) UPVC double glazed window to side. Radiator. Stairs to 2nd floor. BEDROOM: 11' 04 x 11' 02 (3.45m x 3.4m) UPVC double glazed window to rear aspect. Radiator. Range of fitt
£ 1,650
Rowan Drive, Bury St Edmunds IP32 3 bed semi detached house to rent £1,300 pcm £300 pw
View photo
House · for rent
£ 1,300
Rowan Drive, Bury St Edmunds IP32 3 bed semi detached house to rent £1,300 pcm £300 pw
Ixworth Bury St Edmunds
· 3 Bedrooms · House
· Garden · Equipped kitchen · Parking · Heating
Ixworth Bury St Edmunds · 3 Bedrooms · House · Garden · Equipped kitchen · Parking · Heating
Delightful 3 bedroom semi detached house with garage and parking. Situated at Moreton Hall a short drive from the town centre of Bury St Edmunds. Gas central heating. The accommodation is as follows:- ENTRANCE PORCH SITTING ROOM 15' 9x10'3 Spacious room with laminate flooring, KITCHEN/DINER 13' 9 x 9' 2 (4.19m x 2.79m) A fitted range of white and cream wall and base units. Tiling to floor and walls Gas Hob and oven, with extractor hood over. Space for fridge/freezer, and space and plumbing for washing machine. Door to rear Garden BEDROOM 1 13' 9 x 9' 4 (4.19m x 2.84m) Window to front, radiator. BEDROOM 2 9'9 X 6'3 Window to rear, radiator. BEDROOM 3 7'2 x 7'0 Window to front, radiator. FAMILY BATHROOM A fitted white suite with chrome fittings, shower over the bath, wash basin, WC, white tiling to the walls. OUTSIDE Single Garage with power and light, driveway parking
£ 1,300

Get email alerts

Don't miss out: be the first to know about new properties

The alert was correctly created

On subscribing you accept the conditions of use and the privacy policy
Alert
Receive new ads in your inbox
Save this search
Receive alerts for new listings

We'll send you an email when we have new properties for: "Houses to rent in Ixworth Bury St Edmunds"

The alert was correctly created

Barrow Bury St Edmunds
Dalham Newmarket
Get email alerts and be the first to see new listings
Required field
On subscribing I accept the terms of the privacy policy
Perfect! You'll soon start receiving new listings via email
Alert
Receive an email when we have new ads for Houses to rent in Ixworth Bury St Edmunds
Save this search
Filters

Bedrooms

Size (sq.ft)

sq.ft
sq.ft

Price (£ per month)

£
£

Property type

Bathrooms

Clear all filters
Receive notifications when new entries are published.