View photo
Flat
·
for sale
£ 58,500
2 bedroom flat for sale
James Reckitt Avenue HU8 Hull
· 2 Bedrooms · 2 Baths · Flat
· Lift · Equipped kitchen
James Reckitt Avenue HU8 Hull · 2 Bedrooms · 2 Baths · Flat · Lift · Equipped kitchen
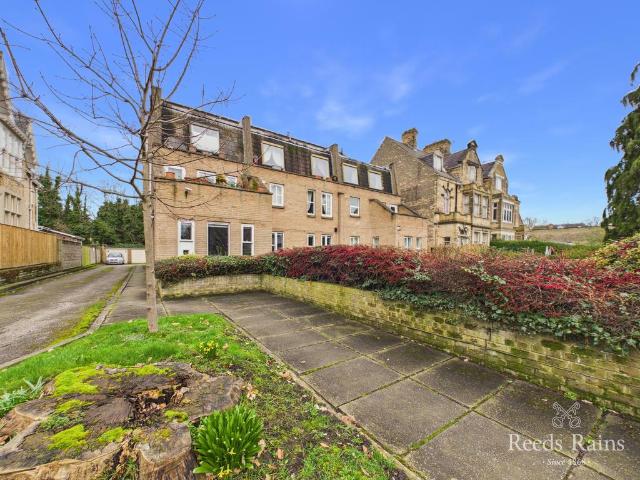
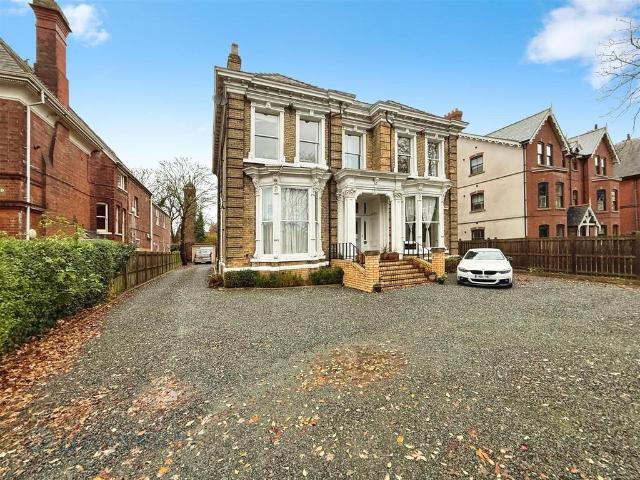
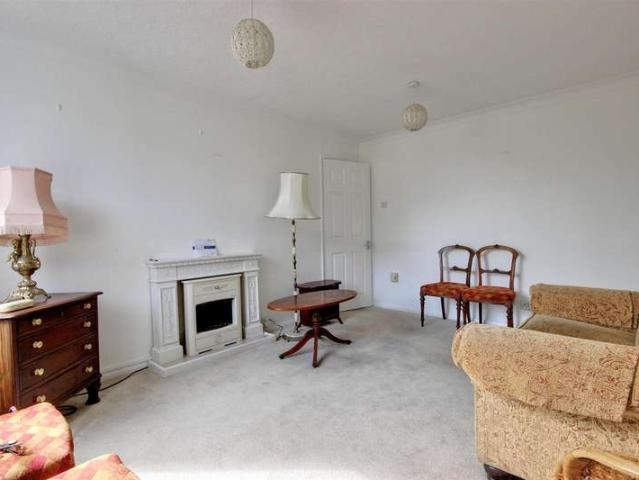
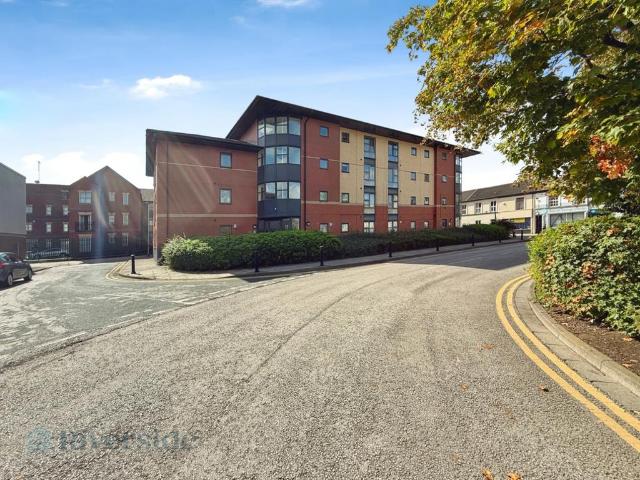
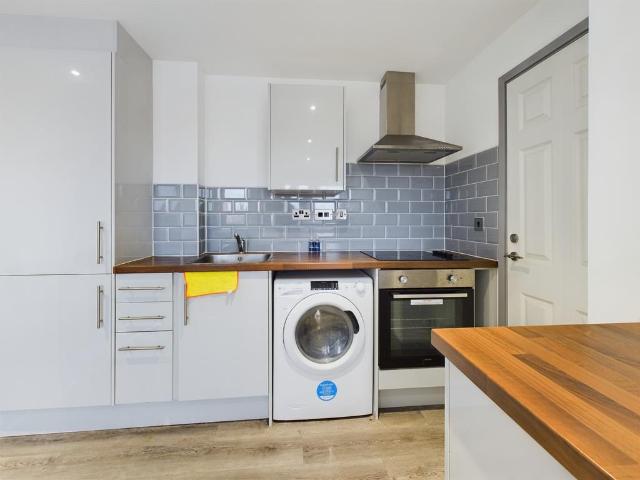
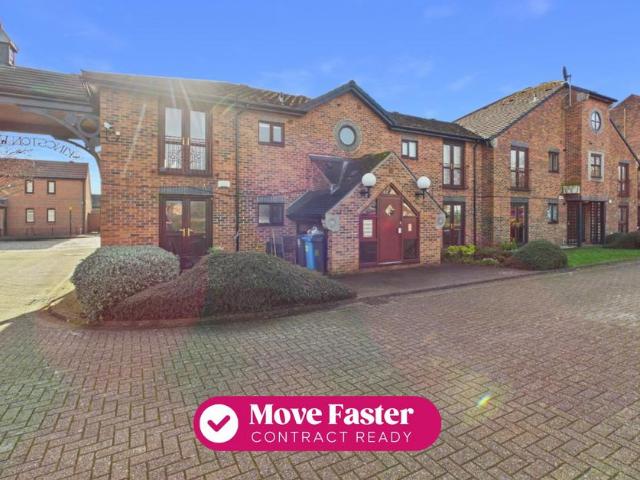
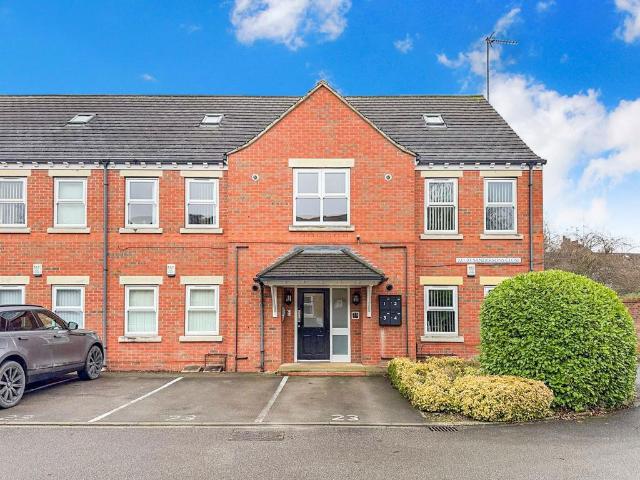
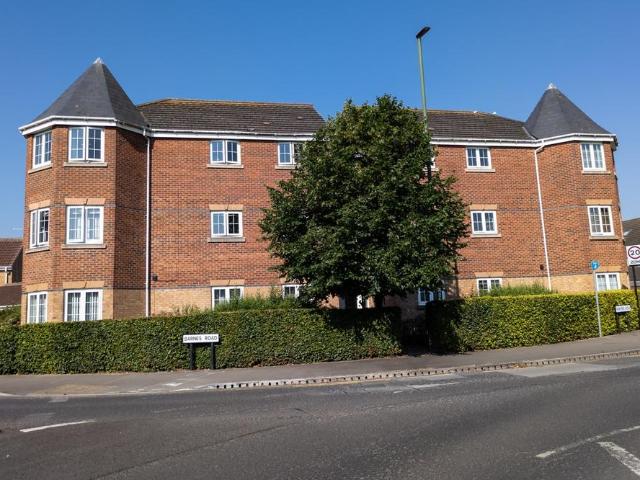
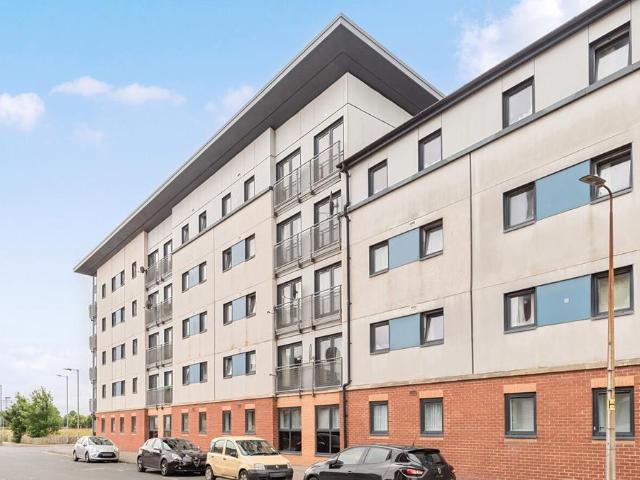
CASH BUYERS ONLY*Spacious two bedroom first floor apartment located in the heart of Hull. *Investment opportunity - Cash Buyers*The property is currently rented out through Linley and Simpson paying £650 PCM.Situated on the first floor, and is accessed via communal lift, stairway and walkway to the front door. Accommodation briefly comprises, large entrance hall, open plan living room with kitchen area, main bedroom with en-suite, a further bedroom and a family bathroom. This fantastic property located in Hull, within close proximity to a wide range of local amenities, schools, shopping facilities, food/drink establishments and Hull Royal Infirmary. The area also presents excellent transport and road links with the nearby Hull train station. Externally, the property boasts a secure gated car park.Entrance Hallway Door to front elevation, carpeted and storage cupboard with tank/ boiler.Open Plan Lounge/ Kitchen/ Diner 17'9 (5.4) x 12' (3.66) lounge; 20'10 (6.35) x 6'10 (2.08) kitchenLou
CASH BUYERS ONLY*Spacious two bedroom first floor apartment located in the heart of Hull. *Investment opportunity - Cash Buyers*The property is currently rented out through Linley and Simpson paying £650 PCM.Situated on the first floor, and is accessed via communal lift, stairway and walkway to the front door. Accommodation briefly comprises, large entrance hall, open plan living room with kitchen area, main bedroom with en-suite, a further bedroom and a family bathroom. This fantastic property located in Hull, within close proximity to a wide range of local amenities, schools, shopping facilities, food/drink establishments and Hull Royal Infirmary. The area also presents excellent transport and road links with the nearby Hull train station. Externally, the property boasts a secure gated car park.Entrance Hallway Door to front elevation, carpeted and storage cupboard with tank/ boiler.Open Plan Lounge/ Kitchen/ Diner 17'9 (5.4) x 12' (3.66) lounge; 20'10 (6.35) x 6'10 (2.08) kitchenLou
£ 58,500