View photo
House
·
for rent
Request Details
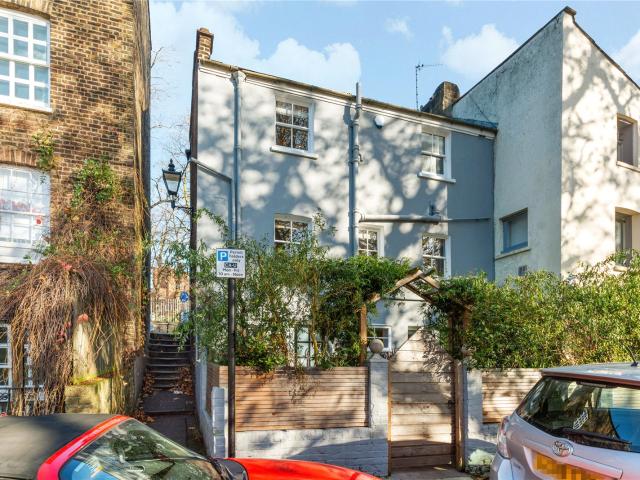
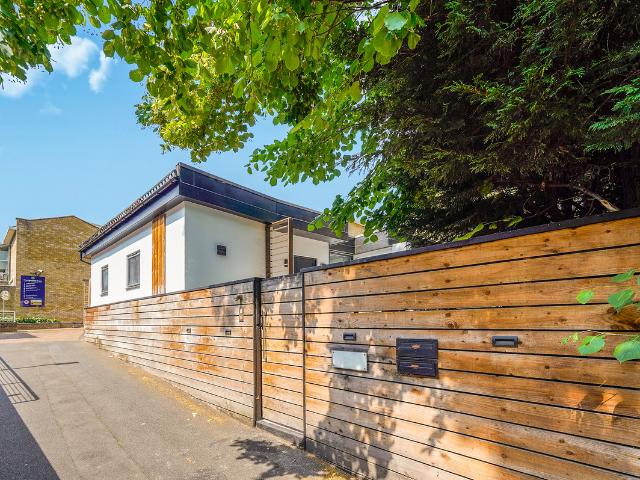
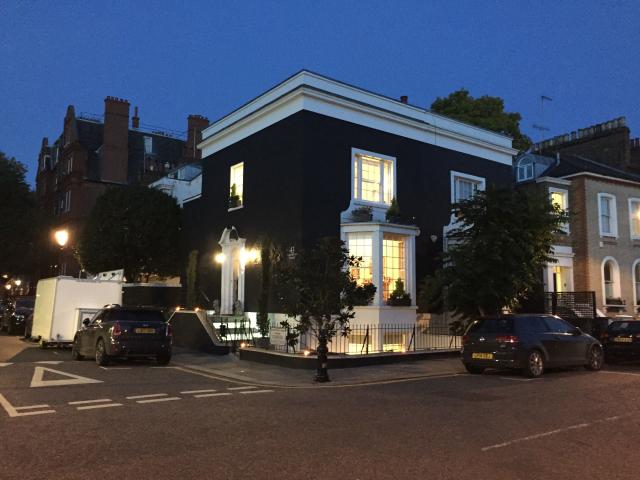
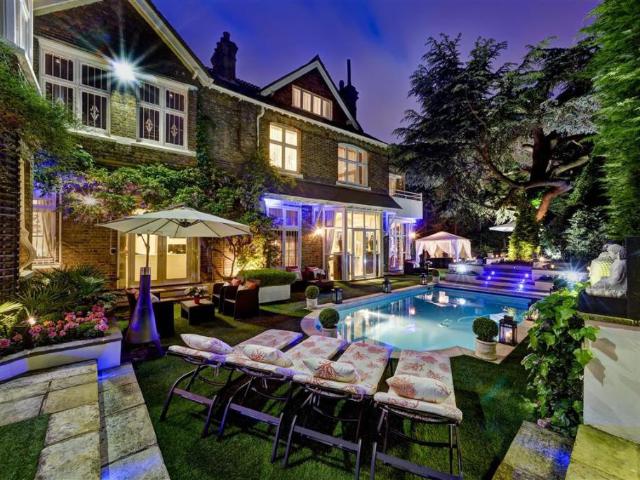
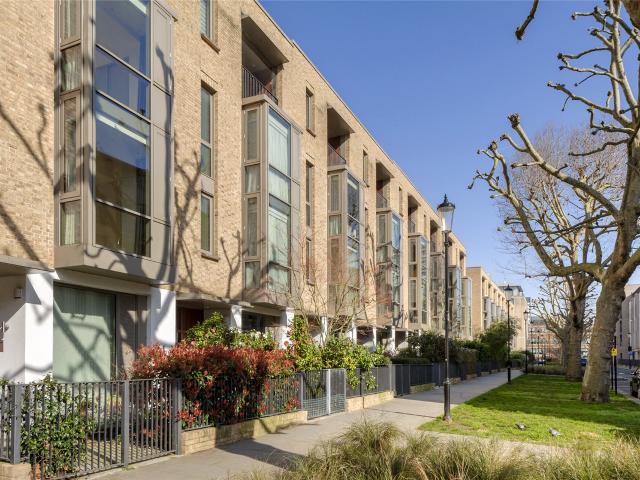
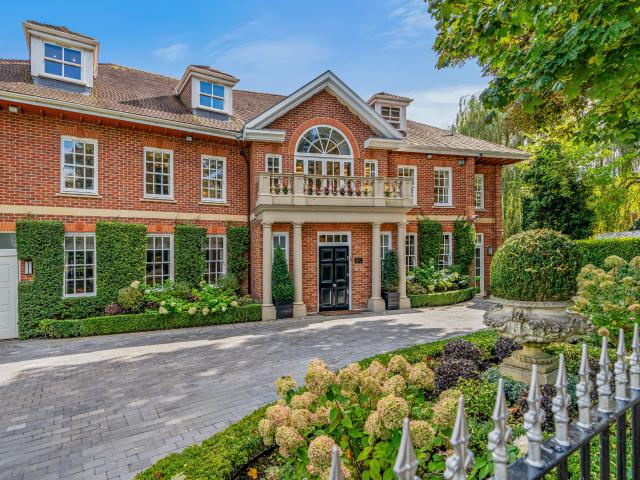
Majestic Grade II listed townhouse with garden decorated by award winning artist on Chelsea’s most historic street
John Fisher Street E1 London
· 6 Bedrooms · House
· Garden · Balcony · Fireplace · Lift · Equipped kitchen
John Fisher Street E1 London · 6 Bedrooms · House · Garden · Balcony · Fireplace · Lift · Equipped kitchen
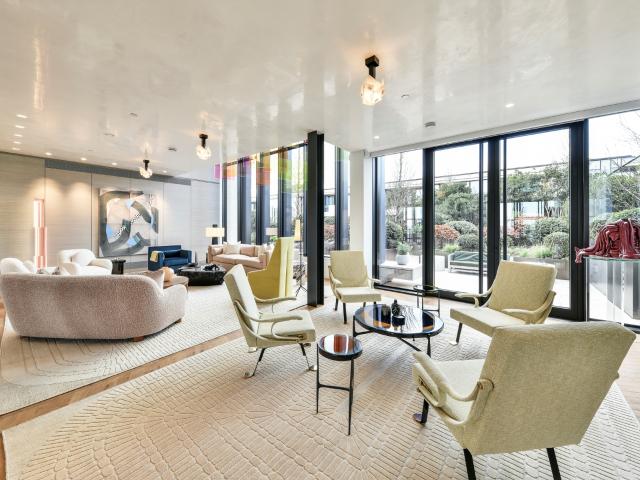
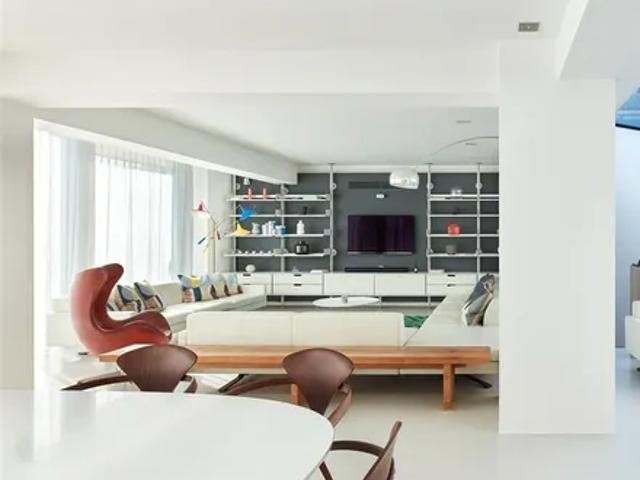
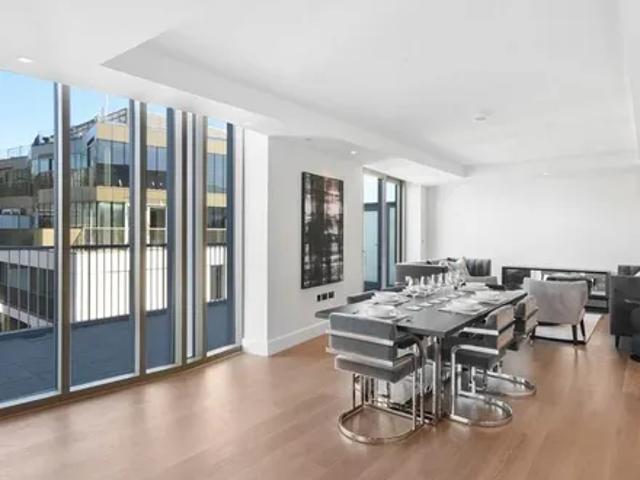
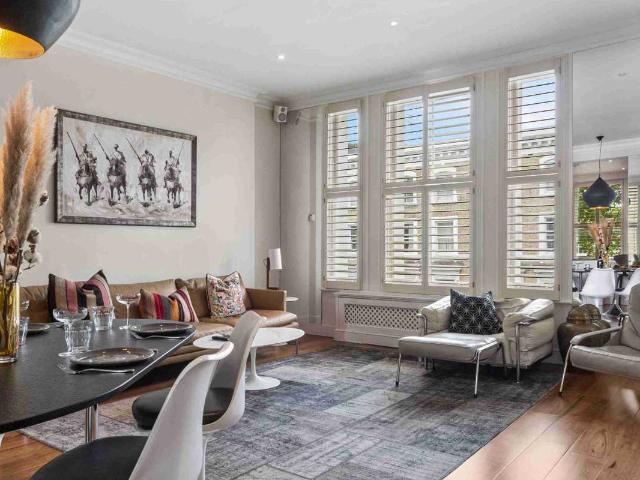
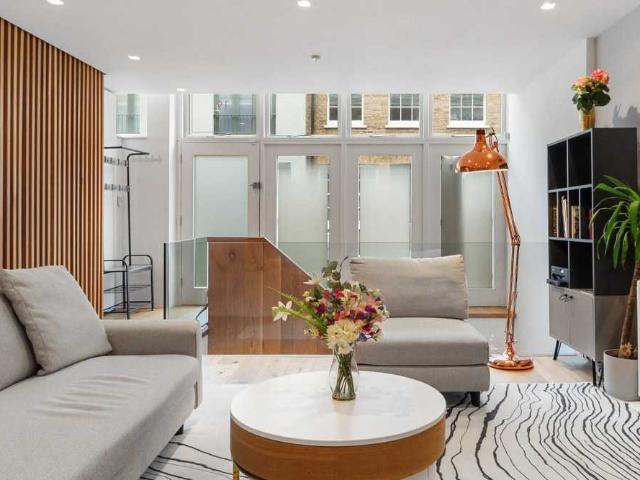
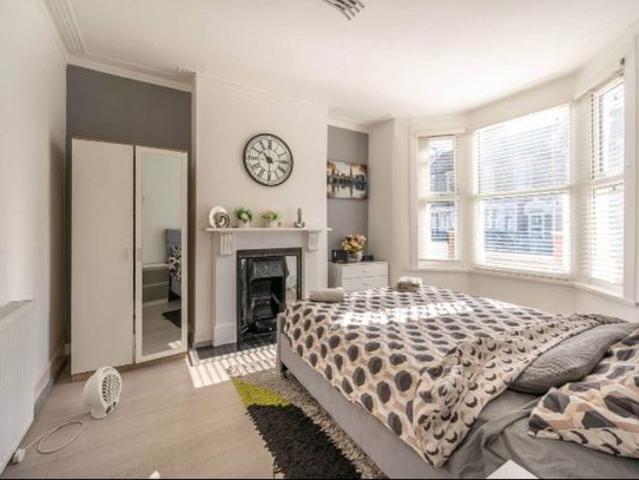
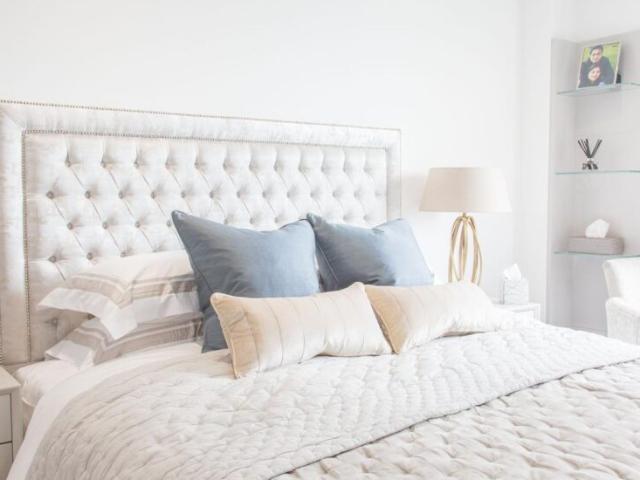
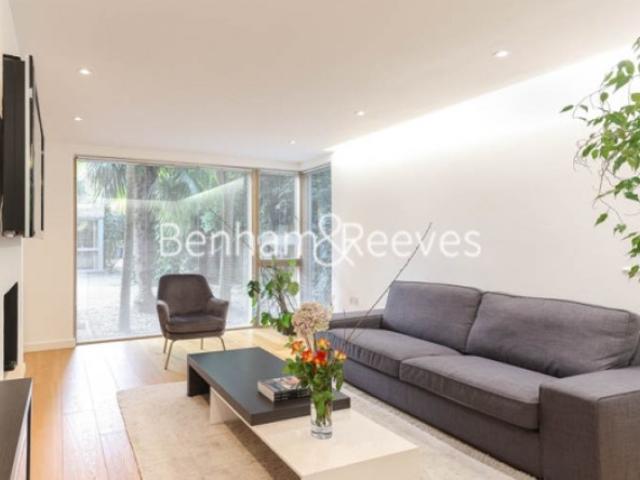
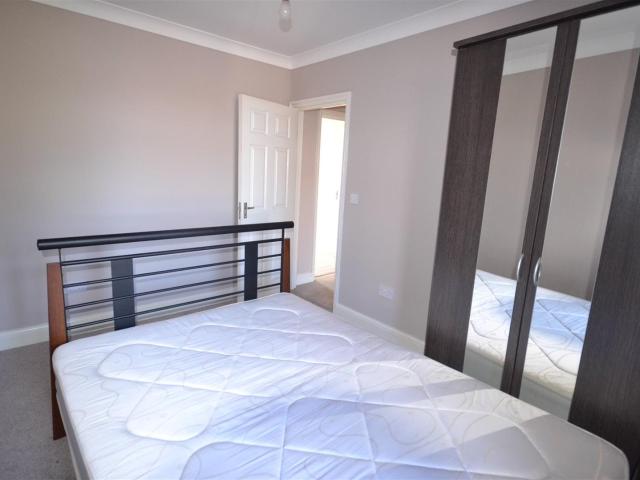
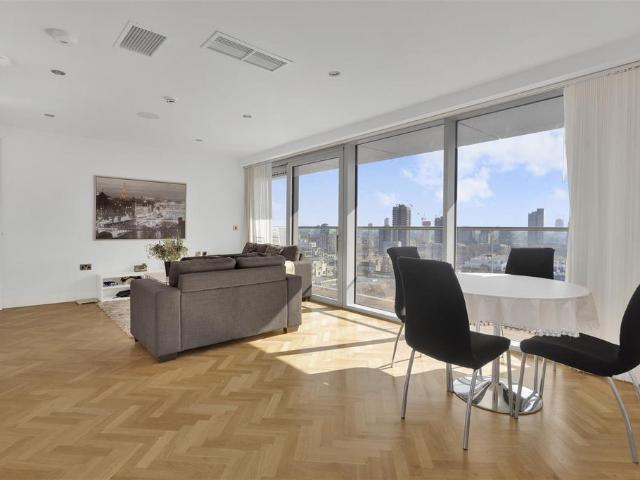
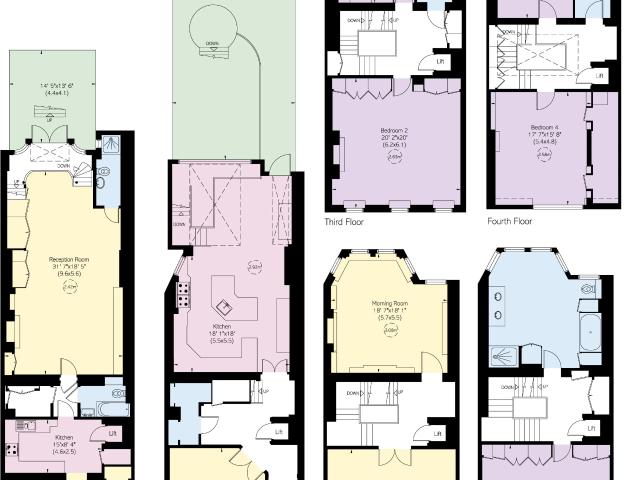
The PropertySuperb six-bedroom family home with a lift, light-filled living spaces and glorious views across the Thames Indoor SpacesStepping into the house on the ground floor, the entrance hall opens onto a formal dining room with high ceilings and an attractive fireplace. The hallway also contains a central staircase and, unusually, a lift connecting every level of the house.Beyond, the substantial kitchen has fitted units and a family eating area. The room is filled with light from a spectacular double-storey glass atrium overlooking the garden, with an internal balcony and staircase sharing the light with the level below. This creates the feel of an open-plan living area, while a French door leads out into the garden.The lower ground floor consists of a study, a kitchenette and a bathroom. There is also the generous family room connecting to the kitchen, with double French doors giving additional garden access. The Drawing RoomThe first floor features a formal drawing room overloo
The PropertySuperb six-bedroom family home with a lift, light-filled living spaces and glorious views across the Thames Indoor SpacesStepping into the house on the ground floor, the entrance hall opens onto a formal dining room with high ceilings and an attractive fireplace. The hallway also contains a central staircase and, unusually, a lift connecting every level of the house.Beyond, the substantial kitchen has fitted units and a family eating area. The room is filled with light from a spectacular double-storey glass atrium overlooking the garden, with an internal balcony and staircase sharing the light with the level below. This creates the feel of an open-plan living area, while a French door leads out into the garden.The lower ground floor consists of a study, a kitchenette and a bathroom. There is also the generous family room connecting to the kitchen, with double French doors giving additional garden access. The Drawing RoomThe first floor features a formal drawing room overloo
Request Details