Jubilee Avenue RM7 Romford
· 5 Bedrooms · House
· Garden · Equipped kitchen · Concierge
Jubilee Avenue RM7 Romford · 5 Bedrooms · House · Garden · Equipped kitchen · Concierge
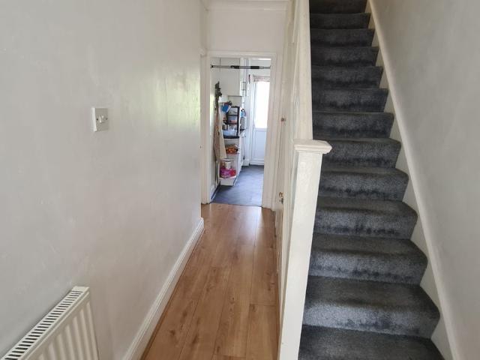
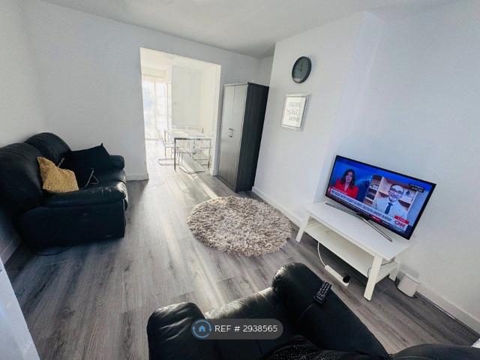
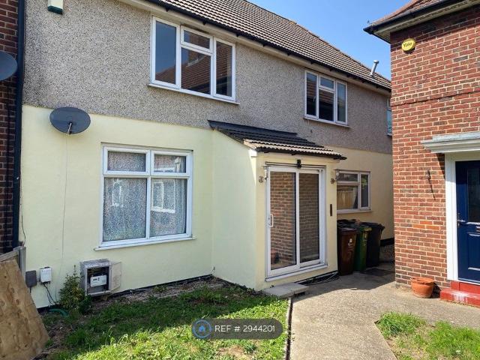
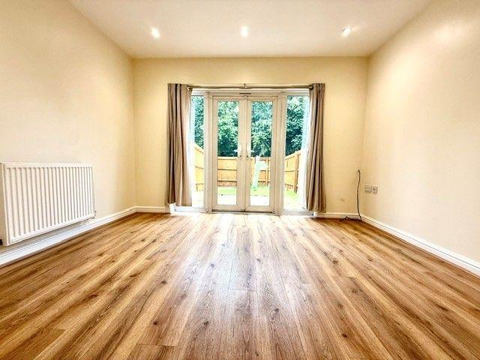
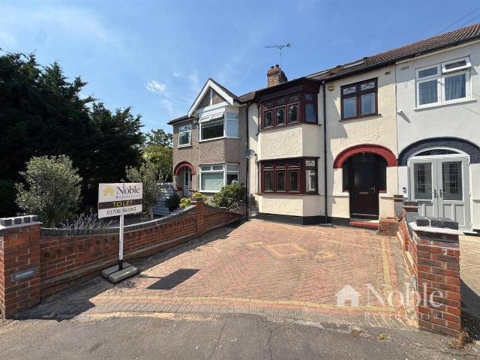
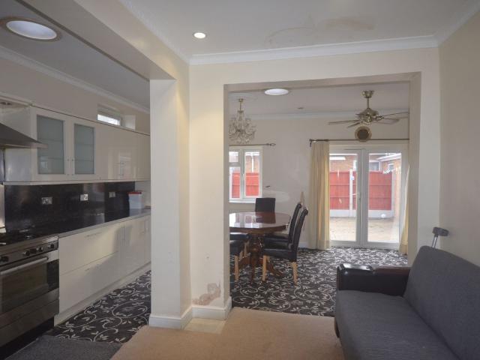
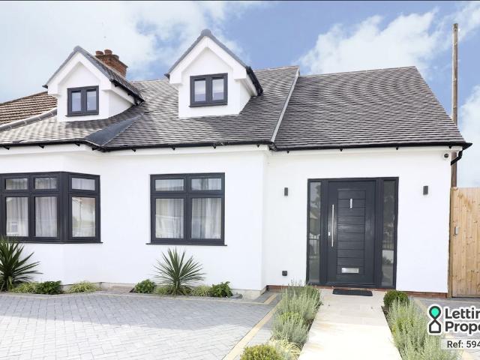
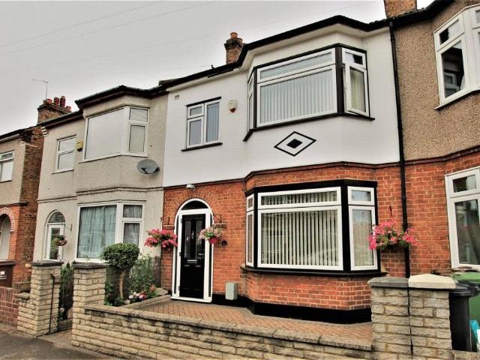
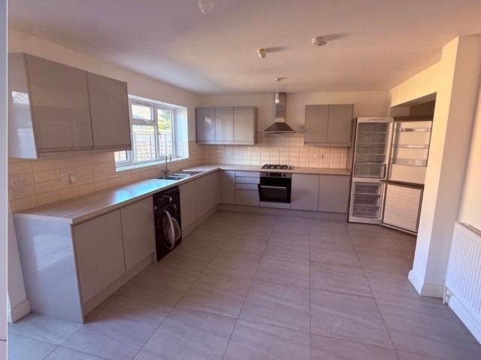
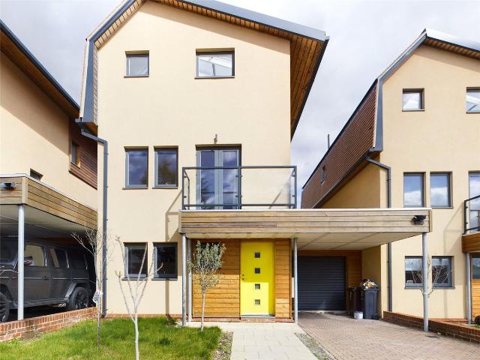
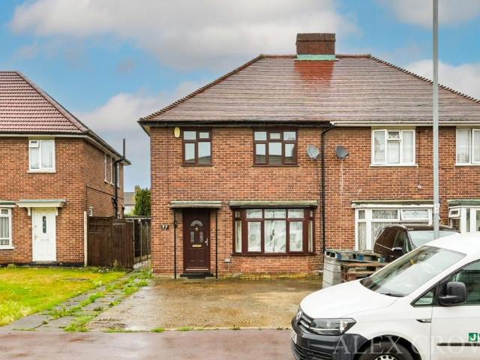
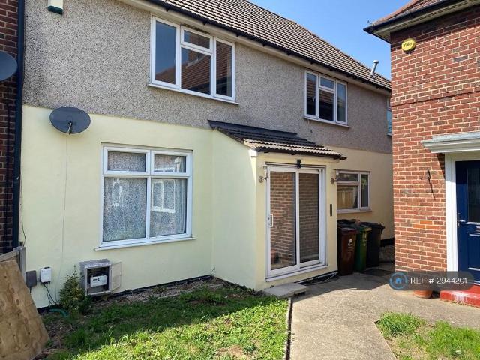
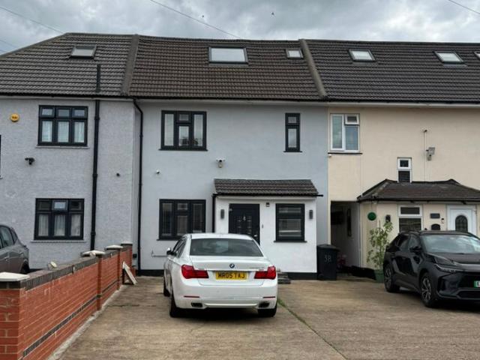
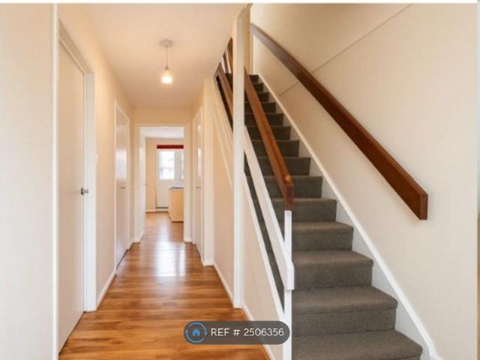
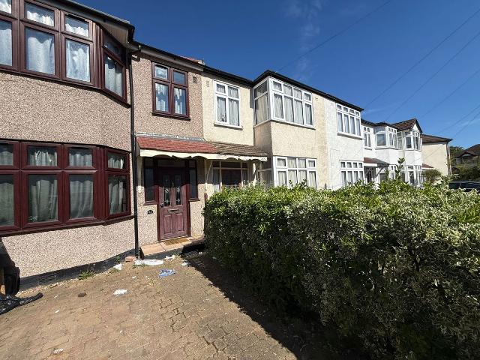
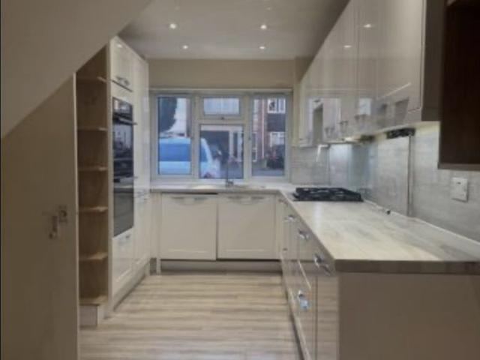
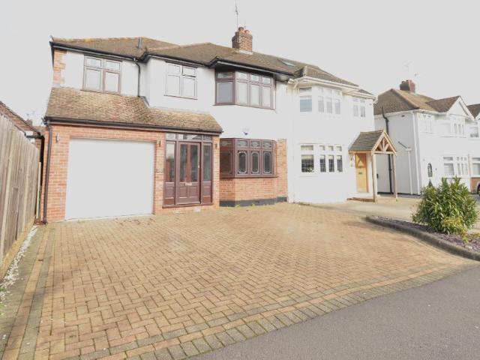
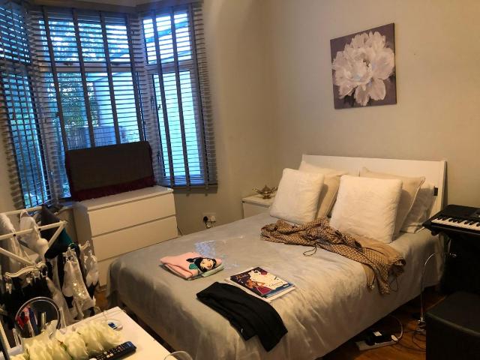
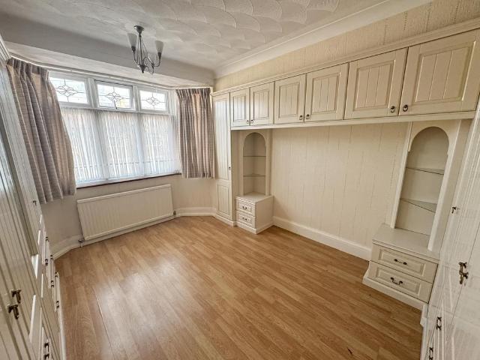
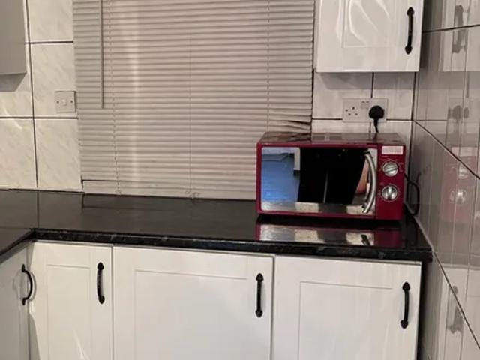
Available from the end of June is this five bedroom home, the accommodation includes two reception rooms, kitchen/breakfast room, ground floor WC, three bedroom and bathroom on the first floor and two further bedrooms and shower room on the second floor. Externally there is a driveway to the front and a 46ft rear garden with detached outbuilding. Entrance Hall Part frosted double glazed entrance door, under stair cupboard, stairs to first floor, radiator, laminate flooring. Ground Floor Wc Low level WC, wash hand basin, part tiled walls, tiled flooring. Reception Room One (4.29m x 3.68m (14'1 x 12'1 ) Double glazed bay windows to front, feature fire surroudning, radiator, coved ceiling, laminate flooring. Reception Room Two (3.40m x 3.30m (11'2 x 10'10 ) Glazed door to Kitchen/Breakfast Room, radiator, coved ceiling, laminate flooring. Kitchen/Breakfast Room (5.28m x 5.23m narrowing to 2.72m (17'4 x 17'2 narr) Part double glazed door to rear, two double glazed windows to rear. Kitchen
Available from the end of June is this five bedroom home, the accommodation includes two reception rooms, kitchen/breakfast room, ground floor WC, three bedroom and bathroom on the first floor and two further bedrooms and shower room on the second floor. Externally there is a driveway to the front and a 46ft rear garden with detached outbuilding. Entrance Hall Part frosted double glazed entrance door, under stair cupboard, stairs to first floor, radiator, laminate flooring. Ground Floor Wc Low level WC, wash hand basin, part tiled walls, tiled flooring. Reception Room One (4.29m x 3.68m (14'1 x 12'1 ) Double glazed bay windows to front, feature fire surroudning, radiator, coved ceiling, laminate flooring. Reception Room Two (3.40m x 3.30m (11'2 x 10'10 ) Glazed door to Kitchen/Breakfast Room, radiator, coved ceiling, laminate flooring. Kitchen/Breakfast Room (5.28m x 5.23m narrowing to 2.72m (17'4 x 17'2 narr) Part double glazed door to rear, two double glazed windows to rear. Kitchen