View photo
House
·
for sale
£ 400,000
New
4 bedroom detached house for sale
Jupiter Avenue PE2 Peterborough
· 4 Bedrooms · 2 Baths · House
· Garden · Parking · Concierge
Jupiter Avenue PE2 Peterborough · 4 Bedrooms · 2 Baths · House · Garden · Parking · Concierge
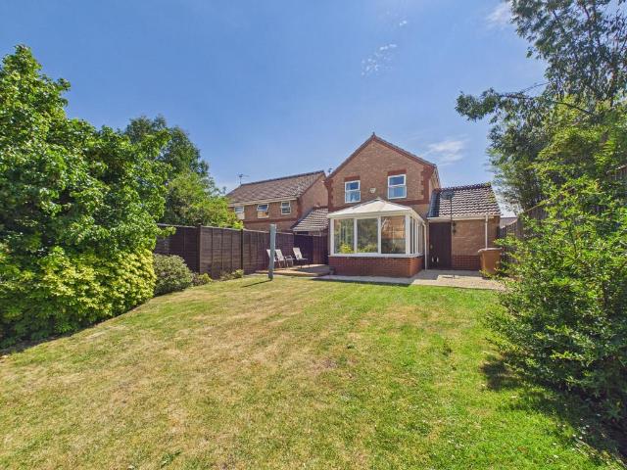
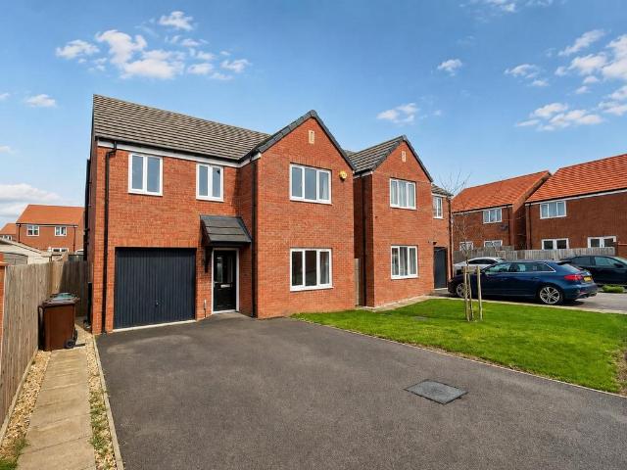
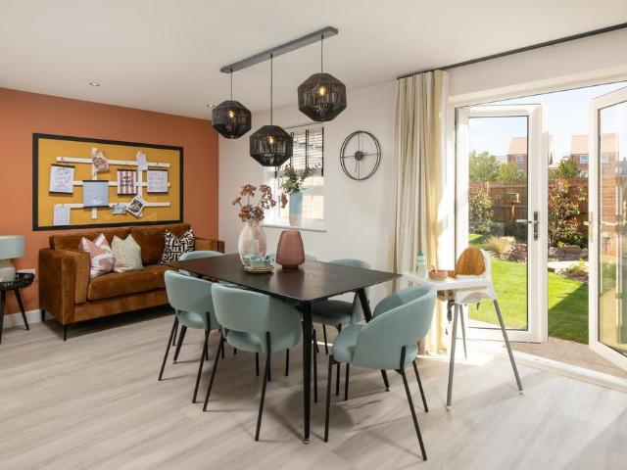
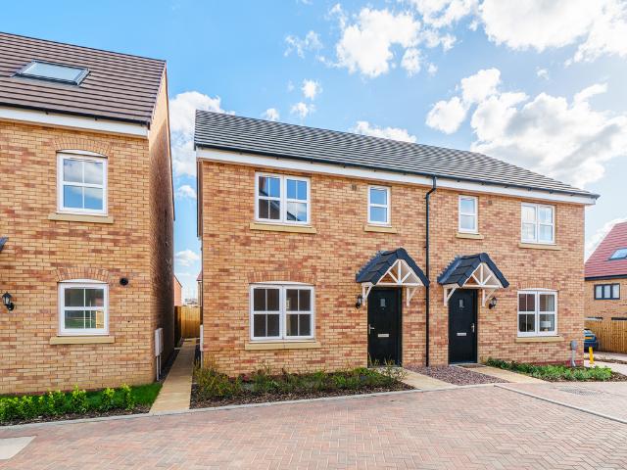
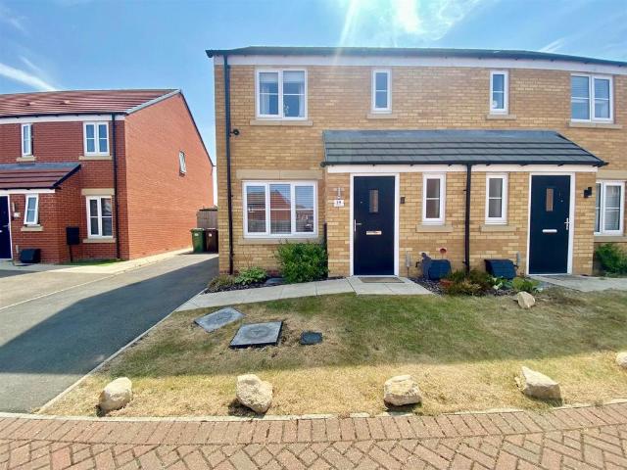
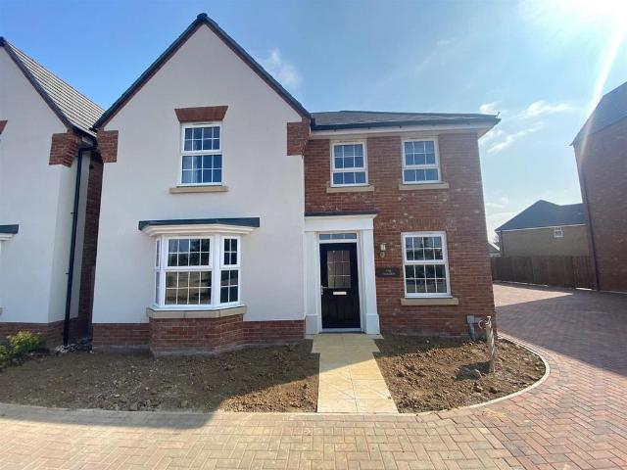
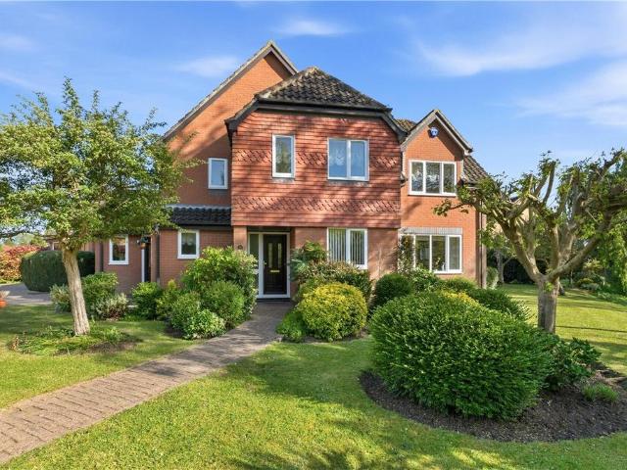
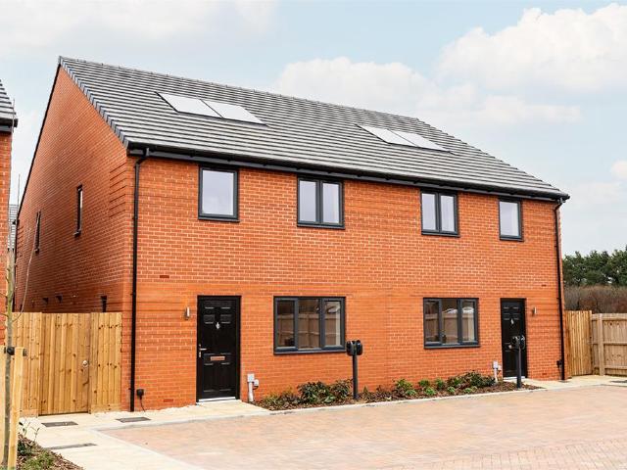
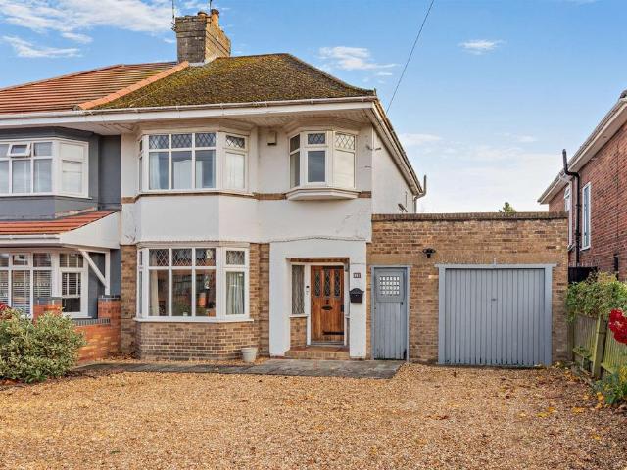
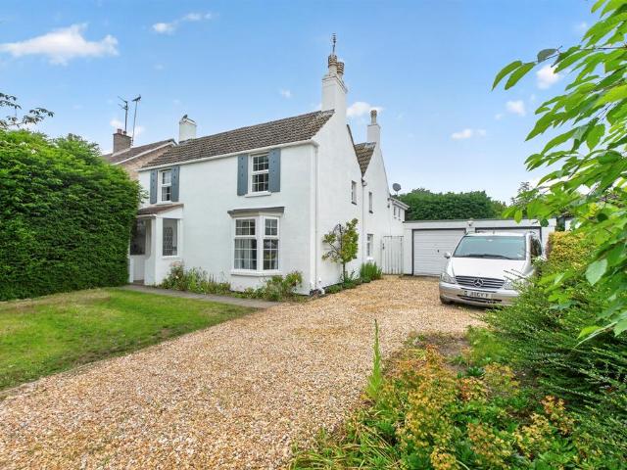
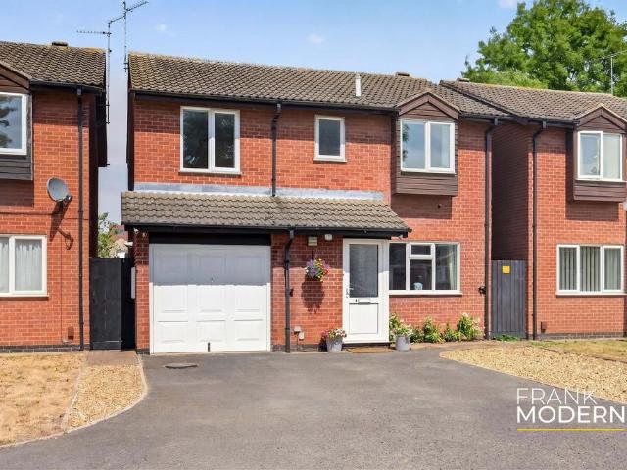
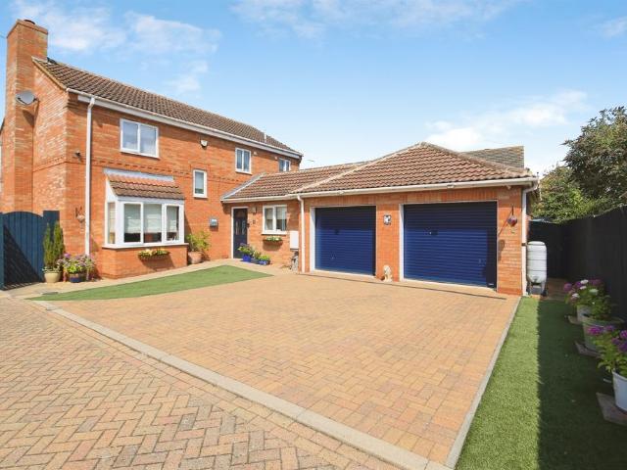
SUMMARYSituated in a cul de sac position within easy access to the town centre, this beautifully presented property offers three reception rooms, en-suite shower room and an impressive 19' conservatory with pitched, solid, roof. Benefitting from a double garage and low maintenance front and rear gardens.DESCRIPTIONEntrance hallStudy 3.6m x 2.48m (11'10 x 8'2)Downstairs cloakroomLounge 6.68m x 3.21m (21'11 x 10'6) maximum into recessDining room 3.45m x 3.14m (11'4 x 10'4)Conservatory 5.85m x 2.96m (19'2 x 9'9) solid pitched roofKitchen/breakfast room 4.53m x 2.71m (14'10 x 8'11)Utility roomFirst floor landingBedroom one 4.38m x 3.2m (14'4 x 10'6) maximum into recessEn-suite shower roomBedroom two 3.45m x 3.22m (11'4 x 10'7) minimum excluding recessBedroom three 3.22m x 3.13m (10'7 x 10'3)Bedroom four 2.73m x 2.51m (8'11 x 8'3) minimum excluding recessFamily shower roomOutside: The front has a double width, block paved, driveway leading to the double garage with artificial lawn at either
SUMMARYSituated in a cul de sac position within easy access to the town centre, this beautifully presented property offers three reception rooms, en-suite shower room and an impressive 19' conservatory with pitched, solid, roof. Benefitting from a double garage and low maintenance front and rear gardens.DESCRIPTIONEntrance hallStudy 3.6m x 2.48m (11'10 x 8'2)Downstairs cloakroomLounge 6.68m x 3.21m (21'11 x 10'6) maximum into recessDining room 3.45m x 3.14m (11'4 x 10'4)Conservatory 5.85m x 2.96m (19'2 x 9'9) solid pitched roofKitchen/breakfast room 4.53m x 2.71m (14'10 x 8'11)Utility roomFirst floor landingBedroom one 4.38m x 3.2m (14'4 x 10'6) maximum into recessEn-suite shower roomBedroom two 3.45m x 3.22m (11'4 x 10'7) minimum excluding recessBedroom three 3.22m x 3.13m (10'7 x 10'3)Bedroom four 2.73m x 2.51m (8'11 x 8'3) minimum excluding recessFamily shower roomOutside: The front has a double width, block paved, driveway leading to the double garage with artificial lawn at either
£ 400,000