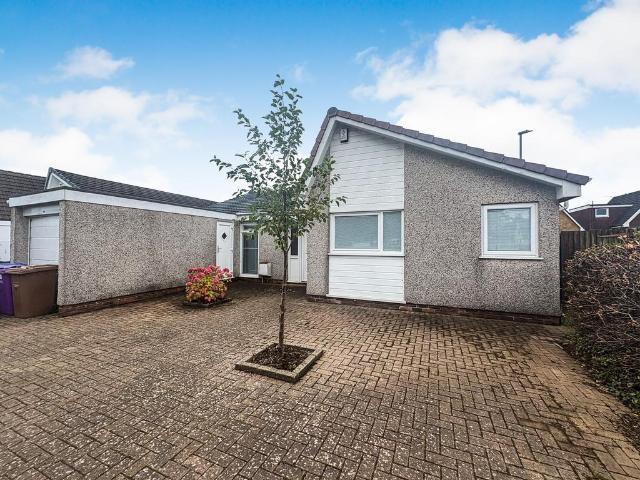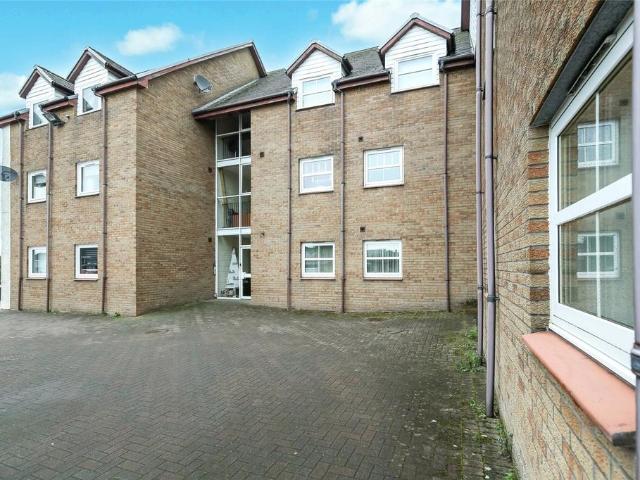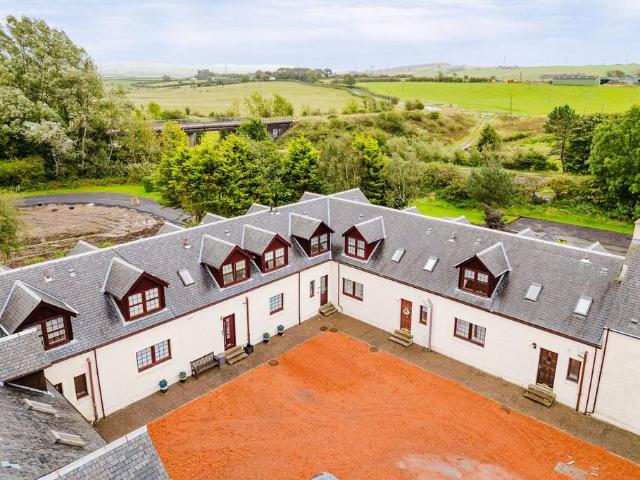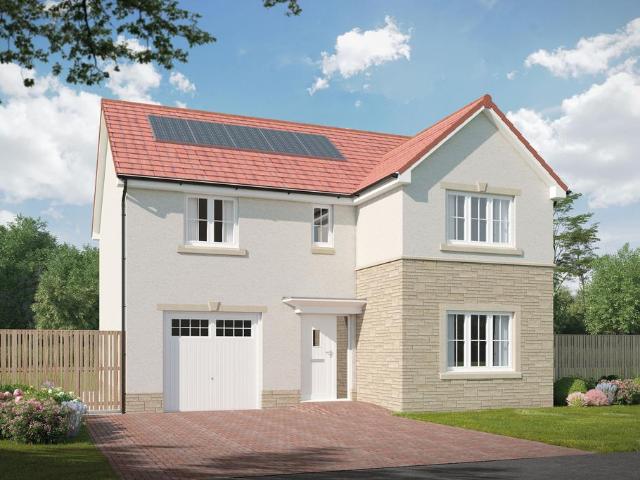
861 properties for sale in KA1

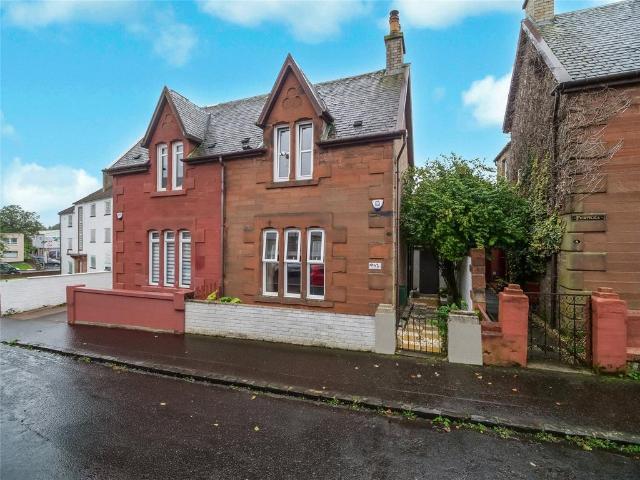
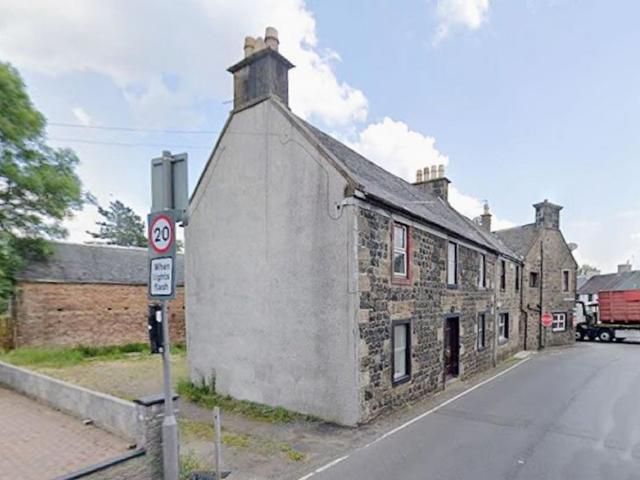
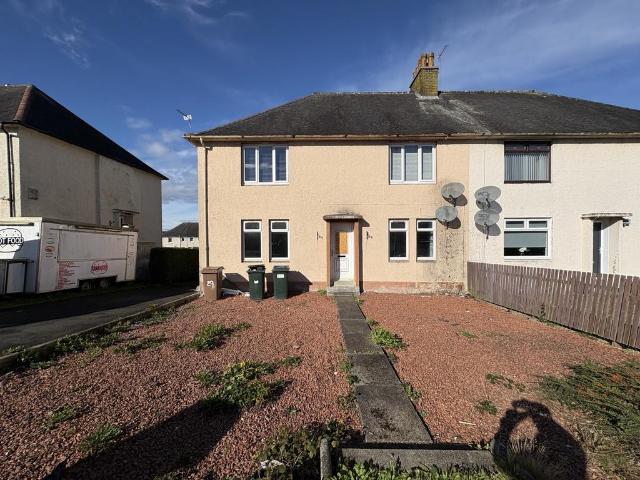
2 bedroom ground flat for sale
View photo
Flat · for sale
£ 35,000
2 bedroom ground flat for sale
KA1
· 2 Bedrooms · 1 Bath · Flat
· Garden · Equipped kitchen · Parking
KA1 · 2 Bedrooms · 1 Bath · Flat · Garden · Equipped kitchen · Parking
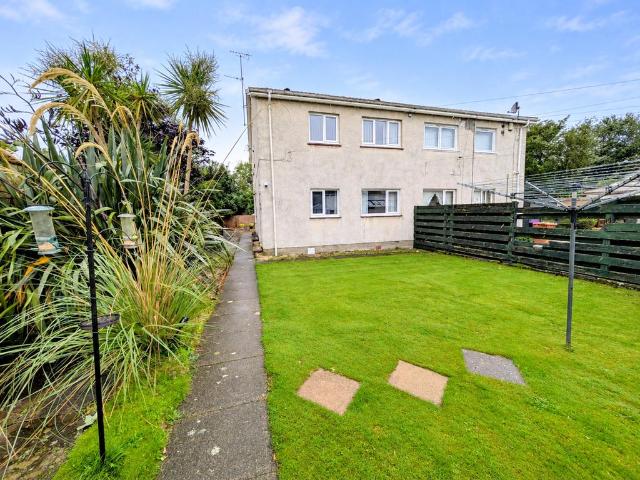
SUMMARYSituated within a popular residential area of Kilmarnock, this spacious two-bedroom ground floor flat offers an excellent opportunity for first-time buyers, downsizers, or buy-to-let investors alike.DESCRIPTIONSituated within a popular residential area of Kilmarnock, this spacious two-bedroom ground floor flat offers an excellent opportunity for first-time buyers, downsizers, or buy-to-let investors alike.The accommodation comprises a welcoming entrance hallway leading to a bright and generously proportioned living room, providing an ideal space for both relaxing and entertaining. The fitted kitchen offers ample storage and workspace, while the modern bathroom is well-appointed to serve the home.There are two spacious double bedrooms, both benefiting from excellent proportions and an abundance of natural light. Externally, the property enjoys a private rear garden, perfect for outdoor seating, gardening, or family enjoyment. On-street parking is available to the front of the pro
£ 35,000
3 bedroom bungalow for sale
View photo
Bungalow · for sale
£ 350,000
3 bedroom bungalow for sale
KA1
· 3 Bedrooms · 2 Baths · Bungalow
· Garden · Equipped kitchen
KA1 · 3 Bedrooms · 2 Baths · Bungalow · Garden · Equipped kitchen
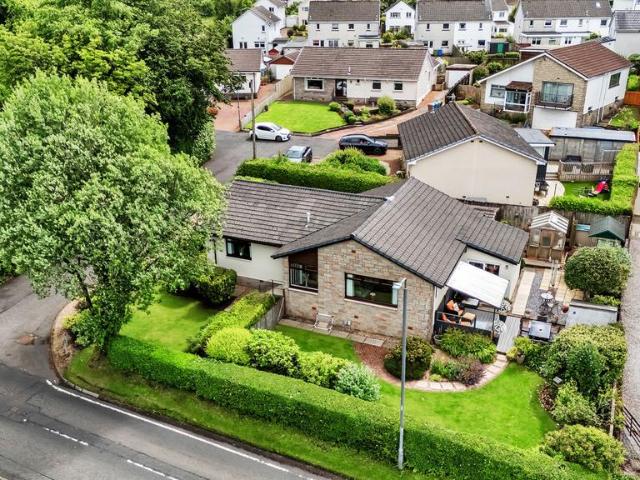
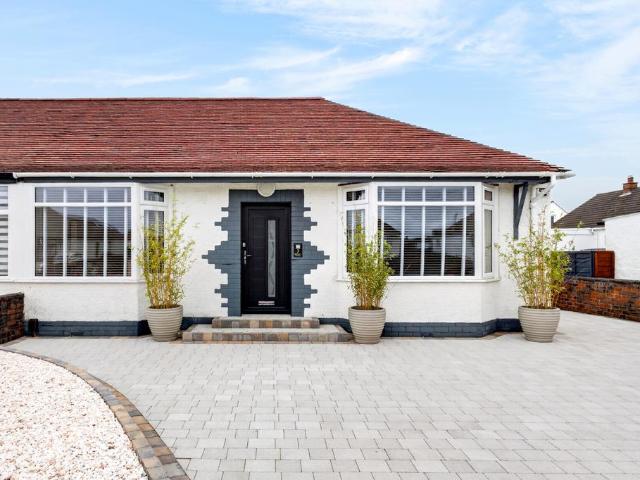
An Exceptional Three-Bedroom Bungalow with Show-Stopping Open-Plan Living & Beautifully Landscaped Gardens. Tucked away within a peaceful cul-de-sac in sought-after Prestwick, 7 Rosemount Gardens is a beautifully renovated and substantially extended three-bedroom semi-detached bungalow, combining contemporary design, luxurious finishes and exceptional indoor-outdoor living. Extensively renovated in 2025 and further enhanced since, this impressive home offers far more than its traditional frontage might suggest. Immaculately presented and completely turn-key, the accommodation includes three flexible bedrooms, two beautifully appointed bathrooms and, at its heart, a spectacular open-plan kitchen, dining and family room spanning the rear of the property. The Heart of the Home The outstanding rear extension is undoubtedly the showpiece. Flooded with natural light from a large roof lantern and expansive bi-fold doors, this fabulous open-plan space has been designed for modern family life a
£ 350,000
2 bedroom terraced house for sale
View photo
House · for sale
£ 80,000
2 bedroom terraced house for sale
KA1
· 2 Bedrooms · 1 Bath · House
· Garden · Equipped kitchen · Heating
KA1 · 2 Bedrooms · 1 Bath · House · Garden · Equipped kitchen · Heating
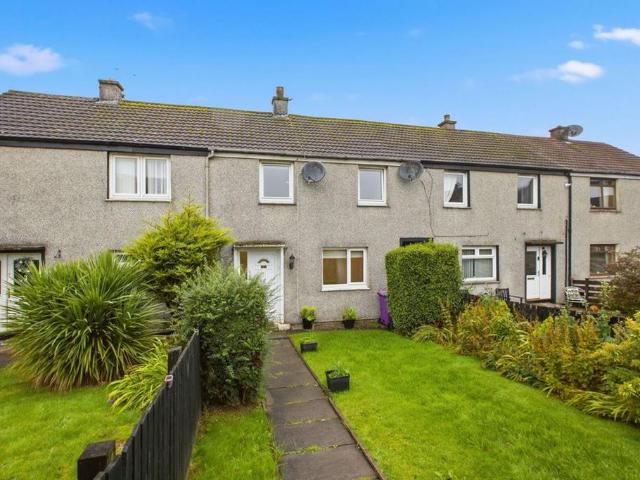
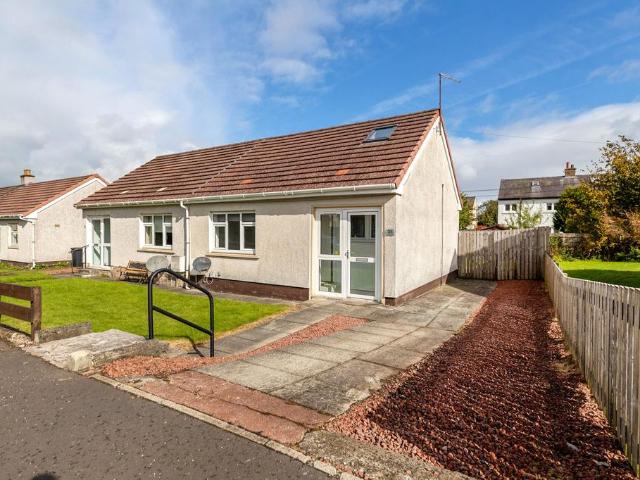
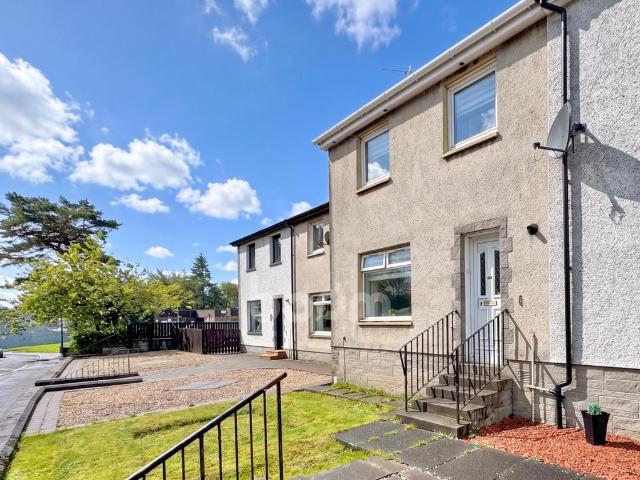
A well-presented two-bedroom mid-terraced villa enjoying a pleasant position with countryside views to the rear.Pennylane Homes are delighted to bring to the market this attractive two-bedroom mid-terraced villa, ideally suited to first-time buyers, couples or those looking for a comfortable home in a popular residential area.The property offers well-proportioned accommodation throughout, with a welcoming lounge, fitted kitchen, two bedrooms and a family bathroom.The fitted kitchen provides a practical range of wall and floor-mounted units, with space for appliances and a door providing direct access to the rear garden, making it particularly convenient for everyday family living and entertaining.The property further benefits from double glazing and gas central heating, ensuring a comfortable home throughout the year.Externally, the property benefits from enclosed gardens to the front and rear, providing private outdoor space. A particular feature is the pleasant countryside outlook fr
£ 80,000
4 bedroom detached house for sale
View photo
House · for sale
£ 334,995
4 bedroom detached house for sale
KA1
· 4 Bedrooms · House
· Garden · Equipped kitchen
KA1 · 4 Bedrooms · House · Garden · Equipped kitchen
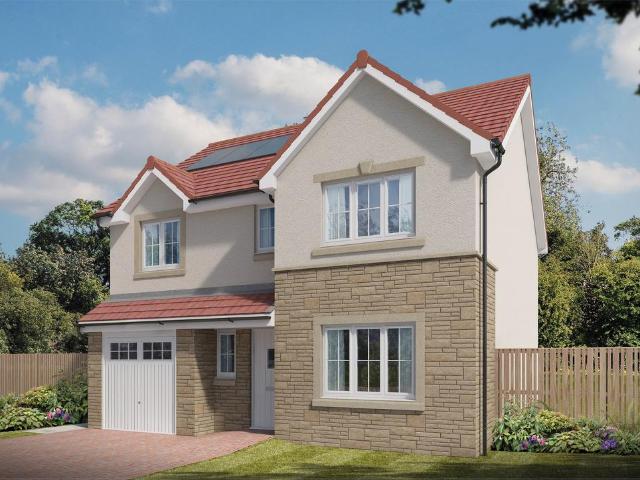
Plot 493 (The Victoria) - priced at £334,995 Choose a home that’s meant to be yours Ready to celebrate in style? Save thousands to spend however you choose on selected Bellway plots* – upgrades, deposit, Stamp Duty, the choice is entirely yours. *Available on selected plots only. Terms and conditions apply. For full T&Cs visit bellway.co.uk About the Home This pleasant 4-bedroom detached family home boasts a contemporary, open-plan kitchen and breakfast area, along with an impressive master bedroom to the upper floor. The ground floor of the Victoria offers a welcoming entrance hallway which leads onto a spacious, front-facing living room. Located towards the rear of the property is a contemporary, open-plan kitchen and breakfast area, featuring modern quality appliances such as oven, hob and chimney hood. The spacious breakfast area benefits from a convenient adjoining utility room, and elegant French doors which lead onto the rear garden and maximise natural light. A modern downstair
£ 334,995
2 bedroom semi detached house for sale
View photo
House · for sale
£ 103,000
2 bedroom semi detached house for sale
KA1
· 2 Bedrooms · 1 Bath · House
· Garden · Equipped kitchen · Parking
KA1 · 2 Bedrooms · 1 Bath · House · Garden · Equipped kitchen · Parking
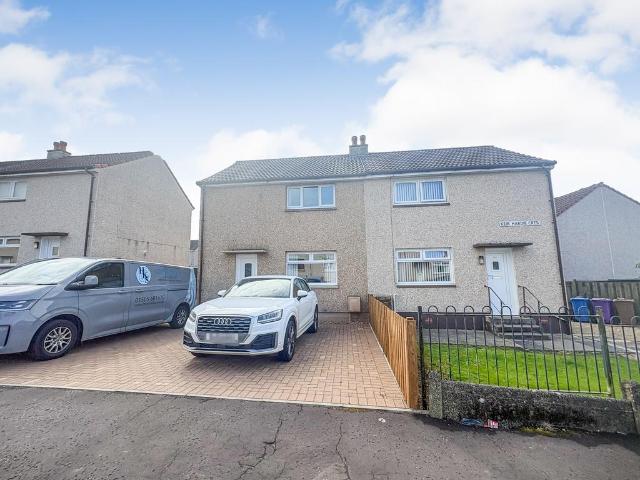
A well presented two-bedroom semi-detached home situated on Keir Hardie Crescent in Kilwinning, offering modern accommodation, a private driveway and an enclosed rear garden. On entering the property, you are welcomed into a bright entrance hallway, providing access to the main living accommodation and stairs to the upper level. The modern lounge is a welcoming and spacious room, featuring French doors leading directly out to the private rear garden, creating a lovely connection between the indoor and outdoor living spaces. The modern fitted kitchen provides a practical space, with convenient access to the rear garden. Upstairs, there are two good-sized bedrooms, both offering excellent levels of space. Bedroom one benefits from fitted wardrobes, providing useful built-in storage. Completing the accommodation is a modern family bathroom, finished in a contemporary style. Externally, the property benefits from a private driveway providing off-street parking for two cars, while the enclo
£ 103,000
3 bedroom semi detached house for sale
View photo
House · for sale
£ 259,995
3 bedroom semi detached house for sale
KA1
· 3 Bedrooms · House
· Garden · Equipped kitchen · Parking · Powder room
KA1 · 3 Bedrooms · House · Garden · Equipped kitchen · Parking · Powder room
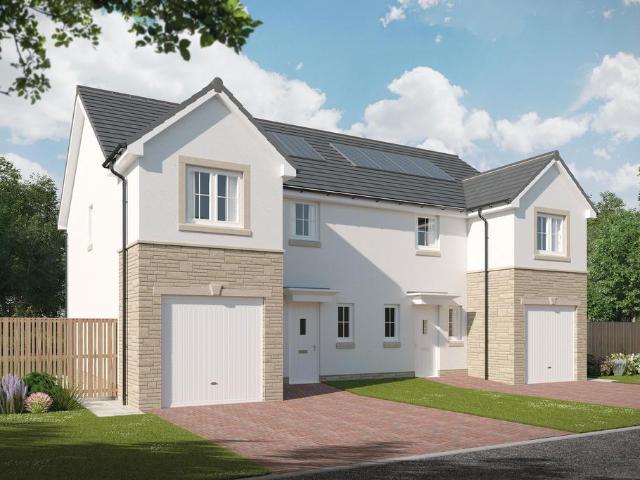
Plot 488 (The Glencoe) - priced at £259,995 Choose a home that’s meant to be yours Ready to celebrate in style? Save thousands to spend however you choose on selected Bellway plots* – upgrades, deposit, Stamp Duty, the choice is entirely yours. *Available on selected plots only. Terms and conditions apply. For full T&Cs visit bellway.co.uk About the Home The Glencoe is a modern 3-bedroom home that features two double bedrooms – one of which benefits from an en suite – a further single bedroom, and an integral garage. On the ground floor, an integral garage and cloakroom are followed by a rear-facing living room, leading through to a separate kitchen complete with integrated appliances and elegant French doors to the garden. To the first floor, a stylish family bathroom is shared by two double bedrooms and an additional single bedroom. Bedroom 1 has the additional advantage of an en-suite shower room. Additional information Estate Management Charge: £130.00Total internal floor area: 955
£ 259,995
4 bedroom detached house for sale
View photo
House · for sale
£ 311,995
4 bedroom detached house for sale
KA1
· 4 Bedrooms · House
· Garden · Equipped kitchen · Powder room
KA1 · 4 Bedrooms · House · Garden · Equipped kitchen · Powder room
Plot 492 (The Oakmont) - priced at £311,995 Choose a home that’s meant to be yours Ready to celebrate in style? Save thousands to spend however you choose on selected Bellway plots* – upgrades, deposit, Stamp Duty, the choice is entirely yours. *Available on selected plots only. Terms and conditions apply. For full T&Cs visit bellway.co.uk About the Home The Oakmont is an impressive, detached family home which boasts a contemporary, open-plan kitchen and breakfast area, along with four spacious double bedrooms to the upper floor. The ground floor presents a front-facing living room which leads onto the open-plan kitchen and breakfast area. There is an integrated oven, hob and chimney hood included in the kitchen along with a choice of stylish fitted units.* The spacious breakfast area benefits from access to the rear garden via elegant French doors, and adjoins a convenient utility room. There is a modern cloakroom off the utility which features quality Roca sanitaryware and attractive
£ 311,995
3 bedroom detached house for sale
View photo
House · for sale
£ 293,995
3 bedroom detached house for sale
KA1
· 3 Bedrooms · House
· Garden · Equipped kitchen · Powder room
KA1 · 3 Bedrooms · House · Garden · Equipped kitchen · Powder room
Plot 495 (The Rosedale) - priced at £293,995 Choose a home that’s meant to be yours Ready to celebrate in style? Save thousands to spend however you choose on selected Bellway plots* – upgrades, deposit, Stamp Duty, the choice is entirely yours. *Available on selected plots only. Terms and conditions apply. For full T&Cs visit bellway.co.uk About the Home The Rosedale is a stunning 3-bedroom detached home with a spacious, open-plan ground floor design, ideal for family living. The ground floor of the Rosedale features a generous living room which benefits from a pleasant dual aspect, maximising natural light. Adjoining the living room is a spacious dining area which extends the open-plan design and boasts elegant French doors which lead onto the rear garden. The separate kitchen features an integrated oven, hob and chimney hood, along with a choice of stylish fitted units.* A modern cloakroom can also be found on the ground floor, complete with quality Roca sanitaryware. The first floo
£ 293,995
4 bedroom detached house for sale
View photo
House · for sale
£ 291,995
4 bedroom detached house for sale
KA1
· 4 Bedrooms · House
· Garden · Equipped kitchen · Powder room
KA1 · 4 Bedrooms · House · Garden · Equipped kitchen · Powder room
Plot 494 (The Sherwood) - priced at £291,995 Choose a home that’s meant to be yours Ready to celebrate in style? Save thousands to spend however you choose on selected Bellway plots* – upgrades, deposit, Stamp Duty, the choice is entirely yours. *Available on selected plots only. Terms and conditions apply. For full T&Cs visit bellway.co.uk About the Home The Sherwood is a 4 bedroom 2 storey modern style family home. Upon entering this stunning home, the entrance hallway provides access to the generous open-plan living/kitchen/dining area to the rear of the property. French doors provide access to the rear garden, whilst various storage spaces and ground floor cloakroom complete the bottom floor. Upstairs residents will find four double bedrooms. The master bedroom benefits from an en-suite shower room and fitted wardrobe. Bedrooms 2, 3 and 4 are served by an additional family bathroom. Additional information Estate Management Charge: £130.00Total internal floor area: 1100 sq ftAnnual
£ 291,995
4 Bedroom Town House
View photo
Townhouse · for sale
£ 385,000
4 Bedroom Town House
KA1
· 4 Bedrooms · Townhouse
KA1 · 4 Bedrooms · Townhouse
An exceptional opportunity to acquire the beautifully appointed Siskin show home within The Fieldings, an exclusive collection of contemporary townhouses by Carmichael Homes, positioned on the desirable southern edge of East Kilbride at Jackton. Extending to approximately 1,614 sq ft and arranged over three impressive levels, this striking four-bedroom semi-detached townhouse combines outstanding contemporary design with an exceptionally flexible layout. As the development's show home, the property has been beautifully presented throughout and showcases the quality, specification and attention to detail synonymous with The Fieldings. Three-storey living works particularly well here, creating a home where family life, entertaining, working from home and quieter spaces can all comfortably coexist. The accommodation begins on the ground floor with a broad and welcoming entrance hallway. Bedroom three is a generous double room, while a further room is currently designed as a study/bedroom
£ 385,000
2 bedroom detached bungalow for sale
View photo
Bungalow · for sale
£ 197,000
2 bedroom detached bungalow for sale
KA1
· 2 Bedrooms · 2 Baths · Bungalow
· Garden · Equipped kitchen · Parking · Concierge · Heating
KA1 · 2 Bedrooms · 2 Baths · Bungalow · Garden · Equipped kitchen · Parking · Concierge · Heating
Detached bungalow situated within a popular residential area, offering spacious accommodation and excellent potential for modernisation. The accommodation comprises an entrance vestibule leading to a welcoming reception hallway, a bright and spacious lounge with dining recess and patio doors providing direct access to the rear garden. There is a fitted kitchen, separate dining room, two double bedrooms, a bathroom and a separate WC. The property further benefits from gas central heating, double glazing and generous storage throughout. Externally, the front garden grounds are laid with monoblock paving, providing off-street parking for several vehicles and access to the garage. The rear garden features a paved area with a timber shed, together with a generous area of soil planted with a selection of shrubs and bushes. The property offers spacious accommodation, private garden grounds and excellent potential for those looking to modernise and create a home to their own requirements
£ 197,000
2 bedroom flat for sale
View photo
Flat · for sale
£ 110,000
2 bedroom flat for sale
KA1
· 2 Bedrooms · 2 Baths · Flat
· Equipped kitchen · Parking
KA1 · 2 Bedrooms · 2 Baths · Flat · Equipped kitchen · Parking
Slater Hogg & Howison are delighted to present this simply stunning two-bedroom first floor flat, beautifully and tastefully decorated throughout by the current owner, creating a home that is ready to move straight into.The accommodation comprises two generous double bedrooms, including a fantastic principal bedroom with stylish en suite shower room. The spacious living room is a real highlight, featuring contemporary acoustic wood panelling which adds warmth and character to the space. The impressive modern dining kitchen offers ample cupboard storage and excellent space for both everyday living and entertaining.The true showstopper of the home has to be the luxurious main bathroom, complete with a freestanding bath and high-quality finishes, providing the perfect place to relax and unwind.Further benefits include residents' parking and a highly convenient location within the popular village of Dreghorn, offering easy access to a range of local amenities, schooling and transport links
£ 110,000
3 bedroom terraced house for sale
View photo
House · for sale
£ 155,000
3 bedroom terraced house for sale
KA1
· 3 Bedrooms · 2 Baths · House
· Garden · Parking
KA1 · 3 Bedrooms · 2 Baths · House · Garden · Parking
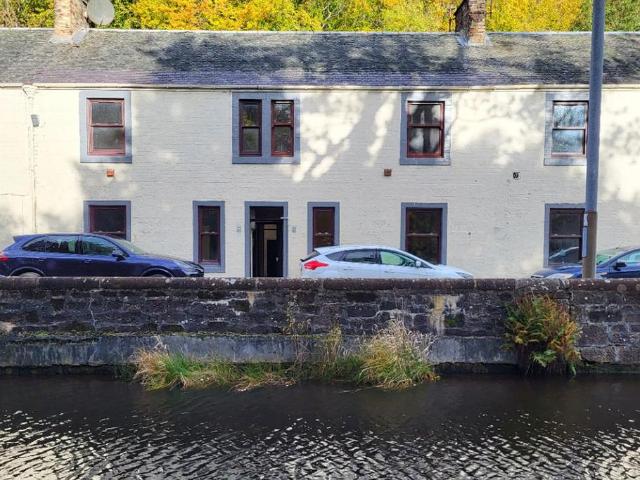
A unique three bedroom terraced character property located within a quaint courtyard on the periphery of Kilmarnock offering idyllic semi rural surroundings whilst maintaining close proximity to local amenities, schooling and transport links. The property features contemporary versatile living space over two levels complimented by generous wrap-around gardens, providing a private and attractive outdoor space with lawn and off street allocated parking. An excellent opportunity for a range of buyers, the property combines practical family living space with well-maintained gardens and a contemporary finish throughout
£ 155,000
4 bedroom detached house for sale
View photo
House · for sale
£ 326,995
4 bedroom detached house for sale
KA1
· 4 Bedrooms · House
· Garden · Equipped kitchen · Parking · Powder room
KA1 · 4 Bedrooms · House · Garden · Equipped kitchen · Parking · Powder room
Plot 88 (The Moray) - priced at £326,995 Choose a home that’s meant to be yours Ready to celebrate in style? Save thousands to spend however you choose on selected Bellway plots* – upgrades, deposit, Stamp Duty, the choice is entirely yours. *Available on selected plots only. Terms and conditions apply. For full T&Cs visit bellway.co.uk About the Home The Moray is a 4 bedroom 2 storey modern style family home. Upon entering this stunning home, the entrance hallway provides access to a front-facing living room, cloakroom with WC, and open-plan kitchen/dining area with french doors leading to the rear garden, plus access to the integral garage including utility area with sink facilities. Upstairs residents will find a four double bedrooms. The master bedroom benefits from an en-suite shower room and fitted wardrobe. Bedrooms 2, 3 and 4 are served by an additional family bathroom. Additional information Estate Management Charge: £102.00Total internal floor area: 1240 sq ftAnnual service c
£ 326,995
3 bedroom semi detached house for sale
View photo
House · for sale
£ 259,995
3 bedroom semi detached house for sale
KA1
· 3 Bedrooms · House
· Garden · Equipped kitchen · Parking · Powder room
KA1 · 3 Bedrooms · House · Garden · Equipped kitchen · Parking · Powder room
Plot 85 (The Glencoe) - priced at £259,995 Choose a home that’s meant to be yours Ready to celebrate in style? Save thousands to spend however you choose on selected Bellway plots* – upgrades, deposit, Stamp Duty, the choice is entirely yours. *Available on selected plots only. Terms and conditions apply. For full T&Cs visit bellway.co.uk About the Home The Glencoe is a modern 3-bedroom home that features two double bedrooms – one of which benefits from an en suite – a further single bedroom, and an integral garage. On the ground floor, an integral garage and cloakroom are followed by a rear-facing living room, leading through to a separate kitchen complete with integrated appliances and elegant French doors to the garden. To the first floor, a stylish family bathroom is shared by two double bedrooms and an additional single bedroom. Bedroom 1 has the additional advantage of an en-suite shower room. Additional information Estate Management Charge: £102.00Total internal floor area: 955
£ 259,995
4 bedroom detached house for sale
View photo
House · for sale
£ 359,995
4 bedroom detached house for sale
KA1
· 4 Bedrooms · House
· Garden · Equipped kitchen · Parking
KA1 · 4 Bedrooms · House · Garden · Equipped kitchen · Parking
Plot 89 (The Pinehurst) - priced at £359,995 Choose a home that’s meant to be yours Ready to celebrate in style? Save thousands to spend however you choose on selected Bellway plots* – upgrades, deposit, Stamp Duty, the choice is entirely yours. *Available on selected plots only. Terms and conditions apply. For full T&Cs visit bellway.co.uk About the Home The Pinehurst is an elegant 4-bedroom detached home with generous ground floor living accommodation and an integral garage with power and light. On the ground floor, residents will find a spacious, front-facing living room which enjoys a pleasant dual aspect and overlooks the front garden. Towards the rear of the property is a contemporary, open-plan kitchen and dining area which leads onto the garden via a set of elegant French doors. There are a choice of modern fitted units to the kitchen* along with an integrated oven, hob and chimney hood. Adjoining the kitchen is a convenient utility room which includes plumbing for further appl
£ 359,995
3 bedroom detached villa house for sale
View photo
House · for sale
£ 235,000
3 bedroom detached villa house for sale
KA1
· 3 Bedrooms · 3 Baths · House
· Garden · Parking
KA1 · 3 Bedrooms · 3 Baths · House · Garden · Parking
Ideally positioned on the outskirts of Stewarton, within a modern and highly regarded family development, this impressive three bedroom detached villa is sure to appeal to a wide range of buyers. Offering a generous and thoughtfully designed floor plan arranged over two levels, the property has been beautifully maintained and presented throughout, featuring stylish contemporary décor and quality fixtures and fittings. The property further benefits from ample private off street parking with a convenient EV charging point, a garage and well maintained, low maintenance private gardens, providing an ideal setting for relaxing or entertaining. Stewarton itself offers a fantastic range of local amenities, including independent cafés and eateries, together with preferred schooling and excellent transport links. The nearby railway station provides regular services to both Kilmarnock and Glasgow, making the location particularly convenient for commuters. This superb detached villa is an ideal c
£ 235,000
4 bedroom detached house for sale
View photo
House · for sale
£ 299,995
4 bedroom detached house for sale
KA1
· 4 Bedrooms · House
· Garden · Equipped kitchen · Powder room
KA1 · 4 Bedrooms · House · Garden · Equipped kitchen · Powder room
Plot 87 (The Sherwood) - priced at £299,995 Choose a home that’s meant to be yours Ready to celebrate in style? Save thousands to spend however you choose on selected Bellway plots* – upgrades, deposit, Stamp Duty, the choice is entirely yours. *Available on selected plots only. Terms and conditions apply. For full T&Cs visit bellway.co.uk About the Home The Sherwood is a 4 bedroom 2 storey modern style family home. Upon entering this stunning home, the entrance hallway provides access to the generous open-plan living/kitchen/dining area to the rear of the property. French doors provide access to the rear garden, whilst various storage spaces and ground floor cloakroom complete the bottom floor. Upstairs residents will find four double bedrooms. The master bedroom benefits from an en-suite shower room and fitted wardrobe. Bedrooms 2, 3 and 4 are served by an additional family bathroom. Additional information Estate Management Charge: £102.00Total internal floor area: 1100 sq ftAnnual s
£ 299,995
3 bedroom semi detached house for sale
View photo
House · for sale
£ 249,995
3 bedroom semi detached house for sale
KA1
· 3 Bedrooms · House
· Garden · Equipped kitchen · Powder room
KA1 · 3 Bedrooms · House · Garden · Equipped kitchen · Powder room
Plot 90 (The Kinloch) - priced at £249,995 Choose a home that’s meant to be yours Ready to celebrate in style? Save thousands to spend however you choose on selected Bellway plots* – upgrades, deposit, Stamp Duty, the choice is entirely yours. *Available on selected plots only. Terms and conditions apply. For full T&Cs visit bellway.co.uk About the Home The Kinloch is an attractive 3-bedroom semi-detached home which boasts a contemporary, open-plan kitchen and dining area. On the ground floor of the Kinloch is a welcoming entrance hallway which leads onto the property’s spacious, front-facing living room. The contemporary, open-plan kitchen and dining area is located off the living room and benefits from quality integrated appliances such as oven, hob and chimney hood. The dining area extends the open-plan design and features elegant French doors which lead onto the rear garden. A modern downstairs cloakroom with quality Roca sanitaryware is also located on this level. The first floor
£ 249,995
3 bedroom semi detached house for sale
View photo
House · for sale
£ 225,000
3 bedroom semi detached house for sale
KA1
· 3 Bedrooms · 1 Bath · House
· Garden · Equipped kitchen
KA1 · 3 Bedrooms · 1 Bath · House · Garden · Equipped kitchen
Hoppers Estate Agency is delighted to market this 3 bedroom semi-detached villa situated in a sought-after location in Prestwick, close to a wide range of local amenities. This bright and well-presented three-bedroom semi-villa offers spacious and versatile family accommodation. The property is decorated in a neutral style throughout and is presented in move-in condition. A bright and welcoming vestibule leads to a generous lounge-diner benefitting from dual-aspect windows and French doors providing direct access to the rear garden, creating a bright and airy living space ideal for modern family living. There is also a useful large understairs storage cupboard. Off the dining area is a bright, modern kitchen with integrated appliances.The first-floor landing provides access to a generous shower room, fitted with a modern white suite and a walk-in, flush-to-floor shower cubicle.There are two well-proportioned double bedrooms, one front-facing and one rear-facing, both benefiting from fi
£ 225,000
5 bedroom detached house for sale
View photo
House · for sale
£ 535,000
5 bedroom detached house for sale
KA1
· 5 Bedrooms · 4 Baths · House
· Equipped kitchen · Concierge
KA1 · 5 Bedrooms · 4 Baths · House · Equipped kitchen · Concierge
Set within the ever-popular Mearnskirk district of Newton Mearns, this beautifully presented five-bedroom detached villa has been extensively upgraded by the current owners, with recently refurbished kitchen and bathroom facilities creating a contemporary, move-in ready family home.The accommodation is formed over three levels and extends to almost 2,000 sq ft, offering exceptional flexibility for modern family living. The ground floor comprises a welcoming reception hall, spacious bay-window lounge, stunning refitted dinning kitchen with seating area, study/home office and a guest WC.The first floor hosts four well-proportioned bedrooms all with fitted wardrobes, including a generous principal bedroom with a stylishly upgraded en-suite shower room. The second bedroom also provides an upgraded en-suite shower room ideal for teenagers or guests. A beautifully refurbished family bathroom serves the remaining bedrooms, while excellent storage is provided throughout. The second floor offer
£ 535,000
3 bedroom end of terrace house for sale
View photo
House · for sale
£ 139,995
3 bedroom end of terrace house for sale
KA1
· 3 Bedrooms · 1 Bath · House
· Garden · Equipped kitchen
KA1 · 3 Bedrooms · 1 Bath · House · Garden · Equipped kitchen
Approaching through the front garden and entering the property brings you into a welcoming entrance hallway, providing access to the ground-floor accommodation. The impressive family lounge is generously proportioned and finished in a stylish contemporary manner, with sleek oak-effect flooring and a dual-aspect window formation allowing an abundance of natural light to flood the space. A striking media wall creates an attractive focal point and further enhances the modern feel of the room.Moving through the ground floor brings you to the ultra-modern kitchen and dining area. The kitchen is fitted with sleek high-gloss white base and wall-mounted cabinetry, providing excellent storage, complemented by contrasting black marble-effect worktops for a smart and sophisticated finish. There is ample space for a range of freestanding appliances, while the generous floor area comfortably accommodates a dining table, making this an ideal space for both everyday family life and entertaining. Styl
£ 139,995
2 bedroom semi detached house for sale
View photo
House · for sale
£ 140,000
2 bedroom semi detached house for sale
KA1
· 2 Bedrooms · 1 Bath · House
· Garden · Fireplace · Equipped kitchen · Parking · Concierge
KA1 · 2 Bedrooms · 1 Bath · House · Garden · Fireplace · Equipped kitchen · Parking · Concierge
This attractive red sandstone semi-detached villa offers flexible and spacious accommodation, ideally suited to a variety of buyers.The ground floor comprises a generous front-facing lounge, which could equally be utilised as a third bedroom if required, thanks to the separate dining room located off the kitchen. Both reception rooms benefit from charming feature fireplaces, adding character and warmth to the home. The modern fitted kitchen is well-appointed with a breakfast bar and ample cupboard storage, providing a practical and stylish space for everyday living.Upstairs, there are two well-proportioned double bedrooms and a beautiful three-piece family bathroom. Additional built-in storage throughout the property ensures excellent practicality.Externally, the home enjoys a low-maintenance garden, perfect for those seeking easy outdoor upkeep. Further benefits include on-street parking and a convenient location close to a range of local amenities, schooling and transport links.A ver
£ 140,000
3 bedroom detached bungalow for sale
View photo
Bungalow · for sale
£ 325,000
3 bedroom detached bungalow for sale
KA1
· 3 Bedrooms · 2 Baths · Bungalow
· Garden · Parking · Equipped kitchen · Heating
KA1 · 3 Bedrooms · 2 Baths · Bungalow · Garden · Parking · Equipped kitchen · Heating
This stunning detached bungalow within The Grove has been presented to the open market in a true walk in condition and offers a superb opportunity to secure a forever home. Set in a peaceful, family friendly location with breath-taking countryside views the accommodation comprises generous entrance hallway, bright and spacious living room with open outlooks to the front, stunning modern family dining kitchen, utility room, three good sized bedrooms with a master en-suite shower room and a modern family bathroom. The property further benefits from double glazing, gas central heating, driveway for off street parking, garden office and beautifully maintained gardens grounds to the front, side and rear. Properties of this calibre are seldom brought to market, and early internal viewing is strongly advised to fully appreciate the quality and scale of accommodation on offer. Mortgage Advice To receive further advice on the most competitive mortgage product, please do not hesitate to contact
£ 325,000
1 bedroom flat for sale
View photo
Flat · for sale
£ 29,000
Updated
1 bedroom flat for sale
KA1
· 1 Bedroom · Flat
· Garden · Equipped kitchen · Heating
KA1 · 1 Bedroom · Flat · Garden · Equipped kitchen · Heating
SUPER INCOME PRODUCING INVESTMENT. Fully refurbished property in FULLY REFURBISHED building sold with settled tenant paying £400pcm (£4,800 per annum). Located in the historic village of Catrine. PERFECT INVESTMENT. Ground Floor property comprises Entrance Hallway, Lounge, Kitchen, Double Bedroom and Bathroom. Double Glazing, Gas Central Heating. Shared garden. Secure Entry system. PERFECT INVESTMENT PROPERTY. Fully compliant with all certification in place and up to date. with fully vetted tenant. Property is presented in excellent condition following refurbishment. Property will be sold with fully vetted tenant in place paying £4,800 per annum (£400pcm) giving excellent return on investment. PERFECT PORTFOLIO ADDITION in popular rental spot with high yield. SUPER LOCATION in peaceful and secluded spot within the historic village of Catrine overlooking Catrine Nature Reserve and Voes minutes from the village centre, local amenities and shopping.Auction Details08 October 2026, 10am-3pm
£ 29,000
2 bedroom semi detached house for sale
View photo
House · for sale
£ 165,000
2 bedroom semi detached house for sale
KA1
· 2 Bedrooms · 1 Bath · House
· Equipped kitchen · Concierge
KA1 · 2 Bedrooms · 1 Bath · House · Equipped kitchen · Concierge
Beautifully presented and thoughtfully upgraded, this impressive semi-detached home offers stylish, move-in ready accommodation in the heart of Newton Mearns. Enjoying a convenient position close to a wide range of local amenities and highly regarded schooling, the property has been carefully maintained and enhanced by the current owners, creating a superb home ideally suited to a variety of buyers.The accommodation begins with a welcoming entrance vestibule leading into a bright and spacious lounge, a fantastic principal reception room stretching the full depth of the property and providing ample space for both relaxation and entertaining. Positioned off the lounge is a well-appointed modern kitchen, fitted with a range of wall and base mounted units. Also on the ground floor is a versatile second bedroom, which could equally be utilised as a home office, nursery or additional sitting room if desired. Completing the ground floor accommodation is a contemporary family bathroom and dire
£ 165,000
1 bedroom flat for sale
View photo
Flat · for sale
£ 10,000
Updated
1 bedroom flat for sale
KA1
· 1 Bedroom · Flat
· Equipped kitchen · Parking · Heating
KA1 · 1 Bedroom · Flat · Equipped kitchen · Parking · Heating
PRIME BUY TO LET 1 bedroom maisonette flat over 2 floors with excellent rental potential circa £400 pcm (£4,800 per annum). Features gas central heating, double glazing and private parking. The popular conservation village of Ochiltree occupies an excellent location in East Ayrshire close to Cumnock and Auchinleck with easy access from Ayr and Kilmarnock. SUPER ACCESS FROM A71 and A77 road network. Overall, sold prices in KA18 2PZ over the last year were 80% up on the previous year and 43% down on the 2019 peak of £47,000. COMPRISES: Hallway, lounge, double bedroom, kitchen and bathroom. Traditional flat over two levels with parking. Perfect property for landlord looking for residential investment. Excellent rental potential of circa £4,800 per annum (£400 per month). Representing a 16% + Yield at the auction guide price.Auction Details08 October 2026, 10am-3pm Timed Online AuctionHow to Bid Now Submit an enquiry now or visit our website for full details on how to BID ON THIS PROPERTY.
£ 10,000
2 bedroom terraced house for sale
View photo
House · for sale
£ 85,000
2 bedroom terraced house for sale
KA1
· 2 Bedrooms · 1 Bath · House
· Garden · Equipped kitchen
KA1 · 2 Bedrooms · 1 Bath · House · Garden · Equipped kitchen
Entering the property brings you into a welcoming entrance hallway, providing access to the ground-floor accommodation. The contemporary dining lounge is a bright and generously proportioned space, enhanced by oak-effect flooring running throughout and a dual-aspect window formation. A stylish media wall creates a modern focal point within the lounge area, while a modern dining area is the perfect setting for both everyday family living and entertaining.Moving through the ground level brings you to the well-appointed kitchen, fitted with a range of white base and wall-mounted cabinetry paired with oak-effect worktops. There is also plenty of space for a selection of freestanding appliances.Ascending to the first floor are two generously proportioned double bedrooms, both offering excellent in-built storage. The modern shower room comprises a W.C wash hand basin with useful vanity storage and a spacious walk-in shower cubicle.Externally, the fully enclosed rear garden offers an excellen
£ 85,000
2 bedroom ground flat for sale
View photo
Flat · for sale
£ 110,000
2 bedroom ground flat for sale
KA1
· 2 Bedrooms · Flat
· Garden · Equipped kitchen
KA1 · 2 Bedrooms · Flat · Garden · Equipped kitchen
Welcome Homes is delighted to present this beautifully renovated 2 bedroom ground floor flat, occupying a peaceful position within a highly sought after area of Ardrossan and just a minute’s walk from the beach.Presented in true walk-in condition, the property has undergone recent improvements including a brand new fitted kitchen, stylish new bathroom, a brand new boiler, fresh decoration, new internal doors and flooring throughout, creating a bright, contemporary home ready for its new owner to enjoy.The accommodation is well proportioned and comprises a welcoming entrance hallway, a spacious lounge diner, a newly fitted kitchen, a newly installed modern bathroom and two generous bedrooms with useful wardrobe storage.Externally, the property enjoys excellent outdoor space with communal gardens to the front and rear. An informal agreement between the proprietors allows this property its own use of the south facing rear section providing an attractive outdoor area with plenty of space f
£ 110,000
3 bedroom end of terrace house for sale
View photo
House · for sale
£ 231,995
3 bedroom end of terrace house for sale
KA1
· 3 Bedrooms · House
· Garden · Equipped kitchen · Patio · Powder room
KA1 · 3 Bedrooms · House · Garden · Equipped kitchen · Patio · Powder room
Plot 92 | The Baxter | Lairds Gardens The three-bedroom Baxter is a wonderfully comfortable home for professional couples and families. A bright hallway leads straight into a modern kitchen where you can look out to the front garden while cooking. Spend relaxed time with friends and family in the large living and dining room at the back of the house. In this space, you can cosy up in the winter to enjoy views of the garden or open the French doors for a summer barbecue on the patio. The handy downstairs cloakroom is ideal when guests are over and there’s another family bathroom upstairs for long baths and morning showers. Tenure: Freehold Estate management fee: TBC Estate management company: TBC Council Tax Band: D EPC rating: TBC Warranty provider: NHBC Document signing fee: £120 First Time Buyer Stamp Duty Land: £1,139.90. Estimated amount may apply depending on buyer circumstances. Please check with your solicitor or current government guidance. Second Time Buyer Stamp Duty Land Tax
£ 231,995

Get email alerts

Don't miss out: be the first to know about new properties

The alert was correctly created

On subscribing you accept the conditions of use and the privacy policy
Alert
Receive new ads in your inbox
Save this search
Receive alerts for new listings

We'll send you an email when we have new properties for: "Properties for sale in KA1"

The alert was correctly created

South Dean Road KA3 Kilmarnock
Mackinlay Place KA1 Kilmarnock
Get email alerts and be the first to see new listings
Required field
On subscribing I accept the terms of the privacy policy
Perfect! You'll soon start receiving new listings via email
Alert
Receive an email when we have new ads for Properties for sale in KA1
Save this search
Filters

Bedrooms

Size (sq.ft)

sq.ft
sq.ft

Price

£
£

Property type

Bathrooms

Clear all filters
Receive notifications when new entries are published.