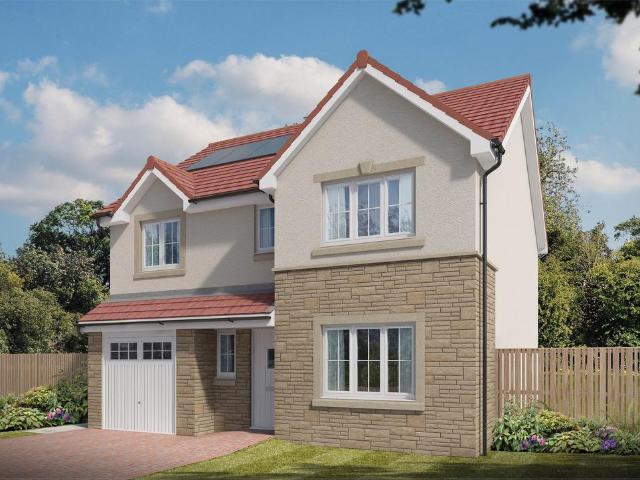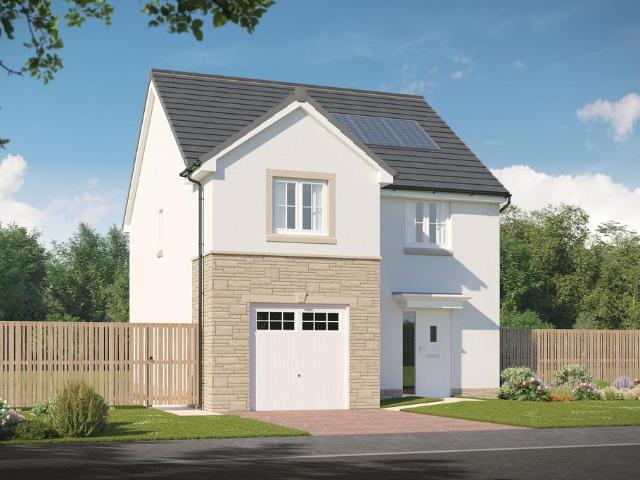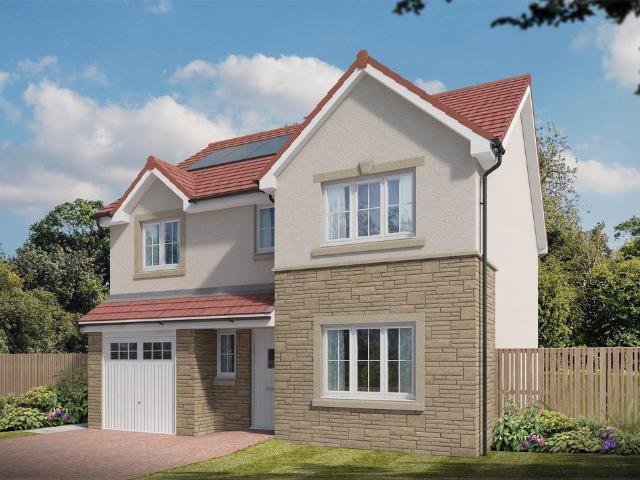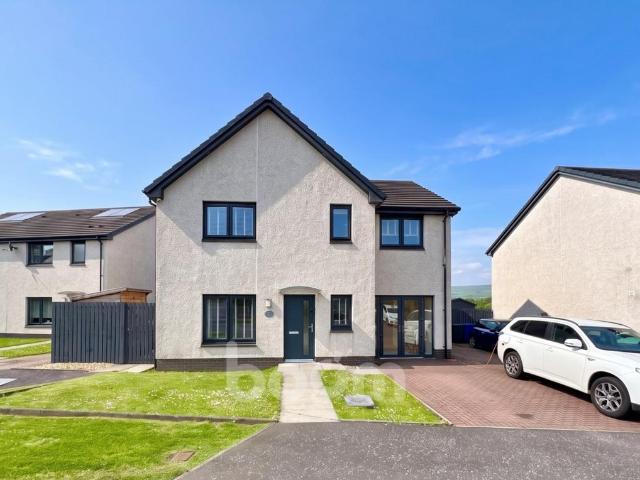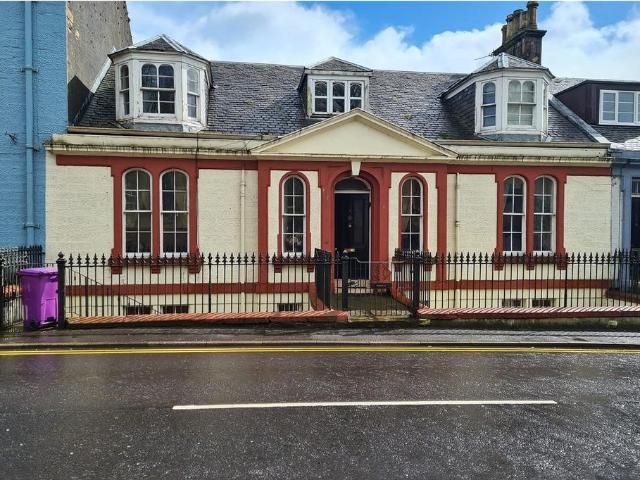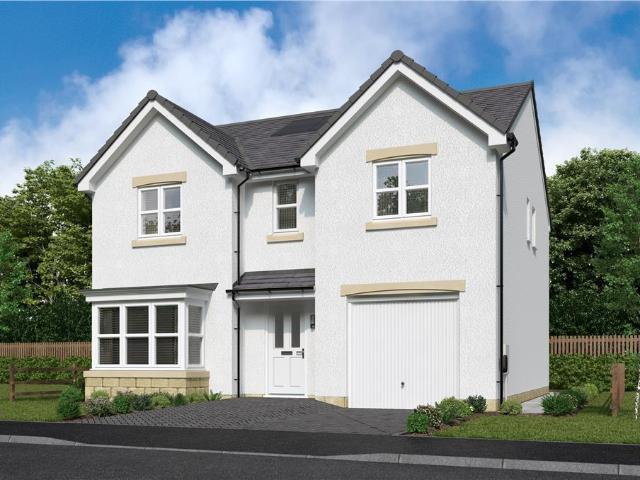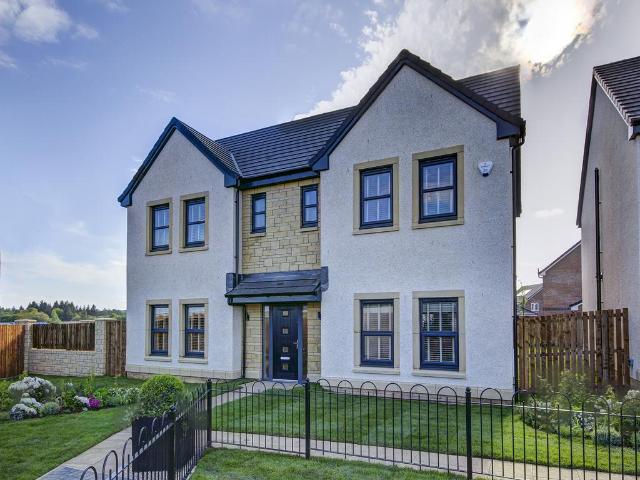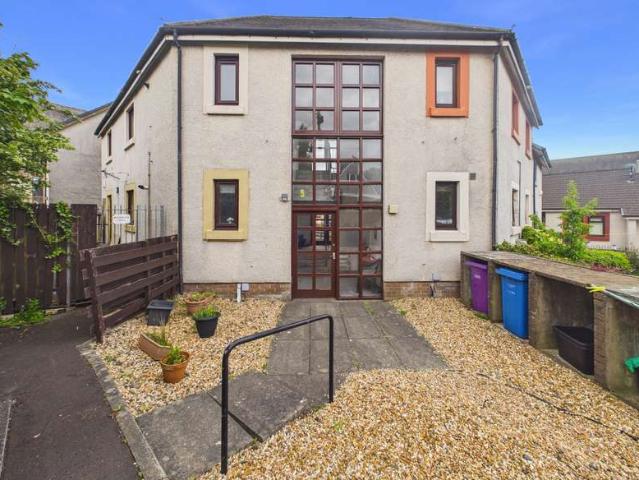
232 houses for sale in KA12 with 4 bedrooms

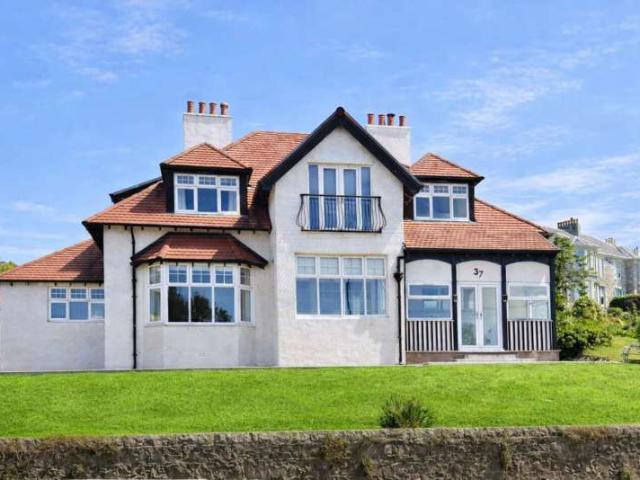
5 bedroom detached house for sale
View photo
House · for sale
£ 675,000
5 bedroom detached house for sale
KA12
· 5 Bedrooms · 5 Baths · House
· Garden · Fireplace · Concierge
KA12 · 5 Bedrooms · 5 Baths · House · Garden · Fireplace · Concierge
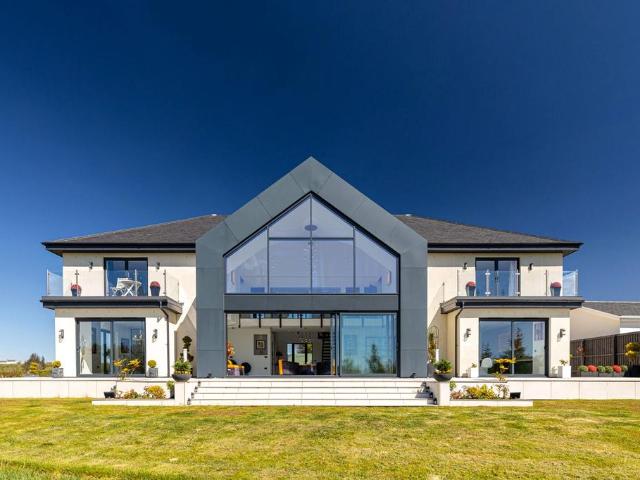
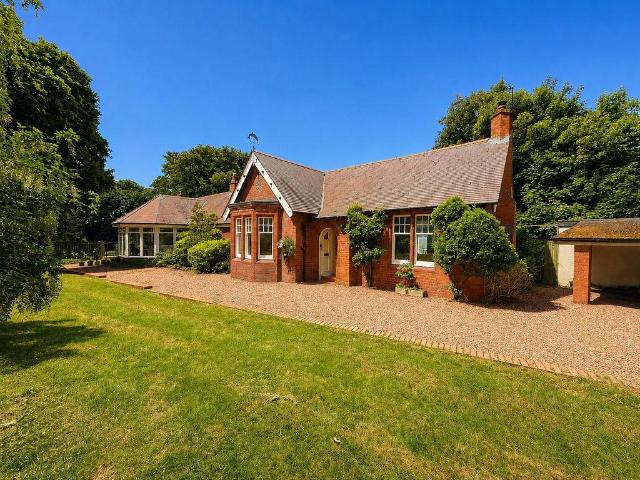
Stonefield are delighted to present The Shieling, a truly exceptional detached 5-bedroom family residence occupying a substantial and private plot on the highly regarded Southwood Road. Backing directly onto open countryside and set within beautifully mature gardens, this outstanding home has been thoughtfully extended to create a remarkable family home combining timeless character with modern luxury.The Shieling offers extensive and versatile accommodation across two levels, with an exceptional balance of formal and informal living spaces ideally suited to modern family life. A bright and welcoming reception hallway provides access to the principal ground floor apartments. The elegant formal lounge is centred around a feature fireplace and enjoys French doors opening directly onto a generous terrace, creating a seamless connection between indoor and outdoor living. A substantial formal dining room with picture window and decorative fireplace provides the perfect setting for entertaini
£ 675,000
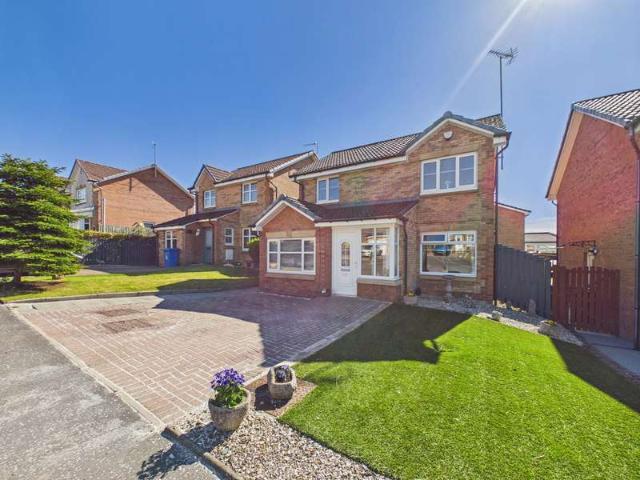
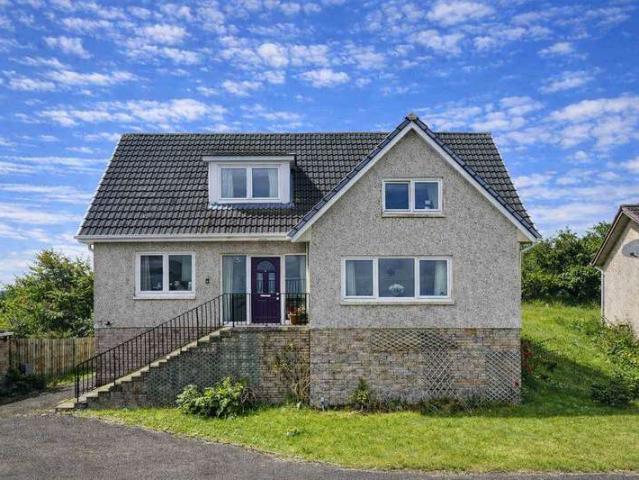
4 Bedroom Detached House
View photo
Villa · for sale
£ 250,000
4 Bedroom Detached House
KA12
· 4 Bedrooms · Villa
· Equipped kitchen · Parking · Concierge
KA12 · 4 Bedrooms · Villa · Equipped kitchen · Parking · Concierge
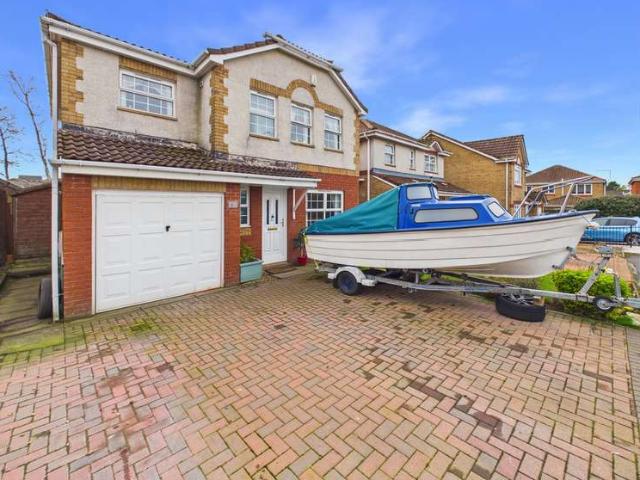
Number 21 Spindrift Wynd is a unique extended property located in highly sought after area for families. Presented to the market in excellent order throughout Upon entering, you are welcomed into reception hallway, providing access to the ground floor accommodation. The cosy lounge is located to the front of the property with double doors leading into the dining room. there are hidden doors in the dining room there is access into the extended part of the property which comprises of master bedroom and modern fitted en-suite. You enter the modern fitted kitchen direct from the dining room. It is nicely finished with ample floor and upper storage units. There is also a separate utility area for washing machine and tumble dryer. Also a downstairs WC too. The garage has also been converted in this property into a bar but could be used a play room, snug or office. As you venture upstairs you will find the spacious landing, modern fitted 4 piece family bathroom and three generous sized double
£ 250,000
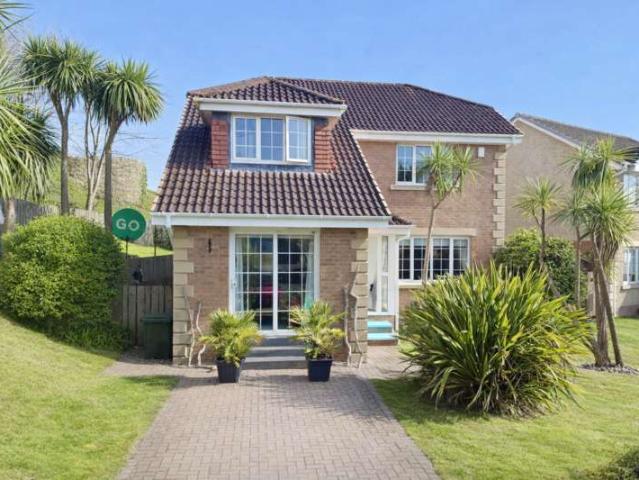
4 bedroom detached house for sale
View photo
House · for sale
£ 369,000
4 bedroom detached house for sale
KA12
· 4 Bedrooms · House
· Equipped kitchen
KA12 · 4 Bedrooms · House · Equipped kitchen
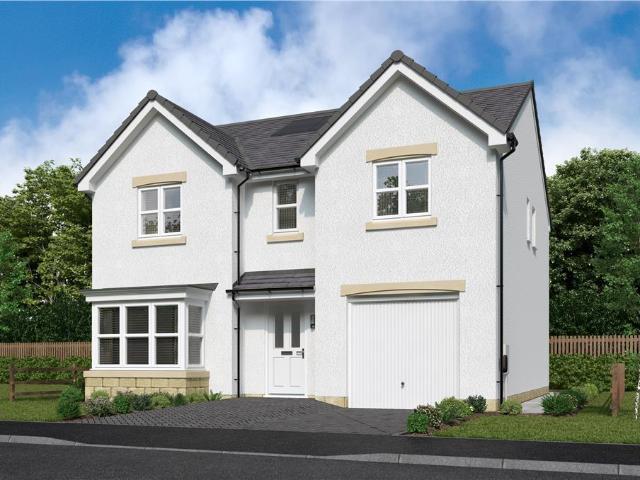
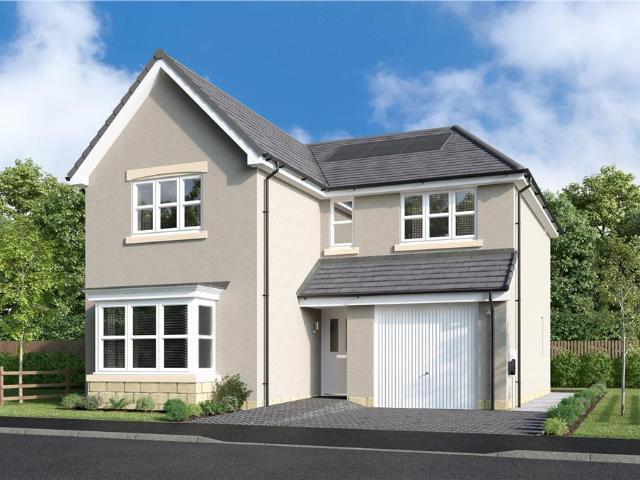
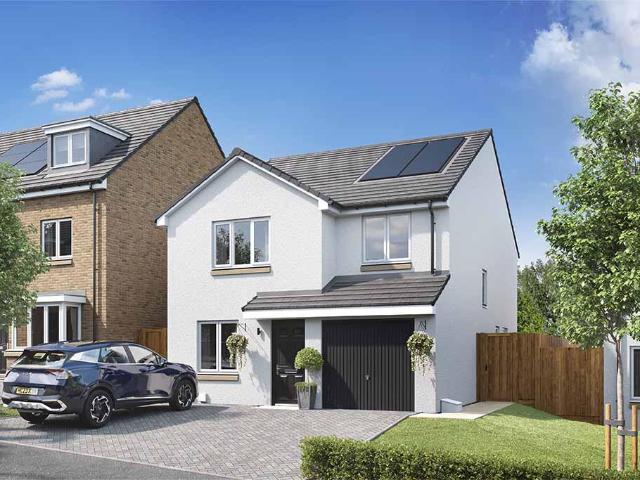
A beautifully designed four-bedroom home, filled with light and quality throughout. The bay-fronted lounge offers a bright, welcoming space, while the stylish kitchen and dining area is ideal for both everyday living and entertaining. The family bathroom includes a separate shower, and two bedrooms benefit from en-suites, with the principal bedroom also featuring a walk-through dressing area for added luxury.Plot 21Tenure: FreeholdLength of lease: N/AAnnual ground rent amount (£): N/AGround rent review period (year/month): N/AAnnual service charge amount (£): 150.38Service charge review period (year/month): YearlyCouncil tax band (England, Wales and Scotland): TBCReservation fee (£): 500For more information about the optional extras available in our new homes, please visit the Miller Homes website.Plot 26Tenure: FreeholdLength of lease: N/AAnnual ground rent amount (£): N/AGround rent review period (year/month): N/AAnnual service charge amount (£): 150.38Service charge review period (y
£ 369,000
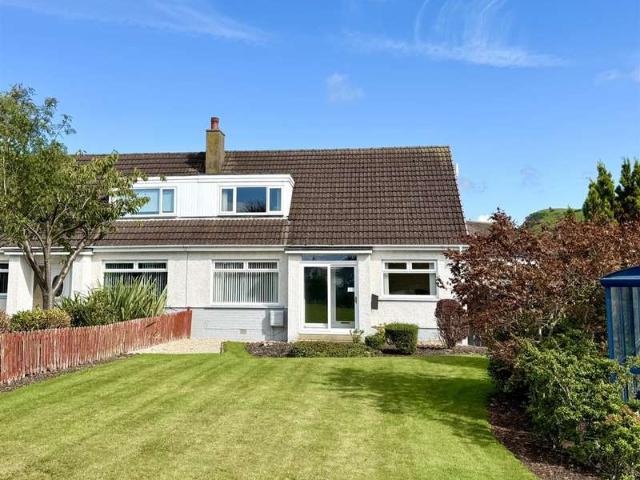
4 bedroom detached house for sale
View photo
House · for sale
£ 332,995
4 bedroom detached house for sale
KA12
· 4 Bedrooms · House
· Garden · Equipped kitchen · Powder room
KA12 · 4 Bedrooms · House · Garden · Equipped kitchen · Powder room
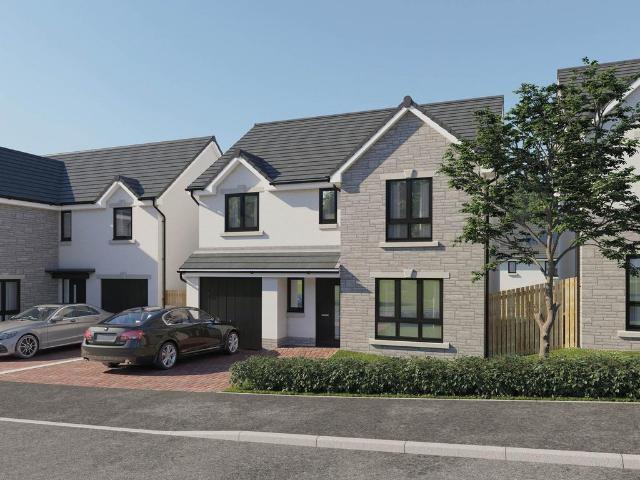
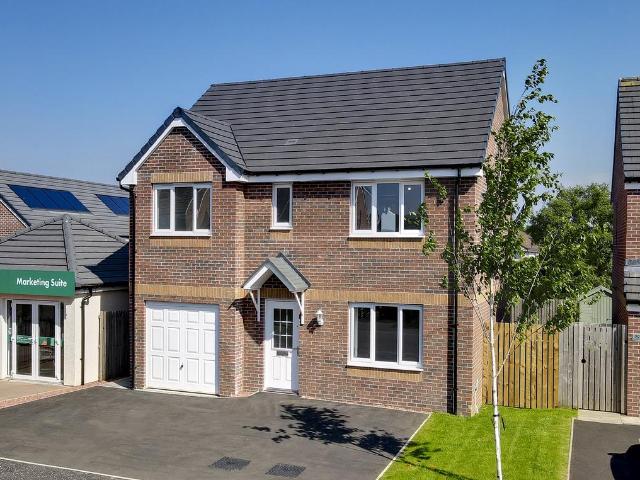
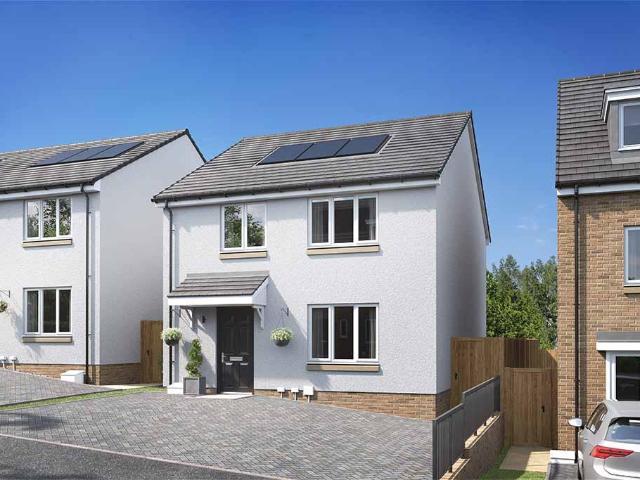
Plot 411 (The Hayling) - priced at £332,995 Save £10,000 with Ashberry. We’ve got homes that are just meant to be yours. Whether you’re a first-time buyer or looking for something new for your growing family, you can rely on us to get you into a beautiful, brand-new home. Dreaming about an Ashberry home that’s meant to be yours? We’ll make it happen. *Available on selected plots only. Terms and conditions apply. For full T&Cs visit ashberryhomes.co.uk About the Home The Hayling is a 4-bedroom home benefitting from an open-plan kitchen and dining area, with a selection of quality integrated appliances and elegant French doors opening onto the rear garden from the dining space. The utility room is adjacent to the kitchen and dining area and incorporates a substantial storage cupboard. The separate living room looks out over the front of the property. Accessible from the entrance hallway are the cloakroom, and a useful under-stairs storage cupboard, which complete the ground floor level.
£ 332,995
4 bedroom detached house for sale
View photo
House · for sale
£ 309,995
4 bedroom detached house for sale
KA12
· 4 Bedrooms · House
· Garden · Equipped kitchen · Powder room
KA12 · 4 Bedrooms · House · Garden · Equipped kitchen · Powder room
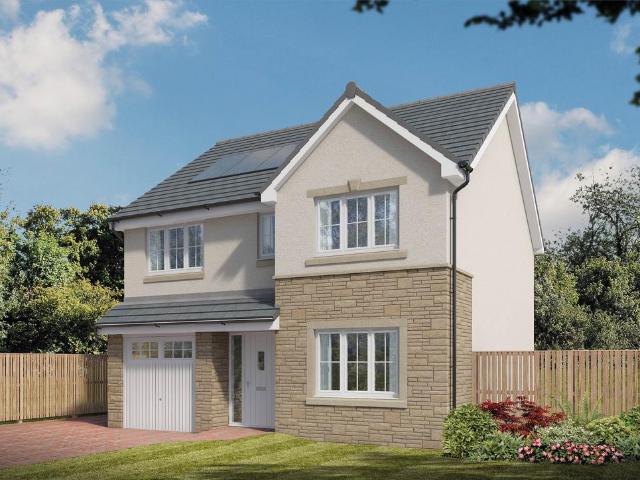
Plot 860 (The Oakmont) - priced at £309,995 Ready to celebrate in style? Save up to £12,500 to spend however you choose – upgrades, deposit, Stamp Duty, the choice is entirely yours. *Available on selected plots only. Terms and conditions apply. For full T&Cs visit bellway.co.uk About the Home The Oakmont is an impressive, detached family home which boasts a contemporary, open-plan kitchen and breakfast area, along with four spacious double bedrooms to the upper floor. The ground floor presents a front-facing living room which leads onto the open-plan kitchen and breakfast area. There is an integrated oven, hob and chimney hood included in the kitchen along with a choice of stylish fitted units.* The spacious breakfast area benefits from access to the rear garden via elegant French doors, and adjoins a convenient utility room. There is a modern cloakroom off the utility which features quality Roca sanitaryware and attractive chrome brassware. On the first floor there are four generous
£ 309,995
4 Bedroom Detached House
View photo
Villa · for sale
£ 225,000
4 Bedroom Detached House
KA12
· 4 Bedrooms · Villa
· Garden · Equipped kitchen · Concierge
KA12 · 4 Bedrooms · Villa · Garden · Equipped kitchen · Concierge
Closing date been set for Friday 24th of April @ 12pm* 40 Auchanshangan Drive is a modern four bedroom detached family home situated in a quiet and highly desirable area of Saltcoats. Comprises of spacious and flexi living accommodation over two levels. Upon entering, you are welcomed by a bright and inviting reception hallway, providing access to the ground floor accommodation. The spacious lounge to the rear with double French doors leading into the conservatory with views over the well maintained rear garden, rear and side facing fitted kitchen with ample upper and lower storage units, room for the usual white goods and dining area. To the front you will find the well-appointed front room which is multi use and can be used as a dining room, home office, play room or snug and lastly the downstairs WC. As you venture upstairs via the carpet staircase you will find the spacious landing, modern fitted 3 piece family shower suite and four double bedrooms which have all been freshly paint
£ 225,000
4 bedroom detached house for sale
View photo
House · for sale
£ 330,995
4 bedroom detached house for sale
KA12
· 4 Bedrooms · House
· Garden · Equipped kitchen · Powder room
KA12 · 4 Bedrooms · House · Garden · Equipped kitchen · Powder room
Plot 840 (The Victoria) - priced at £330,995 Ready to celebrate in style? Save up to £15,000 to spend however you choose – upgrades, deposit, Stamp Duty, the choice is entirely yours. *Available on selected plots only. Terms and conditions apply. For full T&Cs visit bellway.co.uk About the Home This pleasant 4-bedroom detached family home boasts a contemporary, open-plan kitchen and breakfast area, along with an impressive master bedroom to the upper floor. The ground floor of the Victoria offers a welcoming entrance hallway which leads onto a spacious, front-facing living room. Located towards the rear of the property is a contemporary, open-plan kitchen and breakfast area, featuring modern quality appliances such as oven, hob and chimney hood. The spacious breakfast area benefits from a convenient adjoining utility room, and elegant French doors which lead onto the rear garden and maximise natural light. A modern downstairs cloakroom with quality Roca sanitaryware is also located on
£ 330,995
4 bedroom detached house for sale
View photo
House · for sale
£ 289,995
4 bedroom detached house for sale
KA12
· 4 Bedrooms · House
· Garden · Equipped kitchen · Powder room
KA12 · 4 Bedrooms · House · Garden · Equipped kitchen · Powder room
Plot 859 (The Sherwood) - priced at £289,995 Ready to celebrate in style? Save up to £12,500 to spend however you choose – upgrades, deposit, Stamp Duty, the choice is entirely yours. *Available on selected plots only. Terms and conditions apply. For full T&Cs visit bellway.co.uk About the Home The Sherwood is a 4 bedroom 2 storey modern style family home. Upon entering this stunning home, the entrance hallway provides access to the generous open-plan living/kitchen/dining area to the rear of the property. French doors provide access to the rear garden, whilst various storage spaces and ground floor cloakroom complete the bottom floor. Upstairs residents will find four double bedrooms. The master bedroom benefits from an en-suite shower room and fitted wardrobe. Bedrooms 2, 3 and 4 are served by an additional family bathroom. First Homes Fund This home also qualifies for the First Homes Fund, meaning you could receive an additional £10,000 towards your deposit on top of our existing of
£ 289,995
4 bedroom detached house for sale
View photo
House · for sale
£ 329,995
4 bedroom detached house for sale
KA12
· 4 Bedrooms · House
· Garden · Equipped kitchen · Powder room
KA12 · 4 Bedrooms · House · Garden · Equipped kitchen · Powder room
Plot 857 (The Victoria) - priced at £329,995 Ready to celebrate in style? Save up to £15,000 to spend however you choose – upgrades, deposit, Stamp Duty, the choice is entirely yours. *Available on selected plots only. Terms and conditions apply. For full T&Cs visit bellway.co.uk About the Home This pleasant 4-bedroom detached family home boasts a contemporary, open-plan kitchen and breakfast area, along with an impressive master bedroom to the upper floor. The ground floor of the Victoria offers a welcoming entrance hallway which leads onto a spacious, front-facing living room. Located towards the rear of the property is a contemporary, open-plan kitchen and breakfast area, featuring modern quality appliances such as oven, hob and chimney hood. The spacious breakfast area benefits from a convenient adjoining utility room, and elegant French doors which lead onto the rear garden and maximise natural light. A modern downstairs cloakroom with quality Roca sanitaryware is also located on
£ 329,995
4 bedroom detached house for sale
View photo
House · for sale
£ 299,995
4 bedroom detached house for sale
KA12
· 4 Bedrooms · 3 Baths · House
· Garden · Equipped kitchen · Parking · Concierge
KA12 · 4 Bedrooms · 3 Baths · House · Garden · Equipped kitchen · Parking · Concierge
Welcome to Auldlea Gardens and this immaculate detached family home situated within the sought-after Beith locale. This contemporary property offers spacious and stylish accommodation throughout, complemented by pleasant countryside aspects.To the front, a multi-car monoblock driveway provides safe and convenient off-street parking. Upon entering, you are welcomed by a bright and inviting reception hallway which leads through to the stylish family lounge. Elegantly decorated in neutral tones, the lounge offers a warm and comfortable setting in which to relax and unwind.The contemporary open-plan dining kitchen provides the ideal space for modern family living. Featuring a range of sleek wood effect wall and base mounted units, paired with light marble-effect worktops, the kitchen offers both style and practicality. A selection of quality integrated appliances includes a four-ring hob, oven and dishwasher, while the generous proportions provide ample space for family dining and entertai
£ 299,995
4 Bedroom House
View photo
House · for sale
£ 549,995
4 Bedroom House
KA12
· 4 Bedrooms · House
· Garden · Equipped kitchen · Concierge
KA12 · 4 Bedrooms · House · Garden · Equipped kitchen · Concierge
An extraordinary opportunity to acquire a grand, sympathetically renovated detached residence on the highly sought-after Snowdon Terrace in Seamill. This magnificent home perfectly blends timeless Art nouveau elegance with cutting-edge smart home technology. It offers expansive living spaces, breathtaking panoramic views over the Firth of Clyde toward Arran and Ailsa Craig. Step through the threshold into a breathtaking Art Deco reception hallway. A magnificent original staircase serves as the focal point, framed by beautifully preserved, vibrant original stained-glass windows. The ground floor seamlessly balances formal entertaining with relaxed family living, with large cinema room, lounge with log burner, separate dining room with sliding doors into the garden.The rear of the property opens into a spectacular, high-specification open-plan kitchen, breakfast, and sitting room. Designed for the modern chef, it features premium finishes, integrated appliances, and a large central islan
£ 549,995
4 Bedroom Villa House
View photo
Villa · for sale
£ 350,000
4 Bedroom Villa House
KA12
· 4 Bedrooms · Villa
· Garden · Parking · Equipped kitchen
KA12 · 4 Bedrooms · Villa · Garden · Parking · Equipped kitchen
Beautifully positioned within the quiet cul-de-sac, 29 Kilruskin Drive, West Kilbride presents a superb four-bedroom family home offering generous and flexable accommodation and outstanding outdoor space. The interior layout on the ground floor includes a stylish lounge enjoying elevated views of the countryside, a well-appointed modern kitchen, and a separate dining room, utility space and a WC. Sun room with bay window and door leading out to the back garden providing excellent flexibility for modern living. Four bedrooms offer ample space for families, home working or guest accommodation. The master bedroom boasts sea views and en-suite. The property enjoys an expansive garden plot perfect for families with children and/or pets, complemented by a driveway to the front of the property allowing for off street parking along with a detached garage.A rare opportunity to secure a substantial home in one of West Kilbride s most popular addresses.West Kilbride boasts many amenities includin
£ 350,000
4 Bedroom Villa House
View photo
Villa · for sale
£ 350,000
4 Bedroom Villa House
KA12
· 4 Bedrooms · Villa
· Garden · Equipped kitchen
KA12 · 4 Bedrooms · Villa · Garden · Equipped kitchen
Discover modern luxury in this 4 bedroom detached villa in Faulds Wynd, West Kilbride. With a south-facing back garden, contemporary interiors, this property offers the perfect blend of convenience and comfort for families seeking a peaceful yet vibrant lifestyle. Welcome to your new home at Faulds Wynd, West Kilbride! This stunning detached villa offers the perfect blend of modern luxury and peaceful living, making it an ideal choice for families seeking a spacious and stylish residence. Boasting 4 bedrooms and 2 bathrooms, this property presents an opportunity to enjoy contemporary living in a quiet and sought-after location. Full description Step into the bright and airy interior, where you'll find a spacious kitchen/breakfast room and a convenient utility room. A large semi open plan lounge and dining room with patio doors to the back garden allowing for inside/outside entertaining.The property also features 4 double bedrooms, home office, a large contemporary bathroom, and a downs
£ 350,000
4 Bedroom Chalet House
View photo
Terraced House · for sale
£ 280,000
4 Bedroom Chalet House
KA12
· 4 Bedrooms · Terraced House
· Garden · Equipped kitchen
KA12 · 4 Bedrooms · Terraced House · Garden · Equipped kitchen
The Perfect Setup for Busy Family LifeStep inside this deceptively large family villa and discover a home designed to adapt to your lifestyle. The welcoming entrance hallway guides you into a bright, generous front lounge-ideal for cosy family movie nights. Towards the rear, the ground floor flows into a second independent sitting room and a formal dining space, both featuring patio doors that slide open directly to the garden. Whether you need a dedicated children's playroom, a quiet teenage hangout, or an expansive entertaining zone, this ground-floor configuration offers it all.The practical, family-sized kitchen is supported by a separate utility room to keep laundry out of sight, complete with direct outdoor access to easily hang washing or clean up after muddy outdoor adventures. Flexible Bedroom Layouts & Future PotentialWith four substantial double bedrooms spread across two floors, this property is perfect for multi-generational living or families wanting flexible space. The g
£ 280,000
4 bedroom terraced house for sale
View photo
House · for sale
£ 320,000
4 bedroom terraced house for sale
KA12
· 4 Bedrooms · 4 Baths · House
· Garden · Parking · Fireplace
KA12 · 4 Bedrooms · 4 Baths · House · Garden · Parking · Fireplace
The PropertyCree House is a rarely available Traditional B Listed Townhouse split over three levels, offering its own self contained apartment if required.The extensive flexible accommodation includes a recording studio and bar area, as well as expansive secluded mature rear gardens with ample off road parking and a detached double garage / workshop.Own your own piece of history with this lovingly restored, rare, period, grade B listed town house with luxury modern features.●Popular location with a 30 minute drive or train ride from Glasgow City centre ●3 storey accommodation ●Flexible layout offering 4 to 7 bedrooms including self contained annex for potential letting on the lower floor ●Stunning original period features - fireplaces, cornicing, ceiling roses, high ceilings and original doors●House offers circa 302 m2 internal space ●Expansive, manicured and secluded walled garden with tiered decking and pond for easy access to 2 levels●Barbecue hut with seating for 12 people for summ
£ 320,000
4 bedroom detached house for sale
View photo
House · for sale
£ 368,000
4 bedroom detached house for sale
KA12
· 4 Bedrooms · House
· Equipped kitchen
KA12 · 4 Bedrooms · House · Equipped kitchen
A beautifully designed four-bedroom home, filled with light and quality throughout. The bay-fronted lounge offers a bright, welcoming space, while the stylish kitchen and dining area is ideal for both everyday living and entertaining. The family bathroom includes a separate shower, and two bedrooms benefit from en-suites, with the principal bedroom also featuring a walk-through dressing area for added luxury.Plot 21Tenure: FreeholdLength of lease: N/AAnnual ground rent amount (£): N/AGround rent review period (year/month): N/AAnnual service charge amount (£): 150.38Service charge review period (year/month): YearlyCouncil tax band (England, Wales and Scotland): TBCReservation fee (£): 500For more information about the optional extras available in our new homes, please visit the Miller Homes website.Plot 26Tenure: FreeholdLength of lease: N/AAnnual ground rent amount (£): N/AGround rent review period (year/month): N/AAnnual service charge amount (£): 150.38Service charge review period (y
£ 368,000
5 bedroom detached house for sale
View photo
House · for sale
£ 546,000
Updated
5 bedroom detached house for sale
KA12
· 5 Bedrooms · House
· Garden · Equipped kitchen
KA12 · 5 Bedrooms · House · Garden · Equipped kitchen
The impressive Houston has been especially designed with features that meet the needs of modern lifestyles and growing families. Downstairs, the Houston has a dual-aspect lounge, kitchen/family/dining room and a separate dining room, both with French doors to the garden. Upstairs, bedrooms one and two have en suites.Additional InformationTenure: HeritableAnnual service charge amount (£): 124Council tax band: Not made available by local authority until post-occupation
£ 546,000
4 Bedroom Detached House
View photo
Villa · for sale
£ 245,000
4 Bedroom Detached House
KA12
· 4 Bedrooms · Villa
· Garden · Equipped kitchen · Parking
KA12 · 4 Bedrooms · Villa · Garden · Equipped kitchen · Parking
25 Burns Crescent is a immaculate presented 4 bedroom detached family home with garage and large driveway situated in the private and highly sought after location of Southcraigs area of Kilmarnock. This wonderfully presented property offers excellent family accommodation over two levels and comprises of a welcoming entrance, large front facing lounge leading into the rear dining room, spacious sun room with views overlooking the garden, modern fitted kitchen with ample and upper storage units, utility room which also opens out to the side of the house and the WC all located on the ground floor level. On the upper level via the carpeted staircase you will find the spacious landing which allows access into the front facing Master bedroom with built in cupboards and access into the modern fitted en suite shower room, Bedroom two is also a front facing double bedroom with built in storage units, bedroom three and four and both rear facing bedrooms with ample room for free standing furnitur
£ 245,000
4 bedroom farm house for sale
View photo
House · for sale
£ 200,000
4 bedroom farm house for sale
KA12
· 4 Bedrooms · House
KA12 · 4 Bedrooms · House
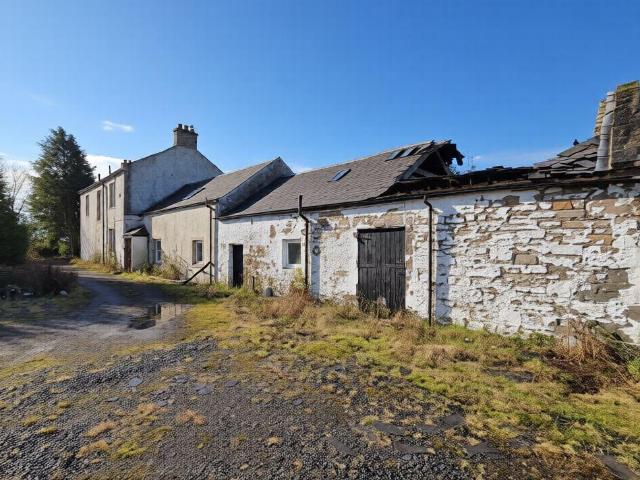
Please refer to auctioneer for more informationGuide Price = £200,000-£250,000*For Sale By Online PublicAuction 24th June 2026 09:30 AM. To inspect the legal documents for this property go to our website to download the legal pack*A Vacant Four Bedroom Detached Farmhouse Situated on a Plot of Land Measuring Approximately 0.45 Acres / 1,827 sq m (19,666 sq ft). Potential for Development (Subject to Obtaining all Relevant Consents)TenureFreeholdLocationThe site is situated on a residential road close to local shops and amenities, accessed via a private lane measuring around 250 metres. Numerous green open spaces are within easy reach. Transport links are provided by Kilmaurs rail station.DescriptionThe property comprises a four bedroom detached farmhouse situated on a plot of land measuring approximately 0.45 Acres / 1,827 sq m (19,666 sq ft). The property requires a program of refurbishment.AccommodationThe traditional style property is over two levels and attic floor and offers four be
£ 200,000
4 bedroom detached house for sale
View photo
House · for sale
£ 356,000
4 bedroom detached house for sale
KA12
· 4 Bedrooms · House
· Garden · Equipped kitchen
KA12 · 4 Bedrooms · House · Garden · Equipped kitchen
Designed for modern family living, the spacious family kitchen with dining and laundry areas opens to the garden through French doors, creating a bright and sociable hub of the home. A stylish lounge provides the perfect place to relax, while upstairs a gallery landing leads to four generous bedrooms and a family bathroom with separate shower. The principal suite enjoys a dressing area and en-suite, offering a private retreat.Plot 22Tenure: FreeholdLength of lease: N/AAnnual ground rent amount (£): N/AGround rent review period (year/month): N/AAnnual service charge amount (£): 150.38Service charge review period (year/month): YearlyCouncil tax band (England, Wales and Scotland): TBCReservation fee (£): 500For more information about the optional extras available in our new homes, please visit the Miller Homes website.Plot 31Tenure: FreeholdLength of lease: N/AAnnual ground rent amount (£): N/AGround rent review period (year/month): N/AAnnual service charge amount (£): 150.38Service charg
£ 356,000
6 bedroom detached house for sale
View photo
House · for sale
£ 1,200,000
6 bedroom detached house for sale
KA12
· 6 Bedrooms · 7 Baths · House
KA12 · 6 Bedrooms · 7 Baths · House
No. 3 Rowallan Castle Estate, located within Rowallan Castle Golf and Country Club - where modern luxury meets historic grandeurLiving here offers a blend of luxury rural living and genuine commuter convenience, with Glasgow only 25 minutes away by car. This makes it one of the rare Scottish estates that delivers both seclusion and accessibility.For buyers seeking a highquality rural lifestyle without compromising on connectivity, it stands out as one of the most attractive propositions in the West of Scotland.An exceptional architectdesigned residence, No. 3 Rowallan Castle Estate blends contemporary sophistication with the timeless character of its prestigious surroundings.Set within the exclusive gated grounds of Rowallan Castle, this bespoke home offers refined living, unrivalled privacy, and a rare opportunity to own a property of distinction in one of Scotland’s most desirable estate settings. This highly desirable home was a finalist for the Scottish House of the Year 2025 Scott
£ 1,200,000
5 bedroom detached house for sale
View photo
House · for sale
£ 349,000
Updated
5 bedroom detached house for sale
KA12
· 5 Bedrooms · House
· Garden · Equipped kitchen · Parking · Powder room
KA12 · 5 Bedrooms · House · Garden · Equipped kitchen · Parking · Powder room
The five-bedroom detached Thornwood with its single integral garage has been especially designed with features that meet the needs of modern lifestyles and growing families. Downstairs, the Thornwood has a front-aspect lounge, kitchen/dining room with a single French door to the rear garden, separate utility and a cloakroom. Upstairs, there's a useful storage cupboard on the upper landing, bedroom one with an en suite, four further bedrooms and a family bathroom.Additional InformationTenure: HeritableAnnual service charge amount (£): 124Council tax band: Not made available by local authority until post-occupation
£ 349,000
4 bedroom detached house for sale
View photo
House · for sale
£ 279,995
Updated
4 bedroom detached house for sale
KA12
· 4 Bedrooms · House
· Garden · Equipped kitchen
KA12 · 4 Bedrooms · House · Garden · Equipped kitchen
The Hoy is our truly fantastic, modern 4 bedroom home. Offering an ideal open plan kitchen/ dining area at the rear of the home, benefitting from French doors leading out to the garden, a perfect space for entertaining.There is a light, airy lounge, a convenient downstairs W.C. any handy storage spaces, completing the floor.Upstairs you'll find the master bedroom with en suite shower room, 2 further double bedrooms and an ideal single fourth bedroom with storage. Upstairs benefits from a stylish family bathroom and storage in the hallway. Tenure: Freehold. Council tax: Determined by local authority. Estate management fee: An annual management charge of £212.43 and factor float of £50 will apply
£ 279,995
4 bedroom detached house for sale
View photo
House · for sale
£ 294,995
Updated
4 bedroom detached house for sale
KA12
· 4 Bedrooms · House
· Equipped kitchen
KA12 · 4 Bedrooms · House · Equipped kitchen
The Arran is a spacious and well planned out four bedroom home. It offers luxurious family accommodation at an affordable price tag.The ground floor boasts a modern kitchen, a living room with french doors, providing a light and airy space perfect for entertaining, whilst the rest of the ground floor consists of a contemporary dining room and a convenient downstairs w.c.The upstairs features a superb master bedroom with an en-suite bathroom, two further double bedrooms, a single bedroom and a family bathroom to complete the floor. Tenure: Freehold. Council tax: Determined by local authority. Estate management fee: An annual management charge of £212.43 and factor float of £50 will apply
£ 294,995
4 bedroom detached house for sale
View photo
House · for sale
£ 299,995
4 bedroom detached house for sale
KA12
· 4 Bedrooms · House
· Equipped kitchen
KA12 · 4 Bedrooms · House · Equipped kitchen
The Arran is a spacious and well planned out four bedroom home. It offers luxurious family accommodation at an affordable price tag.The ground floor boasts a modern kitchen, a living room with french doors, providing a light and airy space perfect for entertaining, whilst the rest of the ground floor consists of a contemporary dining room and a convenient downstairs w.c.The upstairs features a superb master bedroom with an en-suite bathroom, two further double bedrooms, a single bedroom and a family bathroom to complete the floor. Tenure: Freehold. Council tax: Determined by local authority. Estate management fee: An annual management charge of £212.43 and factor float of £50 will apply
£ 299,995

Get email alerts

Don't miss out: be the first to know about new properties

The alert was correctly created

On subscribing you accept the conditions of use and the privacy policy
Alert
Receive new ads in your inbox
Save this search
Receive alerts for new listings

We'll send you an email when we have new properties for: "Houses for sale in KA12 with 4 bedrooms"

The alert was correctly created

KA15
KA20
Get email alerts and be the first to see new listings
Required field
On subscribing I accept the terms of the privacy policy
Perfect! You'll soon start receiving new listings via email
Alert
Receive an email when we have new ads for Houses for sale in KA12 with 4 bedrooms
Save this search
Filters

Bedrooms

Size (sq.ft)

sq.ft
sq.ft

Price

£
£

Property type

Bathrooms

Clear all filters
Receive notifications when new entries are published.