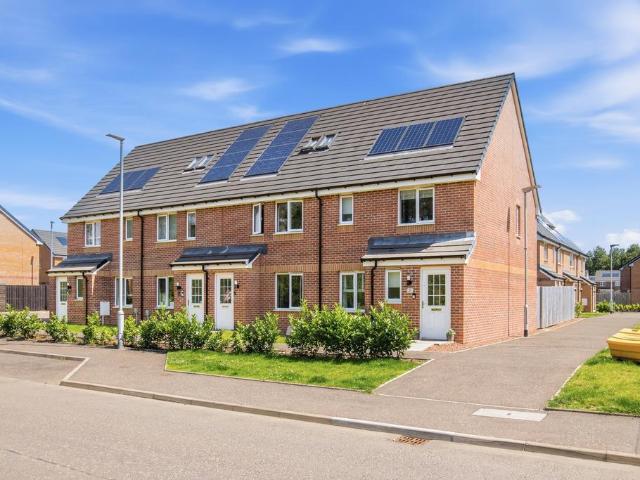
1,280 properties for sale in KA12

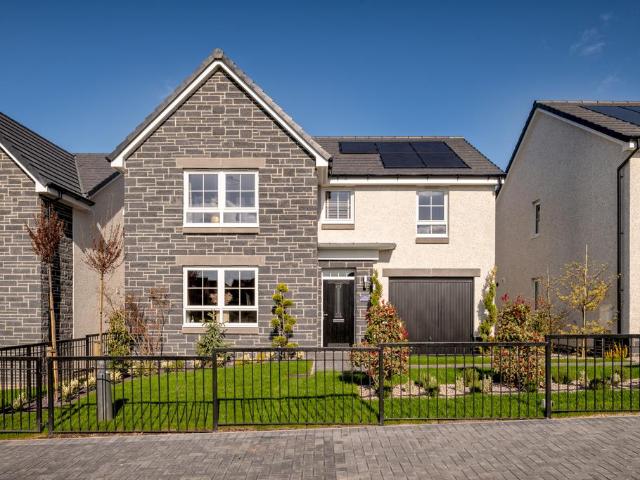
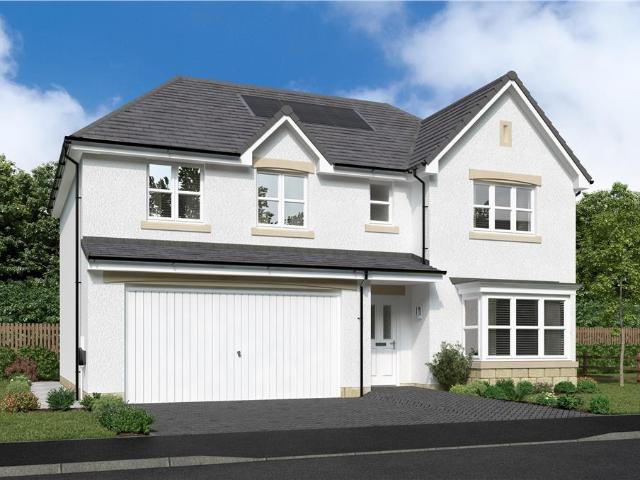
3 bedroom detached house for sale
View photo
House · for sale
£ 280,000
3 bedroom detached house for sale
KA12
· 3 Bedrooms · 2 Baths · House
· Garden · Equipped kitchen
KA12 · 3 Bedrooms · 2 Baths · House · Garden · Equipped kitchen
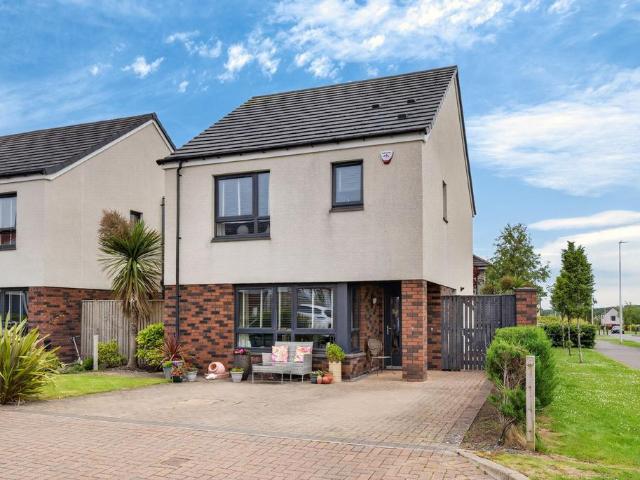
An exceptional former showhome by MacTaggart & Mickel, this stunning three bedroom detached villa has been finished to an outstanding standard throughout and offers luxurious family living within the highly desirable Doonfoot area of Ayr. Beautifully presented with high quality fixtures, stylish interiors and meticulous attention to detail, this is a home that is sure to impress from the moment you step inside.The accommodation comprises a bright and elegant lounge, a stunning open plan dining kitchen finished to an exceptional specification with contemporary units and quality integrated appliances, together with a convenient downstairs WC. Upstairs, there are three well proportioned bedrooms including a superb principal bedroom with modern en-suite shower room, alongside a beautifully appointed family bathroom.Externally, the property enjoys a generous and private rear garden featuring a composite decking area, creating the perfect space for outdoor dining and entertaining. A substant
£ 280,000
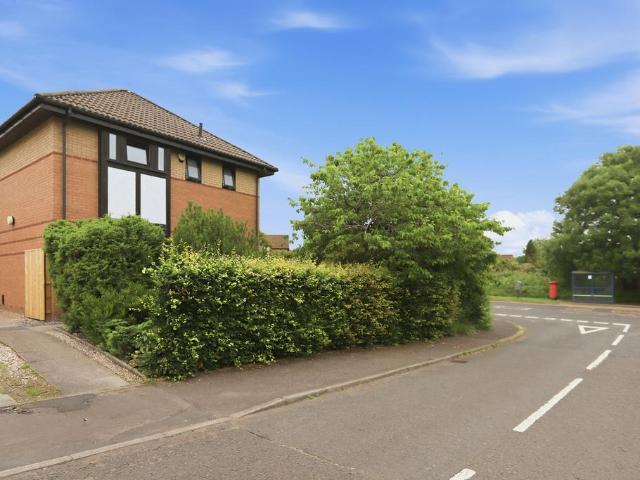
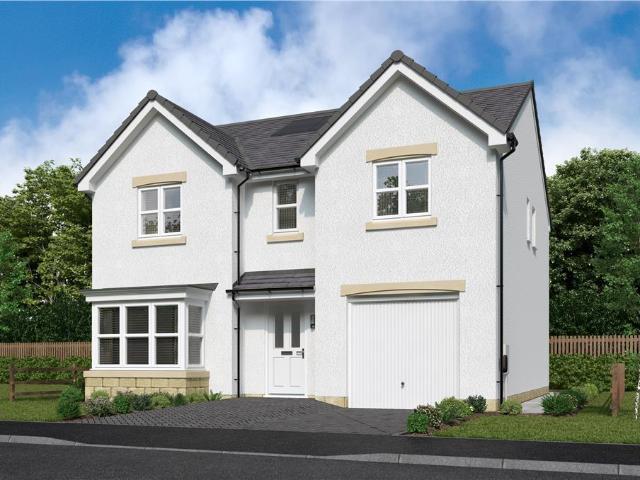
5 bedroom detached house for sale
View photo
House · for sale
£ 320,000
5 bedroom detached house for sale
KA12
· 5 Bedrooms · 4 Baths · House
· Garden · Parking
KA12 · 5 Bedrooms · 4 Baths · House · Garden · Parking
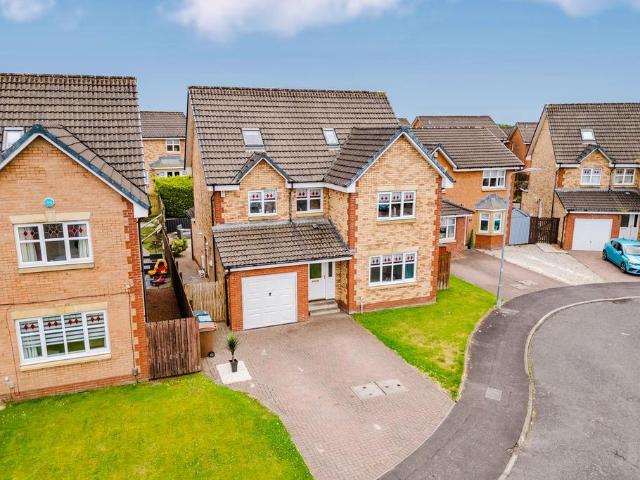
Discover this truly outstanding five bedroom, three storey detached villa representing the pinnacle of luxury family living, positioned in an idyllic cul de sac within the highly sought after Southcraigs estate in Kilmarnock. Occupying one of the larger and seldom available house styles, this exceptional home has been thoughtfully extended, creating an expansive and beautifully balanced layout designed for modern family life. Meticulously upgraded to an exacting standard, each room showcases elegant contemporary interiors, premium fixtures and fittings, and a flawless level of finish, with every detail carefully considered to deliver a true show home standard throughout.Externally, the property enjoys a generous landscaped plot with off street parking, a garage and beautifully maintained gardens. Ideally positioned on the northern periphery of Kilmarnock, this remarkable family home offers excellent access to highly regarded schooling, local amenities and superb transport links to Ayr
£ 320,000
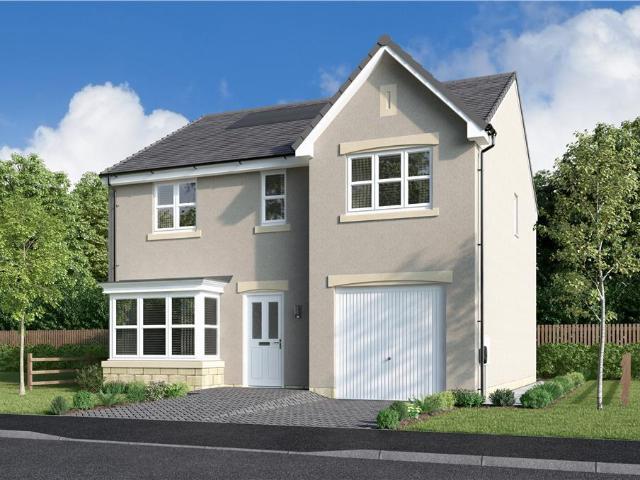
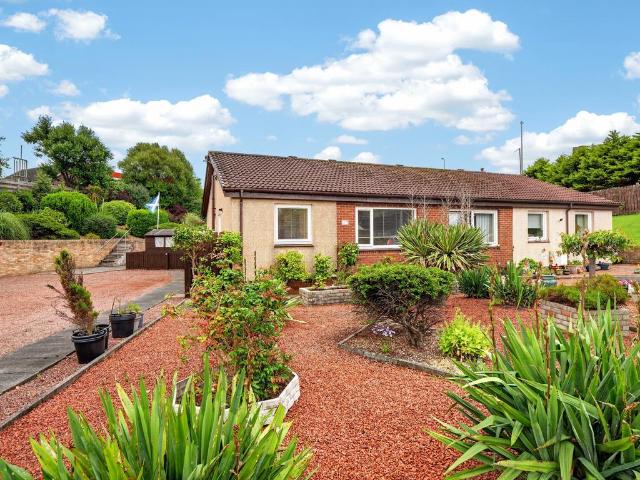
5 bedroom detached house for sale
View photo
House · for sale
£ 410,000
5 bedroom detached house for sale
KA12
· 5 Bedrooms · 3 Baths · House
· Equipped kitchen · Concierge
KA12 · 5 Bedrooms · 3 Baths · House · Equipped kitchen · Concierge
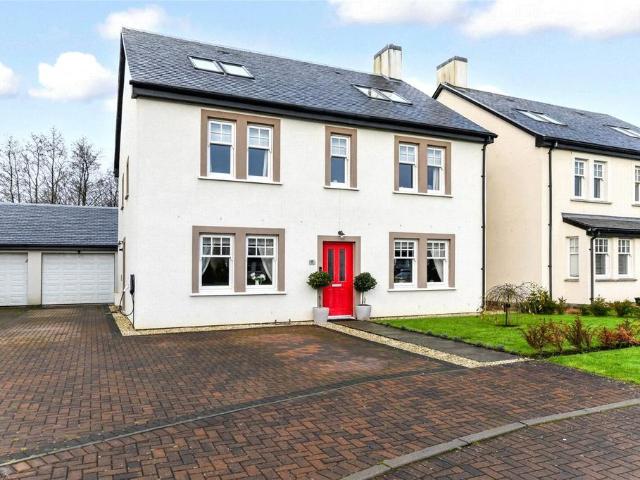
An Exceptional Residence close to the grounds of Eglinton Castle & Country Park.Forming part of a prestigious residential community, this exquisitely presented property offers a rare opportunity to reside in one of the most sought-after locations in the area. This executive style family home enjoys a peaceful and scenic environment, yet remains conveniently close to the bustling market towns of Irvine and Kilwinning, ensuring the perfect blend of countryside tranquillity and urban connectivity.The interior of the property delivers a superb level of accommodation, starting with a welcoming, spacious reception hallway incorporating a stylish WC. The entrance level further comprises a beautifully appointed formal living room that allows natural light to flood the room and the adjacent dining room, creating a bright and inviting atmosphere. The luxurious open-plan kitchen is complemented by the family dining area, ideal for both relaxed family living and entertaining. The entrance level ac
£ 410,000
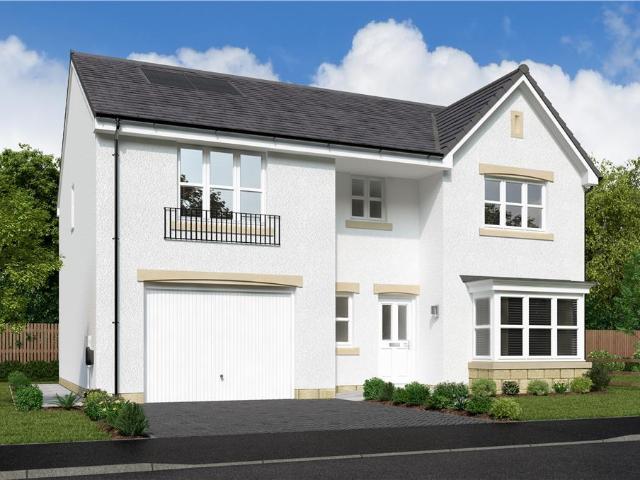
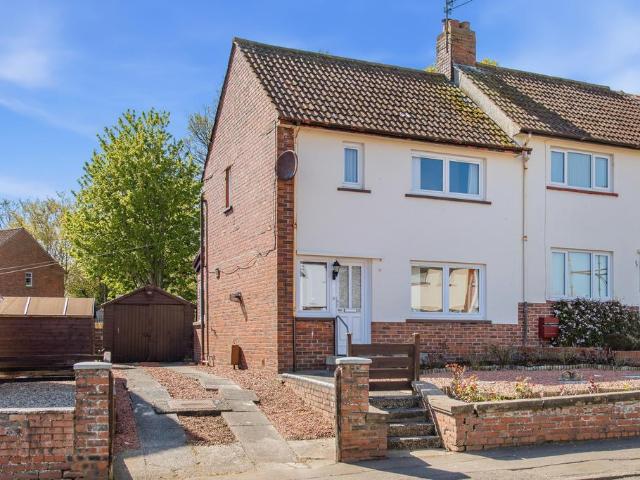
3 bedroom detached house for sale
View photo
House · for sale
£ 300,000
3 bedroom detached house for sale
KA12
· 3 Bedrooms · 2 Baths · House
KA12 · 3 Bedrooms · 2 Baths · House
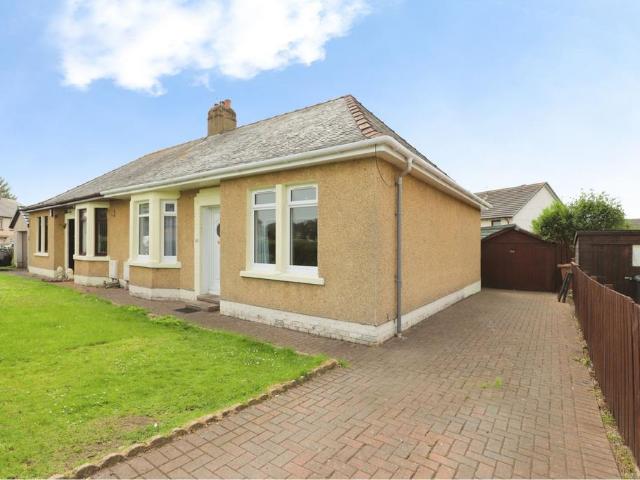
2 Braehead Glebe represents a rare opportunity to acquire a substantial detached bungalow within one of Stewarton's most exclusive residential enclaves. Combining generous accommodation, flexible living space and an exceptional location, it offers a home perfectly suited to modern living whilst enjoying the enduring appeal of an established and highly desirable address.Occupying an enviable position within a desirable cul de sac, this is a sizeable home of impressive specification and proportions that combines generous single-level living with the peace and privacy of a mature residential setting.Designed to offer both flexibility and comfort, the accommodation has been thoughtfully arranged to suit a wide range of buyers, from those seeking to downsize without compromise to families looking for spacious accommodation in an established community. Bright, well-balanced interiors flow effortlessly from one room to the next, creating a home equally suited to relaxed everyday living and ef
£ 300,000
1 bedroom flat for sale
View photo
Flat · for sale
£ 100,000
1 bedroom flat for sale
KA12
· 1 Bedroom · 1 Bath · Flat
· Equipped kitchen · Concierge
KA12 · 1 Bedroom · 1 Bath · Flat · Equipped kitchen · Concierge
68B Caerlaverock Road, Prestwick, KA9 1HPHoppers Estate Agency is delighted to market this beautifully presented one-bedroom first-floor (top-floor) flat enjoying a prime central location in Prestwick. The property is just a short stroll from the vibrant Main Street and its excellent selection of shops, cafés, restaurants, and transport links.Presented in true walk-in condition, the property features bright, neutral décor throughout, creating a stylish blank canvas ready for a new owner to make their own. Accessed via a well-maintained communal entrance, the accommodation comprises a welcoming reception hallway, a spacious and light-filled lounge with a modern fitted kitchen positioned just off the living area, a contemporary shower room, and a generously proportioned double bedroom offering excellent built-in storage.This attractive apartment is ideally suited to first-time buyers, those looking to downsize, or investors seeking an addition to their rental portfolio. Its central locat
£ 100,000
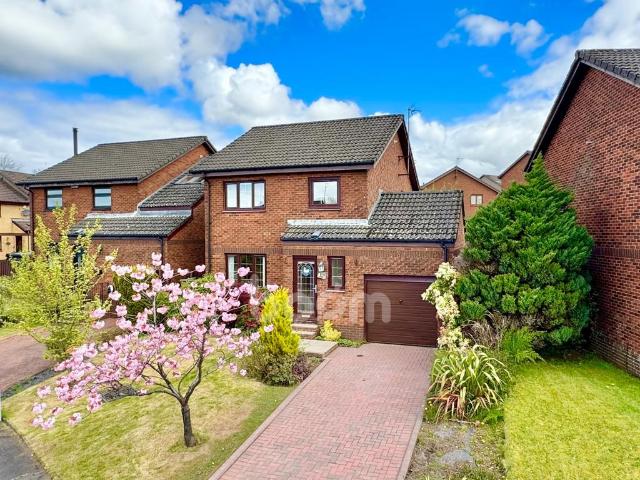
3 bedroom detached house for sale
View photo
House · for sale
£ 215,000
3 bedroom detached house for sale
KA12
· 3 Bedrooms · 2 Baths · House
· Equipped kitchen · Parking · Concierge
KA12 · 3 Bedrooms · 2 Baths · House · Equipped kitchen · Parking · Concierge
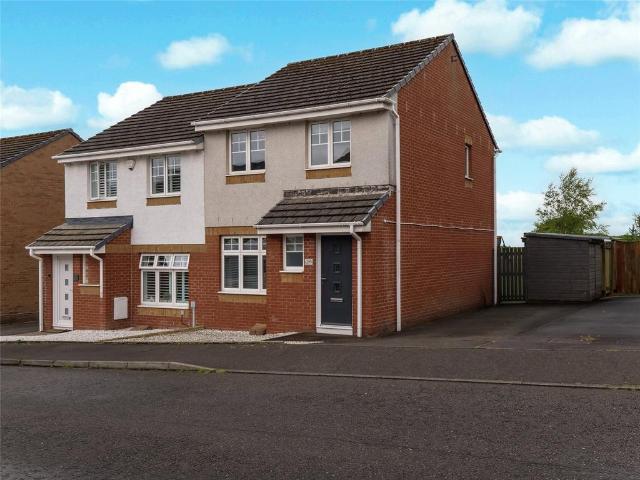
The front of the property features a beautifully manicured lawn with mature shrubbery, alongside a monoblock multi-car driveway leading to the integral garage and the welcoming front entrance. Upon entering the home, you're invited through the reception hallway leading to the family lounge in the first instance. Generously proportioned and beautifully presented, the lounge offers a bright and inviting living space. Oak-effect flooring spans the space, creating a warm and cohesive finish, while two glass-panelled French doors lead seamlessly through to the dining kitchen. The open-plan dining kitchen forms the heart of the home, offering an excellent space for both everyday family living and entertaining. The spacious dining area, positioned at the entrance of the room, continues the oak-effect flooring from the lounge and provides ample room for a large dining table. The kitchen itself is stylish and functional, featuring sleek white base and wall-mounted cabinetry, beautifully complem
£ 215,000
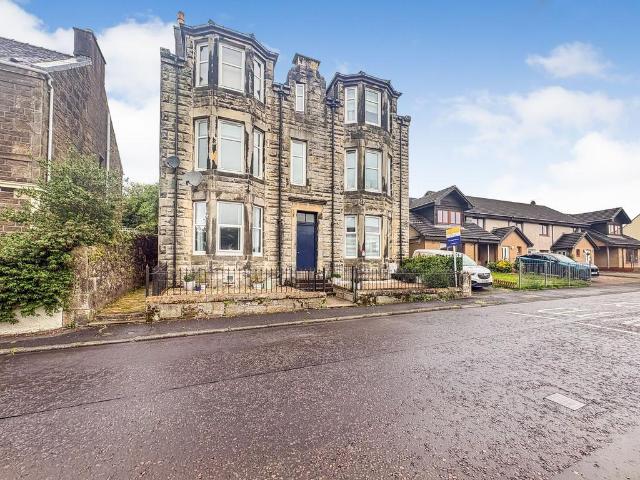
2 bedroom flat for sale
View photo
Flat · for sale
£ 73,000
2 bedroom flat for sale
KA12
· 2 Bedrooms · 1 Bath · Flat
· Garden · Equipped kitchen · Heating
KA12 · 2 Bedrooms · 1 Bath · Flat · Garden · Equipped kitchen · Heating
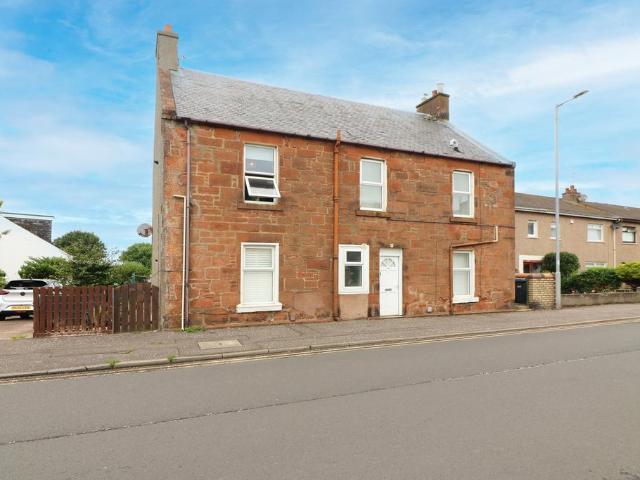
Situated close to the village centre, this traditional first-floor flat is set within a well-maintained building and offers spacious, well-presented accommodation throughout. The property comprises a welcoming entrance hallway, a bright bay-windowed lounge, a fitted kitchen with a useful utility area, two well-proportioned bedrooms, and a modern bathroom. Further benefits include gas central heating, double glazing (with the exception of the utility area), and excellent storage throughout. To the rear, the property enjoys well-maintained communal garden grounds, predominantly laid to lawn and enhanced by a variety of mature shrubs, providing an attractive outdoor space. West Kilbride, one of Scotland's first Craft Towns, is a charming coastal village offering an excellent range of local amenities. These include independent craft studios, a variety of village shops, a primary school, a railway station, a golf course, and a beautiful beach. The nearby Seamill Hydro offers restaurants and
£ 73,000
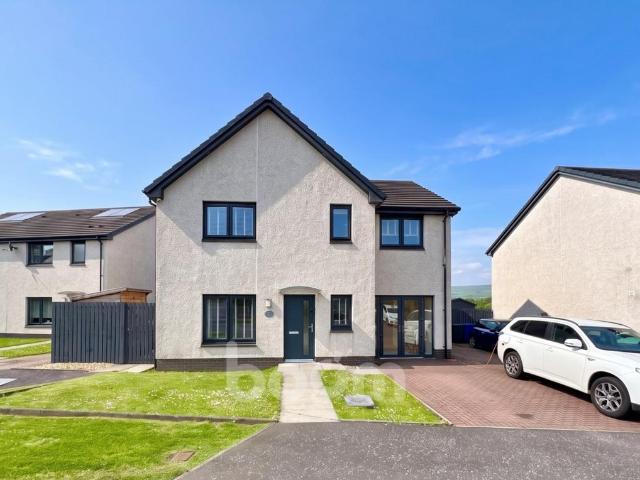
4 bedroom detached house for sale
View photo
House · for sale
£ 299,995
4 bedroom detached house for sale
KA12
· 4 Bedrooms · 3 Baths · House
· Garden · Equipped kitchen · Parking · Concierge
KA12 · 4 Bedrooms · 3 Baths · House · Garden · Equipped kitchen · Parking · Concierge
Welcome to Auldlea Gardens and this immaculate detached family home situated within the sought-after Beith locale. This contemporary property offers spacious and stylish accommodation throughout, complemented by pleasant countryside aspects.To the front, a multi-car monoblock driveway provides safe and convenient off-street parking. Upon entering, you are welcomed by a bright and inviting reception hallway which leads through to the stylish family lounge. Elegantly decorated in neutral tones, the lounge offers a warm and comfortable setting in which to relax and unwind.The contemporary open-plan dining kitchen provides the ideal space for modern family living. Featuring a range of sleek wood effect wall and base mounted units, paired with light marble-effect worktops, the kitchen offers both style and practicality. A selection of quality integrated appliances includes a four-ring hob, oven and dishwasher, while the generous proportions provide ample space for family dining and entertai
£ 299,995
4 bedroom detached house for sale
View photo
House · for sale
£ 325,995
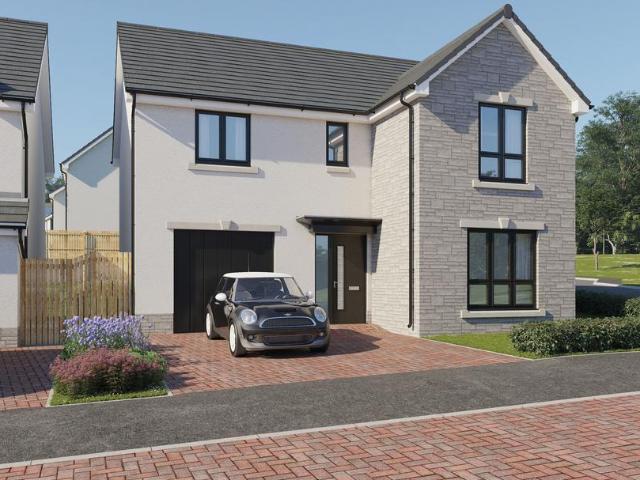
4 bedroom detached house for sale
KA12
· 4 Bedrooms · House
· Garden · Equipped kitchen · Parking
KA12 · 4 Bedrooms · House · Garden · Equipped kitchen · Parking
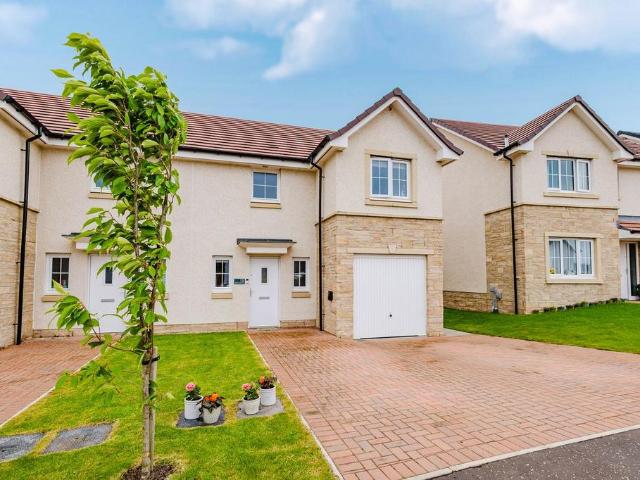
Plot 427 (The Thorndon) - priced at £325,995 About the Home The Thorndon is a comfortable 4-bedroom family home that includes an open-plan kitchen, dining and breakfast area with a separate living room and an integral garage on the ground floor, and four double bedrooms on the first floor. On the ground floor, the kitchen comes complete with a selection of integrated appliances, and along with the dining and breakfast area offers ample space for food prep, informal family meals and formal entertaining. The garage can be accessed from the dining area, as well as from outside the house. The generous living room is situated towards the front of the property and overlooks the turfed garden. On the first floor, bedroom 1 boasts a fitted wardrobe and an en suite with shower enclosure. The remaining bedrooms share the family bathroom, which is furnished with white sanitaryware, chrome-finish brassware and tiling to the walls. Additional information Estate Management Charge: £130.00Total inter
£ 325,995
3 bedroom end of terrace house for sale
View photo
House · for sale
£ 105,000
3 bedroom end of terrace house for sale
KA12
· 3 Bedrooms · House
· Garden · Equipped kitchen
KA12 · 3 Bedrooms · House · Garden · Equipped kitchen
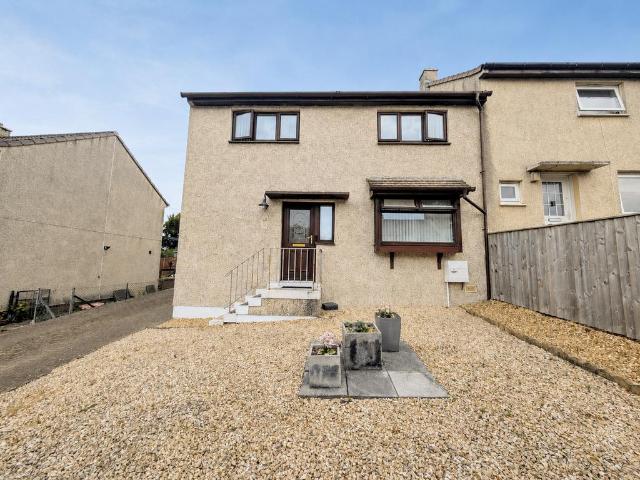
Situated within a popular residential location, this well proportioned 3 bedroom end terrace home offers generous living space, excellent private gardens and is ideally located close to local schools, regular bus services and everyday amenities. Offered to the market chain free, this property presents a fantastic opportunity for first-time buyers, growing families and buy-to-let investors alike.The accommodation comprises a welcoming entrance hall leading to a bright and spacious full length lounge diner, providing dining and entertaining space with French doors opening directly onto the enclosed rear garden. The modern fitted kitchen offers ample storage and work surfaces and is complemented by a separate utility/laundry room, adding valuable practicality for everyday family life.On the first floor are three generous double bedrooms, all offering excellent proportions, together with a family shower room.Externally, the property enjoys a substantial enclosed rear garden featuring areas
£ 105,000
2 bedroom flat for sale
View photo
Flat · for sale
£ 150,000
2 bedroom flat for sale
KA12
· 2 Bedrooms · 2 Baths · Flat
· Garden · Equipped kitchen · Parking
KA12 · 2 Bedrooms · 2 Baths · Flat · Garden · Equipped kitchen · Parking
Our latest listing is a 2 bedroom flat located in Irvine. It is in close proximity to valuable amenities, is able to generate rewarding rental returns and has a tenant currently situated.For investors looking to expand their portfolio, this is a fantastic opportunity!This well-kept home features 2 bedrooms, lounge, kitchen, ensuite, bathroom, private shared garden space, and private shared parking.Investment detailsIt currently produces an annual gross income of £9,000 with tenants currently situated. Considering the purchase price and the potential rental income that could be earned in future years, this will make for a worthwhile addition to an investors property portfolio.For greater detail on this property's investment potential, please see the Let Property Pack linked below.If you are interested, please call us.Tenancy DetailsThere are tenants that currently reside in the property and have consistently paid their rent for the duration of their stay. They do not have any intentions
£ 150,000
2 bedroom flat for sale
View photo
Flat · for sale
£ 120,000
2 bedroom flat for sale
KA12
· 2 Bedrooms · 2 Baths · Flat
· Parking
KA12 · 2 Bedrooms · 2 Baths · Flat · Parking
Jas Campbell & Co are delighted to be marketing this well presented second floor flat which boasts having a prime position with lovely marina and sea views. This property is well presented throughout and offers bright and spacious accommodation. In addition, this flat has two designated parking spaces. Ardrossan provides easy bus and rail links to Glasgow, Largs and Ayr together with having a Calmac service to the Isle of Arran. All local amenities are within walking distance including restaurants, cafes, shops, dental and doctors surgeries. The building is entered via a secure door entry system. Each landing is well presented. You first enter a L shaped entrance hallway which offers three storage cupboards providing excellent storage - There is a generously sized bathroom housing a three piece suite - Bedroom one is a double room housing fitted mirrored wardrobes. There is a window overlooking the marina and a door to the ensuite shower room which houses a two piece bathroom suite tog
£ 120,000
3 bedroom semi detached house for sale
View photo
House · for sale
£ 246,995
3 bedroom semi detached house for sale
KA12
· 3 Bedrooms · House
· Garden · Equipped kitchen · Powder room
KA12 · 3 Bedrooms · House · Garden · Equipped kitchen · Powder room
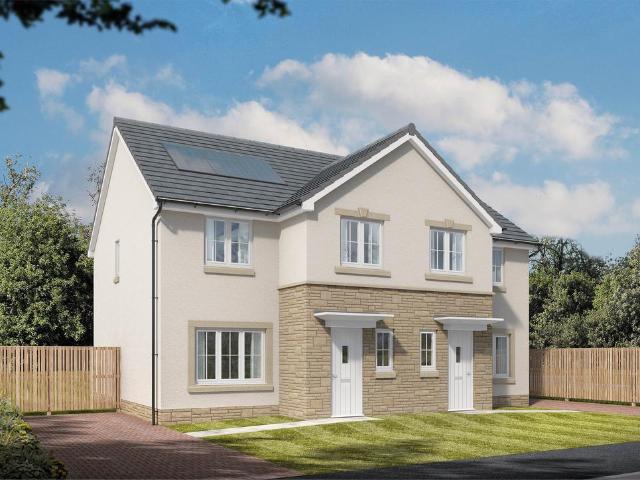
Plot 883 (The Kinloch) - priced at £246,995 About the Home The Kinloch is an attractive 3-bedroom semi-detached home which boasts a contemporary, open-plan kitchen and dining area. On the ground floor of the Kinloch is a welcoming entrance hallway which leads onto the property’s spacious, front-facing living room. The contemporary, open-plan kitchen and dining area is located off the living room and benefits from quality integrated appliances such as oven, hob and chimney hood. The dining area extends the open-plan design and features elegant French doors which lead onto the rear garden. A modern downstairs cloakroom with quality Roca sanitaryware is also located on this level. The first floor presents two spacious double bedrooms and a third, front-facing single bedroom. The master bedroom also enjoys a front-facing position and benefits from a modern en suite with quality shower enclosure by Roca. The remaining two bedrooms are served by a contemporary family bathroom, complete with
£ 246,995
2 bedroom flat for sale
View photo
Flat · for sale
£ 35,000
2 bedroom flat for sale
KA12
· 2 Bedrooms · 1 Bath · Flat
· Garden · Concierge
KA12 · 2 Bedrooms · 1 Bath · Flat · Garden · Concierge
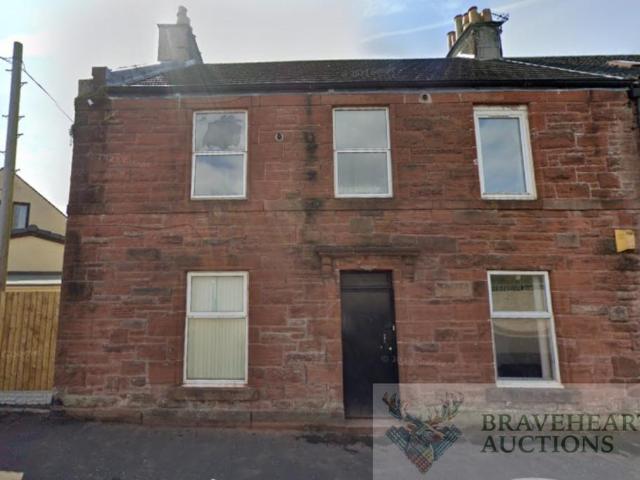
Jas Campbell & Co Ltd offer the opportunity to purchase this first floor flat forming part of a traditional sandstone building. Although the property requires upgrading, given it's sought after address, this would be an ideal purchase for developers as it offers bright and spacious accommodation together with a private rear garden. Ardrossan is located on the West Coast of North Ayrshire offering breath-taking seaside and rural views. This property is conveniently placed only a short walk away from the bus stop and one of three train stations for easy commuting to Glasgow, Ayr & Largs. Local amenities including shops and restaurants are nearby as well as schools at both primary and secondary levels. Accommodation Comprises: The property is entered via an external stairway - The T shaped reception hallway offers access to all rooms and boasts having a large walk-in storage cupboard - The lounge is a bright and spacious room - Bedroom two is a double room offering a dressing room/storage
£ 35,000
4 bedroom detached house for sale
View photo
House · for sale
£ 354,995
4 bedroom detached house for sale
KA12
· 4 Bedrooms · House
· Garden · Equipped kitchen · Parking · Powder room
KA12 · 4 Bedrooms · House · Garden · Equipped kitchen · Parking · Powder room
Plot 426 (The Woburn) - priced at £354,995 About the Home The Woburn is a spacious 4-bedroom home featuring open-plan living space, a separate front-facing living room, and an integral garage. In integral garage sits to the side of the ground floor, while a spacious dual-aspect living room runs adjacent to the home’s entryway. A hallway with storage and a downstairs cloakroom leads to an extensive open-plan kitchen, dining, and family area boasting the additional advantages of French doors to the rear garden and an adjacent utility space with an external side door. To the first floor, all four bedrooms are double in size. While the family bathroom is well equipped to serve each room, bedroom 1 boasts an en-suite shower room. Additional information Estate Management Charge: £130.00Total internal floor area: 1382 sq ftAnnual service charge: NoneCouncil tax band: TBCTenure: FreeholdPredicted EPC rating: BPredicted completion window: Winter 2026 The additional information provided for coun
£ 354,995
1 bedroom flat for sale
View photo
Flat · for sale
£ 8,750
1 bedroom flat for sale
KA12
· 1 Bedroom · 1 Bath · Flat
· Garden · Equipped kitchen
KA12 · 1 Bedroom · 1 Bath · Flat · Garden · Equipped kitchen
SUMMARYA one bedroom flat on the second floor of the circa 1850 block of traditional flats. NO CHAIN. Updating required. Upvc double glazing, background electric heating. Communal garden to rear. Countryside view to the rear. Ideal for investor seeking a rental opportunity. Close to town centre andDESCRIPTIONA one bedroom flat on the second floor of the circa 1850 block of traditional flats. NO CHAIN. Updating required. Upvc double glazing, background electric heating. Communal garden to rear. Countryside view to the rear. Ideal for investor seeking a rental opportunity.This property is being sold in its present condition and no warranty will be given to any purchaser with regard to the existence or condition of the services or any heating or other system within the property. Any intending purchasers will require to accept the position as it exists since no testing of any services or systems can be allowed. No moveable items will be included in the sale.Entrance Hall Lounge/Kitchen 17'
£ 8,750
3 bedroom end of terrace house for sale
View photo
House · for sale
£ 226,995
3 bedroom end of terrace house for sale
KA12
· 3 Bedrooms · House
· Garden · Equipped kitchen · Powder room
KA12 · 3 Bedrooms · House · Garden · Equipped kitchen · Powder room
Plot 440 (The Canmore) - priced at £226,995 About the Home The Canmore is a stylish 3-bedroom home that features purposeful communal space within the ground floor – almost entirely occupied by the open-plan kitchen, living, and dining space – as well as well-positioned privacy to the bedrooms upstairs. Beyond the exterior, a welcoming hall offers access upstairs, to the cloakroom, or to the open-plan kitchen, living, and dining area which occupies the remainder of the ground floor. Fitted kitchen units, integrated appliances, elegant French doors to the rear garden, and a useful under-stair storage cupboard complete this room. Upstairs, the bathroom is well equipped for family life, featuring modern wall tiling, Roca white sanitaryware, and chrome-finish brassware throughout. This serves the three bedrooms, two of which are double in size, and the third of which could be used as a study if required. A second storage cupboard completes this floor and the home. Additional information Est
£ 226,995
3 bedroom semi detached house for sale
View photo
House · for sale
£ 249,995
3 bedroom semi detached house for sale
KA12
· 3 Bedrooms · House
· Garden · Equipped kitchen · Powder room
KA12 · 3 Bedrooms · House · Garden · Equipped kitchen · Powder room
Plot 428 (The Ardeer) - priced at £249,995 About the Home The Ardeer is a 3-bedroom home that features an open-plan kitchen and dining area, with an oven, hob and hood and French doors in the dining area that open onto the rear garden. The separate, front-facing living room incorporates the staircase to the first floor, and benefits from a useful under-stairs cupboard. The cloakroom is conveniently located in the hallway, beside the entrance door. Upstairs are all three bedrooms, two of which are double in size. Bedroom 1 boasts an en-suite shower room, while the remaining bedrooms share the family bathroom. A storage cupboard on the landing completes this floor. Additional information Estate Management Charge: £130.00Total internal floor area: 928 sq ftAnnual service charge: NoneCouncil tax band: TBCTenure: FreeholdPredicted EPC rating: BPredicted completion window: Spring 2027 The additional information provided for council tax, service charges and ground rents (where applicable) is
£ 249,995
2 bedroom flat for sale
View photo
Flat · for sale
£ 55,000
2 bedroom flat for sale
KA12
· 2 Bedrooms · 1 Bath · Flat
· Equipped kitchen · Parking
KA12 · 2 Bedrooms · 1 Bath · Flat · Equipped kitchen · Parking
Situated within the heart of Kilmarnock town centre, this spacious two bedroom flat offers generously proportioned accommodation ideally suited to first-time buyers and investors. Benefiting from a newly refurbished kitchen, excellent storage throughout and allocated residents' parking, the property provides comfortable living within easy reach of local amenities and transport links.The accommodation comprises a bright and spacious lounge, a newly refurbished fitted kitchen, two well proportioned double bedrooms and a family bathroom. The flat offers an impressive amount of internal space together with excellent storage, making it a practical home for a variety of buyers.Externally, the property benefits from an allocated parking space within the residents' car park to the rear of the building, providing valuable off-street parking in this central location.Offering spacious accommodation and exceptional convenience, this attractive flat presents an excellent opportunity within the cent
£ 55,000
3 bedroom semi detached house for sale
View photo
House · for sale
£ 209,995
3 bedroom semi detached house for sale
KA12
· 3 Bedrooms · House
· Equipped kitchen
KA12 · 3 Bedrooms · House · Equipped kitchen
The Innis is a spacious and airy three bedroom home. It offers luxurious family accommodation with energy efficient; PV solar panels at an affordable price tag.The ground floor boasts an open plan kitchen/dining area with french doors, perfect for entertaining as it not only brightens the room it also provides access to the fabulous rear garden- great for summer BBQs, family gatherings and more.?The rest of the ground floor consists of a good sized airy living room, a convenient downstairs w.c. and separate utility room.The upstairs features two superb double bedrooms, a single bedroom and a family bathroom to complete the floor. Tenure: Freehold. Council tax: Determined by your local authority. Estate management fee: An annual management charge of £113.76 and factor float of £100 will apply
£ 209,995
2 bedroom semi detached house for sale
View photo
House · for sale
£ 160,000
2 bedroom semi detached house for sale
KA12
· 2 Bedrooms · 2 Baths · House
· Garden · Parking · Equipped kitchen
KA12 · 2 Bedrooms · 2 Baths · House · Garden · Parking · Equipped kitchen
63 Main Street, Monkton, KA9 2QJHoppers Estate Agency is pleased to market this 2 bedroom home situated in the popular and peaceful village of Monkton. This semi-detached villa offers an excellent opportunity for buyers looking to create their ideal home. While requiring upgrading throughout, the property boasts generous room sizes and fantastic potential to modernise and reconfigure to suit individual needs.The flexible accommodation currently comprises a welcoming lounge, separate dining room, kitchen, conservatory, family bathroom, two spacious double bedrooms, and a separate WC. The well-proportioned layout provides excellent scope for adaptation, making it ideal for a range of buyers.Externally, the property is set back from the main road and benefits from a driveway providing off-street parking for two vehicles, a detached garage, and generous gardens to the front and rear, offering plenty of outdoor space for families or keen gardeners.This is a fantastic opportunity to acquire
£ 160,000
2 bedroom terraced house for sale
View photo
House · for sale
£ 179,995
2 bedroom terraced house for sale
KA12
· 2 Bedrooms · House
· Garden · Equipped kitchen
KA12 · 2 Bedrooms · House · Garden · Equipped kitchen
The beautiful Cramond two bedroom home offers luxury with an affordable price tag, making it a superb first home, or the perfect purchase for savvy downsizers.The ground floor features a stylish and comfortably sized lounge, a contemporary, light and airy kitchen/dining area boasting french doors that open onto a rear garden.A convenient downstairs w.c. completes the floor. The first floor boasts two good sized bedrooms and a family bathroom with creative storage spaces througout. Tenure: Freehold. Council tax: Determined by local authority. Estate management fee: An annual management charge of £212.43 and factor float of £50 will apply
£ 179,995
3 bedroom semi detached house for sale
View photo
House · for sale
£ 214,995
3 bedroom semi detached house for sale
KA12
· 3 Bedrooms · House
· Garden · Equipped kitchen
KA12 · 3 Bedrooms · House · Garden · Equipped kitchen
A classically proportioned family home, with lots of modern touches, The May offers today's busy families the ideal place to call home. The large kitchen/diner with a well-equipped kitchen/diner, and lounge with French doors leading onto the garden, provide great social spaces to get together. Upstairs, three bedrooms give everyone the space and privacy they need. Plus, with a master bedroom en suite, stylish family bathroom and downstairs WC, you can make the family morning rush a thing of the past. Tenure: Freehold. Council tax: Determined by local authority. Estate management fee: An annual management charge of £212.43 and factor float of £50 will apply
£ 214,995
2 bedroom apartment for sale
View photo
Flat · for sale
£ 95,000
2 bedroom apartment for sale
KA12
· 2 Bedrooms · 1 Bath · Flat
· Garden · Equipped kitchen · Parking · Concierge
KA12 · 2 Bedrooms · 1 Bath · Flat · Garden · Equipped kitchen · Parking · Concierge
PROPERTY DESCRIPTION A beautifully presented two bedroom apartment located in a sought after residential area of Ayr, offering a practical layout suited to first time buyers, families and investors alike. The property comprises of a welcoming reception hallway, bright and airy lounge, spacious modern fitted kitchen, two good sized double bedrooms and shower room. There is also excellent storage space throughout making this apartment not only stylish but practical too.Externally you will find a generous and easy to maintain rear garden as well as a driveway which provides off road parking for a number of vehicles.Located in Ayr, the flat benefits from a range of local amenities including supermarkets and convenience stores within easy reach. Ayr town centre offers further retail options, cafés and restaurants, as well as leisure facilities and access to the seafront.There are good public transport links nearby. Ayr Railway Station provides regular services to Glasgow Central, with typic
£ 95,000
2 bedroom terraced house for sale
View photo
House · for sale
£ 75,000
2 bedroom terraced house for sale
KA12
· 2 Bedrooms · 1 Bath · House
· Garden · Equipped kitchen · Heating
KA12 · 2 Bedrooms · 1 Bath · House · Garden · Equipped kitchen · Heating
11 Dalry Road is a two bedroom mid terraced property situated in a popular and central location of Saltcoats. Comprising of spacious living accommodation over two levels.On entering you are welcomed into the visitable perfect place for hanging coats, welcoming hallway which allows access into the front and rear facing lounge diner, rear facing fitted kitchen with ample upper and lower storage units, room for the usual kitchen white goods, utility room off the kitchen and access out to the fully enclosed rear garden.On the upper level via the carpeted staircase you will find the two double bedrooms both with built in storage and the fitted 3 piece family bathroom suite.Benefits include gas central heating, double glazing, ample storage, freshly painted throughout and within walking distance to all local amenities.Council tax band: ACall Glow Homes to arrange a viewing
£ 75,000

Get email alerts

Don't miss out: be the first to know about new properties

The alert was correctly created

On subscribing you accept the conditions of use and the privacy policy
Alert
Receive new ads in your inbox
Save this search
Receive alerts for new listings

We'll send you an email when we have new properties for: "Properties for sale in KA12"

The alert was correctly created

Stanecastle Irvine
Castlepark Irvine
Get email alerts and be the first to see new listings
Required field
On subscribing I accept the terms of the privacy policy
Perfect! You'll soon start receiving new listings via email
Alert
Receive an email when we have new ads for Properties for sale in KA12
Save this search
Filters

Bedrooms

Size (sq.ft)

sq.ft
sq.ft

Price

£
£

Property type

Bathrooms

Clear all filters
Receive notifications when new entries are published.