565 houses for sale in KA13

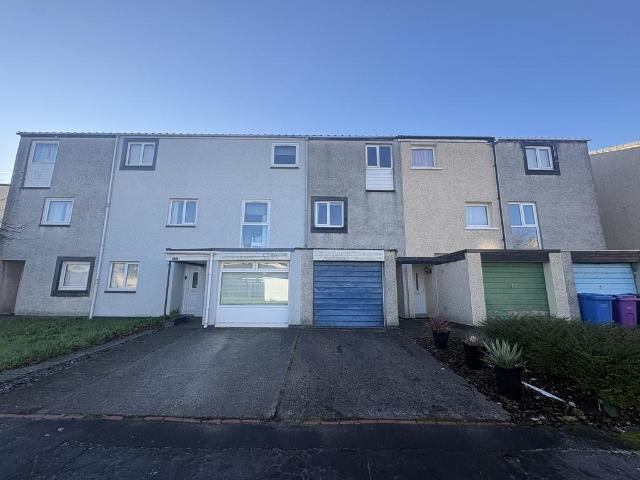
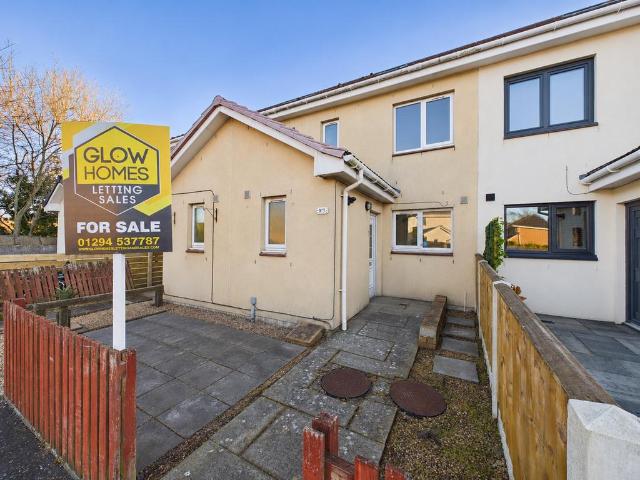
3 bedroom terraced house for sale
View photo
House · for sale
£ 125,000
New
3 bedroom terraced house for sale
KA13
· 3 Bedrooms · 3 Baths · House
· Garden · Parking · Equipped kitchen · Heating
KA13 · 3 Bedrooms · 3 Baths · House · Garden · Parking · Equipped kitchen · Heating
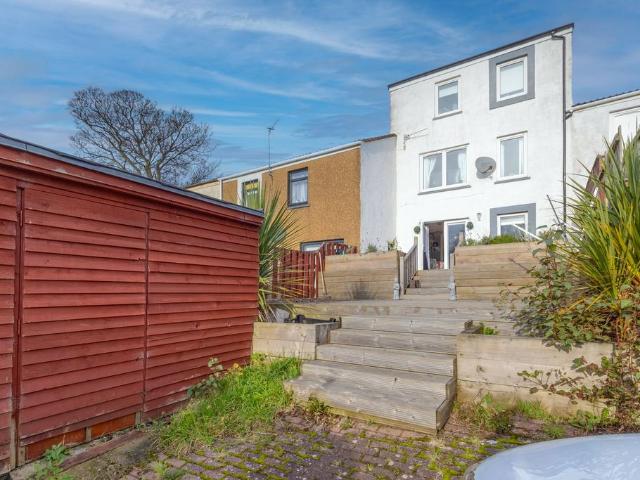
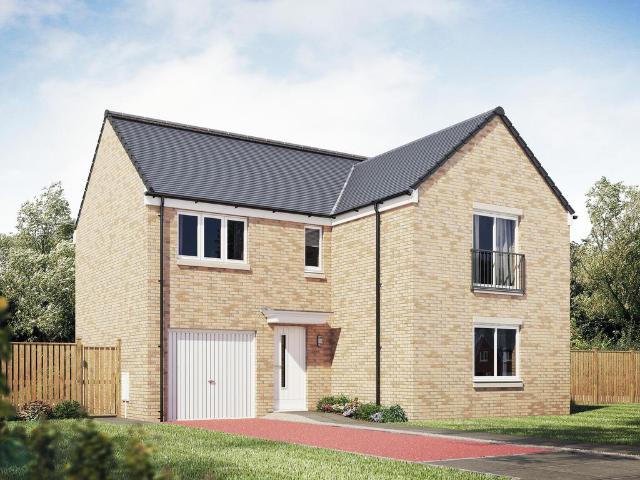
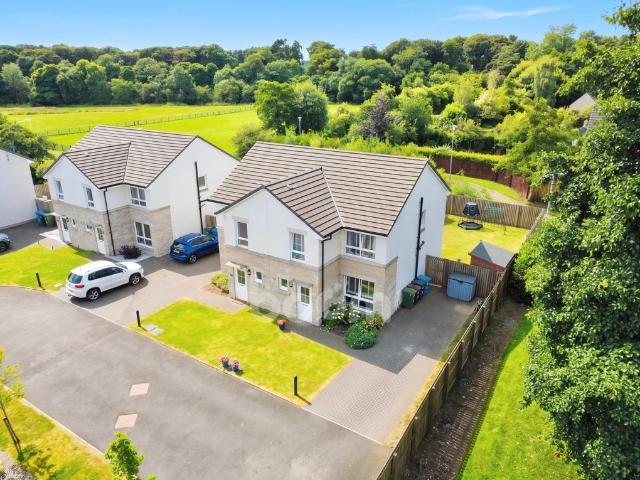
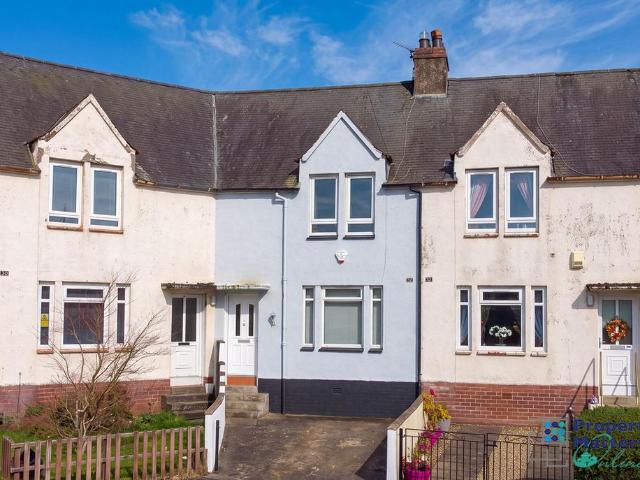
7 Moore Place Stevenston is a spacious and modern 3 bedroom family home comprising of spacious living accommodation over three levels and within walking distance to all local amenities.Offering flexible living you will find on the ground floor the rear facing lounge with double French doors leading out to the rear garden, Spacious modern fitted kitchen with ample upper and lower storage units, integrated fridge freezer and room for all the usual white goods, W.C and spacious cupboard, The first floor boasts two double bedrooms and the modern fitted 3 piece family bathroom suite in white. The upper level is dedicated to the large master bedroom which benefits from a Velux window allowing for plenty of natural light and access into the spacious en suite shower room. This wonderful property has recently been freshly decorated throughout and benefits from gas central heating, double glazing, ample storage, private and off street parking to the front and low maintenance front and rear garde
£ 125,000
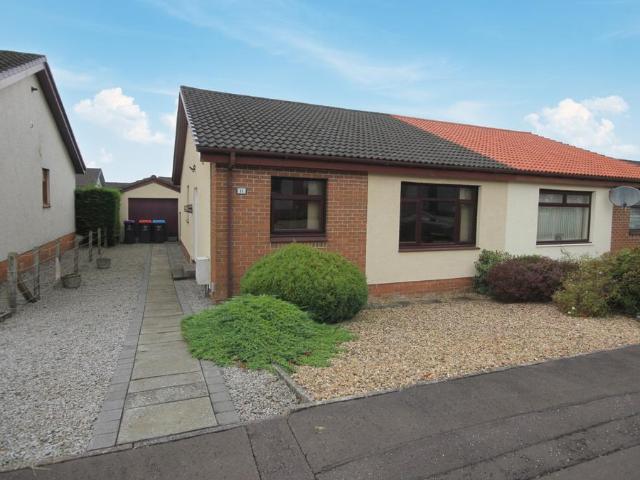
3 bedroom semi detached house for sale
View photo
House · for sale
£ 90,000
New
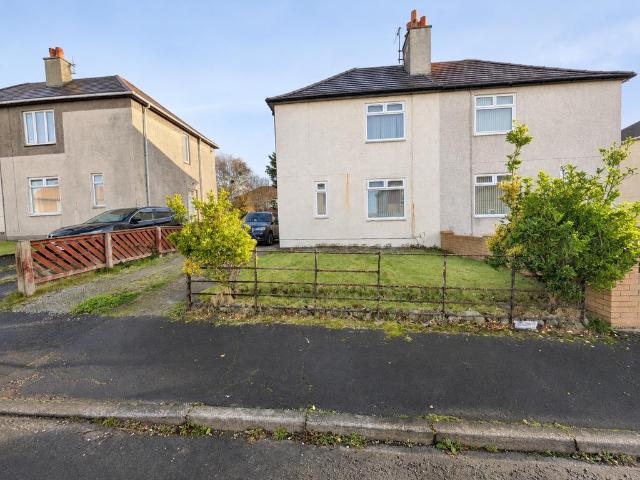
3 bedroom semi detached house for sale
KA13
· 3 Bedrooms · House
· Garden · Equipped kitchen · Parking · Heating
KA13 · 3 Bedrooms · House · Garden · Equipped kitchen · Parking · Heating
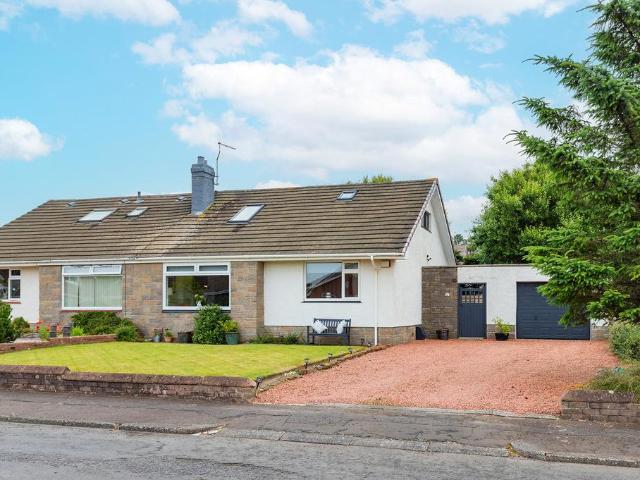
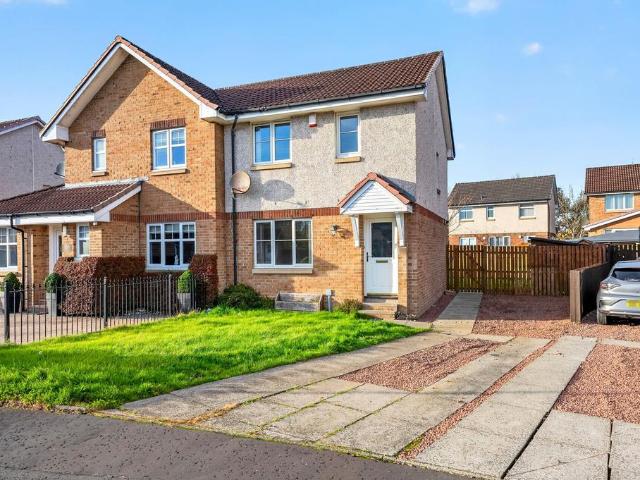
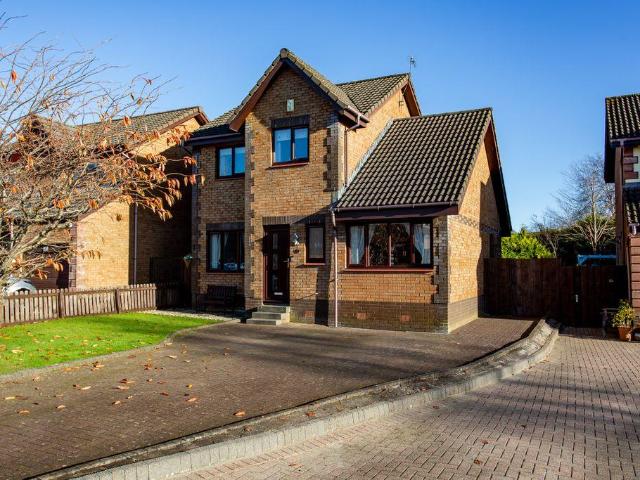
Welcome Homes is delighted to present the opportunity to acquire this 3 bedroom semi-detached property, offered for sale with a reliable sitting tenant of longstanding. With a recently fitted roof, a large rear garden and a front driveway, this property will appeal to buyers seeking a residential investment.The ground floor accommodation comprises an entrance hallway with stairs to the first floor, a front facing lounge, a separate kitchen overlooking the rear garden and a bathroom.Upstairs, the landing provides access to three bedrooms and a useful storage cupboard. Gas central heating and double glazing serve the property.Externally, the front driveway provides off-street parking, while the large rear garden offers generous outdoor space, with a lawn and paved areas for seatingTenancy details, including the current rent and tenancy terms, are available on request.DIMENSIONS:- Living Room: 4.28 x 3.77 m Kitchen: 3.97 x 1.94 m Bathroom: 1.92 x 1.55 m Bedroom 1: 4.80 x 2.80 m Bedroom 2:
£ 90,000
3 bedroom end of terrace house for sale
View photo
House · for sale
£ 199,000
New
3 bedroom end of terrace house for sale
KA13
· 3 Bedrooms · House
· Garden · Equipped kitchen · Powder room
KA13 · 3 Bedrooms · House · Garden · Equipped kitchen · Powder room
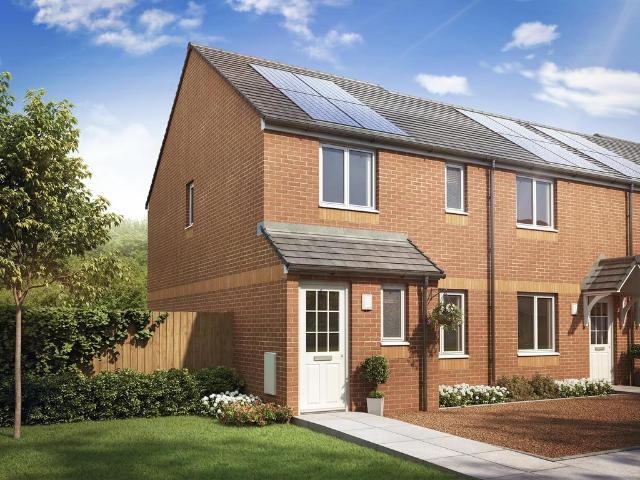
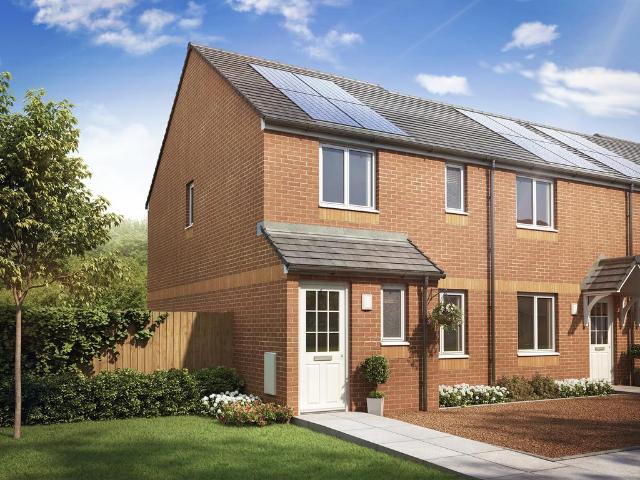
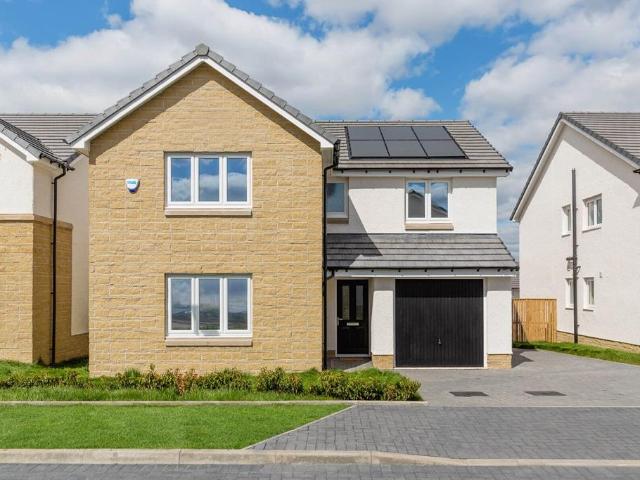
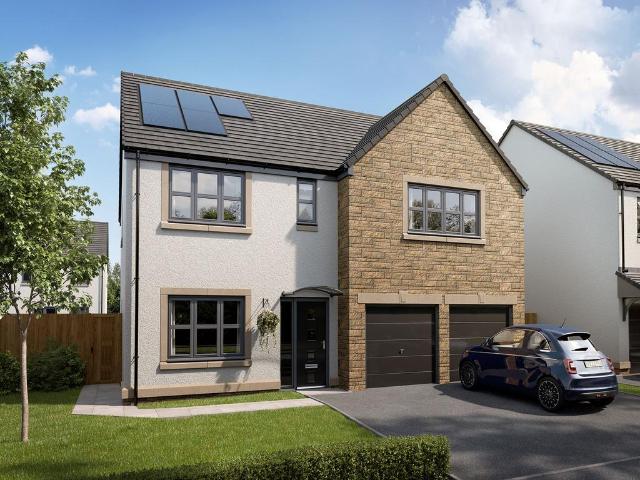
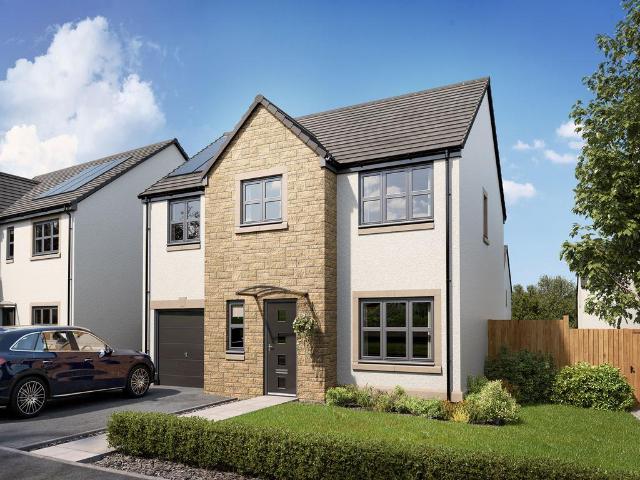
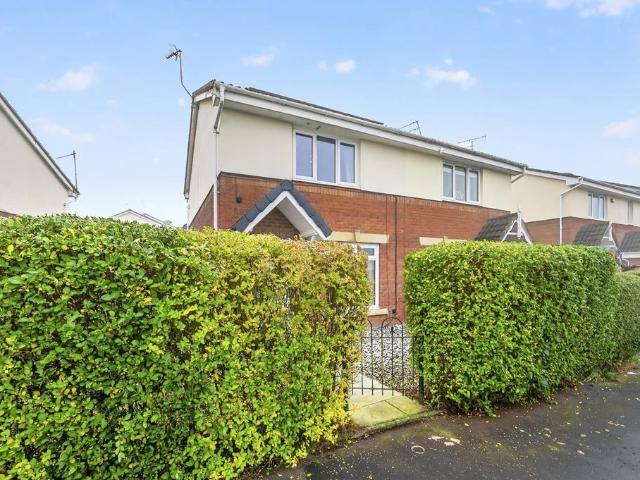
The Newmore is a three-bedroom home designed for modern family living. Features of the Newmore include an entrance hall, a downstairs cloakroom, a front-aspect lounge and a spacious open-plan kitchen/dining room with French doors leading out to the rear garden. Upstairs, bedroom one has an en suite, and there’s a family bathroom for the other bedrooms to share
£ 199,000
3 bedroom terraced house for sale
View photo
House · for sale
£ 120,000
New
3 bedroom terraced house for sale
KA13
· 3 Bedrooms · 2 Baths · House
· Garden · Equipped kitchen
KA13 · 3 Bedrooms · 2 Baths · House · Garden · Equipped kitchen
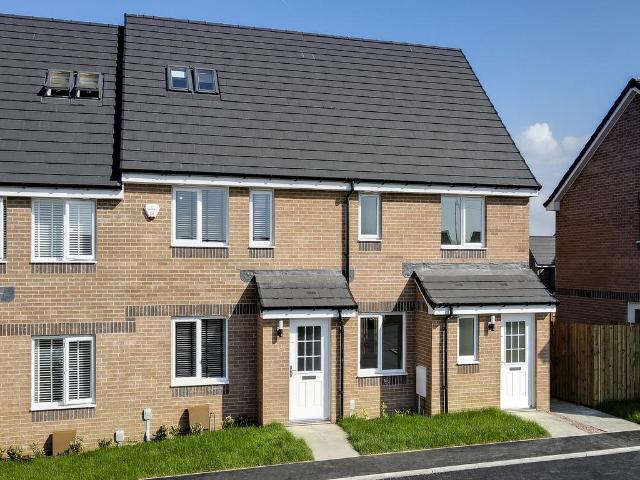
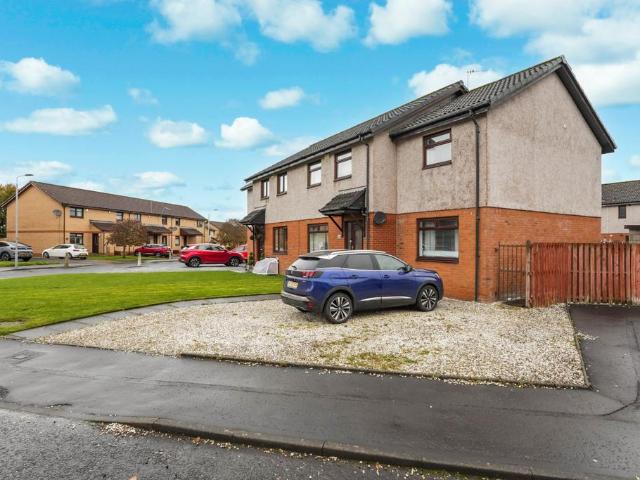
16 Corserine Bank is a modern and well-presented three-bedroom mid-terraced townhouse offering spacious, versatile accommodation across three floors. With its contemporary interiors, practical layout and generous outdoor space, this lovely home is perfectly suited to families, first-time buyers and those looking for a little extra room. The ground floor forms the heart of the home, featuring a generous kitchen with ample space for dining and everyday family life. Patio doors open directly onto the rear garden, creating a natural connection between indoor and outdoor living. A separate utility room, convenient downstairs WC and entrance hallway complete this level. On the first floor, a bright and spacious living room provides a comfortable space to relax and unwind, while a well-proportioned double bedroom offers flexibility for family living, guests or even a home office. The second floor provides two further bedrooms alongside a particularly spacious and stylish family bathroom, comp
£ 120,000
3 bedroom terraced house for sale
View photo
House · for sale
£ 199,000
New
3 bedroom terraced house for sale
KA13
· 3 Bedrooms · House
· Garden · Equipped kitchen
KA13 · 3 Bedrooms · House · Garden · Equipped kitchen
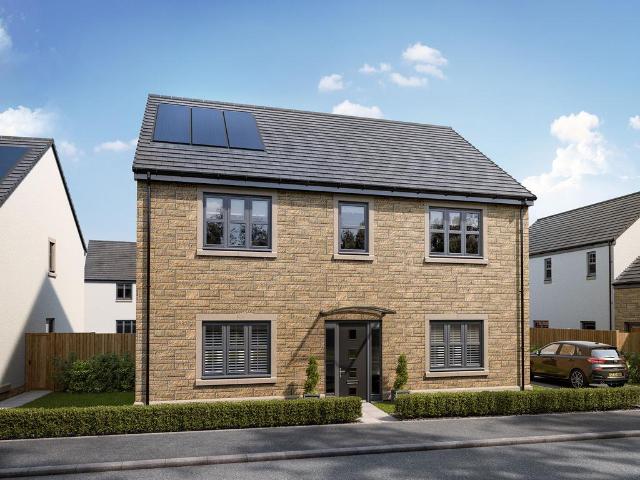
A beautifully-proportioned three-bedroom home, the Brodick has everything you need for modern living. Downstairs there is an open plan kitchen/dining room with a single French door leading into the rear garden, a spacious lounge, a large storage cupboard under the stairs and a WC. The first floor has two good-sized bedrooms and a family bathroom. The second floor is home to a spacious bedroom one
£ 199,000
3 bedroom semi detached house for sale
View photo
House · for sale
£ 209,995
3 bedroom semi detached house for sale
KA13
· 3 Bedrooms · House
· Garden · Equipped kitchen
KA13 · 3 Bedrooms · House · Garden · Equipped kitchen
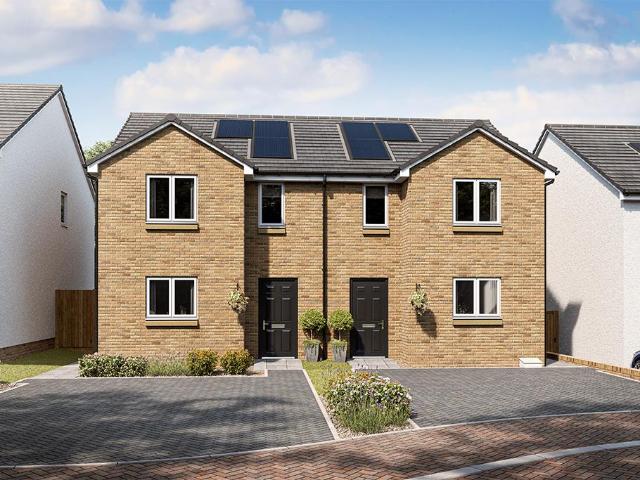
A classically proportioned family home, with lots of modern touches, The May offers today's busy families the ideal place to call home. The large kitchen/diner with a well-equipped kitchen/diner, and lounge with French doors leading onto the garden, provide great social spaces to get together. Upstairs, three bedrooms give everyone the space and privacy they need. Plus, with a master bedroom en suite, stylish family bathroom and downstairs WC, you can make the family morning rush a thing of the past. Tenure: Freehold. Council tax: Determined by local authority. Estate management fee: An annual management charge of £212.43 and factor float of £50 will apply
£ 209,995
3 bedroom detached house for sale
View photo
House · for sale
£ 257,000
New
3 bedroom detached house for sale
KA13
· 3 Bedrooms · House
· Garden · Equipped kitchen · Parking · Powder room
KA13 · 3 Bedrooms · House · Garden · Equipped kitchen · Parking · Powder room
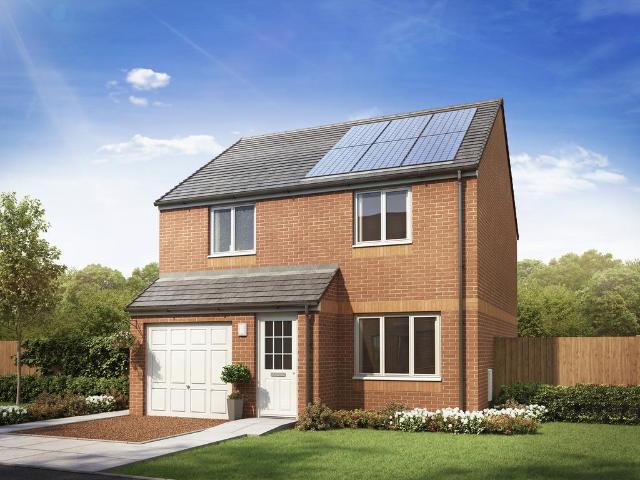
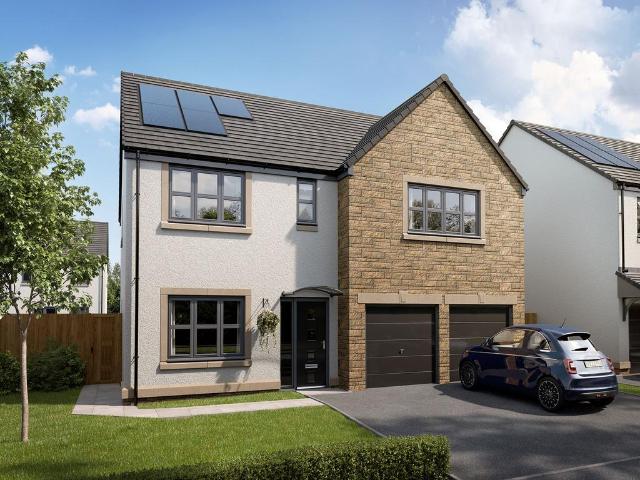
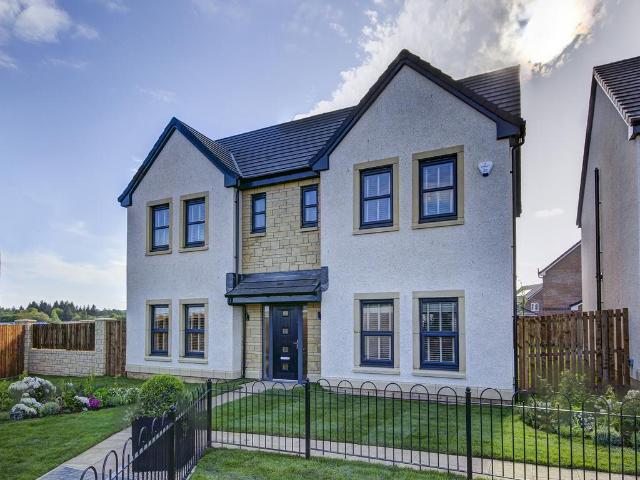
The Kearn is a three-bedroom detached home with a single integral garage. On the ground floor the Kearn features a front-aspect lounge with triple windows providing lots of natural light, a large kitchen/dining room with direct access to the rear garden and a downstairs cloakroom. The first-floor landing features a useful storage cupboard, and there’s a master bedroom with an en suite and further storage cupboard, two further bedrooms and a family bathroom
£ 257,000
3 bedroom end of terrace house for sale
View photo
House · for sale
£ 195,000
New
3 bedroom end of terrace house for sale
KA13
· 3 Bedrooms · House
· Garden · Equipped kitchen · Powder room
KA13 · 3 Bedrooms · House · Garden · Equipped kitchen · Powder room
The Newmore is a three-bedroom home designed for modern family living. Features of the Newmore include an entrance hall, a downstairs cloakroom, a front-aspect lounge and a spacious open-plan kitchen/dining room with French doors leading out to the rear garden. Upstairs, bedroom one has an en suite, and there’s a family bathroom for the other bedrooms to share
£ 195,000
2 bedroom terraced house for sale
View photo
House · for sale
£ 165,000
New
2 bedroom terraced house for sale
KA13
· 2 Bedrooms · House
· Garden · Equipped kitchen · Powder room
KA13 · 2 Bedrooms · House · Garden · Equipped kitchen · Powder room
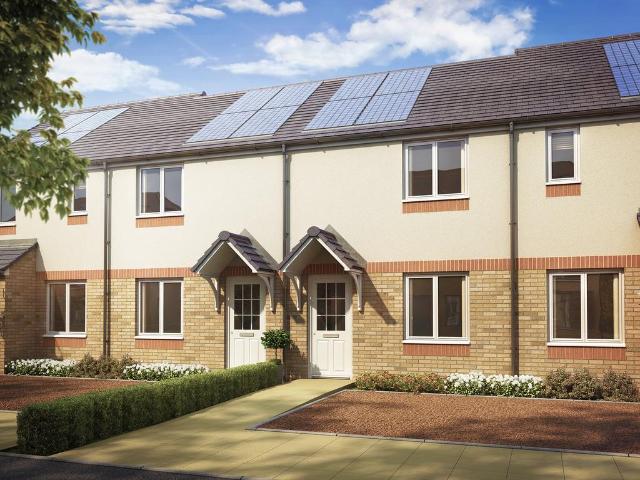
Ideal for first-time buyers, downsizers or flat owners who are perhaps now looking for a garden, The Portree is an outstanding terraced home comprising a lounge, well-equipped kitchen with direct access to the back garden, downstairs cloakroom, two spacious double bedrooms and a bathroom
£ 165,000
4 bedroom detached house for sale
View photo
House · for sale
£ 325,000
New
4 bedroom detached house for sale
KA13
· 4 Bedrooms · House
· Garden · Equipped kitchen · Parking
KA13 · 4 Bedrooms · House · Garden · Equipped kitchen · Parking
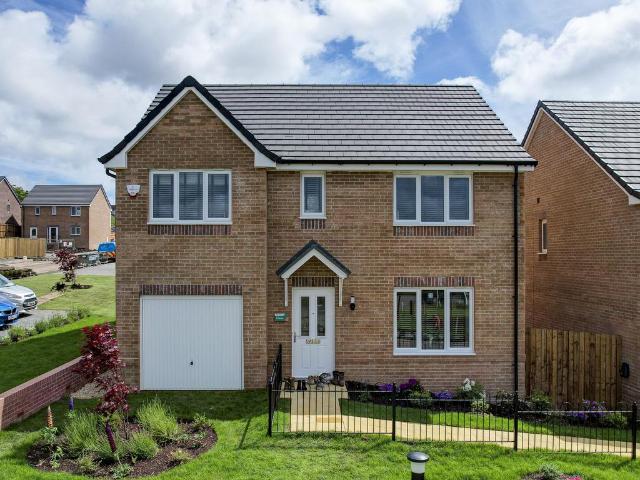
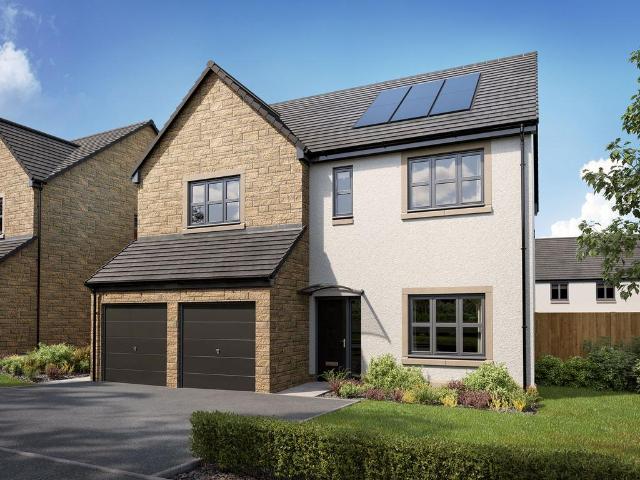
The Thornton is a four-bedroom detached family home with an integral garage. The ground floor layout includes a living room, kitchen/dining room which leads to a utility room and a downstairs WC. Both the kitchen and the utility room have direct access to the garden. Upstairs, bedroom one has its own en suite and the other bedrooms share the family bathroom. Built-in storage on both floors is another feature of this home
£ 325,000
4 bedroom detached house for sale
View photo
House · for sale
£ 324,000
New
4 bedroom detached house for sale
KA13
· 4 Bedrooms · House
· Garden · Equipped kitchen · Parking · Powder room
KA13 · 4 Bedrooms · House · Garden · Equipped kitchen · Parking · Powder room
The Lismore is a perfectly-proportioned four-bedroom detached home with single integral garage. Downstairs this home features a welcoming hall with under-stairs storage, a lounge to the front with a triple window, a large kitchen/dining room with French doors leading to the rear garden, separate utility room and downstairs cloakroom. Upstairs there is a useful storage cupboard on the upper landing where a window provides additional light, bedroom one has an en suite and there’s a family bathroom
£ 324,000
4 bedroom detached house for sale
View photo
House · for sale
£ 366,000
New
4 bedroom detached house for sale
KA13
· 4 Bedrooms · House
· Garden · Equipped kitchen · Powder room
KA13 · 4 Bedrooms · House · Garden · Equipped kitchen · Powder room
Plot 77 | The Maxwell | Lairds Gardens The stylish four bedroom Maxwell with spacious family bathroom provides ample space for relaxing and socialising. Spend time together and enjoy long lunches in the contemporary kitchen diner with its French doors that open out to the garden. The adjoining utility room and storage space is the perfect addition for busy family life, whilst entertaining guests is made easy with the handy downstairs cloakroom. With space for two sofas, the lounge is perfect for snuggling up with the family in the evening or chilling out with a magazine. For a restful night, head upstairs to unwind in bedroom one which is a luxurious retreat with an en suite with double shower. Tenure: Freehold Estate management fee: £206.40 Estate management company: TBC Council Tax Band: F EPC rating: TBC Warranty provider: NHBC Document signing fee: £120 First Time Buyer Stamp Duty Land: £9,350. Estimated amount may apply depending on buyer circumstances. Please check with your soli
£ 366,000
4 bedroom detached house for sale
View photo
House · for sale
£ 364,000
New
4 bedroom detached house for sale
KA13
· 4 Bedrooms · House
· Garden · Equipped kitchen · Powder room
KA13 · 4 Bedrooms · House · Garden · Equipped kitchen · Powder room
Plot 99 | The Maxwell | Lairds Gardens The stylish four bedroom Maxwell with spacious family bathroom provides ample space for relaxing and socialising. Spend time together and enjoy long lunches in the contemporary kitchen diner with its French doors that open out to the garden. The adjoining utility room and storage space is the perfect addition for busy family life, whilst entertaining guests is made easy with the handy downstairs cloakroom. With space for two sofas, the lounge is perfect for snuggling up with the family in the evening or chilling out with a magazine. For a restful night, head upstairs to unwind in bedroom one which is a luxurious retreat with an en suite with double shower. Tenure: Freehold Estate management fee: TBC Estate management company: TBC Council Tax Band: F EPC rating: TBC Warranty provider: NHBC Document signing fee: £120 First Time Buyer Stamp Duty Land: £9,150. Estimated amount may apply depending on buyer circumstances. Please check with your solicito
£ 364,000
3 bedroom semi detached house for sale
View photo
House · for sale
£ 325,000
New
3 bedroom semi detached house for sale
KA13
· 3 Bedrooms · 1 Bath · House
· Garden · Equipped kitchen
KA13 · 3 Bedrooms · 1 Bath · House · Garden · Equipped kitchen
A Charming Coastal HomeEnjoy a relaxed coastal lifestyle in this beautifully presented semi-detached bungalow, set within an established and highly desirable residential and peaceful pocket of Troon. Just a short stroll to the beach, local golf club and excellent public transport links.Properties of this nature are rarely available.16 Firth Gardens, has been extensively refurbished by the present owner, and is tastefully decorated throughout in a palette of Farrow and Ball coastal colours. The ground floor accommodation comprises a welcoming entrance hall, two double bedrooms, bathroom and a spacious lounge and dining kitchen, which is separated by pocket doors, allowing the spaces to flow together when open or closed off when desired.The impressive high specification dining kitchen is finished with classic shaker style units, solid oak worktops and integrated appliances. A central island provides additional storage, and family dining. Full width patio doors flood the kitchen with ligh
£ 325,000
3 bedroom semi detached house for sale
View photo
House · for sale
£ 290,000
New
3 bedroom semi detached house for sale
KA13
· 3 Bedrooms · 3 Baths · House
· Garden
KA13 · 3 Bedrooms · 3 Baths · House · Garden
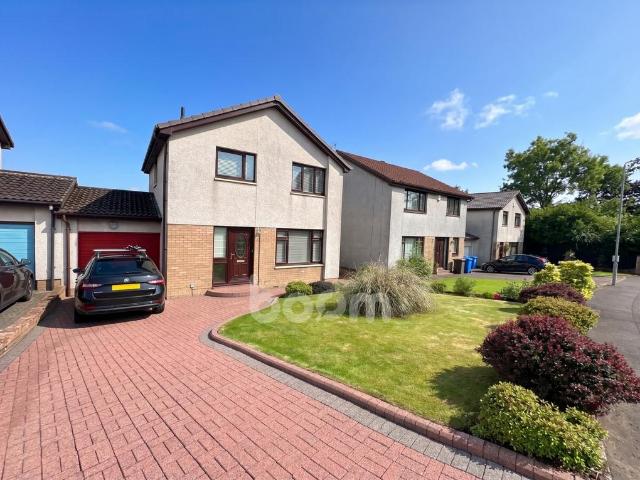
This beautifully presented three-bedroom semi-detached home offers a pristine and spacious interior, thoughtfully designed to provide comfortable and flexible living. Externally, the property benefits from a multi-car monoblock driveway and a fully enclosed rear garden, creating a private and secure outdoor space ideal for families, entertaining, or relaxing. Please call Boom now for lots more information and a copy of the Home Report.Approached via a generous monoblock driveway, the property opens into a welcoming entrance hallway, which provides access to the main living accommodation and a convenient ground-floor W.C.The spacious lounge is beautifully presented and features stylish herringbone flooring, which continues throughout the impressive open-plan living space. A large picture window allows an abundance of natural light to fill the room, creating a bright and inviting atmosphere. The generous dimensions provide ample space for a range of freestanding furniture while retaining
£ 290,000
3 bedroom semi detached house for sale
View photo
House · for sale
£ 150,000
New
3 bedroom semi detached house for sale
KA13
· 3 Bedrooms · 1 Bath · House
· Parking
KA13 · 3 Bedrooms · 1 Bath · House · Parking
This three-bedroom semi-detached property is located within a popular residential area of Kilmarnock and offers well-proportioned accommodation suited to a variety of purchasers, including families and first-time buyers. The property further benefits from a private driveway, providing convenient off-street parking.The location is particularly well placed for access to a range of local amenities, including shops, supermarkets, leisure facilities and everyday services. Well-regarded primary and secondary schooling is available nearby, while excellent road and public transport links provide straightforward access to Glasgow, the Ayrshire coast and surrounding towns.Overall, 10 Dean View represents a solid opportunity to acquire a family home in an established and convenient setting with good commuter links and local amenities close at hand.Please note that an AML fee is chargeable to the buyer once an offer is accepted to cover the cost of carrying out the required identity and anti-money
£ 150,000
5 bedroom detached house for sale
View photo
House · for sale
£ 491,000
New
5 bedroom detached house for sale
KA13
· 5 Bedrooms · House
· Garden · Equipped kitchen · Parking
KA13 · 5 Bedrooms · House · Garden · Equipped kitchen · Parking
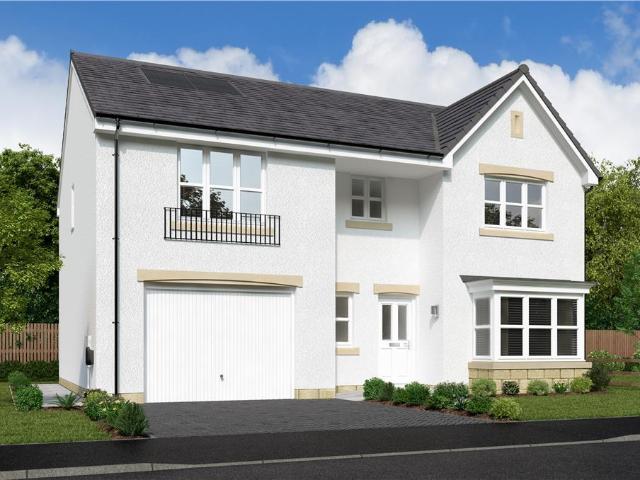
The St Andrews is a five-bedroom home with a double integral garage. The open plan kitchen/breakfast area has French doors to the garden, plus there’s a separate living room, dining room, utility, and WC. Upstairs, three bedrooms have en suites, with a family bathroom for the others. A walk-in wardrobe in bedroom one is a fantastic addition
£ 491,000
5 bedroom detached house for sale
View photo
House · for sale
£ 579,000
New
5 bedroom detached house for sale
KA13
· 5 Bedrooms · House
· Garden · Equipped kitchen
KA13 · 5 Bedrooms · House · Garden · Equipped kitchen
The Herriot is thoughtfully-designed to be a practical as well as attractive home. The kitchen/breakfast/family room has double French doors to the garden. An impressive lounge and separate dining room offer plenty of entertaining space. With a family bathroom and five bedrooms - three of which have en suites - there’s plenty of space to spread out
£ 579,000
3 bedroom semi detached bungalow for sale
View photo
Bungalow · for sale
£ 155,000
New
3 bedroom semi detached bungalow for sale
KA13
· 3 Bedrooms · 1 Bath · Bungalow
· Garden · Equipped kitchen · Concierge
KA13 · 3 Bedrooms · 1 Bath · Bungalow · Garden · Equipped kitchen · Concierge
Enjoying a peaceful cul-de-sac setting within the popular village of Hurlford, this well presented semi-detached bungalow offers spacious all-on-the-level accommodation, ideally suited to a wide range of buyers.Accessed from the side of the property, the accommodation comprises a welcoming L shaped reception hall with an excellent level of storage and accessing all rooms. There is a large lounge to the front, the spacious fitted kitchen to the rear is well equipped with an extensive range of floor standing and wall mounted units finished in beech with a contrasting dark work surface. There is an inset gas hob with electric oven and grill below, washing machine, fridge and freezer. A door from the kitchen leads to the rear garden.There are three well-proportioned bedrooms, main to the back with views of the rear garden, and one to the side both benefitting from wardrobe space. The third bedroom to the front could serve as a second public room or dining room. The bathroom comprises a thr
£ 155,000
3 bedroom terraced house for sale
View photo
House · for sale
£ 94,000
New
3 bedroom terraced house for sale
KA13
· 3 Bedrooms · 2 Baths · House
· Garden · Equipped kitchen · Parking · Heating
KA13 · 3 Bedrooms · 2 Baths · House · Garden · Equipped kitchen · Parking · Heating
This mid-terraced villa offers flexible accommodation arranged over three levels and is situated in an established residential area. The ground floor comprises a welcoming entrance hallway, a modern fitted kitchen with direct access to the rear garden, a WC and a versatile internal room formed from part of the garage. On the first floor, there is a spacious lounge and a double bedroom. The top floor provides two further double bedrooms and a family bathroom. Further benefits include gas central heating, double glazing and excellent storage throughout - to include a floored loft with electricity and storage shelves. Externally, a driveway to the front provides access to the remaining garage space. The low-maintenance rear garden is finished with artificial lawn and decorative stone chips, with a gate leading to the residents' parking area
£ 94,000
5 bedroom detached house for sale
View photo
House · for sale
£ 490,000
New
5 bedroom detached house for sale
KA13
· 5 Bedrooms · House
· Garden · Equipped kitchen · Parking
KA13 · 5 Bedrooms · House · Garden · Equipped kitchen · Parking
The St Andrews is a five-bedroom home with a double integral garage. The open plan kitchen/breakfast area has French doors to the garden, plus there’s a separate living room, dining room, utility, and WC. Upstairs, three bedrooms have en suites, with a family bathroom for the others. A walk-in wardrobe in bedroom one is a fantastic addition
£ 490,000
4 bedroom detached house for sale
View photo
House · for sale
£ 465,000
New
4 bedroom detached house for sale
KA13
· 4 Bedrooms · House
· Garden · Equipped kitchen · Parking
KA13 · 4 Bedrooms · House · Garden · Equipped kitchen · Parking
The Carradale gives you four bedrooms and three bathrooms. It’s an ideal growing, and grown-up, family home. An integral garage makes it a practical choice too. The kitchen/family/dining room leaves separate space for a utility room, while the main access to the garden is enhanced by the French doors. This is a new home with function and appeal in equal measure
£ 465,000
5 bedroom detached house for sale
View photo
House · for sale
£ 550,000
New
5 bedroom detached house for sale
KA13
· 5 Bedrooms · House
· Garden · Equipped kitchen
KA13 · 5 Bedrooms · House · Garden · Equipped kitchen
The impressive Houston has been especially designed with features that meet the needs of modern lifestyles and growing families. Downstairs, the Houston has a dual-aspect lounge, kitchen/family/dining room and a separate dining room, both with French doors to the garden. Upstairs, bedrooms one and two have en suites
£ 550,000
4 bedroom detached house for sale
View photo
House · for sale
£ 521,000
New
4 bedroom detached house for sale
KA13
· 4 Bedrooms · House
· Equipped kitchen
KA13 · 4 Bedrooms · House · Equipped kitchen
A spacious open-plan kitchen/family/dining room with French doors is at the heart of the Dryden. This lovely detached home also offers a separate lounge, utility with outside access, WC and storage. Upstairs, there are five bedrooms, three of which are en suite, and a family bathroom
£ 521,000
3 bedroom link detached house for sale
View photo
House · for sale
£ 200,000
New
3 bedroom link detached house for sale
KA13
· 3 Bedrooms · 2 Baths · House
· Garden · Fireplace · Equipped kitchen · Patio · Concierge
KA13 · 3 Bedrooms · 2 Baths · House · Garden · Fireplace · Equipped kitchen · Patio · Concierge
Set within the desirable Aitken Drive in Beith, this appealing link-detached home offers spacious and flexible family accommodation. A welcoming entrance hallway leads into a generously sized lounge with focal point fireplace, providing a comfortable setting for everyday living. The lounge opens into a dining area. A charming rear facing conservatory, offering an excellent additional reception space with access to the rear garden and patio area, ideal for relaxing or entertaining.A modern fitted kitchen with matte grey wall and base cabinetry paired with contrasting black worktops. The space is finished with a range of integrated appliances, creating a practical and modern cooking environment. Completing the ground level is a W.C. which is perfectly elegant in all its simplicity.The upper level comprises three well-proportioned bedrooms, with Bedrooms One and Two offering comfortable double proportions and the benefit of built-in storage. Bedroom Three provides a flexible additional ro
£ 200,000
5 bedroom detached house for sale
View photo
House · for sale
£ 415,000
New
5 bedroom detached house for sale
KA13
· 5 Bedrooms · House
· Garden · Equipped kitchen
KA13 · 5 Bedrooms · House · Garden · Equipped kitchen
Step into this impressive five-bedroom family home, thoughtfully designed for modern living. At its heart is a bright open-plan kitchen, dining and family area, with french doors opening onto the garden - ideal for both everyday living and entertaining. A separate laundry room keeps practical tasks neatly tucked away, while the bay-windowed lounge provides a stylish space to relax. Upstairs, the five bedrooms offer excellent flexibility for family life, guests or home working, served by a contemporary family bathroom. The principal bedroom features a luxurious en-suite, complemented by a second en-suite bedroom for added convenience. Spacious, versatile and elegantly finished, this home perfectly balances comfort and modern style.Plot 10Tenure: FreeholdLength of lease: N/AAnnual ground rent amount (£): N/AGround rent review period (year/month): N/AAnnual service charge amount (£): 150.38Service charge review period (year/month): YearlyCouncil tax band (England, Wales and Scotland): TBC
£ 415,000
2 bedroom terraced house for sale
View photo
House · for sale
£ 85,000
New
2 bedroom terraced house for sale
KA13
· 2 Bedrooms · 1 Bath · House
· Garden · Fireplace · Equipped kitchen
KA13 · 2 Bedrooms · 1 Bath · House · Garden · Fireplace · Equipped kitchen
Property Matters Online are delighted to present to the market this rarely available two-bedroom terraced villa, ideally situated within walking distance of Stewarton High Street.Beautifully presented throughout, this lovely home offers bright, spacious and well-proportioned accommodation, making it an ideal choice for first-time buyers, couples and small families alike.The accommodation begins with a welcoming entrance hallway leading to a generous, front-facing lounge, complete with an attractive feature fireplace, creating a warm and inviting living space.To the rear, the modern kitchen is fitted with a range of wall and base units, complemented by stylish worktops. There is also a useful storage cupboard housing the gas boiler, along with plumbing for both a washing machine and dishwasher. A door provides convenient access to the rear garden.Further enhancing the ground floor accommodation is a lovely rear conservatory, featuring French doors which open directly onto the garden, pr
£ 85,000
4 bedroom detached house for sale
View photo
House · for sale
£ 290,000
New
4 bedroom detached house for sale
KA13
· 4 Bedrooms · 2 Baths · House
· Equipped kitchen · Parking · Powder room · Heating
KA13 · 4 Bedrooms · 2 Baths · House · Equipped kitchen · Parking · Powder room · Heating
Set in this much admired modern estate is this architecturally re-modelled detached villa offering flexible and spacious accommodation over two levels. The entrance hallway has a cloakroom off and leads to the front facing lounge that is open plan with the dining room at the rear. The modern breakfast kitchen is a functional space with ample wall & base units and integrated extractor hood and dishwasher as well as a freestanding five burner range. There is a walk in pantry, a door to the side elevation and a further door to the family room, formerly the garage, that also has a walk-in storage cupboard.The carpeted stairwell leads to the first floor where there are four generous bedrooms, the principal having an en-suite bathroom and each of the bedrooms benefit from built-in fitted wardrobes. Completing the accommodation is the three piece house bathroom.The property specification includes gas central heating, double glazing and a security alarm system.Externally there is a mono block
£ 290,000
3 bedroom semi detached house for sale
View photo
House · for sale
£ 200,000
New
3 bedroom semi detached house for sale
KA13
· 3 Bedrooms · 1 Bath · House
· Garden · Equipped kitchen · Concierge
KA13 · 3 Bedrooms · 1 Bath · House · Garden · Equipped kitchen · Concierge
Occupying a prime position within the highly sought-after Cromptons Grove development, this beautifully presented three-bedroom semi-detached villa enjoys stunning open views across the pond to the front and offers an impressive specification including a landscaped rear garden, private driveway, EV charging point and solar panels.The accommodation is entered via a welcoming reception hallway which leads to a bright and spacious lounge. Large front-facing windows frame the attractive outlook and flood the room with natural light, creating a warm and inviting living space.To the rear, the modern dining kitchen is fitted with a comprehensive range of wall and base units, generous worktop space and ample room for family dining. A useful under-stair storage cupboard provides added practicality, while French doors open directly onto the rear garden, seamlessly connecting indoor and outdoor living.A standout feature of the property is the versatile sunroom overlooking the garden, currently ut
£ 200,000
4 bedroom semi detached house for sale
View photo
House · for sale
£ 225,000
New
4 bedroom semi detached house for sale
KA13
· 4 Bedrooms · 4 Baths · House
· Garden · Equipped kitchen
KA13 · 4 Bedrooms · 4 Baths · House · Garden · Equipped kitchen
Situated on a generous corner plot within a popular residential area, this extended semi-detached villa offers spacious and flexible family accommodation presented in walk-in condition throughout.The accommodation comprises a welcoming entrance hallway, leading to a bright and spacious lounge with useful understairs storage. To the rear is a well-proportioned dining kitchen fitted with a range of base and wall mounted units, incorporating an electric hob with extractor hood and oven below. There is ample space for a dining table and chairs, while a door provides direct access to the rear garden.An inner hallway leads to a versatile sitting room which could easily be utilised as a fifth bedroom, home office or playroom depending on individual requirements. Off this room is a useful utility room and ground floor WC.On the upper level there are four good-sized bedrooms, three of which benefit from built-in storage. The principal bedroom features an en-suite bathroom with separate shower c
£ 225,000

Get email alerts

Don't miss out: be the first to know about new properties

The alert was correctly created

On subscribing you accept the conditions of use and the privacy policy
Alert
Receive new ads in your inbox
Save this search
Receive alerts for new listings

We'll send you an email when we have new properties for: "Houses for sale in KA13"

The alert was correctly created

Dalry Road KA13 Kilwinning
Benslie Kilwinning
Get email alerts and be the first to see new listings
Required field
On subscribing I accept the terms of the privacy policy
Perfect! You'll soon start receiving new listings via email
Alert
Receive an email when we have new ads for Houses for sale in KA13
Save this search
Filters

Bedrooms

Size (sq.ft)

sq.ft
sq.ft

Price

£
£

Property type

Bathrooms

Clear all filters
Receive notifications when new entries are published.