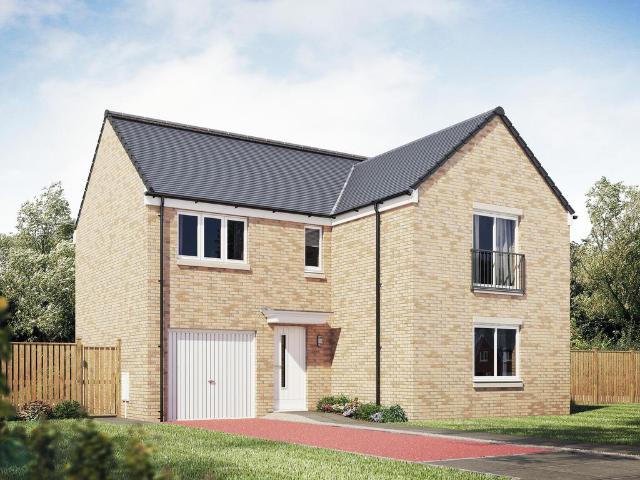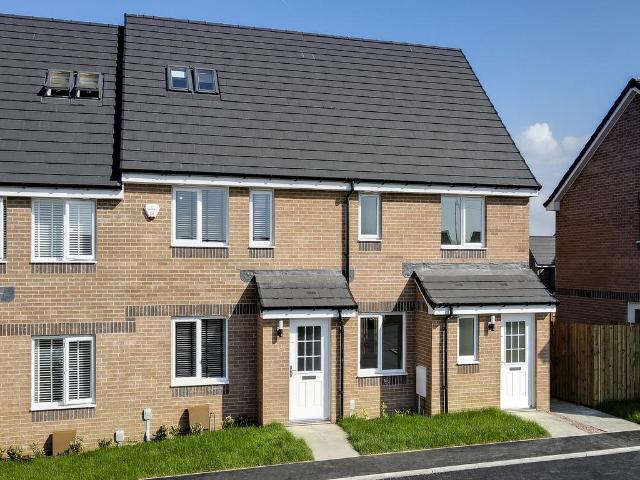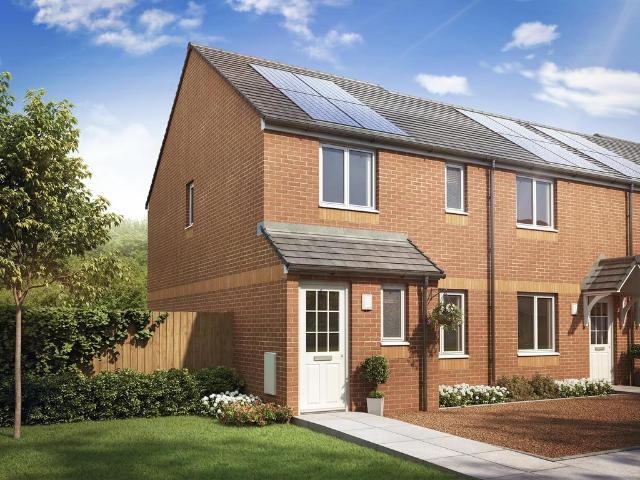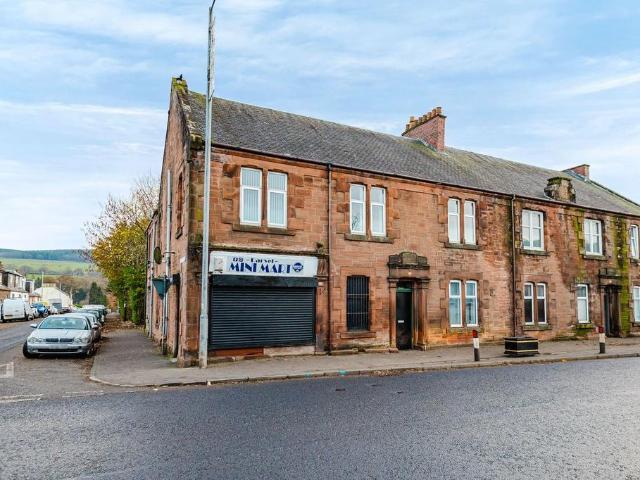
902 properties for sale in KA4

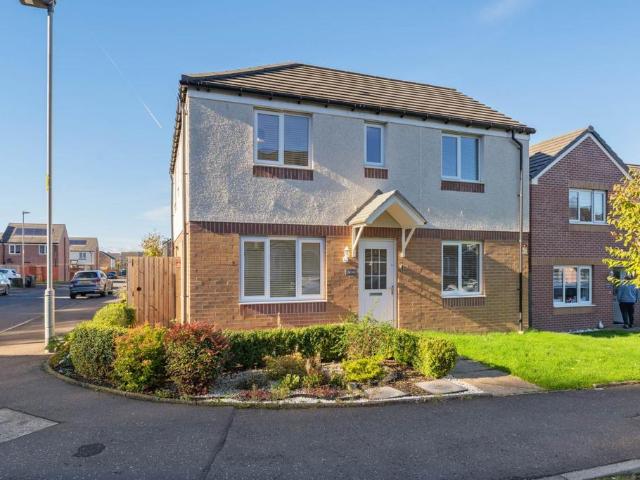
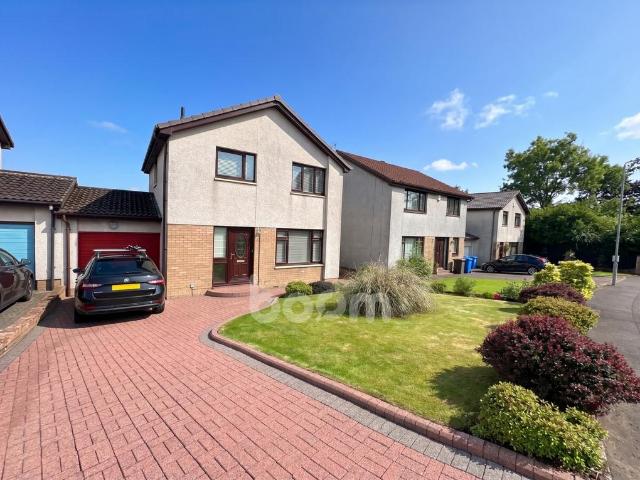
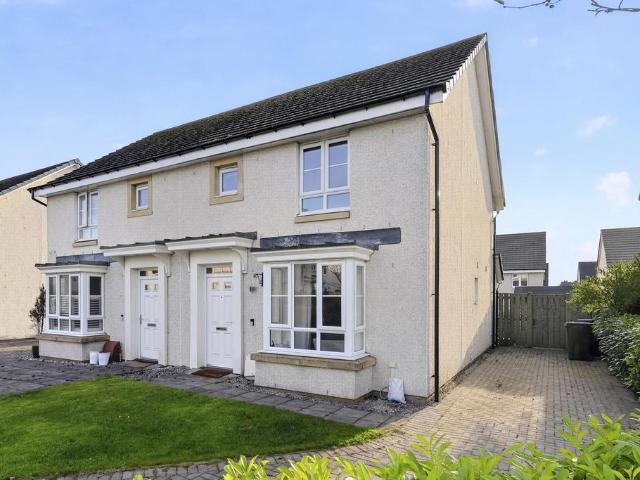
3 bedroom semi detached house for sale
View photo
House · for sale
£ 190,000
3 bedroom semi detached house for sale
KA4
· 3 Bedrooms · 1 Bath · House
· Garden · Equipped kitchen · Parking
KA4 · 3 Bedrooms · 1 Bath · House · Garden · Equipped kitchen · Parking
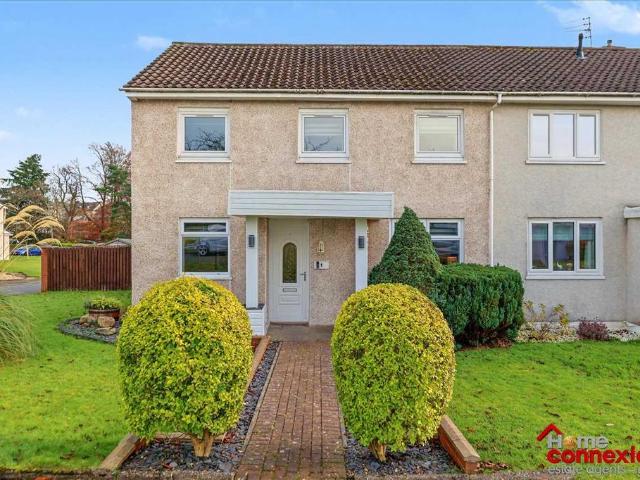
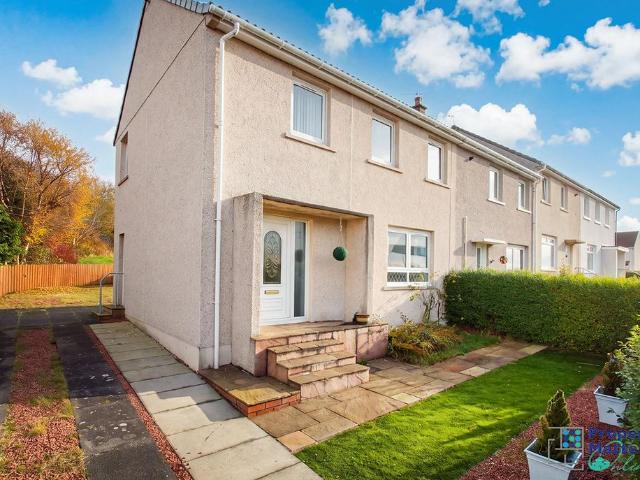
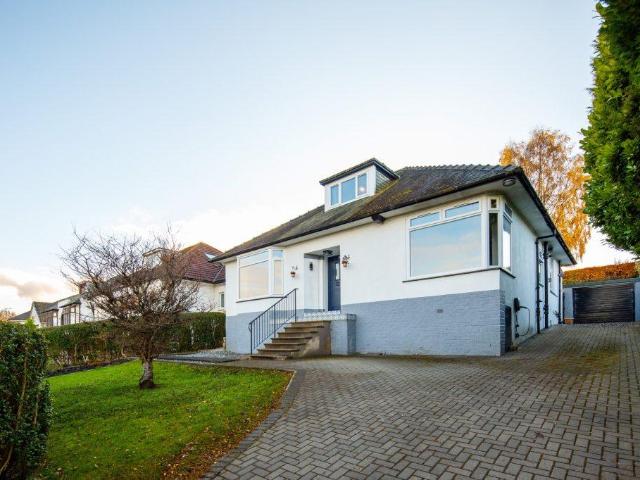
Situated within the ever-popular Craighall Crescent area of Kilmarnock, this beautifully presented three-bedroom semi-detached villa offers ideal family accommodation in a highly sought-after residential location.The property features a bright and spacious lounge leading through to a modern kitchen/dining area, creating an excellent space for both everyday family living and entertaining. Upstairs, there are three well-proportioned bedrooms together with a contemporary family bathroom.Externally, the home benefits from a generous driveway providing off-street parking, while the enclosed gardens offer excellent outdoor space for relaxation and recreation.Conveniently positioned close to local amenities, reputable schooling and transport links, the property is ideally placed for commuters with easy access to Glasgow and the wider road network.Early viewing is highly recommended to appreciate the quality of accommodation on offer.Please note that an AML fee is chargeable to the buyer once
£ 190,000
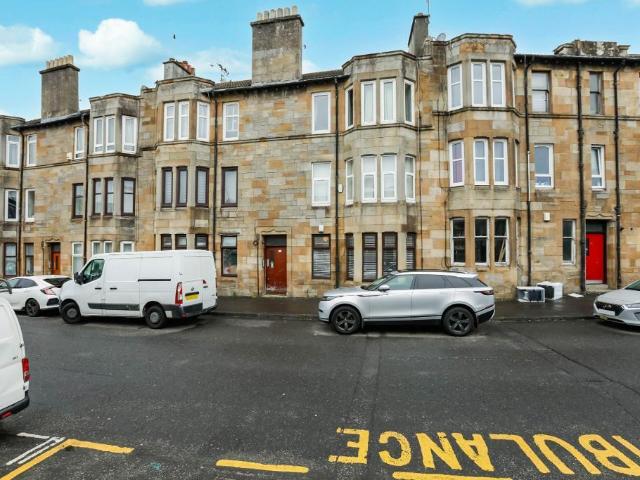
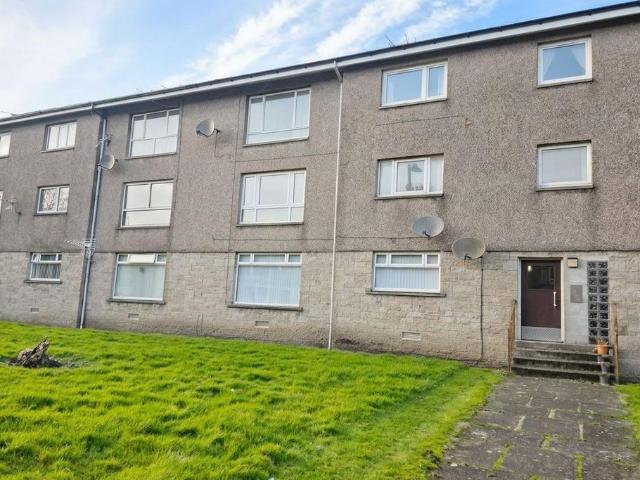
2 bedroom flat for sale
View photo
Flat · for sale
£ 95,000
Updated
2 bedroom flat for sale
KA4
· 2 Bedrooms · 1 Bath · Flat
· Garden · Patio
KA4 · 2 Bedrooms · 1 Bath · Flat · Garden · Patio
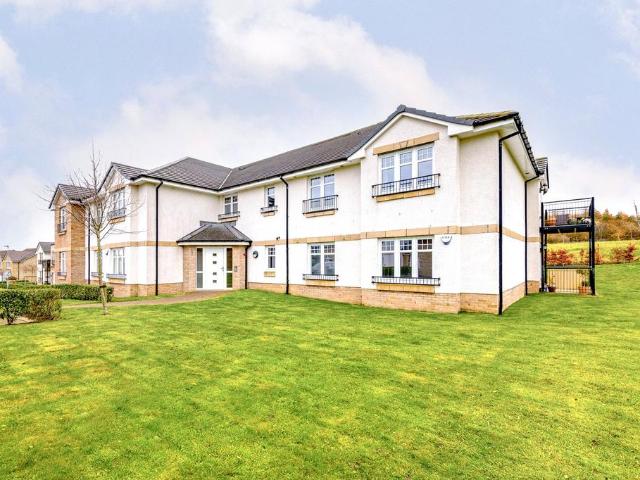
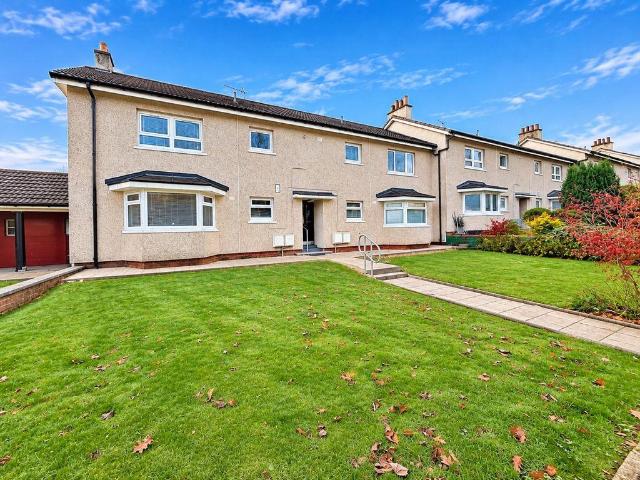
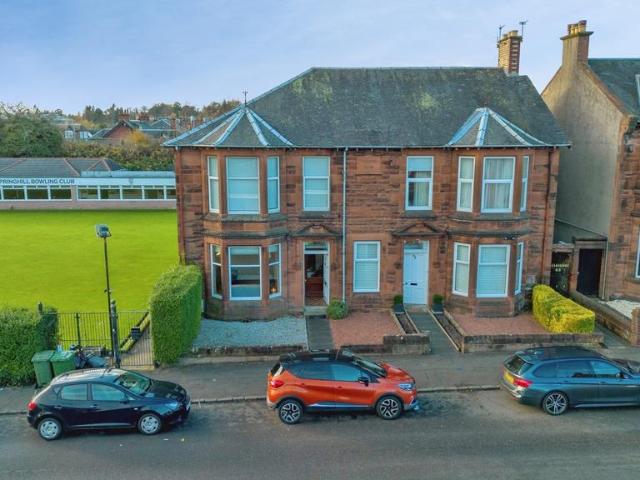
CLOSING DATE FRIDAY 20TH NOVEMBER @ 12 NOON*Rarely available, this beautifully presented two-bedroom luxury ground floor apartment occupies a desirable central location within Kilmarnock, convenient for a wide range of amenities and the town's railway station.The property offers spacious and well-maintained accommodation throughout, with the added benefit of its own private front and rear doors, providing a level of privacy and independence not often found in apartment living. Externally, there is a private patio area together with a section of garden ground, creating attractive outdoor space for relaxation and entertaining.A particular feature of the property is its pleasant outlook, enjoying direct views over the adjacent bowling club. Combining generous accommodation, private outdoor space and an exceptionally convenient location, this represents a rare opportunity to acquire a high-quality ground floor apartment in the heart of Kilmarnock.Please note that an AML fee is chargeable t
£ 95,000
4 bedroom townhouse for sale
View photo
House · for sale
£ 385,000
4 bedroom townhouse for sale
KA4
· 4 Bedrooms · 3 Baths · House
KA4 · 4 Bedrooms · 3 Baths · House
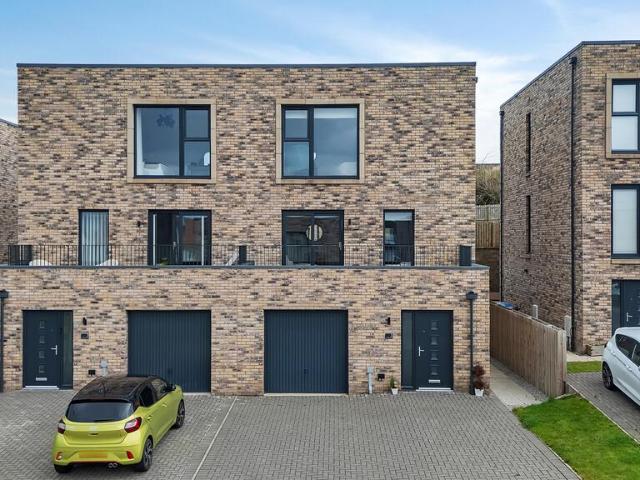
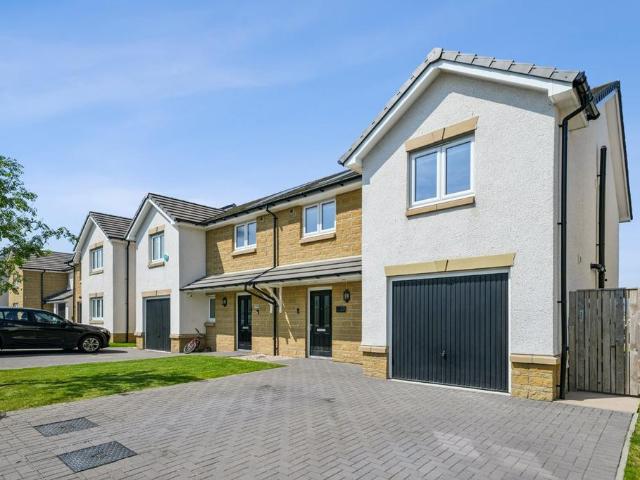
An exceptional opportunity to acquire the beautifully appointed Siskin show home within The Fieldings, an exclusive collection of contemporary townhouses by Carmichael Homes, positioned on the desirable southern edge of East Kilbride at Jackton.Extending to approximately 1,614 sq ft and arranged over three impressive levels, this striking four-bedroom semi-detached townhouse combines outstanding contemporary design with an exceptionally flexible layout. As the development's show home, the property has been beautifully presented throughout and showcases the quality, specification and attention to detail synonymous with The Fieldings.Three-storey living works particularly well here, creating a home where family life, entertaining, working from home and quieter spaces can all comfortably coexist.The accommodation begins on the ground floor with a broad and welcoming entrance hallway. Bedroom three is a generous double room, while a further room is currently designed as a study/bedroom fou
£ 385,000
4 bedroom detached house for sale
View photo
House · for sale
£ 399,995
4 bedroom detached house for sale
KA4
· 4 Bedrooms · House
· Garden · Equipped kitchen · Parking
KA4 · 4 Bedrooms · House · Garden · Equipped kitchen · Parking
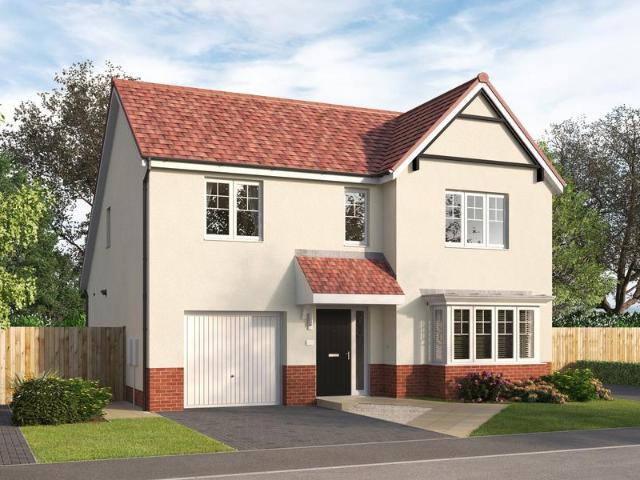
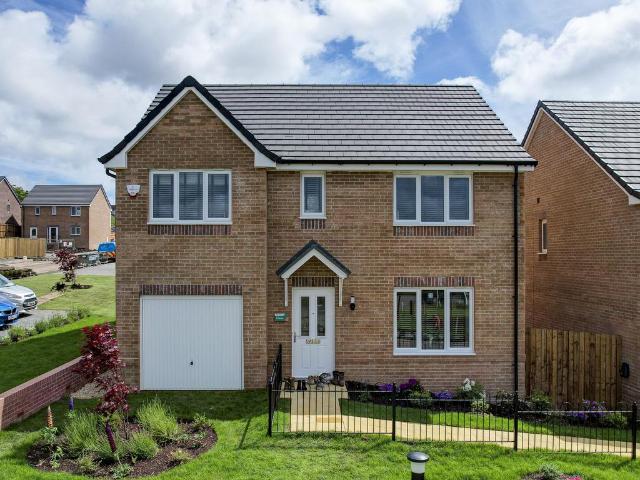
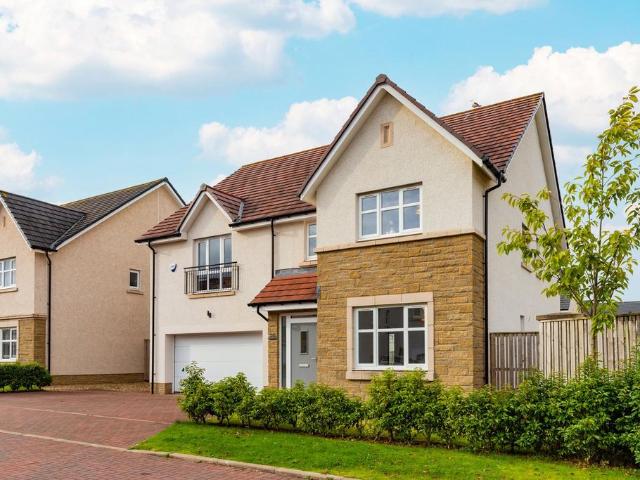
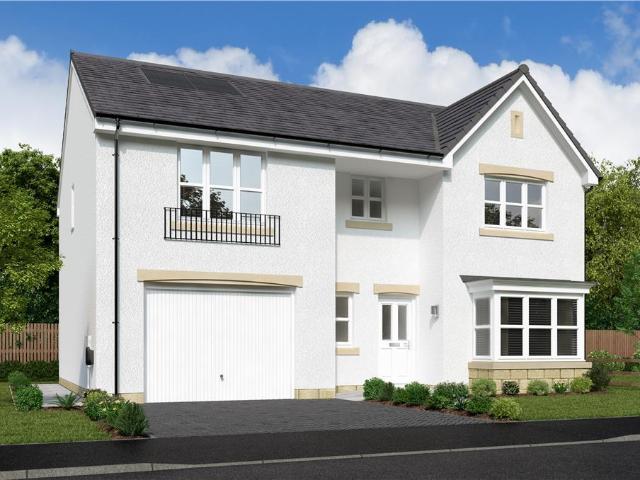
Discover the Skybrook, a stunning 4 bedroom home. Ground floor: The hallway leads to an exclusive designer kitchen, with integrated appliances, and a light and spacious open plan living and dining area extending, through French doors, into the rear garden. There's also a separate generous living room to the front of the property. In addition, downstairs you'll find a large WC, featuring stylish tiling, a utility room and an under stairs storage cupboard. This large family home benefits from a single integral garage. First floor: Upstairs, the main bedroom benefits from an ensuite shower room featuring a choice of contemporary full-height tiling. A generous family bathroom, also with full-height tiling and contemporary sanitaryware, serves two further double bedrooms and a generous single bedroom. On the landing there's also a spacious storage cupboard
£ 399,995
3 bedroom semi detached bungalow for sale
View photo
Bungalow · for sale
£ 250,000
3 bedroom semi detached bungalow for sale
KA4
· 3 Bedrooms · 1 Bath · Bungalow
· Garden · Fireplace · Equipped kitchen
KA4 · 3 Bedrooms · 1 Bath · Bungalow · Garden · Fireplace · Equipped kitchen
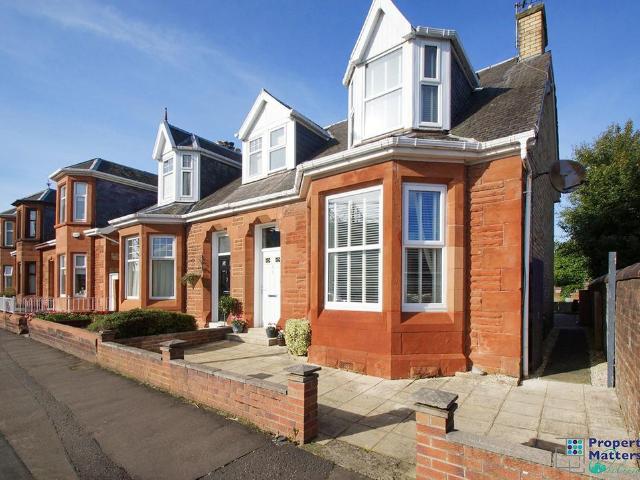
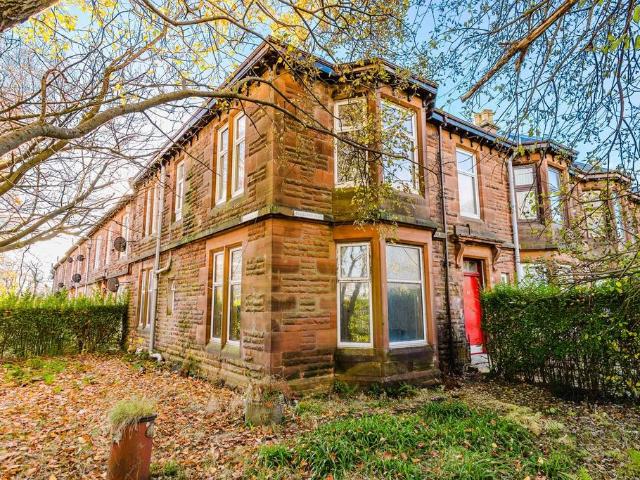
1 Rugby Road, Kilmarnock, is an attractive three-bedroom semi-detached home, combining period character with modern living. The property benefits from high ceilings, attractive period features, generous living accommodation, a modern kitchen, separate utility room, home office and enclosed rear garden.Upon entering, a welcoming entrance vestibule leads into the central hallway, with stairs rising to the first floor.The spacious front-facing living room features a large bay window, allowing plenty of natural light into the room. A feature fireplace, alcove and useful storage cupboard add character and practicality. Double doors open through to the kitchen, while the kitchen can also be accessed directly from the hallway.The modern kitchen is fitted with a range of wall-mounted and base units, complemented by a freestanding range cooker and breakfast bar island incorporating a Belfast sink. Integrated appliances include a dishwasher, with space provided for a freestanding fridge freezer.
£ 250,000
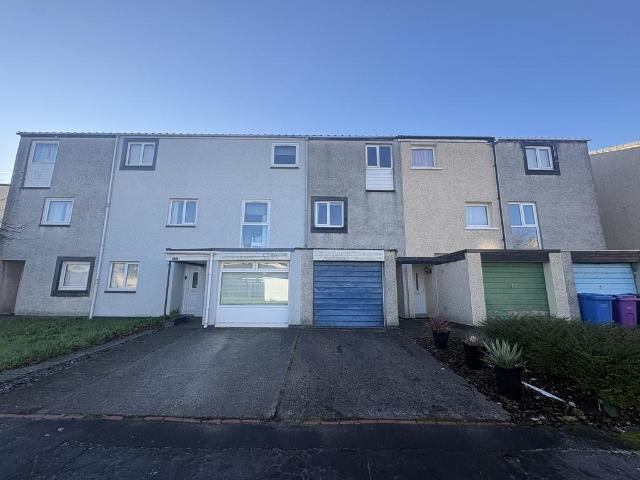
3 bedroom terraced house for sale
View photo
House · for sale
£ 140,000
3 bedroom terraced house for sale
KA4
· 3 Bedrooms · 2 Baths · House
· Equipped kitchen
KA4 · 3 Bedrooms · 2 Baths · House · Equipped kitchen
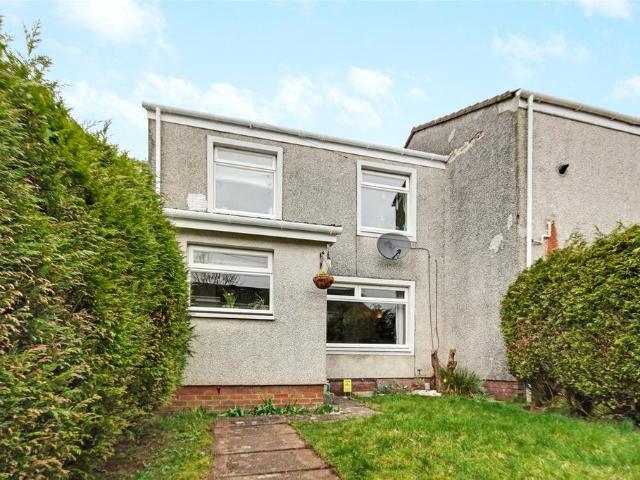
This beautifully extended mid terraced villa is an excellent choice for families, offering generous room sizes, practical additions, and a layout designed for modern living. Set within the sought after area of Greenhills, the property provides both comfort and convenience in equal measure.The accommodation begins with a welcoming entrance porch complete with built in storage—perfect for coats, shoes, and everyday essentials. From here, you are guided into the spacious open plan lounge and dining area, a bright and versatile space ideal for both relaxing evenings and family mealtimes.The modern fully fitted kitchen offers ample worktop and cupboard space, while to the rear of the home you will find a fantastic extended utility/boot room. This impressive addition provides superb functionality for busy family life, offering space for laundry, storage, and easy outdoor access.The upper level features three well proportioned bedrooms, each offering flexibility for use as sleeping accommodat
£ 140,000
2 bedroom apartment for sale
View photo
Flat · for sale
£ 125,000
2 bedroom apartment for sale
KA4
· 2 Bedrooms · 2 Baths · Flat
· Equipped kitchen · Heating
KA4 · 2 Bedrooms · 2 Baths · Flat · Equipped kitchen · Heating
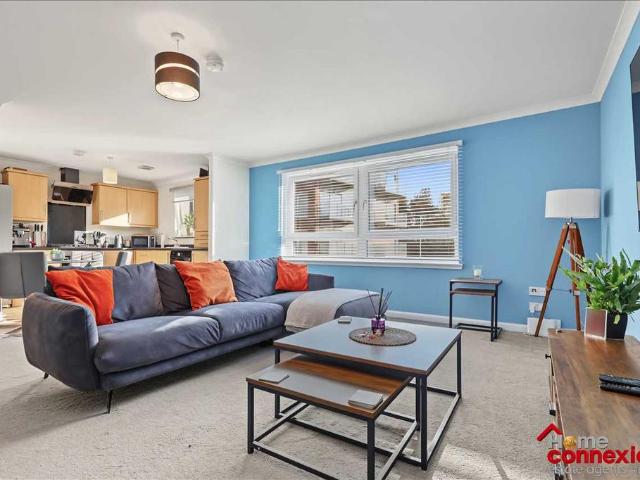
Set within the very popular and sought after Hairmyres locale of East Kilbride, Home Connexions is delighted to offer to the market this beautifully presented, two bedroom first floor flat. The property is ideally positioned for commuting with nearby links to the train station, local bus routes and the motorway. Internally the property benefits from fresh modern and neutral decor, along with gas central heating and double glazing throughout. Finished in modern, neutral décor throughout, the property offers stylish and comfortable accommodation, making it an ideal purchase for first-time buyers, professionals or those looking to downsize. The accommodation comprises a welcoming entrance hallway with excellent storage, leading through to a spacious open-plan lounge, dining and kitchen area. This bright and versatile living space provides ample room for both relaxing and entertaining, with the modern fitted kitchen offering a range of units and workspace. There are two generous double bed
£ 125,000
2 bedroom terraced house for sale
View photo
House · for sale
£ 85,000
2 bedroom terraced house for sale
KA4
· 2 Bedrooms · 1 Bath · House
· Garden · Fireplace · Equipped kitchen
KA4 · 2 Bedrooms · 1 Bath · House · Garden · Fireplace · Equipped kitchen
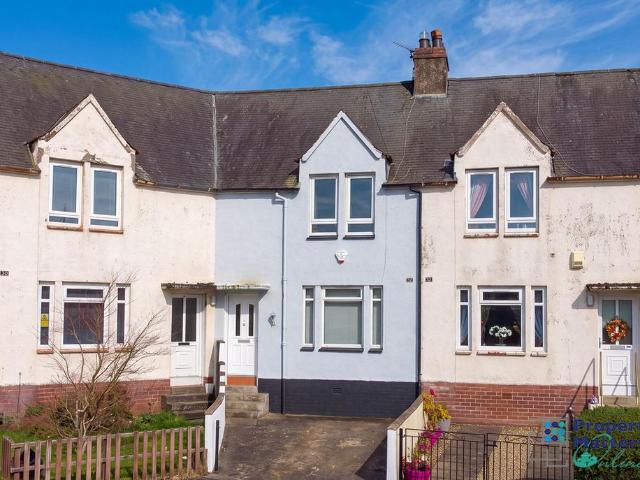
Property Matters Online are delighted to present to the market this rarely available two-bedroom terraced villa, ideally situated within walking distance of Stewarton High Street.Beautifully presented throughout, this lovely home offers bright, spacious and well-proportioned accommodation, making it an ideal choice for first-time buyers, couples and small families alike.The accommodation begins with a welcoming entrance hallway leading to a generous, front-facing lounge, complete with an attractive feature fireplace, creating a warm and inviting living space.To the rear, the modern kitchen is fitted with a range of wall and base units, complemented by stylish worktops. There is also a useful storage cupboard housing the gas boiler, along with plumbing for both a washing machine and dishwasher. A door provides convenient access to the rear garden.Further enhancing the ground floor accommodation is a lovely rear conservatory, featuring French doors which open directly onto the garden, pr
£ 85,000
4 bedroom end of terrace house for sale
View photo
House · for sale
£ 260,000
4 bedroom end of terrace house for sale
KA4
· 4 Bedrooms · 2 Baths · House
· Garden · Equipped kitchen · Patio
KA4 · 4 Bedrooms · 2 Baths · House · Garden · Equipped kitchen · Patio
A wonderful home with space to grow, entertain and enjoy, this beautifully extended three/four bedroom end terrace property offers stylish modern accommodation, a spacious open plan dining kitchen and an exceptional private garden complete with decked patio and covered seating area. Set within the popular residential surroundings of Ashton Green, East Kilbride, this attractive home offers an excellent combination of contemporary living, versatile accommodation and outdoor space. Early viewing is highly recommended to fully appreciate the space, presentation and exceptional outdoor area this lovely home has to offer. * Contact our team today to arrange your private viewing of Ashton Green, East Kilbride.Having been extended and modernised, the property provides a welcoming environment ideally suited to couples, growing families and buyers looking for something a little more special. The spacious lounge offers a comfortable and inviting setting for relaxing and entertaining. A particular
£ 260,000
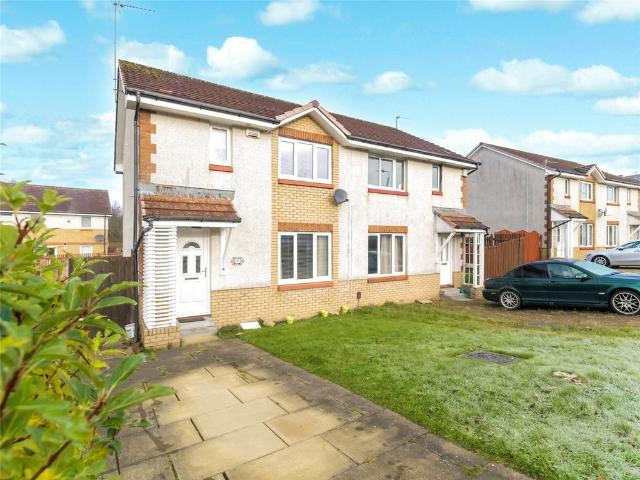
3 bedroom semi detached house for sale
View photo
House · for sale
£ 90,000
3 bedroom semi detached house for sale
KA4
· 3 Bedrooms · House
· Garden · Equipped kitchen · Parking · Heating
KA4 · 3 Bedrooms · House · Garden · Equipped kitchen · Parking · Heating
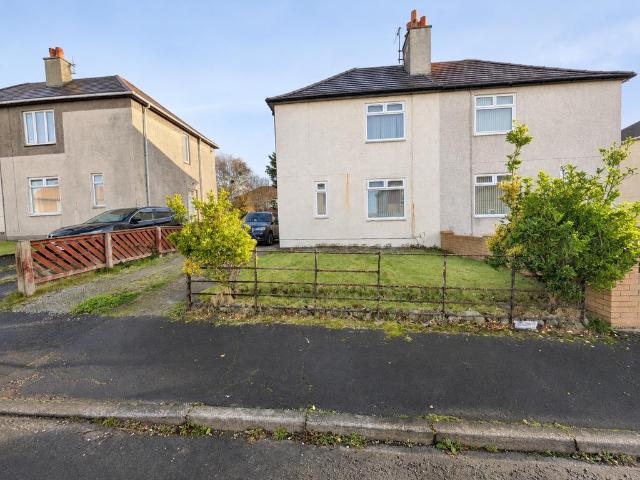
Welcome Homes is delighted to present the opportunity to acquire this 3 bedroom semi-detached property, offered for sale with a reliable sitting tenant of longstanding. With a recently fitted roof, a large rear garden and a front driveway, this property will appeal to buyers seeking a residential investment.The ground floor accommodation comprises an entrance hallway with stairs to the first floor, a front facing lounge, a separate kitchen overlooking the rear garden and a bathroom.Upstairs, the landing provides access to three bedrooms and a useful storage cupboard. Gas central heating and double glazing serve the property.Externally, the front driveway provides off-street parking, while the large rear garden offers generous outdoor space, with a lawn and paved areas for seatingTenancy details, including the current rent and tenancy terms, are available on request.DIMENSIONS:- Living Room: 4.28 x 3.77 m Kitchen: 3.97 x 1.94 m Bathroom: 1.92 x 1.55 m Bedroom 1: 4.80 x 2.80 m Bedroom 2:
£ 90,000
2 bedroom flat for sale
View photo
Flat · for sale
£ 105,000
2 bedroom flat for sale
KA4
· 2 Bedrooms · 1 Bath · Flat
· Garden · Equipped kitchen · Heating
KA4 · 2 Bedrooms · 1 Bath · Flat · Garden · Equipped kitchen · Heating
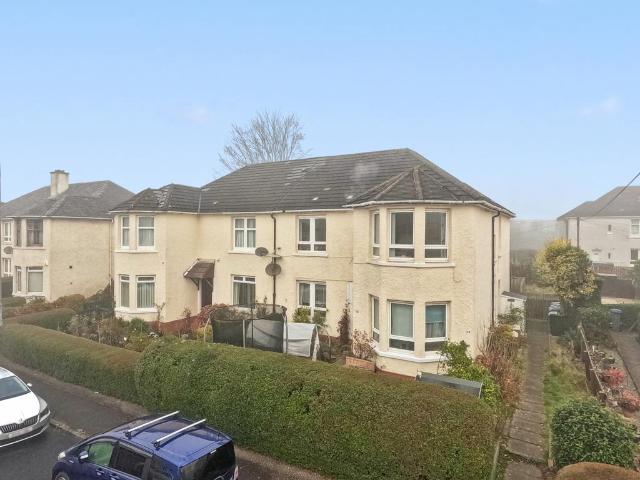
Council tax band: A*HD VIDEO AVAILABLE* Keys Estate Agents are delighted to present to the market, this rarely available traditional ground floor tenement flat, set within the popular address of Eastwood Crescent, Thornliebank. The property on offer comprises welcoming entrance hallway, bright spacious bay-windowed lounge with dining area in recess. Modern re-fitted kitchen, two good sized bedrooms and modern re-fitted shower room. The property is brought to the market in walk in condition and further benefits from gas central heating, double glazing, secure door entry system and communal rear garden. A perfect opportunity for any first time buyers, working professionals and landlords. Early viewing is strongly advised to avoid disappointment!Located in a popular residential location of Thornliebank within East Renfrewshire catchments. Thornliebank Rail Station is approximately half a mile away whilst there are numerous bus routes providing access to Glasgow and the surrounding areas.
£ 105,000
4 bedroom detached house for sale
View photo
House · for sale
£ 325,000
4 bedroom detached house for sale
KA4
· 4 Bedrooms · House
· Garden · Equipped kitchen · Parking
KA4 · 4 Bedrooms · House · Garden · Equipped kitchen · Parking
The Thornton is a four-bedroom detached family home with an integral garage. The ground floor layout includes a living room, kitchen/dining room which leads to a utility room and a downstairs WC. Both the kitchen and the utility room have direct access to the garden. Upstairs, bedroom one has its own en suite and the other bedrooms share the family bathroom. Built-in storage on both floors is another feature of this home
£ 325,000
3 bedroom end of terrace house for sale
View photo
House · for sale
£ 100,000
3 bedroom end of terrace house for sale
KA4
· 3 Bedrooms · 1 Bath · House
· Equipped kitchen
KA4 · 3 Bedrooms · 1 Bath · House · Equipped kitchen
Property Matters Online are delighted to present to the market this rarely available three-bedroom end-terraced villa, situated within the small village of Auchinleck.Offering spacious and well-proportioned family accommodation over two levels, this attractive property is sure to appeal to a range of buyers.On entering the property, you are welcomed by a bright entrance hallway which provides access to the spacious, front-facing lounge, offering an ideal space for relaxing and entertaining.To the rear, you will find an excellent-sized dining kitchen, fitted with an ample range of base and wall-mounted units, complementary worktops and a breakfast bar. The kitchen further benefits from an integrated oven, hob and extractor hood, with access to a useful storage cupboard and a side entrance door.The upper level comprises two generous double bedrooms, both benefiting from built-in storage, along with a well-proportioned single bedroom. Completing the accommodation is a contemporary four-pi
£ 100,000
3 bedroom flat for sale
View photo
Flat · for sale
£ 119,000
3 bedroom flat for sale
KA4
· 3 Bedrooms · 1 Bath · Flat
· Garden · Equipped kitchen · Concierge
KA4 · 3 Bedrooms · 1 Bath · Flat · Garden · Equipped kitchen · Concierge
An attractive and tastefully restored three bedroom upper cottage flat, offering generously proportioned accommodation within the highly sought after residential pocket. The property occupies a favoured position and benefits from an allocated section of the rear and side garden.The accommodation in full comprises; entrance stairway leading to a welcoming reception hallway with access to two useful storage cupboards, an expansive front facing lounge, and a fully fitted kitchen comprising a range of wall and base mounted units with contrasting work surfaces. There are three well proportioned bedrooms, including a generously sized front facing principal bedroom with bay window formation and fitted sliding wardrobes, a second double bedroom to the side, also benefiting from fitted sliding wardrobes, and a third spacious bedroom to the rear. Completing the accommodation is a well appointed bathroom comprising a white three piece suite with electric shower positioned over the bath.The proper
£ 119,000
4 bedroom detached house for sale
View photo
House · for sale
£ 324,000
4 bedroom detached house for sale
KA4
· 4 Bedrooms · House
· Garden · Equipped kitchen · Parking · Powder room
KA4 · 4 Bedrooms · House · Garden · Equipped kitchen · Parking · Powder room
The Lismore is a perfectly-proportioned four-bedroom detached home with single integral garage. Downstairs this home features a welcoming hall with under-stairs storage, a lounge to the front with a triple window, a large kitchen/dining room with French doors leading to the rear garden, separate utility room and downstairs cloakroom. Upstairs there is a useful storage cupboard on the upper landing where a window provides additional light, bedroom one has an en suite and there’s a family bathroom
£ 324,000
3 bedroom terraced house for sale
View photo
House · for sale
£ 199,000
3 bedroom terraced house for sale
KA4
· 3 Bedrooms · House
· Garden · Equipped kitchen
KA4 · 3 Bedrooms · House · Garden · Equipped kitchen
A beautifully-proportioned three-bedroom home, the Brodick has everything you need for modern living. Downstairs there is an open plan kitchen/dining room with a single French door leading into the rear garden, a spacious lounge, a large storage cupboard under the stairs and a WC. The first floor has two good-sized bedrooms and a family bathroom. The second floor is home to a spacious bedroom one
£ 199,000
3 bedroom end of terrace house for sale
View photo
House · for sale
£ 199,000
3 bedroom end of terrace house for sale
KA4
· 3 Bedrooms · House
· Garden · Equipped kitchen · Powder room
KA4 · 3 Bedrooms · House · Garden · Equipped kitchen · Powder room
The Newmore is a three-bedroom home designed for modern family living. Features of the Newmore include an entrance hall, a downstairs cloakroom, a front-aspect lounge and a spacious open-plan kitchen/dining room with French doors leading out to the rear garden. Upstairs, bedroom one has an en suite, and there’s a family bathroom for the other bedrooms to share
£ 199,000
2 bedroom flat for sale
View photo
Flat · for sale
£ 49,995
2 bedroom flat for sale
KA4
· 2 Bedrooms · 1 Bath · Flat
· Garden
KA4 · 2 Bedrooms · 1 Bath · Flat · Garden
Greig Residential are delighted to present to the market this spacious two-bedroom upper flat, ideally situated in the heart of Darvel, offering convenient access to a range of local amenities and excellent transport links. The property offers generously proportioned accommodation, combining contemporary décor with charming traditional features throughout. Further benefits include access to communal garden grounds to the rear. Offering an excellent opportunity for a variety of buyers, this property would make an ideal first time purchase, buy to let investment or downsize, and early viewing is highly recommended to fully appreciate the accommodation on offer
£ 49,995
2 bedroom flat for sale
View photo
Flat · for sale
£ 69,995
2 bedroom flat for sale
KA4
· 2 Bedrooms · 1 Bath · Flat
KA4 · 2 Bedrooms · 1 Bath · Flat
Situated in a prominent position within Kilmarnock town centre, overlooking the beautiful green surroundings of the popular Howard Park, this characterful two bedroom upper floor flat enjoys a particularly appealing setting at the corner of McLelland Drive and Fairyhill Road. Occupying a distinctive corner position, the property benefits from windows to both the front and side, giving it a unique layout and outlook.Internally, the property combines traditional character with contemporary style, retaining a wealth of period features including an ornate ceiling rose, intricate cornicing and deep skirtings. The generous accommodation offers well proportioned rooms, complemented by modern decor throughout. With elevated leafy views and amenities, transport links and everyday facilities all within easy reach, this is a property that would appeal
£ 69,995
5 bedroom detached house for sale
View photo
House · for sale
£ 549,000
5 bedroom detached house for sale
KA4
· 5 Bedrooms · 4 Baths · House
· Garden · Parking · Equipped kitchen · Concierge
KA4 · 5 Bedrooms · 4 Baths · House · Garden · Parking · Equipped kitchen · Concierge
Situated within the highly sought-after Jackton development by Cala Homes, this impressive detached villa offers an exceptional level of family accommodation extending to approximately 2,400 sq ft. Designed with modern family living in mind, the property combines elegant interiors with thoughtfully planned living spaces and a superb layout over two levels.The welcoming reception hallway provides access to a beautiful lounge, ideal for both relaxing and entertaining, while a separate formal dining room offers the perfect setting for family gatherings and dinner parties. At the heart of the home lies the outstanding open plan dining kitchen, featuring an extensive range of units, space for informal dining and direct access to the garden. A separate utility room provides additional practicality and gives access to the integral double garage. A convenient WC completes the ground floor accommodation.The upper level is equally impressive, centred around a spacious landing, there are five goo
£ 549,000
3 bedroom semi detached house for sale
View photo
House · for sale
£ 350,000
3 bedroom semi detached house for sale
KA4
· 3 Bedrooms · 3 Baths · House
· Garden · Equipped kitchen · Parking · Powder room
KA4 · 3 Bedrooms · 3 Baths · House · Garden · Equipped kitchen · Parking · Powder room
A stunning, three bedroom family home set amongst beautifully landscaped gardens in this popular development in Newton Mearns Forming a particularly private position within the ever popular modern development, Maidenhill in Newton Mearns, this truly stunning family home is presented to market in excellent condition throughout and will prove highly appealing to a wide range of potential buyers. Benefitting from a range of upgrades within, in particular within the kitchen and the stunning herringbone flooring throughout the ground floor, the property benefits from an integral garage which offers excellent scope for future development/conversion subject to planning permissions.Our 3D Virtual Tours, HD Videos and Floorplans will provide a better idea of form and layout, however, a summary of the accommodation includes a broad entrance hall way with stairs to the upper level, a storage cupboard and access in to a well appointed WC/Cloakroom complemented with stylish tiling. To the rear is t
£ 350,000
4 bedroom detached bungalow for sale
View photo
Bungalow · for sale
£ 470,000
4 bedroom detached bungalow for sale
KA4
· 4 Bedrooms · 2 Baths · Bungalow
· Garden · Fireplace · Concierge
KA4 · 4 Bedrooms · 2 Baths · Bungalow · Garden · Fireplace · Concierge
A well presented and spacious four bedroom detached bungalow, set within generous, landscaped southerly facing garden grounds, conveniently located for local amenities, transport links and highly regarded East Renfrewshire schooling.This attractive family home offers generously proportioned and versatile accommodation arranged over two levels, thoughtfully designed to accommodate the demands of modern family living, with a choice of reception rooms and excellent space for both everyday living and entertaining.The accommodation comprises:Ground Floor: Entrance vestibule leading to a welcoming reception hallway with storage and staircase to the upper floor. An impressive bay window lounge, overlooking Doune Crescent, enjoying an abundance of natural light and featuring an attractive fireplace, provides an elegant setting for relaxation. A spacious family/dining room offers further flexibility, ideal for both informal family gatherings and entertaining. The bright and well appointed dinin
£ 470,000
4 bedroom detached house for sale
View photo
House · for sale
£ 320,000
4 bedroom detached house for sale
KA4
· 4 Bedrooms · 3 Baths · House
· Garden · Equipped kitchen
KA4 · 4 Bedrooms · 3 Baths · House · Garden · Equipped kitchen
Internally, the accommodation is beautifully presented throughout, with neutral décor, attractive flooring and modern finishes creating a welcoming home ready for its next owners.The welcoming entrance hallway provides access to the main living room, dining room, dining Kitchen and WC with staircase leading to the upper floor.To the front of the property is a bright and spacious lounge and separate dining room both with with front and side windows allowing plenty of natural light to fill the rooms. To the rear is the dining kitchen, a fantastic space designed with modern family living in mind. The kitchen features integrated appliances, complementary worktops, integrated cooking appliances and excellent storage. There is plenty of room for a family dining table, while French doors open directly onto the rear garden, allowing indoor and outdoor living to flow effortlessly during the warmer months.WC and large walkin storage completes the downstairs accommodation.Upstairs, the property c
£ 320,000
3 bedroom flat for sale
View photo
Flat · for sale
£ 58,000
3 bedroom flat for sale
KA4
· 3 Bedrooms · Flat
· Garden · Equipped kitchen
KA4 · 3 Bedrooms · Flat · Garden · Equipped kitchen
Central heating is provided by a wall mounted gas fired boiler in the kitchen supplying radiators. Hot water is provided by the central heating boiler. Mains gas supply is connected with a meter located in the kitchen. Mains electricity is connected with the meter and consumer unit located in the hall cupboard. There are communal gardens to the front and rear and the boundaries are partially formed with metal fencing. There is a communal entrance hall and stair well. The window frames are of uPVC with sealed unit double glazing. EPC Rating = C.Auction Details03 December 2026, 10am-3pm Timed Online AuctionHow to Bid Now Submit an enquiry now or visit our website for full details on how to BID ON THIS PROPERTY.Future Property Auctions - Scotland's Largest Land and Property Auction House. Over 700 lots available with weekly auctions including flats, houses, land & commercial
£ 58,000
3 bedroom terraced house for sale
View photo
House · for sale
£ 94,000
3 bedroom terraced house for sale
KA4
· 3 Bedrooms · 2 Baths · House
· Garden · Equipped kitchen · Parking · Heating
KA4 · 3 Bedrooms · 2 Baths · House · Garden · Equipped kitchen · Parking · Heating
This mid-terraced villa offers flexible accommodation arranged over three levels and is situated in an established residential area. The ground floor comprises a welcoming entrance hallway, a modern fitted kitchen with direct access to the rear garden, a WC and a versatile internal room formed from part of the garage. On the first floor, there is a spacious lounge and a double bedroom. The top floor provides two further double bedrooms and a family bathroom. Further benefits include gas central heating, double glazing and excellent storage throughout - to include a floored loft with electricity and storage shelves. Externally, a driveway to the front provides access to the remaining garage space. The low-maintenance rear garden is finished with artificial lawn and decorative stone chips, with a gate leading to the residents' parking area
£ 94,000
3 bedroom semi detached house for sale
View photo
House · for sale
£ 185,000
3 bedroom semi detached house for sale
KA4
· 3 Bedrooms · 1 Bath · House
· Garden · Equipped kitchen · Heating
KA4 · 3 Bedrooms · 1 Bath · House · Garden · Equipped kitchen · Heating
Impressive three bedroom semi detached villa situated within a much sought after and central residential location. The accommodation on offer comprises welcoming entrance hallway, well presented and good sized lounge and dining size kitchen. On the upper level there are three bedrooms and bathroom. The property is further enhanced by gas central heating, double glazing and front and rear garden grounds with driveway. Ideally situated for a range of local amenities and offers high street shopping at Silverburn shopping complex. For the commuter nearby public transport links and motorway links provide easy access to Glasgow City Centre and destinations further afield. Early viewing is highly recommended to avoid disappointment.Please note that an AML fee is chargeable to the buyer once an offer is accepted to cover the cost of carrying out the required identity and anti-money laundering checks. Once these checks have been completed, the fee cannot be refunded, even if the property purcha
£ 185,000
3 bedroom link detached house for sale
View photo
House · for sale
£ 200,000
3 bedroom link detached house for sale
KA4
· 3 Bedrooms · 2 Baths · House
· Garden · Fireplace · Equipped kitchen · Patio · Concierge
KA4 · 3 Bedrooms · 2 Baths · House · Garden · Fireplace · Equipped kitchen · Patio · Concierge
Set within the desirable Aitken Drive in Beith, this appealing link-detached home offers spacious and flexible family accommodation. A welcoming entrance hallway leads into a generously sized lounge with focal point fireplace, providing a comfortable setting for everyday living. The lounge opens into a dining area. A charming rear facing conservatory, offering an excellent additional reception space with access to the rear garden and patio area, ideal for relaxing or entertaining.A modern fitted kitchen with matte grey wall and base cabinetry paired with contrasting black worktops. The space is finished with a range of integrated appliances, creating a practical and modern cooking environment. Completing the ground level is a W.C. which is perfectly elegant in all its simplicity.The upper level comprises three well-proportioned bedrooms, with Bedrooms One and Two offering comfortable double proportions and the benefit of built-in storage. Bedroom Three provides a flexible additional ro
£ 200,000
5 bedroom detached house for sale
View photo
House · for sale
£ 415,000
5 bedroom detached house for sale
KA4
· 5 Bedrooms · House
· Garden · Equipped kitchen
KA4 · 5 Bedrooms · House · Garden · Equipped kitchen
Step into this impressive five-bedroom family home, thoughtfully designed for modern living. At its heart is a bright open-plan kitchen, dining and family area, with french doors opening onto the garden - ideal for both everyday living and entertaining. A separate laundry room keeps practical tasks neatly tucked away, while the bay-windowed lounge provides a stylish space to relax. Upstairs, the five bedrooms offer excellent flexibility for family life, guests or home working, served by a contemporary family bathroom. The principal bedroom features a luxurious en-suite, complemented by a second en-suite bedroom for added convenience. Spacious, versatile and elegantly finished, this home perfectly balances comfort and modern style.Plot 10Tenure: FreeholdLength of lease: N/AAnnual ground rent amount (£): N/AGround rent review period (year/month): N/AAnnual service charge amount (£): 150.38Service charge review period (year/month): YearlyCouncil tax band (England, Wales and Scotland): TBC
£ 415,000
3 bedroom apartment for sale
View photo
Flat · for sale
£ 299,000
3 bedroom apartment for sale
KA4
· 3 Bedrooms · 2 Baths · Flat
· Balcony
KA4 · 3 Bedrooms · 2 Baths · Flat · Balcony
Set within the highly desirable village of Carmunnock, 1/3, 34 Coulters Crescent is an impressive and particularly spacious three-bedroom apartment offering beautifully proportioned accommodation, excellent storage and a private balcony from which to enjoy the attractive outlook and surrounding views.The apartment has a generous and well-considered layout, combining superb living and entertaining space with three comfortable bedrooms, making it an excellent proposition for a variety of buyers seeking a home in this sought-after village setting.The accommodation is entered through a welcoming hallway, with useful built-in storage and access to the principal apartments.The impressive principal bedroom is particularly generous in scale, with extensive window space providing plenty of natural light. Two built-in wardrobes offer excellent storage, while a private en-suite shower room adds further convenience.Bedroom two is another well-proportioned double bedroom, while the third bedroom is
£ 299,000
1 bedroom apartment for sale
View photo
Flat · for sale
£ 77,500
1 bedroom apartment for sale
KA4
· 1 Bedroom · 1 Bath · Flat
· Equipped kitchen · Concierge
KA4 · 1 Bedroom · 1 Bath · Flat · Equipped kitchen · Concierge
An excellent opportunity to acquire this attractive one-bedroom ground floor flat, set within a traditional, refurbished building in the sought-after Mansewood district of Glasgow’s Southside.Offering well-proportioned accommodation throughout, the property will appeal to first-time buyers, downsizers and buy-to-let investors alike. Ideally positioned close to a range of local amenities, transport links and shopping facilities, the flat combines comfortable living with a convenient location.The accommodation comprises a well-maintained communal entrance hallway with secure entry system, leading to a welcoming reception hallway. The impressive lounge is generously proportioned and features a charming bay window, allowing plenty of natural light to flood the room. The fully fitted dining kitchen offers a good range of base and wall-mounted units, providing ample storage and preparation space, together with room for dining.The double bedroom benefits from built-in storage, while the moder
£ 77,500

Get email alerts

Don't miss out: be the first to know about new properties

The alert was correctly created

On subscribing you accept the conditions of use and the privacy policy
Alert
Receive new ads in your inbox
Save this search
Receive alerts for new listings

We'll send you an email when we have new properties for: "Properties for sale in KA4"

The alert was correctly created

Moscow Galston
Brewland Street KA4 Galston
Get email alerts and be the first to see new listings
Required field
On subscribing I accept the terms of the privacy policy
Perfect! You'll soon start receiving new listings via email
Alert
Receive an email when we have new ads for Properties for sale in KA4
Save this search
Filters

Bedrooms

Size (sq.ft)

sq.ft
sq.ft

Price

£
£

Property type

Bathrooms

Clear all filters
Receive notifications when new entries are published.