479 properties for sale in KA9

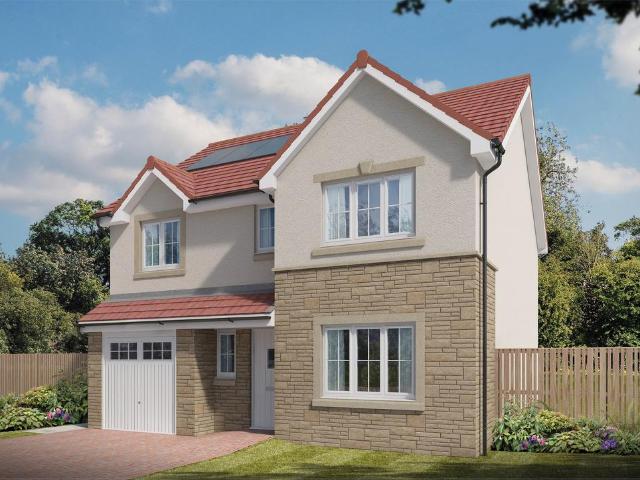
4 bedroom detached house for sale
View photo
House · for sale
£ 395,995
4 bedroom detached house for sale
KA9
· 4 Bedrooms · House
· Garden · Equipped kitchen · Parking
KA9 · 4 Bedrooms · House · Garden · Equipped kitchen · Parking
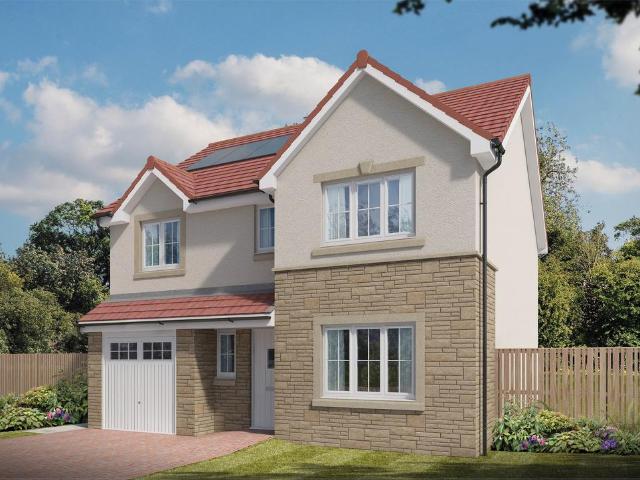
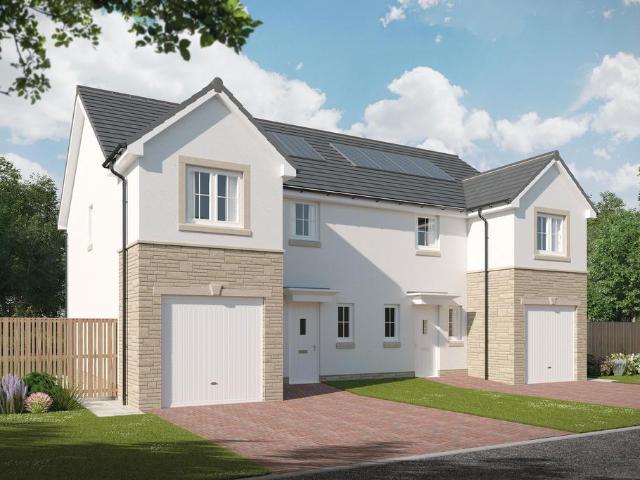
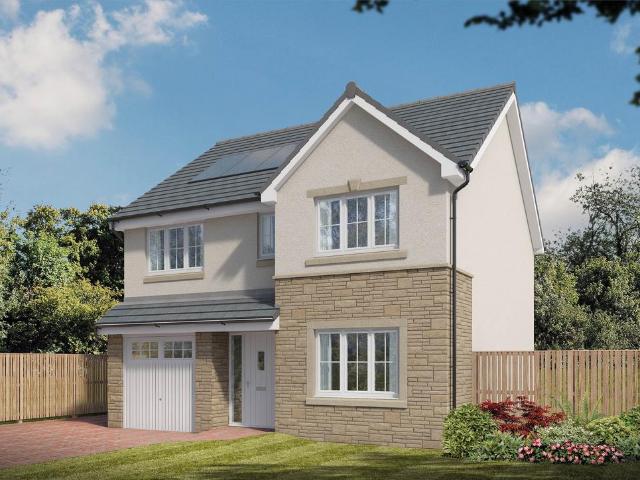
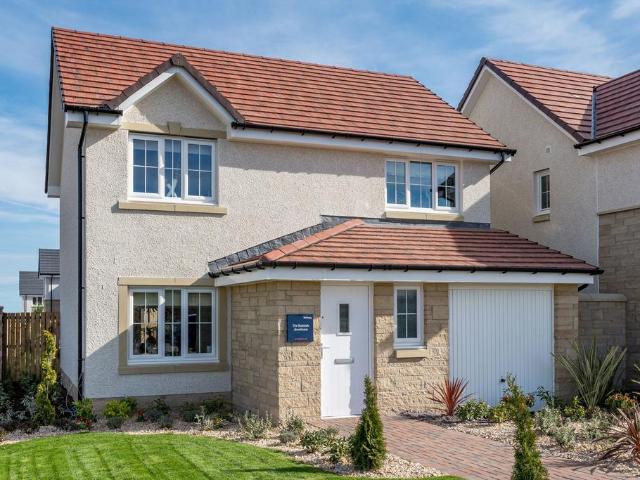
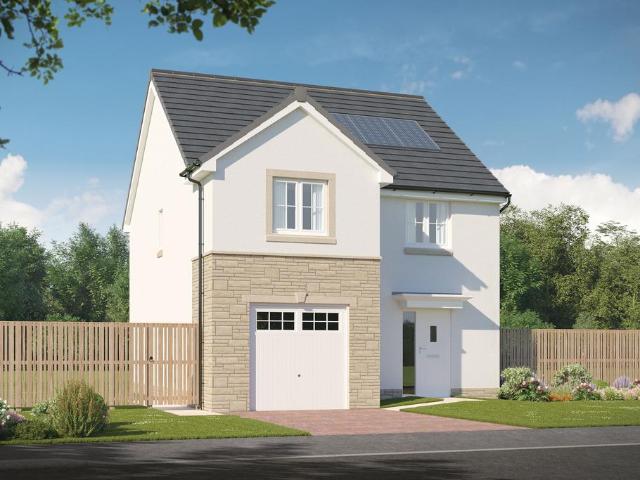
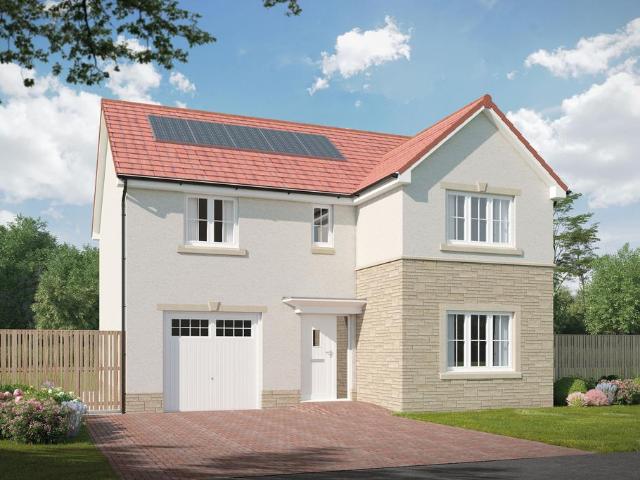
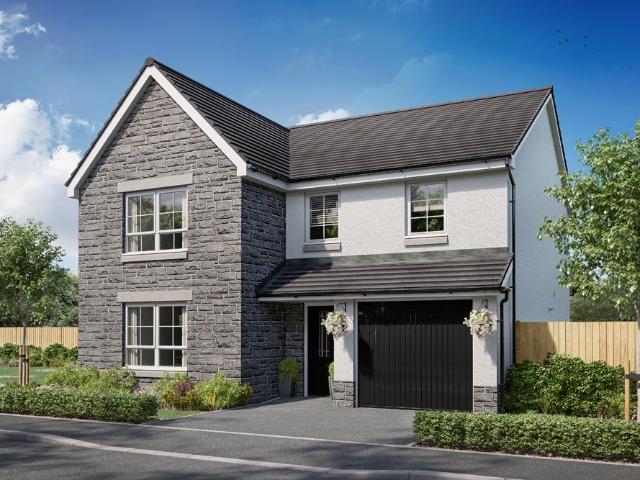
This 4 bedroom detached home, offers an open-plan kitchen/dining/family area with French doors out to your garden and a utility room. Upstairs, you'll have four double bedrooms, with the main bedroom featuring an en suite shower room. A spacious lounge and integral garage complete your new home
£ 395,995
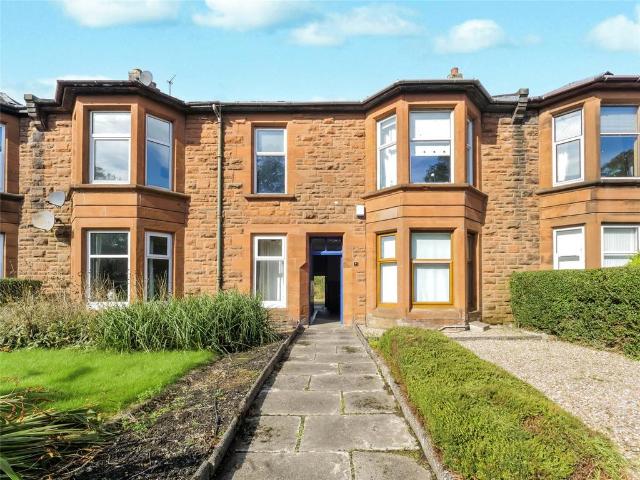
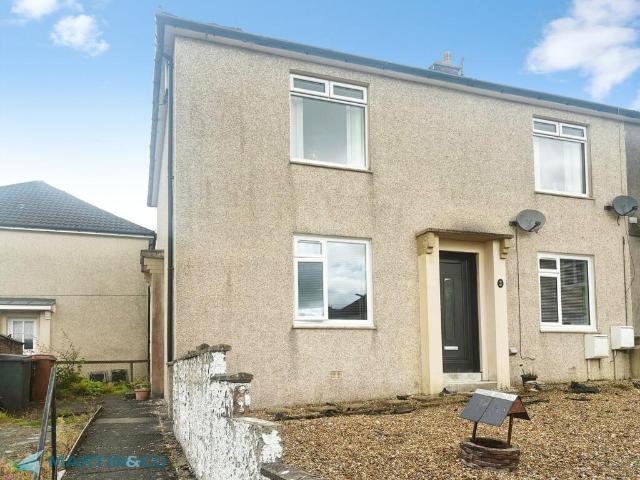
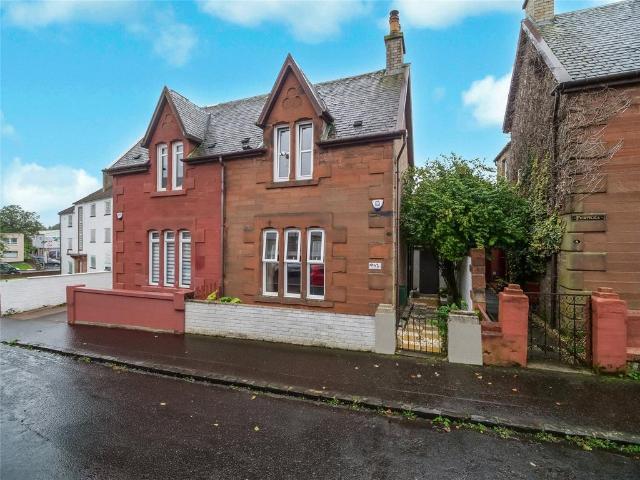
1 bedroom flat for sale
View photo
Flat · for sale
£ 65,000
1 bedroom flat for sale
KA9
· 1 Bedroom · 1 Bath · Flat
· Garden · Equipped kitchen
KA9 · 1 Bedroom · 1 Bath · Flat · Garden · Equipped kitchen
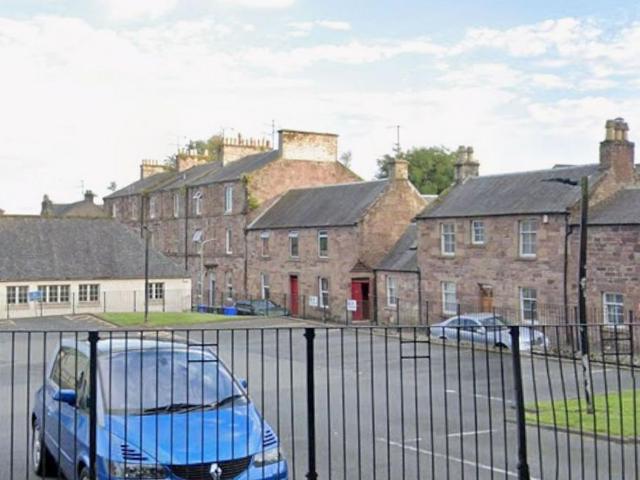
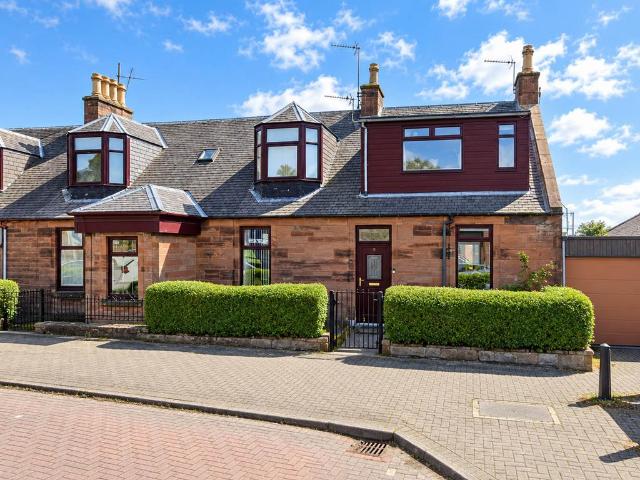
Slater Hogg & Howison are delighted to present this charming red sandstone one-bedroom first floor flat, ideally positioned on the sought-after Fairyhill Road, Kilmarnock.Situated just a stone's throw from local shops, amenities and transport links, this attractive home is perfectly suited to first-time buyers and investors alike. The accommodation comprises a spacious lounge with adjoining galley-style kitchen, a generous double bedroom packed with original character and period features, and a well-appointed three-piece bathroom suite.Externally, the property benefits from its own private section of garden, along with access to a communal drying green, offering valuable outdoor space rarely found within similar properties.Combining traditional red sandstone charm with a convenient location, this is a fantastic opportunity to acquire a characterful home in a popular area of Kilmarnock.Please note that an AML fee is chargeable to the buyer once an offer is accepted to cover the cost of
£ 65,000
3 bedroom semi detached house for sale
View photo
House · for sale
£ 220,000
3 bedroom semi detached house for sale
KA9
· 3 Bedrooms · 3 Baths · House
· Garden · Equipped kitchen · Powder room · Heating
KA9 · 3 Bedrooms · 3 Baths · House · Garden · Equipped kitchen · Powder room · Heating
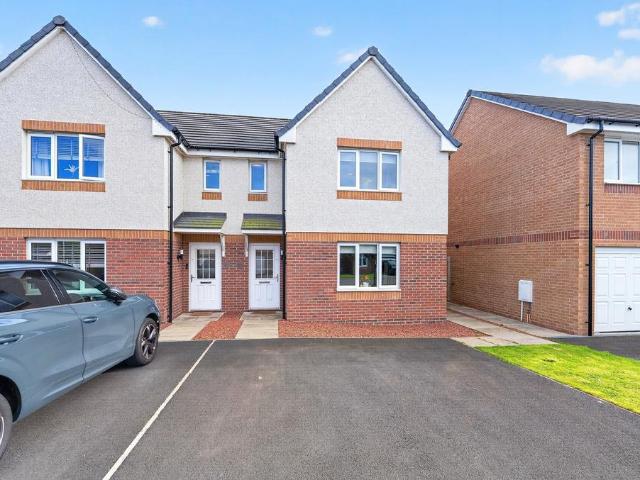
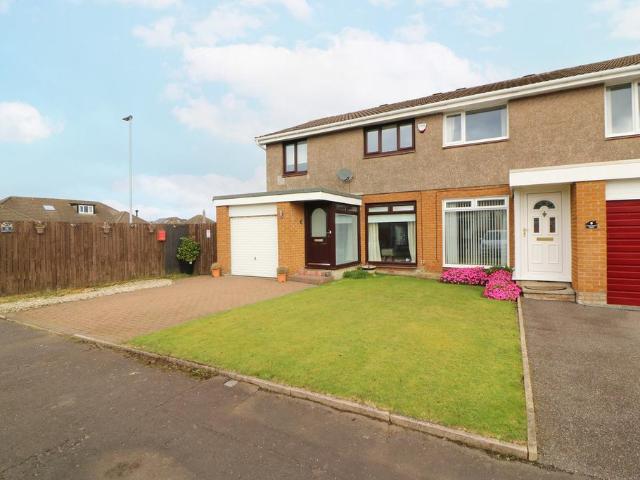
SUMMARYSet within a highly sought-after area in Irvine, this beautiful semi-detached home offers flexible living perfectly suited to families.DESCRIPTIONAllen & Harris are proud to present Raven Avenue.Set within a highly sought-after area in Irvine, this beautiful semi-detached home offers flexible living perfectly suited to families.A welcoming entrance hallway to the front, accompanied by a spacious lounge and under-stair storage.To the rear there is a wonderful kitchen/diner fitted with modern wall and floor units, French doors opening directly onto the rear garden, alongside a useful utility room and a WC/cloakroom complete the ground floor.Upstairs, there is a main bedroom, with en-suite and two further generously sized bedrooms as well as a family bathroom.The home benefits from double glazing and gas central heating, and a lovely well-maintained garden.Early viewings advised!Please note that an AML fee is chargeable to the buyer once an offer is accepted to cover the cost of ca
£ 220,000
4 bedroom detached house for sale
View photo
House · for sale
£ 329,995
4 bedroom detached house for sale
KA9
· 4 Bedrooms · House
· Garden · Equipped kitchen
KA9 · 4 Bedrooms · House · Garden · Equipped kitchen
Plot 729 (The Victoria) - priced at £329,995 Choose a home that’s meant to be yours Ready to celebrate in style? Save thousands to spend however you choose on selected Bellway plots* – upgrades, deposit, Stamp Duty, the choice is entirely yours. *Available on selected plots only. Terms and conditions apply. For full T&Cs visit bellway.co.uk About the Home This pleasant 4-bedroom detached family home boasts a contemporary, open-plan kitchen and breakfast area, along with an impressive master bedroom to the upper floor. The ground floor of the Victoria offers a welcoming entrance hallway which leads onto a spacious, front-facing living room. Located towards the rear of the property is a contemporary, open-plan kitchen and breakfast area, featuring modern quality appliances such as oven, hob and chimney hood. The spacious breakfast area benefits from a convenient adjoining utility room, and elegant French doors which lead onto the rear garden and maximise natural light. A modern downstair
£ 329,995
1 bedroom flat for sale
View photo
Flat · for sale
£ 16,000
1 bedroom flat for sale
KA9
· 1 Bedroom · Flat
· Swimming pool · Parking · Heating
KA9 · 1 Bedroom · Flat · Swimming pool · Parking · Heating
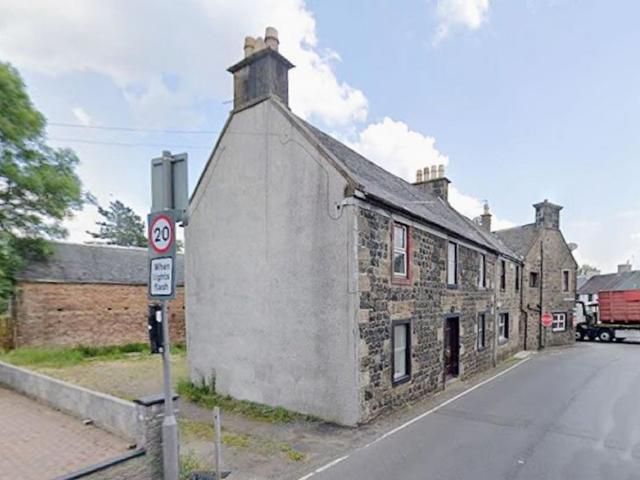
READY TO LET TRADITIONAL one bedroom property located on a historic street within the popular Ayrshire town of Maybole. On street parking available. REALISTIC RENTAL- £395 pcm (£4,740 per annum). EPC Rating - Band F. RICS Home Report £22,000 (Twenty Two Thousand Pounds Sterling). Vacant Possession. The property benefits from having good room sizes. Seldom brought to market * Cash Sale Only * SOLD AS SEEN * Vacant Possession * Immediate Access Available * INVESTMENT PROPERTY WITHIN MAYBOLE TOWN CENTRE. IMMEDIATE ACCESS AVAILABLE. Ayr 15 minutes and Turnberry 15 minutes also. Rental potential in the area circa £395 per month. PRIME BUY TO LET AREA. Close to Maybole Train Station, Maybole Swimming Pool and Carrick Academy. Further benefits include: Gas central heating with Vokera boiler, UPVC double glazing and parking. Great price for accommodation and internal condition * ESTABLISHED AYRSHIRE RESIDENTIAL DISTRICT * Regular public transport facilities and easy access to the A78 allow eas
£ 16,000
3 bedroom semi detached house for sale
View photo
House · for sale
£ 165,000
3 bedroom semi detached house for sale
KA9
· 3 Bedrooms · 1 Bath · House
· Garden · Equipped kitchen
KA9 · 3 Bedrooms · 1 Bath · House · Garden · Equipped kitchen
Excellent opportunity to purchase this very well-presented and well-maintained extended semi-detached villa, enjoying a quiet cul-de-sac setting within the popular North Ayrshire town of Kilwinning.The property has been thoughtfully adapted and extended to provide spacious and flexible family accommodation.The entrance hall opens into a generous L-shaped lounge and dining area, with a broad front-facing window providing excellent natural light. The accommodation flows through to the rear, where French doors provide direct access to the garden. The former kitchen area has been incorporated into the living accommodation to create a useful dining space, which in turn is open plan to the extended kitchen.The extended kitchen, positioned to the rear of the property, provides a good range of fitted units together with ample space for appliances and direct access to the rear garden.On the upper floor there are three bedrooms, comprising two good-sized double bedrooms and a third single bedroo
£ 165,000
8 bedroom cottage for sale
View photo
House · for sale
£ 430,000
Updated
8 bedroom cottage for sale
KA9
· 8 Bedrooms · House
KA9 · 8 Bedrooms · House
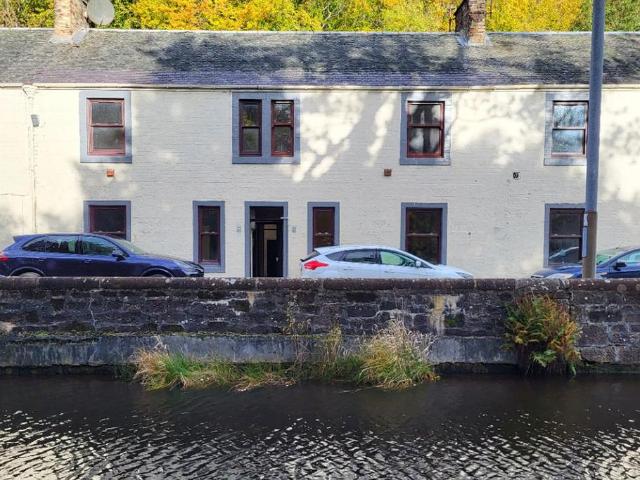
Portfolio sale of 4 tenanted properties in highly desirable locations in Stair, Ayrshire* *All properties are currently rented under informal leases, tenants have been in place long term* *Incredible opportunity to realise equity and value from the 4 properties through long term asset management. vary / increase rent to market rate or sell individually* *The four properties are highly desirable and would be in high demand on the rental or sale market. They are all located within close proximity and formerly part of the Dalmore Estate in Stair* *Portfolio sale of 4 properties, home reports not required* *Properties are Riverview Cottage, Stair, KA5 5PA. 2 bed cottage. Rent £400 pm. Milton Cottage, Stair, KA5 5PA. 2 bed cottage. Rent £600 pm. Fullarton Cottage, Stair KA5 5HP. 2 bed cottage. Rent £240 pm. Wallace Cottage, Stair KA5 5PA. 2 bed cottage. Rent £500 pm*Auction Details22 October 2026, 10am-3pm Timed Online AuctionHow to Bid Now Submit an enquiry now or visit our website for ful
£ 430,000
2 bedroom end of terrace house for sale
View photo
House · for sale
£ 110,000
2 bedroom end of terrace house for sale
KA9
· 2 Bedrooms · 1 Bath · House
· Garden · Equipped kitchen
KA9 · 2 Bedrooms · 1 Bath · House · Garden · Equipped kitchen
5 Market Place is a beautifully presented traditional sandstone end-terrace cottage situated in a convenient location within the popular East Ayrshire village of Auchinleck. Presented in excellent condition throughout, the property offers bright, spacious and flexible accommodation arranged over two levels, making it an attractive option for a wide variety of buyers. On the ground floor, the accommodation comprises a bright and generously proportioned lounge, a well-presented bedroom, modern fitted kitchen and bathroom. The layout offers comfortable and practical everyday living, with a ground-floor bedroom offering useful flexibility as a bedroom, guest room, home office or additional living space. The first floor is home to a particularly spacious primary bedroom, creating an impressive private retreat with ample room for bedroom furniture. The property also benefits from excellent storage throughout. Externally, there is a private enclosed garden to the rear, providing a pleasant sp
£ 110,000
3 bedroom semi detached house for sale
View photo
House · for sale
£ 225,000
3 bedroom semi detached house for sale
KA9
· 3 Bedrooms · 1 Bath · House
· Garden · Equipped kitchen
KA9 · 3 Bedrooms · 1 Bath · House · Garden · Equipped kitchen
Hoppers Estate Agency is delighted to market this 3 bedroom semi-detached villa situated in a sought-after location in Prestwick, close to a wide range of local amenities. This bright and well-presented three-bedroom semi-villa offers spacious and versatile family accommodation. The property is decorated in a neutral style throughout and is presented in move-in condition. A bright and welcoming vestibule leads to a generous lounge-diner benefitting from dual-aspect windows and French doors providing direct access to the rear garden, creating a bright and airy living space ideal for modern family living. There is also a useful large understairs storage cupboard. Off the dining area is a bright, modern kitchen with integrated appliances.The first-floor landing provides access to a generous shower room, fitted with a modern white suite and a walk-in, flush-to-floor shower cubicle.There are two well-proportioned double bedrooms, one front-facing and one rear-facing, both benefiting from fi
£ 225,000
4 bedroom character property for sale
View photo
House · for sale
£ 350,000
4 bedroom character property for sale
KA9
· 4 Bedrooms · 3 Baths · House
KA9 · 4 Bedrooms · 3 Baths · House
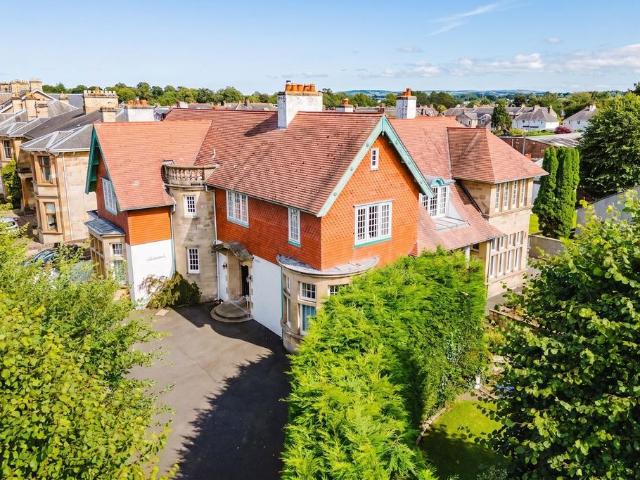
Occupying a prominent and enviable position within one of Kilmarnock’s most desirable addresses, ‘Auchenheath’ is a truly distinctive Category C listed residence. Thoughtfully converted to form an impressive lower conversion, this exceptional home combines the grandeur and character of its original architecture with spacious and versatile accommodation arranged across four bedrooms. Designed by the renowned Kilmarnock architect James Hay and constructed in 1909, this impressive home was conceived as a substantial family residence and showcases the distinctive charm of the Edwardian era, with strong Arts and Crafts influences evident throughout. Behind its distinctive terracotta tiled roofline lies a wonderfully individual home that has proudly retained an abundance of original and period features with intricate detailing offering elegance and warmth throughout. Generously proportioned accommodation offers an abundance of flexibility, with the potential for single level living when requ
£ 350,000
2 Bedroom Ground Flat
View photo
Flat · for sale
£ 45,000
2 Bedroom Ground Flat
KA9
· 2 Bedrooms · Flat
· Garden · Equipped kitchen · Parking · Concierge · Heating
KA9 · 2 Bedrooms · Flat · Garden · Equipped kitchen · Parking · Concierge · Heating
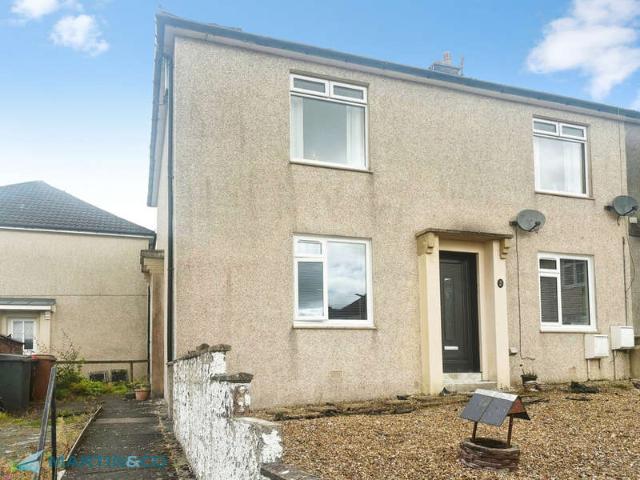
A well presented two bedroom ground floor flat set within a popular pocket of Dalmellington. The property benefits from a new front door and windows and is in good condition throughout.Internally the accommodation comprises of a welcoming hallway with excellent built in storage, a bright reception room which is large enough to accommodate both lounge and dining furniture, good sized fitted kitchen with back door access to the rear garden, two double bedrooms and modern shower room. The property further benefits from a large private garden, gas central heating, new double glazing and PVC front door and ample on street parking. Park Crescent is within easy reach of Dalmellington's amenities, including shops and cafés along the high street and access to nearby primary and secondary schooling. For outdoor pursuits, the property is well placed for the Galloway Forest Park and Loch Doon. Regular bus services link Dalmellington with Ayr, where onward rail connections provide services to Glasg
£ 45,000
2 bedroom ground flat for sale
View photo
Flat · for sale
£ 45,000
2 bedroom ground flat for sale
KA9
· 2 Bedrooms · 1 Bath · Flat
· Garden · Equipped kitchen · Parking · Concierge · Heating
KA9 · 2 Bedrooms · 1 Bath · Flat · Garden · Equipped kitchen · Parking · Concierge · Heating
A well presented two bedroom ground floor flat set within a popular pocket of Dalmellington. The property benefits from a new front door and windows and is in good condition throughout.Internally the accommodation comprises of a welcoming hallway with excellent built in storage, a bright reception room which is large enough to accommodate both lounge and dining furniture, good sized fitted kitchen with back door access to the rear garden, two double bedrooms and modern shower room.The property further benefits from a large private garden, gas central heating, new double glazing and PVC front door and ample on street parking.Park Crescent is within easy reach of Dalmellington's amenities, including shops and cafés along the high street and access to nearby primary and secondary schooling. For outdoor pursuits, the property is well placed for the Galloway Forest Park and Loch Doon. Regular bus services link Dalmellington with Ayr, where onward rail connections provide services to Glasgow
£ 45,000
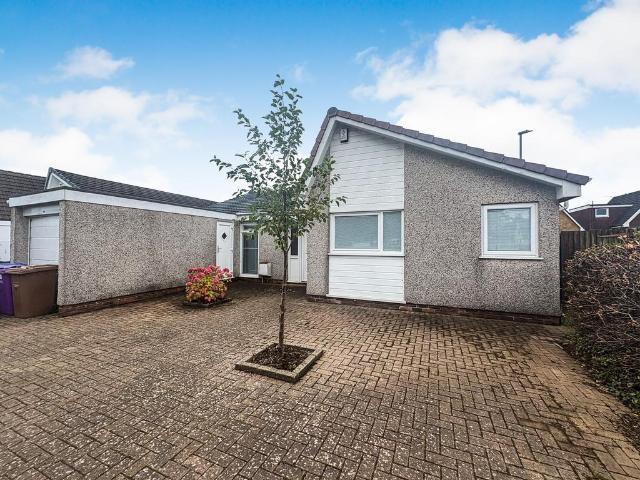
2 bedroom detached bungalow for sale
View photo
Bungalow · for sale
£ 197,000
2 bedroom detached bungalow for sale
KA9
· 2 Bedrooms · 2 Baths · Bungalow
· Garden · Equipped kitchen · Parking · Concierge · Heating
KA9 · 2 Bedrooms · 2 Baths · Bungalow · Garden · Equipped kitchen · Parking · Concierge · Heating
Detached bungalow situated within a popular residential area, offering spacious accommodation and excellent potential for modernisation. The accommodation comprises an entrance vestibule leading to a welcoming reception hallway, a bright and spacious lounge with dining recess and patio doors providing direct access to the rear garden. There is a fitted kitchen, separate dining room, two double bedrooms, a bathroom and a separate WC. The property further benefits from gas central heating, double glazing and generous storage throughout. Externally, the front garden grounds are laid with monoblock paving, providing off-street parking for several vehicles and access to the garage. The rear garden features a paved area with a timber shed, together with a generous area of soil planted with a selection of shrubs and bushes. The property offers spacious accommodation, private garden grounds and excellent potential for those looking to modernise and create a home to their own requirements
£ 197,000
4 bedroom detached house for sale
View photo
House · for sale
£ 334,995
4 bedroom detached house for sale
KA9
· 4 Bedrooms · House
· Garden · Equipped kitchen
KA9 · 4 Bedrooms · House · Garden · Equipped kitchen
Plot 493 (The Victoria) - priced at £334,995 Choose a home that’s meant to be yours Ready to celebrate in style? Save thousands to spend however you choose on selected Bellway plots* – upgrades, deposit, Stamp Duty, the choice is entirely yours. *Available on selected plots only. Terms and conditions apply. For full T&Cs visit bellway.co.uk About the Home This pleasant 4-bedroom detached family home boasts a contemporary, open-plan kitchen and breakfast area, along with an impressive master bedroom to the upper floor. The ground floor of the Victoria offers a welcoming entrance hallway which leads onto a spacious, front-facing living room. Located towards the rear of the property is a contemporary, open-plan kitchen and breakfast area, featuring modern quality appliances such as oven, hob and chimney hood. The spacious breakfast area benefits from a convenient adjoining utility room, and elegant French doors which lead onto the rear garden and maximise natural light. A modern downstair
£ 334,995
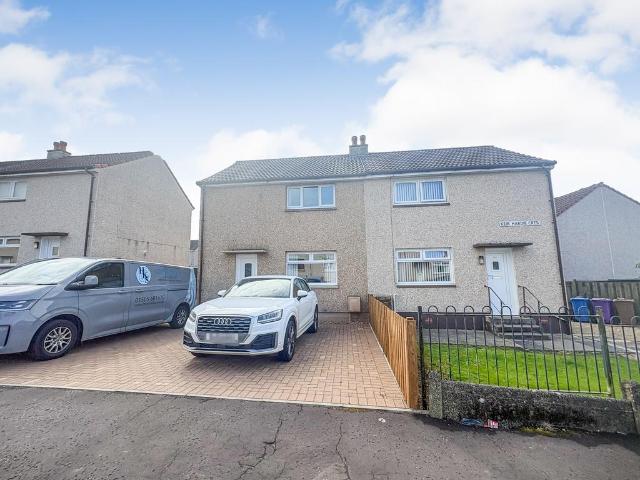
2 bedroom semi detached house for sale
View photo
House · for sale
£ 103,000
2 bedroom semi detached house for sale
KA9
· 2 Bedrooms · 1 Bath · House
· Garden · Equipped kitchen · Parking
KA9 · 2 Bedrooms · 1 Bath · House · Garden · Equipped kitchen · Parking
A well presented two-bedroom semi-detached home situated on Keir Hardie Crescent in Kilwinning, offering modern accommodation, a private driveway and an enclosed rear garden. On entering the property, you are welcomed into a bright entrance hallway, providing access to the main living accommodation and stairs to the upper level. The modern lounge is a welcoming and spacious room, featuring French doors leading directly out to the private rear garden, creating a lovely connection between the indoor and outdoor living spaces. The modern fitted kitchen provides a practical space, with convenient access to the rear garden. Upstairs, there are two good-sized bedrooms, both offering excellent levels of space. Bedroom one benefits from fitted wardrobes, providing useful built-in storage. Completing the accommodation is a modern family bathroom, finished in a contemporary style. Externally, the property benefits from a private driveway providing off-street parking for two cars, while the enclo
£ 103,000
3 bedroom semi detached house for sale
View photo
House · for sale
£ 259,995
3 bedroom semi detached house for sale
KA9
· 3 Bedrooms · House
· Garden · Equipped kitchen · Parking · Powder room
KA9 · 3 Bedrooms · House · Garden · Equipped kitchen · Parking · Powder room
Plot 488 (The Glencoe) - priced at £259,995 Choose a home that’s meant to be yours Ready to celebrate in style? Save thousands to spend however you choose on selected Bellway plots* – upgrades, deposit, Stamp Duty, the choice is entirely yours. *Available on selected plots only. Terms and conditions apply. For full T&Cs visit bellway.co.uk About the Home The Glencoe is a modern 3-bedroom home that features two double bedrooms – one of which benefits from an en suite – a further single bedroom, and an integral garage. On the ground floor, an integral garage and cloakroom are followed by a rear-facing living room, leading through to a separate kitchen complete with integrated appliances and elegant French doors to the garden. To the first floor, a stylish family bathroom is shared by two double bedrooms and an additional single bedroom. Bedroom 1 has the additional advantage of an en-suite shower room. Additional information Estate Management Charge: £130.00Total internal floor area: 955
£ 259,995
4 bedroom detached house for sale
View photo
House · for sale
£ 311,995
4 bedroom detached house for sale
KA9
· 4 Bedrooms · House
· Garden · Equipped kitchen · Powder room
KA9 · 4 Bedrooms · House · Garden · Equipped kitchen · Powder room
Plot 492 (The Oakmont) - priced at £311,995 Choose a home that’s meant to be yours Ready to celebrate in style? Save thousands to spend however you choose on selected Bellway plots* – upgrades, deposit, Stamp Duty, the choice is entirely yours. *Available on selected plots only. Terms and conditions apply. For full T&Cs visit bellway.co.uk About the Home The Oakmont is an impressive, detached family home which boasts a contemporary, open-plan kitchen and breakfast area, along with four spacious double bedrooms to the upper floor. The ground floor presents a front-facing living room which leads onto the open-plan kitchen and breakfast area. There is an integrated oven, hob and chimney hood included in the kitchen along with a choice of stylish fitted units.* The spacious breakfast area benefits from access to the rear garden via elegant French doors, and adjoins a convenient utility room. There is a modern cloakroom off the utility which features quality Roca sanitaryware and attractive
£ 311,995
3 bedroom detached house for sale
View photo
House · for sale
£ 293,995
3 bedroom detached house for sale
KA9
· 3 Bedrooms · House
· Garden · Equipped kitchen · Powder room
KA9 · 3 Bedrooms · House · Garden · Equipped kitchen · Powder room
Plot 495 (The Rosedale) - priced at £293,995 Choose a home that’s meant to be yours Ready to celebrate in style? Save thousands to spend however you choose on selected Bellway plots* – upgrades, deposit, Stamp Duty, the choice is entirely yours. *Available on selected plots only. Terms and conditions apply. For full T&Cs visit bellway.co.uk About the Home The Rosedale is a stunning 3-bedroom detached home with a spacious, open-plan ground floor design, ideal for family living. The ground floor of the Rosedale features a generous living room which benefits from a pleasant dual aspect, maximising natural light. Adjoining the living room is a spacious dining area which extends the open-plan design and boasts elegant French doors which lead onto the rear garden. The separate kitchen features an integrated oven, hob and chimney hood, along with a choice of stylish fitted units.* A modern cloakroom can also be found on the ground floor, complete with quality Roca sanitaryware. The first floo
£ 293,995
4 bedroom detached house for sale
View photo
House · for sale
£ 291,995
4 bedroom detached house for sale
KA9
· 4 Bedrooms · House
· Garden · Equipped kitchen · Powder room
KA9 · 4 Bedrooms · House · Garden · Equipped kitchen · Powder room
Plot 494 (The Sherwood) - priced at £291,995 Choose a home that’s meant to be yours Ready to celebrate in style? Save thousands to spend however you choose on selected Bellway plots* – upgrades, deposit, Stamp Duty, the choice is entirely yours. *Available on selected plots only. Terms and conditions apply. For full T&Cs visit bellway.co.uk About the Home The Sherwood is a 4 bedroom 2 storey modern style family home. Upon entering this stunning home, the entrance hallway provides access to the generous open-plan living/kitchen/dining area to the rear of the property. French doors provide access to the rear garden, whilst various storage spaces and ground floor cloakroom complete the bottom floor. Upstairs residents will find four double bedrooms. The master bedroom benefits from an en-suite shower room and fitted wardrobe. Bedrooms 2, 3 and 4 are served by an additional family bathroom. Additional information Estate Management Charge: £130.00Total internal floor area: 1100 sq ftAnnual
£ 291,995
4 bedroom detached house for sale
View photo
House · for sale
£ 326,995
4 bedroom detached house for sale
KA9
· 4 Bedrooms · House
· Garden · Equipped kitchen · Parking · Powder room
KA9 · 4 Bedrooms · House · Garden · Equipped kitchen · Parking · Powder room
Plot 88 (The Moray) - priced at £326,995 Choose a home that’s meant to be yours Ready to celebrate in style? Save thousands to spend however you choose on selected Bellway plots* – upgrades, deposit, Stamp Duty, the choice is entirely yours. *Available on selected plots only. Terms and conditions apply. For full T&Cs visit bellway.co.uk About the Home The Moray is a 4 bedroom 2 storey modern style family home. Upon entering this stunning home, the entrance hallway provides access to a front-facing living room, cloakroom with WC, and open-plan kitchen/dining area with french doors leading to the rear garden, plus access to the integral garage including utility area with sink facilities. Upstairs residents will find a four double bedrooms. The master bedroom benefits from an en-suite shower room and fitted wardrobe. Bedrooms 2, 3 and 4 are served by an additional family bathroom. Additional information Estate Management Charge: £102.00Total internal floor area: 1240 sq ftAnnual service c
£ 326,995
3 bedroom semi detached house for sale
View photo
House · for sale
£ 259,995
3 bedroom semi detached house for sale
KA9
· 3 Bedrooms · House
· Garden · Equipped kitchen · Parking · Powder room
KA9 · 3 Bedrooms · House · Garden · Equipped kitchen · Parking · Powder room
Plot 85 (The Glencoe) - priced at £259,995 Choose a home that’s meant to be yours Ready to celebrate in style? Save thousands to spend however you choose on selected Bellway plots* – upgrades, deposit, Stamp Duty, the choice is entirely yours. *Available on selected plots only. Terms and conditions apply. For full T&Cs visit bellway.co.uk About the Home The Glencoe is a modern 3-bedroom home that features two double bedrooms – one of which benefits from an en suite – a further single bedroom, and an integral garage. On the ground floor, an integral garage and cloakroom are followed by a rear-facing living room, leading through to a separate kitchen complete with integrated appliances and elegant French doors to the garden. To the first floor, a stylish family bathroom is shared by two double bedrooms and an additional single bedroom. Bedroom 1 has the additional advantage of an en-suite shower room. Additional information Estate Management Charge: £102.00Total internal floor area: 955
£ 259,995
4 bedroom detached house for sale
View photo
House · for sale
£ 299,995
4 bedroom detached house for sale
KA9
· 4 Bedrooms · House
· Garden · Equipped kitchen · Powder room
KA9 · 4 Bedrooms · House · Garden · Equipped kitchen · Powder room
Plot 87 (The Sherwood) - priced at £299,995 Choose a home that’s meant to be yours Ready to celebrate in style? Save thousands to spend however you choose on selected Bellway plots* – upgrades, deposit, Stamp Duty, the choice is entirely yours. *Available on selected plots only. Terms and conditions apply. For full T&Cs visit bellway.co.uk About the Home The Sherwood is a 4 bedroom 2 storey modern style family home. Upon entering this stunning home, the entrance hallway provides access to the generous open-plan living/kitchen/dining area to the rear of the property. French doors provide access to the rear garden, whilst various storage spaces and ground floor cloakroom complete the bottom floor. Upstairs residents will find four double bedrooms. The master bedroom benefits from an en-suite shower room and fitted wardrobe. Bedrooms 2, 3 and 4 are served by an additional family bathroom. Additional information Estate Management Charge: £102.00Total internal floor area: 1100 sq ftAnnual s
£ 299,995
3 bedroom semi detached house for sale
View photo
House · for sale
£ 249,995
3 bedroom semi detached house for sale
KA9
· 3 Bedrooms · House
· Garden · Equipped kitchen · Powder room
KA9 · 3 Bedrooms · House · Garden · Equipped kitchen · Powder room
Plot 90 (The Kinloch) - priced at £249,995 Choose a home that’s meant to be yours Ready to celebrate in style? Save thousands to spend however you choose on selected Bellway plots* – upgrades, deposit, Stamp Duty, the choice is entirely yours. *Available on selected plots only. Terms and conditions apply. For full T&Cs visit bellway.co.uk About the Home The Kinloch is an attractive 3-bedroom semi-detached home which boasts a contemporary, open-plan kitchen and dining area. On the ground floor of the Kinloch is a welcoming entrance hallway which leads onto the property’s spacious, front-facing living room. The contemporary, open-plan kitchen and dining area is located off the living room and benefits from quality integrated appliances such as oven, hob and chimney hood. The dining area extends the open-plan design and features elegant French doors which lead onto the rear garden. A modern downstairs cloakroom with quality Roca sanitaryware is also located on this level. The first floor
£ 249,995
2 bedroom semi detached house for sale
View photo
House · for sale
£ 140,000
2 bedroom semi detached house for sale
KA9
· 2 Bedrooms · 1 Bath · House
· Garden · Fireplace · Equipped kitchen · Parking · Concierge
KA9 · 2 Bedrooms · 1 Bath · House · Garden · Fireplace · Equipped kitchen · Parking · Concierge
This attractive red sandstone semi-detached villa offers flexible and spacious accommodation, ideally suited to a variety of buyers.The ground floor comprises a generous front-facing lounge, which could equally be utilised as a third bedroom if required, thanks to the separate dining room located off the kitchen. Both reception rooms benefit from charming feature fireplaces, adding character and warmth to the home. The modern fitted kitchen is well-appointed with a breakfast bar and ample cupboard storage, providing a practical and stylish space for everyday living.Upstairs, there are two well-proportioned double bedrooms and a beautiful three-piece family bathroom. Additional built-in storage throughout the property ensures excellent practicality.Externally, the home enjoys a low-maintenance garden, perfect for those seeking easy outdoor upkeep. Further benefits include on-street parking and a convenient location close to a range of local amenities, schooling and transport links.A ver
£ 140,000
1 bedroom flat for sale
View photo
Flat · for sale
£ 10,000
Updated
1 bedroom flat for sale
KA9
· 1 Bedroom · Flat
· Equipped kitchen · Parking · Heating
KA9 · 1 Bedroom · Flat · Equipped kitchen · Parking · Heating
PRIME BUY TO LET 1 bedroom maisonette flat over 2 floors with excellent rental potential circa £400 pcm (£4,800 per annum). Features gas central heating, double glazing and private parking. The popular conservation village of Ochiltree occupies an excellent location in East Ayrshire close to Cumnock and Auchinleck with easy access from Ayr and Kilmarnock. SUPER ACCESS FROM A71 and A77 road network. Overall, sold prices in KA18 2PZ over the last year were 80% up on the previous year and 43% down on the 2019 peak of £47,000. COMPRISES: Hallway, lounge, double bedroom, kitchen and bathroom. Traditional flat over two levels with parking. Perfect property for landlord looking for residential investment. Excellent rental potential of circa £4,800 per annum (£400 per month). Representing a 16% + Yield at the auction guide price.Auction Details22 October 2026, 10am-3pm Timed Online AuctionHow to Bid Now Submit an enquiry now or visit our website for full details on how to BID ON THIS PROPERTY.
£ 10,000
1 bedroom flat for sale
View photo
Flat · for sale
£ 29,000
Updated
1 bedroom flat for sale
KA9
· 1 Bedroom · Flat
· Garden · Equipped kitchen · Heating
KA9 · 1 Bedroom · Flat · Garden · Equipped kitchen · Heating
SUPER INCOME PRODUCING INVESTMENT. Fully refurbished property in FULLY REFURBISHED building sold with settled tenant paying £400pcm (£4,800 per annum). Located in the historic village of Catrine. PERFECT INVESTMENT. Ground Floor property comprises Entrance Hallway, Lounge, Kitchen, Double Bedroom and Bathroom. Double Glazing, Gas Central Heating. Shared garden. Secure Entry system. PERFECT INVESTMENT PROPERTY. Fully compliant with all certification in place and up to date. with fully vetted tenant. Property is presented in excellent condition following refurbishment. Property will be sold with fully vetted tenant in place paying £4,800 per annum (£400pcm) giving excellent return on investment. PERFECT PORTFOLIO ADDITION in popular rental spot with high yield. SUPER LOCATION in peaceful and secluded spot within the historic village of Catrine overlooking Catrine Nature Reserve and Voes minutes from the village centre, local amenities and shopping.Auction Details22 October 2026, 10am-3pm
£ 29,000
1 bedroom flat for sale
View photo
Flat · for sale
£ 60,000
1 bedroom flat for sale
KA9
· 1 Bedroom · 1 Bath · Flat
· Equipped kitchen
KA9 · 1 Bedroom · 1 Bath · Flat · Equipped kitchen
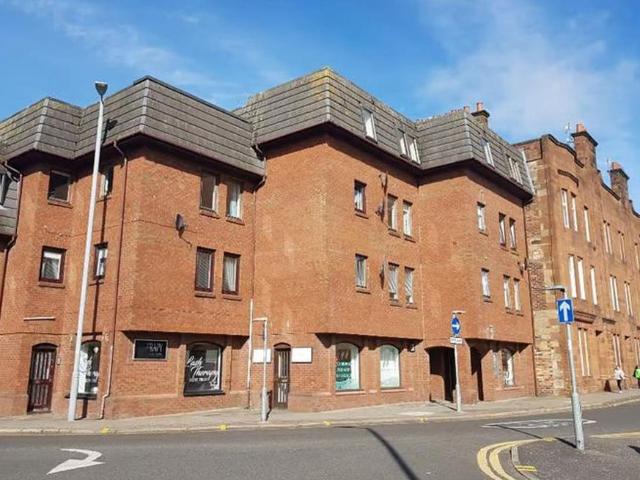
Situated in the heart of Ayr Town Centre, this immaculate one bedroom top floor apartment is presented to the market by Housespotters and is perfectly suited to first time buyers or buy to let investors seeking a property in move-in condition. Upon entry, the welcoming hallway is fitted with laminate flooring and features a secure entry system, providing access to all rooms and a convenient storage cupboard housing the hot water boiler. Second cupboard has substantial space for storage. The generously proportioned lounge is designed to maximise natural light, with a striking double glazed window formation to the front, offering impressive views over Ayr, complemented by neutral décor and laminate flooring for a contemporary finish. The modern fitted kitchen, is well-appointed with a range of wall and floor mounted units, matching wipe clean work surfaces, and comes complete with a washing machine, fridge freezer and a cooker included in the sale, while a double glazed window ensures a
£ 60,000
2 bedroom terraced house for sale
View photo
House · for sale
£ 130,000
2 bedroom terraced house for sale
KA9
· 2 Bedrooms · 1 Bath · House
· Garden · Equipped kitchen · Heating
KA9 · 2 Bedrooms · 1 Bath · House · Garden · Equipped kitchen · Heating
The PropertyOffered to the market is this substantial End Terraced Villa set in a large end plot with private driveway and extensive level garden grounds.The accommodation consists of a entrance hallway, then into a good sized lounge / dining room, there is a fitted kitchen and a conservatory that is to the rear of the house.The first floor landing leads into two double bedrooms both with ample in built fitted wardrobe storage and a family bathroom that completes the internal layout.There is of course gas central heating and double glazing.To the front the garden is level and has a mono bloc driveway for off street parkingThe side and rear gardens are enclosed by a wooden fence offering a good deal of privacy whilst there layout is level, slabbed with some lawn and border areas, ideal and secure for children and or pets.Ayr is located on the South West Coast of Scotland, its coastline location proves popular with locals & visitors alike. A wide array of local amenities are accessible w
£ 130,000
3 bedroom end of terrace house for sale
View photo
House · for sale
£ 231,995
3 bedroom end of terrace house for sale
KA9
· 3 Bedrooms · House
· Garden · Equipped kitchen · Patio · Powder room
KA9 · 3 Bedrooms · House · Garden · Equipped kitchen · Patio · Powder room
Plot 92 | The Baxter | Lairds Gardens The three-bedroom Baxter is a wonderfully comfortable home for professional couples and families. A bright hallway leads straight into a modern kitchen where you can look out to the front garden while cooking. Spend relaxed time with friends and family in the large living and dining room at the back of the house. In this space, you can cosy up in the winter to enjoy views of the garden or open the French doors for a summer barbecue on the patio. The handy downstairs cloakroom is ideal when guests are over and there’s another family bathroom upstairs for long baths and morning showers. Tenure: Freehold Estate management fee: £206.40 Estate management company: TBC Council Tax Band: D EPC rating: TBC Warranty provider: NHBC Document signing fee: £120 First Time Buyer Stamp Duty Land: £1,139.90. Estimated amount may apply depending on buyer circumstances. Please check with your solicitor or current government guidance. Second Time Buyer Stamp Duty Land
£ 231,995
2 bedroom terraced house for sale
View photo
House · for sale
£ 199,995
2 bedroom terraced house for sale
KA9
· 2 Bedrooms · House
· Garden · Equipped kitchen · Powder room
KA9 · 2 Bedrooms · House · Garden · Equipped kitchen · Powder room
Plot 94 | The Andrew | Lairds Gardens With its well-proportioned interior, the two-bedroom Andrew is a perfect first home. A bright, inviting hallway leads to a spacious contemporary kitchen with a view of the front garden – ideal if you’re expecting guests. Enjoy an intimate meal in the rear living and dining room or throw open the French doors for summer BBQ’s with friends. You can store coats and shoes in the useful under stairs cupboard, and the downstairs cloakroom means there’s no need to use the stairs until bedtime. When you do venture upstairs later, there’s space for visitors or kids in the bright front bedroom, and a private sanctuary for you in the large back bedroom. Tenure: Freehold Estate management fee: £206.40 Estate management company: TBC Council Tax Band: D EPC rating: TBC Warranty provider: NHBC Document signing fee: £120 First Time Buyer Stamp Duty Land: £499.90. Estimated amount may apply depending on buyer circumstances. Please check with your solicitor or curre
£ 199,995

Get email alerts

Don't miss out: be the first to know about new properties

The alert was correctly created

On subscribing you accept the conditions of use and the privacy policy
Alert
Receive new ads in your inbox
Save this search
Receive alerts for new listings

We'll send you an email when we have new properties for: "Properties for sale in KA9"

The alert was correctly created

Obree Avenue KA9 Prestwick
Monkton Prestwick
Get email alerts and be the first to see new listings
Required field
On subscribing I accept the terms of the privacy policy
Perfect! You'll soon start receiving new listings via email
Alert
Receive an email when we have new ads for Properties for sale in KA9
Save this search
Filters

Bedrooms

Size (sq.ft)

sq.ft
sq.ft

Price

£
£

Property type

Bathrooms

Clear all filters
Receive notifications when new entries are published.