12 pictures
House
·
for sale
£ 280,000
6 bedroom detached house for sale
Katherine Street NE63 Ashington
· 6 Bedrooms · 4 Baths · House
· Equipped kitchen · Parking · Concierge
Katherine Street NE63 Ashington · 6 Bedrooms · 4 Baths · House · Equipped kitchen · Parking · Concierge
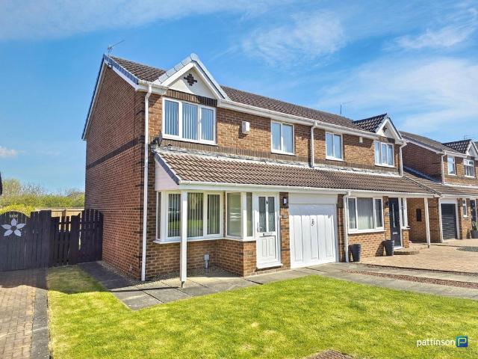
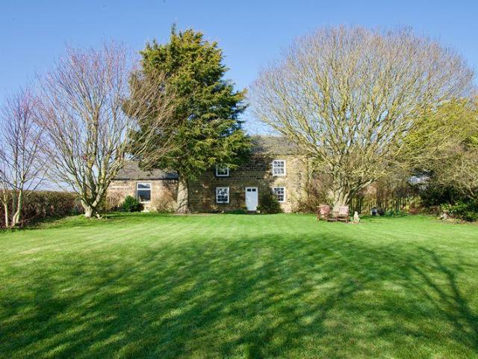
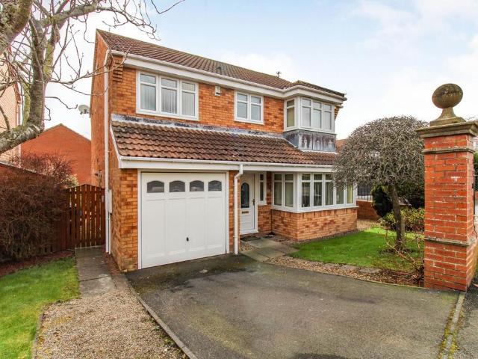
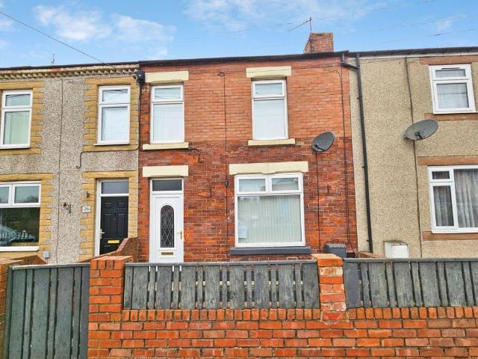
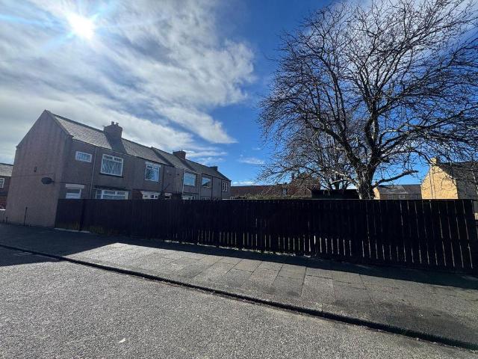
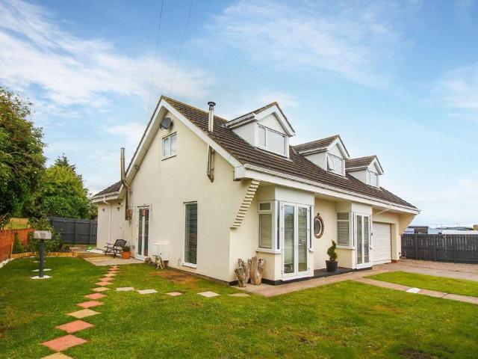
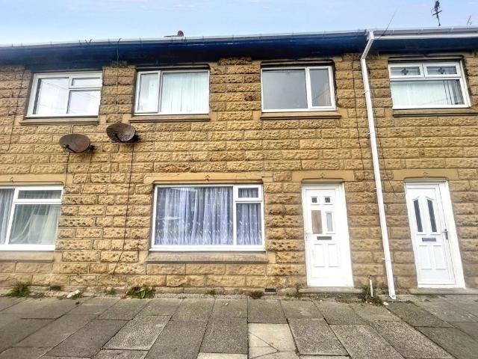
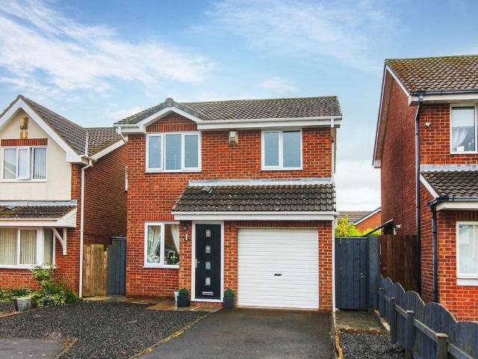
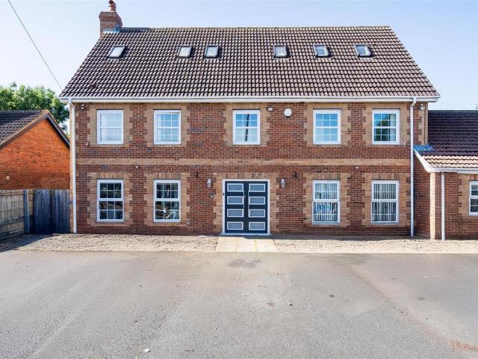
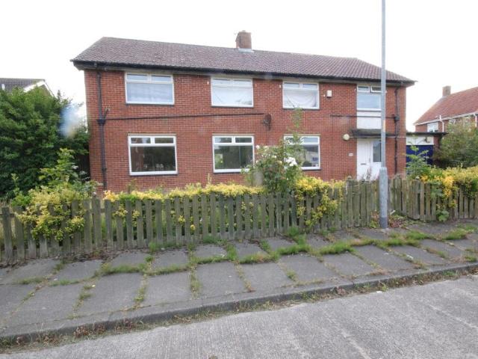
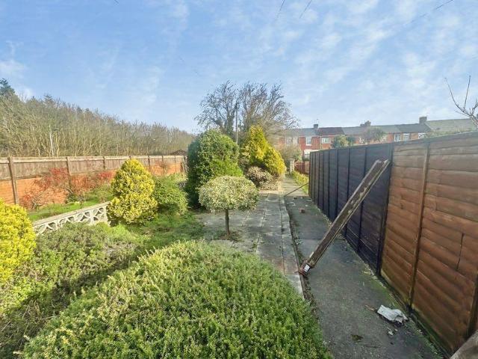
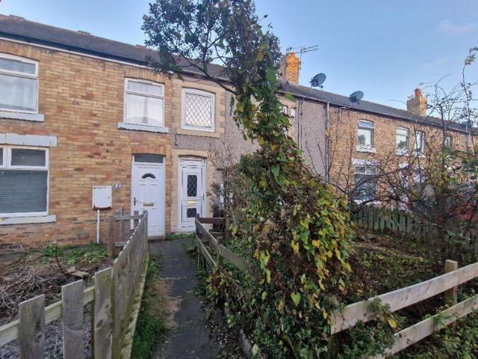
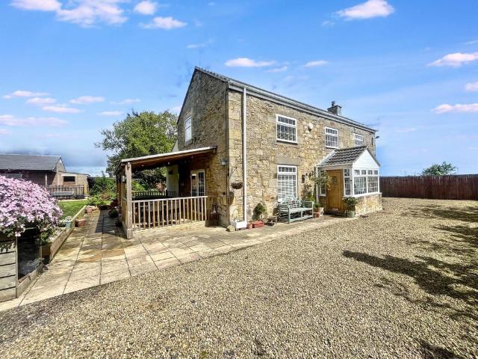
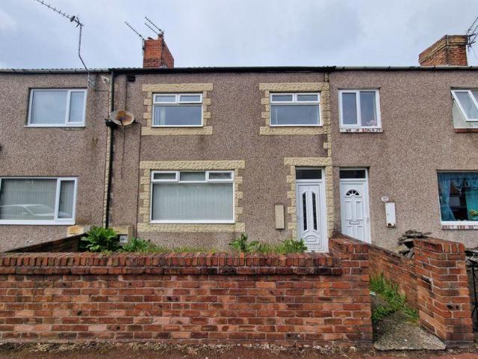
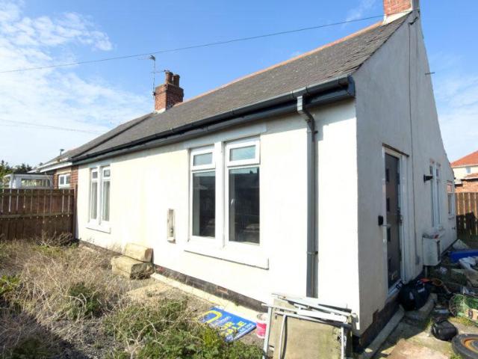
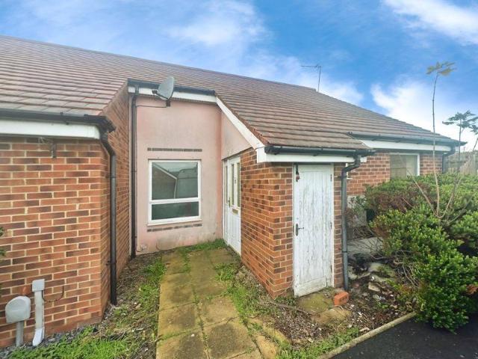
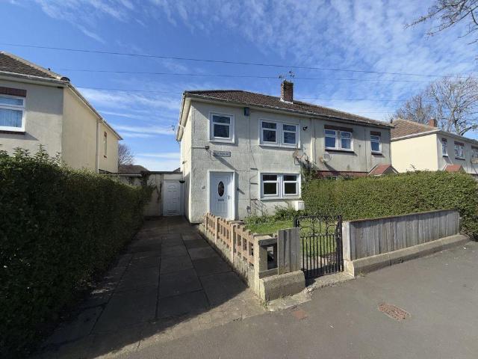
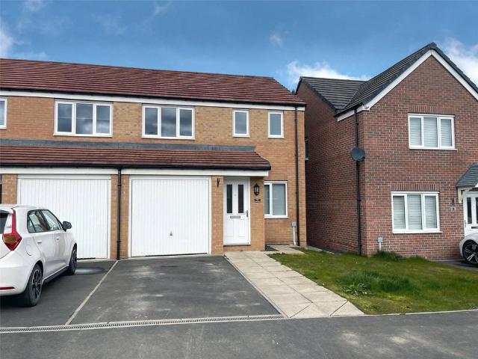
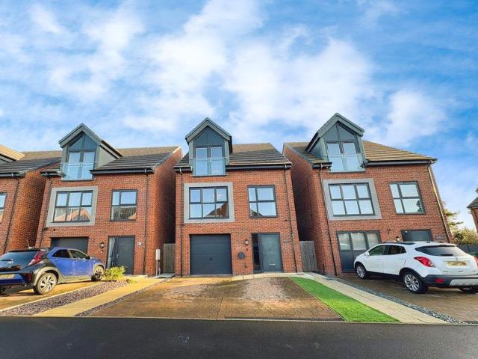
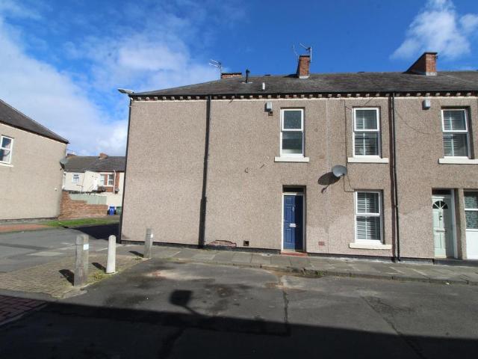
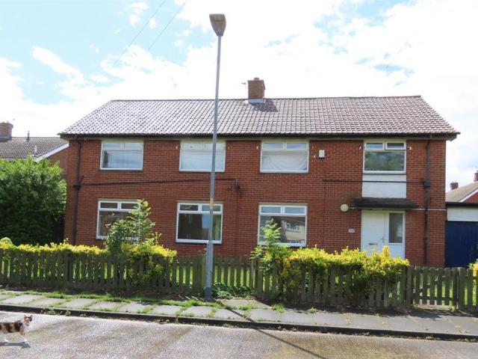
Nestled on Sweethope Avenue in Ashington, this spacious detached house. Built in 1950, the property has been thoughtfully designed to accommodate the needs of either a investor or growing family.Spanning an impressive 2,357 square feet, this home boasts six well-proportioned bedrooms, providing ample space. The large lounge serves as the heart of the house. With four bathrooms.The property also features parking for two vehicles, adding to the convenience. One of the standout features of this home is that it comes with no upper chain, allowing a straight forward purchasing process.Whether you are looking for a family home or a property with POTENTIAL INVESTMENT OPPORTUNITIES, this detached house on Sweethope Avenue with its spacious layout could be for you.Ground Floor - Hall - Entered via a double glazed door, radiator, storage cupboard.Reception Room - 4.06m x 3.48m (13'4 x 11'5) - Double glazed window, radiator, storage cupboard, laminate flooring.Breakfasting Kitchen - 4.24m x 6.99m
Nestled on Sweethope Avenue in Ashington, this spacious detached house. Built in 1950, the property has been thoughtfully designed to accommodate the needs of either a investor or growing family.Spanning an impressive 2,357 square feet, this home boasts six well-proportioned bedrooms, providing ample space. The large lounge serves as the heart of the house. With four bathrooms.The property also features parking for two vehicles, adding to the convenience. One of the standout features of this home is that it comes with no upper chain, allowing a straight forward purchasing process.Whether you are looking for a family home or a property with POTENTIAL INVESTMENT OPPORTUNITIES, this detached house on Sweethope Avenue with its spacious layout could be for you.Ground Floor - Hall - Entered via a double glazed door, radiator, storage cupboard.Reception Room - 4.06m x 3.48m (13'4 x 11'5) - Double glazed window, radiator, storage cupboard, laminate flooring.Breakfasting Kitchen - 4.24m x 6.99m
£ 280,000