Keighley Road BD20 Keighley
· 4,575 sq.ft · 5 Bedrooms · 3 Baths · House
· Garden · Parking · Balcony · Equipped kitchen · Powder room · Concierge
Keighley Road BD20 Keighley · 4,575 sq.ft · 5 Bedrooms · 3 Baths · House · Garden · Parking · Balcony · Equipped kitchen · Powder room · Concierge
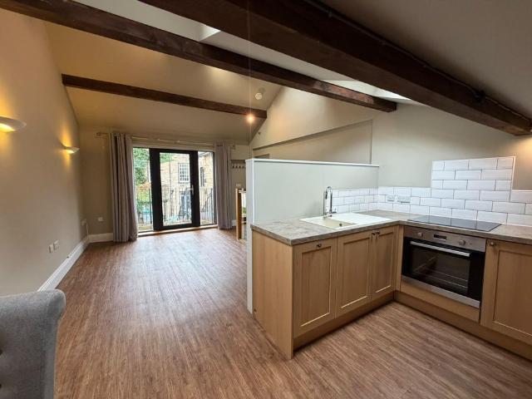
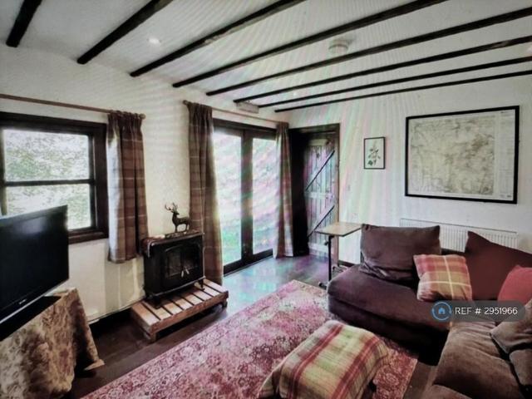
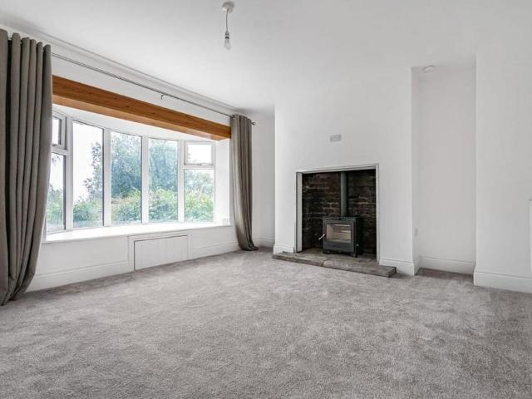
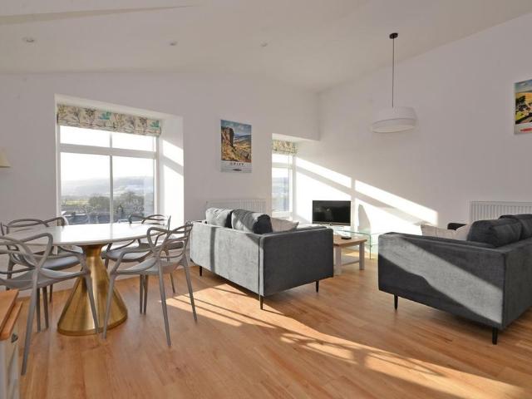
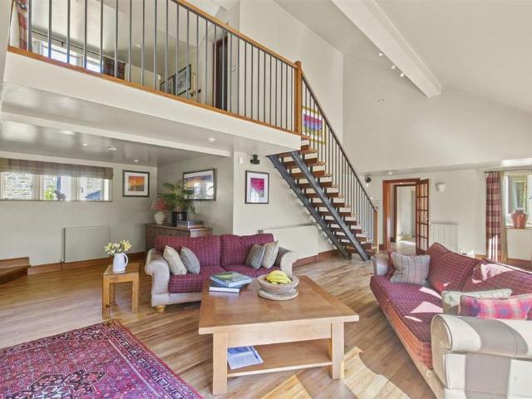
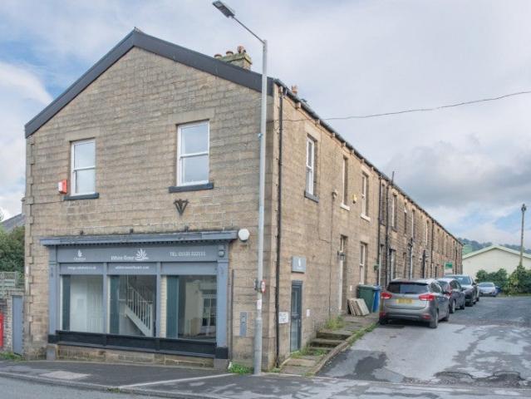
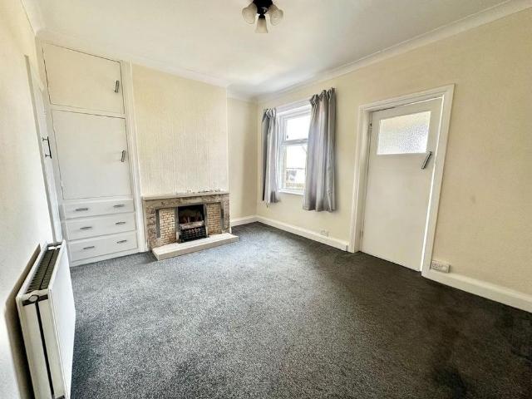
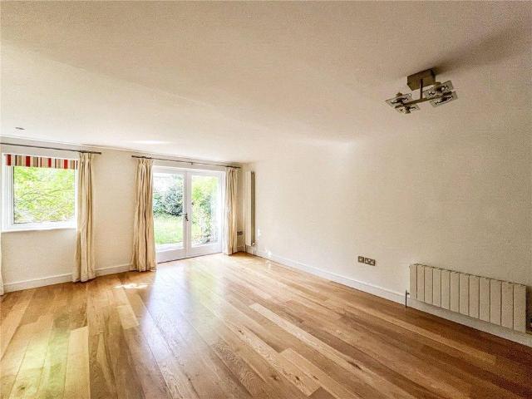
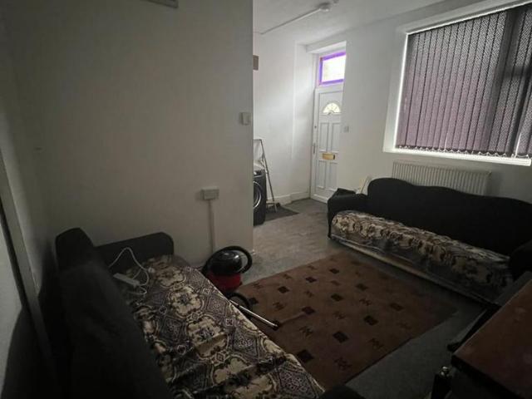
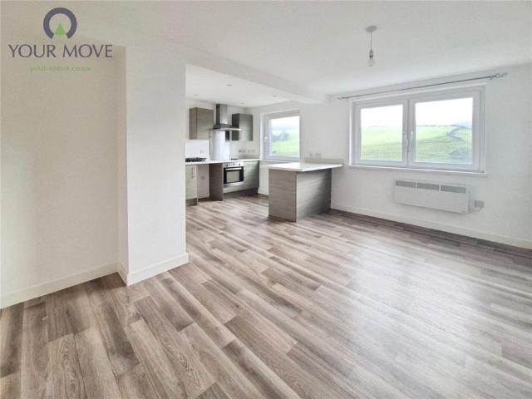
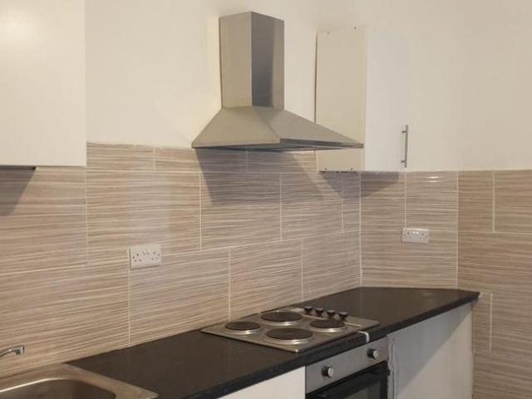
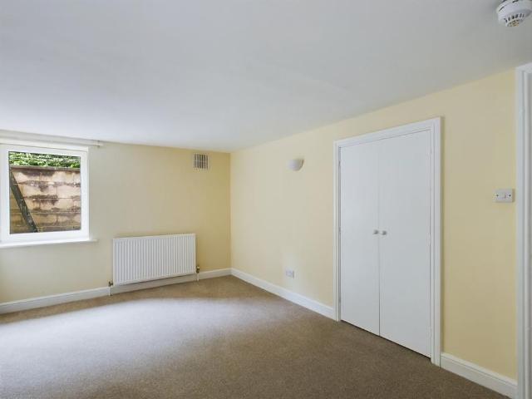
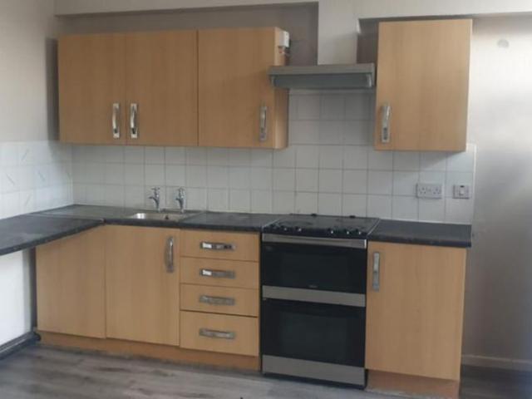
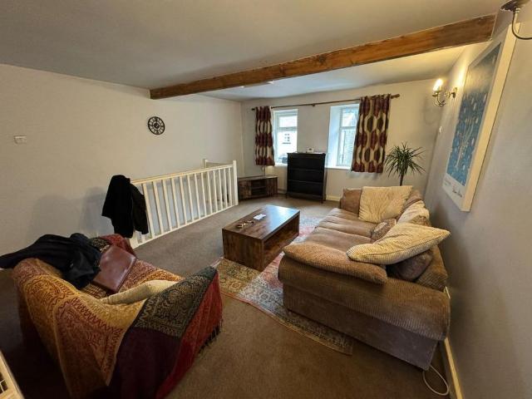
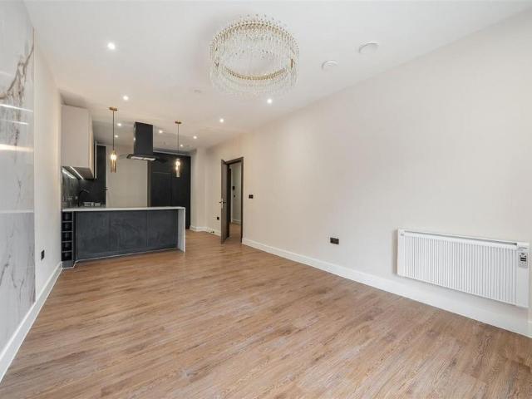
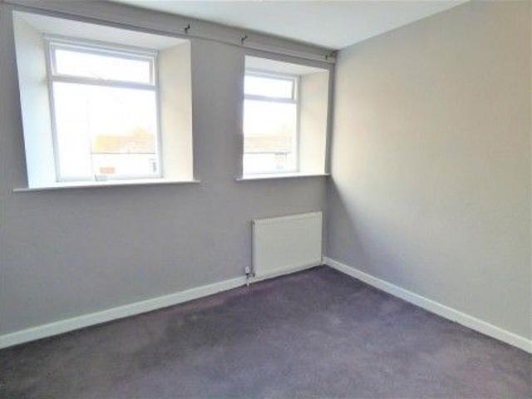
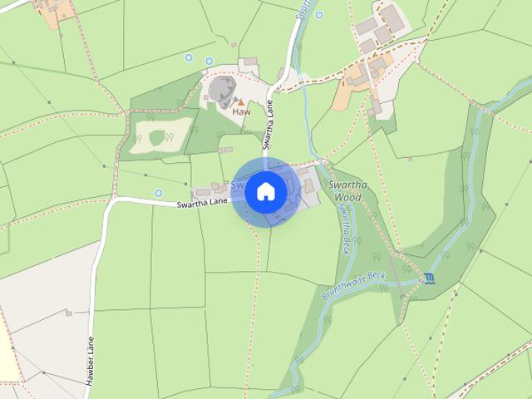
A rare opportunity to rent this spacious home in a rural setting and accessed via a private drive. The accommodation briefly comprises an entrance hall, cloakroom, sitting room, study, dining room, breakfast kitchen, utility, family room with mezzanine level providing a bedroom, snug, shower room and balcony. To the first floor is a principal suite comprising the bedroom, dressing area with walk in wardrobes, en-suite bathroom and further dressing room / study. There are a further three double bedrooms, family bathroom and w.c. There is also an integral double garage, large driveway and a spacious lawned garden and terrace. Available Furnished or Unfurnished. The property, with oil fired heating and approximate room sizes, comprises. Entrance Porch - Having glazed wooden door, radiator and tiled floor. Glazed wooden door opens to the reception hall. Reception Hall - With stairs and two radiators. Cloakroom - 2.06m x 1.84m (6'9 x 6'0) - Having LVT wood effect flooring, window to the sid
A rare opportunity to rent this spacious home in a rural setting and accessed via a private drive. The accommodation briefly comprises an entrance hall, cloakroom, sitting room, study, dining room, breakfast kitchen, utility, family room with mezzanine level providing a bedroom, snug, shower room and balcony. To the first floor is a principal suite comprising the bedroom, dressing area with walk in wardrobes, en-suite bathroom and further dressing room / study. There are a further three double bedrooms, family bathroom and w.c. There is also an integral double garage, large driveway and a spacious lawned garden and terrace. Available Furnished or Unfurnished. The property, with oil fired heating and approximate room sizes, comprises. Entrance Porch - Having glazed wooden door, radiator and tiled floor. Glazed wooden door opens to the reception hall. Reception Hall - With stairs and two radiators. Cloakroom - 2.06m x 1.84m (6'9 x 6'0) - Having LVT wood effect flooring, window to the sid