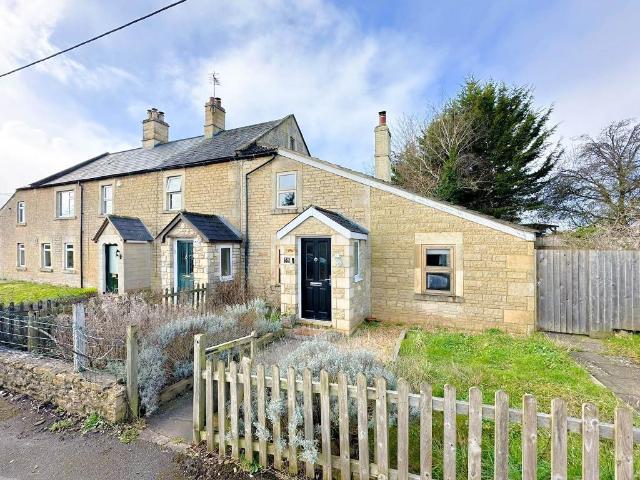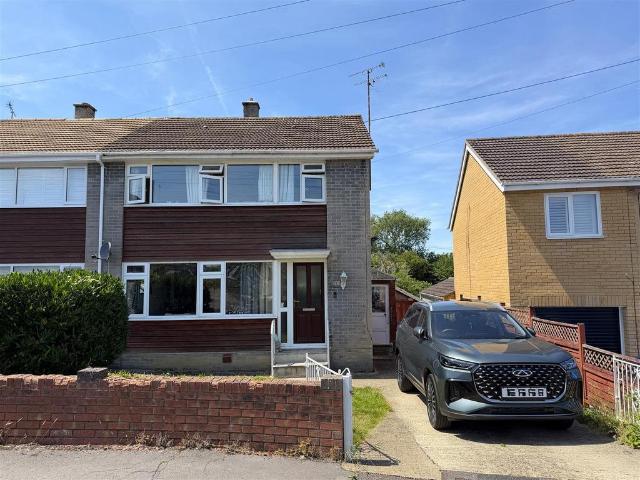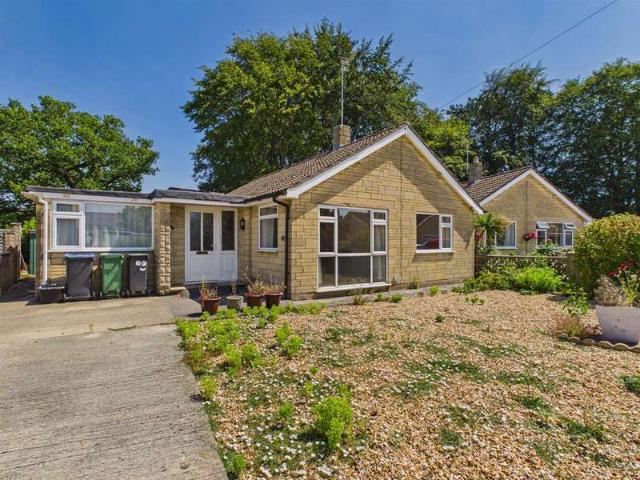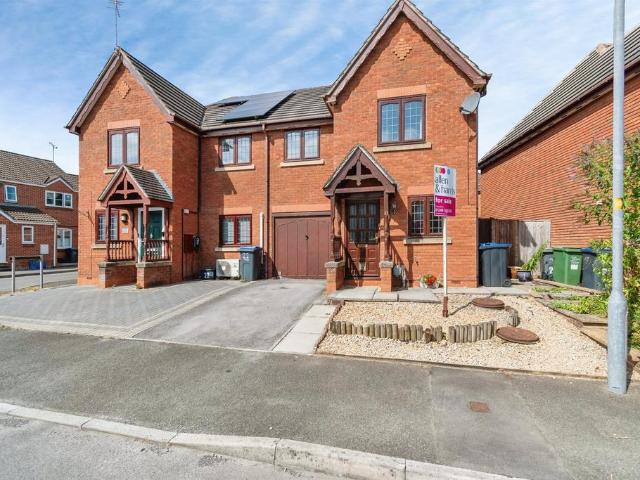
969 properties for sale in Kenilworth Gardens SN12 Melksham

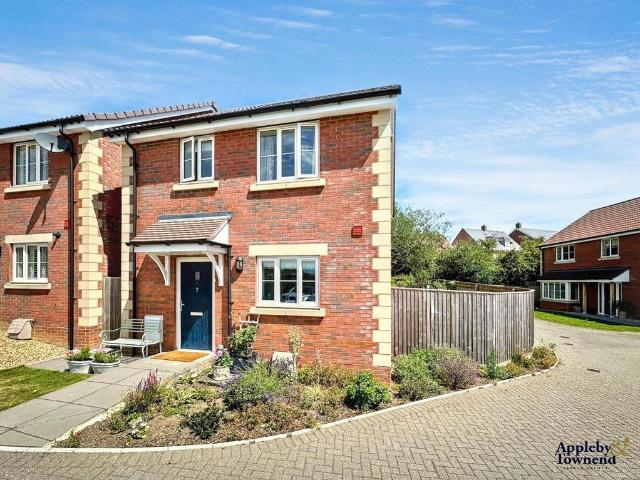
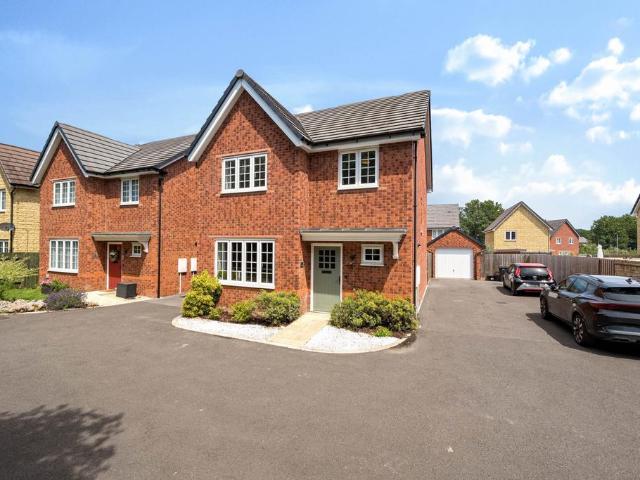
3 bedroom detached house for sale
View photo
House · for sale
£ 410,000
3 bedroom detached house for sale
Kenilworth Gardens SN12 Melksham
· 3 Bedrooms · House
· Garden · Equipped kitchen · Powder room
Kenilworth Gardens SN12 Melksham · 3 Bedrooms · House · Garden · Equipped kitchen · Powder room
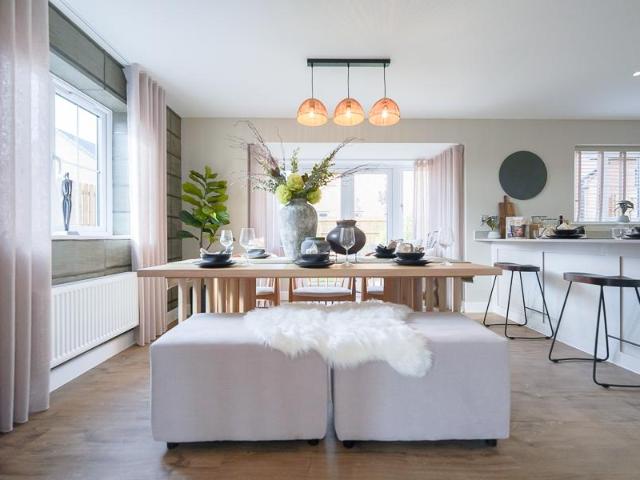
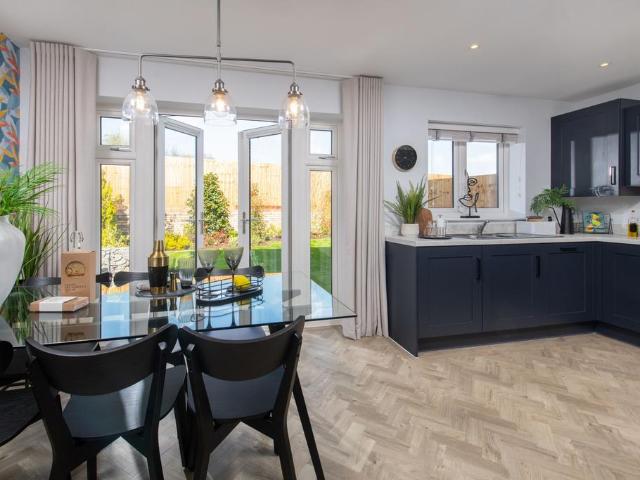
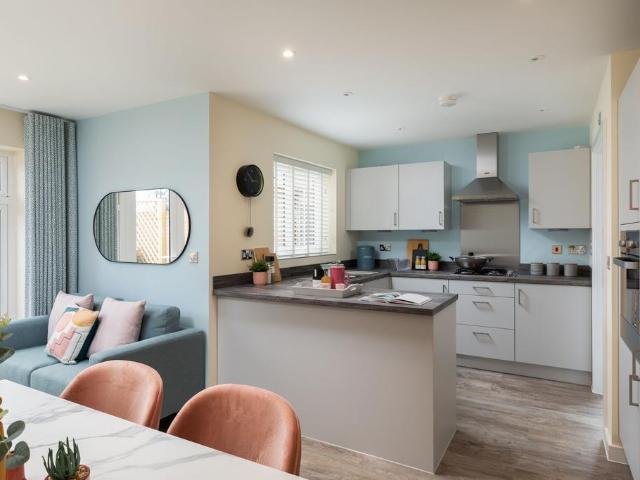
Plot 2 (The Mason) - priced at £410,000 About the Home A 3-bedroom home with a contemporary layout, and many sought-after features and finishing touches, The Mason will appeal to young and growing families, first-time buyers and couples looking for well-planned space to enjoy. Its most distinctive feature is the L-shaped kitchen, dining and family area, which extends into the garden and will be the perfect place for families to relax and spend precious time together. Attractive French doors in the family area open onto the rear garden, and bring in the light. A utility room is conveniently located off the kitchen, with an external access door – helpful for making laundry days easier, or taking care of muddy shoes or paws – and two useful storage cupboards are found in the dining area. The formal living room enjoys a dual aspect, and is situated at the front of the home, making it ideal for entertaining guests or setting up cosy movie nights. The ground floor is completed by a cloakroom
£ 410,000
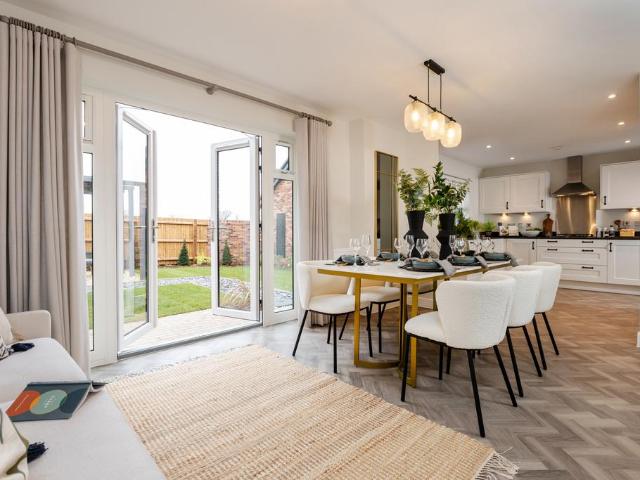
4 bedroom detached house for sale
View photo
House · for sale
£ 530,000
4 bedroom detached house for sale
Kenilworth Gardens SN12 Melksham
· 4 Bedrooms · House
· Garden · Equipped kitchen
Kenilworth Gardens SN12 Melksham · 4 Bedrooms · House · Garden · Equipped kitchen
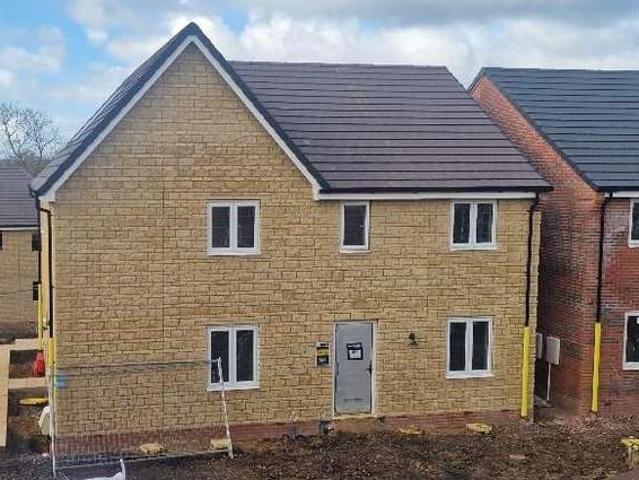
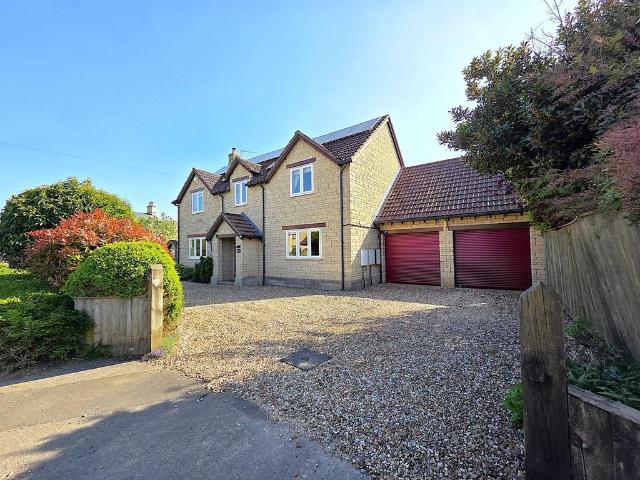
Plot 1 (The Philosopher) - priced at £530,000 About the Home The Philosopher is a 4-bedroom home, thoughtfully designed to meet the practical needs of contemporary family lifestyles. There is a carefully-considered balance between shared, social areas and private space, an appealing feature for families with older children and teenagers, or with members regularly working from home. The home’s focal point is its open-plan kitchen, dining and family area, a substantial and informal space that will bring the household together to cook, eat and relax. French doors in the dining area open onto the rear garden, a welcome design touch for sunny summer days, and there is plenty of space within the layout for a large dining table, plus a sofa or two to create an inviting snug. A separate utility room leads off the kitchen, providing a dedicated space for laundry, and keeping cleaning products and equipment organised. The utility room also has a door to the outside, convenient for laundry days,
£ 530,000
4 bedroom detached house for sale
View photo
House · for sale
£ 475,000
4 bedroom detached house for sale
Kenilworth Gardens SN12 Melksham
· 4 Bedrooms · House
· Equipped kitchen
Kenilworth Gardens SN12 Melksham · 4 Bedrooms · House · Equipped kitchen
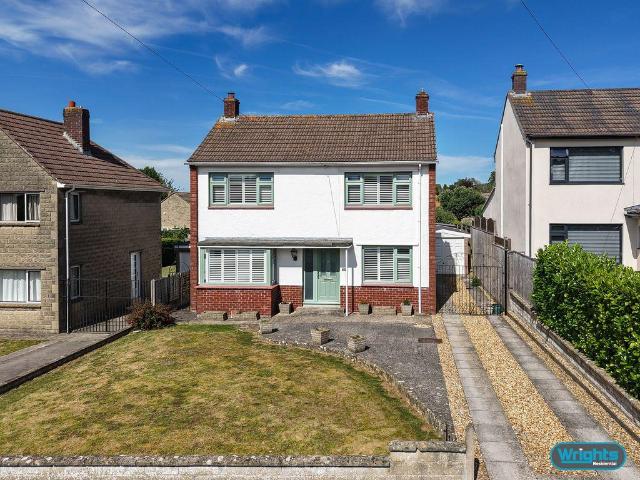
Plot 14 (The Bowyer) - priced at £475,000 About the Home An aesthetically delightful, double-fronted 4-bedroom home, The Bowyer provides growing families and second-steppers with substantial and flexible space to meet ever-evolving lifestyles. Several dual-aspect rooms, and a spectacular bay window in the dining area add character, while practical features such as three double-sized bedrooms and a utility room make this home ready for contemporary living. The front door opens into the welcoming, centrally-located hallway, from which the ground floor radiates out. To one side of the home is the living room, which enjoys a dual aspect and provides dedicated space for relaxing and entertaining, and for children to play; the open-plan kitchen, dining and family area occupies the other side of the ground floor, and is designed to become the heart of the home. The U-shaped kitchen incorporates a breakfast bar, to gather the family around for informal weekend brunches, or for cocktails with f
£ 475,000
3 bedroom end of terrace house for sale
View photo
House · for sale
£ 328,000
3 bedroom end of terrace house for sale
Kenilworth Gardens SN12 Melksham
· 3 Bedrooms · House
· Garden · Equipped kitchen · Powder room
Kenilworth Gardens SN12 Melksham · 3 Bedrooms · House · Garden · Equipped kitchen · Powder room
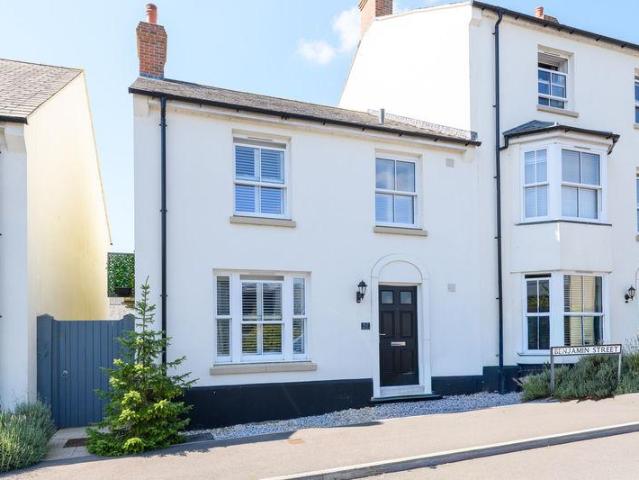
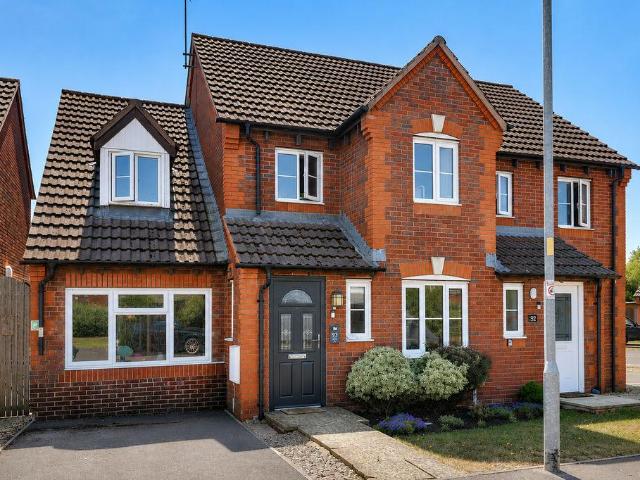
Plot 18 (The Chandler) - priced at £328,000 About the Home With its appealing bay window, The Chandler is a 3-bedroom home that makes an instant impact. Look inside and you will find a carefully-planned family home with the focus on bringing everyone together, whilst also providing privacy where it’s needed most. The open-plan kitchen and dining area is the key feature of The Chandler, with an attractive U-shaped layout and plenty of space for a dining table to seat everyone. French doors from the dining area open onto the rear garden, providing delightful views and also making it easy to keep an eye on little ones playing outside. The separate living room is situated at the front of the home, and feels pleasantly bright thanks to its bay window. The ground floor is completed by an understairs storage cupboard, and a cloakroom usefully located by the front door. Upstairs, bedroom 1 benefits from an en-suite shower room, while the remaining bedrooms are served by the family bathroom. Be
£ 328,000
4 Bedroom House
View photo
House · for sale
£ 775,000
4 Bedroom House
Kenilworth Gardens SN12 Melksham
· 4 Bedrooms · House
· Parking · Equipped kitchen · Concierge
Kenilworth Gardens SN12 Melksham · 4 Bedrooms · House · Parking · Equipped kitchen · Concierge
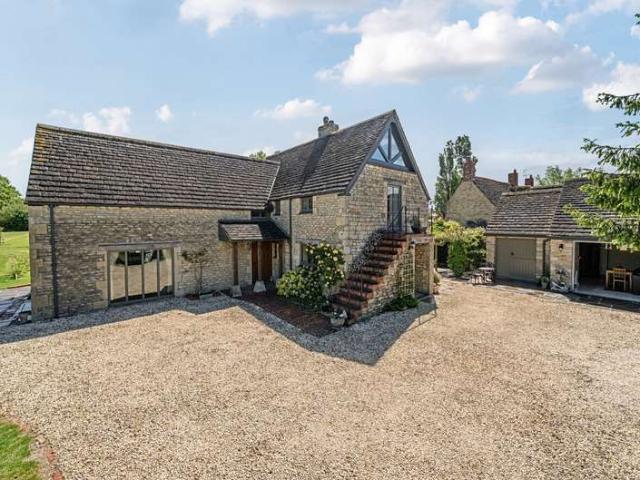
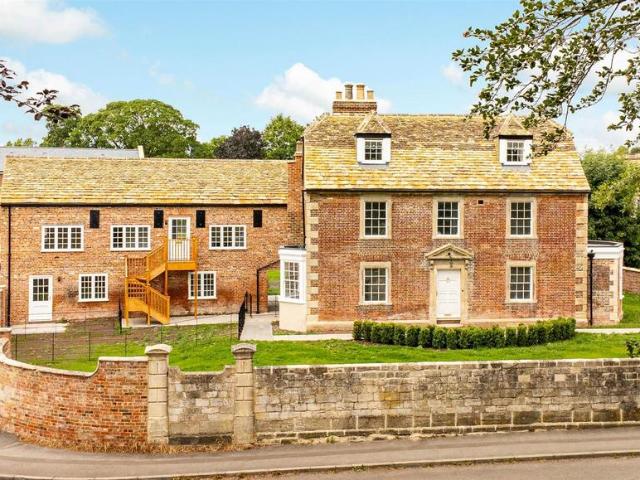
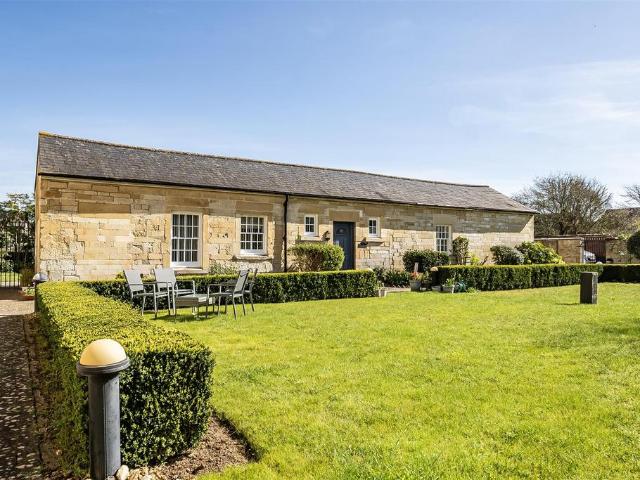
Tucked away within the historic hamlet of Whaddon near Hilperton, Rectory Barn is a beautifully converted former pig barn believed to date back around 300 years. Thoughtfully transformed by the owners in 1993, the property combines characterful original features including exposed stone walls, cobbled detailing and impressive oak beams with comfortable modern living. A detached self-contained annexe, created from the former double garage in 2003, provides excellent additional accommodation and flexibility for guests, extended family or home working.The two-storey main barn comprises an entrance hall, kitchen, dining and reception room on the ground floor, with three bedrooms, a bathroom and a shower room upstairs. We relished the challenge of converting this glorious old run-down barn into a new home and the beauty of the rural setting, explain the owners. Set beside the Grade II listed 12th-century church and neighbouring the former Old Rectory, once home to Jane Austens uncle, the set
£ 775,000
2 bedroom detached bungalow for sale
View photo
Bungalow · for sale
£ 285,000
2 bedroom detached bungalow for sale
Kenilworth Gardens SN12 Melksham
· 2 Bedrooms · 1 Bath · Bungalow
· Garden · Equipped kitchen · Parking
Kenilworth Gardens SN12 Melksham · 2 Bedrooms · 1 Bath · Bungalow · Garden · Equipped kitchen · Parking
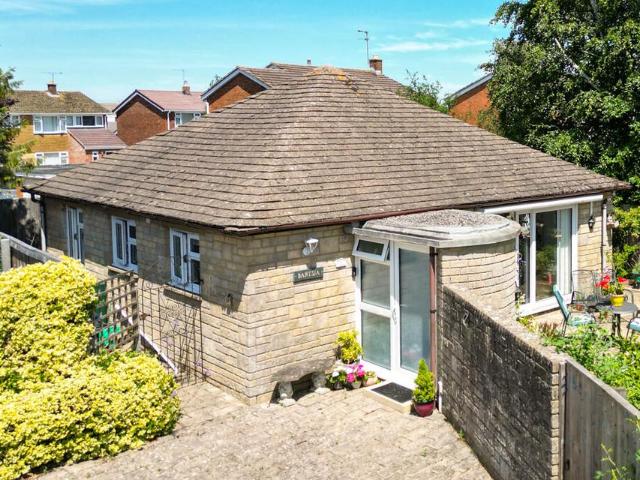
Tucked away in Frane Lea Park, Melksham, this delightful modern bungalow offers a perfect blend of comfort and style. With two well-proportioned bedrooms, this detached property is ideal for those over the age of 60 seeking a peaceful retreat.As you enter, you are welcomed by a spacious open plan living area that seamlessly combines the kitchen and lounge, creating a warm and inviting atmosphere. The beautiful kitchen is a standout feature, equipped with modern appliances and ample storage, making it a joy for any home cook. The layout encourages both relaxation and entertaining, ensuring that you can enjoy quality time with family and friends.The bungalow boasts a well-maintained private garden, providing a tranquil outdoor space for gardening enthusiasts or simply enjoying the fresh air. Additionally, the property benefits from allocated parking, ensuring convenience for you and your guests. The modern design and thoughtful layout make it a perfect choice for those looking for a low-
£ 285,000
3 bedroom end of terrace house for sale
View photo
House · for sale
£ 500,000
3 bedroom end of terrace house for sale
Kenilworth Gardens SN12 Melksham
· 3 Bedrooms · 2 Baths · House
· Garden · Equipped kitchen · Parking
Kenilworth Gardens SN12 Melksham · 3 Bedrooms · 2 Baths · House · Garden · Equipped kitchen · Parking
Thoughtfully designed end-of-terrace home offering well-proportioned accommodation arranged over two floors. The property features a generous kitchen/dining room together with a glazed garden room extension, featuring fully retractable doors opening onto a south-facing garden. Further benefits include a garage, EV charger and driveway, alarm system, air conditioning to the bedrooms, and solar panels with battery storage. Built by CG Fry in 2019, this superb home occupies a desirable position on the sought-after Kingston Farm development, within easy walking distance of the town centre, railway station and a wide range of local amenities. Combining contemporary design with an exceptionally convenient location, this is a wonderful opportunity to acquire a high-quality home offered for sale with no onward chain.ACCOMMODATION (all dimensions approximate)GROUND FLOOREntrance Hall - 4.83m (15'10) x 1.32m (4'4)UPVC double glazed entrance door to front, stairs to first floor with cupboard unde
£ 500,000
3 Bedroom Semi Detached House
View photo
Villa · for sale
£ 300,000
3 Bedroom Semi Detached House
Kenilworth Gardens SN12 Melksham
· 3 Bedrooms · Villa
· Equipped kitchen
Kenilworth Gardens SN12 Melksham · 3 Bedrooms · Villa · Equipped kitchen
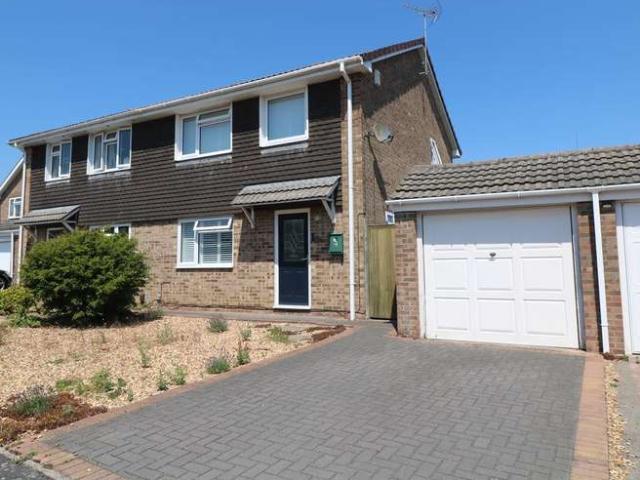
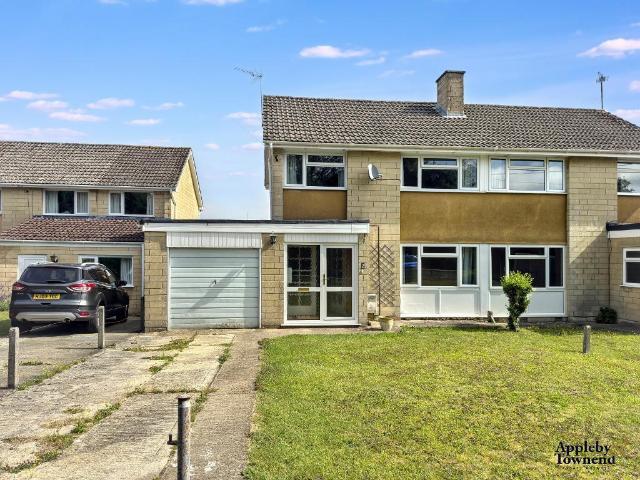
VENDOR SUITED - ONWARD PURCHASE WITH NO CHAIN - A well presented three bedroom semi-detached home, on the sought after Walwayne Court development. LOCATION The Walwayne Court/Broadmead development is a sought after family friendly residential area, on the Bradford-on-Avon/Bath side of Trowbridge, within easy reach of the well regarded Walwayne Court Primary School, bus routes, Tesco Express, chip shop, pharmacy and popular pub.Secondary Schools, Trowbridge town centre and train station are close by, making this area popular with families and commuters alike. DESCRIPTION VENDOR SUITED - ONWARD PURCHASE WITH NO CHAIN - A well presented three bedroom semi-detached home, occupying a pleasant position within a small cul-de-sac, on the sought after Walwayne Court development, on the Bath side of Trowbridge. The accommodation comprises an entrance hall, sitting room, modern kitchen/dining room, WC, two double bedrooms a single bedroom and shower room. Further benefits include gas central heat
£ 300,000
Farm Land Commercial
View photo
Villa · for sale
£ 350,000
Farm Land Commercial
Kenilworth Gardens SN12 Melksham
· Villa
Kenilworth Gardens SN12 Melksham · Villa
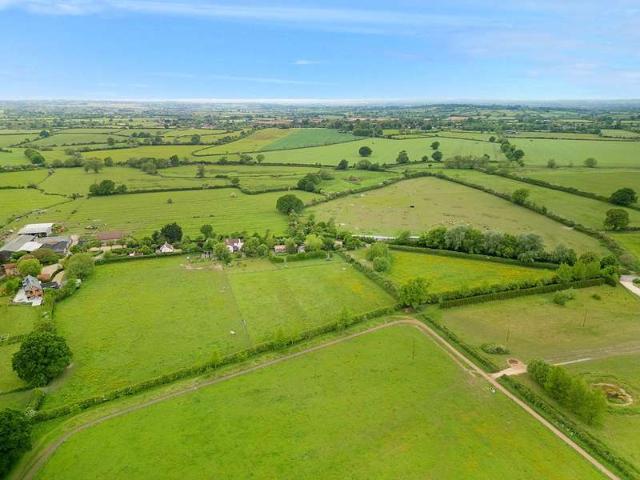
The land Lot 2 Edged blue on the plan. Comprising of about 24 acres on the opposite side of the lane currently all used for livestock grazing and well fenced with mature boundaries and divided into several smaller enclosures. Water and electric are connected and there is a useful range of stables and outbuildings. Please see floor plans. Location Potterne is one of Wiltshire's most attractive and historic villages, positioned just south of the market town of Devizes. The village enjoys a strong sense of community and offers a range of local amenities, including a village shop, public house, church and primary school. The nearby town of Devizes provides an excellent selection of independent retailers, supermarkets, cafés and leisure facilities, whilst the surrounding countryside offers an abundance of walking, cycling and riding opportunities. Excellent transport links connect the area with Bath, Salisbury, Marlborough and Swindon, while rail services from nearby stations provide conven
£ 350,000
3 bedroom detached house for sale
View photo
House · for sale
£ 400,000
3 bedroom detached house for sale
Kenilworth Gardens SN12 Melksham
· 3 Bedrooms · 1 Bath · House
· Garden · Equipped kitchen · Parking · Powder room
Kenilworth Gardens SN12 Melksham · 3 Bedrooms · 1 Bath · House · Garden · Equipped kitchen · Parking · Powder room
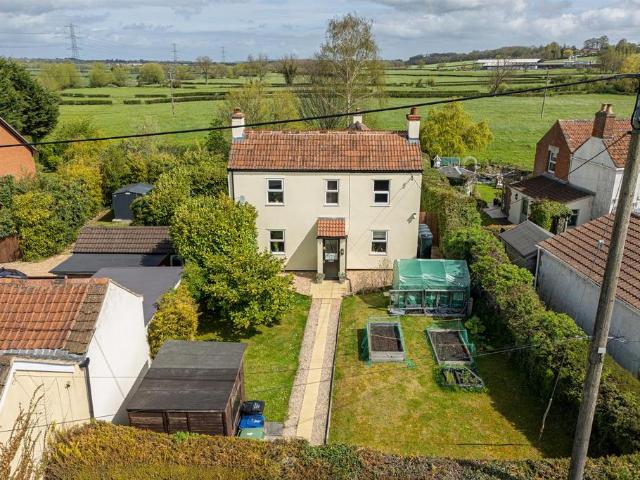
A well presented and extended, detached house situated on a large plot, backing onto fields and situated within the popular area of Yarnbrook between the towns of Trowbridge & Westbury. This ideal family home features 23ft lounge/dining room, kitchen/breakfast room, family room, utility room, cloakroom, store room, three double bedrooms and a family bathroom. Benefits include oilfired central heating and UPVC double glazing. Externally the property features large established rear garden with extremely private aspect, large front garden, garage/home office, workshop/store room and driveway providing off road parking for several vehicles.Accommodation - All measurements are approximateEntrance Porch - Glazed door to the front. Windows to the sides. Tiled flooring. Obscured UPVC double glazed door to the:Entrance Hall - Radiator. Stairs to the first floor. Tiled flooring and coving. Door to the:Kitchen/Breakfast Room - 16'1 x 11'0 - UPVC double glazed windows to the rear and side. Two rad
£ 400,000
2 bedroom end of terrace house for sale
View photo
House · for sale
£ 240,000
Updated
2 bedroom end of terrace house for sale
Kenilworth Gardens SN12 Melksham
· 2 Bedrooms · 1 Bath · House
· Equipped kitchen
Kenilworth Gardens SN12 Melksham · 2 Bedrooms · 1 Bath · House · Equipped kitchen
Council tax band: BThis lovely two-bedroom end-of-terrace period home is set in the popular village of Semington and offers a great mix of character and practical living space. It's a welcoming home with a layout that suits everyday living while still retaining plenty of charm.The ground floor includes a comfortable living room with a cosy feel, which opens through to a separate dining room. Between the two rooms sits a log burner, creating a real focal point and adding warmth and character to both spaces, perfect for the colder months and giving the house a lovely homely atmosphere. The dining room works well for family meals or entertaining, and could also accommodate a small workspace if needed.The kitchen offers good storage and worktop space, making it practical and easy to use, while the ground floor bathroom is fitted with a modern suite and conveniently located.Upstairs, there are two bedrooms, one double and one single. The double bedroom provides ample space for furniture, an
£ 240,000
3 bedroom semi detached house for sale
View photo
House · for sale
£ 290,000
3 bedroom semi detached house for sale
Kenilworth Gardens SN12 Melksham
· 3 Bedrooms · 1 Bath · House
· Garden · Equipped kitchen · Parking
Kenilworth Gardens SN12 Melksham · 3 Bedrooms · 1 Bath · House · Garden · Equipped kitchen · Parking
Situated within a well-established residential area of Chippenham, this three-bedroom semi-detached home presents an excellent opportunity for buyers seeking a property they can modernise and make their own. Offering driveway parking, a garage and a generous west-facing rear garden, the home is ideally suited to families and is offered for sale with no onward chain.Hardens Mead - Internally, the property is entered via a double glazed front door into a welcoming entrance hallway with radiator, stairs rising to the first floor, useful understairs storage and access through to both the lounge and kitchen. The lounge sits to the front of the home with a double glazed window, radiator and gas fire housing the back boiler, with double doors opening into the dining room. The dining room enjoys a pleasant outlook over the garden with patio doors leading out, a radiator and a further door providing access into the kitchen. The kitchen is positioned to the rear with a double glazed window and s
£ 290,000
3 Bedroom Bungalow
View photo
Bungalow · for sale
£ 325,000
3 Bedroom Bungalow
Kenilworth Gardens SN12 Melksham
· 3 Bedrooms · Bungalow
· Garden · Fireplace · Equipped kitchen · Parking · Heating
Kenilworth Gardens SN12 Melksham · 3 Bedrooms · Bungalow · Garden · Fireplace · Equipped kitchen · Parking · Heating
An excellent opportunity to purchase a mature detached bungalow enjoying a small cul-de-sac location in one of Chippenham's most popular residential areas. This well presented three bedroom detached bungalow is set within level walking distance of the local convenience shop and tucked around the corner from a regular bus service. The well proportioned accommodation briefly comprises; an entrance hall, a 22' living room with feature fireplace, kitchen, utility/study, inner hall, three bedrooms, en-suite shower room and bathroom. Further benefits include gas central heating, uPVC double glazed windows, ample driveway parking and a private rear garden. This property is available with NO ONWARD CHAIN. Viewing Viewings Strictly by appointment with the sole selling agents Atwell Martin call or e-mail us today to confirm your appointment 65 New Road, Chippenham, Wiltshire SN15 1ES Situation Chippenham itself has a wide range of amenities to include High Street retailers plus supermarkets and
£ 325,000
3 bedroom semi detached house for sale
View photo
House · for sale
£ 300,000
3 bedroom semi detached house for sale
Kenilworth Gardens SN12 Melksham
· 3 Bedrooms · 2 Baths · House
· Garden · Equipped kitchen · Parking
Kenilworth Gardens SN12 Melksham · 3 Bedrooms · 2 Baths · House · Garden · Equipped kitchen · Parking
SUMMARYNO ONWARD CHAIN! A fantastic opportunity to secure this three-bedroom semi-detached home in a sought-after residential location. Boasting a spacious living room, en-suite to the principal bedroom, integral garage, driveway parking and an enclosed rear garden. An early viewing highly recommended!DESCRIPTIONSituated in Balmoral Close, this well-proportioned three-bedroom semi-detached home offers an excellent opportunity for first-time buyers, families and investors alike.The property enjoys an attractive frontage with driveway parking and an integral garage, providing both convenience and valuable storage. Internally, the accommodation comprises an entrance hallway, fitted kitchen and a spacious living room stretching across the rear of the property, offering plenty of space for both relaxing and entertaining while enjoying views of the garden.To the first floor are three bedrooms, including a generous principal bedroom with en-suite shower room, a well-sized second double bedroo
£ 300,000
3 bedroom detached house for sale
View photo
House · for sale
£ 357,500
3 bedroom detached house for sale
Kenilworth Gardens SN12 Melksham
· 3 Bedrooms · 2 Baths · House
· Garden · Equipped kitchen · Powder room
Kenilworth Gardens SN12 Melksham · 3 Bedrooms · 2 Baths · House · Garden · Equipped kitchen · Powder room
Council tax band: DAn exceptional three-bedroom detached family home, forming part of an exclusive development of just nine properties, ideally situated in a sought-after location in Melksham. Beautifully presented throughout, this modern home offers spacious and well-balanced accommodation, making it an ideal choice for growing families, professionals or those looking to enjoy contemporary living in a peaceful setting.The ground floor comprises a welcoming entrance hall leading to a bright and contemporary kitchen/dining room positioned at the front of the property. Fitted with a range of modern units and offering ample worktop space, it provides the perfect setting for both everyday family life and entertaining. To the rear, the generous living room enjoys an abundance of natural light and features French doors opening onto the enclosed rear garden, creating a seamless connection between the indoor and outdoor living spaces. A convenient downstairs cloakroom completes the ground floo
£ 357,500
4 bedroom maisonette for sale
View photo
Flat · for sale
£ 650,000
Updated
4 bedroom maisonette for sale
Kenilworth Gardens SN12 Melksham
· 4 Bedrooms · 2 Baths · Flat
· Garden · Equipped kitchen · Parking · Concierge
Kenilworth Gardens SN12 Melksham · 4 Bedrooms · 2 Baths · Flat · Garden · Equipped kitchen · Parking · Concierge
A truly magnificent home of exceptional scale and distinction, arranged across three floors. At ground level, an impressive range of reception space includes a living room, separate dining room and dedicated reception room, alongside a well-equipped kitchen, utility room, shower room and a versatile room suited equally well to use as a fourth bedroom or home office. The first floor accommodates two generous double bedrooms and a family bathroom, while the entire top floor is devoted to a stunning principal suite, crowned by an en-suite bathroom with a freestanding roll top bath, a fittingly grand finale to a remarkable home.A part walled, predominately lawned garden and two allocated parking spaces with an EV car charging point complete the picture.Courtfield Gardens is a new development of 20 one-to-four bedroom homes in the heart of Trowbridge, Wiltshire, a town known for its rich history, good transport links, and strong sense of community. At its heart stands Courtfield House, a Gr
£ 650,000
3 bedroom house for sale
View photo
House · for sale
£ 400,000
3 bedroom house for sale
Kenilworth Gardens SN12 Melksham
· 3 Bedrooms · 2 Baths · House
· Garden · Equipped kitchen · Parking
Kenilworth Gardens SN12 Melksham · 3 Bedrooms · 2 Baths · House · Garden · Equipped kitchen · Parking
Situated within the sought-after The Tannery development in the popular town of Holt, this beautifully presented three bedroom modern home has been tastefully redecorated throughout, offering stylish and spacious accommodation ideal for families, professionals, downsizers, or those looking to enjoy contemporary living in a superb location.The ground floor welcomes you with a bright and generously proportioned lounge, perfect for relaxing or entertaining. To the rear of the property is a well-appointed kitchen/dining room, providing an excellent space for family meals and social gatherings, complemented by a separate utility room as well as a convenient WC. The Kitchen leads directly onto the enclosed rear garden, which has been designed for low-maintenance living while still offering a generous outdoor space. A side gate provides easy access to the allocated parking spaces.Upstairs, the impressive vaulted ceiling over the landing creates a wonderful sense of light and space, with the a
£ 400,000
3 bedroom terraced house for sale
View photo
House · for sale
£ 250,000
3 bedroom terraced house for sale
Kenilworth Gardens SN12 Melksham
· 3 Bedrooms · 1 Bath · House
· Garden · Equipped kitchen
Kenilworth Gardens SN12 Melksham · 3 Bedrooms · 1 Bath · House · Garden · Equipped kitchen
Greatly improved and updated throughout by the current owner, we are delighted to bring to the market this 3 bedroom terrace family home, sold with the benefit of no onward chain. The property is naturally light with an entrance hallway and light grey laminate flooring, stairs to the first floor, sliding door to the living room and a doorway to the kitchen. The living room has grey laminate flooring continued from the hallway, a large window to the front and a useful opening to a good sized storage recess/cupboard. The well presented kitchen has a range of wall and base units and is equipped with an electric oven, electric hob and extractor and space for an American style fridge freezer and dishwasher. The floor is laid to Light oak laminate flooring and a window and French doors flood this room with light as well as giving access to the garden. Off the first floor landing are the bedrooms and bathroom. All the upstairs flooring is laminate and there is an airing cupboard with wall mou
£ 250,000
4 bedroom detached house for sale
View photo
House · for sale
£ 400,000
4 bedroom detached house for sale
Kenilworth Gardens SN12 Melksham
· 4 Bedrooms · 2 Baths · House
· Equipped kitchen · Parking · Powder room
Kenilworth Gardens SN12 Melksham · 4 Bedrooms · 2 Baths · House · Equipped kitchen · Parking · Powder room
Reference; SW0341.Built by Bloor Homes approximately three years ago, this beautifully presented four bedroom detached family home occupies a tucked away position within the highly sought after Hilltop Park development. Offering spacious, light filled accommodation throughout, the property also benefits from a single garage and driveway parking.Ideally situated for excellent access to the M4, A4 and A420, as well as Chippenham town centre and its mainline railway station, the property is perfectly suited to commuters while remaining within easy reach of a wide range of local amenities.The well appointed accommodation comprises a welcoming entrance hall featuring a useful utility cupboard with space and plumbing for a washing machine and tumble dryer, stairs rising to the first floor, downstairs cloakroom and a comfortable sitting room.The heart of the home is the impressive open plan kitchen, dining and family room, thoughtfully designed for modern family living and entertaining. Situa
£ 400,000
2 Bedroom Terraced House
View photo
Terraced House · for sale
£ 110,000
2 Bedroom Terraced House
Kenilworth Gardens SN12 Melksham
· 2 Bedrooms · Terraced House
· Garden · Swimming pool · Equipped kitchen · Parking · Powder room
Kenilworth Gardens SN12 Melksham · 2 Bedrooms · Terraced House · Garden · Swimming pool · Equipped kitchen · Parking · Powder room
OFFERED FOR SALE UNDER A SHARED OWNERSHIP SCHEME. The property is available at an example 40% share of the full value with the open market value set at ?275,000. The rent on the remaining share is ?378.13 with the service charge on the development of ?22.97. The accommodation is based over two floors with the hallway leading to the cloakroom, lounge and kitchen. On the first floor the landing leads to the bathroom and two bedrooms. Externally the property has a garden and parking. Before applying with Selwood Housing please ensure you have read their policies - Available For Shared Ownership: Selwood Housing Situation - Chippenham Chippenham has a wide range of amenities to include High Street retailers plus supermarkets and retail parks and, in addition, there is a leisure centre with indoor swimming pool, library, cinema and public parks. Chippenham also benefits from excellent schooling with numerous primary and three highly sought after secondary schools. For those wishing to commu
£ 110,000
3 bedroom semi detached house for sale
View photo
House · for sale
£ 370,000
3 bedroom semi detached house for sale
Kenilworth Gardens SN12 Melksham
· 3 Bedrooms · 1 Bath · House
· Garden · Equipped kitchen · Parking
Kenilworth Gardens SN12 Melksham · 3 Bedrooms · 1 Bath · House · Garden · Equipped kitchen · Parking
Council tax band: CRarely available and offered to the market with no onward chain, this beautifully presented and extended three bedroom family home enjoys a convenient position within the popular town of Corsham.The property is entered through a useful entrance porch, which opens through double doors into a spacious and welcoming entrance hall.From here, there is access to a generous sitting room, a contemporary fitted kitchen and a versatile dining room or playroom, providing flexible accommodation perfectly suited to modern family life.Upstairs, there are three well proportioned bedrooms, two of which benefit from built in wardrobes. A beautifully fitted family bathroom completes the first floor accommodation.Outside, the property enjoys a generous front garden with off road driveway parking leading to a larger than average garage, offering excellent storage and further potential.To the rear is a magnificent, fully enclosed garden which provides a wonderful blank canvas for a growi
£ 370,000
2 bedroom detached bungalow for sale
View photo
Bungalow · for sale
£ 260,000
2 bedroom detached bungalow for sale
Kenilworth Gardens SN12 Melksham
· 2 Bedrooms · 1 Bath · Bungalow
· Garden · Fireplace · Equipped kitchen · Parking · Concierge
Kenilworth Gardens SN12 Melksham · 2 Bedrooms · 1 Bath · Bungalow · Garden · Fireplace · Equipped kitchen · Parking · Concierge
A beautifully presented, detached, Grade II Listed, period bungalow with allocated parking for two cars, two useful stores and wonderful communal gardens, which forms part of an impressive development, tucked away in the popular village of Semington, close to the towns of Trowbridge and Melksham. NO ONWARD CHAINSt Georges Court originally dates back to the late 1830’s and was designed by renowned architect H.E. Kendall. It was originally built as a workhouse and then transitioned into St George’s Hospital. In the early 2000s it underwent a sympathetic restoration transforming the building into residential homes.The property offers excellent accommodation arranged over one floor comprising; entrance hall, good sized, dual aspect, reception room with feature fireplace, superb kitchen/breakfast room with modern units, large principle bedroom with en suite shower room, further double bedroom with built in wardrobes and a bathroom with white suite. Externally; there are beautiful communal g
£ 260,000
4 bedroom semi detached house for sale
View photo
House · for sale
£ 300,000
4 bedroom semi detached house for sale
Kenilworth Gardens SN12 Melksham
· 4 Bedrooms · 2 Baths · House
· Equipped kitchen · Parking
Kenilworth Gardens SN12 Melksham · 4 Bedrooms · 2 Baths · House · Equipped kitchen · Parking
This spacious four bedroom semi detached property is conveniently located within walking distance to Trowbridge town centre and railway station. Arranged over three floors, the property boasts driveway parking for at least one vehicle, an impressive loft room occupying the entire second floor, an en-suite shower room to the principal bedroom, and a generously proportioned kitchen/dining room, perfect for modern family living. Further benefits include a gas fired combination boiler and PVCu double glazing throughout.SituationThe property is situated within easy walking distance of many local amenities including a choice of Primary and Secondary schools and Trowbridge railway station. The town centre of Trowbridge is also within easy reach, providing excellent shopping and leisure facilities, a multiplex cinema, numerous pubs and restaurants. Access to London by train is direct via Westbury (5 miles) and indirect via Trowbridge. The World Heritage City of Bath is also just 11 miles away,
£ 300,000
4 bedroom detached house for sale
View photo
House · for sale
£ 650,000
4 bedroom detached house for sale
Kenilworth Gardens SN12 Melksham
· 4 Bedrooms · 2 Baths · House
· Garden · Fireplace
Kenilworth Gardens SN12 Melksham · 4 Bedrooms · 2 Baths · House · Garden · Fireplace
A Generous and Beautifully Appointed 4-Bedroom Family Home in a Delightful Semi-Rural SettingThis spacious and well-presented four double bedroom home offers a superb blend of comfort, space, and high-quality finishes, ideally suited for modern family living. Nestled in a desirable location with open fields to the rear, it enjoys stunning views and access to scenic walks and a nearby cricket field and play area in Beanacre.As you enter the property, a wide and welcoming tiled hallway leads to versatile living spaces and with its galleried staircase sets the tone of what is to come with this excellent home. To one side a large study or playroom provides flexibility for growing families or those working from home. A huge bonus and there's enough space for 2 desks. The classically designed sitting room features a charming fireplace with an inset wood burner and French doors opening onto the garden, creating a warm and inviting retreat. Additional storage and shelving have been built in to
£ 650,000
3 bedroom detached house for sale
View photo
House · for sale
£ 425,000
3 bedroom detached house for sale
Kenilworth Gardens SN12 Melksham
· 3 Bedrooms · 1 Bath · House
· Garden · Equipped kitchen · Parking
Kenilworth Gardens SN12 Melksham · 3 Bedrooms · 1 Bath · House · Garden · Equipped kitchen · Parking
Coming to the market for the first time in over 40 years, this well presented detached family home is situated on the sought after Stancomb Avenue, conveniently positioned within easy reach of Trowbridge town centre, local schools and a range of amenities. The spacious accommodation features a bright dual aspect lounge and a modern fitted kitchen opening into the dining room, creating an ideal space for everyday family living and entertaining. Upstairs, there are three well-proportioned bedrooms, a family bathroom and a separate WC. Externally, the property enjoys a wonderful, generous rear garden with extensive lawned areas, mature trees and shrubs. The property also benefits from a garage and driveway parking and is offered for sale with no onward chain, subject to probate.Situation The property is situated in a desirable location within easy reach of Trowbridge town centre and railway station. The town centre of Trowbridge provides excellent shopping and leisure facilities, a multip
£ 425,000

Get email alerts

Don't miss out: be the first to know about new properties

The alert was correctly created

On subscribing you accept the conditions of use and the privacy policy
Alert
Receive new ads in your inbox
Save this search
Receive alerts for new listings

We'll send you an email when we have new properties for: "Properties for sale in Kenilworth Gardens SN12 Melksham"

The alert was correctly created

Sweetman Place BS2 Bristol
Briar Way BS16 Bristol
Get email alerts and be the first to see new listings
Required field
On subscribing I accept the terms of the privacy policy
Perfect! You'll soon start receiving new listings via email
Alert
Receive an email when we have new ads for Properties for sale in Kenilworth Gardens SN12 Melksham
Save this search
Filters

Bedrooms

Size (sq.ft)

sq.ft
sq.ft

Price

£
£

Property type

Bathrooms

Clear all filters
Receive notifications when new entries are published.