4,113 houses for sale in Kenilworth Road TW15 Ashford

4 bed house for sale
2 pictures
House · for sale
£ 575,000
4 bed house for sale
Kenilworth Road TW15 Ashford
· 4 Bedrooms · House
· Garden · Parking · Equipped kitchen · Concierge
Kenilworth Road TW15 Ashford · 4 Bedrooms · House · Garden · Parking · Equipped kitchen · Concierge
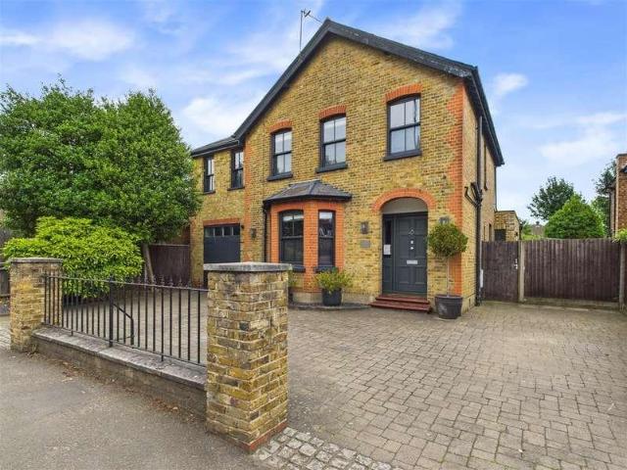
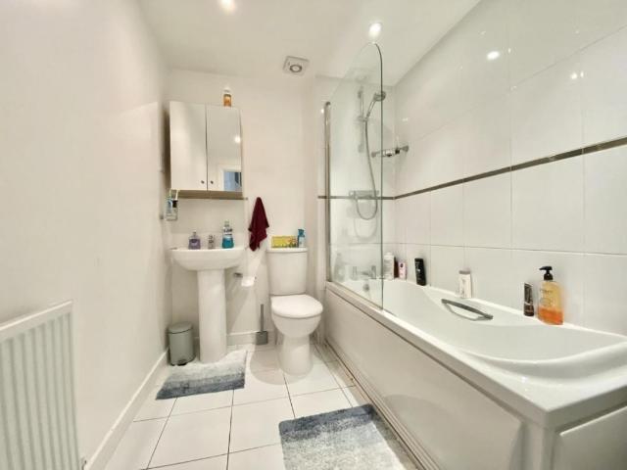
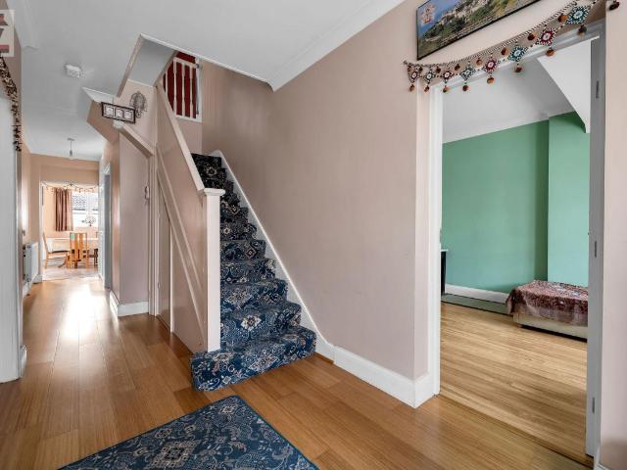
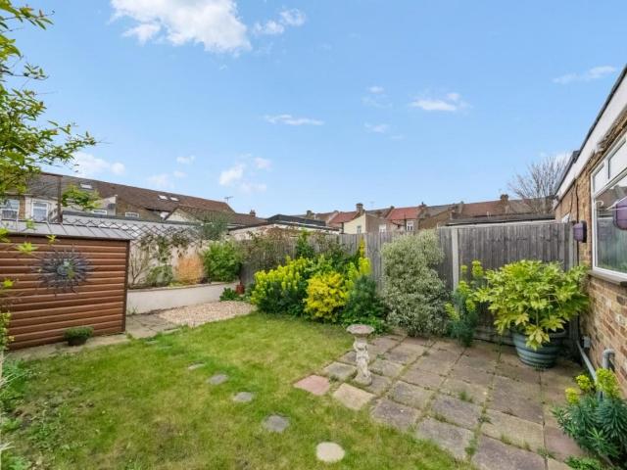
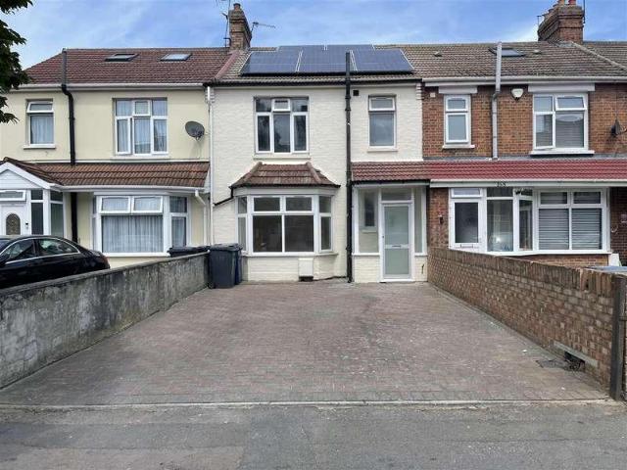
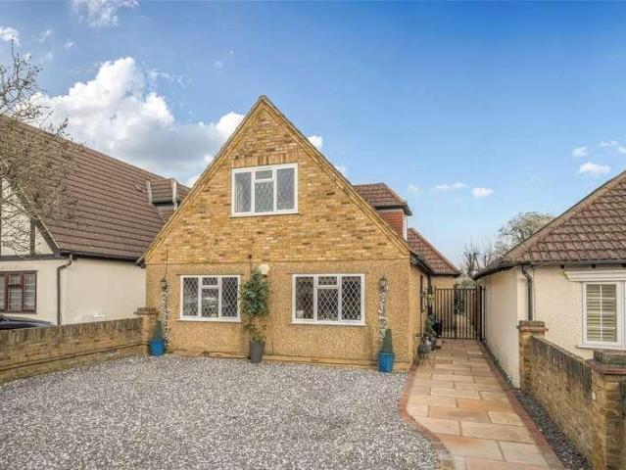
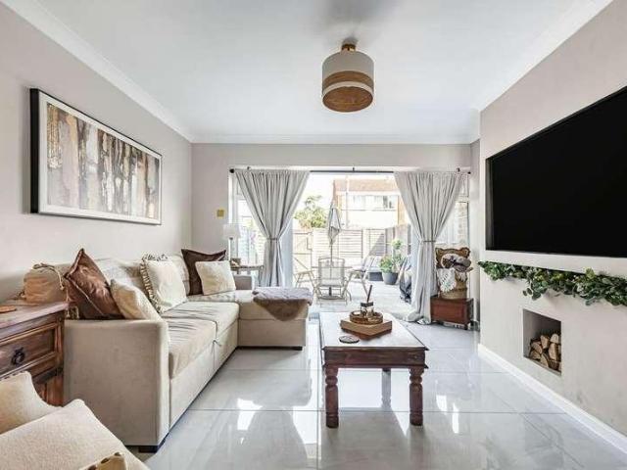
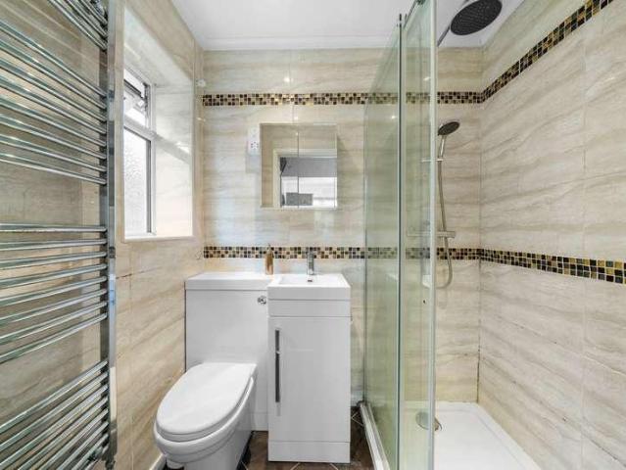
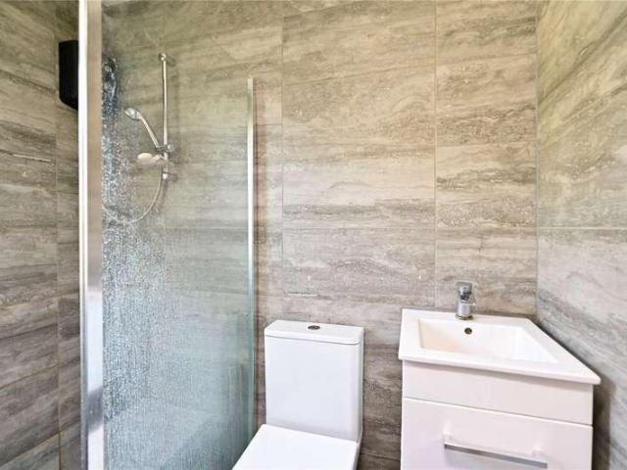
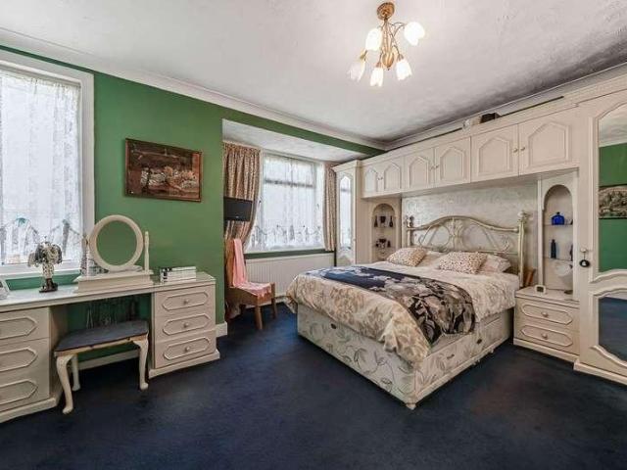
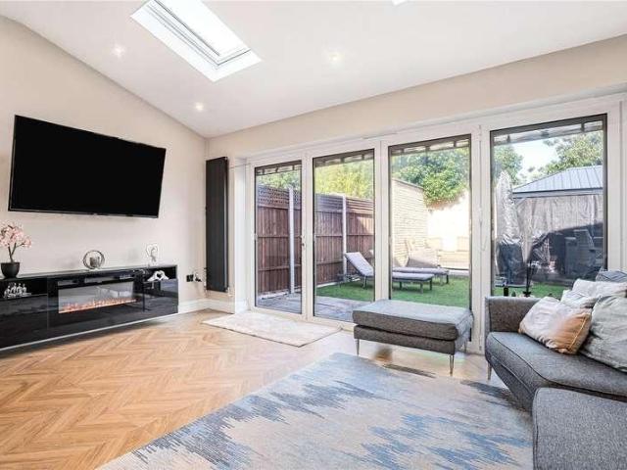
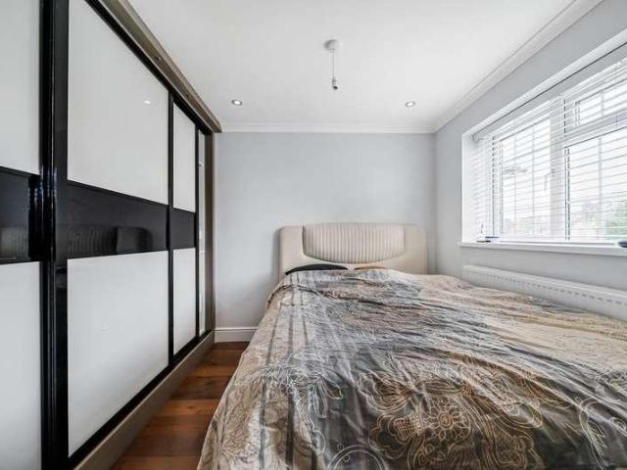
Standout Features Four Bedrooms Two Bathrooms Link Terraced Home Generous Rear Garden Further Potential to Extend (STPP) Off Street Parking Modern Fitted Kitchen Separate Reception Room with a Feature Wall Great Condition Throughout EPC Rating D / Council Tax Band D Property Description Situated on Birch Avenue in West Drayton is this spacious, four bedroom link terraced home,being offered to the market in fantastic condition throughout. The property is perfect for families and offers further scope to extend and develop subject to planning permission. The property comprises entrance porch to hall, separate sitting room with modern feature wall, ground floor modern bathroom suite, separate modern fitted kitchen. To the first floor you are met with three spacious bedrooms and to the second floor a master bedroom with en-suite shower room and walk-in wardrobe space. Outside the property has off street parking, linked alleyway to the rear of the property and a generous garden space measuri
£ 575,000
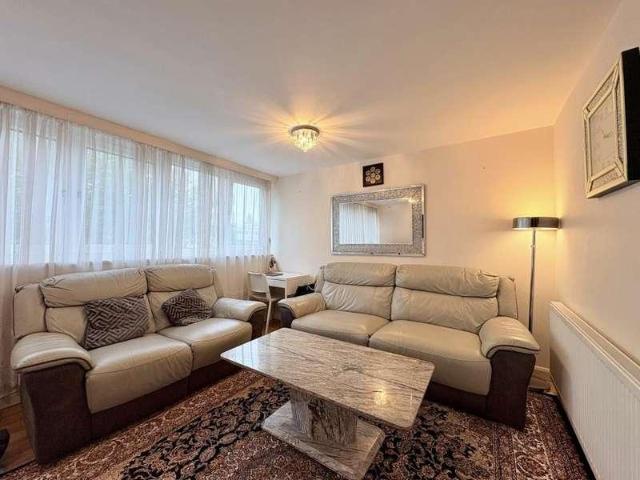
2 bed house for sale
2 pictures
House · for sale
£ 315,000
2 bed house for sale
Kenilworth Road TW15 Ashford
· 2 Bedrooms · House
· Garden · Lift · Equipped kitchen · Parking · Concierge
Kenilworth Road TW15 Ashford · 2 Bedrooms · House · Garden · Lift · Equipped kitchen · Parking · Concierge
Galaxy Real Estate presents this beautifully maintained first-floor duplex flat in Spooner House, Hounslow, TW5. Featuring 2 bedrooms, a reception room, a separate kitchen, a bathroom, a car park, a communal garden, and a lift ideal for professionals, couples, or small families. The flat features a bright and spacious reception room, perfect for relaxing or entertaining guests, alongside a separate kitchen area designed for functional and comfortable cooking. On the upper level, there are two well-proportioned bedrooms and one bathroom, providing a cosy and practical living arrangement. Additional benefits include off-street car parking, access to a communal garden, and a lift, adding convenience and ease of living. The property is leasehold with an approximate 88-year lease, a service charge of 110 per month, and a ground rent of 10 per year. Located in Hounslow, this flat is close to a variety of local amenities, including shops, restaurants, cafes, and schools. Excellent transport l
£ 315,000
4 bed house for sale
2 pictures
House · for sale
£ 1,325,000
4 bed house for sale
Kenilworth Road TW15 Ashford
· 4 Bedrooms · House
· Garden · Equipped kitchen · Concierge
Kenilworth Road TW15 Ashford · 4 Bedrooms · House · Garden · Equipped kitchen · Concierge
A beautifully presented four-bedroom detached period home, ideally located on the sought-after Hersham Road in Walton-On-Thames. This spacious family property combines period charm with modern finishes and is perfectly positioned close to local schools, shops, and excellent transport links, including Walton-on-Thames mainline station, which offers fast and frequent services to London Waterloo in approximately 25 minutes. The accommodation includes four well-proportioned bedrooms, with the principal bedroom benefiting from built-in wardrobes and a stylish ensuite shower room. The hub of the home is a modern open-plan kitchen featuring a central island, integrated appliances, and generous storage, seamlessly flowing into a bright and spacious family/dining area with bi-fold doors leading out to the rear garden. Three additional reception rooms offer flexible living space ideal for a formal lounge, home office, or playroom. Further conveniences include a utility room, a downstairs WC, an
£ 1,325,000
3 bed house for sale
2 pictures
House · for sale
£ 520,000
3 bed house for sale
Kenilworth Road TW15 Ashford
· 3 Bedrooms · House
· Garden · Equipped kitchen · Parking · Powder room · Concierge
Kenilworth Road TW15 Ashford · 3 Bedrooms · House · Garden · Equipped kitchen · Parking · Powder room · Concierge
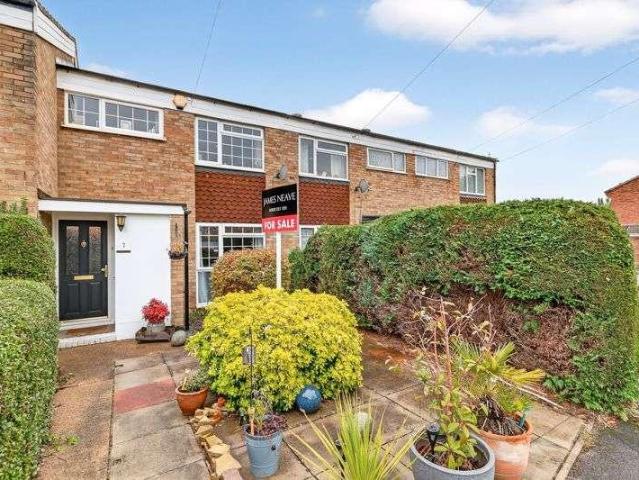
Standout Features Three Bedrooms Two Bathrooms Ground Floor WC Popular Residential Development Great Condition Modern Fitted Kitchen Allocated Parking Private Garden EPC Rating: C/Council Tax: E Open Plan Reception Room Property Description A well presented and spacious home in the heart of Hayes in the ever so popular Holmsgate Place development. This three bedroom town house is available to view and has the benefit of being set within a popular development and in great condition. The property comprises entrance hall, ground floor cloakroom, separate kitchen with modern fitted appliances, open plan reception room with conservatory, two first floor bedrooms with fitted wardrobes, first floor family bathroom suite and to the second floor a master bedroom with an en suite shower room and ample integrated storage unit. Externally the property has a private rear garden and an allocated parking space! Holmsgate Place is situated on Church Road in Hayes and has great accessibility for transp
£ 520,000
3 bed house for sale
2 pictures
House · for sale
£ 775,000
3 bed house for sale
Kenilworth Road TW15 Ashford
· 3 Bedrooms · House
· Garden · Equipped kitchen · Parking
Kenilworth Road TW15 Ashford · 3 Bedrooms · House · Garden · Equipped kitchen · Parking
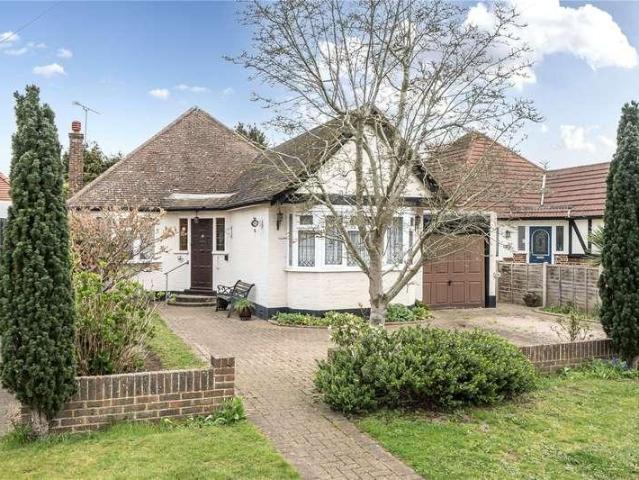
This well-presented three-bedroom detached bungalow is situated within a sought after private estate, 0.7 miles from Walton-on-Thames mainline railway station and close to local shops and great schools. The accommodation comprises a nice size entrance hall, three bedrooms, 26' living/dining room, family shower room, additional separate WC, large conservatory, fully fitted kitchen and family room/study. Some recent refurbishment work has been undertaken, including installing a new gas combi boiler (with 10-year guarantee) and new electrical consumer unit, and redecorating the entrance hall and third bedroom. Outside, the rear garden is over 70' in length, mainly laid to lawn, with a spacious paved terrace and well-stocked borders. To the side of the property, there is a paved courtyard area with well-stocked borders leading to the garage. At the front of the property is a block-paved driveway with space for two cars, a dwarf retaining wall and well-stocked borders. There is huge scope t
£ 775,000
3 bed house for sale
2 pictures
House · for sale
£ 485,000
3 bed house for sale
Kenilworth Road TW15 Ashford
· 3 Bedrooms · House
· Garden · Parking · Concierge
Kenilworth Road TW15 Ashford · 3 Bedrooms · House · Garden · Parking · Concierge
Standout Features Semi-Detached House Three Bedrooms Large Reception Room NO CHAIN Rear Conservatory Private Rear Garden Off Street Parking Huge Scope to Extend and Develop (STPP) EPC Rating: D/Council Tax: D Property Description Situated on the popular Tudor Road in Hayes, this well-presented semi-detached house offers a fantastic opportunity for families and first-time buyers. The property comprises three well-proportioned bedrooms and a bright, spacious interior, including a large reception room that provides the perfect setting for both relaxing and entertaining. To the rear, a generous conservatory adds valuable additional living space and overlooks the private rear garden. Externally, the home benefits from a private rear garden with convenient side access, ideal for outdoor enjoyment and practical use. To the front, there is off-street parking, adding to the homes overall appeal. Located within easy reach of a range of local amenities, the property is just a short distance from
£ 485,000
5 bed house for sale
2 pictures
House · for sale
£ 750,000
5 bed house for sale
Kenilworth Road TW15 Ashford
· 5 Bedrooms · House
· Parking · Equipped kitchen
Kenilworth Road TW15 Ashford · 5 Bedrooms · House · Parking · Equipped kitchen
Key Features: 1930's semi detached house Quiet road on the border of Osterley/Heston Inter-connecting triple lounge Large separate kitchen plus utility room Two Bathrooms/Showers Multi car off street parking Brick built outbuilding with light & power Option to buy adjoining house No onward chain Great transport links PROPERTY DESCRIPTION A 1930s family home in Hounslow Central on the border of Osterley & Heston within walking distance of Hounslow Central & Osterley Tube stations whilst having local schools, Lampton Park and Hounslow Town centre nearby. Brought to market in good order with no onward chain one has scope to further increase the accommodation with a well placed loft extension(subject to planning consent). We would also note that Woodland are instructed to market the adjoining semi-detached property thus presenting a rare chance to acquire and craft a home of considerable size (with a plot width circa 60ft/18m wide). SUMMARY The property presents superb space considering th
£ 750,000
3 bed house for sale
2 pictures
House · for sale
£ 509,500
3 bed house for sale
Kenilworth Road TW15 Ashford
· 3 Bedrooms · House
· Garden · Equipped kitchen · Parking · Concierge
Kenilworth Road TW15 Ashford · 3 Bedrooms · House · Garden · Equipped kitchen · Parking · Concierge
Standout Features End of Terrace House Three Bedrooms Ground Floor Bathroom Separate Reception/Dining Room Separate Kitchen Private Front & Rear Garden with Side Access Street Parking Close to Local Amenities, Schools & Transport Links Viewing Advised EPC Rating: D/Council Tax: C Property Description Situated in a convenient and well-connected residential location, this spacious end of terrace house offers generous living accommodation across two floors, making it ideal for families and investors alike. The ground floor comprises a bright reception room to the front, leading through to a separate dining room with direct access to the rear garden, creating an excellent space for both everyday living and entertaining. To the rear, there is a separate kitchen, also benefiting from direct access to the garden, along with a ground floor bathroom for added convenience. The first floor features three well-proportioned double bedrooms, all offering ample natural light and flexible layout optio
£ 509,500
3 bed house for sale
2 pictures
House · for sale
£ 579,950
3 bed house for sale
Kenilworth Road TW15 Ashford
· 3 Bedrooms · House
· Garden · Equipped kitchen · Parking · Concierge
Kenilworth Road TW15 Ashford · 3 Bedrooms · House · Garden · Equipped kitchen · Parking · Concierge
Conveniently located in the popular Claremont Close, this delightful detached house in Hersham Village presents an excellent opportunity for families seeking a comfortable and convenient home. Boasting three well-proportioned bedrooms, this property is perfect for those looking to settle in a friendly cul-de-sac environment. Upon entering, you will find two inviting reception rooms, including a spacious lounge that offers a perfect retreat for relaxation. The open-plan kitchen and dining area create a warm and welcoming space, ideal for family gatherings and entertaining guests. The layout is designed to maximise both functionality and comfort, making it a joy to live in. The property features a well-maintained bathroom and ample storage throughout, ensuring that all your needs are met. Outside, the large rear garden provides a wonderful space for children to play or for gardening enthusiasts to cultivate their green fingers. Additionally, off-street parking for two vehicles and a gara
£ 579,950
5 bed house for sale
2 pictures
House · for sale
£ 1,000,000
5 bed house for sale
Kenilworth Road TW15 Ashford
· 5 Bedrooms · House
· Equipped kitchen · Parking · Concierge
Kenilworth Road TW15 Ashford · 5 Bedrooms · House · Equipped kitchen · Parking · Concierge
Situated in the heart of Osterley and just a short stroll from Jersey Road, this impressive large extended five-bedroom semi-detached family home presents an exceptional opportunity for spacious and comfortable living. Perfectly positioned with excellent access to transport links and local amenities, this property offers the ideal blend of convenience and charm for growing families.Step inside to discover two generously sized reception rooms bathed in natural light, providing versatile spaces for relaxing, entertaining, or family gatherings. The well-appointed kitchen and dining area seamlessly flow to accommodate all your culinary needs and social occasions. With five good-sized bedrooms, this home ensures ample accommodation for family members or guests, while the three stylish bathroomsincluding two family bathroom suites and a convenient ground floor WCoffer added comfort and practicality for busy households.Outside, the property boasts off-street parking for several cars alongside
£ 1,000,000
3 bed house for sale
2 pictures
House · for sale
£ 565,000
3 bed house for sale
Kenilworth Road TW15 Ashford
· 3 Bedrooms · House
· Equipped kitchen · Parking
Kenilworth Road TW15 Ashford · 3 Bedrooms · House · Equipped kitchen · Parking
Nestled on Beaconsfield Road in the vibrant area of Southall, this charming three-bedroom terraced house presents an excellent opportunity for families and professionals alike. The property boasts larger than average rooms, providing ample space for comfortable living. Recently renovated, it features a modern extended kitchen that is perfect for culinary enthusiasts and family gatherings. One of the standout features of this home is the installation of solar panels, which are fully operational and come with certificates for energy savings, making it an environmentally friendly choice. With two well-appointed bathrooms, the house caters to the needs of a busy household, ensuring convenience and privacy. Off-street parking is plentiful, a rare find in this bustling area, allowing for easy access and peace of mind. The location is particularly advantageous, being just a stone's throw from Southall Broadway, where you can enjoy a variety of shops, restaurants, and local amenities. Addition
£ 565,000
2 bed house for sale
2 pictures
House · for sale
£ 665,000
2 bed house for sale
Kenilworth Road TW15 Ashford
· 2 Bedrooms · House
· Garden · Fireplace · Equipped kitchen · Patio · Concierge
Kenilworth Road TW15 Ashford · 2 Bedrooms · House · Garden · Fireplace · Equipped kitchen · Patio · Concierge
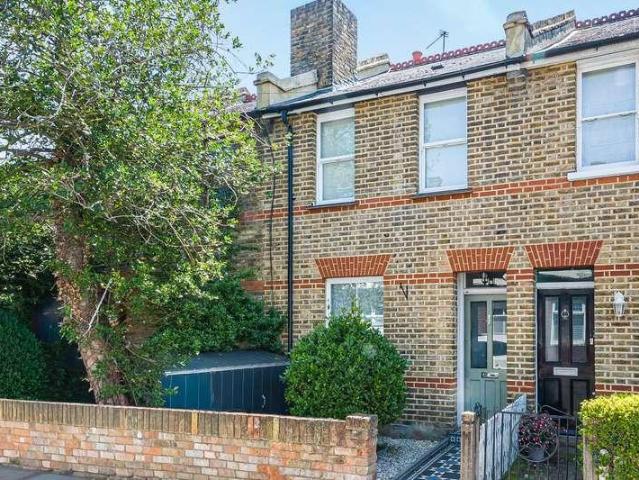
Accessed via a pretty front garden, the ground floor configuration comprises a welcoming entrance hall, front reception room featuring a beautiful fireplace and wood burner, bespoke cabinetry and stripped wooden floorboards. The dining room, which provides a wonderful entertaining space, leads seamlessly into a bright modern kitchen which offers a range of integrated appliances and access to the secluded sunny south-facing patio garden. The first floor landing leads to the full width master bedroom with sash widows and built in wardrobes, a second bedroom overlooking the garden and a lovely bathroom. The useful loft provides lots of storage space. This most endearing property combines genuine period character with a stylish interior and is offered to the market with no chain. Albion Road is located in the increasing popular enclave of Twickenham which lies just to the south of Twickenham Green. With its eclectic array of shops, bars and restaurants, and within walking distance of the o
£ 665,000
2 bed house for sale
2 pictures
House · for sale
£ 295,000
2 bed house for sale
Kenilworth Road TW15 Ashford
· 2 Bedrooms · House
· Balcony · Equipped kitchen
Kenilworth Road TW15 Ashford · 2 Bedrooms · House · Balcony · Equipped kitchen
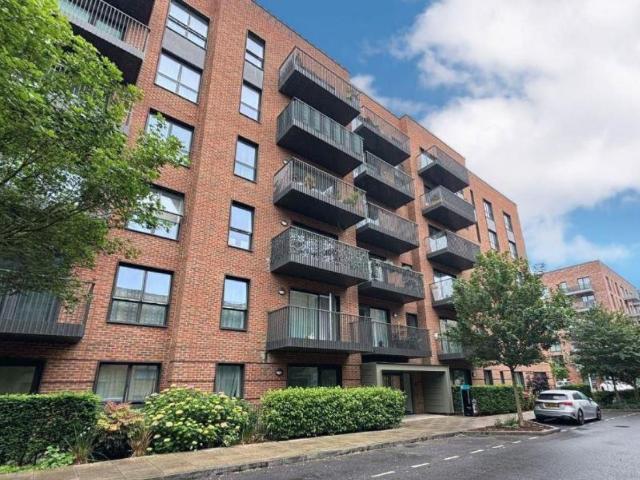
Standout Features Fifth Floor Flat Two Bedrooms Fitted Kitchen Open Plan Living En-Suite to Master Bedroom Separate Family Bathroom NO CHAIN Private Balcony Close to Transport Links & Local Schools EPC Rating: B/Council Tax Band: C Property Description *We are acting in the sale of the above property and have received an offer of 290,000 on the above property. Any interested parties must submit any higher offers in writing to the selling agent before exchange of contracts takes place* Located in a sought-after area of Southall, Bravey House is a well-presented top floor apartment offering modern and comfortable living. The property features two spacious bedrooms, including a master bedroom with en-suite, as well as a separate family bathroom. Upon entering, you will find an open plan living area with a fitted kitchen, ideal for both relaxing and entertaining. The room is filled with natural light, creating a warm and inviting atmosphere. A private balcony provides additional outdoor sp
£ 295,000
3 bed house for sale
2 pictures
House · for sale
£ 465,000
3 bed house for sale
Kenilworth Road TW15 Ashford
· 3 Bedrooms · House
· Garden · Fireplace · Equipped kitchen · Parking · Patio
Kenilworth Road TW15 Ashford · 3 Bedrooms · House · Garden · Fireplace · Equipped kitchen · Parking · Patio
Offered for sale with no onward chain and well positioned in a quiet cul-de-sac, this lovely three-bedroom house is presented in excellent condition throughout. The property has been well-maintained and improved over the years by the current owners, offering a layout that works perfectly for modern family living. Downstairs features a recently refitted modern kitchen, open-plan to the dining room and set at the rear of the house with doors leading out to the garden. The front lounge is bright and welcoming, with a pretty decorative fireplace. A spacious hallway provides great storage for coats, shoes, and more. Upstairs, theres a family bathroom with a large walk-in shower, two double bedrooms with fitted wardrobes, and a good-sized single bedroom. The landing also includes two storage cupboards and access to the loft. The garden is a good size, with lawn, patio area, and a shed. There is a parking space close to the house, with potential to create off-street parking (subject to usual
£ 465,000
5 bed house for sale
2 pictures
House · for sale
£ 725,000
5 bed house for sale
Kenilworth Road TW15 Ashford
· 5 Bedrooms · House
· Garden · Equipped kitchen · Parking · Concierge
Kenilworth Road TW15 Ashford · 5 Bedrooms · House · Garden · Equipped kitchen · Parking · Concierge
Situated within a sought-after residential setting, this well presented detached five bedroom chalet bungalow offers spacious and versatile accommodation arranged over two floors, complemented by a neatly maintained rear garden, a pleasant outlook over adjoining playing fields and ample off-street parking. The property further benefits from having no upper chain. The ground floor comprises a welcoming entrance hallway providing access to all principal rooms, including a bright and spacious reception room and a well-appointed kitchen/dining room fitted with a range of units and integrated appliances, with the added comfort of underfloor heating. The kitchen flows through to a light-filled conservatory, also benefitting from underfloor heating, with doors opening onto the garden, creating an ideal space for both dining and entertaining while enjoying views across the rear garden and the greenery beyond. Also located on the ground floor are two well-proportioned bedrooms, one benefiting f
£ 725,000
2 bed house for sale
2 pictures
House · for sale
£ 415,000
2 bed house for sale
Kenilworth Road TW15 Ashford
· 2 Bedrooms · House
· Garden · Equipped kitchen · Concierge
Kenilworth Road TW15 Ashford · 2 Bedrooms · House · Garden · Equipped kitchen · Concierge
Entrance Hall Two good size understairs cupboards, tiled flooring, stairs to first floor landing. Kitchen Fitted with a very good range of wall and floor units, work surfaces, stainless steel sink unit, built in oven, hob and cooker hood units, integrated fridge/freezer, washing machine and dishwasher, part tiled walls, tiled flooring, sealed unit double glazed window to front aspect. Reception Room Sealed unit double glazed double doors to rear garden, sealed unit double glazed picture windows to either side, feature media wall with inset display and sound bar, coved ceiling, large radiator. First Floor Landing Large airing cupboard with radiator and built in boiler for heating and hot water, doors to all first floor rooms. Bedroom 1 Sealed unit double glazed windows to rear aspect, built in wardrobe cupboard, coved ceiling, large radiator. Bedroom 2 Sealed unit double glazed windows to front aspect, built in wardrobe/storage cupboard, coved ceiling, large radiator. Bathroom Attractiv
£ 415,000
3 bed house for sale
2 pictures
House · for sale
£ 600,000
3 bed house for sale
Kenilworth Road TW15 Ashford
· 3 Bedrooms · House
· Garden · Equipped kitchen · Parking · Concierge
Kenilworth Road TW15 Ashford · 3 Bedrooms · House · Garden · Equipped kitchen · Parking · Concierge
A fantastic opportunity to acquire this three-bedroom detached bungalow situated on the sought-after Church Road in West Drayton, offering huge potential for modernisation, extension and further improvement (subject to the usual planning permissions). Set on a generous plot, this spacious property is ideal for buyers looking to create a long-term family home or investment opportunity. The accommodation currently comprises a welcoming entrance hallway, a bright and spacious reception room, fitted kitchen, three well-proportioned bedrooms, a family bathroom and a versatile loft room with potential to convert into additional bedroom space (STPP), as well as being suitable for use as a home office, additional reception room, study or hobby space. Externally, the property benefits from a sizeable rear garden, ample frontage, off-street parking and a single garage to the side of the property, offering further scope for extension or conversion potential (STPP). Church Road is conveniently pos
£ 600,000
5 bed house for sale
2 pictures
House · for sale
£ 775,000
5 bed house for sale
Kenilworth Road TW15 Ashford
· 5 Bedrooms · House
· Garden · Fireplace · Equipped kitchen · Parking · Concierge
Kenilworth Road TW15 Ashford · 5 Bedrooms · House · Garden · Fireplace · Equipped kitchen · Parking · Concierge
Offered to the market with no onward chain, this exceptional five-bedroom detached family home occupies a generous corner plot and has been fully refurbished throughout to an immaculate standard, providing stylish and versatile accommodation across two floors. The property enjoys excellent kerb appeal with a substantial driveway, attractive front garden, garage, and additional parking to both the front and rear. Upon entering, you are welcomed into a beautifully presented home where the heart of the property is the impressive open-plan rear living space, combining a reception area, dining area and kitchen. The spacious reception area features a contemporary media wall with an inset feature fireplace, creating a superb focal point for family living and entertaining. This wonderful space flows seamlessly into the conservatory, which enjoys views over the rear garden. The kitchen has been thoughtfully designed with an extensive range of traditional-style white units, complemented by dual-
£ 775,000
5 bed house for sale
2 pictures
House · for sale
£ 750,000
5 bed house for sale
Kenilworth Road TW15 Ashford
· 5 Bedrooms · House
· Garden · Equipped kitchen · Parking
Kenilworth Road TW15 Ashford · 5 Bedrooms · House · Garden · Equipped kitchen · Parking
Offering generous and flexible living space over two floors this chalet home also benefits from a self contained one bedroom detached annexe with its own separate access - ideal as an air B & B or au pair accommodation. The main home consists of five bedrooms with two bath/shower rooms (one on each floor), a spacious open plan living room with recently refitted kitchen/dining room, separate snug/study, private rear garden and secure gated parking for several cars. The property is ideally located within a short walk of the River Thames and Staines and Chertsey town centres
£ 750,000
3 bed house for sale
2 pictures
House · for sale
£ 525,000
3 bed house for sale
Kenilworth Road TW15 Ashford
· 3 Bedrooms · House
· Garden · Equipped kitchen
Kenilworth Road TW15 Ashford · 3 Bedrooms · House · Garden · Equipped kitchen
Entrance Porch Being fully enclosed, tiled flooring. Entrance Hall Laminate flooring, radiator, stairs to first floor landing. Dining Room Area Sealed unit double glazed window to front aspect, coved ceiling, radiator. Inner Hallway Understairs cupboard housing consumer unit with sealed unit double glazed window and lighting connected, laminate flooring, door to side. Door to. Bathroom Enclosed panelled bath, low level WC, wash hand basin, tiled walls, radiator, sealed unit double glazed frosted window. Kitchen Wall and floor units, work surfaces, stainless steel sink unit, built in oven, hob, cooker hood, dishwasher and washing machine, laminate flooring. Lounge Area Sealed unit double glazed window to side aspect, sealed unit double glazed sliding patio doors to rear garden, coved ceiling, radiator. First Floor Landing Frosted window, access to loft space via pull down loft ladder. Bedroom 1 Two sealed unit double glazed windows to front aspect, very good range of double wardrobe and
£ 525,000
4 bed house for sale
2 pictures
House · for sale
£ 725,000
4 bed house for sale
Kenilworth Road TW15 Ashford
· 4 Bedrooms · House
· Garden · Equipped kitchen · Parking · Concierge
Kenilworth Road TW15 Ashford · 4 Bedrooms · House · Garden · Equipped kitchen · Parking · Concierge
Oasis are delighted to offer to the market as the sellers' sole agents this exceptional and substantially extended semi-detached home, occupying a generous corner plot in a sought-after location. Offering over 1,900 sq ft of versatile accommodation, the property benefits from three gated entrances and off-street parking for up to five vehicles. The beautifully presented accommodation centres around a superb open-plan kitchen/family room, upgraded in 2026, with contemporary units and bi-fold doors opening onto the landscaped rear garden. The main house also offers a formal sitting room, study, utility room, additional reception room, shower room and four well-proportioned bedrooms, two of which benefit from en-suite shower rooms. Additionally, there is a further shower room. A particular feature of the property is the inclusion of two one-bedroom annexes, (one with an ensuite) and each with a living area, double bedroom, and plumbing in place should a purchaser wish to install a kitchen
£ 725,000
4 bed house for sale
2 pictures
House · for sale
£ 700,000
4 bed house for sale
Kenilworth Road TW15 Ashford
· 4 Bedrooms · House
· Garden · Equipped kitchen · Parking · Concierge
Kenilworth Road TW15 Ashford · 4 Bedrooms · House · Garden · Equipped kitchen · Parking · Concierge
Spacious Entrance Porch Being fully enclosed, tiled flooring, sealed unit double glazed windows. Entrance Open plan to. Reception Room Sealed unit glazed window to front aspect, stairs to first floor landing, laminate flooring, radiator. Garage/Additional Room Highly adaptable room, tiled flooring Kitchen/Family Room Kitchen Area Fitted with a very good range of wall and floor units, work surfaces, stainless steel sink unit, built in double oven, hob, cooker hood, dishwasher and microwave, space for large fridge/freezer, tiled flooring, sealed unit double glazed window to rear aspect. Family Room Area Sealed unit double glazed double doors to rear garden, understairs storage cupboard, laminate flooring, radiator. Utility Room Stainless steel sink unit, work surface, wall and floor cupboards, plumbing and space for washing machine, additional appliance space, boiler for heating and hot water, tiled flooring. Shower Room Large walk-in shower cubicle, low level WC, wash hand basin, tiled
£ 700,000
4 bed house for sale
2 pictures
House · for sale
£ 650,000
4 bed house for sale
Kenilworth Road TW15 Ashford
· 4 Bedrooms · House
· Equipped kitchen · Parking · Powder room · Concierge
Kenilworth Road TW15 Ashford · 4 Bedrooms · House · Equipped kitchen · Parking · Powder room · Concierge
Substantially extended to the ground floor this semi-detached house offers real versatility depending on individual family needs. If you require more reception space, then it is available but if more bedrooms are required then here you have it. Starting with the ground floor, the original garage has been converted to a room and adjacent to the garage a ground floor extension was built which is either a bedroom or reception room, as required. There is also a separate living room, rear conservatory (with cladded ceiling) and a front aspect kitchen. The kitchen comprises a range of base and eye cupboards and matching drawers, incorporating integrated appliances and space for free standing items. Finally, there is a useful cloakroom. On the first floor, the main bedroom benefits from a stylish refitted en-suite shower room and fitted wardrobes. Two additional double bedrooms are served by a modern family bathroom. Heating is now radiators via an air source heat pump, augmented with solar p
£ 650,000
4 bed house for sale
2 pictures
House · for sale
£ 1,900,000
4 bed house for sale
Kenilworth Road TW15 Ashford
· 4 Bedrooms · House
Kenilworth Road TW15 Ashford · 4 Bedrooms · House
Chertsey Lodge is a magnificent Grade II listed Georgian gatehouse, positioned on the boundary of the prestigious Ottershaw Park Estate. Dating back to 1807, this exceptional property is one of a distinguished pair, originally designed in elegant Grecian style by the celebrated architect James Wyatt. The two gatehouses once flanked the historic coach road leading to the estate mansion through ornate wrought iron gates. The property was subsequently enlarged by Eckstein circa 1910, further extended by later owners in the 1960s, and has been thoughtfully enhanced by the current owners to create a home of rare character and distinction. As you move through this beautiful home, old meets new in the most captivating way, opening up into a series of fabulous spaces designed for entertaining and flooded with natural light throughout. The bedrooms are situated within the original gatehouse, and all three principal bedrooms benefit from their own beautifully appointed en-suites or bathrooms. Ev
£ 1,900,000
3 bed house for sale
2 pictures
House · for sale
£ 535,000
3 bed house for sale
Kenilworth Road TW15 Ashford
· 3 Bedrooms · House
· Garden · Equipped kitchen · Parking · Powder room
Kenilworth Road TW15 Ashford · 3 Bedrooms · House · Garden · Equipped kitchen · Parking · Powder room
This semi detached home has been superbly refurbished with new kitchen, bathroom and dcor, whilst outside there is a new driveway with off road parking for multiple cars and a landscaped rear garden. On the ground floor there is a double aspect living room, the aforementioned kitchen with space for a table and chairs and a useful cloakroom. The kitchen features base and eye cupboards and matching drawers, incorporating integrated appliances. Upstairs, there are three bedrooms and a bathroom. Heating is gas fired to radiators and windows are UPVC double glazed units. Outside, the front is now a driveway whilst the rear garden has undergone a major upgrade with newly laid lawn, borders, hard landscaped areas and new fencing. There is side access and a useful outbuilding with twin storage rooms
£ 535,000

Get email alerts

Don't miss out: be the first to know about new properties

The alert was correctly created

On subscribing you accept the conditions of use and the privacy policy
Alert
Receive new ads in your inbox
Save this search
Receive alerts for new listings

We'll send you an email when we have new properties for: "Houses for sale in Kenilworth Road TW15 Ashford"

The alert was correctly created

Ashford Hospital
Fulwell Park Avenue TW2 Twickenham
Get email alerts and be the first to see new listings
Required field
On subscribing I accept the terms of the privacy policy
Perfect! You'll soon start receiving new listings via email
Alert
Receive an email when we have new ads for Houses for sale in Kenilworth Road TW15 Ashford
Save this search
Filters

Bedrooms

Size (sq.ft)

sq.ft
sq.ft

Price

£
£

Property type

Bathrooms

Clear all filters
Receive notifications when new entries are published.