View photo
House
·
for sale
£ 210,000
New
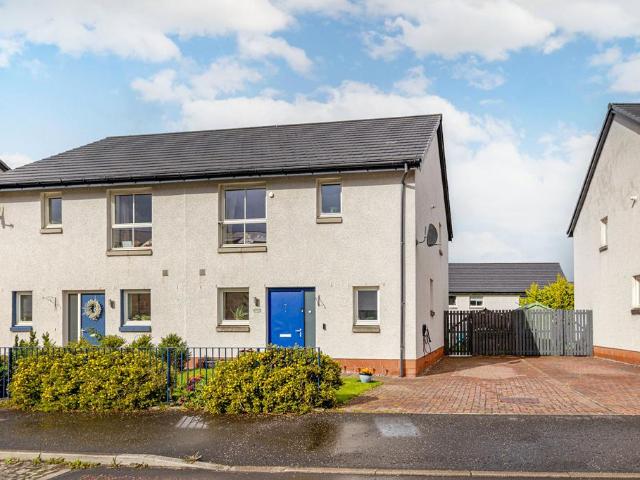
3 bedroom semi detached villa house for sale
Kenley Road PA4 Renfrew
· 3 Bedrooms · 1 Bath · House
· Garden · Equipped kitchen · Powder room · Concierge
Kenley Road PA4 Renfrew · 3 Bedrooms · 1 Bath · House · Garden · Equipped kitchen · Powder room · Concierge
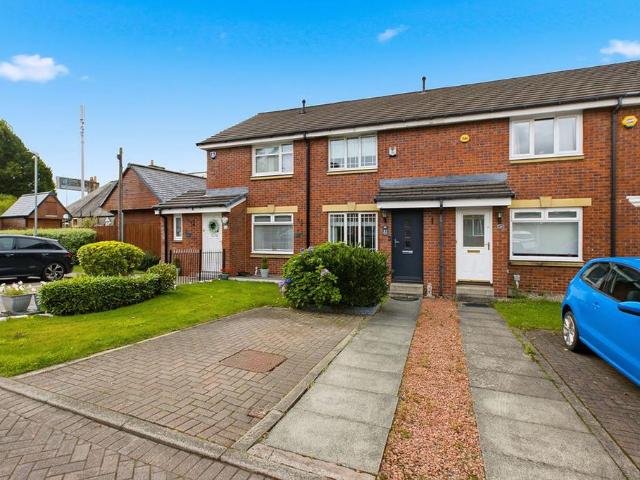
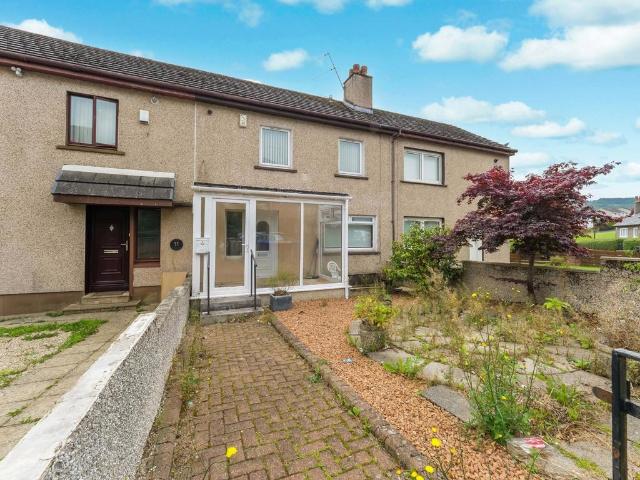
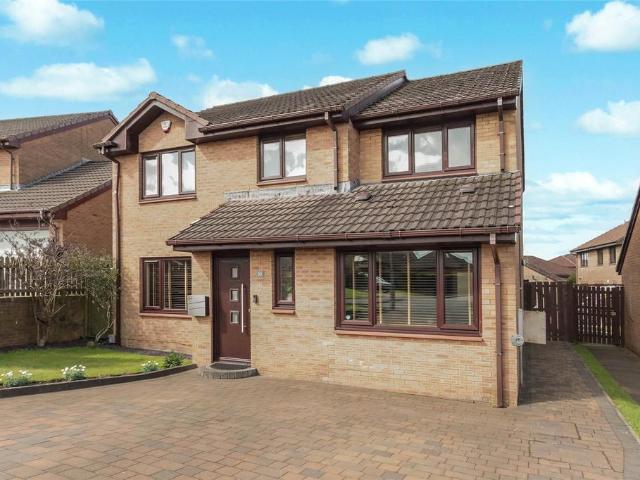
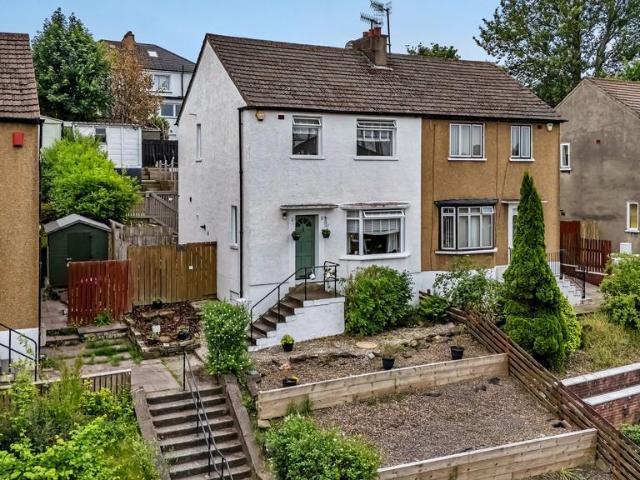
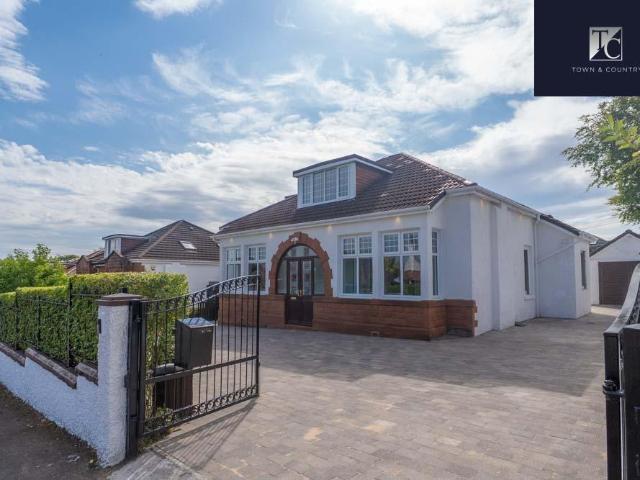
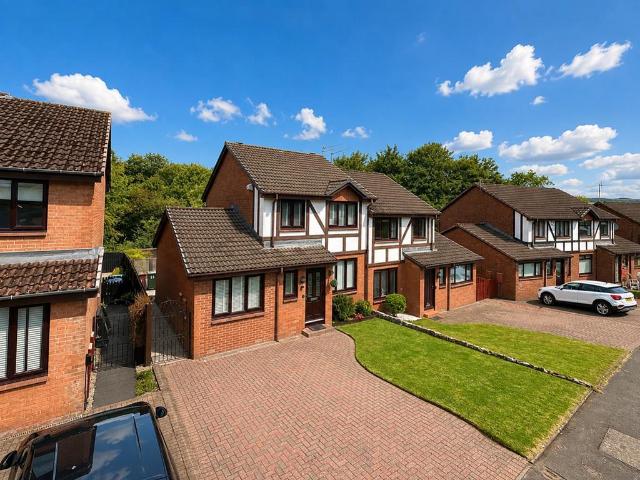
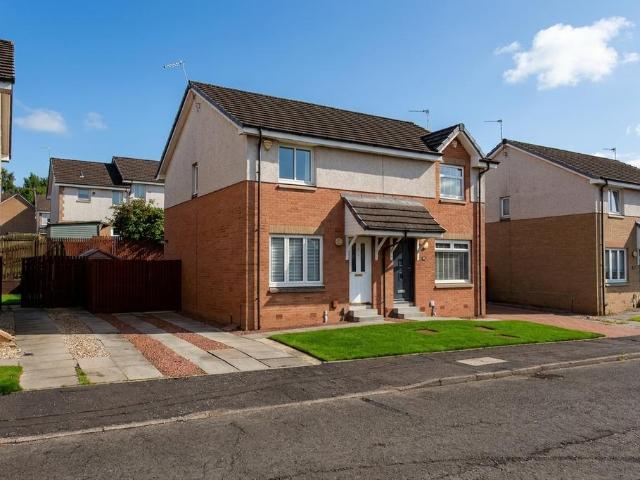
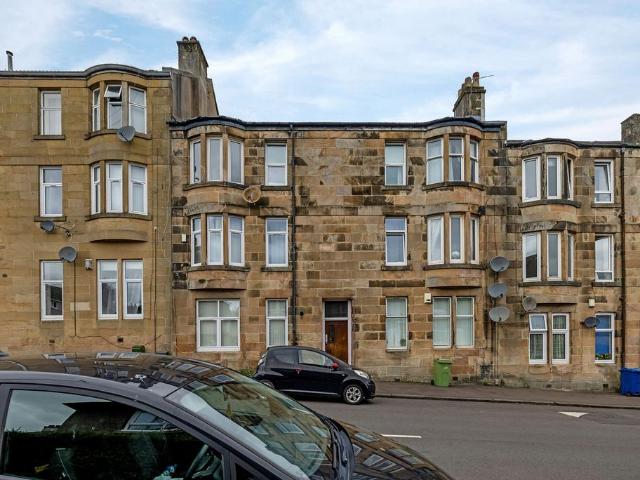
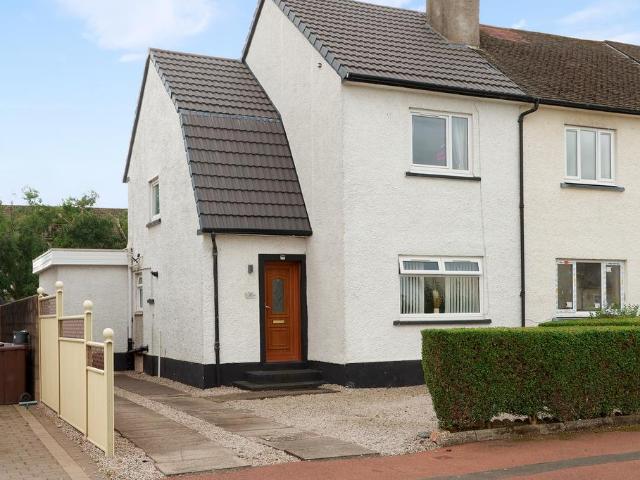
Thirty Six Atholl Crescent is a beautiful example of an upgraded and extended end terrace villa in this highly sought after Ralston Primary School catchment address. In recent times the property has gone through a refurbishment program extending to a new roof, re-wire, re-render to the front façade, new boiler and kitchen all in 2024.The accommodation comprises of a reception hallway with understair storage, stunning dining size lounge to the rear complete with French doors leading to steps and the garden. The contemporary designed kitchen has ample wall & base units with integrated appliances that include oven, hob extractor hood and fridge freezer. The principal bedroom is at the front of the property and could easily be returned to a sitting room as it previously was. Completing the ground floor is a cloakroom with WC and wash hand basin. A carpeted stairwell leads to the first floor where there are two double bedrooms and the house bathroom. In the upper landing there is a storage
Thirty Six Atholl Crescent is a beautiful example of an upgraded and extended end terrace villa in this highly sought after Ralston Primary School catchment address. In recent times the property has gone through a refurbishment program extending to a new roof, re-wire, re-render to the front façade, new boiler and kitchen all in 2024.The accommodation comprises of a reception hallway with understair storage, stunning dining size lounge to the rear complete with French doors leading to steps and the garden. The contemporary designed kitchen has ample wall & base units with integrated appliances that include oven, hob extractor hood and fridge freezer. The principal bedroom is at the front of the property and could easily be returned to a sitting room as it previously was. Completing the ground floor is a cloakroom with WC and wash hand basin. A carpeted stairwell leads to the first floor where there are two double bedrooms and the house bathroom. In the upper landing there is a storage
£ 210,000