2,905 properties for sale in Kenyon Warrington

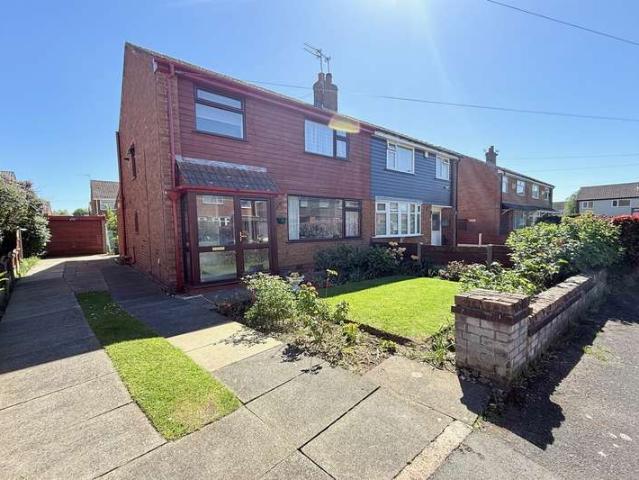
3 Bedroom Semi Detached House
View photo
Villa · for sale
£ 300,000
3 Bedroom Semi Detached House
Kenyon Warrington
· 3 Bedrooms · Villa
· Garden · Parking · Equipped kitchen
Kenyon Warrington · 3 Bedrooms · Villa · Garden · Parking · Equipped kitchen
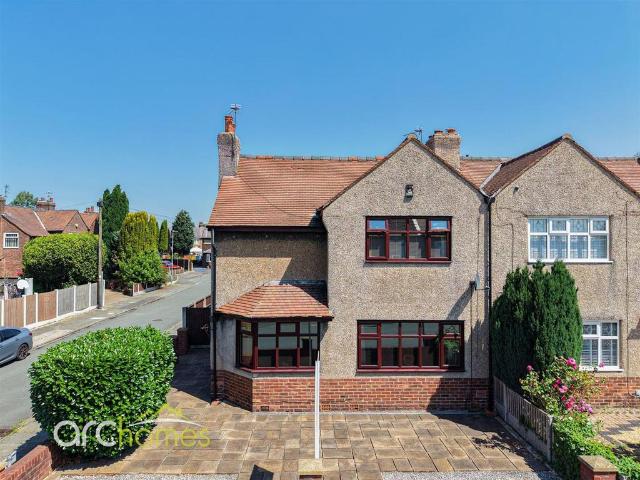
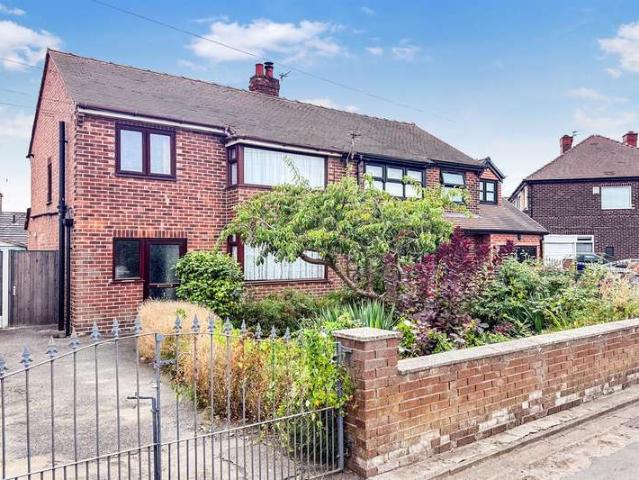
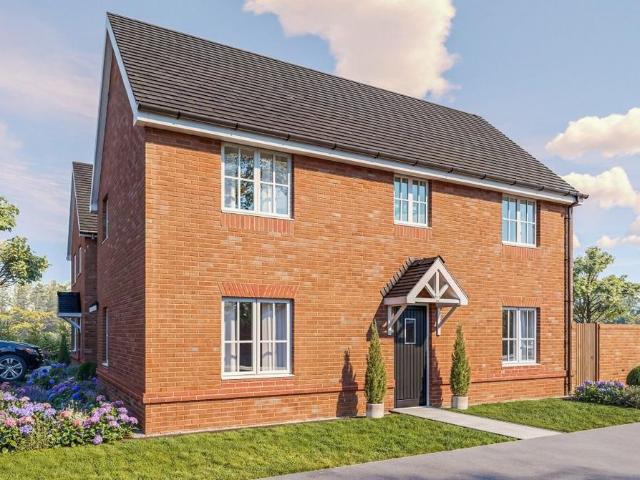
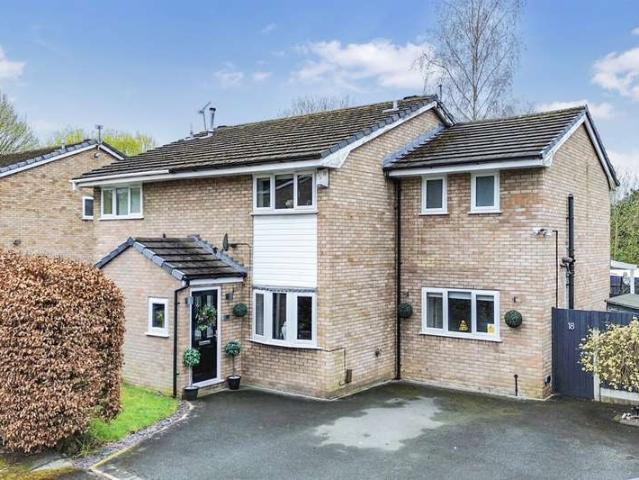
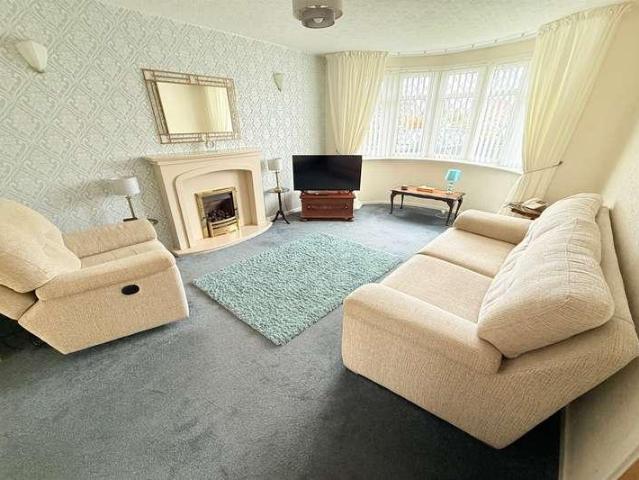
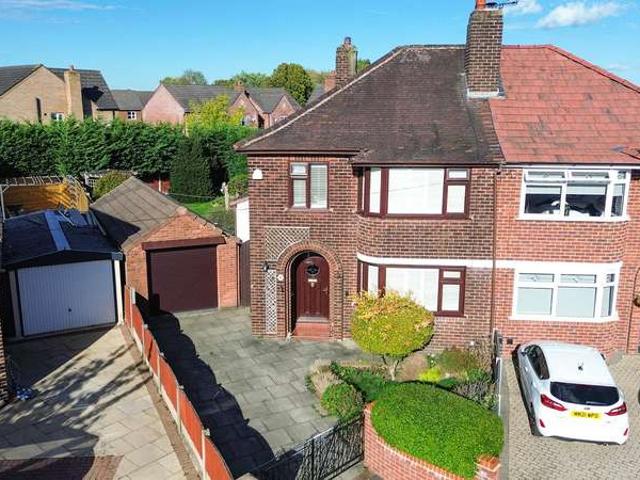
CUL-DE-SAC LOCATION I SUPER REAR GARDEN I GROUND FLOOR EXTENSION I DETACHED GARAGE & UTILITY This traditional period semi-detached home occupies an enviable plot with larger than average rear garden, detached garage and off-road parking. Comprising driveway with detached garage, entrance hallway with storage, lounge with feature bay window, extended dining room, morning room and separate kitchen. The first floor provides a landing, three bedrooms, W.C and family bathroom. Accommodation Entrance Hallway 3.7m x 1.3m (12'1 x 4'3 ) Accessed via a frosted PVC front door, the hallway features wood-effect flooring, ceiling light, central heating radiator, feature arch and cloaks cupboard housing the electric consumer unit. Lounge 4.2m x 3.6m (13'9 x 11'9 ) Entered through a panelled glass door, this room includes a bay window fitted with PVC shutters, a granite fire surround with an electric fire, ceiling coving, and a central heating radiator. Dining Room & Sitting Room 6.06m x 3.63m (19'10
£ 300,000
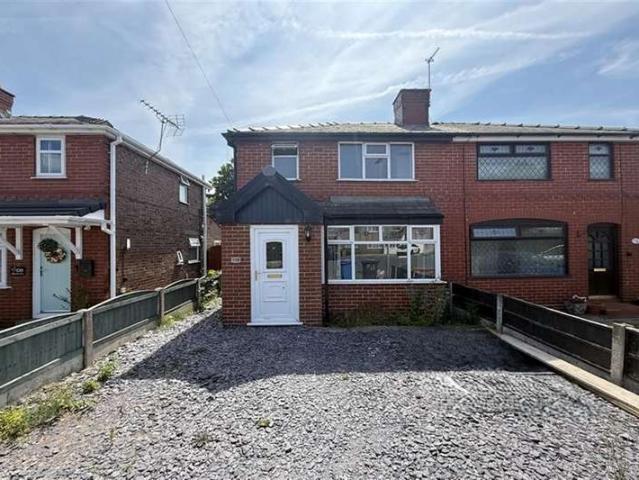
4 bedroom semi detached house for sale
View photo
House · for sale
£ 350,000
4 bedroom semi detached house for sale
Kenyon Warrington
· 4 Bedrooms · 1 Bath · House
· Garden · Equipped kitchen
Kenyon Warrington · 4 Bedrooms · 1 Bath · House · Garden · Equipped kitchen
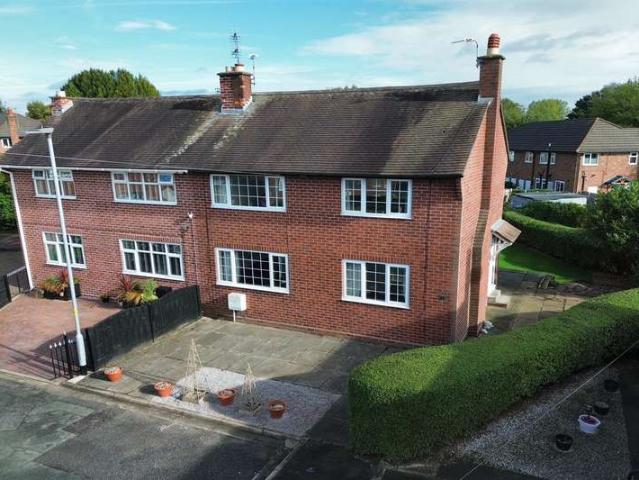
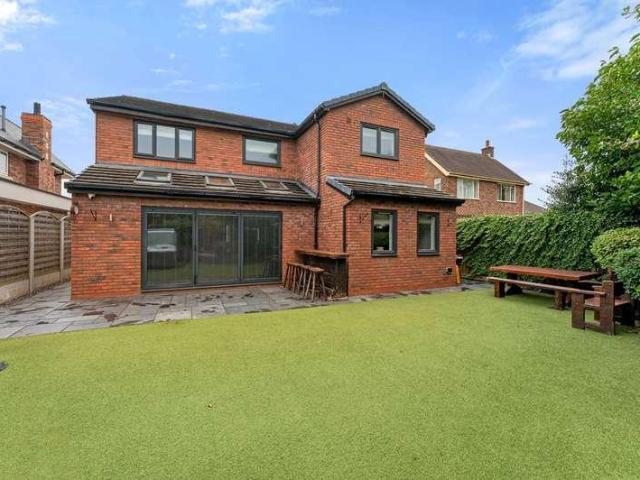
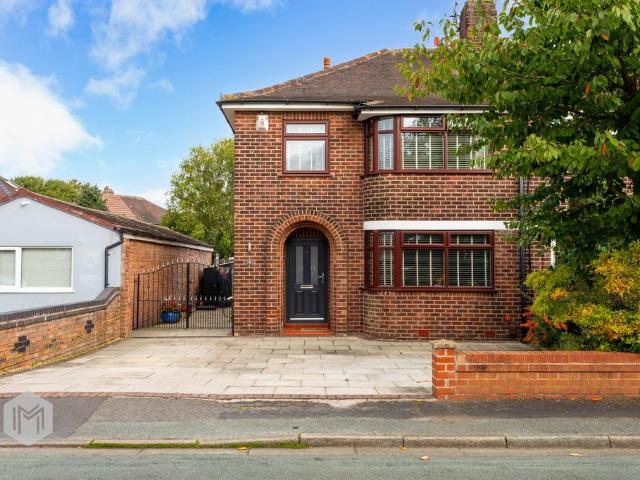
Beautifully Presented Three-Bedroom Extended Semi-Detached Family HomeA beautifully presented and thoughtfully extended three-bedroom semi-detached family home, ideally situated close to Kings Academy school, Bruche park, local amenities and excellent transport links.Upon entering, you are greeted by a welcoming entrance hallway with useful storage and a downstairs WC. The spacious family lounge features a charming bay window, creating a bright and comfortable space for relaxing. There is also a versatile separate office, which could easily be used as a playroom or a fourth bedroom.At the heart of the home is the impressive L-shaped open-plan kitchen, dining and family room. This sociable and versatile space features a range of wall and base units, a central island, gas hob and electric oven, with designated space for a washing machine, fridge freezer and dishwasher. Two skylights flood the room with natural light, while large bi-folding doors open directly onto the rear garden, creati
£ 350,000
4 bedroom semi detached house for sale
View photo
House · for sale
£ 280,000
4 bedroom semi detached house for sale
Kenyon Warrington
· 4 Bedrooms · 2 Baths · House
· Garden · Equipped kitchen · Parking · Concierge
Kenyon Warrington · 4 Bedrooms · 2 Baths · House · Garden · Equipped kitchen · Parking · Concierge
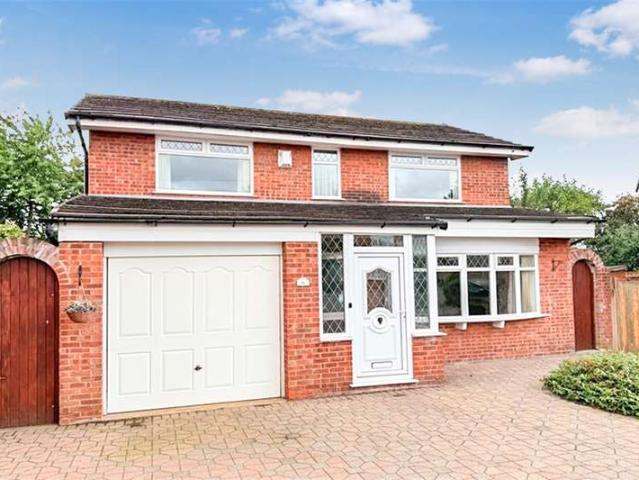
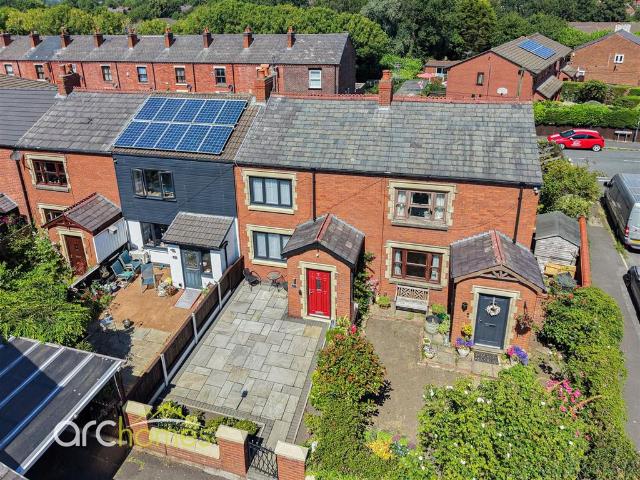
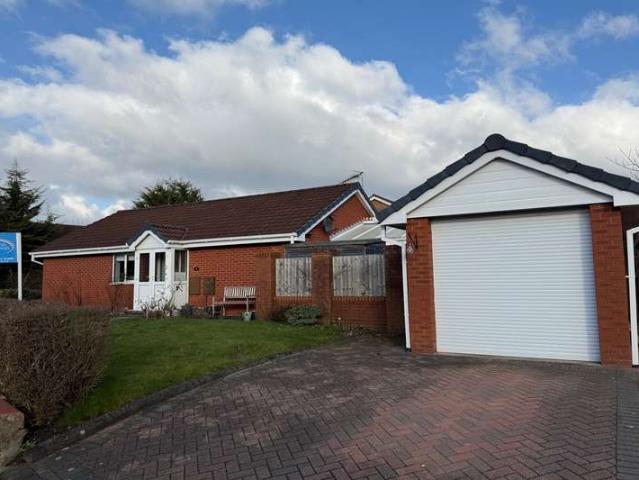
ARC HOMES are delighted to offer FOR SALE this excellent extended three / four bedroom semi detached property positioned within very sought after location. This excellent home is well presented throughout and boasts larger than average accommodation together with enclosed rear gardens and off road parking. Ideal for a range of buyers, early viewing is highly advised. Entry is via a welcoming entrance hallway which provides access to into an excellent well proportioned sitting room and spacious separate dining room. This property has been extended to the rear to create a larger than average modern kitchen boasting modern units, French doors opening into the rear gardens and separate utility room. There is a further reception room which is currently being utilised as a ground floor bedroom but would make an ideal study. A handy downstairs WC complex the ground floor. To the first floor are three further generous bedrooms and a modern bathroom. Outside, the front gardens are enclosed and
£ 280,000
3 Bedroom Semi Detached House
View photo
Villa · for sale
£ 275,000
3 Bedroom Semi Detached House
Kenyon Warrington
· 3 Bedrooms · Villa
· Garden · Equipped kitchen · Patio · Concierge
Kenyon Warrington · 3 Bedrooms · Villa · Garden · Equipped kitchen · Patio · Concierge
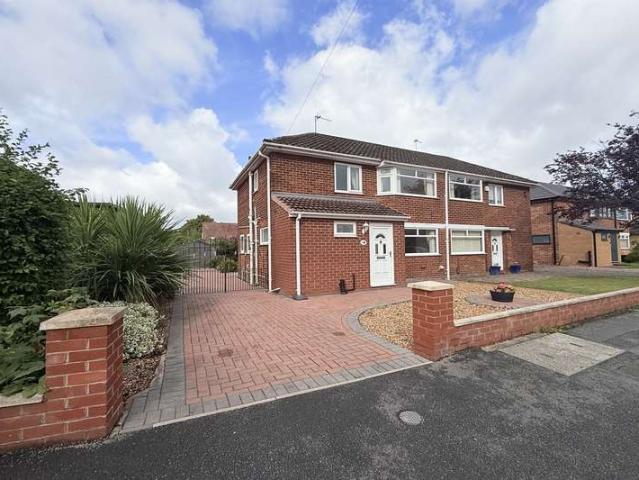
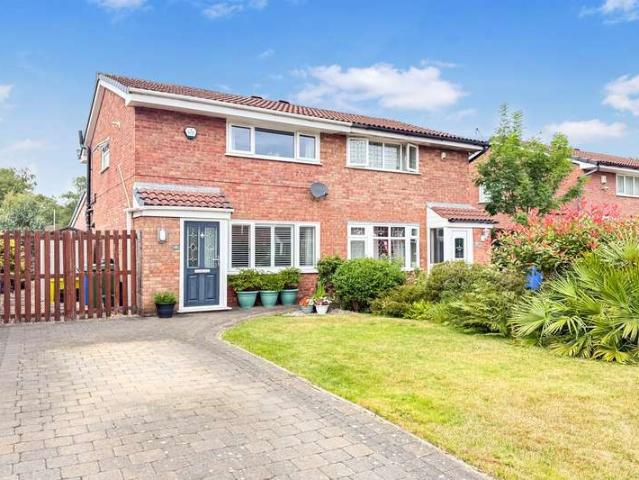
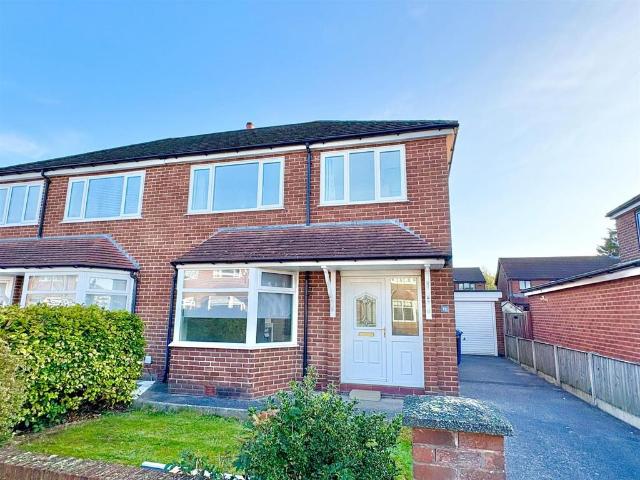
EDWARDS GROUNDS offer for sale this semi detached family home set in a pleasant and quiet cul-de-sac location. The property is available with NO ONWARD CHAIN involved and is an ideal home for first time buyers, young families or those buyers wishing to downsize. The property consists of reception hall with separate lounge and dining room to front, fitted kitchen to rear with direct access to rear garden, three well proportioned bedrooms to first floor and upstairs family bathroom. The property is set within generous sized gardens and grounds (approx. 0.07 acre) within a corner plot consisting of open flagged patio area to front which extends through to the right hand side and open access through to generous sized newly lawned gardens to rear. There is also external linked outbuilding to rear which is adaptable in use. Viewing recommended to fully appreciate. GROUND FLOOR Reception Hall: 12'10 (3.91m) x 6'5 (1.96m) including stairsAccessed via UPVC front door incorporating obscure doubl
£ 275,000
4 Bedroom Detached House
View photo
Villa · for sale
£ 375,000
4 Bedroom Detached House
Kenyon Warrington
· 4 Bedrooms · Villa
· Garden · Equipped kitchen
Kenyon Warrington · 4 Bedrooms · Villa · Garden · Equipped kitchen
EDWARDS GROUNDS offer for sale this spacious four-bedroom detached family home, quietly positioned within a popular cul-de-sac and offered for sale with no onward chain. Tucked away on the sought-after Hickory Close, this charming detached home offers around 1,324 sq ft of versatile living accommodation, making it an ideal choice for families looking for space, flexibility and a pleasant residential setting. From the moment you step inside, there is a welcoming sense of space. The ground floor is centred around a generous lounge, which flows naturally through to the adjoining dining room and on into the conservatory. This arrangement creates a particularly sociable living area, with the conservatory providing an additional bright and versatile space overlooking the rear garden - equally suited to relaxing with a coffee, entertaining friends or simply enjoying the garden throughout the seasons. The kitchen is well equipped with a comprehensive range of wall and base units, integrated ap
£ 375,000
3 Bedroom Semi Detached House
View photo
Villa · for sale
£ 280,000
3 Bedroom Semi Detached House
Kenyon Warrington
· 3 Bedrooms · Villa
· Garden · Parking · Equipped kitchen · Patio
Kenyon Warrington · 3 Bedrooms · Villa · Garden · Parking · Equipped kitchen · Patio
EDWARDS GROUNDS offer for sale this mature semi detached family home set in a popular residential location. The property offers convenient access to range of local amenities and well regarded schools. The property is available with NO ONWARD CHAIN involved, consisting of extended hallway to front with access to spacious lounge, dining kitchen and contemporary style downstairs shower room and W.C. To the first floor are three bedrooms and a second contemporary style shower room. The property is set within generous sized gardens and grounds with low maintenance garden to front, block paved driveway that extends across the full side of the property through to detached garage and a pleasant enclosed garden and patio to rear. Viewing of the property is recommended to appreciate the potential on offer with this family home. Floor Plan GROUND FLOOR Hallway: Accessed via UPVC front door incorporating obscure double glazed panels, double panel radiator and single panel radiator, wood effect vin
£ 280,000
3 Bedroom Semi Detached House
View photo
Villa · for sale
£ 225,000
3 Bedroom Semi Detached House
Kenyon Warrington
· 3 Bedrooms · Villa
· Garden · Equipped kitchen
Kenyon Warrington · 3 Bedrooms · Villa · Garden · Equipped kitchen
EDWARDS GROUNDS offer for sale this mature semi detached property set in a popular residential location in Woolston. The property is available with NO ONWARD CHAIN involved and offers scope for modernisation and improvement throughout and is set within a generous sized plot. The property consists of entrance hall with spacious lounge with large adjoining conservatory and adjoining kitchen, three bedrooms to first floor, upstairs shower room and additional downstairs W.C. Externally there is a garden and driveway to front and generous sized gardens to rear. FLOOR PLAN GROUND FLOOR Entrance Hall: 6'5 (1.96m) x 6'2 (1.88m) Accessed via mahogany style UPVC front door incorporating obscure double glazed panels and matching mahogany style UPVC obscure double glazed window to front, ceramic tiled flooring, double panel radiator, stairs to first floor, access to downstairs W.C. and lounge. Lounge through diner: 20'1 (6.12m) x 12' (3.66m) A spacious lounge with mahogany style UPVC double glazed
£ 225,000
3 Bedroom Bungalow
View photo
Bungalow · for sale
£ 270,000
3 Bedroom Bungalow
Kenyon Warrington
· 3 Bedrooms · Bungalow
· Garden · Equipped kitchen · Parking
Kenyon Warrington · 3 Bedrooms · Bungalow · Garden · Equipped kitchen · Parking
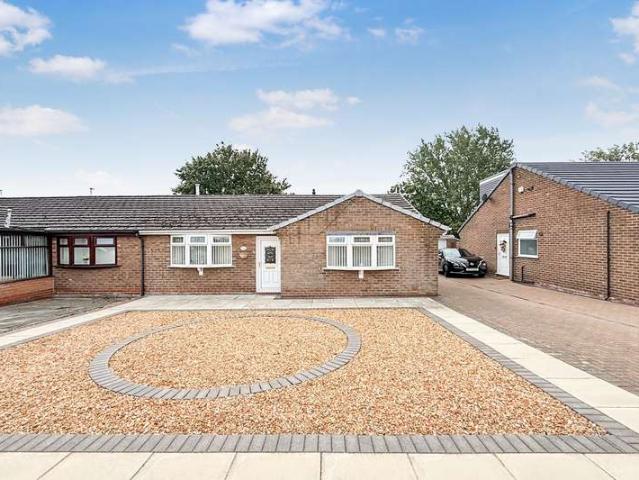
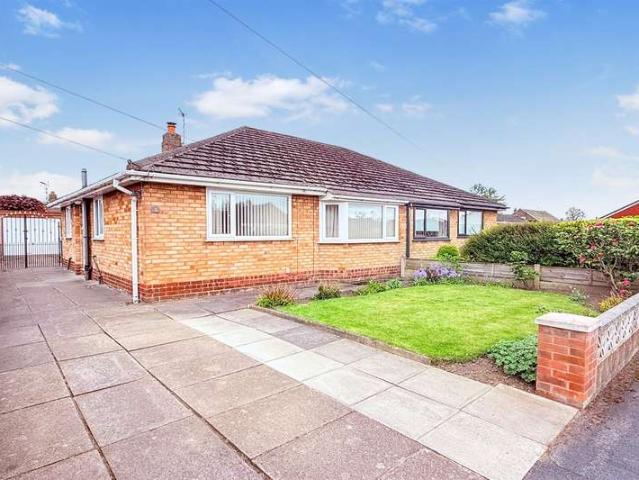
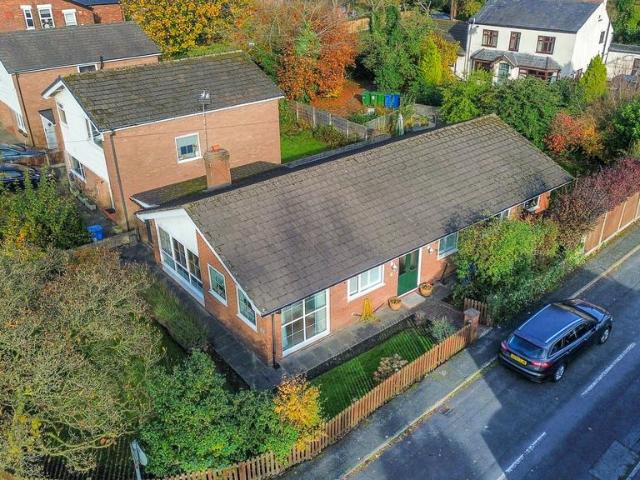
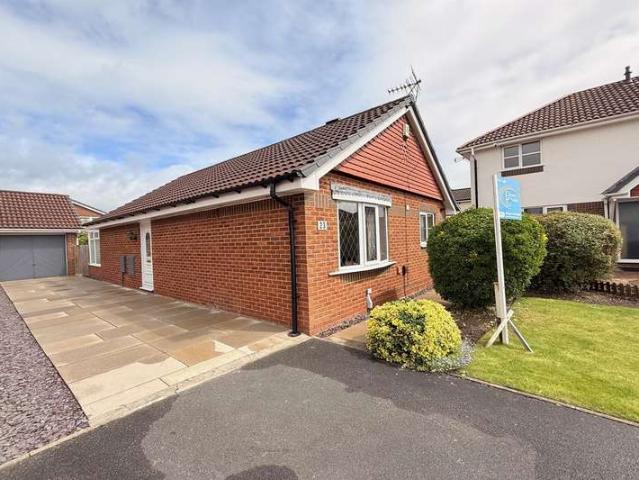
EDWARDS GROUNDS offer for sale this extended and well presented semi detached bungalow set in a highly sought after residential location within Woolston. The bungalow is available with NO ONWARD CHAIN involved and viewing is highly recommended to fully appreciate. The bungalow consists of hallway providing access to all rooms, spacious lounge to rear with outlook over garden, kitchen with adjoining dining area to rear with direct access to garden, three bedrooms with master bedroom incorporating range of fitted and built-in furniture/wardrobes, contemporary and quality fitted shower room. Externally there is a large low maintenance landscaped garden to front and pleasant low-maintenance enclosed garden to rear, generous sized driveway to front and side and larger than average single garage. Viewing highly recommended to fully appreciate. Floor Plan Hallway: A generous sized hallway leading to all rooms, UPVC front door incorporating obscure double glazed panel, large built in cloak cup
£ 270,000
3 Bedroom Detached House
View photo
Villa · for sale
£ 325,000
3 Bedroom Detached House
Kenyon Warrington
· 3 Bedrooms · Villa
· Garden · Parking · Equipped kitchen
Kenyon Warrington · 3 Bedrooms · Villa · Garden · Parking · Equipped kitchen
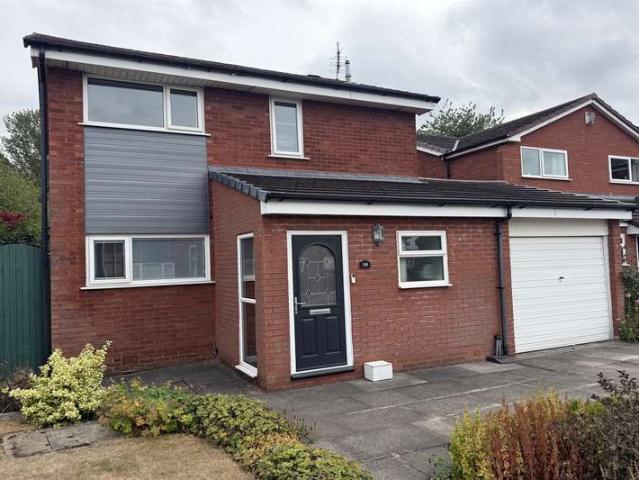
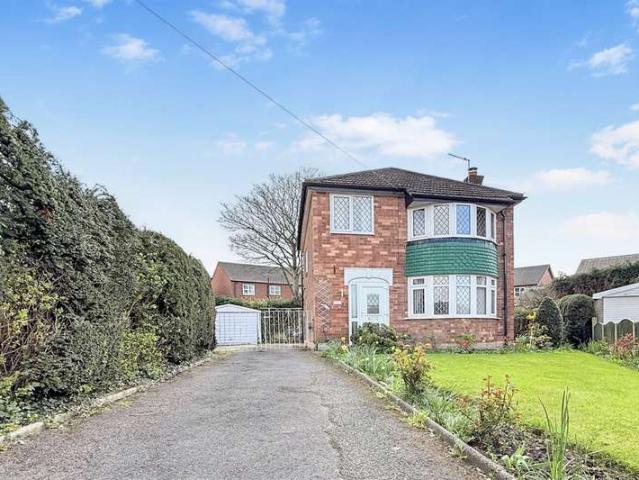
EDWARDS GROUNDS offer for sale this detached family home set in a popular location close to local amenities, well regarded schools and offering ease of access to the wider parts of Warrington and the North West via local expressway and nearby motorway junctions. The property is available with NO ONWARD CHAIN involved and consists of entrance porch leading onto hallway, lounge to rear with adjoining dining room, fitted kitchen, separate utility room with adjoining shower room and W.C three well proportioned bedrooms and upstairs bathroom. Externally there is open garden and driveway to front, linked tandem double garage and generous sized and established enclosed gardens to rear. Viewing recommended to appreciate this family home and its grounds/gardens. Floor Plan GROUND FLOOR Entrance Porch: 3'2 (.97m) x 3' (.91m) Accessed via quality composite front door incorporating shaped obscure double glazed panel, floor to ceiling UPVC double glazed window to side, access through to hallway. Ha
£ 325,000
4 bed house for sale
2 pictures
House · for sale
£ 385,000
4 bed house for sale
Kenyon Warrington
· 4 Bedrooms · House
· Garden · Equipped kitchen
Kenyon Warrington · 4 Bedrooms · House · Garden · Equipped kitchen
Exceptional Four-Bedroom Family Home with Stunning Open-Plan Living & Garden OfficeSituated within a highly sought-after residential location, this beautifully presented four-bedroom detached family home offers spacious and versatile accommodation, thoughtfully updated to meet the needs of modern family living.The standout feature of the home is the impressive open-plan kitchen, dining, and family room, which extends across the full width of the property to create a superb social hub. Flooded with natural light, this fantastic space features quality bi-fold doors opening onto the south-facing rear garden, seamlessly blending indoor and outdoor living. Whether entertaining guests or enjoying everyday family life, this room is designed to be enjoyed.Complementing the open-plan space is a generous separate lounge with engineered wood flooring, providing a cosy retreat, along with a practical utility room and a downstairs WC, ideal for busy households.To the first floor are four well-propo
£ 385,000
3 bedroom semi detached house for sale
View photo
House · for sale
£ 339,995
3 bedroom semi detached house for sale
Kenyon Warrington
· 3 Bedrooms · House
· Garden · Equipped kitchen · Powder room
Kenyon Warrington · 3 Bedrooms · House · Garden · Equipped kitchen · Powder room
The Holden is a 3 bedroom terraced home offering a well-planned living space.The ground floor comprises of entrance hall, a generous lounge and a kitchen / dining room with French doors leading to the garden. There is also a downstairs cloakroom and useful laundry space.On the first floor, you’ll find Bedroom 1 with its own en-suite, along with two additional bedrooms, one of which could be used as a study. A modern family bathroom completes this floor
£ 339,995
2 bedroom house for sale
View photo
House · for sale
£ 170,000
2 bedroom house for sale
Kenyon Warrington
· 2 Bedrooms · 1 Bath · House
· Garden · Equipped kitchen · Parking
Kenyon Warrington · 2 Bedrooms · 1 Bath · House · Garden · Equipped kitchen · Parking
ARC HOMES are delighted to offer FOR SALE this fantastic and rarely available larger than average mid mews property positioned within a quiet tucked away location. This lovely home is positioned in an off street location offering larger than average enclosed gardens and off road parking to the rear. Entry is via an entrance porch which leads not a well proportioned sitting room. To the rear sits a separate dining room which leads into the fitted kitchen. To the first floor are two excellent double bedrooms and a bathroom. Outside, the front gardens are enclosed well presented and low maintenance. The enclosed rear gardens are larger than average, are also well presented and offer generous out door space with gated access for off road parking
£ 170,000
3 bedroom semi detached house for sale
View photo
House · for sale
£ 205,000
3 bedroom semi detached house for sale
Kenyon Warrington
· 3 Bedrooms · 1 Bath · House
· Garden · Equipped kitchen
Kenyon Warrington · 3 Bedrooms · 1 Bath · House · Garden · Equipped kitchen
The PropertySituated within a popular residential cul-de-sac, this well-presented semi-detached family home offers spacious and practical accommodation, making it an excellent choice for first-time buyers, growing families or those looking to move into a sought-after location.The property is entered via a welcoming entrance porch, leading through to the entrance hall which provides access to the principal ground floor accommodation. To the front of the property is a bright and comfortable lounge, offering an ideal space to relax and unwind. To the rear, the heart of the home is the impressive open-plan fitted kitchen and dining room. The kitchen is fitted with a range of wall and base units complemented by work surfaces, providing ample storage and preparation space, while the dining area offers plenty of room for family meals and entertaining. Patio doors open directly onto the rear garden, creating a seamless connection between the indoor and outdoor living spaces and allowing an abu
£ 205,000
2 Bedroom Bungalow
View photo
Bungalow · for sale
£ 250,000
2 Bedroom Bungalow
Kenyon Warrington
· 2 Bedrooms · Bungalow
· Garden · Parking · Equipped kitchen
Kenyon Warrington · 2 Bedrooms · Bungalow · Garden · Parking · Equipped kitchen
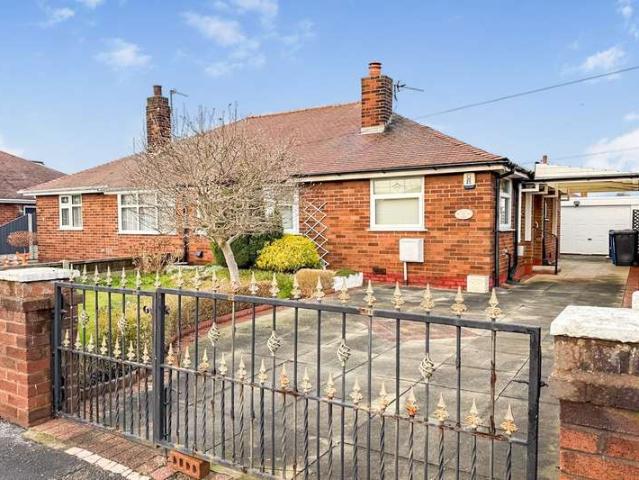
EDWARDS GROUNDS offer for sale this charming semi detached bungalow set in a popular and pleasant cul-de-sac location. The bungalow consists of hallway with lounge to rear overlooking garden, quality fitted kitchen to rear with direct access to garden, two double bedrooms with master bedroom incorporating an extensive range of built in bedroom furniture and a quality fitted family bathroom. Externally there is garden to front, driveway to front and side and pleasant enclosed garden to the rear with detached garage. Viewing recommended to fully appreciate. Floor Plan Hallway: An 'L' shaped hallway accessed via UPVC front door incorporating ornate obscure double glazed panel, single panel radiator, loft hatch with fold down loft ladder leading to partially boarded loft, low level cupboard housing gas meter, access to lounge, kitchen, two bedrooms and bathroom via contemporary style panelled doors. Lounge: 15'5 (4.7m) x 10' (3.05m) extending to 11 foot 6 into recessUPVC double glazed wind
£ 250,000
3 bedroom semi detached house for sale
View photo
House · for sale
£ 275,000
3 bedroom semi detached house for sale
Kenyon Warrington
· 3 Bedrooms · 1 Bath · House
· Garden · Fireplace · Parking · Equipped kitchen
Kenyon Warrington · 3 Bedrooms · 1 Bath · House · Garden · Fireplace · Parking · Equipped kitchen
Situated in a very popular and sought after location and close to excellent commuter links to Manchester, via the A580 East Lancs and Guided Busway, is this well presented three-bedroom semi-detached family home offering spacious living accommodation over two floors to include ample off-road parkingleading to a detached garage and with gardens to the front and to the rearIn further the accommodation comprises:-Entrance - Lounge - 4.27m’3.05m (max) x 3.66m’0.00m (max) (14’10 (max) - TV Point. Feature fireplace. Radiator.Dining Room - 3.35m’0.30m (max) x 2.74m’0.61m (max) (11’1 (max) - Radiator.Kitchen - 3.35m’0.30m (max) x 2.74m’3.35m (max) ( 11’1 (max - Fully fitted kitchen with wall and base cupboards. Sink unit with mixer taps. Plumbing for washing machine. Extractor hood. Part tiled walls. Radiator.First Floor: - Landing - Bedroom - 4.27m’3.05m (max) x 3.66m’0.00m (max) (14’10 (max) - Fully fitted wardrobes. Radiator.Bedroom - 3.35m’0.61m (max) x 3.05m’1.83m (max) (11’2 (max) - Radi
£ 275,000
4 bedroom detached house for sale
View photo
House · for sale
£ 500,000
4 bedroom detached house for sale
Kenyon Warrington
· 4 Bedrooms · 2 Baths · House
· Parking · Equipped kitchen · Powder room
Kenyon Warrington · 4 Bedrooms · 2 Baths · House · Parking · Equipped kitchen · Powder room
Tucked away at the head of a quiet cul-de-sac and occupying a generous, commanding plot, this individually designed and constructed home is perfectly suited for modern family living. Properties in this sought-after location rarely come to market, so early viewing is highly recommended to avoid missing out on this fantastic opportunity.Offering a wealth of generously proportioned and versatile accommodation over two floors, the property is further enhanced by a detached double garage and ample off-road parking for several vehicles.The property is entered via a welcoming entrance hall featuring wood-effect flooring, a staircase rising to the first floor, and access to a convenient downstairs cloakroom. The cloakroom is fitted with a low-level WC, vanity unit with wash hand basin, heated towel rail, and matching flooring.To the rear of the property, the stunning open-plan kitchen/dining/family room spans the width of the home, creating the perfect space for both everyday family life and e
£ 500,000
2 Bedroom Semi Detached House
View photo
Villa · for sale
£ 230,000
2 Bedroom Semi Detached House
Kenyon Warrington
· 2 Bedrooms · Villa
· Garden · Equipped kitchen · Parking
Kenyon Warrington · 2 Bedrooms · Villa · Garden · Equipped kitchen · Parking
EDWARDS GROUNDS are delighted to offer for sale this exceptionally well presented semi detached home which has been extended to the rear and viewing is highly recommended to fully appreciate. The property is ideal for first time buyers, young families and those buyers seeking to downsize to a quality and manageable home. The property consists of entrance porch with open access through to lounge which is adaptable in use and serves well as a dining room with quality fitted kitchen beyond incorporating feature quartz work surfaces and open access to impressive living space with feature sloping ceiling and bi-folding panel doors across the full width to the rear providing immediate access and enjoyment of the landscaped garden. To the first floor is two well proportioned bedrooms and quality and contemporary style fitted shower room. Externally there is open garden area to front stocked with an array of plants and shrubs and block paved driveway providing parking and a delightful enclosed
£ 230,000
3 Bedroom Semi Detached House
View photo
Villa · for sale
£ 270,000
3 Bedroom Semi Detached House
Kenyon Warrington
· 3 Bedrooms · Villa
· Garden · Equipped kitchen
Kenyon Warrington · 3 Bedrooms · Villa · Garden · Equipped kitchen
EDWARDS GROUNDS are delighted to offer for sale this deceptively spacious semi detached family home set in a popular location within Locking Stumps which is convenient for local amenities, schools, Birchwood retail park and for commuting around the wider North West Region with ease of access to motorway junctions and expressways. This extended property offers generous living accommodation with the added benefit of outside living space with a large covered veranda. The property consists of entrance hall leading onto spacious lounge with dining room and home office beyond and fitted kitchen to rear with range of built in appliances. To the first floor are three well proportioned bedrooms, en-suite shower room to master bedroom and spacious family bathroom. Externally there is generous Tarmacadam driveway to front, enclosed courtyard area to side and delightful and private enclosed low maintenance garden to rear with large feature covered veranda. GROUND FLOOR Entrance Hall: 6'5 (1.96m) x
£ 270,000
3 bedroom detached house for sale
View photo
House · for sale
£ 400,000
New
3 bedroom detached house for sale
Kenyon Warrington
· 3 Bedrooms · 2 Baths · House
· Fireplace · Equipped kitchen
Kenyon Warrington · 3 Bedrooms · 2 Baths · House · Fireplace · Equipped kitchen
This exceptional and unique three bedroom detached bungalow offers spacious, well arranged accommodation, with convenient access to Warrington town centre and the nearby M6 and M62 motorway links. Available with no onward chain, the property combines comfortable living spaces with practical features, including ample storage throughout. The lounge is a welcoming room, featuring an impressive picture window that brings natural light into the space and an open fireplace that provides a focal point. There is room to arrange seating around the fireplace, creating a setting for relaxing or entertaining. The shaker style kitchen offers a combination of character and practicality, with integrated appliances and a breakfast bar for informal dining. The kitchen leads to a separate dining room, providing a dedicated space for family meals, special occasions or entertaining guests. The layout allows the kitchen and dining room to work together while retaining their individual purposes, offering fl
£ 400,000
3 Bedroom Detached House
View photo
Villa · for sale
£ 299,950
3 Bedroom Detached House
Kenyon Warrington
· 3 Bedrooms · Villa
· Garden · Parking · Equipped kitchen · Patio
Kenyon Warrington · 3 Bedrooms · Villa · Garden · Parking · Equipped kitchen · Patio
NEW PRICE ! NOW ?299,950 !EDWARDS GROUNDS offer for sale this period detached home set in a highly sought after location. The property is available with NO ONWARD CHAIN involved and offers scope for modernisation and improvement and is set within substantial sized gardens and grounds (approx. 0.12 acre) The property consists of entrance porch leading to hallway, spacious lounge to front with feature bay window, dining room beyond and conservatory to rear, kitchen off hallway, three well proportioned bedrooms and large upstairs bathroom. Externally there are garden areas to front and side and long and wide driveway providing generous parking and access to detached garage with generous sized and established spacious gardens and patio areas to rear. FLOOR PLAN GROUND FLOOR Entrance Porch: Accessed via UPVC double glazed front door incorporating lead detail, UPVC obscure double glazed windows to side, quarry tiled flooring, access through to hallway. Hallway: 12'5 (3.78m) x 5'10 (1.78m) Ac
£ 299,950
3 bedroom semi detached house for sale
View photo
House · for sale
£ 289,995
3 bedroom semi detached house for sale
Kenyon Warrington
· 3 Bedrooms · 1 Bath · House
· Garden · Equipped kitchen · Heating
Kenyon Warrington · 3 Bedrooms · 1 Bath · House · Garden · Equipped kitchen · Heating
Situated in a highly regarded residential areaand within a short walk to Pennington Parkand with good access to public transport routes is this beautifully presentedsemi-detached family home with three bedrooms offering very attractive accommodation over two floors with gardens to the front and rearto include private driveway and detached garageIn further detail the property includes:- On the ground floor: Entrance hallway, lounge, dining room and kitchen. Whilst on the first floor there are three bedrooms and bathroom/WC. The property is heated by gas central heating and benefits from double glazing.Ground Floor: - Entrance Hallway - Lounge - 3.89m (max) x 3.86m (max) (12'9 (max) x 12'8 (max - Bay Window. TV Point. Radiator.Dining Room - 3.66m (max) x 3.56m (max) (12'0 (max) x 11'8 (max - Feature fire and surround. RadiatorKitchen - 2.64m (max) x 2.29m (max) (8'8 (max) x 7'6 (max) - Fitted with base units and wall cupboards. Inset sink unit with mixer tap. Oven. Hob. Extractor Hood. P
£ 289,995
3 Bedroom Semi Detached House
View photo
Villa · for sale
£ 230,000
3 Bedroom Semi Detached House
Kenyon Warrington
· 3 Bedrooms · Villa
· Garden · Parking · Equipped kitchen
Kenyon Warrington · 3 Bedrooms · Villa · Garden · Parking · Equipped kitchen
EDWARDS GROUNDS offer for sale this semi detached family home set in a popular residential location. The property is close to local amenities and well regarded schools and offers scope for modernisation and improvement throughout. The property benefits from being extended to the rear ground floor and consists of entrance porch leading onto hallway with lounge to front, extended dining room and kitchen to rear and downstairs W.C three bedrooms to first floor and upstairs bathroom and separate W.C. Externally the property has gardens to front and rear and generous sized driveway to front and side leading through to detached garage. Floor Plan GROUND FLOOR Entrance Porch: 6' (1.83m) x 3'9 (1.14m) Mahogany style UPVC double glazed door to front and windows to front and side, wall light and access through to hallway. Hallway: 11'10 (3.61m) x 6'5 (1.96m) including stairsAccessed via obscure double glazed panel door with matching obscure double glazed windows to front, double panel radiator,
£ 230,000
2 Bedroom Semi Detached House
View photo
Villa · for sale
£ 170,000
2 Bedroom Semi Detached House
Kenyon Warrington
· 2 Bedrooms · Villa
· Garden · Equipped kitchen · Patio
Kenyon Warrington · 2 Bedrooms · Villa · Garden · Equipped kitchen · Patio
EDWARDS GROUNDS offer for sale this mature extended semi detached home set in a popular residential location. The property is available with NO ONWARD CHAIN involved and requires a full program of modernisation and improvement throughout and is ideal for buyers seeking a project for renovation or for buy to let purposes. The property consists of entrance porch leading onto entrance hall, lounge to front with access to dining room to rear with open access to kitchen, a utility room with downstairs W.C. To the first floor are two bedrooms and upstairs shower room. Externally the property has an open area to front with decorative slate covering and generous sized enclosed garden to rear with patio areas, timber decking areas and large outbuilding set to rear boundary. Viewing of the property is recommended to appreciate the potential for development that is offered with this property. Floor Plan GROUND FLOOR Entrance Porch: 4'5 (1.35m) x 3' (.91m) Accessed via UPVC front door incorporatin
£ 170,000
3 Bedroom Detached Bungalow
View photo
Bungalow · for sale
£ 299,950
3 Bedroom Detached Bungalow
Kenyon Warrington
· 3 Bedrooms · Bungalow
· Garden · Equipped kitchen · Parking · Patio
Kenyon Warrington · 3 Bedrooms · Bungalow · Garden · Equipped kitchen · Parking · Patio
EDWARDS GROUNDS offer for sale this modern detached bungalow set in a popular residential location close to local amenities and local shops with access to useful bus routes and Birchwood railway station. The property consists of entrance porch leading to 'L' shaped hallway which provides access to all principal rooms with lounge to rear leading to generous sized conservatory, fitted kitchen, three well proportioned bedrooms, contemporary style en-suite shower room to master bedroom and additional large family bathroom. Externally the property features gardens to front and two sides with driveway to right hand side and detached brick built garage. There is also an enclosed side patio area adjacent to the conservatory. Viewing of the bungalow is highly recommended to fully appreciate. Floor Plan Aerial Front: Entrance Porch: 4'5 (1.35m) x 2'3 (.69m) Accessed via UPVC double glazed double doors with UPVC double glazed windows to sides and access through to hallway. Hallway: 10'8 (3.25m) x
£ 299,950
4 bed house for sale
2 pictures
House · for sale
£ 600,000
4 bed house for sale
Kenyon Warrington
· 4 Bedrooms · House
· Equipped kitchen
Kenyon Warrington · 4 Bedrooms · House · Equipped kitchen
VIDEO TOUR* - *NO ONWARD CHAIN* - VITALSPACE ESTATE AGENTS are pleased to offer sale this impressive, significantly extended detached home providing an exceptional combination of generous proportions, contemporary style and versatile accommodation, perfectly suited to modern family life. Beautifully presented and thoughtfully designed, the property offers an outstanding balance of sophisticated entertaining space, private retreats and practical everyday living, while being conveniently positioned for local amenities and excellent travel connections. At the heart of the home is a spectacular open plan kitchen, dining and sitting area, creating a wonderful social space for both relaxed family life and entertaining. The bespoke 'Tom Howley' kitchen combines clean contemporary lines with considered craftsmanship, incorporating two ovens, two warming drawers, a microwave, steamer, pantry cupboard, dishwasher, full height fridge and freezer. Skylights draw an abundance of natural light into
£ 600,000
2 Bedroom Bungalow
View photo
Bungalow · for sale
£ 225,000
2 Bedroom Bungalow
Kenyon Warrington
· 2 Bedrooms · Bungalow
· Garden · Equipped kitchen · Parking
Kenyon Warrington · 2 Bedrooms · Bungalow · Garden · Equipped kitchen · Parking
NEW PRICE ! - NOW ONLY ?225,000 !EDWARDS GROUNDS offer for sale this charming period semi detached bungalow set in a popular residential location close to local amenities and shops and facilities while offering convenient access into Warrington town centre. The bungalow is available with NO ONWARD CHAIN involved and consists of 'L' shaped hallway providing access to all principal rooms, lounge to front with solid fuel fire, fitted kitchen to front, master bedroom with range of fitted bedroom furniture, second double bedroom with adjoining conservatory and a family bathroom. Externally the property features well maintained garden to front with an array of shrubs, plants and trees, generous sized flagged driveway to front and side, carport to side and detached prefabricated garage set to rear, pleasant and manageable enclosed garden to rear. The property offers scope for cosmetic adaption throughout and viewing is highly recommended to fully appreciate the potential on offer. FLOOR PLAN
£ 225,000
3 bedroom semi detached house for sale
View photo
House · for sale
£ 450,000
3 bedroom semi detached house for sale
Kenyon Warrington
· 3 Bedrooms · 2 Baths · House
Kenyon Warrington · 3 Bedrooms · 2 Baths · House
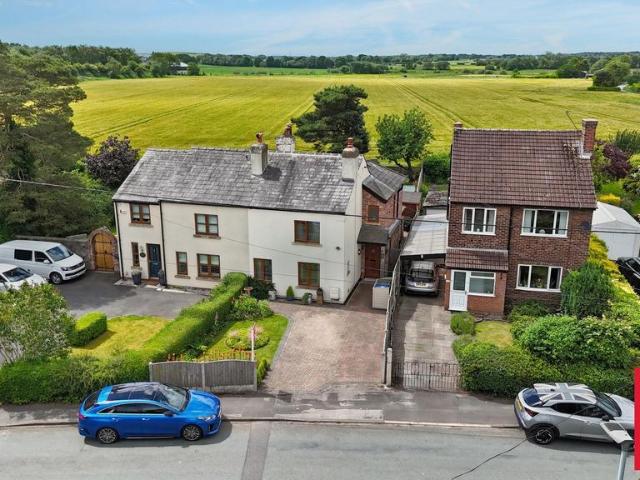
Nestled in the highly desirable, semi-rural pocket of Glazebrook, Warrington, Glazebrook Lane is an absolutely stunning, immaculately presented character cottage that perfectly blends rustic charm with high-end modern luxury. Backing directly onto open countryside, this beautiful home offers breathtaking, uninterrupted views over rolling farmland, providing a peaceful rural retreat without sacrificing urban convenience. Literally right on your doorstep, you have immediate access to beautiful country paths and scenic weekend walks, while Glazebrook Train Station is just a short stroll away, offering direct, effortless rail links straight into Manchester and Liverpool—making it an absolute dream for commuters.Every inch of this property has been meticulously finished to an exceptional standard. Upon entering, a bright and welcoming entrance hallway features a conveniently located, stylishly appointed downstairs W.C. To the left of the hall sits the cosy yet spacious lounge, anchored by a
£ 450,000
2 Bedroom Detached Bungalow
View photo
Bungalow · for sale
£ 280,000
2 Bedroom Detached Bungalow
Kenyon Warrington
· 2 Bedrooms · Bungalow
· Garden · Parking · Equipped kitchen · Patio
Kenyon Warrington · 2 Bedrooms · Bungalow · Garden · Parking · Equipped kitchen · Patio
EDWARDS GROUNDS are delighted to offer for sale this charming detached bungalow, ideally situated in a quiet and popular cul-de-sac within a highly regarded area of Woolston. This well-presented home is offered with no onward chain, making it an ideal choice for mature buyers and those looking to downsize to a more manageable and peaceful setting. The accommodation comprises: a welcoming entrance hallway, spacious lounge, and a well-appointed dining kitchen to the front of the property. To the rear are two comfortable double bedrooms, a contemporary fitted shower room, and a conservatory accessible via Bedroom One, providing a tranquil space to relax. Externally, the property features a well-maintained front garden with a generous driveway leading to a detached garage. The private rear garden offers a pleasant and secluded setting with a patio and lawn area, perfect for enjoying outdoor living. Viewing is highly recommended to fully appreciate all this bungalow has to offer. Hallway: 1
£ 280,000
3 bed house for sale
2 pictures
House · for sale
£ 299,950
3 bed house for sale
Kenyon Warrington
· 3 Bedrooms · House
· Garden · Parking · Equipped kitchen · Patio
Kenyon Warrington · 3 Bedrooms · House · Garden · Parking · Equipped kitchen · Patio
NEW PRICE ! NOW ?299,950 ! EDWARDS GROUNDS offer for sale this period detached home set in a highly sought after location. The property is available with NO ONWARD CHAIN involved and offers scope for modernisation and improvement and is set within substantial sized gardens and grounds (approx. 0.12 acre) The property consists of entrance porch leading to hallway, spacious lounge to front with feature bay window, dining room beyond and conservatory to rear, kitchen off hallway, three well proportioned bedrooms and large upstairs bathroom. Externally there are garden areas to front and side and long and wide driveway providing generous parking and access to detached garage with generous sized and established spacious gardens and patio areas to rear. FLOOR PLAN GROUND FLOOR Entrance Porch: Accessed via UPVC double glazed front door incorporating lead detail, UPVC obscure double glazed windows to side, quarry tiled flooring, access through to hallway. Hallway: 12'5 (3.78m) x 5'10 (1.78m) A
£ 299,950
2 bed flat for sale
2 pictures
Flat · for sale
£ 275,000
2 bed flat for sale
Kenyon Warrington
· 2 Bedrooms · Flat
· Gym · Lift · Equipped kitchen · Security
Kenyon Warrington · 2 Bedrooms · Flat · Gym · Lift · Equipped kitchen · Security
ARC HOMES are delighted to offer FOR SALE this absolutely stunning unique loft style apartment complete with its PRIVATE SUN TERRACE offering a gorgeous indoor-outdoor flow. This incredible property is flawlessly presented and boasts lots of character including fabulous 3.3m high ceilings, large dual aspect windows and French doors opening into a fantastic sun terraced with views for miles. Mather Lane mill is an 1882 grade II listed building which has been flawlessly converted to create modern contemporary loft style apartments. The new owners of this gorgeous apartment will take advantage of the communal services including concierge service, fully equipped gymnasium, lobbies, dining rooms and an awesome cinema room. Entry is via a communal entrance with an elevator rising to the sixth floor. A welcoming private entrance provides access into the stunning open plan dual aspect living room incorporating well proportioned sitting area and beautiful modern kitchen. The sitting room has la
£ 275,000

Get email alerts

Don't miss out: be the first to know about new properties

The alert was correctly created

On subscribing you accept the conditions of use and the privacy policy
Alert
Receive new ads in your inbox
Save this search
Receive alerts for new listings

We'll send you an email when we have new properties for: "Properties for sale in Kenyon Warrington"

The alert was correctly created

Burtonwood Warrington
Hope Carr Leigh
Get email alerts and be the first to see new listings
Required field
On subscribing I accept the terms of the privacy policy
Perfect! You'll soon start receiving new listings via email
Alert
Receive an email when we have new ads for Properties for sale in Kenyon Warrington
Save this search
Filters

Bedrooms

Size (sq.ft)

sq.ft
sq.ft

Price

£
£

Property type

Bathrooms

Clear all filters
Receive notifications when new entries are published.