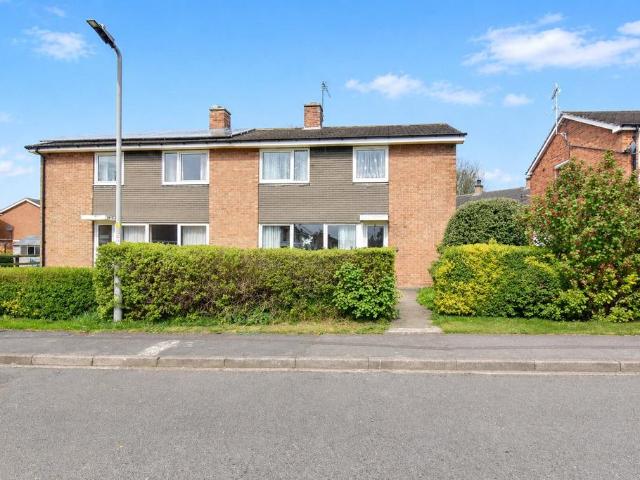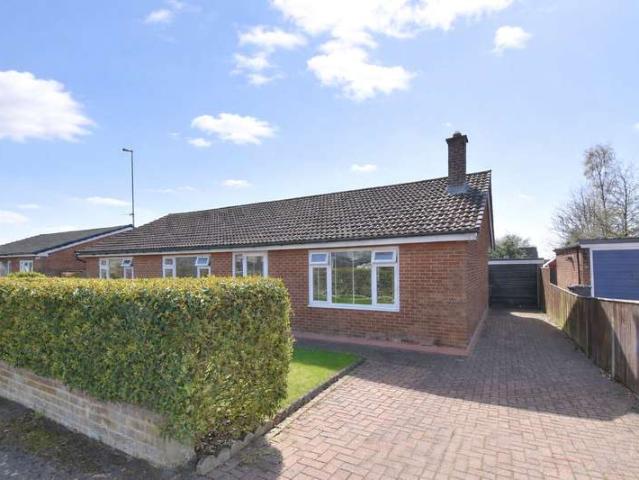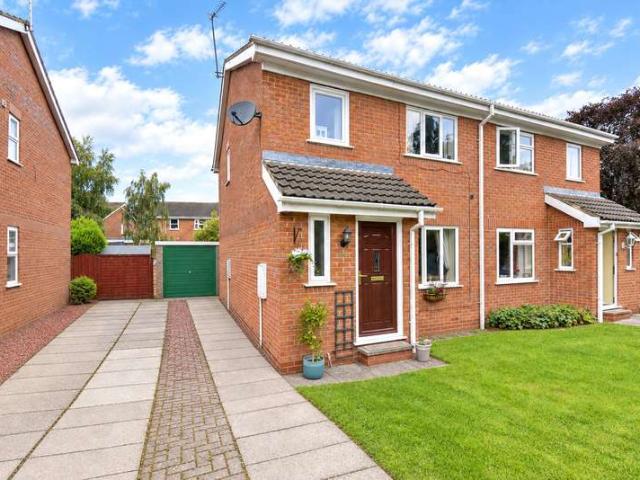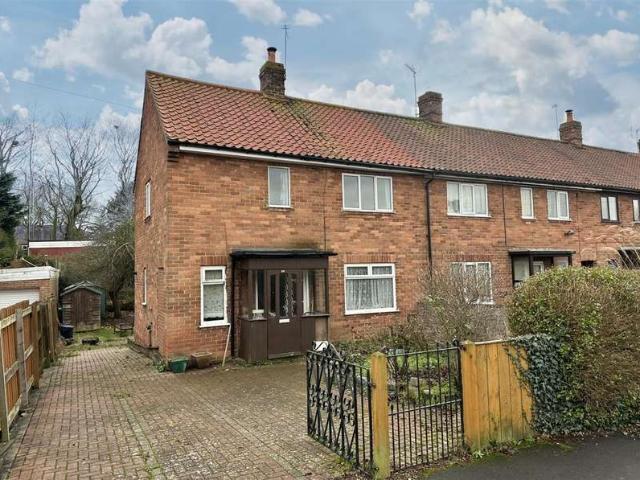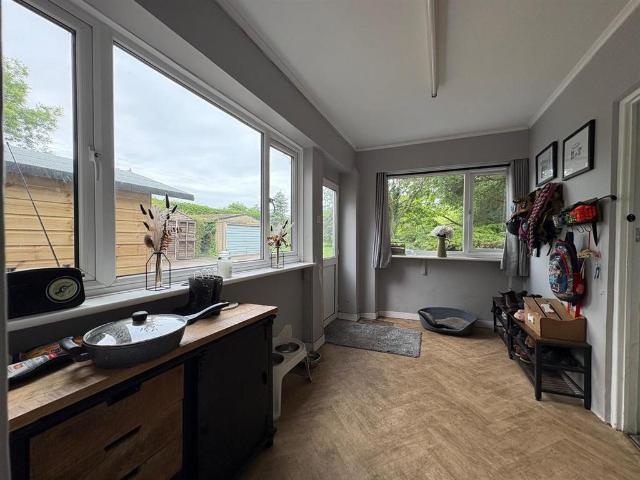
125 houses for sale in Kepwick Thirsk

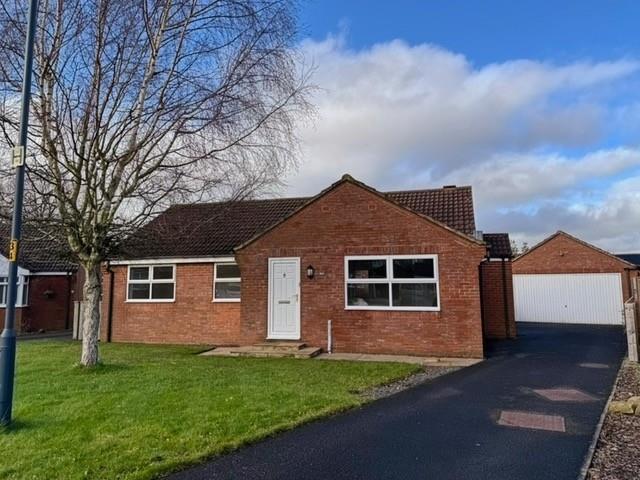
4 bedroom detached bungalow for sale
View photo
Bungalow · for sale
£ 550,000
4 bedroom detached bungalow for sale
Kepwick Thirsk
· 4 Bedrooms · 1 Bath · Bungalow
Kepwick Thirsk · 4 Bedrooms · 1 Bath · Bungalow
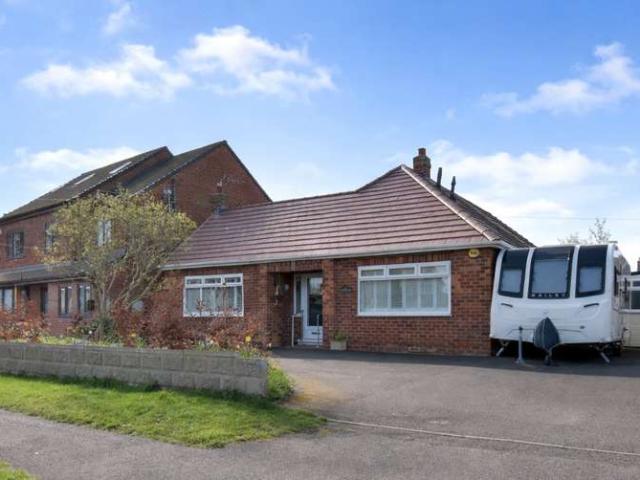
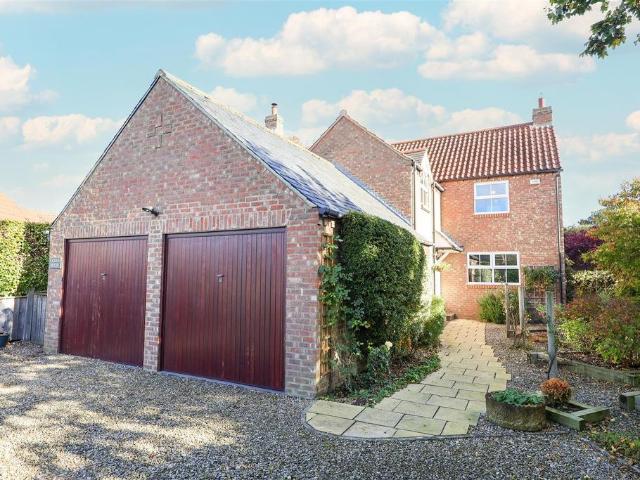
This property comprises a brick built 4-bedroom bungalow with clay tile roof situated on a large size plot with approximately 3 acres paddock included. The property is situated on the outskirts of Northallerton with great connections to Northallerton, Thirsk and both the A19 & A1. The property enjoys a spacious layout, UVPC throughout and oil-fired central heating.This property comprises a brick built 4-bedroom bungalow with clay tile roof situated on a large size plot with approximately 3 acres paddock included. The property is situated on the outskirts of Northallerton with great connections to Northallerton, Thirsk and both the A19 & A1. The property enjoys a spacious layout, UVPC throughout and oil-fired central heating.The property occupies a tremendous position on Hailstone Moor with views out to the front across to the Hambleton Hills whilst to the rear and side there are views onto the paddocks and adjacent farmland. The offering of Beech Dene presents an all too rare opportuni
£ 550,000
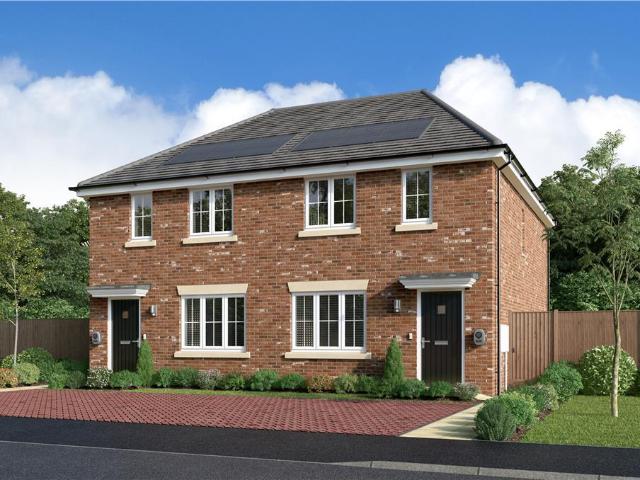
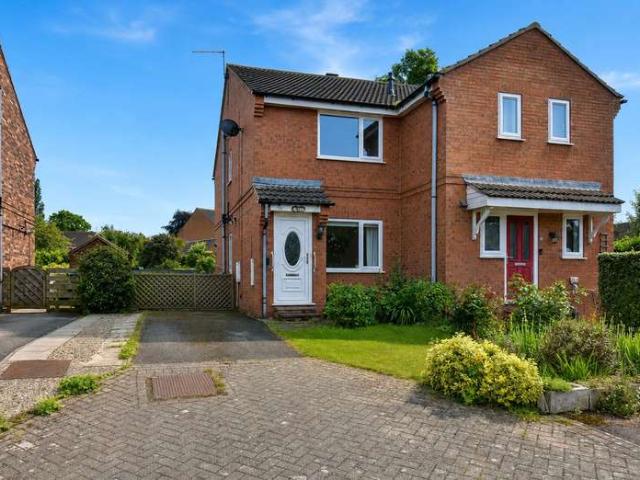
3 bedroom semi detached house for sale
View photo
House · for sale
£ 268,000
3 bedroom semi detached house for sale
Kepwick Thirsk
· 3 Bedrooms · House
· Garden · Equipped kitchen · Parking
Kepwick Thirsk · 3 Bedrooms · House · Garden · Equipped kitchen · Parking
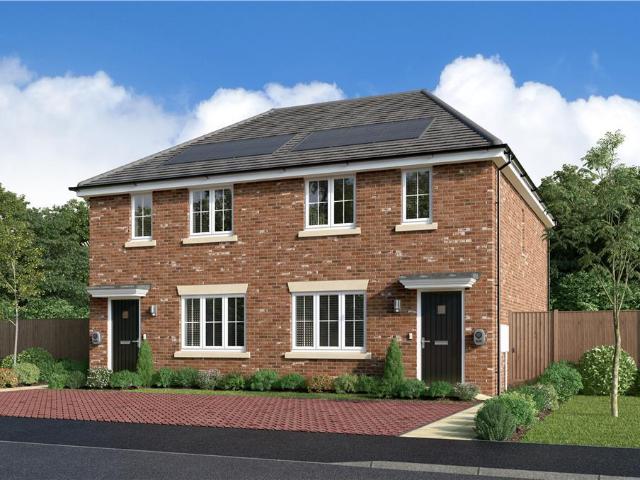
Get 5% TOWARDS DEPOSIT - saving you THOUSANDS on the DENTON at Allerton Gate - ask us for details, T&Cs apply* This stylish three bed DENTON home features an open plan kitchen/diner with FRENCH DOORS to the garden, SPACIOUS lounge, separate laundry room & downstairs WC. Upstairs there are three GOOD SIZED bedrooms, the principal bedroom includes a useful storage space with bedroom 3 offering an ideal for space for HOME WORKING. With allocated parking spaces and a 10-YEAR NHBC WARRANTY included this fantastic three bedroom DENTON home at our Allerton Gate development in Northallerton is perfect for first-time buyers and families alike. Plus, you'll benefit from all the advantages that you get with a brand new home including LOWER ENERGY BILLS & LESS MAINTENANCE. Please speak to our Development Sales Manager to find out how we could help you move.Plot 83Tenure: FreeholdLength of lease: N/AAnnual ground rent amount (£): N/AGround rent review period (year/month): N/AAnnual service charge a
£ 268,000
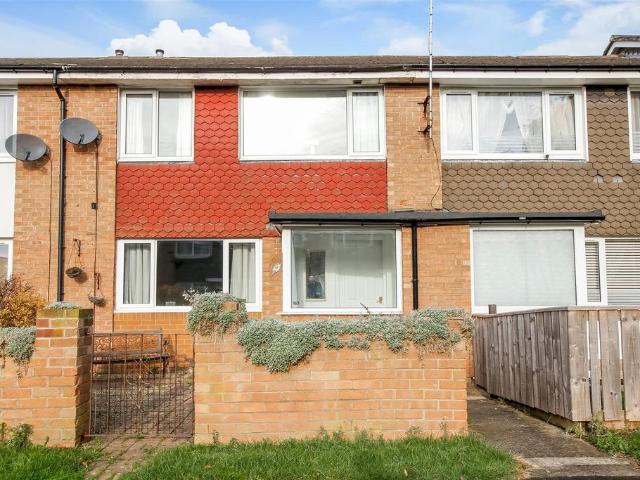
3 bedroom terraced house for sale
View photo
House · for sale
£ 210,000
3 bedroom terraced house for sale
Kepwick Thirsk
· 3 Bedrooms · 1 Bath · House
· Fireplace
Kepwick Thirsk · 3 Bedrooms · 1 Bath · House · Fireplace
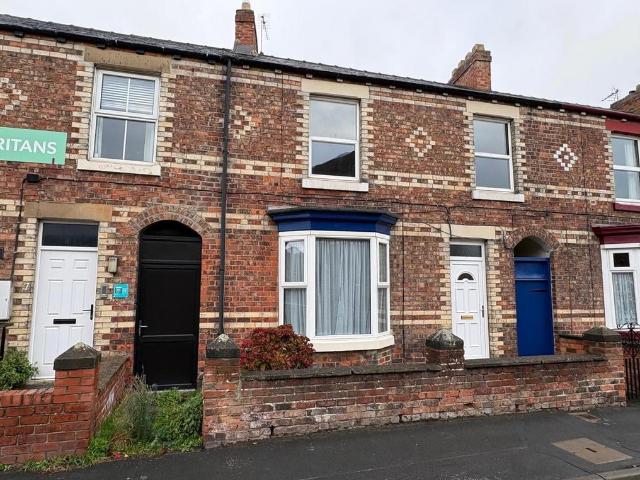
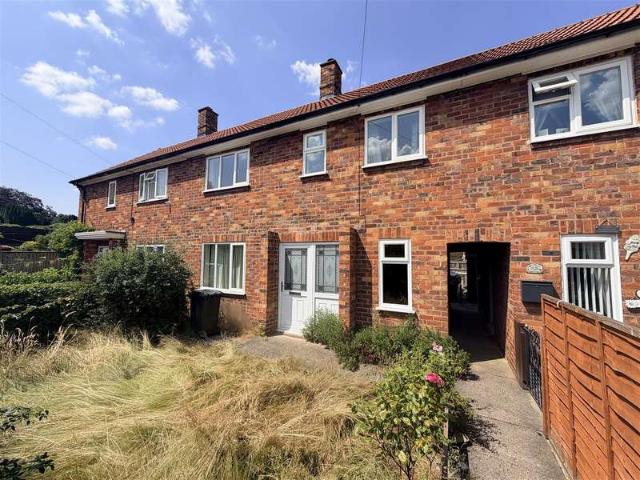
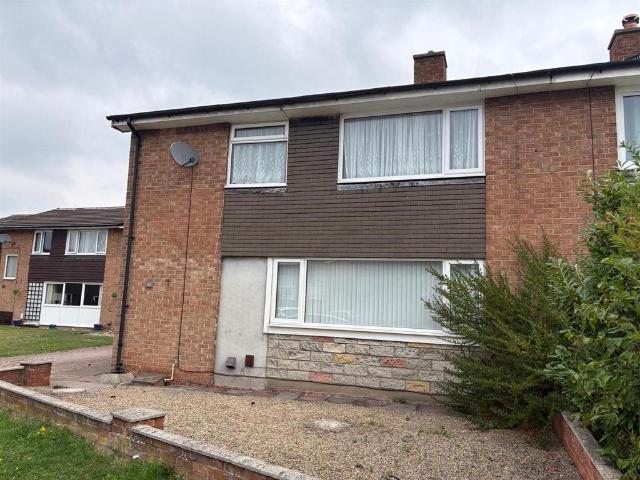
The property comprises a brick built with clay tile roof 3-bedroom terraced house situated in a highly sought after area of Northallerton within walking distance to the high street. The property enjoys UVPC double glazing throughout and gas fired central heating.Entrance - Entering the property through UVPC double glazed front door with upper etched glass panel into the entrance hall which enjoys laminate flooring with inset matwell, wall mounted cloaks hanging hooks, ceiling light point, stairs to first floor, door to downstairs toilet.Downstairs W/C - Low level toilet, pedestal washbasin with shaver light, socket and mirror to rear, tiled splashback opening to useful under stairs storage area.Sitting Room - Feature fireplace with pine mantle shelf, painted surround, tiled backplate, centre ceiling light point, double radiator, satellite and TV point.Dining Room - Former chimney breast with original chimney breast store cupboard to side, continuation of laminate floor, double radiator
£ 210,000
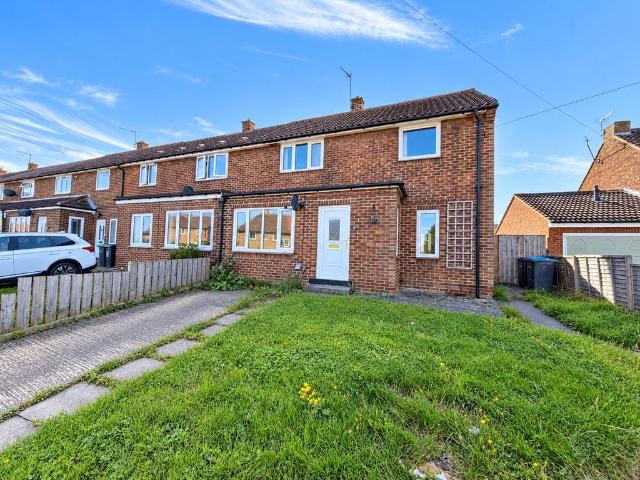
2 bedroom semi detached house for sale
View photo
House · for sale
£ 175,000
Updated
2 bedroom semi detached house for sale
Kepwick Thirsk
· 2 Bedrooms · 1 Bath · House
· Garden · Parking · Equipped kitchen · Heating
Kepwick Thirsk · 2 Bedrooms · 1 Bath · House · Garden · Parking · Equipped kitchen · Heating
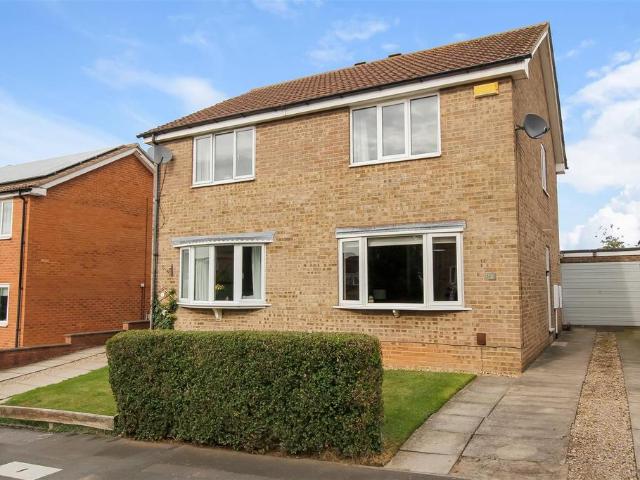
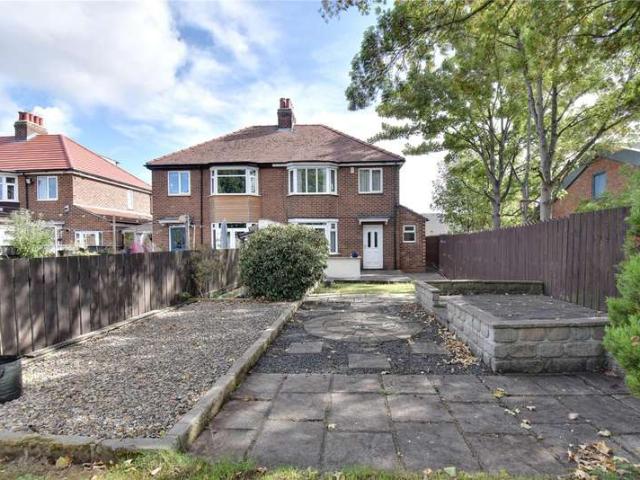
An extended two double bedroomed semi detached home situated within a popular residential location. The property benefits from gas fired central heating, under floor electric heating to the kitchen and garden room and Upvc double glazing. The well presented living accommodation includes an entrance hall with storage cupboard, spacious living room, open plan kitchen/dining room fitted with modern wall and base units including integrated oven, hob and dishwasher. French doors open to the rear courtyard garden. To the first floor there are two double bedrooms and a family bathroom. Externally there is a front garden and a driveway providing off street parking and access to the garage with power, light and pedestrian door to the garden.GENERAL INFORMATIONTenure: FreeholdServices: Gas central heating, mains electric, water and drainageDouble glazingLocal Authority: North Yorkshire Band BBuyers Identification Check(S) - Should a purchaser(s) have an offer accepted on a property marketed by C
£ 175,000
2 bedroom semi detached house for sale
View photo
House · for sale
£ 230,000
2 bedroom semi detached house for sale
Kepwick Thirsk
· 2 Bedrooms · House
· Garden · Equipped kitchen · Parking
Kepwick Thirsk · 2 Bedrooms · House · Garden · Equipped kitchen · Parking
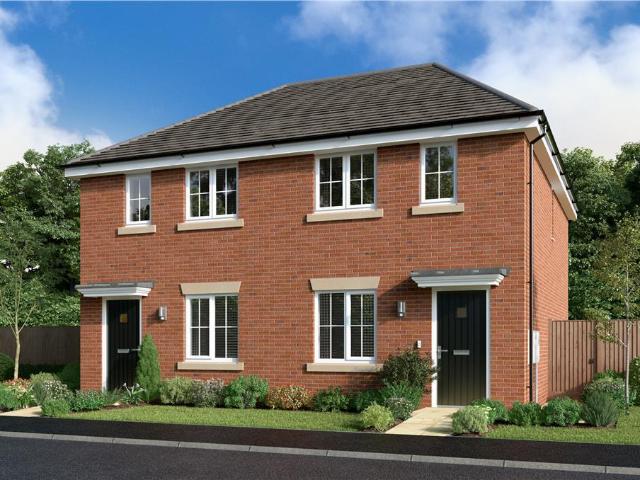
Get 5% TOWARDS DEPOSIT - saving you £11,100 on Plot 62 at Allerton Gate - ask us for details, T&Cs apply* The DELMONT - bright 2 bedroom home is perfect for first-time buyers & families. Featuring an OPEN PLAN kitchen/ dining with FRENCH DOORS leading to your garden, a SEPARATE LOUNGE, storage under the stairs & a DOWNSTAIRS WC. Upstairs, you’ll find a principal bedroom with ENSUITE, the second bedroom includes built-in STORAGE SPACE & a family bathroom. The property also benefits from allocated parking spaces and private garden to the rear. With and a 10-YEAR NHBC WARRANTY included could this fantastic DELMONT home at our Allerton Gate development in Northallerton be your new home? Plus, you'll benefit from all the advantages that you get with a brand new home including LOWER ENERGY BILLS & LESS MAINTENANCE. Speak to our Development Sales Manager today to find out how we could help you move.Plot 65Tenure: FreeholdLength of lease: N/AAnnual ground rent amount (£): N/AGround rent review
£ 230,000
4 bedroom detached house for sale
View photo
House · for sale
£ 410,000
4 bedroom detached house for sale
Kepwick Thirsk
· 4 Bedrooms · House
· Equipped kitchen · Parking
Kepwick Thirsk · 4 Bedrooms · House · Equipped kitchen · Parking
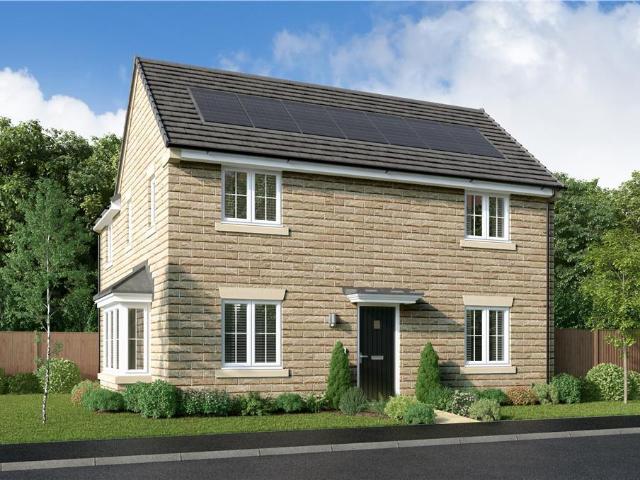
Everything you need for your dream home with this fantastic FORDWOOD, 4 bedroom detached home. Downstairs you’ll find the BAY WINDOWED FAMILY ROOM adjoins a dining kitchen with french doors, creating a breath taking triple aspect space. There is also a laundry, downstairs WC and a SEPARATE DUAL ASPECT LOUNGE. The first floor landing leads to a principal bedroom with EN SUITE, another THREE great sized bedrooms & family bathroom. With a SEPARATE GARAGE and PARKING, plus a 10-YEAR NHBC WARRANTY included The FORDWOOD four bedroom home at our Allerton Gate development in Northallerton could be your idea home! Plus, you'll benefit from all the advantages that you get with a brand new home including LOWER ENERGY BILLS & LESS MAINTENANCE. Speak to our Development Sales Manager today to find out how we could help you move.Plot 108Tenure: FreeholdLength of lease: N/AAnnual ground rent amount (£): N/AGround rent review period (year/month): N/AAnnual service charge amount (£): 168.70Service charg
£ 410,000
2 bedroom detached bungalow for sale
View photo
Bungalow · for sale
£ 350,000
2 bedroom detached bungalow for sale
Kepwick Thirsk
· 2 Bedrooms · 2 Baths · Bungalow
· Garden · Parking · Equipped kitchen
Kepwick Thirsk · 2 Bedrooms · 2 Baths · Bungalow · Garden · Parking · Equipped kitchen
THE PROPERTY IS COMPRISED OF A BRICK BUILD 2-BEDROOM DETACHED BUNGALOW WITH A MODERN CONCRETE TILED ROOF AND DETACHED DOUBLE GARAGE WITH PARKING FOR MULTIPLE VEHICLES, WELL LAID OUT AND SPACIOUS PROPERTY. THE PROPERTY ENJOYS THE BENEFIT OF BEING IN A HIGHLY SOUGHT AFTER RESIDENTIAL LOCATION WITHIN WALKING DISTANCE OF NORTHALLERTON HIGH STREET AND TRAIN STATION, ADJACENT TO OPEN COUNTRYSIDE. UVPC DOUBLE GLAZING THROUGHOUT AND GAS FIRED CENTRAL HEATING.Entrance - ENTERING THROUGH A UVPC DOOR INTO AN ENTRANCE LOBBY ENJOYING CEILING LIGHT POINT, RADIATOR AND SIDE WINDOW.Lounge - ENJOYS COVED CEILING, 2 X CEILING LIGHT POINTS, DOUBLE & SINGLE RADIATOR, TV & PHONE POINT, CUT MARBLE HEARTH, SURROUND AND MANTLE SHELF WITH INSET LIVING FLAME GAS FIRE, ARCH WAY THROUGH TO DINING ROOM.Dining Room - ENJOYS COVED CEILING, CEILING LIGHT POINT, DOUBLE RADIATOR, HATCH THROUGH FROM KITCHEN. PATIO DOORS LEADING TO GARDEN.Kitchen - ENJOYS A GOOD RANGE OF BASE AND WALL CUPBOARDS, GRANITE EFFECT WORKSURFAC
£ 350,000
2 Bedroom House
View photo
House · for sale
£ 169,950
2 Bedroom House
Kepwick Thirsk
· 2 Bedrooms · House
· Equipped kitchen · Parking · Concierge
Kepwick Thirsk · 2 Bedrooms · House · Equipped kitchen · Parking · Concierge
A well-presented two bedroom semi-detached house occupying a slightly elevated position within a quiet residential area of Northallerton. Benefitting from uPVC double glazing, gas-fired central heating, owned solar panels with battery storage and off-street parking, the property would make an ideal first-time purchase, investment or home for those looking to downsize.The property is entered via a uPVC entrance door into a useful entrance lobby with space for coats and shoes. The living room is a bright and comfortable reception space featuring a useful understairs storage cupboard and an area to the rear which is ideally suited as a dining space or home office.The kitchen is fitted with a range of wall and base units complemented by granite-effect worktops and tiled splashbacks. Integrated appliances include a gas hob with extractor hood above and electric oven below, whilst there is further space and plumbing for a washing machine, fridge freezer and additional appliances. A matching
£ 169,950
3 bedroom terraced house for sale
View photo
House · for sale
£ 169,950
Updated
3 bedroom terraced house for sale
Kepwick Thirsk
· 3 Bedrooms · 1 Bath · House
· Garden · Equipped kitchen · Heating
Kepwick Thirsk · 3 Bedrooms · 1 Bath · House · Garden · Equipped kitchen · Heating
A well presented three/four bedroomed mid terraced family home benefitting from vacant possession and no onward chain. The spacious accommodation includes an entrance porch, large living room, separate dining room. The kitchen is fitted with a range of wall and base units including a fridge and freezer. From the rear hall there is an additional study/potential bedroom four. To the first floor there is a landing with built in storage cupboards and boiler cupboard. The master bedroom is a double room with built in wardrobe. There are two further good sized bedrooms. The large bathroom fitted with a white suite with shower over the bath. The property also benefits from gas fired central heating and Upvc double glazing. Externally there is afront garden and an enclosed rear courtyard garden with gated access.GENERAL INFORMATIONTenure: FreeholdServices: Gas central heating, mains electric, water and drainageDouble glazingLocal Authority: North Yorkshire Band BBuyers Identification Check(S)
£ 169,950
3 bedroom end of terrace house for sale
View photo
House · for sale
£ 200,000
3 bedroom end of terrace house for sale
Kepwick Thirsk
· 3 Bedrooms · 1 Bath · House
· Garden · Fireplace · Parking
Kepwick Thirsk · 3 Bedrooms · 1 Bath · House · Garden · Fireplace · Parking
Substantial three to four-bedroom end-terrace home presents a rare opportunity to acquire a property with incredible potential, generous living space, ample parking, and a truly outstanding rear garden. Perfect for growing families, investors, or buyers looking to create their dream home, this property offers the chance to modernise and add significant value, all whilst benefiting from a short stroll from the town centre.From the moment you arrive, the property's impressive plot is evident. With off-street parking for multiple vehicles and attractive kerb appeal.Stepping inside, the entrance porch provides a practical space for coats and shoes before leading into the spacious living and dining room. Flooded with natural light from the large front window, electric fireplace creates a central focal point, while the generous layout easily accommodates a range of furniture. French doors open into the conservatory, further extending the living accommodation and creating a wonderful connecti
£ 200,000
3 Bedroom Terraced House
View photo
Terraced House · for sale
£ 155,000
3 Bedroom Terraced House
Kepwick Thirsk
· 3 Bedrooms · Terraced House
· Garden · Equipped kitchen
Kepwick Thirsk · 3 Bedrooms · Terraced House · Garden · Equipped kitchen
Spacious three-bedroom home offering excellent potential to modernise and add value. The accommodation includes a generous living room, kitchen, three well-proportioned bedrooms, family bathroom and separate WC with new toilet. Benefiting from front and rear gardens and a new roof installed in June 2022. An ideal opportunity for buyers looking for a project. Early viewing is recommended. The Property On entering the property, the entrance hall provides access to the living room and the staircase leading to the first-floor accommodation.The living room is a well-proportioned space, comfortably accommodating both a lounge area and a dining table, with windows to the front and rear elevations allowing for excellent natural light and views over the gardens.Adjacent to the living room is the kitchen, fitted with a range of base and wall units together with useful under-stairs storage. There is ample space for a table and chairs, a window overlooking the rear garden, and a door leading to th
£ 155,000
3 Bedroom Bungalow
View photo
Bungalow · for sale
£ 410,000
3 Bedroom Bungalow
Kepwick Thirsk
· 3 Bedrooms · Bungalow
· Garden · Equipped kitchen
Kepwick Thirsk · 3 Bedrooms · Bungalow · Garden · Equipped kitchen
This attractive bungalow is ideally situated on the highly sought-after south side of Northallerton, within easy walking distance of the town centre. The property has been thoughtfully updated in recent years, including a new roof and a loft conversion, creating versatile and well-presented accommodation throughout.A uPVC front door opens into a spacious and welcoming hallway. To the left, a bright and generous living room features a front-facing window, gas fire, and sliding doors leading which enjoy views over the rear garden.To the right of the hallway are two bedrooms, including a spacious principal bedroom with a front-facing window and extensive fitted wardrobe space, and a well-proportioned single bedroom with useful under-stairs storage. These are served by a modern shower room comprising a large walk-in shower, WC, and wash hand basin set within vanity units.The breakfast kitchen is fitted with a range of beech-effect wall and base units, laminate worktops, hob with extractor
£ 410,000
3 Bedroom House
View photo
House · for sale
£ 240,000
3 Bedroom House
Kepwick Thirsk
· 3 Bedrooms · House
· Garden · Equipped kitchen · Parking
Kepwick Thirsk · 3 Bedrooms · House · Garden · Equipped kitchen · Parking
This well-presented and deceptively spacious three bedroom semi-detached house occupies a particularly convenient position within easy walking distance of Northallerton town centre and the wide range of amenities on offer. The property provides well-proportioned accommodation arranged over two floors, together with a generous enclosed rear garden, off-street parking and garage.The accommodation includes an entrance hall with stairs rising to the first floor and useful under-stairs storage. The spacious sitting room extends across the rear of the property and features a walk-in bay window with glazed side panels and French doors, together with a feature chimney breast housing an inset gas fire. To the front is a well-appointed kitchen/dining room, fitted with a range of wall and base units, tiled splashbacks and flooring, integrated fridge and dishwasher and space for a cooker. The generous bay window incorporates useful seating and there is ample space for a dining table and chairs.A s
£ 240,000
3 bed house for sale
2 pictures
House · for sale
£ 155,000
3 bed house for sale
Kepwick Thirsk
· 3 Bedrooms · House
· Garden · Equipped kitchen · Concierge
Kepwick Thirsk · 3 Bedrooms · House · Garden · Equipped kitchen · Concierge
The property is accessed via an entrance hallway with a useful under-stairs storage cupboard and staircase rising to the first floor. To the left is a spacious living room featuring a large window to the front elevation and a gas fire, creating a bright and comfortable reception space. An opening leads through to the dining room, which enjoys a pleasant outlook to the rear. The kitchen is fitted with a range of cream and wood-effect wall and base units with laminate work surfaces, incorporating a stainless steel sink and drainer. There is space for a freestanding electric cooker and fridge, along with plumbing for a washing machine. The kitchen also benefits from two useful storage cupboards and a window and door providing access to the rear garden. To the first floor are three well-proportioned bedrooms, including two doubles and a generous single. The accommodation is served by a house shower room and a separate WC. Externally, the front garden is predominantly laid to lawn with a he
£ 155,000
3 bedroom semi detached house for sale
View photo
House · for sale
£ 195,000
3 bedroom semi detached house for sale
Kepwick Thirsk
· 3 Bedrooms · 1 Bath · House
· Garden · Equipped kitchen
Kepwick Thirsk · 3 Bedrooms · 1 Bath · House · Garden · Equipped kitchen
The property comprises a brick built with clay tile roof, 3-bedroom semi-detached family hose situated on a nice six plot within walking distance of the leisure centre, town centre, train station. The property enjoys gas fired central heating, UVPC double glazing throughout and ideal location.Entrance - Entering the property under covered entrance and through a UVPC double glazed door with upper coloured, leaded and etched glass into an entrance hall with useful under stairs storage, wall mounted cloaks hanging, ceiling light point, stairs to first floor.Sitting Room - Coved ceiling, centre ceiling light point, radiator, marble hearth with ab hearth mounted gas fire with a central heating back boiler, concertina upper etched glass doors though to dining room.Dining Room - Coved ceiling, ceiling light point, radiator, rear quality double glazed sliding patio doors out to garden, upper etched glass concertina door though to kitchen.Kitchen - Attractive range of oak base and wall cupboard
£ 195,000
4 bedroom detached house for sale
View photo
House · for sale
£ 550,000
4 bedroom detached house for sale
Kepwick Thirsk
· 4 Bedrooms · 2 Baths · House
Kepwick Thirsk · 4 Bedrooms · 2 Baths · House
A beautifully presented and inviting four bedroom family home, set back from the road and situated in one of Thirsk’s most sought-after residential areas. Enjoying a peaceful setting within walking distance of the town centre, this impressive property is sure to appeal to a wide range of purchasers. With a welcoming feel and being in a turn-key condition, an early viewing is advised. The property has been lovingly maintained and enhanced by the current owners, with improvements including a recently installed boiler, new carpets, new blinds and redecoration throughout. Offering the perfect opportunity for a purchaser to move straight in and enjoy, the property also provides scope to personalise the décor to suit individual tastes. The property is located in a highly sought after area, where properties are rare to market. Ideally situated for access to the centre of Thirsk, the location offers ease of access to shops and amenities, whilst transport links are readily available, including
£ 550,000
3 bedroom semi detached house for sale
View photo
House · for sale
£ 180,000
3 bedroom semi detached house for sale
Kepwick Thirsk
· 3 Bedrooms · 1 Bath · House
· Garden · Equipped kitchen · Parking
Kepwick Thirsk · 3 Bedrooms · 1 Bath · House · Garden · Equipped kitchen · Parking
This well-proportioned home offers a spacious living room, an open-plan kitchen and dining area with sliding doors, a separate utility room and ground-floor WC. Upstairs are three bedrooms, including two doubles, along with a family bathroom featuring both a bath and separate shower. Externally, the property benefits from a low-maintenance enclosed garden, a garden shed and ample off-street parking. The property is accessed via a uPVC front door leading into a welcoming entrance hallway. A door opens into the spacious living room, which benefits from dual-aspect windows allowing for plenty of natural light.To the rear of the property is an open-plan kitchen and dining room, featuring sliding doors providing access to the side of the property. The kitchen is fitted with oak-coloured wall and base units, contrasting laminate worktops, and a 1½ bowl sink and drainer. Integrated appliances include a double oven and a gas hob with extractor over. A door from the kitchen leads to a useful ut
£ 180,000
2 bedroom semi detached house for sale
View photo
House · for sale
£ 227,000
2 bedroom semi detached house for sale
Kepwick Thirsk
· 2 Bedrooms · House
· Garden · Equipped kitchen · Parking
Kepwick Thirsk · 2 Bedrooms · House · Garden · Equipped kitchen · Parking
Get 5% TOWARDS DEPOSIT - saving you £11,100 on Plot 62 at Allerton Gate - ask us for details, T&Cs apply* The DELMONT - bright 2 bedroom home is perfect for first-time buyers & families. Featuring an OPEN PLAN kitchen/ dining with FRENCH DOORS leading to your garden, a SEPARATE LOUNGE, storage under the stairs & a DOWNSTAIRS WC. Upstairs, you’ll find a principal bedroom with ENSUITE, the second bedroom includes built-in STORAGE SPACE & a family bathroom. The property also benefits from allocated parking spaces and private garden to the rear. With and a 10-YEAR NHBC WARRANTY included could this fantastic DELMONT home at our Allerton Gate development in Northallerton be your new home? Plus, you'll benefit from all the advantages that you get with a brand new home including LOWER ENERGY BILLS & LESS MAINTENANCE. Speak to our Development Sales Manager today to find out how we could help you move.Plot 65Tenure: FreeholdLength of lease: N/AAnnual ground rent amount (£): N/AGround rent review
£ 227,000
5 bedroom detached house for sale
View photo
House · for sale
£ 505,000
5 bedroom detached house for sale
Kepwick Thirsk
· 5 Bedrooms · House
· Garden · Equipped kitchen · Parking
Kepwick Thirsk · 5 Bedrooms · House · Garden · Equipped kitchen · Parking
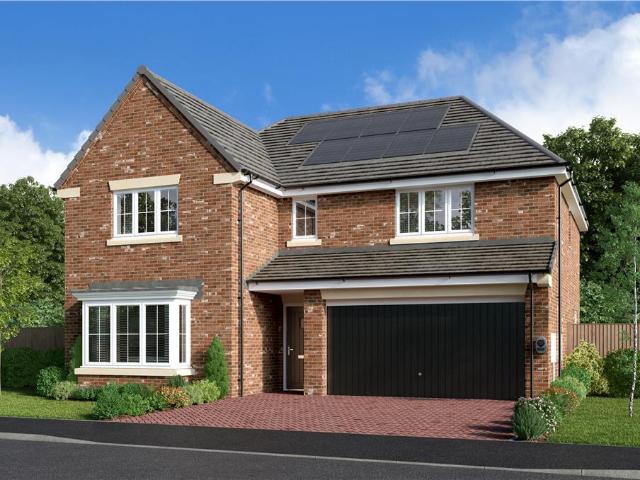
We could cover your selling fees with PART EXCHANGE now available on Plot 29, the stunning DENFORD home at Allerton Gate - ask us for details, T&Cs apply* Everything you need for your DREAM HOME with this fantastic 5 bedroom detached family home with INTEGRAL garage. Downstairs you’ll find a LARGE LOUNGE with feature BAY WINDOW, an amazing OPEN PLAN kitchen/dining/family room with FRENCH DOORS to your garden, separate utility room & a downstairs WC. The first floor benefits from a spacious landing, IMPRESSIVE principal bedroom with EN SUITE & DRESSING AREA, a further EN SUITE to bedroom 2, another 3 great sized bedrooms & family bathroom. With a 10-YEAR NHBC WARRANTY included, The DENFORD is a truly stunning home to be very proud of. Plus, you'll benefit from all the advantages that you get with a brand new home including LOWER ENERGY BILLS & LESS MAINTENANCE. Speak to our Development Sales Manager today to find out how we could help you move to our Allerton Gate development in Northal
£ 505,000
3 bedroom semi detached house for sale
View photo
House · for sale
£ 270,000
3 bedroom semi detached house for sale
Kepwick Thirsk
· 3 Bedrooms · House
· Garden · Equipped kitchen · Parking
Kepwick Thirsk · 3 Bedrooms · House · Garden · Equipped kitchen · Parking
Get 5% TOWARDS DEPOSIT - saving you THOUSANDS on the DENTON at Allerton Gate - ask us for details, T&Cs apply* This stylish three bed DENTON home features an open plan kitchen/diner with FRENCH DOORS to the garden, SPACIOUS lounge, separate laundry room & downstairs WC. Upstairs there are three GOOD SIZED bedrooms, the principal bedroom includes a useful storage space with bedroom 3 offering an ideal for space for HOME WORKING. With allocated parking spaces and a 10-YEAR NHBC WARRANTY included this fantastic three bedroom DENTON home at our Allerton Gate development in Northallerton is perfect for first-time buyers and families alike. Plus, you'll benefit from all the advantages that you get with a brand new home including LOWER ENERGY BILLS & LESS MAINTENANCE. Please speak to our Development Sales Manager to find out how we could help you move.Plot 83Tenure: FreeholdLength of lease: N/AAnnual ground rent amount (£): N/AGround rent review period (year/month): N/AAnnual service charge a
£ 270,000
5 bedroom detached house for sale
View photo
House · for sale
£ 490,000
5 bedroom detached house for sale
Kepwick Thirsk
· 5 Bedrooms · House
· Garden · Equipped kitchen · Parking
Kepwick Thirsk · 5 Bedrooms · House · Garden · Equipped kitchen · Parking
We could cover your selling fees with PART EXCHANGE now available on Plot 29, the stunning DENFORD home at Allerton Gate - ask us for details, T&Cs apply* Everything you need for your DREAM HOME with this fantastic 5 bedroom detached family home with INTEGRAL garage. Downstairs you’ll find a LARGE LOUNGE with feature BAY WINDOW, an amazing OPEN PLAN kitchen/dining/family room with FRENCH DOORS to your garden, separate utility room & a downstairs WC. The first floor benefits from a spacious landing, IMPRESSIVE principal bedroom with EN SUITE & DRESSING AREA, a further EN SUITE to bedroom 2, another 3 great sized bedrooms & family bathroom. With a 10-YEAR NHBC WARRANTY included, The DENFORD is a truly stunning home to be very proud of. Plus, you'll benefit from all the advantages that you get with a brand new home including LOWER ENERGY BILLS & LESS MAINTENANCE. Speak to our Development Sales Manager today to find out how we could help you move to our Allerton Gate development in Northal
£ 490,000
3 bedroom end of terrace house for sale
View photo
House · for sale
£ 164,000
3 bedroom end of terrace house for sale
Kepwick Thirsk
· 3 Bedrooms · 1 Bath · House
· Garden · Equipped kitchen · Heating
Kepwick Thirsk · 3 Bedrooms · 1 Bath · House · Garden · Equipped kitchen · Heating
A well-presented three-bedroom end-terrace family home enjoying an open outlook over a small green area with trees. Offering spacious accommodation throughout, the property features a generous sitting room, kitchen/diner, downstairs WC, three bedrooms, modern shower room, front and rear gardens, uPVC double glazing and gas central heating. An ideal home for families, first-time buyers or those looking for a well-proportioned property. This well-presented three-bedroom end-terrace property offers spacious and practical accommodation throughout, making it an ideal home for families, first-time buyers or those looking for a comfortable property in a convenient location.The property is entered via a front door into a useful entrance area, with doors leading through to the main living accommodation. The sitting room is a bright and comfortable space, benefiting from natural light and providing an ideal area for relaxing and everyday living.To the rear of the property is the kitchen/diner, f
£ 164,000
4 bed house for sale
2 pictures
House · for sale
£ 307,500
4 bed house for sale
Kepwick Thirsk
· 4 Bedrooms · House
· Garden · Equipped kitchen · Parking · Powder room · Concierge
Kepwick Thirsk · 4 Bedrooms · House · Garden · Equipped kitchen · Parking · Powder room · Concierge
A stylish and well-presented three-storey four bedroom home offering flexible accommodation, contemporary interiors and a layout that works well for both family life and entertaining. Highlights include a generous kitchen dining room opening directly onto the landscaped rear garden, a spacious first-floor living room, three further bedrooms including a principal with en suite, plus a garage.The propertyOn entry, the ground floor provides a well-arranged layout with the staircase rising to the first floor and a separate cloakroom finished with panelled walls. The kitchen dining room is a particularly good size and has been fitted with a range of contemporary base and wall units, with a built in induction hob, oven and also a combi boiler. There is ample room for a large dining table, while double doors open directly onto the landscaped rear garden, making this an easy space to use for both day-to-day family life and entertaining.Also on the ground floor is a further reception room, curr
£ 307,500
2 bedroom bungalow for sale
View photo
Bungalow · for sale
£ 280,000
2 bedroom bungalow for sale
Kepwick Thirsk
· 2 Bedrooms · Bungalow
· Garden · Equipped kitchen · Parking
Kepwick Thirsk · 2 Bedrooms · Bungalow · Garden · Equipped kitchen · Parking
This beautiful two bedroom DETACHED bungalow features a SPACIOUS OPEN-PLAN kitchen/dining living space area with FRENCH DOORS to the rear garden. The principal bedroom includes an EN-SUITE SHOWER, there’s an additional good-sized bedroom, family bathroom and handy storage cupboard. The property also benefits from allocated parking spaces and private garden to the rear. With and a 10-YEAR NHBC WARRANTY included could this fantastic REDMONT home at our Allerton Gate development in Northallerton be your idea home? Plus, you'll benefit from all the advantages that you get with a brand new home including LOWER ENERGY BILLS & LESS MAINTENANCE. Speak to our Development Sales Manager today to find out how we could help you move.Plot 107Tenure: FreeholdLength of lease: N/AAnnual ground rent amount (£): N/AGround rent review period (year/month): N/AAnnual service charge amount (£): 168.70Service charge review period (year/month): YearlyCouncil tax band (England, Wales and Scotland): DReservation
£ 280,000
3 bedroom semi detached house for sale
View photo
House · for sale
£ 205,000
3 bedroom semi detached house for sale
Kepwick Thirsk
· 3 Bedrooms · 1 Bath · House
· Garden · Parking · Equipped kitchen · Concierge · Heating
Kepwick Thirsk · 3 Bedrooms · 1 Bath · House · Garden · Parking · Equipped kitchen · Concierge · Heating
An attractive three bedroomed semi detached period cottage situated in a great central location within easy reach of the high street and with a private allocated off street parking space. The property benefits from gas fired central heating and double glazing. The spacious and recently redecorated accommodation includes a reception hall, spacious living room, separate dining room with log burning stove, kitchen fitted with wall and base units including an integrated oven and hob. From the landing there are two double bedrooms, a single bedroom and a family bathroom including a shower cubicle. The large loft space can be accessed from the landing via a ladder. Externally there is a shared footpath leading to the front garden. There is an enclosed rear courtyard with three garden stores. To the side of the property there is an allocated off street parking space.GENERAL INFORMATIONTenure: FreeholdServices: Gas central heating, mains electric, water and drainageDouble glazingLocal Authorit
£ 205,000
3 bedroom semi detached house for sale
View photo
House · for sale
£ 155,000
3 bedroom semi detached house for sale
Kepwick Thirsk
· 3 Bedrooms · 1 Bath · House
· Garden · Equipped kitchen · Parking · Concierge
Kepwick Thirsk · 3 Bedrooms · 1 Bath · House · Garden · Equipped kitchen · Parking · Concierge
CHAIN FREE - A well-proportioned three-bedroom home offering spacious accommodation, including a generous living room, separate dining room and a practical kitchen with access to the rear garden. The property benefits from front and rear gardens, useful outbuildings and on-street parking, and presents an excellent opportunity for buyers seeking a home with scope for general modernisation and personalisation. The property is accessed via an entrance hallway with a useful under-stairs storage cupboard and staircase rising to the first floor. To the left is a spacious living room featuring a large window to the front elevation and a gas fire, creating a bright and comfortable reception space. An opening leads through to the dining room, which enjoys a pleasant outlook to the rear.The kitchen is fitted with a range of cream and wood-effect wall and base units with laminate work surfaces, incorporating a stainless steel sink and drainer. There is space for a freestanding electric cooker and
£ 155,000
2 bedroom semi detached house for sale
View photo
House · for sale
£ 224,000
2 bedroom semi detached house for sale
Kepwick Thirsk
· 2 Bedrooms · House
· Garden · Equipped kitchen · Parking
Kepwick Thirsk · 2 Bedrooms · House · Garden · Equipped kitchen · Parking
Get 5% TOWARDS DEPOSIT - saving you £11,100 on Plot 62 at Allerton Gate - ask us for details, T&Cs apply* The DELMONT - bright 2 bedroom home is perfect for first-time buyers & families. Featuring an OPEN PLAN kitchen/ dining with FRENCH DOORS leading to your garden, a SEPARATE LOUNGE, storage under the stairs & a DOWNSTAIRS WC. Upstairs, you’ll find a principal bedroom with ENSUITE, the second bedroom includes built-in STORAGE SPACE & a family bathroom. The property also benefits from allocated parking spaces and private garden to the rear. With and a 10-YEAR NHBC WARRANTY included could this fantastic DELMONT home at our Allerton Gate development in Northallerton be your new home? Plus, you'll benefit from all the advantages that you get with a brand new home including LOWER ENERGY BILLS & LESS MAINTENANCE. Speak to our Development Sales Manager today to find out how we could help you move.Plot 65Tenure: FreeholdLength of lease: N/AAnnual ground rent amount (£): N/AGround rent review
£ 224,000
3 Bedroom Bungalow
View photo
Bungalow · for sale
£ 385,000
3 Bedroom Bungalow
Kepwick Thirsk
· 3 Bedrooms · Bungalow
· Equipped kitchen
Kepwick Thirsk · 3 Bedrooms · Bungalow · Equipped kitchen
The property is entered via a uPVC front door into an entrance vestibule, with a further door opening into a spacious and welcoming central hallway. There is access to a partially boarded loft space, which benefits from approximately 12 inches of insulation and fitted lighting.Positioned to the right is a generously proportioned living/dining room, enjoying windows to both the front and rear elevations, allowing for excellent natural light throughout the day. The living area features a gas fire and is finished with carpeted flooring, while the dining area is laid with 22mm solid oak flooring, which continues seamlessly through the hallway, creating a cohesive and high-quality finish.A door leads through to the kitchen, fitted with a range of oak wall and base units complemented by laminate work surfaces and a stainless steel sink with drainer. There are freestanding appliances, including a tall fridge freezer, washing machine, single large gas oven with separate grill, and a gas hob wi
£ 385,000
3 Bedroom House
View photo
House · for sale
£ 200,000
3 Bedroom House
Kepwick Thirsk
· 3 Bedrooms · House
· Garden · Equipped kitchen
Kepwick Thirsk · 3 Bedrooms · House · Garden · Equipped kitchen
A door opens into the entrance hallway, which provides access to the downstairs WC and living room, with stairs rising to the first floor.The downstairs WC is fitted with a WC and wash hand basin with cupboard beneath.The living room is a good size with plenty of space for seating and furniture, with an electric fire providing a focal point and stairs rising to the first floor.To the rear of the property is the kitchen/dining room, which is fitted with a range of grey wall and floor units, contrasting black worktops and matching splashbacks. There is a gas hob with extractor over, electric oven and one and a half bowl sink and drainer, together with space for appliances including a washing machine and fridge freezer. There is also space for a dining table, access to useful understairs storage and French doors opening out onto the rear garden.To the first floor there are three bedrooms, comprising two good size double bedrooms and a single bedroom, which benefits from a useful cupboard
£ 200,000
3 Bedroom End Of Terrace House
View photo
Terraced House · for sale
£ 179,950
3 Bedroom End Of Terrace House
Kepwick Thirsk
· 3 Bedrooms · Terraced House
· Garden · Equipped kitchen · Concierge
Kepwick Thirsk · 3 Bedrooms · Terraced House · Garden · Equipped kitchen · Concierge
Offered with no onward chain, this three-bedroom family home presents an excellent opportunity for buyers looking to modernise and add value. The property is priced to reflect the updating required and offers clear scope to rework the layout and extend subject to planning. With a generous living room, separate dining room, and south-facing rear garden, it is ideal for those wanting to create a long-term home to their own taste. The Property Entry is through a useful porch which leads into the reception hall, providing access to the living room and kitchen, with the staircase rising to the first-floor accommodation.The living room is a generous space with a wood burning stove set as the focal point, a large window to the front elevation and sliding patio doors leading through to the sun room. The sun room is of timber construction and would benefit from refurbishment, however it offers additional space and includes a built-in WC.The kitchen includes a range of base and wall units and. I
£ 179,950

Get email alerts

Don't miss out: be the first to know about new properties

The alert was correctly created

On subscribing you accept the conditions of use and the privacy policy
Alert
Receive new ads in your inbox
Save this search
Receive alerts for new listings

We'll send you an email when we have new properties for: "Houses for sale in Kepwick Thirsk"

The alert was correctly created

Northallerton
Crathorne Yarm
Get email alerts and be the first to see new listings
Required field
On subscribing I accept the terms of the privacy policy
Perfect! You'll soon start receiving new listings via email
Alert
Receive an email when we have new ads for Houses for sale in Kepwick Thirsk
Save this search
Filters

Bedrooms

Size (sq.ft)

sq.ft
sq.ft

Price

£
£

Property type

Bathrooms

Clear all filters
Receive notifications when new entries are published.