361 properties for sale in Kersiebank Avenue FK3 Grangemouth

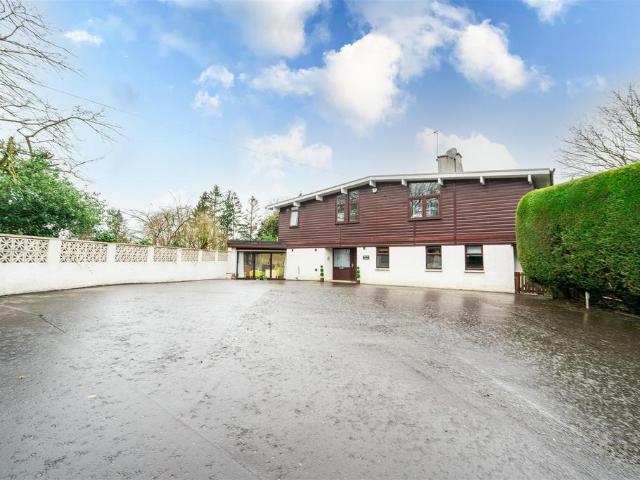
7 bedroom detached house for sale
View photo
House · for sale
£ 775,000
7 bedroom detached house for sale
Kersiebank Avenue FK3 Grangemouth
· 7 Bedrooms · 5 Baths · House
· Parking · Equipped kitchen
Kersiebank Avenue FK3 Grangemouth · 7 Bedrooms · 5 Baths · House · Parking · Equipped kitchen
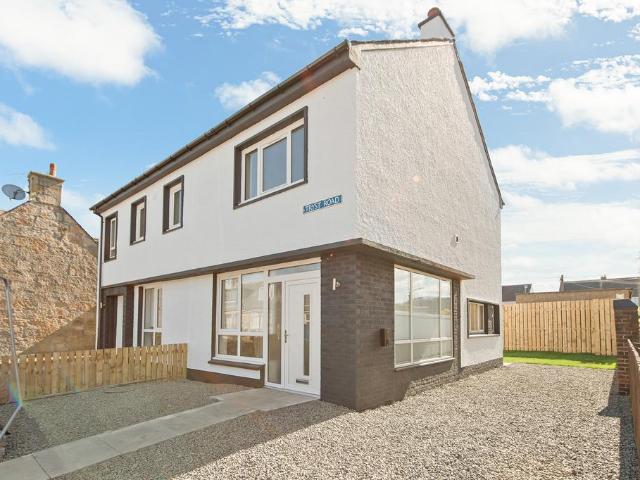
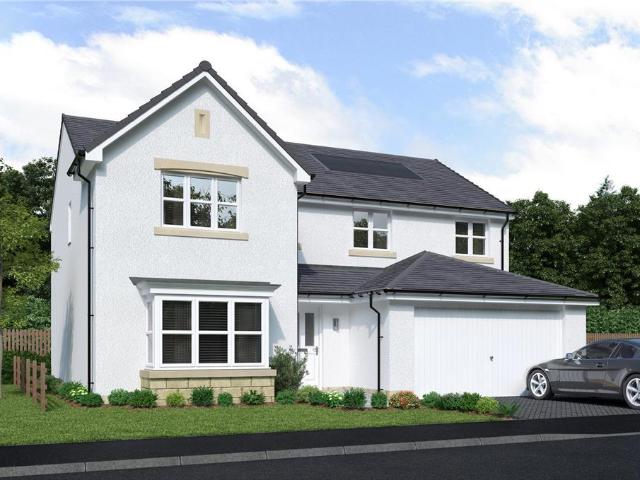
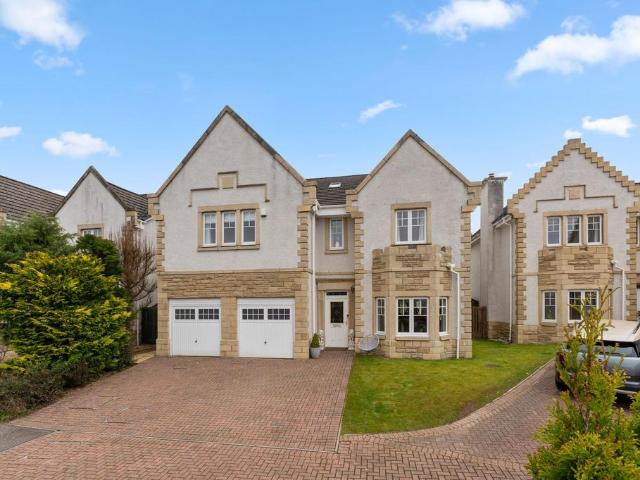
Positioned within an exclusive and highly coveted residential setting, this remarkable seven-bedroom detached residence represents a rare opportunity to acquire a home of exceptional scale, elegance and versatility, perfectly tailored for contemporary family living.From the moment of arrival, the property makes a lasting impression. A substantial mono-block driveway, framed by a striking façade and complemented by a double garage, sets the tone for the quality and presence that continues throughout. Internally, the home is presented in immaculate, walk-in condition, with expansive proportions, refined finishes and an abundance of natural light enhancing every space.The true heart of the home is the magnificent open-plan kitchen, dining and family area - an impressive and beautifully designed space that effortlessly combines style with functionality. The kitchen itself is both sophisticated and practical, featuring an extensive range of cabinetry, quality worktops and a central island,
£ 775,000
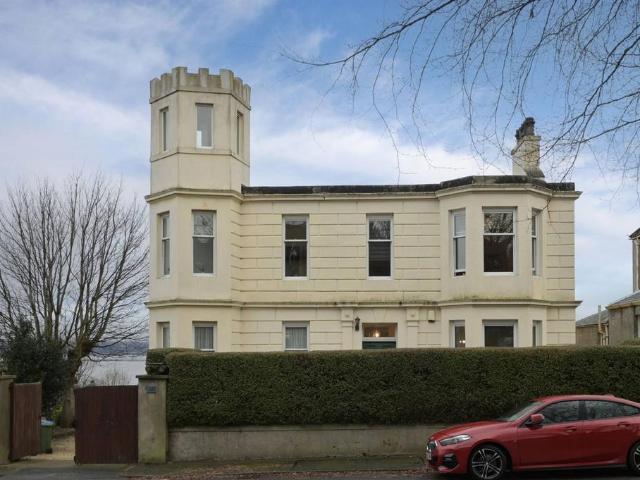
5 bedroom detached house for sale
View photo
House · for sale
£ 575,000
5 bedroom detached house for sale
Kersiebank Avenue FK3 Grangemouth
· 5 Bedrooms · 2 Baths · House
· Garden
Kersiebank Avenue FK3 Grangemouth · 5 Bedrooms · 2 Baths · House · Garden
McEwan Fraser is delighted to present Ochil Tower, an impressive five-bedroom detached villa enjoying outstanding views across the Firth of Forth. Presented to the market in excellent internal order, this substantial home offers an exceptional opportunity to acquire a distinguished and spacious family residence in a highly desirable setting. The property occupies a generous plot on Stewart Avenue and benefits from large driveway to accommodate 3/4 cars, and a beautifully landscaped terraced garden. Designed to be both attractive and low-maintenance, the garden is planted with a wide variety of perennial flowers and a productive selection of fruit bushes and trees, including apple, plum, and pear, along with raspberries and brambles, perfect for enjoying home-grown harvests through the summer and autumn. Several paved seating areas provide ideal spaces for outdoor entertaining, barbecues, and al fresco dining. An accessible flat roof area enjoys panoramic views over the town and the Fir
£ 575,000
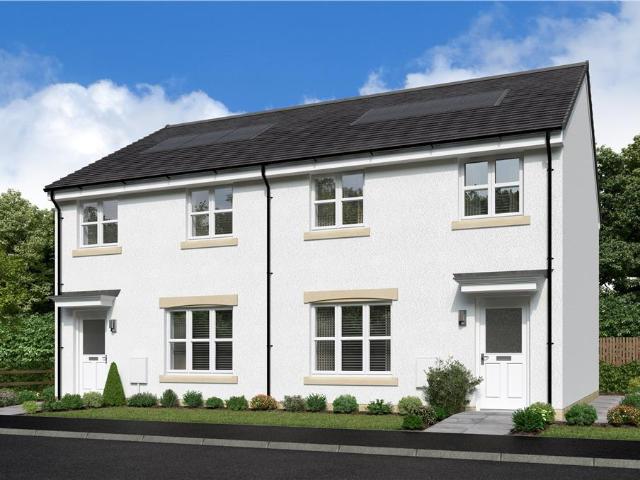
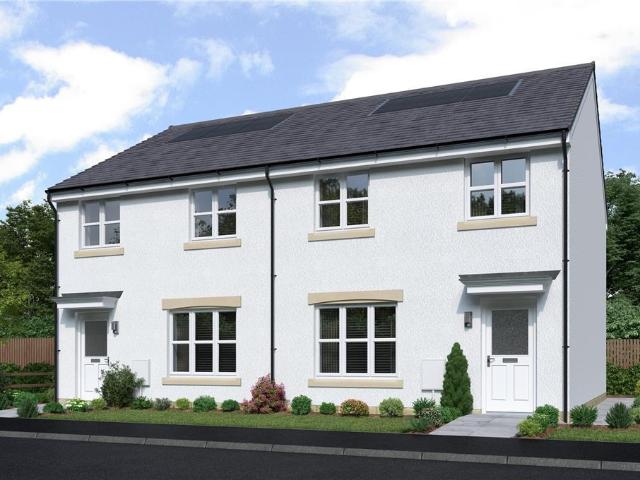
2 bedroom semi detached house for sale
View photo
House · for sale
£ 209,000
2 bedroom semi detached house for sale
Kersiebank Avenue FK3 Grangemouth
· 2 Bedrooms · 2 Baths · House
· Garden · Equipped kitchen
Kersiebank Avenue FK3 Grangemouth · 2 Bedrooms · 2 Baths · House · Garden · Equipped kitchen
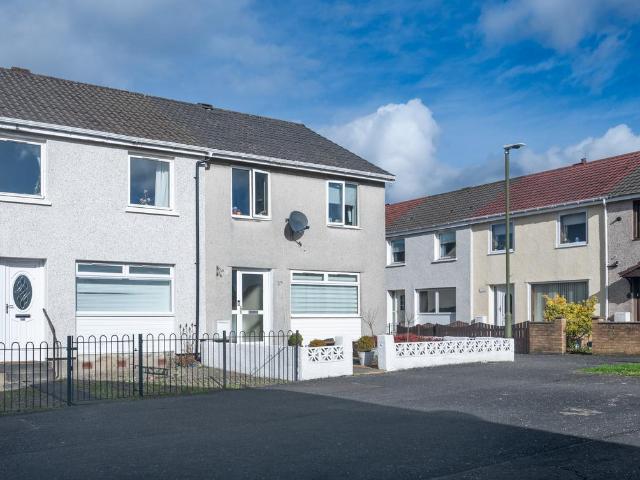
Please note that some of the rooms of this property have been virtually staged. The furnishings and décor shown are for illustrative purposes only Gillespie Property are delighted to present to the market this stunning, fully renovated and refurbished 2-bedroom semi-detached home, offering modern living in a sought-after location. Upon entering the property, you are welcomed into a bright and spacious lounge featuring a carpeted staircase to the upper floor and a convenient under-stair storage cupboard. To the rear of the property is a generous kitchen/diner, complete with integrated appliances, a well-proportioned WC, and direct access to the private rear garden. Upstairs, the property boasts 2 spacious double bedrooms, both of which have luxuries carpets and a stylish family bathroom. The bathroom features wet-wall panelling around the bath area, a glass shower screen, and a mains-powered shower over the bath. The home benefits from brand-new electric eco-friendly panel radiators thr
£ 209,000
3 bedroom semi detached house for sale
View photo
House · for sale
£ 150,000
3 bedroom semi detached house for sale
Kersiebank Avenue FK3 Grangemouth
· 3 Bedrooms · 1 Bath · House
· Garden · Equipped kitchen
Kersiebank Avenue FK3 Grangemouth · 3 Bedrooms · 1 Bath · House · Garden · Equipped kitchen
Stirling Property Shop are delighted to bring to the market this beautifully presented three-bedroom property, situated in the popular and desirable area of Larbert.This well-proportioned property offers excellent family accommodation throughout, with bright and versatile living spaces and a private enclosed rear garden. The accommodation comprises a welcoming entrance hallway, leading to a generous lounge which benefits from an abundance of natural light and provides ample space for both relaxing and dining. The kitchen is well laid out with a range of base and wall-mounted units, complementary worktops, and space for a variety of appliances, with direct access to the rear garden. Upstairs, the property offers three well-sized bedrooms, all of which provide flexible space for family living, home working, or additional storage. The accommodation is completed by a family bathroom fitted with a three-piece suite including bath with overhead shower. Externally, the property enjoys a priva
£ 150,000
5 bedroom detached house for sale
View photo
House · for sale
£ 368,000
5 bedroom detached house for sale
Kersiebank Avenue FK3 Grangemouth
· 5 Bedrooms · 2 Baths · House
· Garden · Parking · Equipped kitchen · Heating
Kersiebank Avenue FK3 Grangemouth · 5 Bedrooms · 2 Baths · House · Garden · Parking · Equipped kitchen · Heating
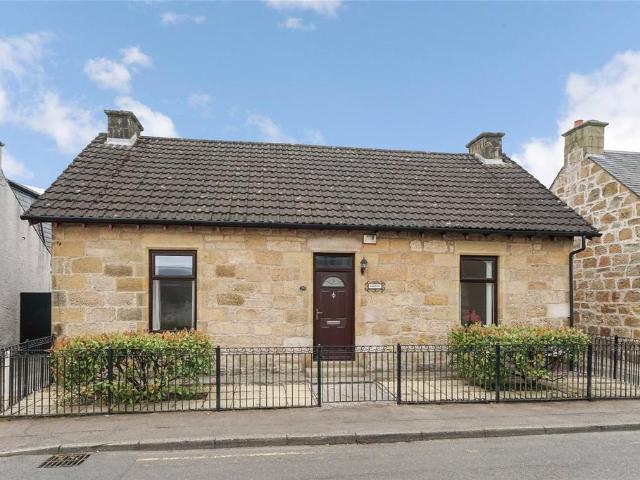
A TRUE TARDIS OF A PROPERTYLocated in a popular and sought after area is this deceptively spacious detached cottage being sold by only the second owner. Occupying a large garden plot the substantial accommodation comprises entrance hallway large lounge with doors giving access to gardens, large kitchen which has a range of wall and base units, range cooker and breakfast bar and useful utility room with door leading to rear gardens. There are three double bedrooms, tiled three piece white bathroom and upgraded shower room, wet walled with a panel ceiling with downlighters. On the first floor there are two double bedrooms.The property is double glazed, has gas central heating and a driveway leading to a detached double garage. The property is set amid a large mature, private garden plot mainly laid to lawn.The local area has a wide range of amenities including a Fitness Centre, supermarkets, 24-hour petrol station & shop, restaurants and cofee shops. The property is on the doorstep of St
£ 368,000
5 bedroom detached house for sale
View photo
House · for sale
£ 440,000
5 bedroom detached house for sale
Kersiebank Avenue FK3 Grangemouth
· 5 Bedrooms · House
· Garden · Equipped kitchen
Kersiebank Avenue FK3 Grangemouth · 5 Bedrooms · House · Garden · Equipped kitchen
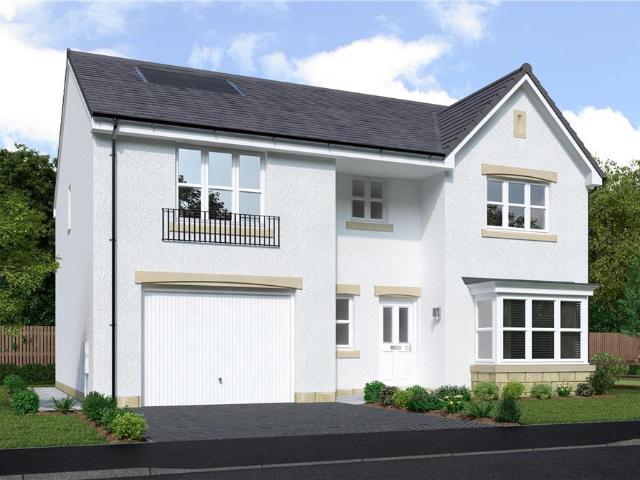
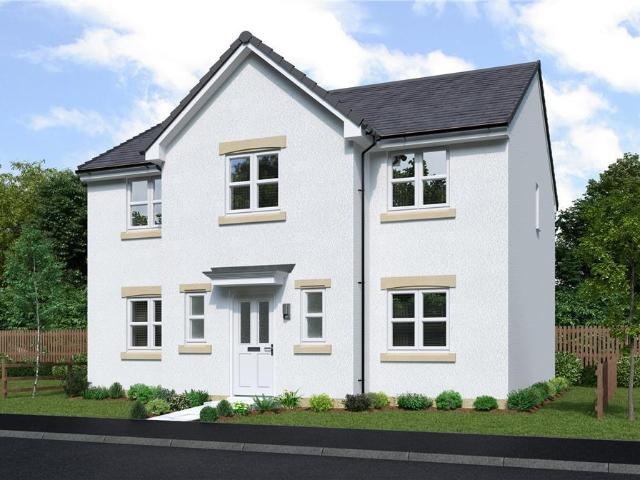
The traditional bay window gives the lounge an elegant appeal, complementing a superb dining and family room that opens on to the garden, and extends into an ergonomically designed kitchen with a separate laundry room. Two of the five bedrooms are en-suite. A 10 Year NHBC warranty is included. Speak to our Development Sales Manager to find out about any offers and incentives that are available at this beautiful development soon.Plot 98Tenure: FreeholdLength of lease: N/AAnnual ground rent amount (£): N/AGround rent review period (year/month): N/AAnnual service charge amount (£): 101.00Service charge review period (year/month): YearlyCouncil tax band (England, Wales and Scotland): FReservation fee (£): 500For more information about the optional extras available in our new homes, please visit the Miller Homes website.Plot 126Tenure: FreeholdLength of lease: N/AAnnual ground rent amount (£): N/AGround rent review period (year/month): N/AAnnual service charge amount (£): 101.00Service char
£ 440,000
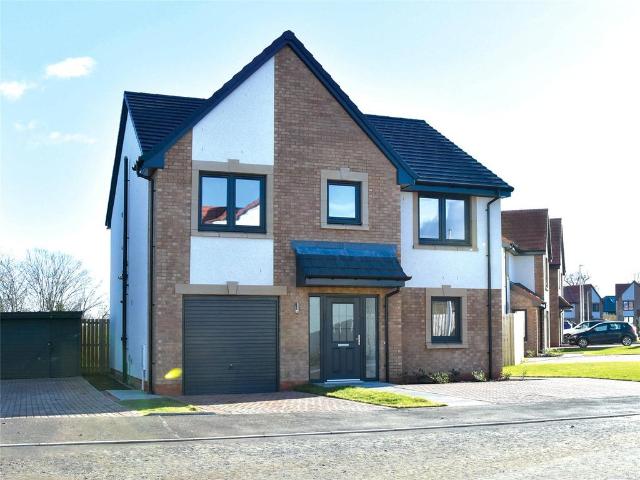
4 bedroom detached house for sale
View photo
House · for sale
£ 360,000
4 bedroom detached house for sale
Kersiebank Avenue FK3 Grangemouth
· 4 Bedrooms · House
· Equipped kitchen
Kersiebank Avenue FK3 Grangemouth · 4 Bedrooms · House · Equipped kitchen
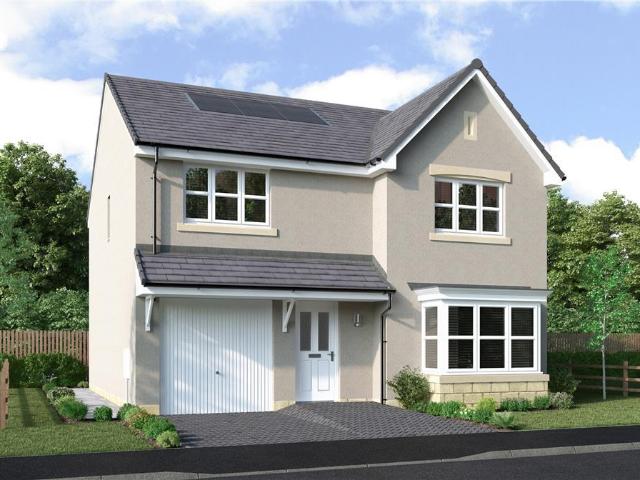
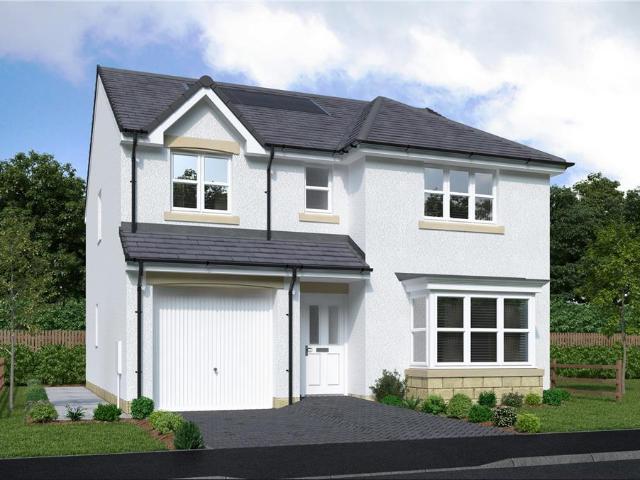
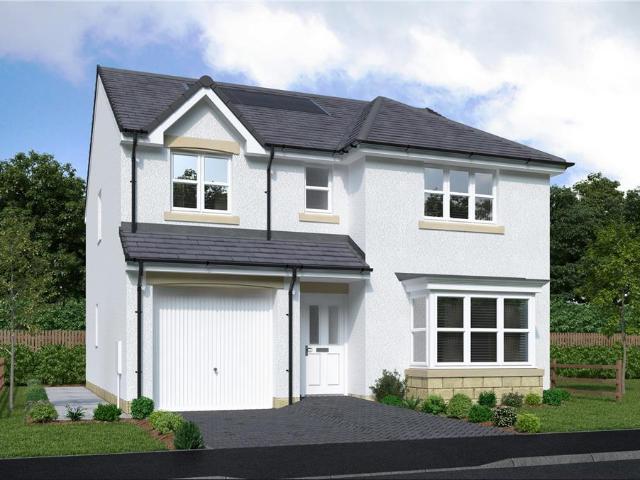
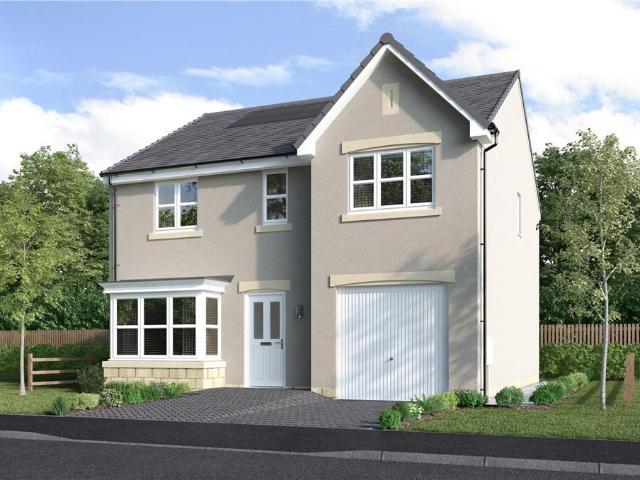
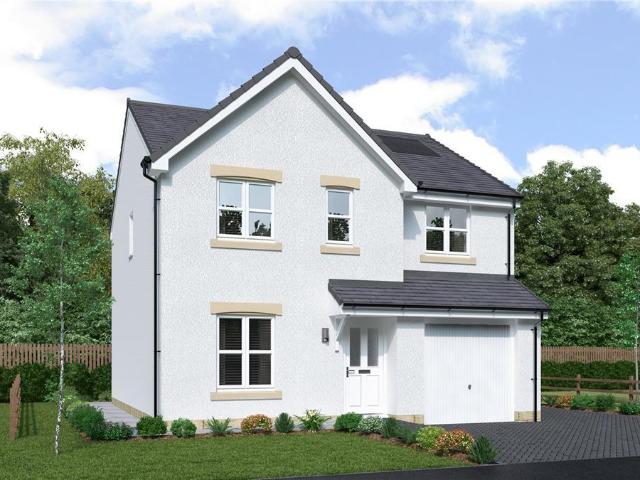
The Hartwood is a perfect four-bedroom family home, with the lounge beautifully lit by a feature square bay window. Double doors leading to the open plan kitchen and family dining area create a wonderfully open space. Sharing the ground floor is the handy downstairs WC. Upstairs, there's an en-suite principal bedroom, while a cleverly shared shower room means three of the four bedrooms have en-suite facilities.Plot 143Tenure: FreeholdLength of lease: N/AAnnual ground rent amount (£): N/AGround rent review period (year/month): N/AAnnual service charge amount (£): 101.00Service charge review period (year/month): YearlyCouncil tax band (England, Wales and Scotland): FReservation fee (£): 500For more information about the optional extras available in our new homes, please visit the Miller Homes website
£ 360,000
2 bedroom house for sale
View photo
House · for sale
£ 199,000
2 bedroom house for sale
Kersiebank Avenue FK3 Grangemouth
· 2 Bedrooms · House
· Equipped kitchen
Kersiebank Avenue FK3 Grangemouth · 2 Bedrooms · House · Equipped kitchen
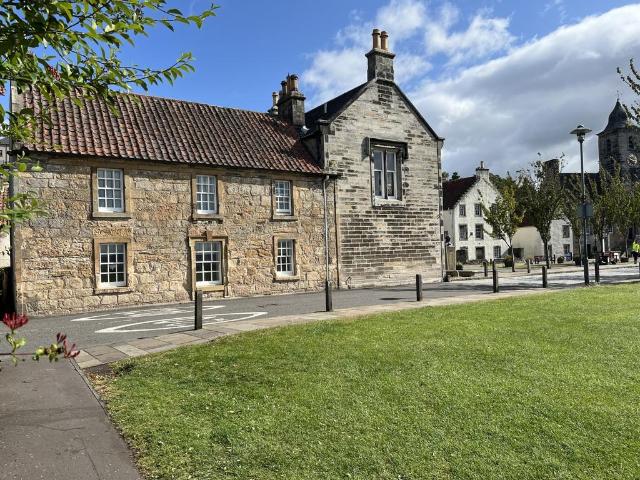
A category B listed semi-detached cottage within the heart of the historic conservation village of Culross. Facing out over the village green, with sweeping views to the Firth of Forth Constructed around 1796, 16 Sandhaven is a charming category B listed cottage in traditional stone with distinctive pantiles on the roof which is a hallmark of Fife architecture and a feature that reflects the character of the village. Perfectly positioned, it has an enviable outlook across the village green, with sweeping views to the Firth of Forth.AccommodationA solid front door opens into the vestibule with a generous storage cupboard. From here, a glazed panel door leads into the hallway where there is additional storage for coats and boots.To the left, the kitchen enjoys natural light from windows at both ends. It has two pantry cupboards and a range of gloss-grey wall and base units and contrasting work surfaces. Integrated appliances include an oven, hob, and an extractor hood above and ample roo
£ 199,000
2 bedroom flat for sale
View photo
Flat · for sale
£ 325,000
2 bedroom flat for sale
Kersiebank Avenue FK3 Grangemouth
· 2 Bedrooms · 1 Bath · Flat
Kersiebank Avenue FK3 Grangemouth · 2 Bedrooms · 1 Bath · Flat
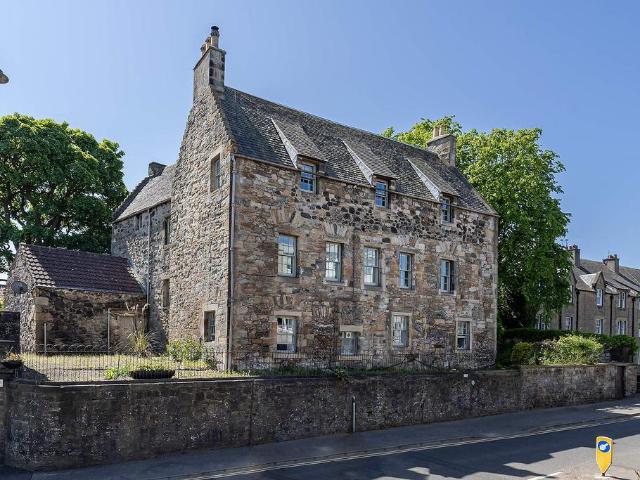
Steeped in history and regarded locally as one of Linlithgow’s most important heritage buildings, West Port House is believed to date from 1597 and is thought to have served as a hunting lodge for the King. It may well be the oldest recorded residential building in Linlithgow, carrying with it centuries of character and architectural significance. Formerly owned by the Dukes of Hamilton, this remarkable laird’s house now contains three beautifully crafted flats that blend period detail with modern comfort.Occupying the top floor of this distinguished house, this impressive two bedroom flat offers a rare opportunity to live within a building of genuine historic substance. The home has been sympathetically upgraded to create a stylish and inviting interior while preserving many original features that speak to the building’s extraordinary past.A secure entrance from the South courtyard leads to a striking stone stair tower, which rises to a shared landing and the private entrance to the f
£ 325,000
3 bedroom mews for sale
View photo
House · for sale
£ 278,000
3 bedroom mews for sale
Kersiebank Avenue FK3 Grangemouth
· 3 Bedrooms · House
· Gym · Equipped kitchen
Kersiebank Avenue FK3 Grangemouth · 3 Bedrooms · House · Gym · Equipped kitchen
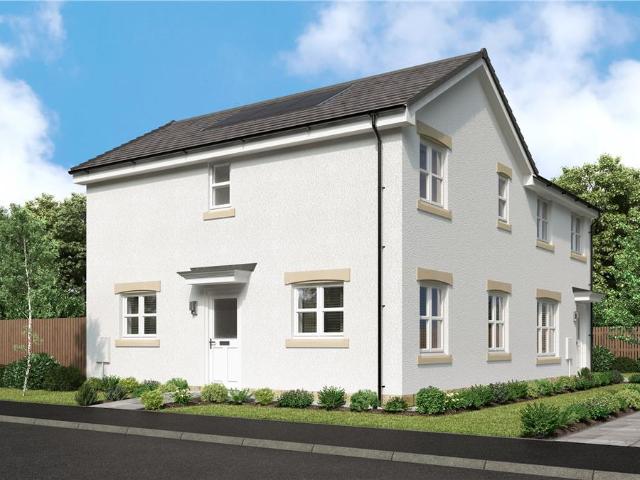
The Carlton is a striking three-bedroom home and the perfect place to start your next chapter. With welcoming light created by the triple-windowed, dual aspect lounge,which is further enhanced by the dual aspect kitchen with its French doors, adding a focal point to the dining area. Upstairs, there is an en-suite principal bedroom, while the further two bedrooms offer the flexibility to be adapted to either a home office space or gym. A 10 Year NHBC warranty is included. Speak to our Development Sales Manager to find out about any offers and incentives that are available at this beautiful development soon.Plot 129Tenure: FreeholdLength of lease: N/AAnnual ground rent amount (£): N/AGround rent review period (year/month): N/AAnnual service charge amount (£): 101.00Service charge review period (year/month): YearlyCouncil tax band (England, Wales and Scotland): DReservation fee (£): 500For more information about the optional extras available in our new homes, please visit the Miller Homes
£ 278,000
3 bedroom mews for sale
View photo
House · for sale
£ 258,000
3 bedroom mews for sale
Kersiebank Avenue FK3 Grangemouth
· 3 Bedrooms · House
· Garden · Equipped kitchen
Kersiebank Avenue FK3 Grangemouth · 3 Bedrooms · House · Garden · Equipped kitchen
The Fulton Mid is a wonderful three-bedroom mid-terrace home. The separate lounge opens, through a lobby, into a beautifully designed open kitchen dining room where French doors to the garden keep the room light and airy and make outdoor meals a tempting option. Sharing the downstairs is a handy WC and useful storage cupboard to keep household management at bay. Upstairs, the principal bedroom features an en-suite shower. The further two bedrooms offer the flexibility to be adapted to either a home office space or nursery. There is also a useful storage cupboard on the landing, making this home as practical as it is stylish. A 10 Year NHBC warranty is included. Speak to our Development Sales Manager to find out about any offers and incentives that are available at this beautiful development soon.Plot 130Tenure: FreeholdLength of lease: N/AAnnual ground rent amount (£): N/AGround rent review period (year/month): N/AAnnual service charge amount (£): 101.00Service charge review period (ye
£ 258,000
4 bedroom detached house for sale
View photo
House · for sale
£ 399,999
4 bedroom detached house for sale
Kersiebank Avenue FK3 Grangemouth
· 4 Bedrooms · 3 Baths · House
· Garden · Equipped kitchen · Parking · Patio
Kersiebank Avenue FK3 Grangemouth · 4 Bedrooms · 3 Baths · House · Garden · Equipped kitchen · Parking · Patio
PLOT 70 THE ALEXANDERTHIS IS THE LAST REMAINING PLOT OF THIS STYLE ON THE SITE.PX & ASSISTED MOVE AVAILABLE * T&C’s Apply*LUXURY FLOORING TO PROPERTY• Detached• 4 Bedroom• Floorplan• Assisted Move• EPC – B• Council Tax Banding – F• Parking – Yes• Garden – Yes• Single- Garage THE ALEXANDER You will love this stunning 4 bed detached villa at Castle Gate. From the selection of luxury Porcelanosa tiles choice of stylish kitchens turfed front and rear lawns to the open concept living/dining/kitchen area with stylish bi fold doors opening on to the rear patio area. The separate lounge and well-appointed utility with back door and the downstairs WC are accessed from the hallway which also has an internal door to the garage. Upstairs the four spacious bedrooms can’t fail to impress you! Bedroom one has its own luxury ensuite with Vanity Unit Heated Towel Rail and fitted wardrobe bedroom 2 shares a Jack and Jill ensuite with bedroom three. There is a luxury family bathroom and fourth bedroom an
£ 399,999
5 bedroom detached house for sale
View photo
House · for sale
£ 650,000
5 bedroom detached house for sale
Kersiebank Avenue FK3 Grangemouth
· 5 Bedrooms · 3 Baths · House
· Equipped kitchen · Parking · Concierge
Kersiebank Avenue FK3 Grangemouth · 5 Bedrooms · 3 Baths · House · Equipped kitchen · Parking · Concierge
Set within the prestigious grounds of Buchcote House in the charming village of Torphichen, this exceptional five-bedroom detached home offers generous, flexible living in a truly sought-after location. Ideally positioned between Bathgate and Linlithgow, the property enjoys a peaceful semi-rural setting with excellent connectivity.Inside, the home provides versatile accommodation with five bedrooms and the option of two reception rooms, one of which could easily serve as a sixth bedroom, home office or playroom. The former garage has been thoughtfully converted to create a stunning open-plan kitchen, dining and family space. Flooded with natural light from a large skylight, this impressive room features an induction hob, granite worktops and underfloor heating, combining style with comfort and practicality.A cosy lounge with a feature fire offers the perfect retreat for winter evenings. Upstairs, four well-proportioned bedrooms provide excellent family space. The principal bedroom boas
£ 650,000
3 bedroom mews for sale
View photo
House · for sale
£ 268,000
3 bedroom mews for sale
Kersiebank Avenue FK3 Grangemouth
· 3 Bedrooms · House
· Garden · Equipped kitchen · Powder room
Kersiebank Avenue FK3 Grangemouth · 3 Bedrooms · House · Garden · Equipped kitchen · Powder room
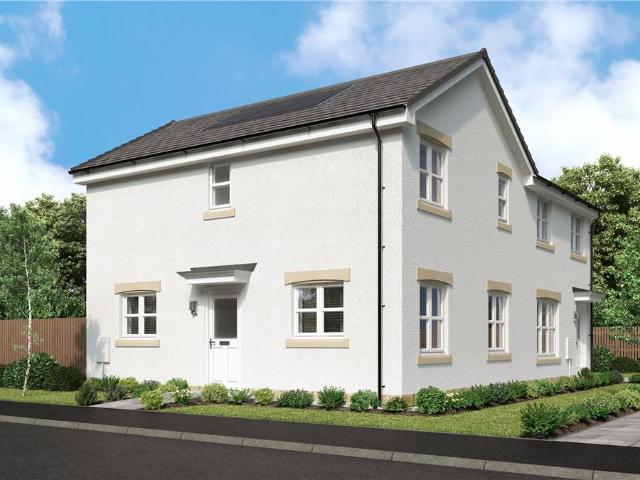
The Fulton End is a wonderful three-bedroom end-terrace home. The separate lounge opens, through a lobby, into a beautifully designed open kitchen dining room where French doors to the garden keep the room light and airy and make outdoor meals a tempting option. Sharing the downstairs is a handy cloakroom and useful storage cupboard to keep household management at bay. Upstairs, the principal bedroom features an en-suite shower. The further two bedrooms offer the flexibility to be adapted to either a home office space or a nursery. There is also a useful storage cupboard on the landing, making this home as practical as it is stylish. A 10 Year NHBC warranty is included. Speak to our Development Sales Manager to find out about any offers and incentives that are available at this beautiful development soon.Plot 131Tenure: FreeholdLength of lease: N/AAnnual ground rent amount (£): N/AGround rent review period (year/month): N/AAnnual service charge amount (£): 101.00Service charge review p
£ 268,000
4 bedroom detached house for sale
View photo
House · for sale
£ 379,000
4 bedroom detached house for sale
Kersiebank Avenue FK3 Grangemouth
· 4 Bedrooms · House
· Garden · Equipped kitchen · Parking
Kersiebank Avenue FK3 Grangemouth · 4 Bedrooms · House · Garden · Equipped kitchen · Parking
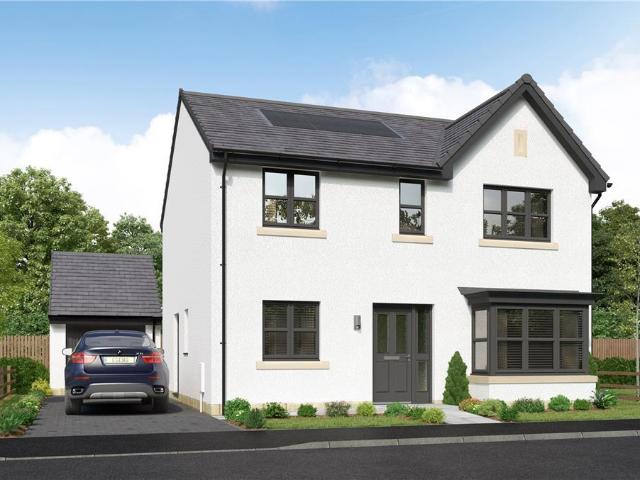
The Lockwood – The elegantly proportioned exterior reflects the immense prestige of this exceptional family home. From the lounge’s square bay window to the feature staircase with half landing, the home has striking characteristics throughout. The open plan kitchen and dining room with French doors to the garden is ideal for bringing the outside in. Sharing the ground floor is a laundry room, downstairs WC and garage – ideal for storing sports equipment, garden furniture and larger household items. Upstairs offers the flexibility to create a home office space, and two of the four bedrooms have en-suite showers. This home perfectly combines comfort with visual appeal.Plot 127Tenure: FreeholdLength of lease: N/AAnnual ground rent amount (£): N/AGround rent review period (year/month): N/AAnnual service charge amount (£): 101.00Service charge review period (year/month): YearlyCouncil tax band (England, Wales and Scotland): FReservation fee (£): 500For more information about the optional ex
£ 379,000
4 bedroom detached house for sale
View photo
House · for sale
£ 382,000
4 bedroom detached house for sale
Kersiebank Avenue FK3 Grangemouth
· 4 Bedrooms · House
· Equipped kitchen
Kersiebank Avenue FK3 Grangemouth · 4 Bedrooms · House · Equipped kitchen
The Langwood offers practicality and style, from the separate study ideal for home-working to the luxurious L-shaped en-suite principal bedroom with a walk-in wardrobe. The ground floor lounge features a bay window and double doors, giving it a classic elegance that counterpoints the bright, relaxed family kitchen and dining room with its feature French doors.Plot 93Tenure: FreeholdLength of lease: N/AAnnual ground rent amount (£): N/AGround rent review period (year/month): N/AAnnual service charge amount (£): 101.00Service charge review period (year/month): YearlyCouncil tax band (England, Wales and Scotland): FReservation fee (£): 500For more information about the optional extras available in our new homes, please visit the Miller Homes website.Plot 95Tenure: FreeholdLength of lease: N/AAnnual ground rent amount (£): N/AGround rent review period (year/month): N/AAnnual service charge amount (£): 101.00Service charge review period (year/month): YearlyCouncil tax band (England, Wales a
£ 382,000
3 bedroom semi detached house for sale
View photo
House · for sale
£ 277,000
3 bedroom semi detached house for sale
Kersiebank Avenue FK3 Grangemouth
· 3 Bedrooms · House
· Garden · Equipped kitchen · Powder room
Kersiebank Avenue FK3 Grangemouth · 3 Bedrooms · House · Garden · Equipped kitchen · Powder room
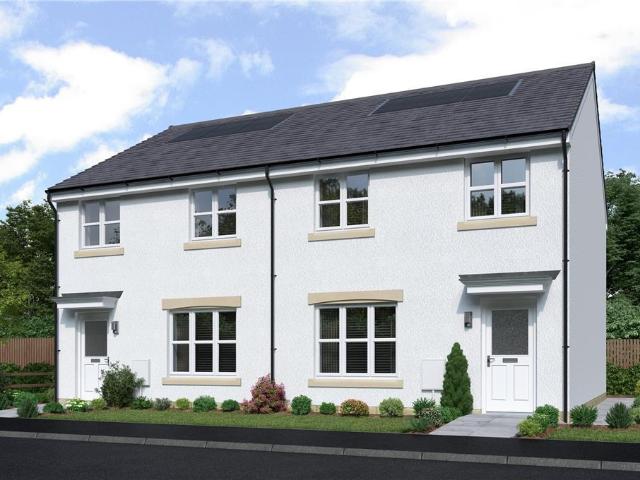
The Fulton Semi is a wonderful three-bedroom end-terrace home. The separate lounge opens, through a lobby, into a beautifully designed open kitchen dining room where French doors to the garden keep the room light and airy and make outdoor meals a tempting option. Sharing the downstairs is a handy cloakroom and useful storage cupboard to keep household management at bay. Upstairs, the principal bedroom features an en-suite shower. The further two bedrooms offer the flexibility to be adapted to either a home office space or a nursery. There is also a useful storage cupboard on the landing, making this home as practical as it is stylish. A 10 Year NHBC warranty is included. Speak to our Development Sales Manager to find out about any offers and incentives that are available at this beautiful development soon.Plot 136Tenure: FreeholdLength of lease: N/AAnnual ground rent amount (£): N/AGround rent review period (year/month): N/AAnnual service charge amount (£): 101.00Service charge review
£ 277,000
3 bedroom semi detached house for sale
View photo
House · for sale
£ 293,000
3 bedroom semi detached house for sale
Kersiebank Avenue FK3 Grangemouth
· 3 Bedrooms · House
· Gym · Equipped kitchen
Kersiebank Avenue FK3 Grangemouth · 3 Bedrooms · House · Gym · Equipped kitchen
The Carlton is a striking three-bedroom home and the perfect place to start your next chapter. With welcoming light created by the triple-windowed, dual aspect lounge,which is further enhanced by the dual aspect kitchen with its French doors, adding a focal point to the dining area. Upstairs, there is an en-suite principal bedroom, while the further two bedrooms offer the flexibility to be adapted to either a home office space or gym. A 10 Year NHBC warranty is included. Speak to our Development Sales Manager to find out about any offers and incentives that are available at this beautiful development soon.Plot 154Tenure: FreeholdLength of lease: N/AAnnual ground rent amount (£): N/AGround rent review period (year/month): N/AAnnual service charge amount (£): 101.00Service charge review period (year/month): YearlyCouncil tax band (England, Wales and Scotland): DReservation fee (£): 500For more information about the optional extras available in our new homes, please visit the Miller Homes
£ 293,000
4 bedroom detached house for sale
View photo
House · for sale
£ 371,000
4 bedroom detached house for sale
Kersiebank Avenue FK3 Grangemouth
· 4 Bedrooms · House
· Garden · Equipped kitchen · Parking
Kersiebank Avenue FK3 Grangemouth · 4 Bedrooms · House · Garden · Equipped kitchen · Parking
The Lockwood – The elegantly proportioned exterior reflects the immense prestige of this exceptional family home. From the lounge’s square bay window to the feature staircase with half landing, the home has striking characteristics throughout. The open plan kitchen and dining room with French doors to the garden is ideal for bringing the outside in. Sharing the ground floor is a laundry room, downstairs WC and garage – ideal for storing sports equipment, garden furniture and larger household items. Upstairs offers the flexibility to create a home office space, and two of the four bedrooms have en-suite showers. This home perfectly combines comfort with visual appeal.Plot 127Tenure: FreeholdLength of lease: N/AAnnual ground rent amount (£): N/AGround rent review period (year/month): N/AAnnual service charge amount (£): 101.00Service charge review period (year/month): YearlyCouncil tax band (England, Wales and Scotland): FReservation fee (£): 500For more information about the optional ex
£ 371,000
4 bedroom detached house for sale
View photo
House · for sale
£ 364,000
4 bedroom detached house for sale
Kersiebank Avenue FK3 Grangemouth
· 4 Bedrooms · House
· Garden · Equipped kitchen
Kersiebank Avenue FK3 Grangemouth · 4 Bedrooms · House · Garden · Equipped kitchen
The Maplewood - A stunning detached four-bedroom home. With twin windows and central french doors, the kitchen and dining room maximises the benefits of the garden to present an adaptable, comfortable setting for family life. The lounge features a stylish bay window, and the delightful principal bedroom includes an en-suite shower and a sumptuous dressing area.Plot 99Tenure: FreeholdLength of lease: N/AAnnual ground rent amount (£): N/AGround rent review period (year/month): N/AAnnual service charge amount (£): 101.00Service charge review period (year/month): YearlyCouncil tax band (England, Wales and Scotland): FReservation fee (£): 500For more information about the optional extras available in our new homes, please visit the Miller Homes website.Plot 128Tenure: FreeholdLength of lease: N/AAnnual ground rent amount (£): N/AGround rent review period (year/month): N/AAnnual service charge amount (£): 101.00Service charge review period (year/month): YearlyCouncil tax band (England, Wales
£ 364,000
5 bedroom detached house for sale
View photo
House · for sale
£ 466,000
5 bedroom detached house for sale
Kersiebank Avenue FK3 Grangemouth
· 5 Bedrooms · House
· Equipped kitchen
Kersiebank Avenue FK3 Grangemouth · 5 Bedrooms · House · Equipped kitchen
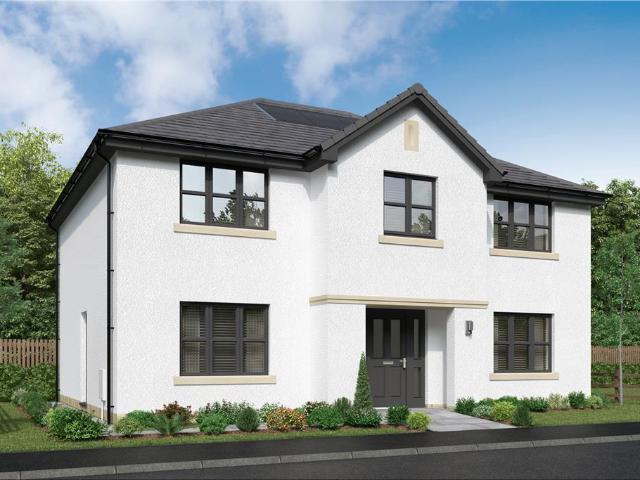
The Tayford – A home that encapsulates modern family living perfectly. The dining and family room adjoining the kitchen features twin french doors that bring a wonderfully light, spacious atmosphere to the space, while a bay window and double doors add a luxurious note to the lounge. Two of the five bedrooms are en-suite.Plot 104Tenure: FreeholdLength of lease: N/AAnnual ground rent amount (£): N/AGround rent review period (year/month): N/AAnnual service charge amount (£): 101.00Service charge review period (year/month): YearlyCouncil tax band (England, Wales and Scotland): GReservation fee (£): 500For more information about the optional extras available in our new homes, please visit the Miller Homes website.Plot 158Tenure: FreeholdLength of lease: N/AAnnual ground rent amount (£): N/AGround rent review period (year/month): N/AAnnual service charge amount (£): 101.00Service charge review period (year/month): YearlyCouncil tax band (England, Wales and Scotland): GReservation fee (£): 5
£ 466,000
4 bedroom detached house for sale
View photo
House · for sale
£ 355,000
4 bedroom detached house for sale
Kersiebank Avenue FK3 Grangemouth
· 4 Bedrooms · House
· Equipped kitchen
Kersiebank Avenue FK3 Grangemouth · 4 Bedrooms · House · Equipped kitchen
The Riverwood - The open, flexible layout of the kitchen and dining room, with its French doors and convenient self-contained laundry space, offers both a relaxed family area and a convivial backdrop to entertaining. Upstairs, there is an en-suite principal bedroom, and the fourth bedroom could become a useful home office.Plot 124Tenure: FreeholdLength of lease: N/AAnnual ground rent amount (£): N/AGround rent review period (year/month): N/AAnnual service charge amount (£): 101.00Service charge review period (year/month): YearlyCouncil tax band (England, Wales and Scotland): EReservation fee (£): 500For more information about the optional extras available in our new homes, please visit the Miller Homes website.Plot 138Tenure: FreeholdLength of lease: N/AAnnual ground rent amount (£): N/AGround rent review period (year/month): N/AAnnual service charge amount (£): 101.00Service charge review period (year/month): YearlyCouncil tax band (England, Wales and Scotland): EReservation fee (£):
£ 355,000
4 bedroom detached house for sale
View photo
House · for sale
£ 406,000
4 bedroom detached house for sale
Kersiebank Avenue FK3 Grangemouth
· 4 Bedrooms · House
· Equipped kitchen
Kersiebank Avenue FK3 Grangemouth · 4 Bedrooms · House · Equipped kitchen
The Cedarwood - The open, flexible layout of the kitchen and dining room, with its French doors and convenient self-contained laundry space, offers both a relaxed family area and a great space for entertaining. Upstairs, the en-suite principal bedroom boasts a beautiful dressing room area, and the fourth bedroom could become a useful home office. A 10 Year NHBC warranty is included. Speak to our Development Sales Manager to find out about any offers and incentives that are available at this beautiful development soon.Plot 94Tenure: FreeholdLength of lease: N/AAnnual ground rent amount (£): N/AGround rent review period (year/month): N/AAnnual service charge amount (£): 101.00Service charge review period (year/month): YearlyCouncil tax band (England, Wales and Scotland): FReservation fee (£): 500For more information about the optional extras available in our new homes, please visit the Miller Homes website.Plot 140Tenure: FreeholdLength of lease: N/AAnnual ground rent amount (£): N/AGrou
£ 406,000
5 bedroom detached house for sale
View photo
House · for sale
£ 491,000
5 bedroom detached house for sale
Kersiebank Avenue FK3 Grangemouth
· 5 Bedrooms · House
Kersiebank Avenue FK3 Grangemouth · 5 Bedrooms · House
From the feature staircase and gallery landing to the french doors in both the dining and family rooms, from the private study to the five bedrooms, two of them en-suite and one incorporating a luxurious dressing area, this exceptional home will provide comfort and privacy to even the largest families and their guests. A 10 Year NHBC warranty is included. Speak to our Development Sales Manager to find out about any offers and incentives that are available at this beautiful development soon.Plot 92Tenure: FreeholdLength of lease: N/AAnnual ground rent amount (£): N/AGround rent review period (year/month): N/AAnnual service charge amount (£): 101.00Service charge review period (year/month): YearlyCouncil tax band (England, Wales and Scotland): GReservation fee (£): 500For more information about the optional extras available in our new homes, please visit the Miller Homes website.Plot 96Tenure: FreeholdLength of lease: N/AAnnual ground rent amount (£): N/AGround rent review period (year/m
£ 491,000
4 bedroom detached house for sale
View photo
House · for sale
£ 352,000
4 bedroom detached house for sale
Kersiebank Avenue FK3 Grangemouth
· 4 Bedrooms · House
· Garden · Equipped kitchen
Kersiebank Avenue FK3 Grangemouth · 4 Bedrooms · House · Garden · Equipped kitchen
Complementing an elegant lounge with a bay window, and featuring French doors to the garden and a separate laundry room, the kitchen and dining room forms a natural hub for family life. Upstairs the principal bedroom with en-suite is the perfect place to relax after a long day. A 10 Year NHBC warranty is included. Speak to our Development Sales Manager to find out about any offers and incentives that are available at this beautiful development soon.Plot 144Tenure: FreeholdLength of lease: N/AAnnual ground rent amount (£): N/AGround rent review period (year/month): N/AAnnual service charge amount (£): 101.00Service charge review period (year/month): YearlyCouncil tax band (England, Wales and Scotland): EReservation fee (£): 500For more information about the optional extras available in our new homes, please visit the Miller Homes website.Plot 147Tenure: FreeholdLength of lease: N/AAnnual ground rent amount (£): N/AGround rent review period (year/month): N/AAnnual service charge amount (
£ 352,000

Get email alerts

Don't miss out: be the first to know about new properties

The alert was correctly created

On subscribing you accept the conditions of use and the privacy policy
Alert
Receive new ads in your inbox
Save this search
Receive alerts for new listings

We'll send you an email when we have new properties for: "Properties for sale in Kersiebank Avenue FK3 Grangemouth"

The alert was correctly created

Deanswood Park EH54 Livingston
Jubilee Avenue EH54 Livingston
Get email alerts and be the first to see new listings
Required field
On subscribing I accept the terms of the privacy policy
Perfect! You'll soon start receiving new listings via email
Alert
Receive an email when we have new ads for Properties for sale in Kersiebank Avenue FK3 Grangemouth
Save this search
Filters

Bedrooms

Size (sq.ft)

sq.ft
sq.ft

Price

£
£

Property type

Bathrooms

Clear all filters
Receive notifications when new entries are published.