2,270 properties for sale in Keymer Hassocks

2 bedroom detached bungalow for sale
View photo
Bungalow · for sale
£ 500,000
2 bedroom detached bungalow for sale
Keymer Hassocks
· 2 Bedrooms · 1 Bath · Bungalow
· Garden · Fireplace · Equipped kitchen
Keymer Hassocks · 2 Bedrooms · 1 Bath · Bungalow · Garden · Fireplace · Equipped kitchen
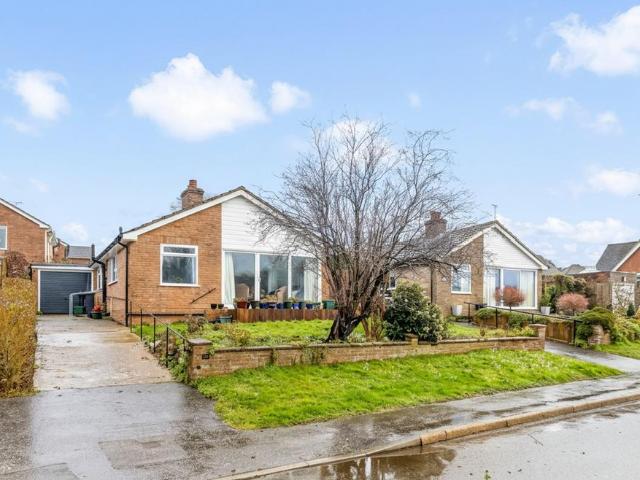
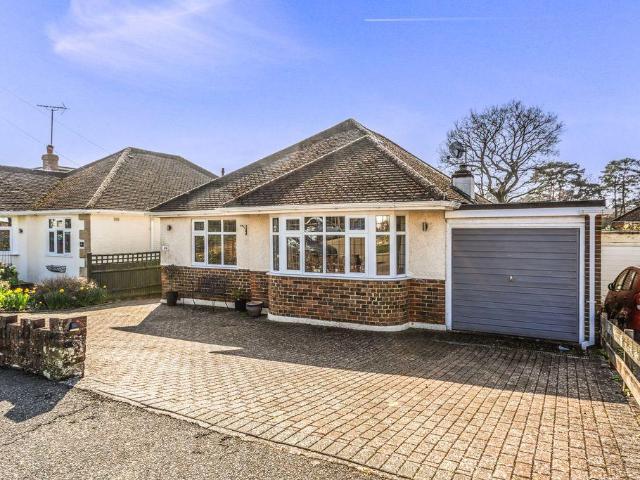
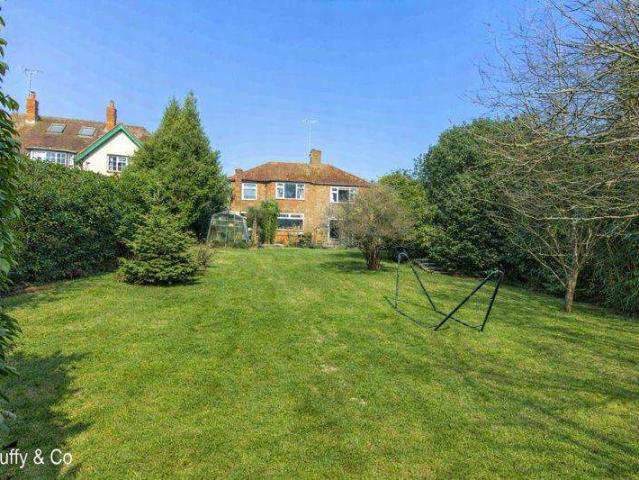
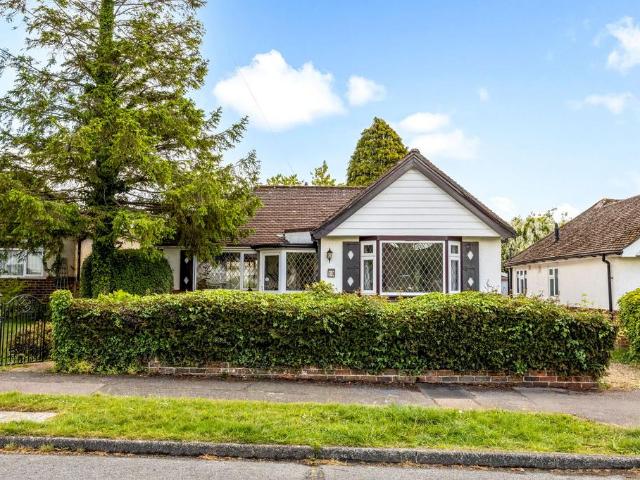
This well-presented two bedroom detached bungalow is offered as a vacant possession with no onward chain and is situated in nearby proximity to Hassocks high street with shops, cafes and Hassocks mainline train station serving both London and Brighton. The rear garden is a key feature of the property and has been lovingly kept and maintained.Entrance porch leading into the inner hallway with loft access and meter cupboard housing the recently fitted Glow worm gas boiler. The following rooms flow off the hallway, two bedrooms, the master having a bay fronted window, family bathroom including low level w/c, panelled bath with overhead shower and wash hand basin. The fitted kitchen has a selection of eye and base level units. Integrated appliances include Bosch oven and grill, Bosch four ring gas hob, extractor fan, fridge and freezer, space for washing machine and dishwasher. The living room has a feature fire place and leads into the conservatory with sliding doors onto the picturesque
£ 500,000
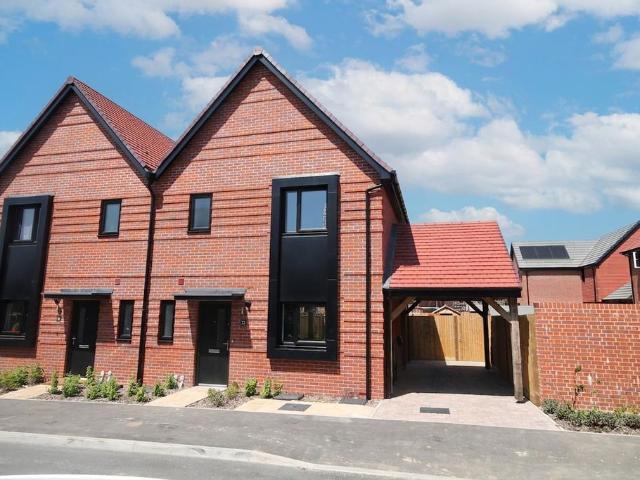
2 bedroom semi detached house for sale
View photo
House · for sale
£ 450,000
2 bedroom semi detached house for sale
Keymer Hassocks
· 2 Bedrooms · 2 Baths · House
· Garden
Keymer Hassocks · 2 Bedrooms · 2 Baths · House · Garden
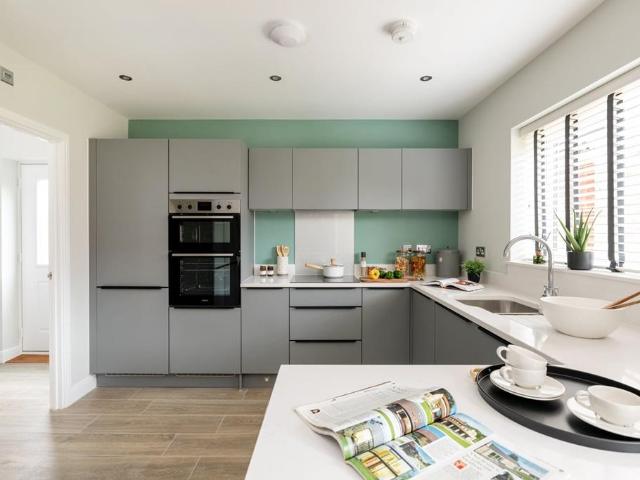
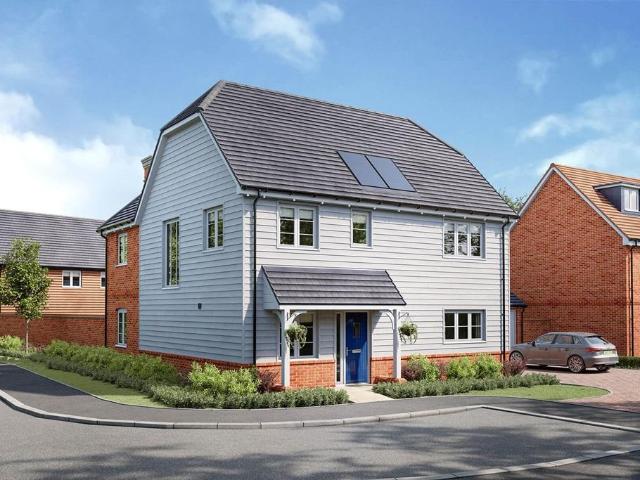
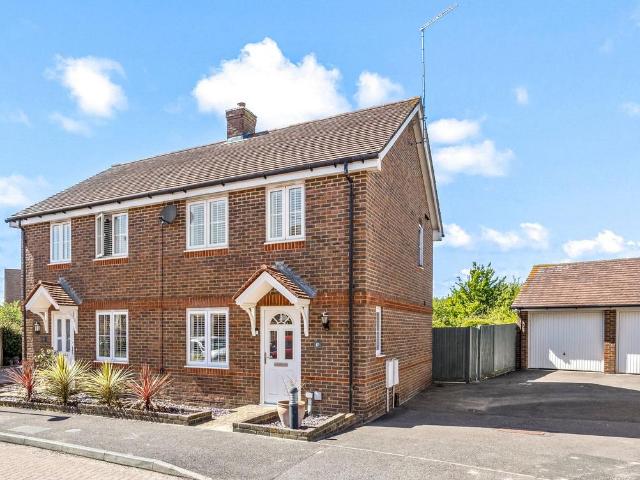
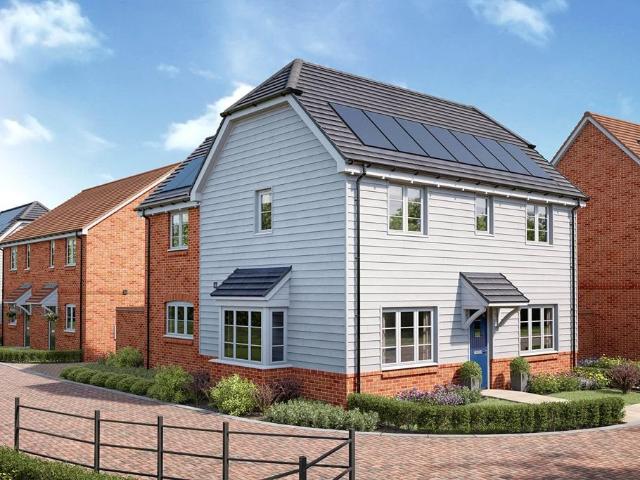
Calling First Time Buyers - save up to £12,000, £8,000 First Time Buyer Stamp Duty Paid, £2,000 towards legal fees and £2,000 towards your moving costs. Let us help you move to Friars Oak. See T&Cs below*.Where given room dimensions are maximums, ±50mm, and include any fitted wardrobes or similar features. Some images are used for illustrative purposes only and may include optional upgrades, subject to availability and at additional cost.On the ground floor you'll find the welcoming hallway, open plan living area with French doors to the rear garden. The downstairs w/c and storage completes this floor.Kitchen-Dining-Living Room: 8.00m × 5.63m max. 26'3 × 18'6 max.On the first floor you'll find two double bedrooms, bedroom 1 comes complete with a private en suite. The family bathroom as well as storage completes this floor.Bedroom 1: 4.11m × 3.08m max. 13'4 × 10'1 max.Bedroom 2: 3.2m × 3.5m 11'9 × 10'9*Please speak to the Taylor Wimpey sales office regarding any promotions, offers, ince
£ 450,000
2 bedroom end of terrace house for sale
View photo
House · for sale
£ 460,000
2 bedroom end of terrace house for sale
Keymer Hassocks
· 2 Bedrooms · House
· Garden · Equipped kitchen
Keymer Hassocks · 2 Bedrooms · House · Garden · Equipped kitchen
Plot 96 | The Clayton | Friars Oak The heart of this home is the open plan kitchen/living/dining area and is an ideal space for entertaining, allowing you to catch up with family and friends while preparing food. There are also double doors from the living area that lead onto the rear garden, allowing plenty of natural light into the home. There is a separate WC, ideal for when guests come over as they don't need to go upstairs. Both bedroom upstairs are doubles and have ample space for bedroom furniture, with the main bedroom having its own spacious en-suite. Tenure: Freehold Estate management fee: £398.82 Estate management company: It's Your Place Council Tax Band: TBC - Council Tax Band will be confirmed by the local authority on completion of the property EPC rating: TBC Warranty provider: NHBC Document signing fee: £120 First Time Buyer Stamp Duty Land: £8,000. Estimated amount may apply depending on buyer circumstances. Please check with your solicitor or current government guida
£ 460,000
1 bedroom flat for sale
View photo
Flat · for sale
£ 210,000
1 bedroom flat for sale
Keymer Hassocks
· 1 Bedroom · 1 Bath · Flat
· Equipped kitchen · Parking
Keymer Hassocks · 1 Bedroom · 1 Bath · Flat · Equipped kitchen · Parking
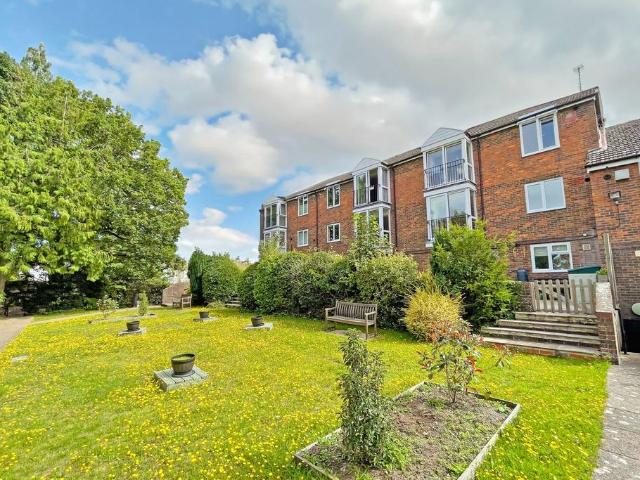
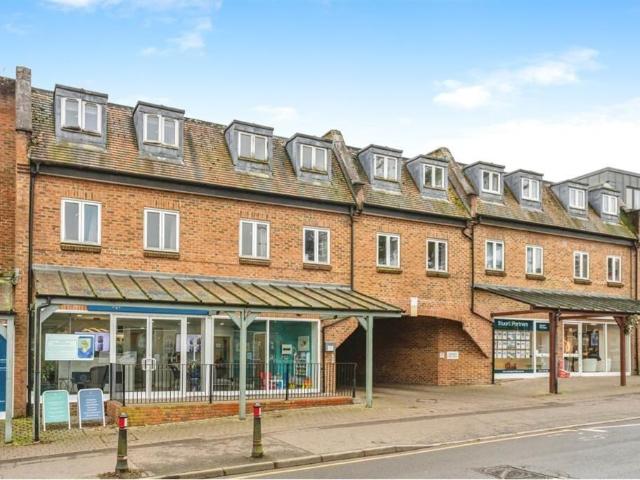
GUIDE PRICE £210,000 - £220,000 Well-presented top floor apartment in a central Hassocks location, just a short walk from the mainline station with direct links to London, Brighton and the South Coast. Offering south-facing views towards the South Downs, the property features a spacious living room, modern kitchen, double bedroom, contemporary bathroom and private resident parking. Ideal first-time buy or investment opportunity with an estimated rental income of £1,075 PCM.Situated on Keymer Road, this well-presented and modernised top floor apartment is ideally located within easy reach of Hassocks village centre, local amenities and the mainline railway station, whilst enjoying attractive south-facing views towards the South Downs and the iconic Jack and Jill windmills.Hassocks is a highly sought-after village nestled at the foot of the South Downs National Park, offering an excellent range of shops, cafés, restaurants, schools and recreational facilities. The mainline railway statio
£ 210,000
1 bedroom flat for sale
View photo
Flat · for sale
£ 130,000
1 bedroom flat for sale
Keymer Hassocks
· 1 Bedroom · 1 Bath · Flat
· Garden · Lift
Keymer Hassocks · 1 Bedroom · 1 Bath · Flat · Garden · Lift
SUMMARYOver 55's. A well presented one bedroom apartment in Fitzjohn Court which is a small block of flats in the village of Hassocks with excellent communal facilities including a residents lounge, conservatory and laundry room. There is also south facing landscaped gardens to the rear of the property.DESCRIPTIONStrictly for over 55's only and with manager on site. Situated adjacent to Budgens Supermarket, this first floor flat may be accessed by stairs or lift and is approximately half a mile from Hassocks station. Hassocks provides a variety of facilities, including shops, a building society, a sub-post office (within McColls Convenience Store), Sainsbury's Local, a modern health centre, schools for all age groups and a main line railway station which provides regular services to London, Gatwick Airport and the south coast GUIDE PRICE £130,000 - £150,000Communal Hall Stairs and lift to accommodation.Hallway Secure entry phone system, storage cupboard, airing cupboard, electric heate
£ 130,000
3 bedroom link detached house for sale
View photo
House · for sale
£ 550,000
3 bedroom link detached house for sale
Keymer Hassocks
· 3 Bedrooms · 3 Baths · House
· Garden · Equipped kitchen
Keymer Hassocks · 3 Bedrooms · 3 Baths · House · Garden · Equipped kitchen
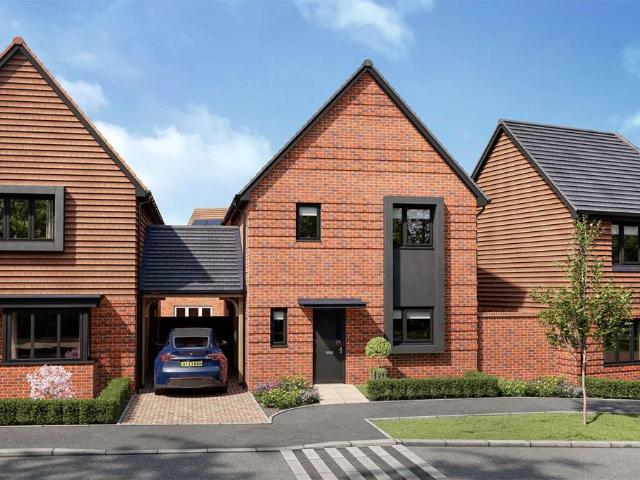
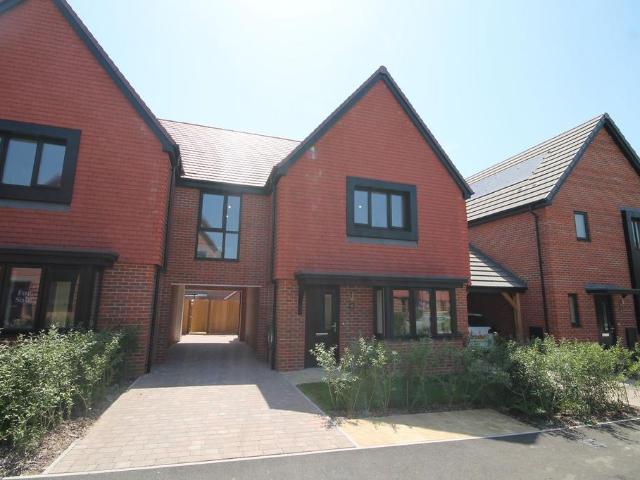
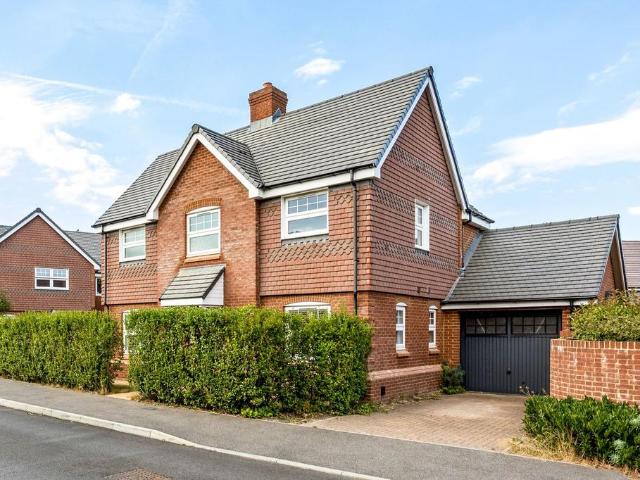
Where given room dimensions are maximums, ±50mm, and include any fitted wardrobes or similar features. Some images are used for illustrative purposes only and may include optional upgrades, subject to availability and at additional cost.On the ground floor you'll find an open plan kitchen / dining area, separate lounge with French doors to the rear garden, storage and a WC.Kitchen/Dining Area: 4.9m × 3.6m 16’0 × 9’8Living Room: 3.8m × 4.8m 12’4 × 15’7On the first floor you’ll find 3 king sized bedrooms, two bedrooms with their own en-suites, a third bedroom and a family bathroom.Bedroom 1: 4.9m × 3.0m 16'0 × 9’8Bedroom 2: 4.9m × 2.9m 16’0 × 9'5Bedroom 3: 4.1m × 3.1m 13’4 × 10’1*Please speak to the Taylor Wimpey sales office regarding any promotions, offers, incentives for full terms and conditions
£ 550,000
4 bedroom detached house for sale
View photo
House · for sale
£ 850,000
4 bedroom detached house for sale
Keymer Hassocks
· 4 Bedrooms · 2 Baths · House
· Garden · Equipped kitchen · Parking
Keymer Hassocks · 4 Bedrooms · 2 Baths · House · Garden · Equipped kitchen · Parking
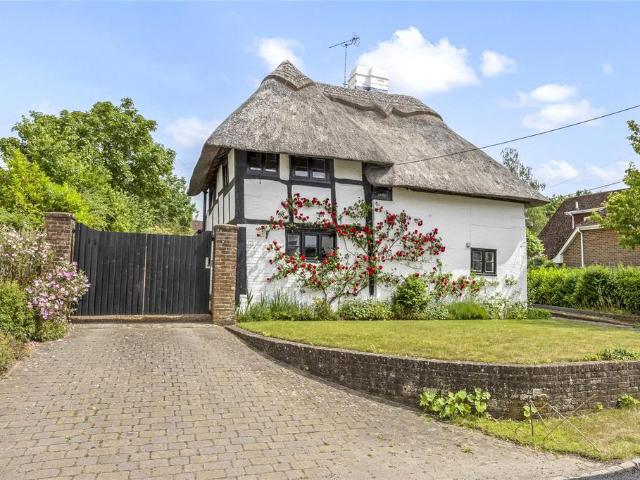
A characterful three/four-bedroom detached home in the heart of Hassocks, ideally located for village amenities and mainline rail links to London. The property features a striking open-plan kitchen/dining area, double-height lounge, and versatile living space including a ground-floor en suite bedroom. Electric-gated parking and a beautifully landscaped private garden complete this rare village home. Located in the very heart of Keymer within Hassocks, Hunters are delighted to bring to the market this attractive Grade II listed, characterful three/four-bedroom detached period home, perfectly positioned for quintessential village living and commuting alike. Hassocks is particularly well regarded for its mainline railway station offering direct services to London and Brighton, as well as highly regarded schools serving ages 4 to 16. The property itself is thatched, adding to its character and charm, having been re-ridged in 2025.The original parts of the house date back to the Tudor perio
£ 850,000
4 bedroom detached house for sale
View photo
House · for sale
£ 900,000
4 bedroom detached house for sale
Keymer Hassocks
· 4 Bedrooms · House
· Garden · Equipped kitchen
Keymer Hassocks · 4 Bedrooms · House · Garden · Equipped kitchen
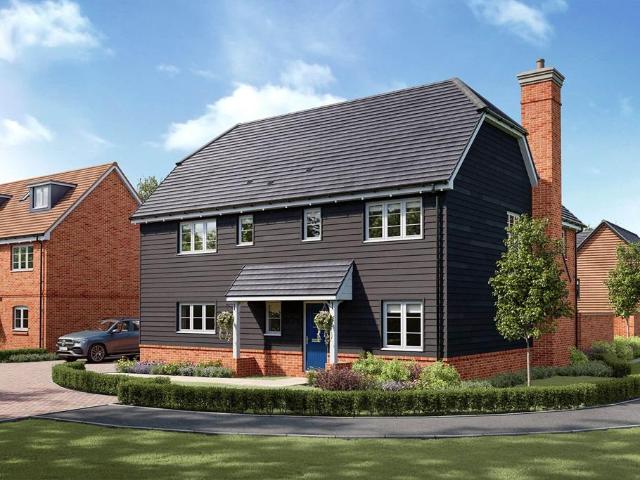
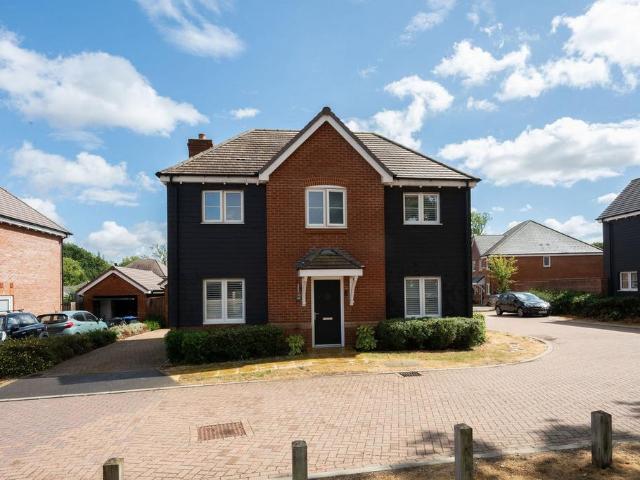
Plot 104 | The Beacon | Friars Oak This large family home enjoys a spacious open plan kitchen, dining and family room. The room opens out to the garden through modern bi-fold doors, making this the perfect place to entertain friends and family. There is also a separate utility with built-in cupboards. The separate dual aspect living area is a perfect space to unwind with the family after a long day. All bedrooms are double in size, so there shouldn't be any squabbles about who gets the bigger room. Two of the bedrooms also have their own private en-suite shower rooms, with the other two bedrooms having use of the main bathroom. Tenure: Freehold Estate management fee: £398.82 Estate management company: It's Your Place Council Tax Band: TBC - Council Tax Band will be confirmed by the local authority on completion of the property EPC rating: TBC Warranty provider: NHBC Document signing fee: £120 First Time Buyer Stamp Duty Land: £35,000. Estimated amount may apply depending on buyer circu
£ 900,000
3 bedroom detached bungalow for sale
View photo
Bungalow · for sale
£ 550,000
3 bedroom detached bungalow for sale
Keymer Hassocks
· 3 Bedrooms · 1 Bath · Bungalow
· Fireplace · Equipped kitchen
Keymer Hassocks · 3 Bedrooms · 1 Bath · Bungalow · Fireplace · Equipped kitchen
A well presented and neutrally decorated three bedroom detached bungalow forming part of this small close in the centre of the village close to all amenities and a short walk of the main line railway station is being offered as a vacant possession with no onward chain.A double glazed front door leads into the hall where access can be gained to all rooms, there is a built in airing cupboard, a further coats cupboard and a hatch to the loft space. The kitchen is fitted at base level with a modern range of white high gloss fronted units with contrasting granite-effect laminate worktops. There are spaces for the usual domestic appliances and a modern Vaillant boiler, concealed in a corner cupboard, supplies domestic hot water and central heating. There is a doorway from the kitchen leading to the dining area.The lounge/dining room is a spacious and bright dual aspect room with an outlook to the South Downs National Park. There is a feature fireplace with distinct areas for seating space an
£ 550,000
4 bedroom detached house for sale
View photo
House · for sale
£ 675,000
4 bedroom detached house for sale
Keymer Hassocks
· 4 Bedrooms · 1 Bath · House
· Garden · Patio · Concierge
Keymer Hassocks · 4 Bedrooms · 1 Bath · House · Garden · Patio · Concierge
A well-appointed four-bedroom four reception home, set back from the road with a driveway for several vehicles. The property is within a 5-minute walk of Hassocks Mainline station and within proximity to the amenities the village of Hassocks has to offer. LocationBrighton Road is a within easy reach of Hassocks high street with its many day to day shops, bistro cafés, takeaway food outlets, modern health centre, children’s nurseries and excellent schools for all age groups. The popular South Downs Garden Centre and the Weald tennis and squash club are both within a short stroll of the property. Surrounding the area is an abundance of stunning countryside and views of the South Downs national park.AccommodationComposite door into Hallway. Door to RECEPTION A double aspect room, radiator, TV aerial.Timber and glazed panel door through to LIVING ROOM Radiator. Open Archway into DINING AREA Pine timber panelled wall, radiator, double glazed sliding door leading to the patio and rear garden
£ 675,000
5 bedroom detached house for sale
View photo
House · for sale
£ 840,000
5 bedroom detached house for sale
Keymer Hassocks
· 5 Bedrooms · House
· Garden · Equipped kitchen
Keymer Hassocks · 5 Bedrooms · House · Garden · Equipped kitchen
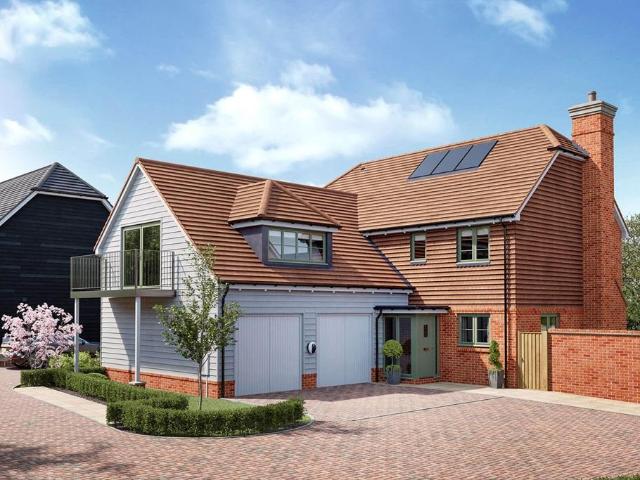
Plot 136 | The Wayford | Ockley Park The spacious, open plan kitchen/breakfast area provides a sociable cooking and living space, with double internal doors leading to the lounge, both benefitting from having French doors to the rear garden, ideal for entertaining. There is no need to compromise on space as this home benefits from both a dedicated study and a separate dining room. Upstairs there are 2 double bedrooms both come complete with en suite bathrooms for total privacy, there is a further double bedroom and 2 single bedrooms. Tenure: Freehold Estate management fee: £171.41 Estate management company: Its Your Place Ltd Council Tax Band: TBC - Council Tax Band will be confirmed by the local authority on completion of the property EPC rating: TBC Warranty provider: NHBC Document signing fee: £120 First Time Buyer Stamp Duty Land: £32,000. Estimated amount may apply depending on buyer circumstances. Please check with your solicitor or current government guidance. Second Time Buyer
£ 840,000
3 bedroom detached house for sale
View photo
House · for sale
£ 590,000
3 bedroom detached house for sale
Keymer Hassocks
· 3 Bedrooms · 2 Baths · House
· Equipped kitchen · Parking
Keymer Hassocks · 3 Bedrooms · 2 Baths · House · Equipped kitchen · Parking
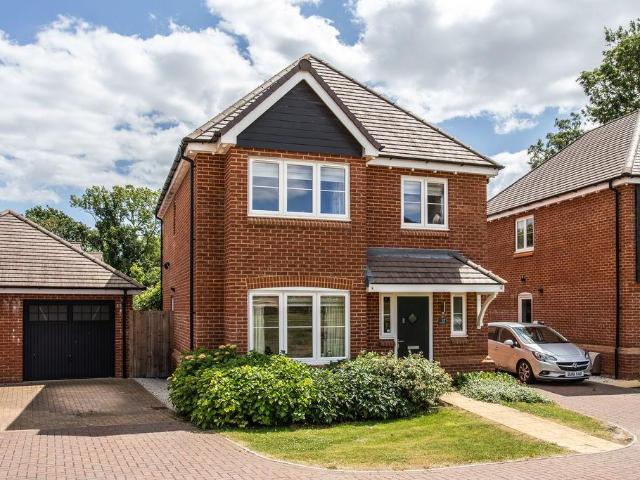
A beautifully presented three double bedroom modern detached house with a kitchen/diner and separate utility room, own driveway and single garage. Built in 2022 by Bellway Homes to the ’Carpenter’ design on the former Hassocks Golf Course, located within proximity to lovely country walks, The Friars Oak family restaurant & pub, Hassocks main line station and nearby village of Hassocks.Location The property is conveniently located, being approximately one mile from the village centre of Hassocks which provides a variety of facilities, including shops, Sainsbury's Local, the Sussex Grocer supermarket, a modern health centre, schools for all age groups and a main line railway station which provides regular services to London and the south coast (subject to network timetables).Acommodation Composite door into a spacious HALLWAY Built-in coat cupboard with media suite cabinet, radiator, ‘Thermo’ room thermostat, ‘Amitico’ LVT flooring giving a seamless look throughout the hall and leading t
£ 590,000
4 bedroom semi detached house for sale
View photo
House · for sale
£ 500,000
4 bedroom semi detached house for sale
Keymer Hassocks
· 4 Bedrooms · 2 Baths · House
· Garden · Equipped kitchen
Keymer Hassocks · 4 Bedrooms · 2 Baths · House · Garden · Equipped kitchen
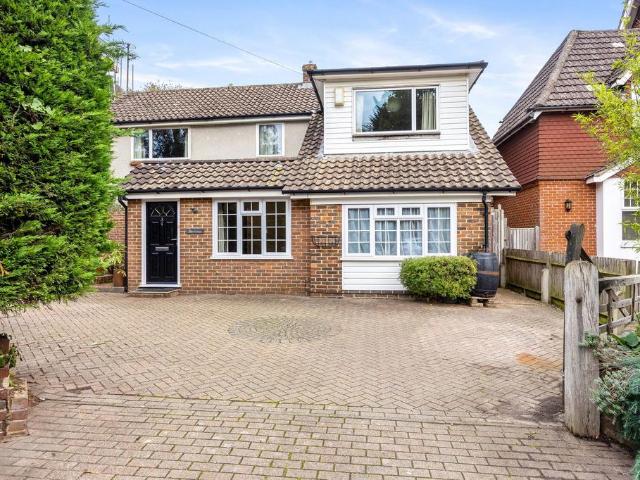
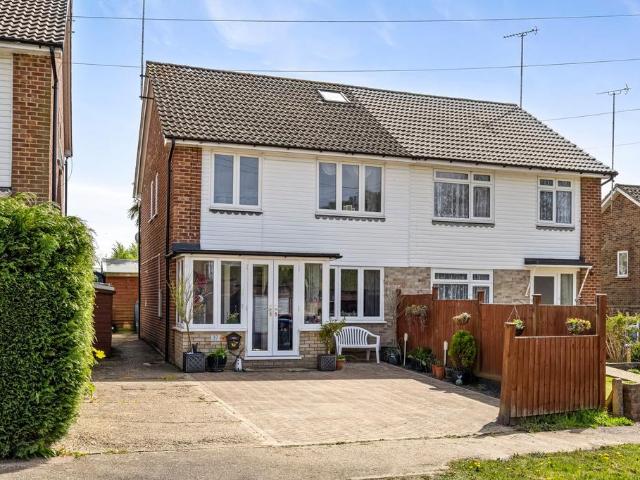
This well presented four bedroom house has been loft converted and has beautiful views across the south downs via the rear garden, situated with a short distance to Hassocks village. The house is ideal for people looking to get into the local schools and also offers great commute links into both London and Brighton. As well as having all local amenities on the door step, internal viewing is highly recommended.Entrance porch leading into inner hallway with staircase rising to the first floor, hallway has understairs cupboard as well as a two further cupboards one of which housing the Valliant combo boiler. A downstairs WC with wash hand basin and vanity storage unit. Further rooms on the ground floor include a living room, a modern fitted kitchen with a good selection of eye level and base units, integrated fridge and freezer, space for washing machine and dishwasher, integrated oven and grill, four ring gas hon with overhead extractor fan. A conservatory room with French doors onto the
£ 500,000
2 bedroom detached house for sale
View photo
House · for sale
£ 600,000
2 bedroom detached house for sale
Keymer Hassocks
· 2 Bedrooms · 2 Baths · House
· Garden · Fireplace · Equipped kitchen · Parking
Keymer Hassocks · 2 Bedrooms · 2 Baths · House · Garden · Fireplace · Equipped kitchen · Parking
A well presented detached bungalow with huge scope to enlarge boasting a private south facing rear garden, garage and off street parkingHassocks is a vibrant village with a bustling High Street including cafés, a deli, butchers, bakers, post office, restaurants and public houses. Its mainline train station provides regular rail services to London, Brighton and Gatwick. There are also a range of revered state and private schools locally.Set along a sought after road and enjoying a beautifully landscaped south facing rear garden, this attractive detached two double bedroom bungalow offers well balanced accommodation with excellent scope to extend or remodel (subject to any necessary consents). A generous sitting room sits to the front of the property, filled with natural light from a large bay window and centred around an elegant coal effect gas fireplace. To the rear, an open plan kitchen/dining room provides an ideal social space and flows seamlessly into a bright conservatory overlook
£ 600,000
3 bedroom semi detached house for sale
View photo
House · for sale
£ 450,000
3 bedroom semi detached house for sale
Keymer Hassocks
· 3 Bedrooms · 2 Baths · House
· Garden · Parking · Equipped kitchen
Keymer Hassocks · 3 Bedrooms · 2 Baths · House · Garden · Parking · Equipped kitchen
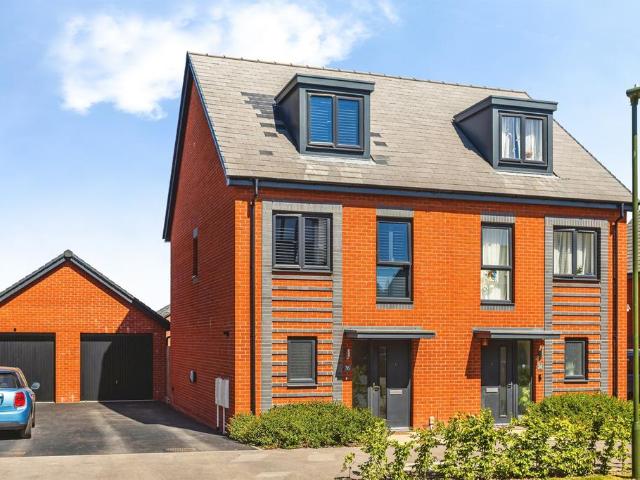
SUMMARYAn immaculately presented three-bedroom semi-detached home arranged over three floors, featuring a spacious open-plan kitchen/dining/living area, W/C with utility room, family bathroom, en-suite, detached garage and driveway parking. Situated in the popular Ockley Park development.DESCRIPTIONThis immaculately presented three bedroom semi detached family home is arranged over three well designed floors and offers modern living space in a highly regarded residential area of Hassocks. The property opens into entrance hall with a ground floor WC and utility area, ideal for family living. To the rear is a superb open plan kitchen, dining and sitting room, forming the heart of the home. The contemporary fitted kitchen features a range of shaker style units with integrated appliances and ample worktop space, flowing seamlessly into the dining and living areas. French doors open directly onto the rear garden. The first floor provides two well proportioned bedrooms along with a modern fa
£ 450,000
4 bedroom detached house for sale
View photo
House · for sale
£ 790,000
4 bedroom detached house for sale
Keymer Hassocks
· 4 Bedrooms · House
· Garden · Equipped kitchen
Keymer Hassocks · 4 Bedrooms · House · Garden · Equipped kitchen
Plot 90 | The Albion | Friars Oak This spacious four-bedroom home has everything you need for perfect family living. The large welcoming hall is a great place to greet guests and there is also plenty of storage space. The separate living room is at the rear of the property and boasts bi-fold doors to the rear garden and maximises the amount of natural light. The dual aspect kitchen/diner is ideal for entertaining and you can expand the area even further with the bi-fold doors to the garden which is perfect for hosting a summer BBQ. Plus, if you're working from home, there is also a private study. Upstairs, there's plenty of space for everyone. Bedroom 1 has a private en-suite, with the rest of the bedrooms using the main bathroom. Bedroom 4 could be used as a hobby room or nursery - the possibilities are endless. Tenure: Freehold Estate management fee: £398.82 Estate management company: It's Your Place Council Tax Band: TBC - Council Tax Band will be confirmed by the local authority on
£ 790,000
3 bedroom detached house for sale
View photo
House · for sale
£ 625,000
3 bedroom detached house for sale
Keymer Hassocks
· 3 Bedrooms · 1 Bath · House
· Garden · Fireplace · Equipped kitchen
Keymer Hassocks · 3 Bedrooms · 1 Bath · House · Garden · Fireplace · Equipped kitchen
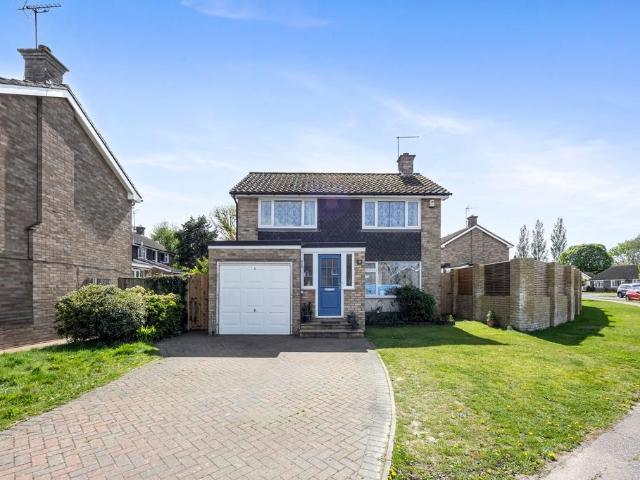
This well presented three bedroom detached house is situated within close proximity to Adastra Park, and within easy access to Hassocks village offering various local amenities, local schools and Hassocks mainline station with its links to both London and Brighton.The entrance porch leads in to the inner hallway with a staircase rising to the first floor, leading from the inner hallway there is a downstairs WC, utility room with space for a washing machine and fridge freezer. The utility also has useful built in storage and a door leading out to the side of the house. There is a open plan lounge/dining room with a open fire place creating a focal point in the room and French doors onto the rear garden. The modern fitted kitchen has a selection of eye level and base units, breakfast bar seating area, a corner larder space, appliances including integrated dishwasher, oven and grill, four ring gas hob with extractor fan and a door leading to the south facing rear garden.The first floor ha
£ 625,000
4 Bedroom Detached House
View photo
Villa · for sale
£ 845,000
4 Bedroom Detached House
Keymer Hassocks
· 4 Bedrooms · Villa
Keymer Hassocks · 4 Bedrooms · Villa
# GUIDE PRICE ?845,000 TO ?870,00# An individually detached 1920s character home, set in one of Hassocks most desirable residential avenues, just south of the main shopping area. Enjoying far-reaching views towards the South Downs, this property offers a rare opportunity to purchase in a highly regarded location where homes seldom come to the market. The house presents fantastic potential for modernisation and extension (subject to the necessary consents), making it an ideal project for those looking to create a bespoke family home. Conveniently positioned within a short walk of the mainline station and village shops, this property combines a superb setting with endless scope for transformation. Situated in a quiet residential road in the very heart of Hassocks, this detached four-bedroom family home offers a rare opportunity to acquire a property with genuine scope to improve, extend and personalise, all within one of the village s most convenient locations.The house itself is well ba
£ 845,000
2 bedroom flat for sale
View photo
Flat · for sale
£ 290,000
2 bedroom flat for sale
Keymer Hassocks
· 2 Bedrooms · 1 Bath · Flat
· Garden · Balcony · Equipped kitchen · Parking · Powder room
Keymer Hassocks · 2 Bedrooms · 1 Bath · Flat · Garden · Balcony · Equipped kitchen · Parking · Powder room
A spacious second (top) floor flat with updated electrics, ‘Wren’ kitchen 2023 and newly updated shower room and separate cloakroom. Features include a large double aspect living/dining room with two bay windows and both with Juliet balconies allowing plenty of natural light. The property benefits from well-maintained, communal gardens surrounding the block, residents & visitors parking and being walkable to local shops and mainline station. Location Hassocks Lodge occupies a prominent elevated position on Keymer Road, close to the main line railway station and shopping area. Nestled beneath the South Downs, Hassocks is a vibrant village that provides an excellent array of local amenities which include a variety of shopping facilities, eateries, post office, health centre, nurseries and schools for all age groups. Adastra Park, which is located close to the high street, is a hub of activity featuring the village hall, social club, sports areas and children's play parks. Furthermore, at
£ 290,000
3 bedroom semi detached house for sale
View photo
House · for sale
£ 450,000
3 bedroom semi detached house for sale
Keymer Hassocks
· 3 Bedrooms · 2 Baths · House
· Garden · Equipped kitchen · Parking · Patio
Keymer Hassocks · 3 Bedrooms · 2 Baths · House · Garden · Equipped kitchen · Parking · Patio
A well-presented three bedroom semi-detached house in the sought-after Clayton Mills estate with west facing rear garden backing onto trees/fields, garage and driveway for 2-3 cars, is being offered as a vacant possession with no onward chain.FrontThe front garden is laid with blue slate chippings with raised border beds with space for pots, a patio pathway leads you to the uPVC double glazed front door leading into the house.HallwayCarpeted hallway contains doors to living room and downstairs w/c with tiled flood, basin, low level w/c and frosted uPVC double glazed window for ventilation. Living roomA spacious and bright room, carpeted, with Neville Johnson fitted shelving and TV stand, uPVC double glazed window to front with fitted plantation style shutters, stairs to first floor and door leading through to the kitchen/diner. Kitchen/dinerLaid with tiled floor, recently renewed, with a number of eye and base level ecru units with laminate wood countertops and tiled splashbacks. There
£ 450,000
4 bedroom detached house for sale
View photo
House · for sale
£ 649,950
4 bedroom detached house for sale
Keymer Hassocks
· 4 Bedrooms · 2 Baths · House
· Parking · Equipped kitchen
Keymer Hassocks · 4 Bedrooms · 2 Baths · House · Parking · Equipped kitchen
A modern detached family home with a detached garage, off street parking and a private landscaped rear gardenHassocks is a vibrant village with a bustling High Street including cafés, a deli, butchers, bakers, post office, restaurants and public houses. Its mainline train station provides regular rail services to London, Brighton and Gatwick. There are also a range of revered state and private schools locally.This modern detached family home, benefitting from the remainder of the NHBC warranty (approx. 6 years) offers the ideal blend of comfort and practicality with open plan space to entertain yet with cozy spaces to relax. The sitting room is filled with natural light streaming through the bay windows which overlook the green communal space at the front of the property. The kitchen/breakfast room at the rear of the property has been stylishly designed with ‘Quartz’ Silestone work surfaces and central breakfast bar, high gloss units and a range of integrated luxury appliances. The uti
£ 649,950
3 bedroom detached house for sale
View photo
House · for sale
£ 600,000
3 bedroom detached house for sale
Keymer Hassocks
· 3 Bedrooms · 2 Baths · House
· Garden · Equipped kitchen · Parking
Keymer Hassocks · 3 Bedrooms · 2 Baths · House · Garden · Equipped kitchen · Parking
Presented to the market by our Mid Sussex specialist, Kris Townsend, this beautifully presented, detached three-bedroom family home occupies a highly desirable position within Kingsland Gate, Hassocks. Surrounded by picturesque fields and woodland, Kingsland Gate is an impressive development in the heart of Mid Sussex. Set well back from the main road, the property enjoys a peaceful location close to the open green spaces and woodland bordering the rear of the development. This attractive home is arranged over two floors and benefits from a separate garage and a west-facing garden. Tastefully decorated throughout, the interior is bright, welcoming and filled with natural light. Upon entering, you are greeted by an open and inviting entrance hall, providing access to all ground-floor rooms and the staircase leading to the first floor. The well-appointed kitchen/dining room features contemporary units and integrated appliances, while patio doors spanning the rear invite in plenty of natu
£ 600,000
4 bedroom detached house for sale
View photo
House · for sale
£ 950,000
4 bedroom detached house for sale
Keymer Hassocks
· 4 Bedrooms · House
· Garden · Balcony · Equipped kitchen · Powder room
Keymer Hassocks · 4 Bedrooms · House · Garden · Balcony · Equipped kitchen · Powder room
Plot 119 | The Jack | Friars Oak This impressive family home combines elegant design with exceptional space for modern living. At its heart is a beautifully appointed kitchen and dining area, complete with bi-fold doors opening onto the garden, creating a seamless connection between indoor and outdoor living and the perfect setting for entertaining. A separate living room offers a sophisticated space to relax, while a dedicated study provides the ideal home-working environment. A downstairs cloakroom and ample storage add further practicality. Upstairs, four generously sized bedrooms provide space for the whole family. Three benefit from their own en suites, while the fourth is served by the stylish family bathroom. The luxurious principal bedroom also enjoys access to a private balcony, offering a tranquil retreat and the perfect place to enjoy the surrounding views. Tenure: Freehold Estate management fee: £398.82 Estate management company: It's Your Place Council Tax Band: TBC - Coun
£ 950,000
2 bedroom flat for sale
View photo
Flat · for sale
£ 155,000
Updated
2 bedroom flat for sale
Keymer Hassocks
· 2 Bedrooms · 2 Baths · Flat
· Equipped kitchen · Parking · Concierge
Keymer Hassocks · 2 Bedrooms · 2 Baths · Flat · Equipped kitchen · Parking · Concierge
SUMMARYAVAILABLE AT £155,000 - Leasehold first floor flatDESCRIPTIONLeasehold first floor flatLocation:The property is located on Keymer Road. Hassocks provides village amenities with a more comprehensive range of shops, bars and restaurants found within Brighton lying to the south. Public transport links are available at Hassocks Train Station located to the west along with a network of local bus services serving the surrounding areas. The property is served by road links including the A273 lying to the west. Recreational pursuits can be found throughout the surrounding countryside. Accommodation:Principal bedroom with en-suite, one further bedroom, reception room open plan to kitchen, bathroom/wcOutside: Allocated parking EPC Rating: DCouncil Tax Band: CLease:Held on a lease for a term of 999 years from 31/07/2008 at a ground rent of £TBC per annum. To view: 28/8 11am, 4/9 at 4pmNo booking required – Please arrive at the time statedImportant Notice:For each Lot, a contract documentat
£ 155,000
3 bedroom link detached house for sale
View photo
House · for sale
£ 625,000
3 bedroom link detached house for sale
Keymer Hassocks
· 3 Bedrooms · House
· Garden · Equipped kitchen
Keymer Hassocks · 3 Bedrooms · House · Garden · Equipped kitchen
Plot 60 | The Jill | Friars Oak This three-bedroom home is designed for family life, with plenty of space and flexibility. The open-plan kitchen and dining area is perfect for mealtimes and opens onto the garden through French doors, making it easy to enjoy the outdoors. The living room is a cosy spot to relax, with additional French doors bringing in lots of natural light. There’s also a separate front room that works well as a study or playroom, plus a handy downstairs WC. Upstairs, you’ll find three good-sized bedrooms, two with en-suites, along with a family bathroom and extra storage. Practical and comfortable, this home is built for everyday living. Tenure: Freehold Estate management fee: £398.82 Estate management company: It's Your Place Council Tax Band: TBC - Council Tax Band will be confirmed by the local authority on completion of the property EPC rating: TBC Warranty provider: NHBC Document signing fee: £120 First Time Buyer Stamp Duty Land: £21,250. Estimated amount may ap
£ 625,000

Get email alerts

Don't miss out: be the first to know about new properties

The alert was correctly created

On subscribing you accept the conditions of use and the privacy policy
Alert
Receive new ads in your inbox
Save this search
Receive alerts for new listings

We'll send you an email when we have new properties for: "Properties for sale in Keymer Hassocks"

The alert was correctly created

Dale Avenue BN6 Hassocks
Stanmer Brighton
Get email alerts and be the first to see new listings
Required field
On subscribing I accept the terms of the privacy policy
Perfect! You'll soon start receiving new listings via email
Alert
Receive an email when we have new ads for Properties for sale in Keymer Hassocks
Save this search
Filters

Bedrooms

Size (sq.ft)

sq.ft
sq.ft

Price

£
£

Property type

Bathrooms

Clear all filters
Receive notifications when new entries are published.