2 pictures
House
·
for sale
£ 149,500
1 bed house for sale
Kidderminster
· 1 Bedroom · House
· Garden · Fireplace · Equipped kitchen · Parking · Patio
Kidderminster · 1 Bedroom · House · Garden · Fireplace · Equipped kitchen · Parking · Patio
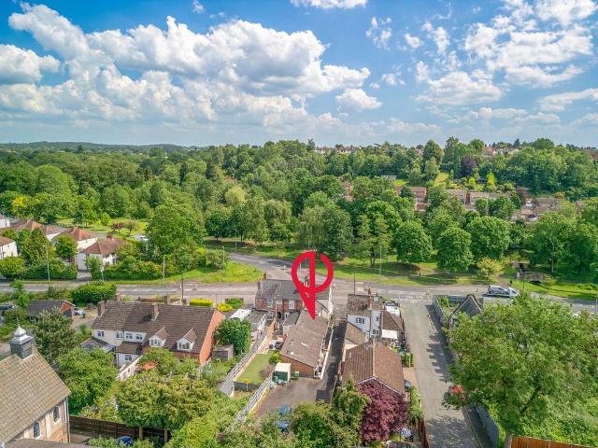
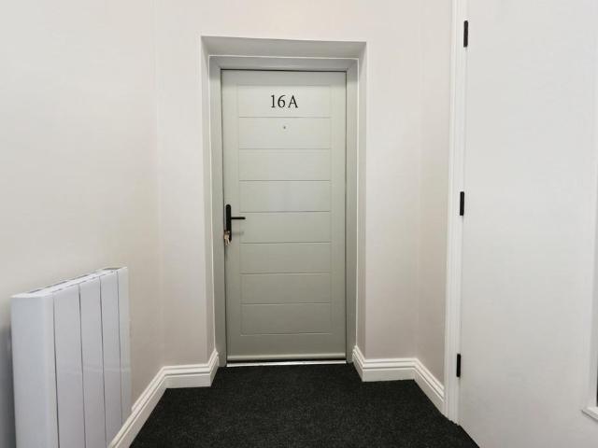
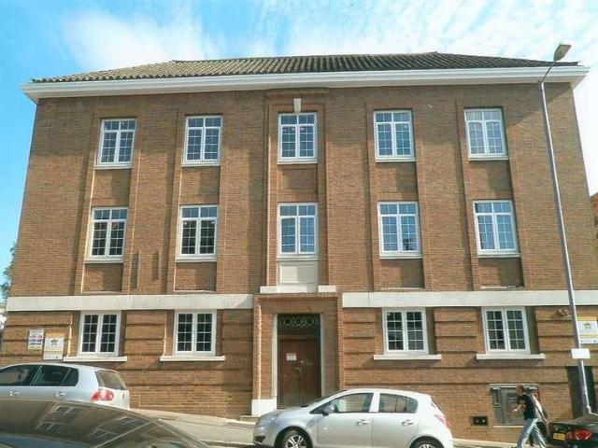
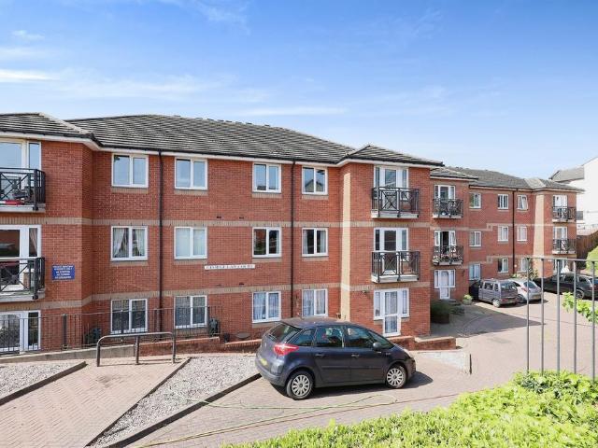
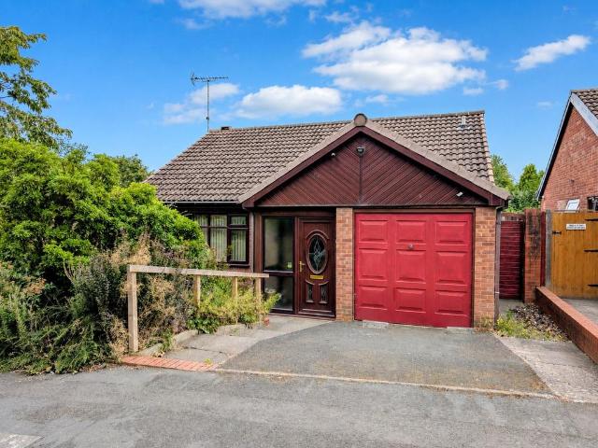
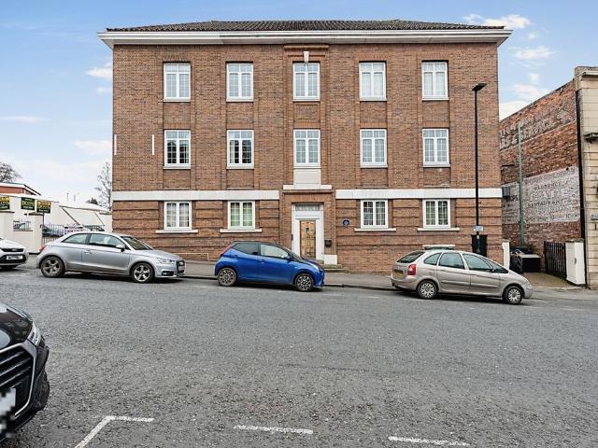
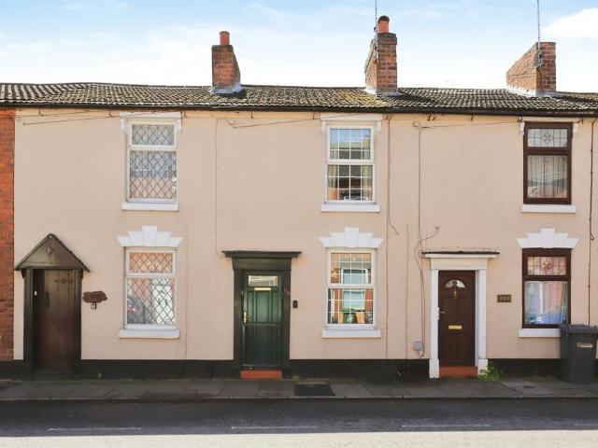
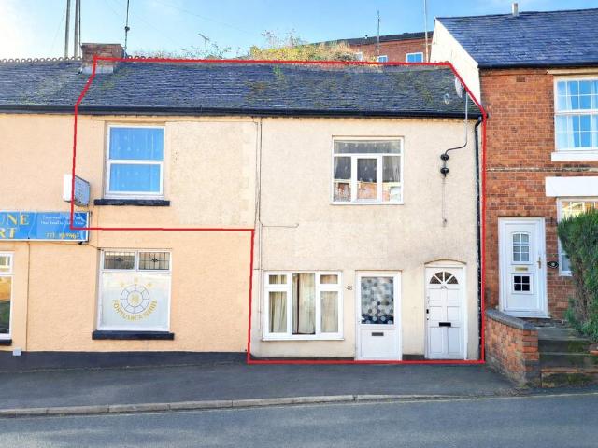
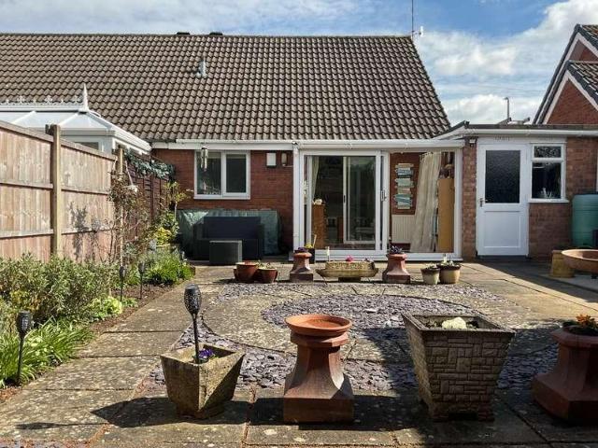
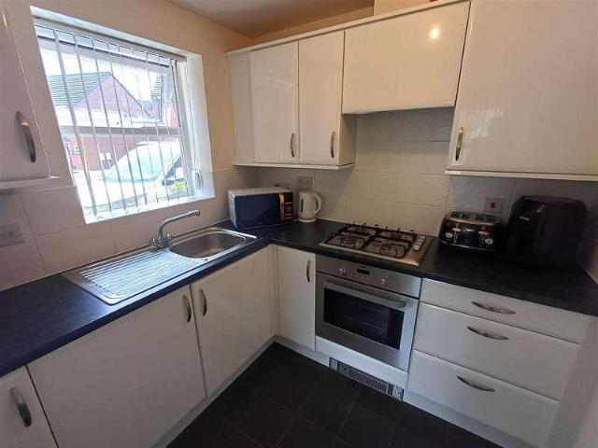
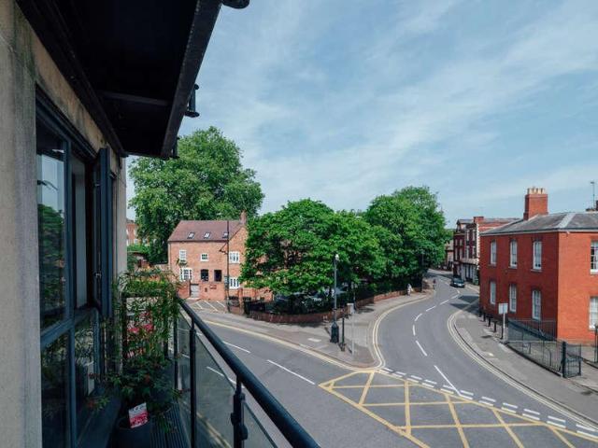
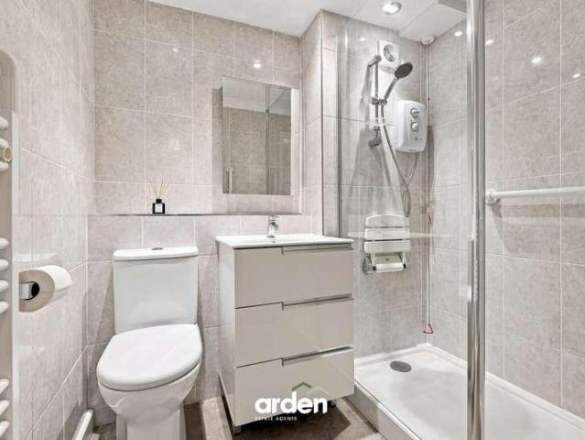
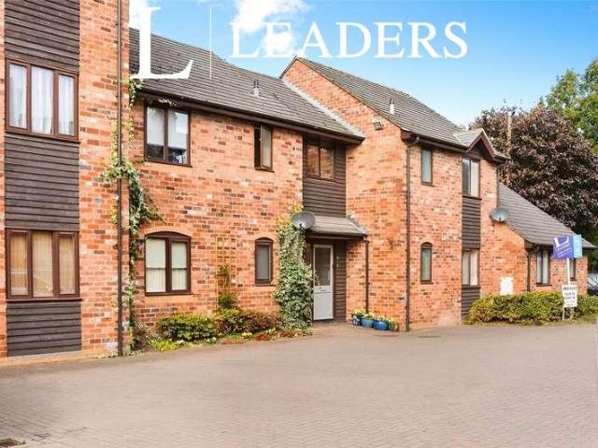
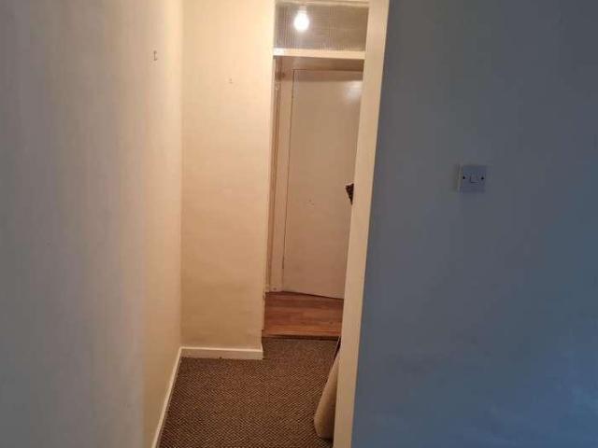
This compact freehold bungalow offers all the benefits of single storey living at a rarely available price point, and is situated in a very convenient location tucked away off the Wolverhampton Road directly opposite Broadwaters Park. With a private parking space to the rear and a small, easily maintained communal garden area with paved patio area and shrubs, this is a low-maintenance property ideal for retired purchasers, located on a bus route giving access into town. Plans have also been submitted for a brand new Sainsbury's convenience store proposed to replace the former Broadwaters Inn, just a minute's walk from the property. Available with vacant possession and no upwards chain, the accommodation features upvc double glazing throughout, whilst heating is by way of electric wall heaters. A central entrance hall gives way to the 21'5 x 14'5 (max) open plan lounge & kitchen area, the lounge area having a decorative fireplace surround with electric fire and tiled hearth. The kitchen
This compact freehold bungalow offers all the benefits of single storey living at a rarely available price point, and is situated in a very convenient location tucked away off the Wolverhampton Road directly opposite Broadwaters Park. With a private parking space to the rear and a small, easily maintained communal garden area with paved patio area and shrubs, this is a low-maintenance property ideal for retired purchasers, located on a bus route giving access into town. Plans have also been submitted for a brand new Sainsbury's convenience store proposed to replace the former Broadwaters Inn, just a minute's walk from the property. Available with vacant possession and no upwards chain, the accommodation features upvc double glazing throughout, whilst heating is by way of electric wall heaters. A central entrance hall gives way to the 21'5 x 14'5 (max) open plan lounge & kitchen area, the lounge area having a decorative fireplace surround with electric fire and tiled hearth. The kitchen
£ 149,500