2 pictures
House
·
for sale
£ 239,950
3 bed house for sale
Kilgetty
· 3 Bedrooms · House
· Equipped kitchen · Parking · Powder room
Kilgetty · 3 Bedrooms · House · Equipped kitchen · Parking · Powder room
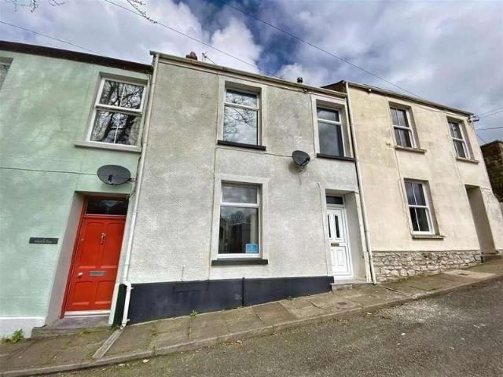
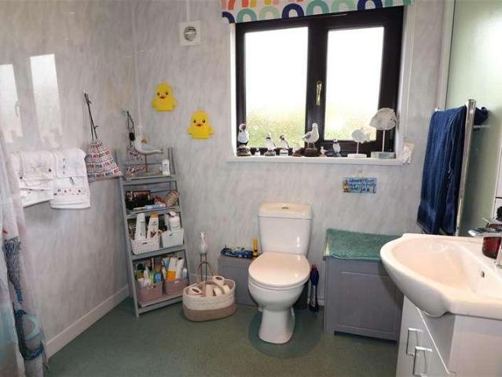
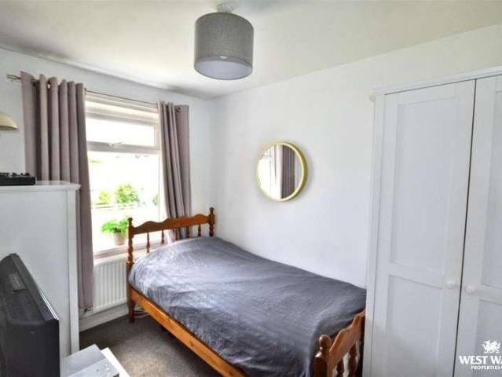
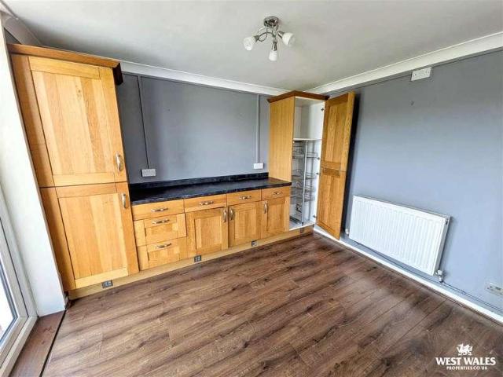
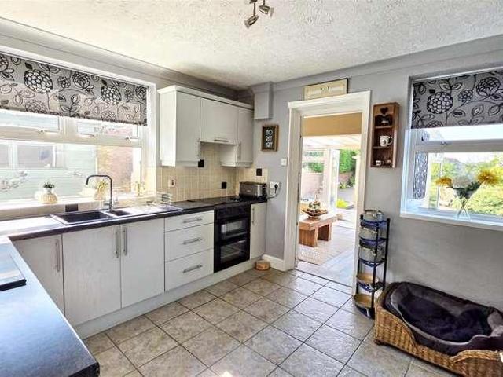
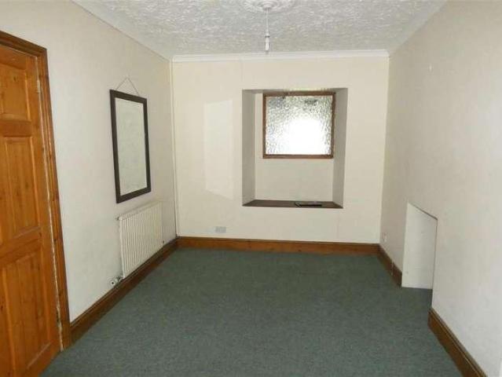
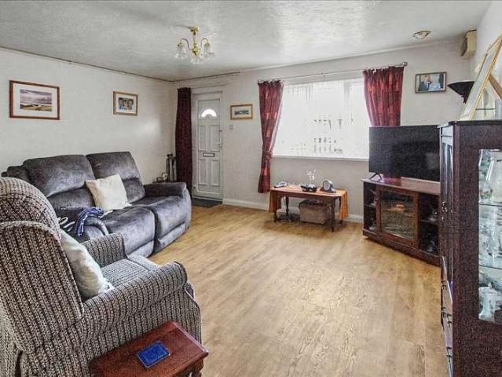
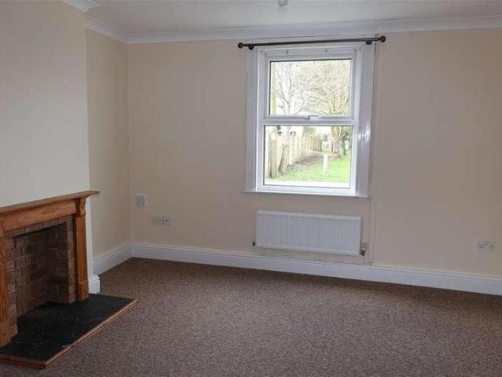
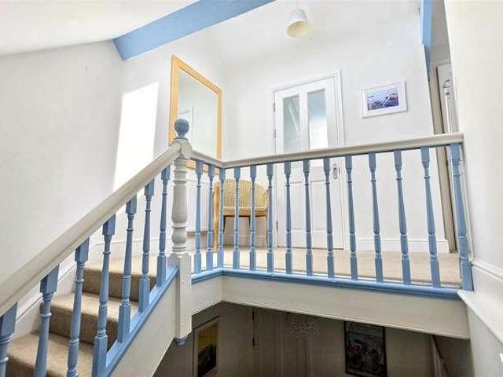
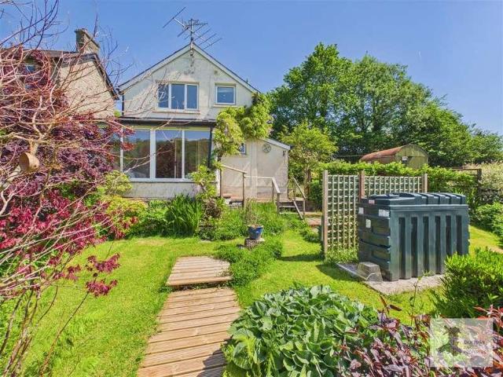
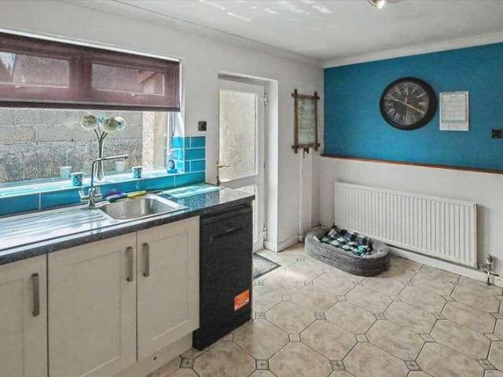
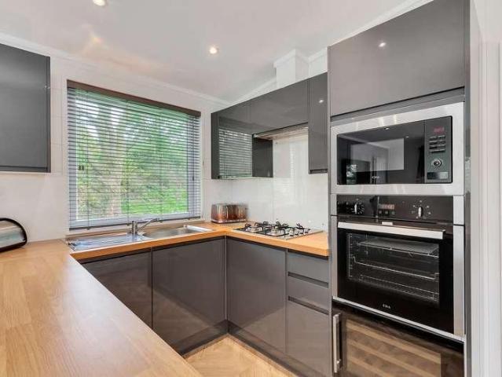
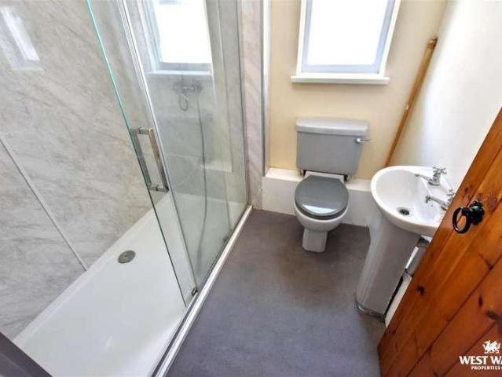
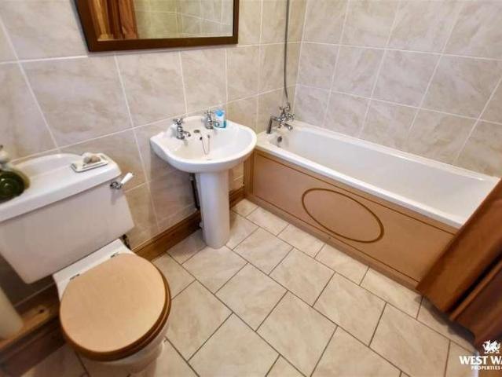
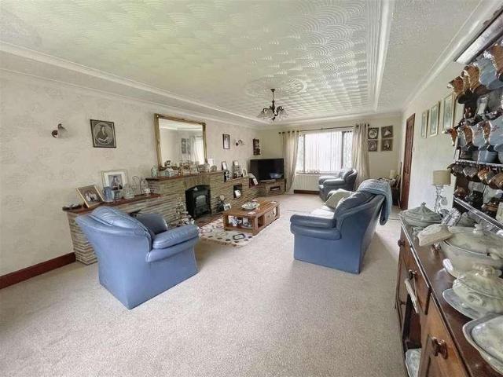
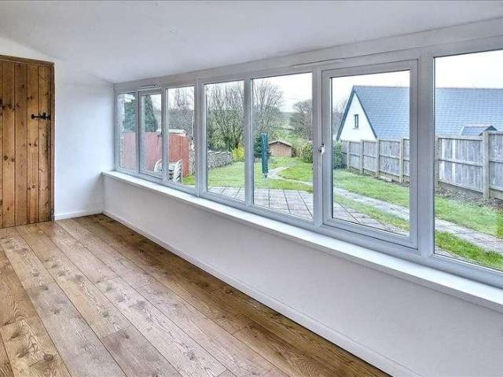
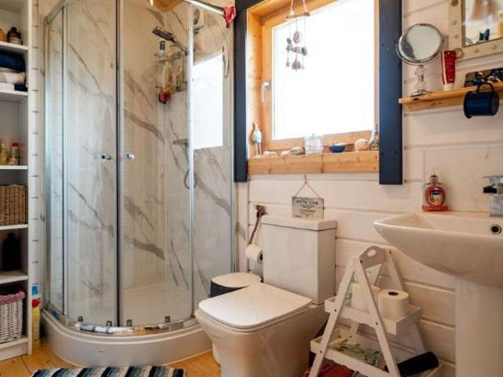
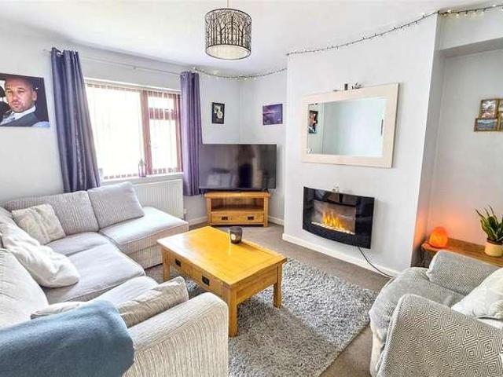
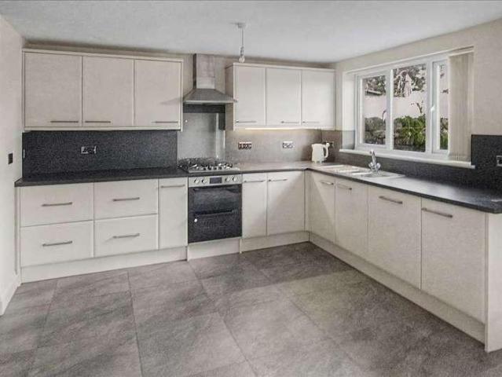
A TASTEFULLY RENOVATED AND EXTENDED TERRACED HOUSE OFFERING WELL PROPORTIONED ACCOMMODATION IN A QUIET BUT CONVENIENT CUL-DE-SAC GENERAL South Terrace is situated towards the south side of the historic town but easy access can be gained to local amenities including the famous 12th Century Castle, the shops and the schools etc. The House is well presented and would perhaps be ideal for a young family or the like. On-street parking is available. With approximate dimensions, the accommodation briefly comprises. Hall Attractive coloured glass front door, turning staircase with cupboard under. Cloakroom/WC Suite comprising wash hand basin and WC. Living Room 23'8' (7.21m) long and sub-divided by wide opening into. Sitting Area 13'1' x 11'5' (3.99m x 3.48m) plus arched recesses, recessed wood burner, underfloor heating. Dining Area 11'7' x 11'5' (3.53m x 3.48m) underfloor heating, glazed double doors to. Kitchen/Breakfast Room 19'8' x 17'10' (5.99m x 5.44m) overall, an impressive room with w
A TASTEFULLY RENOVATED AND EXTENDED TERRACED HOUSE OFFERING WELL PROPORTIONED ACCOMMODATION IN A QUIET BUT CONVENIENT CUL-DE-SAC GENERAL South Terrace is situated towards the south side of the historic town but easy access can be gained to local amenities including the famous 12th Century Castle, the shops and the schools etc. The House is well presented and would perhaps be ideal for a young family or the like. On-street parking is available. With approximate dimensions, the accommodation briefly comprises. Hall Attractive coloured glass front door, turning staircase with cupboard under. Cloakroom/WC Suite comprising wash hand basin and WC. Living Room 23'8' (7.21m) long and sub-divided by wide opening into. Sitting Area 13'1' x 11'5' (3.99m x 3.48m) plus arched recesses, recessed wood burner, underfloor heating. Dining Area 11'7' x 11'5' (3.53m x 3.48m) underfloor heating, glazed double doors to. Kitchen/Breakfast Room 19'8' x 17'10' (5.99m x 5.44m) overall, an impressive room with w
£ 239,950