2 pictures
Flat
·
for sale
£ 40,000
New
1 bed flat for sale
Kilnhouse Lane FY8 Lytham St Annes
· 1 Bedroom · Flat
· Garden · Fireplace · Equipped kitchen · Powder room
Kilnhouse Lane FY8 Lytham St Annes · 1 Bedroom · Flat · Garden · Fireplace · Equipped kitchen · Powder room
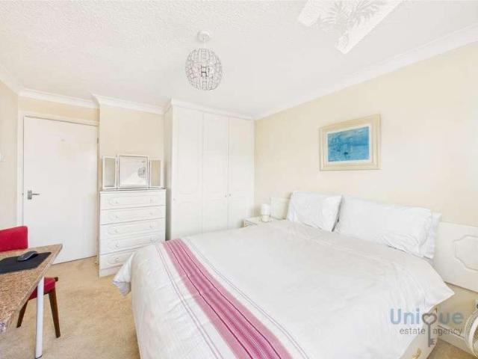
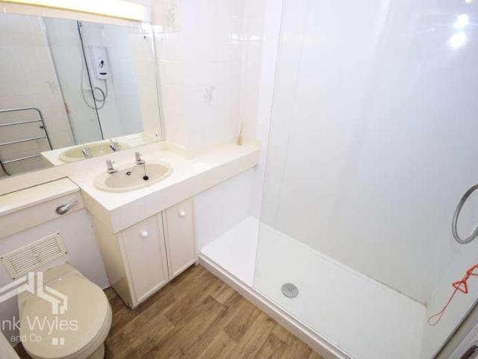
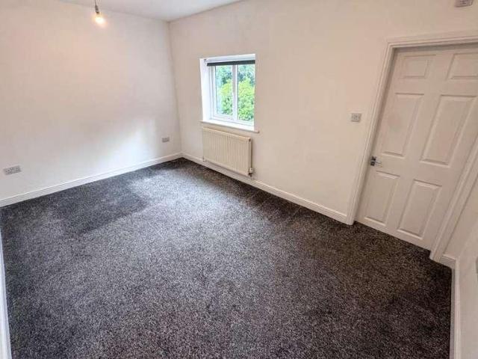
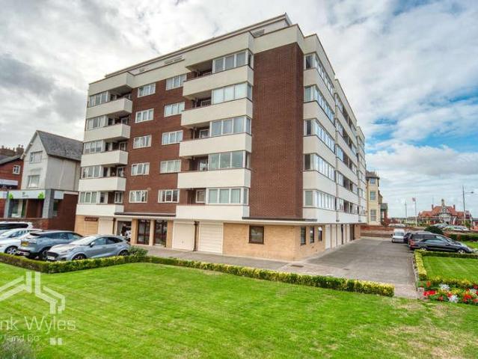
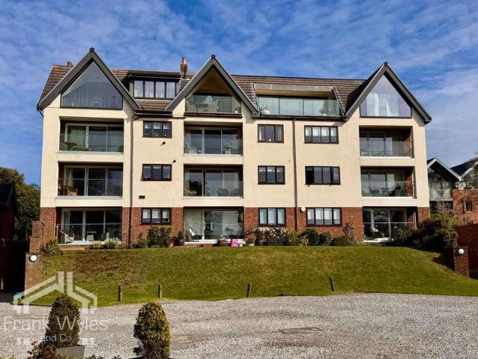
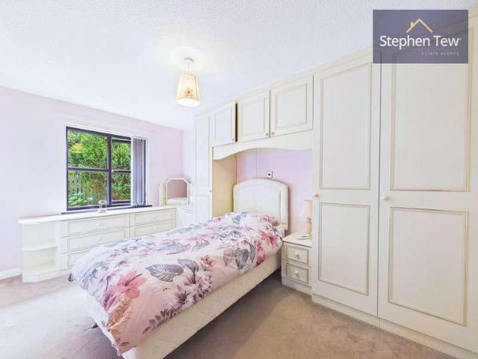
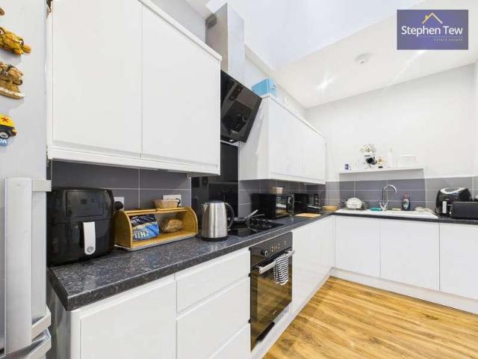
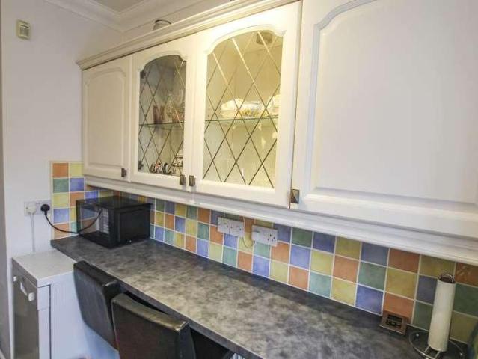
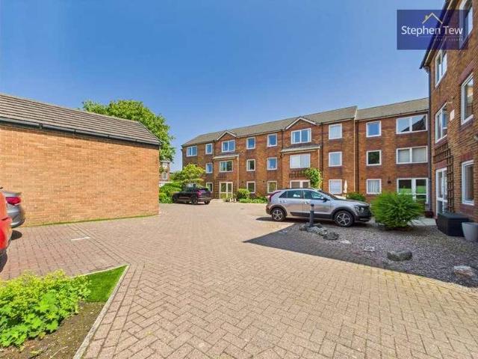
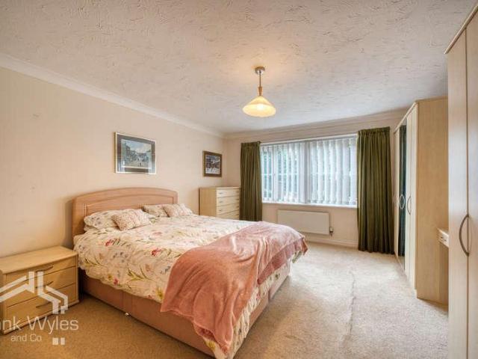
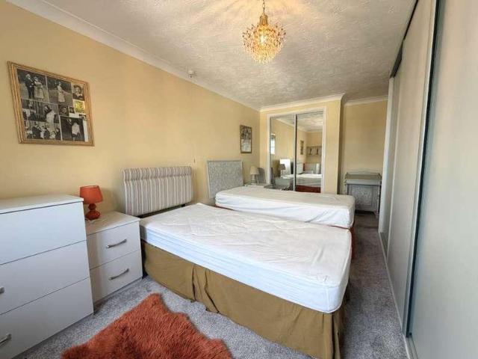
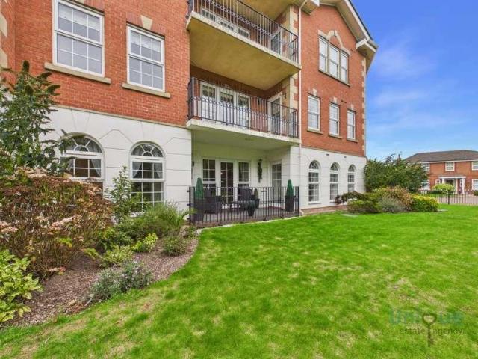
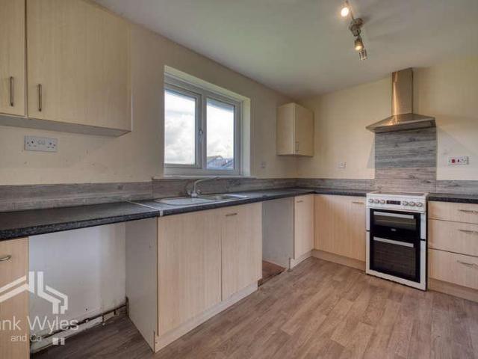
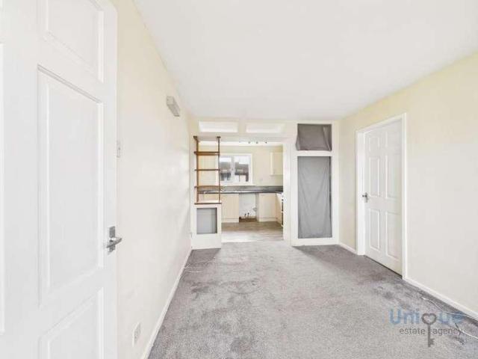
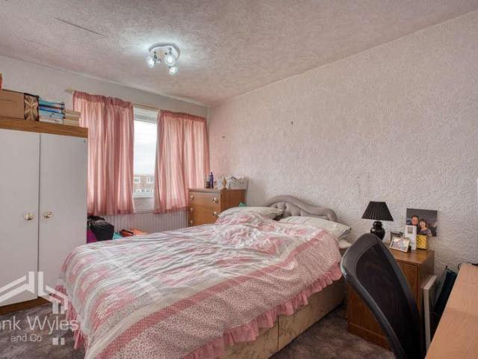
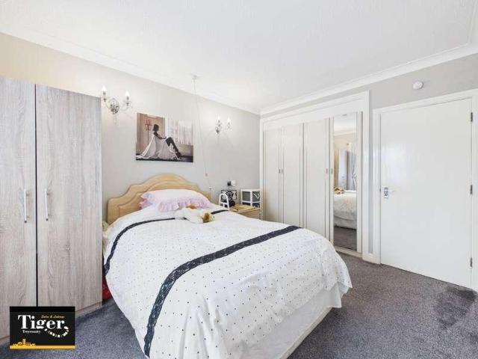
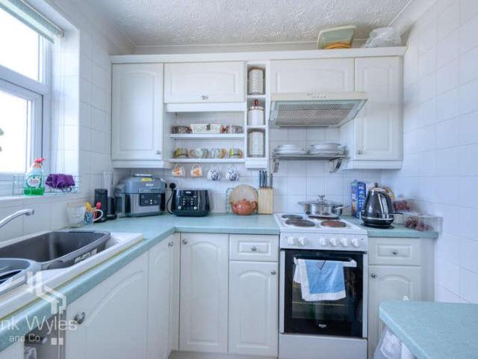
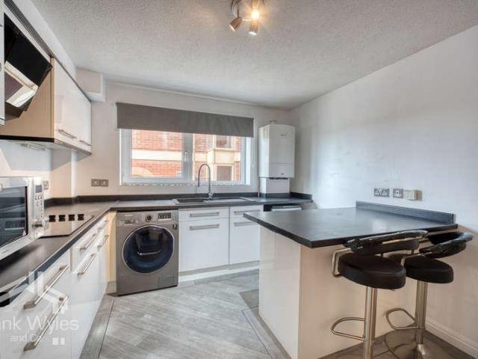
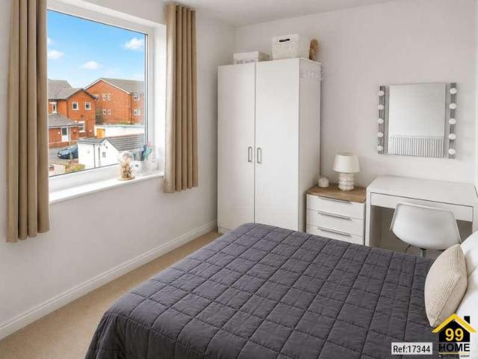
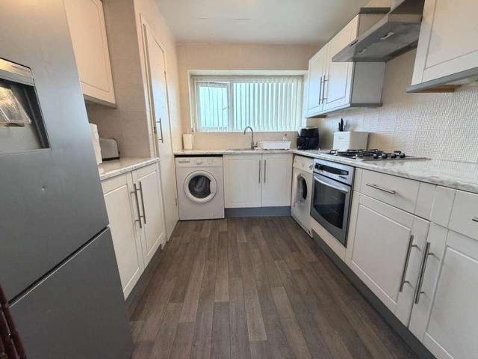
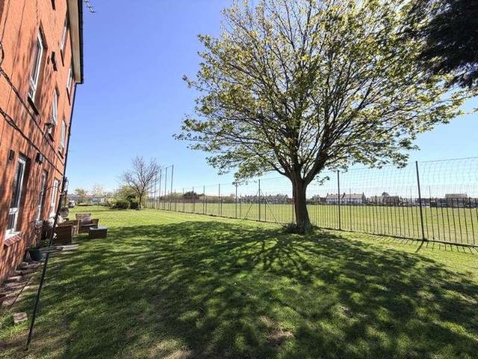
ONE BEDROOM GROUND FLOOR FLAT IN CONVENIENT LOCATION, Spacious Lounge, Double Bedroom, In Need of Modernisation, Communal Gardens & Car Park, EPC Rating D, Council Tax Band A, VIEWING ESSENTIAL! Communal Entrance Hall Entrance Hall Entrance door to the front, cloakroom and large storage cupboard, carpet. Lounge - 15'5 (4.7m) x 9'7 (2.92m) Double glazed window to the rear, economy 7 storage heater, feature fireplace with electric fire, storage cupboard, carpet. Kitchen - 11'1 (3.38m) x 7'6 (2.29m) Double glazed window to the rear, electric fan wall heater, fitted kitchen with wall and base units with work surface, cooker, space for white goods, wall tiling, carpet. Bedroom - 13'5 (4.09m) Max x 10'5 (3.18m) Max Double glazed window to the front, fitted wardrobes, carpet. Bathroom - 7'6 (2.29m) x 5'1 (1.55m) Three piece bathroom suite comprising: Shower cubicle with electric shower, W.C and pedestal wash hand basin, electric fan wall heater, extractor fan, wall and floor tiling. Gardens &
ONE BEDROOM GROUND FLOOR FLAT IN CONVENIENT LOCATION, Spacious Lounge, Double Bedroom, In Need of Modernisation, Communal Gardens & Car Park, EPC Rating D, Council Tax Band A, VIEWING ESSENTIAL! Communal Entrance Hall Entrance Hall Entrance door to the front, cloakroom and large storage cupboard, carpet. Lounge - 15'5 (4.7m) x 9'7 (2.92m) Double glazed window to the rear, economy 7 storage heater, feature fireplace with electric fire, storage cupboard, carpet. Kitchen - 11'1 (3.38m) x 7'6 (2.29m) Double glazed window to the rear, electric fan wall heater, fitted kitchen with wall and base units with work surface, cooker, space for white goods, wall tiling, carpet. Bedroom - 13'5 (4.09m) Max x 10'5 (3.18m) Max Double glazed window to the front, fitted wardrobes, carpet. Bathroom - 7'6 (2.29m) x 5'1 (1.55m) Three piece bathroom suite comprising: Shower cubicle with electric shower, W.C and pedestal wash hand basin, electric fan wall heater, extractor fan, wall and floor tiling. Gardens &
£ 40,000