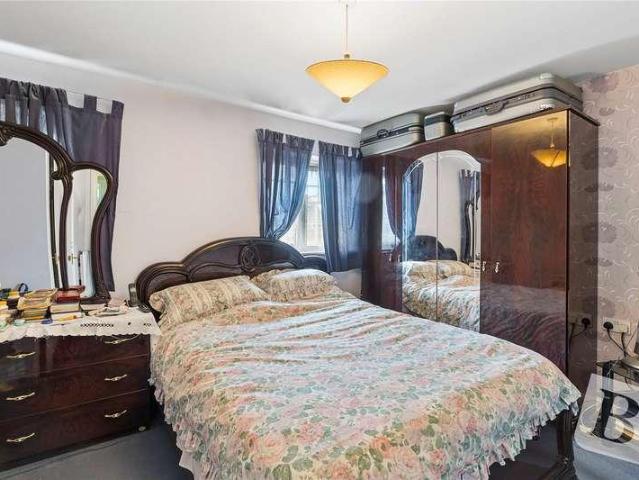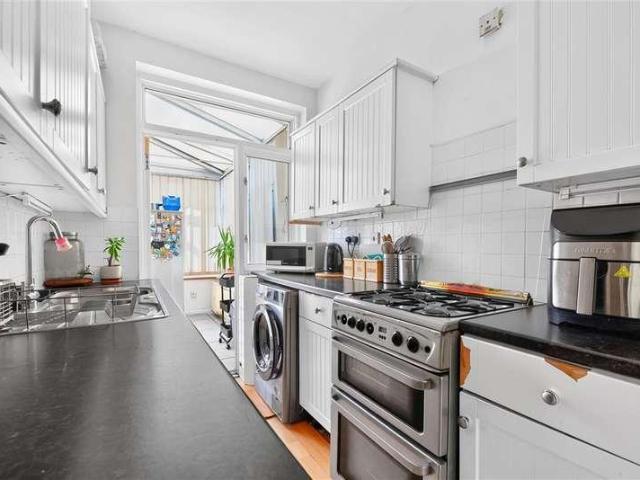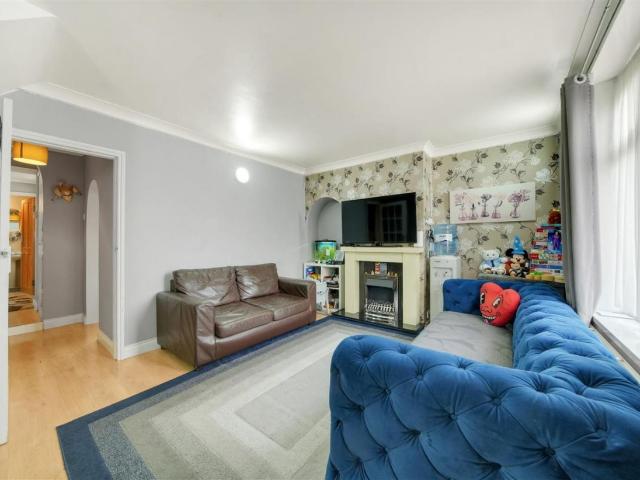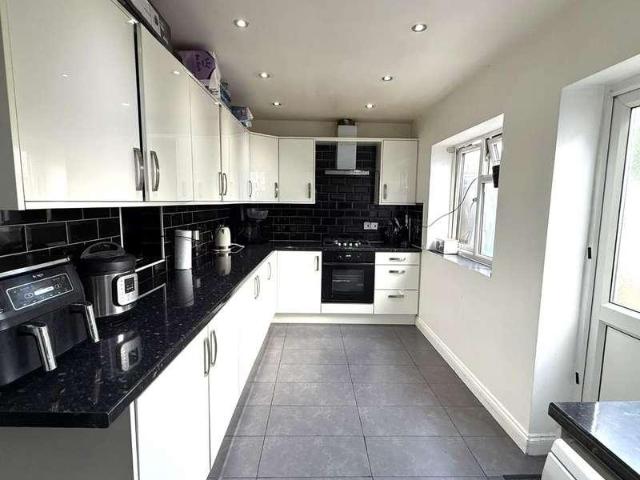
1,356 houses for sale in King George Hospital

2 bed house for sale
2 pictures
House · for sale
£ 400,000
2 bed house for sale
King George Hospital
· 2 Bedrooms · House
· Garden · Parking · Equipped kitchen · Patio · Concierge
King George Hospital · 2 Bedrooms · House · Garden · Parking · Equipped kitchen · Patio · Concierge
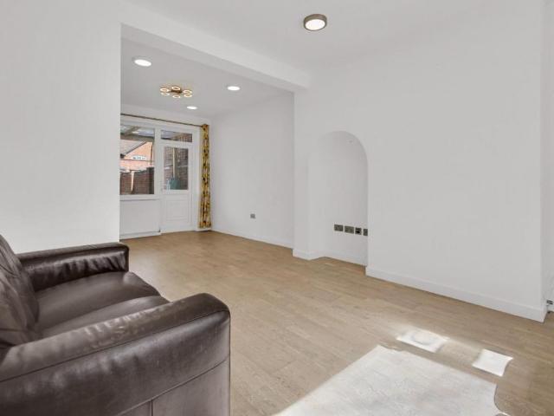
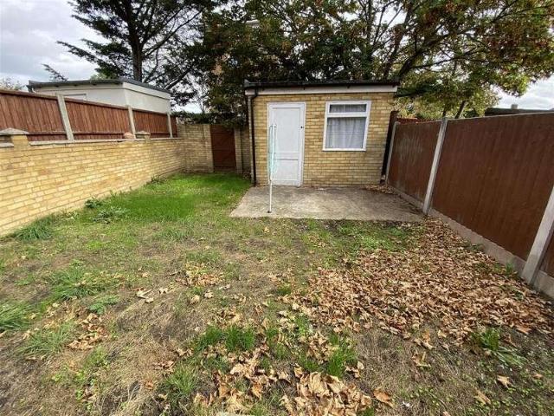
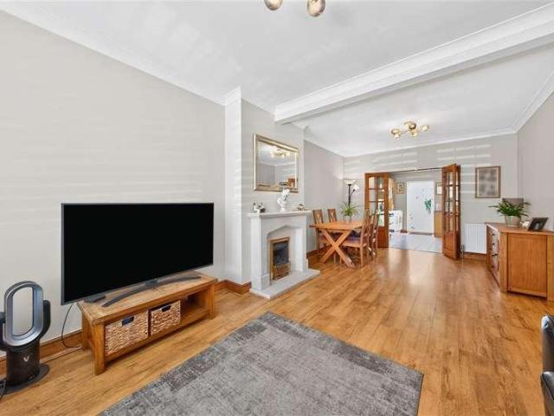
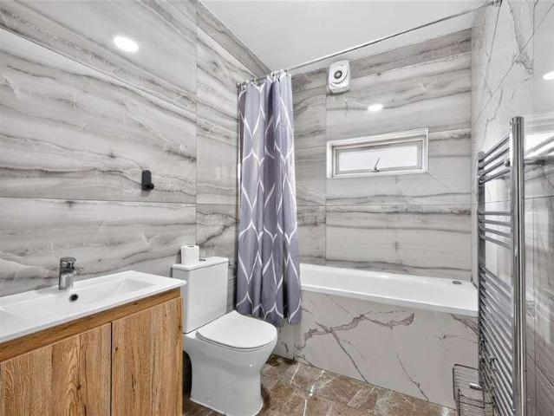
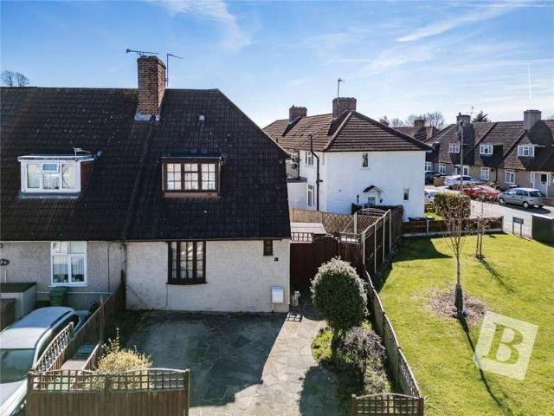
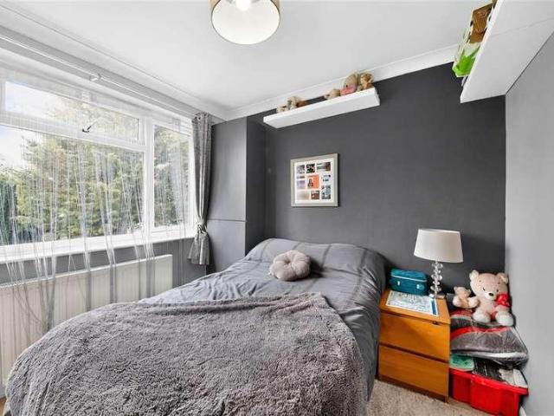
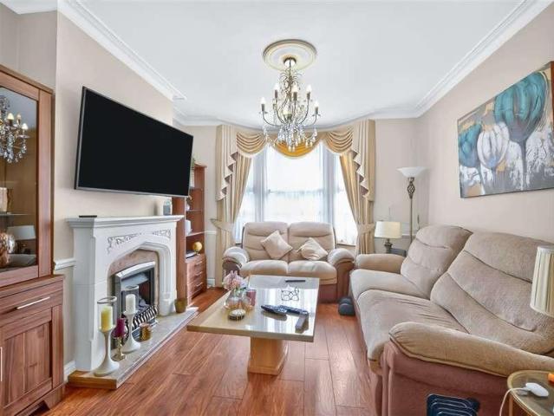
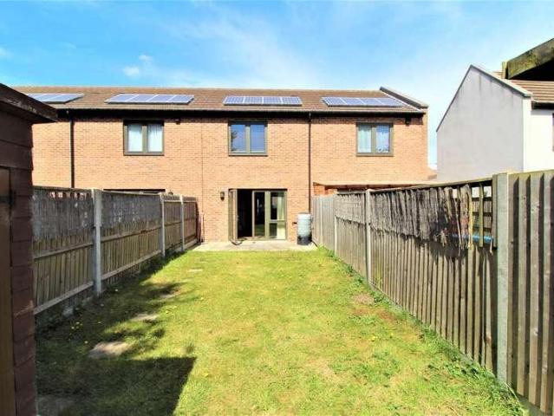
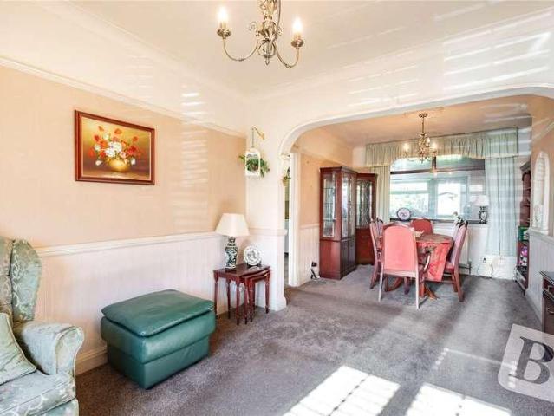
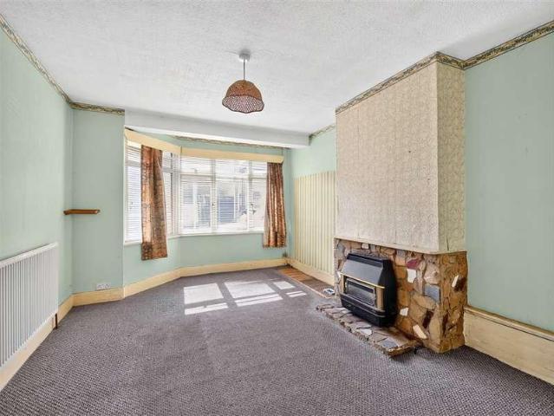
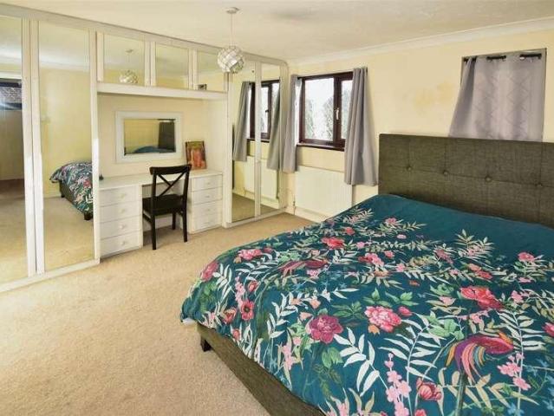
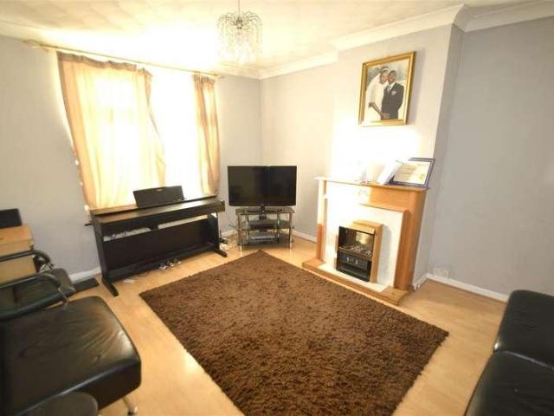
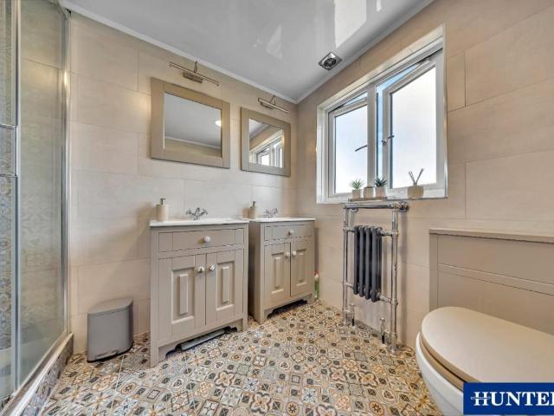
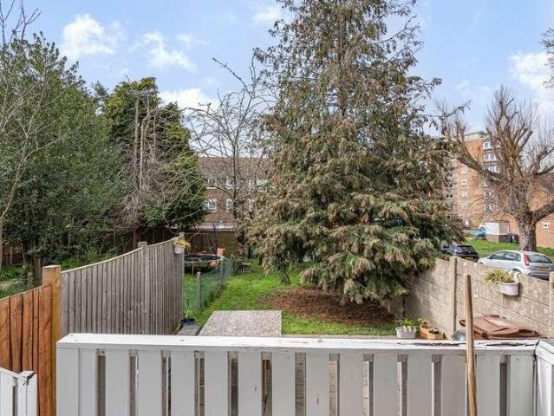
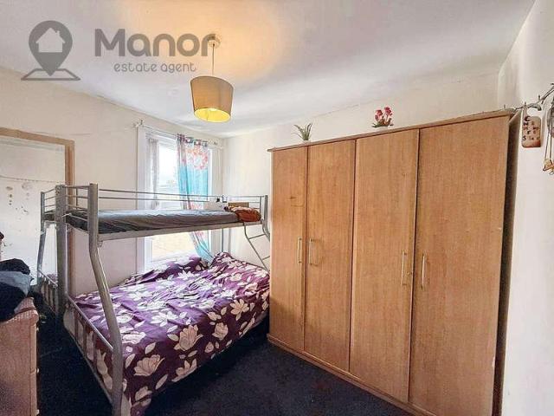
Guide Price: 400,000 to 425,000 F/HPlease be aware this is a sale by tender property and the prospective purchaser may have to pay an Introduction Fee to Aston Fox and viewings are strictly by appointment ONLY.Are you looking for somewhere to just literally unpack your bags and move straight in? This is it! Located just round the corner from Upney Station, is this stunning two-bedroom family house.Off the entrance hall you have the first of the reception rooms (currently being used as an additional bedroom), then straight ahead is the larger reception room which leads to the kitchen / diner with doors out to the garden. To the first floor there are the two double bedrooms and modern family bathroom. Externally the property has an extensive garden with patio area which benefits from the sunshine all day long and is the ideal space for children to run off some steam and also has side access! Finishing off this great home, the driveway provides off street parking for two cars.The location
£ 400,000
3 bed house for sale
2 pictures
House · for sale
£ 480,000
3 bed house for sale
King George Hospital
· 3 Bedrooms · House
· Garden · Equipped kitchen
King George Hospital · 3 Bedrooms · House · Garden · Equipped kitchen
Manor Estate Agent are delighted to offer this spacious Three Bedroom House for Sale in Eighth Avenue, Manor Park, E12 5JN. This mid terraced property offers two living rooms, dining room, modern fitted kitchen, utility room, ground floor w/c, three bedrooms, first floor family bathroom, and rear garden. The property is located approximately 5 minutes drive from Manor Park, Ilford Station and Exchange Shopping Centre. You can also expect excellent links to major roads leading in and out of London and all local amenities on your doorstep. Key Information: Ideal for landlords property sold with reliable tenants in place. Price: 480,000 EPC rating: D Council Tax Band: C Tenure: Freehold Chain: Chain Free For more information or to arrange a viewing please call us. Disclaimer: The information provided in this property advertisement is intended to be accurate at the time of publication. Property descriptions, measurements, dimensions, distances, walking times and other information are appro
£ 480,000
3 bed house for sale
2 pictures
House · for sale
£ 550,000
3 bed house for sale
King George Hospital
· 3 Bedrooms · House
· Garden · Parking · Equipped kitchen · Concierge
King George Hospital · 3 Bedrooms · House · Garden · Parking · Equipped kitchen · Concierge
Standout Features THREE BEDROOM RECENTLY REFURBISHED FREEHOLD SEMI DETACHED HOUSE MODERN FIRST FLOOR BATHROOM PLUS TWO W.C'S GARAGE AND OFF STREET PARKING FOR TWWO CARS EV CHARGE-POINT SUPPLY AND WIRED DATA CABLING INSTALLED EPC RATING- C MODERN KITCHEN WITH INTEGRATED APPLIANCES VACANT POSSESSION, NO ONWARD CHAIN TRIPLE- GLAZED WINDOWS TO A NUMBER OF ROOMS CHADWELL HEATH STATION (ELIZABETH LINE)- LIVERPOOL STREET APPROX 26 MINUTES Property DescriptionPorch Hallway Reception One (3.61m x 3.58m) Reception Two (3.23m x 2.97m) Kitchen (3.38m x 2.49m) Bedroom One (4.14m x 3.10m) Bedroom Two (3.40m x 3.10m) Bedroom Three (2.72m x 2.44m) Bathroom (1.75m x 1.60m) Garden (20.70m) Garage (4.95m x 2.31m) Disclaimer: All information provided in relation to this property does not constitute or form part of an offer or contract, nor may it be regarded as representations, they are to be used for marketing purposes only. All interested parties are responsible to verify accuracy and your solicitor mus
£ 550,000
4 bed house for sale
2 pictures
House · for sale
£ 450,000
4 bed house for sale
King George Hospital
· 4 Bedrooms · House
· Garden · Fireplace · Equipped kitchen · Parking · Heating
King George Hospital · 4 Bedrooms · House · Garden · Fireplace · Equipped kitchen · Parking · Heating
GUIDE PRICE OF ?450,000 - ?475,000. An EXTENDED, FOUR BEDROOM end terraced family home (one bedroom on ground floor), conveniently located for local shopping and transport facilities. Offered for sale with NO ONWARD CHAIN. To the ground floor is your Through lounge, extended kitchen/diner and study/fourth bedroom. With the further three bedrooms and bathroom to the first floor. With further benefits to include, Gas central heating, double glazing, off road parking, and garden with rear and side access.EntranceVia door to porch.PorchWindow to sides. Tiled flooring. Further door toHallwayLaminate effect wood flooring. Radiator. Staircase to first floor. Doors toThrough Lounge6.38 x 3.28 max (20'11 x 10'9 max)Double glazed bay window to front. Two radiators. Feature fire place. Laminate effect wood flooring. Door to kitchen/diner.Kitchen/Diner4.65 x 2.69 (15'3 x 8'9 )Range of fitted wall and base units with roll top work surfaces. One and a half bowl single drainer sink unit with mixer ta
£ 450,000
3 bed house for sale
2 pictures
House · for sale
£ 450,000
3 bed house for sale
King George Hospital
· 3 Bedrooms · House
· Garden · Parking · Equipped kitchen
King George Hospital · 3 Bedrooms · House · Garden · Parking · Equipped kitchen
This is a well presented end of terrace house that has a large rear garden, ideal for outdoor entertaining. The house also has off street parking and a garage to the side, this will be perfect for any additional storage requirements. Being within walking distance to Chadwell Heath station/Elizabeth Line, makes this a convenient location to live in as you have direct access to Central London and Heathrow Airport. The house is close to good schools, shops and places of worship.Room sizes:Entrance PorchEntrance HallLounge/Dining Area: 12'9 x 10'3 (3.89m x 3.13m) plus 8'7 x 8'4 (2.62m x 2.54m)Kitchen: 9'8 x 6'9 (2.95m x 2.06m)LandingBedroom 1: 10'4 x 9'6 (3.15m x 2.90m)Bedroom 2: 10'1 x 9'5 (3.08m x 2.87m)Bedroom 3: 8'8 x 6'5 (2.64m x 1.96m)BathroomRear GardenOff Street ParkingGarage The information provided about this property does not constitute or form part of an offer or contract, nor may it be regarded as representations. All interested parties must verify accuracy and your solicitor
£ 450,000
2 bed house for sale
2 pictures
House · for sale
£ 400,000
2 bed house for sale
King George Hospital
· 2 Bedrooms · House
· Garden · Equipped kitchen · Concierge
King George Hospital · 2 Bedrooms · House · Garden · Equipped kitchen · Concierge
Standout Features TWO BEDROOM MID TERRACE HOUSE TWO RECEPTION ROOMS MODERN FAMILY BATHROOM TO THE FIRST FLOOR CHAIN FREE GARDEN TO THE REAR WEL PRESENTED CLOSE PROXIMITY OF CHADWELL HEATH STATION IDEAL FIRST TIME PURCHASE OR INVESTMENT Property DescriptionHallway Reception One (3.86m x 3.71m) Reception Two (3.30m x 2.72m) Kitchen (2.87m x 2.87m) Bedroom One (4.95m x 3.35m) Bedroom Two (3.33m x 2.90m) First Floor Bathroom (2.87m x 2.82m) Garden (7.70m x 3.78m) Disclaimer: All information provided in relation to this property does not constitute or form part of an offer or contract, nor may it be regarded as representations, they are to be used for marketing purposes only. All interested parties are responsible to verify accuracy and your solicitor must verify tenure/lease information, ground rent/service charges, fixtures and fittings and, where the property has been extended/converted, planning/building regulation consents. All dimensions are approximate and quoted for guidance only as
£ 400,000
3 bed house for sale
2 pictures
House · for sale
£ 500,000
3 bed house for sale
King George Hospital
· 3 Bedrooms · House
· Garden · Parking · Equipped kitchen
King George Hospital · 3 Bedrooms · House · Garden · Parking · Equipped kitchen
This beautifully presented terraced house has off street parking and is close to local bus links. There is a spacious kitchen and separate utility room, a first floor bathroom and ground floor shower room, making this ideal for growing families. It has a large rear garden, which will be perfect for outdoor entertaining. Being close to Chadwell Heath station/Elizabeth Line, is convenient and will provide you with direct access to Westfield Shopping Centre and Heathrow Airport. The house is within walking distance to shops and places of worship.Room sizes:Entrance HallLounge/Diner: 12'4 x 12'3 (3.76m x 3.74m) plus 11'4 x 12'2 (3.46m x 3.71m)Kitchen: 11'3 x 10'5 (3.43m x 3.18m)Utility Room: 11'4 x 5'1 (3.46m x 1.55m)Shower RoomLandingBedroom 1: 12'5 x 10'4 (3.79m x 3.15m)Bedroom 2: 11'5 x 10'5 (3.48m x 3.18m)Bedroom 3: 7'4 x 7'0 (2.24m x 2.14m)BathroomRear GardenOff Street Parking The information provided about this property does not constitute or form part of an offer or contract, nor ma
£ 500,000
4 bed house for sale
2 pictures
House · for sale
£ 850,000
4 bed house for sale
King George Hospital
· 4 Bedrooms · House
· Garden · Parking · Equipped kitchen
King George Hospital · 4 Bedrooms · House · Garden · Parking · Equipped kitchen
An impressive semi detached bungalow which will will make an ideal home or investment opportunity, as the current owner holds a HMO licence. Finished to a high standard with a large GARAGE and off street PARKING this home is ready to move straight into with no fuss or decoration needed.Room sizes:Entrance PorchEntrance HallSitting Area: 14'2 x 11'10 (4.32m x 3.61m)Dining Area: 11'6 x 10'0 (3.51m x 3.05m)Kitchen: 13'1 x 9'1 (3.99m x 2.77m)Bedroom 2: 13'5 x 10'0 (4.09m x 3.05m)Bedroom 3: 13'5 x 8'11 (4.09m x 2.72m)Bedroom 4: 9'7 x 9'6 (2.92m x 2.90m)Bedroom 5: 8'6 x 8'1 (2.59m x 2.47m)BathroomShower RoomStoreBedroom 1: 15'0 x 11'6 (4.58m x 3.51m)En-Suite Shower RoomGarageOff Street ParkingRear Garden The information provided about this property does not constitute or form part of an offer or contract, nor may it be regarded as representations. All interested parties must verify accuracy and your solicitor must verify tenure/lease information, fixtures & fittings and, where the property h
£ 850,000
2 bed house for sale
2 pictures
House · for sale
£ 385,000
2 bed house for sale
King George Hospital
· 2 Bedrooms · House
· Garden · Equipped kitchen · Parking · Heating
King George Hospital · 2 Bedrooms · House · Garden · Equipped kitchen · Parking · Heating
IMMACULATE HOUSE. NO CHAIN. Beautifully modernized two bedroom house. Easy walk to HEATHWAY. Fantastic NEW KITCHEN and BRAND NEW FIRST FLOOR SHOWER ROOM/WC, two double bedrooms, gas heating, double glazed, good size front/back gardens. BRAND NEW DRIVEWAY, parking for two cars. Must be viewed.HALLWAYUnder stairs cupboard, window to garden.LOUNGE4.01m x 3.86m (13'2 x 12'8)Window to front.KITCHEN3.18m x 2.59m (10'5 x 8'6)Newly fitted, enclosed combi boiler, door to garden.LANDINGBEDROOM ONE4.88m x 3.05m (16 x 10)Large window to front.BEDROOM TWO3.51m x 2.59m (11'6 x 8'6)Window overlooking back garden.BRAND NEW SHOWER ROOM/WCWindow to rear.EXTERIORNew block paved driveway, with two car parking, dropped kerb. 60' approx back garden mainly laid to lawn.We routinely refer potential purchasers to Move with Us Ltd. It is your decision whether you choose to deal with Move with Us Ltd. In making that decision, you should know that we receive an annual payment benefits from Move with Us Ltd, equat
£ 385,000
2 bed house for sale
2 pictures
House · for sale
£ 375,000
2 bed house for sale
King George Hospital
· 2 Bedrooms · House
· Garden · Equipped kitchen
King George Hospital · 2 Bedrooms · House · Garden · Equipped kitchen
GUIDE PRICE 375,000 to 400,000* PLEASE CHECK OUT THE VIDEO TWO BEDROOM END OF TERRACE FAMILY HOME POTENTIAL FOR EXPANSION, SUBJECT TO THE NECESSARY PLANNING CONSENTS LOUNGE/DINER FITTED KITCHEN FIRST FLOOR FAMILY BATHROOM/WC SIDE & REAR GARDENS CLOSE TO GOODMAYES PARK SITUATED 0.7 MILES TO CHADWELL HEATH ELIZABETH LINE STATION COUNCIL TAX BAND: C
£ 375,000
2 bed house for sale
2 pictures
House · for sale
£ 350,000
2 bed house for sale
King George Hospital
· 2 Bedrooms · House
· Parking · Equipped kitchen · Powder room · Heating
King George Hospital · 2 Bedrooms · House · Parking · Equipped kitchen · Powder room · Heating
Guide Price 350,000 to 375,000* Freehold Council Tax Band D EPC Rating D Two Double Bedrooms Kitchen Diner Ground Floor Cloakroom Off Street Parking Prime Location Double Glazing GCH Semi Detached 683 Sq. Ft
£ 350,000
4 bed house for sale
2 pictures
House · for sale
£ 750,000
4 bed house for sale
King George Hospital
· 4 Bedrooms · House
· Garden · Equipped kitchen · Patio · Concierge
King George Hospital · 4 Bedrooms · House · Garden · Equipped kitchen · Patio · Concierge
This modern four-bedroom semi-detached home on Mawney Road has been substantially extended to the rear and side, creating generous and flexible living space for a growing family. Standout features include a large open-plan kitchen and dining area, a separate family room, an impressive cinema room and a further garden outbuilding.The ground floor offers a spacious living and dining room to the front, with a separate family room providing useful additional reception space. To the rear is the modern kitchen, designed around a large central peninsula with seating and plenty of worktop and storage space. A separate utility room and ground floor bathroom complete the main accommodation on this level.Upstairs there are four double bedrooms, including a particularly large principal bedroom with its own en suite shower room. A separate family bathroom serves the remaining bedrooms.The rear garden extends to approximately 24 metres and provides a mix of lawn, patio and decked areas. At the far e
£ 750,000
2 bed house for sale
2 pictures
House · for sale
£ 350,000
2 bed house for sale
King George Hospital
· 2 Bedrooms · House
· Garden · Parking · Equipped kitchen · Heating
King George Hospital · 2 Bedrooms · House · Garden · Parking · Equipped kitchen · Heating
Offered for sale CHAIN FREE is this EXTENDED two bedroom family home. In need of complete refurbishment and offers the potential for someone to put their own mark on the property. To the ground floor is your lounge/diner, extended kitchen and extended bathroom with your two bedrooms to the first floor. With further benefits to include, Gas central heating, uPVC double glazing and Off Street Parking.EntranceVia uPVC door toHallwayRadiator. Understairs storage cupboard. Staircase to first floor. Doors toLounge/Diner6.56 x 3.84 2.98 (21'6 x 12'7 9'9 )uPVC bay window to front. Laminate effect wood flooring. Two radiators.Kitchen3.60 x 2.78 (11'9 x 9'1 )Range of fitted wall and base units with roll top work surfaces. Stainless steel single drainer sink unit with mixer taps and tiled splash backs. Built in oven and hob. Cupboard housing boiler. Laminate effect wood flooring. uPVC window to rear. uPVC door to garden.Bathroom3.60 x 1.88 (11'9 x 6'2 )Panel enclosed bath. Shower cubical. Low
£ 350,000
3 bed house for sale
2 pictures
House · for sale
£ 375,000
3 bed house for sale
King George Hospital
· 3 Bedrooms · House
· Garden · Equipped kitchen
King George Hospital · 3 Bedrooms · House · Garden · Equipped kitchen
GUIDE PRICE 375,000 - 400,000* THREE BEDROOM FREEHOLD MID TERRACED HOUSE BATHROOM DOWNSTAIRS SEPERATE DINING AND KITCHEN 800 SqFt OF LIVING SPACE 30ft NORTH FACING PAVED GARDEN 0.4 MILES TO DAGENHAM HEATHWAY DISTRICT LINE STATION 0.5 MILES TO SYDNEY RUSSELL SECONDRY SCHOOL 0.3 MILES TO SYDNEY RUSSELL PRIMARY SCHOOL CLOSE TO SHOPS AND AMENITIES COUNCIL TAX BAND: C
£ 375,000
3 bed house for sale
2 pictures
House · for sale
£ 440,000
3 bed house for sale
King George Hospital
· 3 Bedrooms · House
King George Hospital · 3 Bedrooms · House
GUIDE PRICE 440,000 - 460,000 * THREE BEDROOM SEMI DETACHED HOME BEAUTIFULLY PRESENTED CHAIN FREE 1 MILE TO ROMFORD ELIZABETH LINE STATION OUTBUILDING REAR EXTENSION COUNCIL TAX BAND: C
£ 440,000
3 bed house for sale
2 pictures
House · for sale
£ 425,000
3 bed house for sale
King George Hospital
· 3 Bedrooms · House
· Garden · Equipped kitchen · Parking
King George Hospital · 3 Bedrooms · House · Garden · Equipped kitchen · Parking
Situated on the popular Alibon Road, Dagenham, this well-presented three-bedroom semi-detached house offers comfortable and practical living accommodation, making it an excellent choice for families, first-time buyers and those looking for additional space. The ground floor features a welcoming lounge/diner, providing a versatile space for both relaxing and entertaining, alongside a fitted kitchen with access to the rear garden. Upstairs, the property offers three bedrooms together with a family bathroom/WC. Externally, one of the home's key attractions is the good-sized rear garden, offering plenty of space for children to play, summer entertaining or keen gardeners. The property also benefits from side access and convenient off-road parking for two cars. Alibon Road is well placed for everyday amenities, with local shops, schools and recreational facilities within easy reach. Dagenham East Underground Station provides access to the District line, making the area a practical choice fo
£ 425,000
3 bed house for sale
2 pictures
House · for sale
£ 525,000
3 bed house for sale
King George Hospital
· 3 Bedrooms · House
· Garden · Parking · Equipped kitchen
King George Hospital · 3 Bedrooms · House · Garden · Parking · Equipped kitchen
This is a spacious terraced house complete with an additional loft room. There is a large conservatory on the ground floor that leads from the galley style kitchen and overlooks the rear garden. The house has off street parking whilst being within easy walking distance to bus and rail links. Chadwell Heath Academy is within the school catchment for this house along with other good Secondary and Primary schools. There are a variety of convenience shops, supermarkets and places of worship all nearby.Room sizes:Entrance HallLounge/Dining Area: 14'4 x 11'3 (4.37m x 3.43m) narrowing to 13'6 x 10'3 (4.12m x 3.13m)Kitchen: 8'3 x 6'3 (2.52m x 1.91m)Conservatory: 15'8 x 9'1 (4.78m x 2.77m)LandingBedroom 1: 14'6 x 10'5 (4.42m x 3.18m)Bedroom 2: 13'5 x 10'5 (4.09m x 3.18m)Bedroom 3: 7'7 x 6'3 (2.31m x 1.91m)BathroomLoft Room: 14'0 x 10'8 (4.27m x 3.25m)Rear GardenOff Street Parking The information provided about this property does not constitute or form part of an offer or contract, nor may it be
£ 525,000
3 bed house for sale
2 pictures
House · for sale
£ 375,000
3 bed house for sale
King George Hospital
· 3 Bedrooms · House
· Garden · Parking · Equipped kitchen
King George Hospital · 3 Bedrooms · House · Garden · Parking · Equipped kitchen
Standout Features THREE BEDROOM MID TERRACE HOUSE OFF STREET PARKING GROUND FLOOR SHOWER ROOM CHAIN FREE OUTBUILDING EASY ACCESS TO BECONTREE STATION IDEAL FAMILY HOME OR INVESTMENT PROPERTY WELL PRESENTED Property DescriptionReception Room (4.93m x 3.43m) Kitchen (2.95m x 2.59m) Ground Floor Shower Room (1.65m x 1.42m) Bedroom One (4.24m x 2.74m) Bedroom Two (3.15m x 2.46m) Bedroom Three (2.36m x 2.26m) Garden (7.85m x 5.08m) Disclaimer: All information provided in relation to this property does not constitute or form part of an offer or contract, nor may it be regarded as representations, they are to be used for marketing purposes only. All interested parties are responsible to verify accuracy and your solicitor must verify tenure/lease information, ground rent/service charges, fixtures and fittings and, where the property has been extended/converted, planning/building regulation consents. All dimensions are approximate and quoted for guidance only as are floor plans which are not to
£ 375,000
3 bed house for sale
2 pictures
House · for sale
£ 385,000
3 bed house for sale
King George Hospital
· 3 Bedrooms · House
· Parking · Equipped kitchen · Concierge
King George Hospital · 3 Bedrooms · House · Parking · Equipped kitchen · Concierge
Dwelling Solutions are very pleased to present this end of terrace family home. The property boasts many features which include off street parking, good size living room, fully fitted kitchen, two bathrooms and additional laundry room/utility area. Conveniently located on a quiet residential street, the property offers easy access to public transport, local shops and schools.PorchDouble glazed door providing access to the porch. Spot lights, large double glazed window panels, tiled flooring.HallwayCeiling coving, spot lights, electrical sockets, radiator, staircase leading to the first-floor landing, built in storage cupboards under the staircase, laminate flooring.Reception room:19 09 x 11 07Double glazed window facing the front, ceiling coving, spot lights, radiators, decorative feature wall, electrical sockets, telephone port, radiators, laminate flooring.Kitchen17 05 x 8 04 A range of wall and base units, fitted work top, partly tiled walls, sink unit with drainer and mixer tap, in
£ 385,000
2 bed house for sale
2 pictures
House · for sale
£ 425,000
2 bed house for sale
King George Hospital
· 2 Bedrooms · House
· Garden · Equipped kitchen · Parking
King George Hospital · 2 Bedrooms · House · Garden · Equipped kitchen · Parking
Conveniently located 0.5miles to Romford main line train station and Romford Town Centre with all of its amenities is this well kept family home. The property benefits from a 24ft open planned lounge/diner area, a modern kitchen, and its own rear garden measuring approximately 100ft. The property also benefits from off road parking and great transport links.Room sizes:HallwayLounge: 13'11 x 12'7 (4.24m x 3.84m)Dining Area: 11'2 x 8'9 (3.41m x 2.67m)Kitchen: 8'9 x 7'2 (2.67m x 2.19m)LandingBedroom 1: 14'3 x 10'9 (4.35m x 3.28m)Bedroom 2: 9'5 x 9'5 (2.87m x 2.87m)Bathroom: 6'1 x 5'8 (1.86m x 1.73m)Off road parkingRear garden The information provided about this property does not constitute or form part of an offer or contract, nor may it be regarded as representations. All interested parties must verify accuracy and your solicitor must verify tenure/lease information, fixtures & fittings and, where the property has been extended/converted, planning/building regulation consents. All dimens
£ 425,000
3 bed house for sale
2 pictures
House · for sale
£ 500,000
3 bed house for sale
King George Hospital
· 3 Bedrooms · House
· Garden · Equipped kitchen
King George Hospital · 3 Bedrooms · House · Garden · Equipped kitchen
This attractive terraced house comes complete with an additional loft room. There is a first floor family bathroom and good size kitchen/diner. The house is close to Chadwell Heath station/Elizabeth Line, with bus links to Romford and Ilford Town Centres. It is within walking distance to shops, restaurants and places of worship. Having good Primary and Secondary schools nearby will makes this the perfect family home.Room sizes:Entrance HallLounge/Dining Area: 13'5 x 10'6 (4.09m x 3.20m) plus 9'6 x 10'6 (2.90m x 3.20m)Kitchen: 15'8 x 9'6 (4.78m x 2.90m)LandingBedroom 1: 14'2 x 10'5 (4.32m x 3.18m)Bedroom 2: 9'9 x 9'7 (2.97m x 2.92m)Bedroom 3: 9'5 x 4'9 (2.87m x 1.45m)BathroomLoft Room: 14'6 x 12'0 (4.42m x 3.66m)Front and Rear Garden The information provided about this property does not constitute or form part of an offer or contract, nor may it be regarded as representations. All interested parties must verify accuracy and your solicitor must verify tenure/lease information, fixtures &
£ 500,000
3 bed house for sale
2 pictures
House · for sale
£ 550,000
3 bed house for sale
King George Hospital
· 3 Bedrooms · House
· Garden · Equipped kitchen
King George Hospital · 3 Bedrooms · House · Garden · Equipped kitchen
Full Details Griffin Group New Homes is delighted to introduce as part of PHASE ONE, the largest home at Market Garden Mews an impressive three-bedroom house offering approximately 1,185 sq ft (110.0 sq m) within this exclusive gated development of just seven new homes on Back Lane, Chadwell Heath. At ground-floor level, an expansive 24'6 x 17'11 living/dining area forms the centre of the home, connecting naturally with the contemporary kitchen and providing more than enough space to create clearly defined areas for relaxing, dining and entertaining. The shaker-style kitchen incorporates quartz worktops, integrated fridge/freezer, fan-assisted oven, induction hob, dishwasher and washing machine, together with breakfast-bar seating for more informal dining. Beyond the principal living space is substantial additional accommodation, including the home's third bedroom, measuring approximately 13'8 x 11'7. Its position on the ground floor creates genuine flexibility in how the house can be
£ 550,000
3 bed house for sale
2 pictures
House · for sale
£ 425,000
3 bed house for sale
King George Hospital
· 3 Bedrooms · House
· Garden · Equipped kitchen · Parking
King George Hospital · 3 Bedrooms · House · Garden · Equipped kitchen · Parking
WOW! Large EXTENDED (six metre) family house with THREE DOUBLE BEDROOMS (one on ground floor) 31' lounge diner/kitchen2, ground floor shower room/wc plus first floor bathroom/wc. off road parking, large L shape back garden. IMMACULATE CONDITION. Guide Price ?425,000- ?435,000OPEN PLAN HALLWAYLOUNGE DINER/KITCHEN9.45m x 4.88m (31 x 16)BEDROOM THREE/STUDY3.81m x 3.05m (12'6 x 10)GROUND FLOOR SHOWER/WCBEDROOM ONE4.88m x 3.05m (16 x 10)BEDROOM TWO3.35m x 3.05m (11 x 10)BATHROOM/WCEXTERIOROff street parking, two cars, lovely large L shape back garden, lawn and decking area, shed.We routinely refer potential purchasers to Move with Us Ltd. It is your decision whether you choose to deal with Move with Us Ltd. In making that decision, you should know that we receive an annual payment benefits from Move with Us Ltd, equating to approximately ?314.48 per referral
£ 425,000
2 bed house for sale
2 pictures
House · for sale
£ 389,000
2 bed house for sale
King George Hospital
· 2 Bedrooms · House
· Garden · Parking · Equipped kitchen · Patio · Heating
King George Hospital · 2 Bedrooms · House · Garden · Parking · Equipped kitchen · Patio · Heating
Bryants are pleased to offer this well maintained and presented modern two bedroom terraced house, situated on a sought after development offering easy access to Chadwell Heath and Goodmayes mainline stations and cross rail. Numerous bus routes and excellent rail link via A12 and road links on to the A13. Property benefits from open plan kitchen & living room, downstairs WC and rear door to garden. First floor stairs to landing, benefits from two double bedrooms and family bathroom. Patio area to front and rear. Off street parking, storage for bins. Internal viewings are highly recommended, Lounge - Open Plan - 24'11 (7.59m) x 10'7 (3.23m) Stairs To First Floor Landing Storage Cupboard (Under Stairs) Double Glazed Window To Rear Double Glazed Door To Garden Gas Central Heating (Untested) Power Points Laminated Flooring Kitchen - 10'2 (3.1m) x 4'11 (1.5m) Fitted Wall And Base Units Stainless Steel Sink Unit Electric Oven Gas Hob Extractor Hood Roll Top Work Surfaces With Splash Back Beh
£ 389,000
3 bed house for sale
2 pictures
House · for sale
£ 450,000
Updated
3 bed house for sale
King George Hospital
· 3 Bedrooms · House
· Garden · Equipped kitchen
King George Hospital · 3 Bedrooms · House · Garden · Equipped kitchen
TENURE: FREEHOLD * EPC RATING D * COUNCIL TAX BAND D * THREE BEDROOMS * THROUGH LOUNGE * SEPERATE UTILITY ROOM * EXTENDED KITCHEN * FAMILY BATHROOM * REDBRIDGE BOROUGH * PRIME LOCATION * DRIVEWAY * GARDEN 113FT
£ 450,000
3 bed house for sale
2 pictures
House · for sale
£ 300,000
3 bed house for sale
King George Hospital
· 3 Bedrooms · House
· Equipped kitchen · Parking
King George Hospital · 3 Bedrooms · House · Equipped kitchen · Parking
A terraced house with allocated parking but is in need of some modernisation and will be sold Chain Free. This property is for sale by the Modern Method of Auction. Should you view, offer or bid on the property, your information will be shared with the Auctioneer, iamsold. Please refer to the footnote regarding the services and appliances.Room sizes:Entrance PorchEntrance HallLounge: 15'4 x 11'2 (4.68m x 3.41m)Dining Area: 11'1 x 9'3 (3.38m x 2.82m)Kitchen: 9'7 x 5'7 (2.92m x 1.70m)BathroomLandingBedroom 1: 13'9 x 12'5 (4.19m x 3.79m)Bedroom 2: 9'9 x 9'3 (2.97m x 2.82m)Bedroom 3: 6'6 x 6'4 (1.98m x 1.93m)Rear GardenOff Street Parking AUCTIONEER'S COMMENTSThis property is for sale by the Modern Method of Auction. Should you view, offer or bid on the property, your information will be shared with the Auctioneer, iamsold.This method of auction requires both parties to complete the transaction within 56 days of the draft contract for sale being received by the buyers solicitor. This additi
£ 300,000
3 bed house for sale
2 pictures
House · for sale
£ 475,000
3 bed house for sale
King George Hospital
· 3 Bedrooms · House
· Garden · Equipped kitchen
King George Hospital · 3 Bedrooms · House · Garden · Equipped kitchen
Situated within walking distance of everyday local amenities and boasting excellent transport links, this well-presented three-bedroom semi-detached house offers spacious and versatile accommodation arranged over three floors. Upon entering, you are greeted by a welcoming entrance hall with stairs rising to the first floor. Off the entrance hall is the spacious living room, measuring 16'6 x 11'6, which enjoys an abundance of natural light from the large bay window. Towards the rear of the property is the open-plan kitchen/dining room, comprising numerous wall and base units, ample worktop space extending into a breakfast bar and space for essential appliances. The dining area comfortably accommodates a table and chairs, making this an ideal family and entertaining space. Sliding doors open directly onto the rear garden from the dining area, while a further single door from the kitchen provides additional access to the garden. Moving upstairs, the first floor accommodates three bedrooms
£ 475,000
5 bed house for sale
2 pictures
House · for sale
£ 775,000
5 bed house for sale
King George Hospital
· 5 Bedrooms · House
· Equipped kitchen · Parking · Concierge
King George Hospital · 5 Bedrooms · House · Equipped kitchen · Parking · Concierge
Welcome to this stunning 5-bedroom detached house on Timberdene Avenue in Barkingside! Built in 2001, this property boasts 3 bathrooms, 3 reception rooms, and a modern fitted kitchen, perfect for a growing family or those who love to entertain. Situated in Barkingside, this house offers easy access to shops and the underground station, making commuting a breeze. The property features off-street parking and a garage, providing convenience and security for your vehicles. With no onward chain, this house is ready and waiting for you to make it your own. Don't miss out on the opportunity to own this spacious and well-maintained home in a desirable location. Contact us today to arrange a viewing and envision yourself living in this beautiful detached house in Barkingside.LoungeReception TwoReception ThreeKitchenUtility RoomBedroom OneEn-SuiteBedroom TwoBedroom ThreeBathroomBedroom FourBedroom FiveEn-Suite.Full DescriptionOffering this fantastically located five bedroom detached house locate
£ 775,000
3 bed house for sale
2 pictures
House · for sale
£ 375,000
3 bed house for sale
King George Hospital
· 3 Bedrooms · House
· Garden · Equipped kitchen
King George Hospital · 3 Bedrooms · House · Garden · Equipped kitchen
A three bedroom family house situated in this quiet location set off the main road. Lounge, fitted kitchen, full bathroom suite/wc VERY LARGE GARDEN to rear.HALLWAYUnderstairs cupboard.LOUNGE3.96m x 3.66m (13 x 12)Window to front.KITCHEN3.66m x 2.44m (12 x 8)Window and door to garden.BATHROOMThree piece suite/wc window.LANDINGLoft access.BEDROOM ONE4.57m x3.05m (15 x10)Window to front.BEDROOM TWO3.05m x 3.05m (10 x 10)Window to rear.BEDROOM THREE2.59m x 2.34m (8'6 x 7'8)Window to rear.EXTERIORConventional front garden very large L SHAPE back garden approx 80 x 60 at widest point.We routinely refer potential purchasers to Move with Us Ltd. It is your decision whether you choose to deal with Move with Us Ltd. In making that decision, you should know that we receive an annual payment benefits from Move with Us Ltd, equating to approximately ?314.48 per referral
£ 375,000
5 bed house for sale
2 pictures
House · for sale
£ 650,000
5 bed house for sale
King George Hospital
· 5 Bedrooms · House
· Garden · Parking · Equipped kitchen · Concierge
King George Hospital · 5 Bedrooms · House · Garden · Parking · Equipped kitchen · Concierge
Standout Features FIVE BEDROOM EXTENDED MID TERRACE HOUSE TWO/THREE RECEPTION ROOMS EXTENDED KITCHEN/BREAKFAST ROOM TWO BATHROOMS GROUND FLOOR W.C. OFF STREET PARKING WELL PRESENTED THROUGHOUT LARGE OUTBUILDING MUCH SOUGHT AFTER LOCATION Property DescriptionPorch Hallway Living Room One (4.32m x 3.84m) Living Room Two (4.17m x 3.30m) Kitchen/Breakfast Room (5.21m x 2.69m) Dining Area (2.79m x 2.16m) Cloak Room First Floor Landing Bedroom One (4.42m x 3.48m) Bedroom Two (4.19m x 3.35m) Bedroom Three (2.49m x 2.13m) Family Bathroom Second Floor Landing Bedroom Four (4.29m x 3.00m) Bedroom Five (2.87m x 2.82m) Second Bathroom Garden (16.79m x 5.61m) Outbuilding (4.60m x 3.15m) Disclaimer: All information provided in relation to this property does not constitute or form part of an offer or contract, nor may it be regarded as representations, they are to be used for marketing purposes only. All interested parties are responsible to verify accuracy and your solicitor must verify tenure/lease
£ 650,000

Get email alerts

Don't miss out: be the first to know about new properties

The alert was correctly created

On subscribing you accept the conditions of use and the privacy policy
Alert
Receive new ads in your inbox
Save this search
Receive alerts for new listings

We'll send you an email when we have new properties for: "Houses for sale in King George Hospital"

The alert was correctly created

Valentines Park
Elm Park
Get email alerts and be the first to see new listings
Required field
On subscribing I accept the terms of the privacy policy
Perfect! You'll soon start receiving new listings via email
Alert
Receive an email when we have new ads for Houses for sale in King George Hospital
Save this search
Filters

Bedrooms

Size (sq.ft)

sq.ft
sq.ft

Price

£
£

Property type

Bathrooms

Clear all filters
Receive notifications when new entries are published.