View photo
House
·
for sale
£ 370,000
Updated
4 bedroom detached house for sale
Kingsford Lane DY11 Kidderminster
· 4 Bedrooms · 2 Baths · House
· Garden · Equipped kitchen · Parking · Concierge
Kingsford Lane DY11 Kidderminster · 4 Bedrooms · 2 Baths · House · Garden · Equipped kitchen · Parking · Concierge
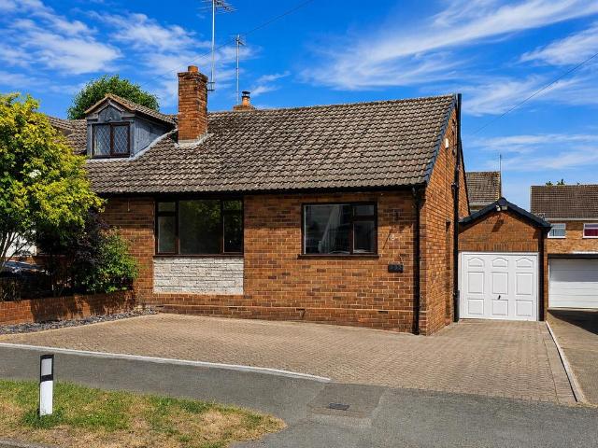
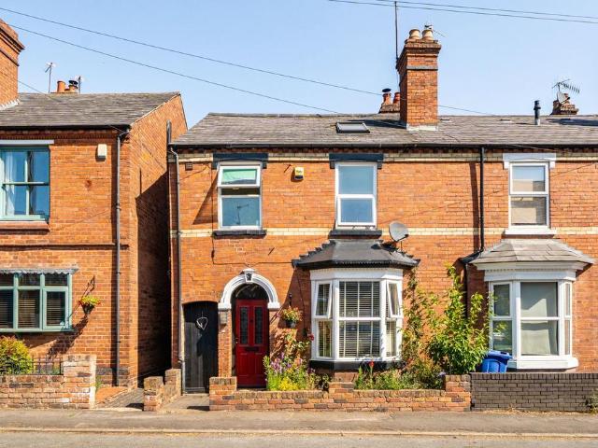
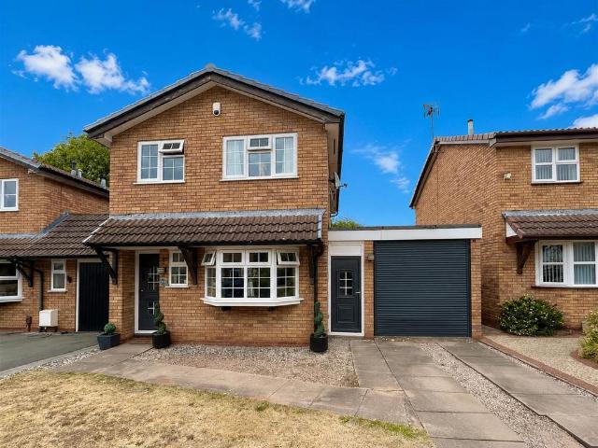
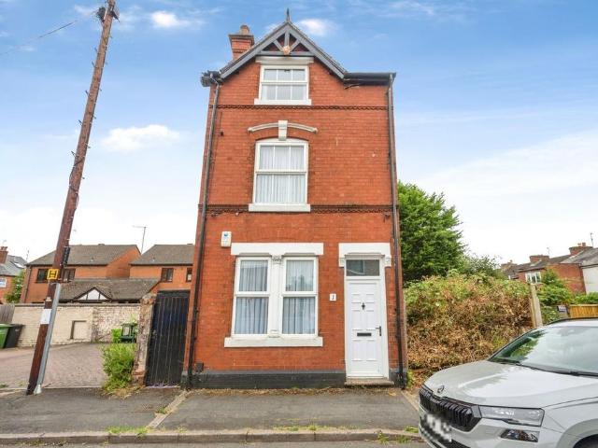
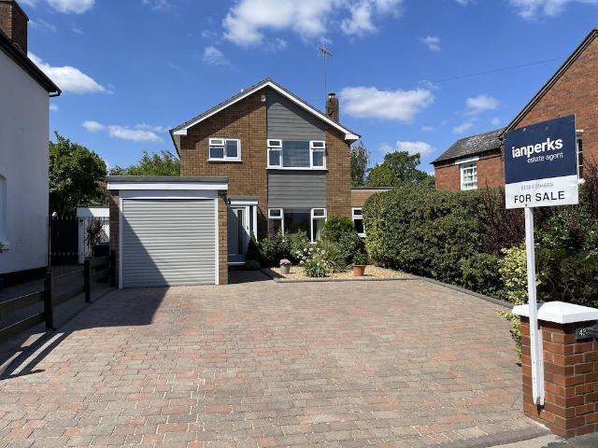
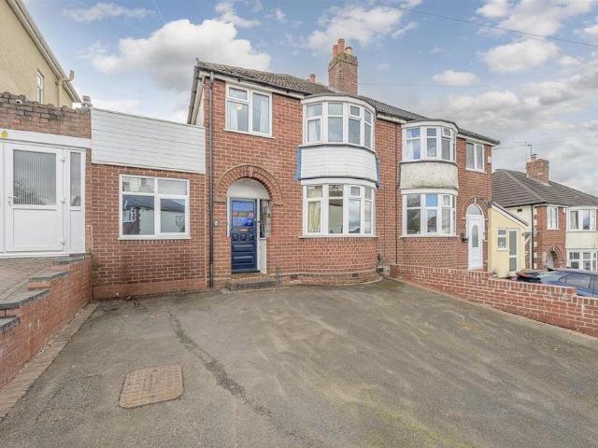
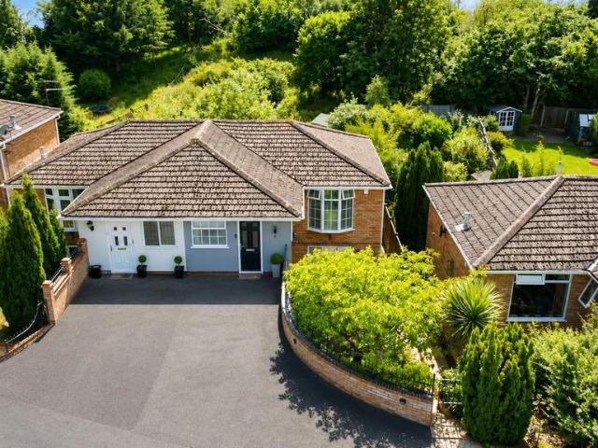
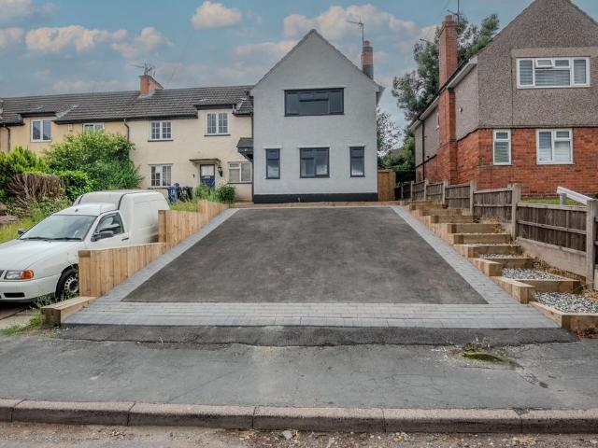
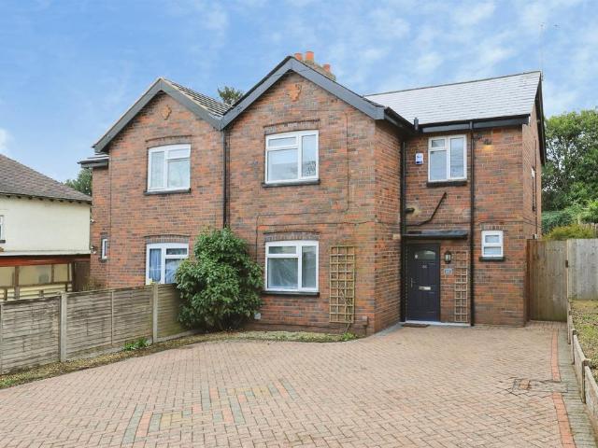
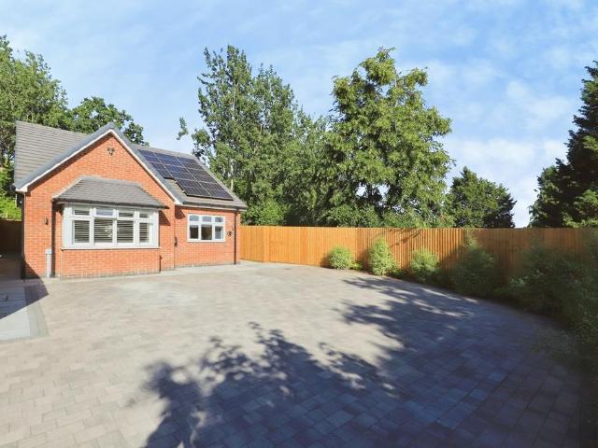
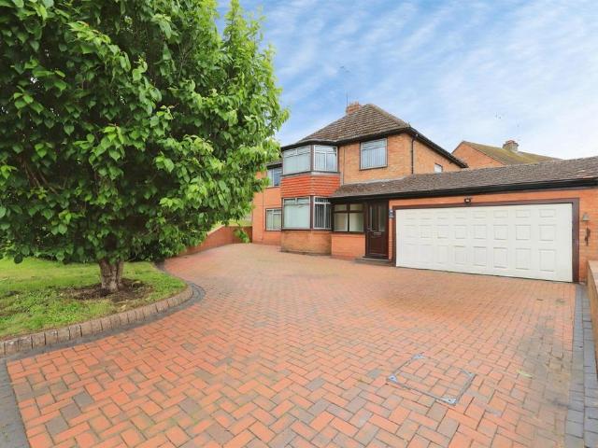
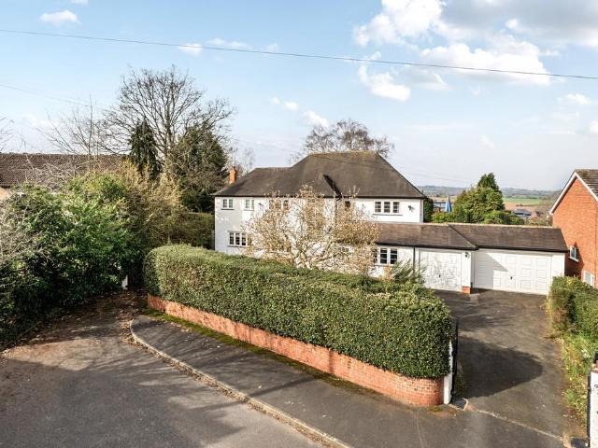
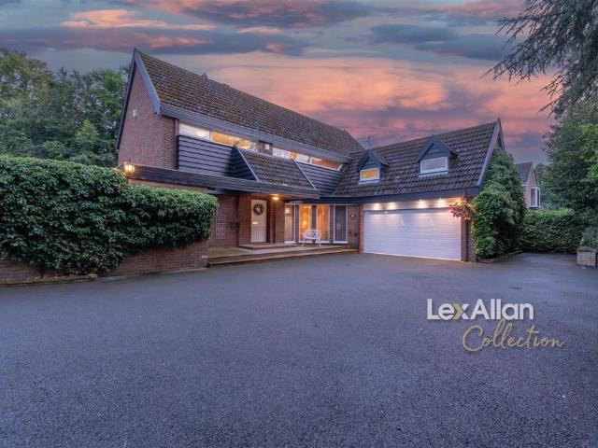
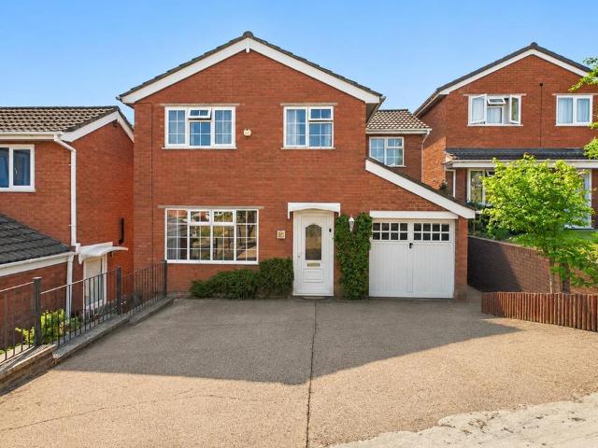
A detached four bedroom property on a prestigious cul-de-sac in Bewdley, which has elevated views of the surrounding countryside. Whilst in need of some improvements and modernisation, the property presents excellent potential for investors or for buyers to create a home tailored to individual requirements. Features include driveway parking, a garage, delightful rear garden with gated side access, spacious living room, dining kitchen plus utility room, downstairs WC and a master bedroom with en-suite shower room. Available with no upward chain. EPC=DApproach: The property is set back beyond a private driveway providing parking for multiple vehicles. There is access to the garage via an up and over door and gated side access to the rear garden. A uPVC front door opens into entrance hall.Entrance Hall:With a glazed door to the living room.Living Room:A good sized reception space with a uPVC double glazed window to the front elevation, stairs rising to the first floor and a door to the di
A detached four bedroom property on a prestigious cul-de-sac in Bewdley, which has elevated views of the surrounding countryside. Whilst in need of some improvements and modernisation, the property presents excellent potential for investors or for buyers to create a home tailored to individual requirements. Features include driveway parking, a garage, delightful rear garden with gated side access, spacious living room, dining kitchen plus utility room, downstairs WC and a master bedroom with en-suite shower room. Available with no upward chain. EPC=DApproach: The property is set back beyond a private driveway providing parking for multiple vehicles. There is access to the garage via an up and over door and gated side access to the rear garden. A uPVC front door opens into entrance hall.Entrance Hall:With a glazed door to the living room.Living Room:A good sized reception space with a uPVC double glazed window to the front elevation, stairs rising to the first floor and a door to the di
£ 370,000