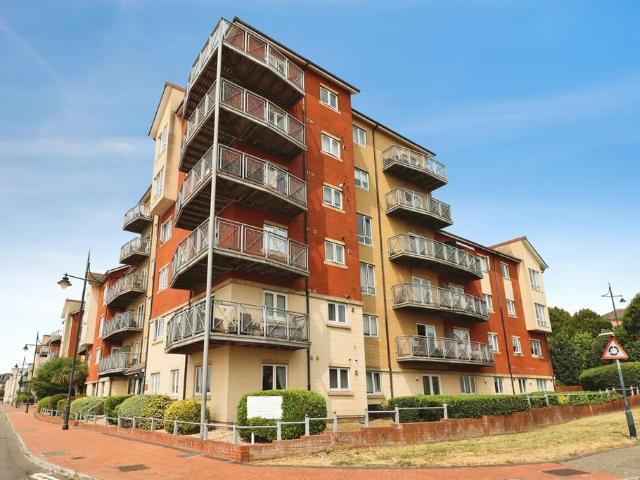
View photo
Flat
·
for sale
£ 180,000
New
2 bedroom apartment for sale
Kingsland Crescent CF63 Barry
· 2 Bedrooms · 2 Baths · Flat
· Balcony · Lift · Equipped kitchen · Parking
Kingsland Crescent CF63 Barry · 2 Bedrooms · 2 Baths · Flat · Balcony · Lift · Equipped kitchen · Parking
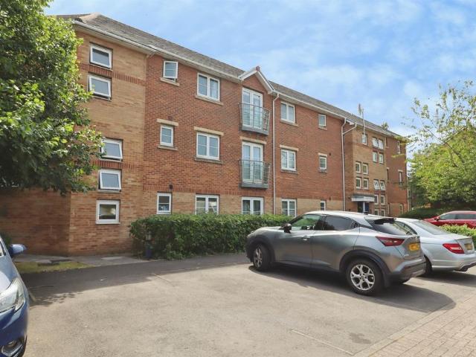
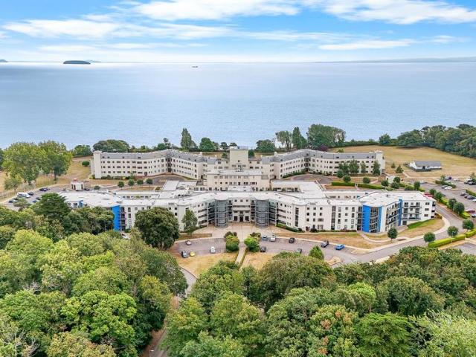
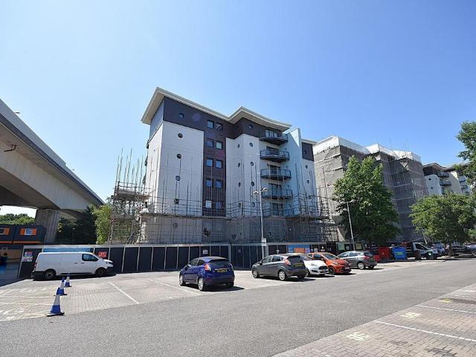
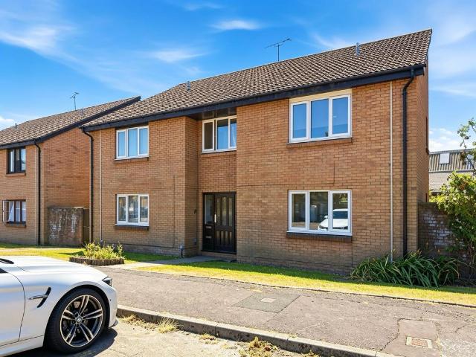
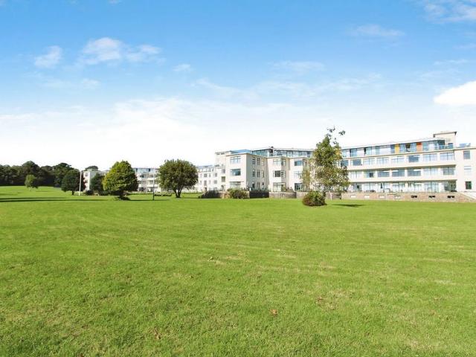
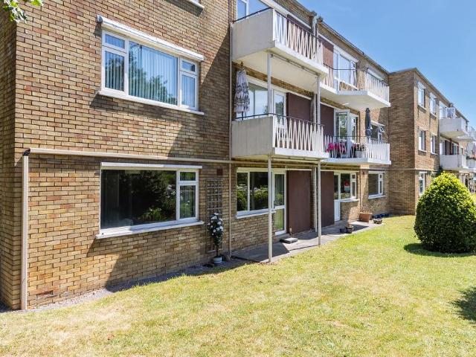
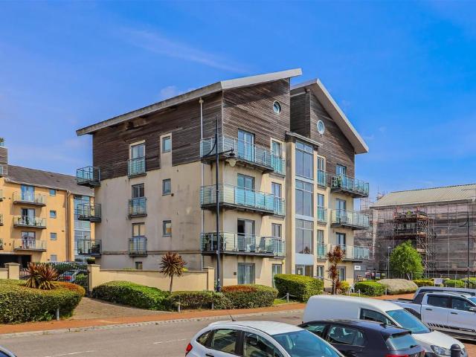
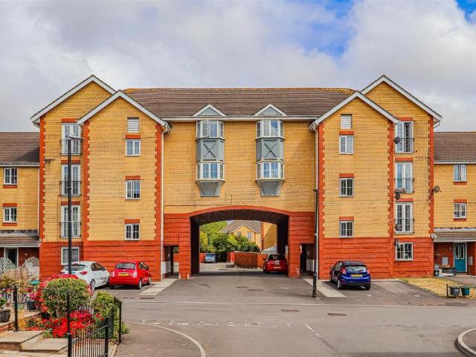
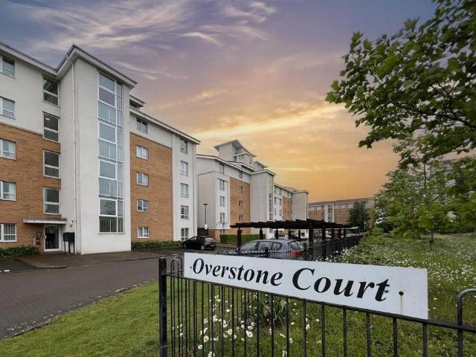
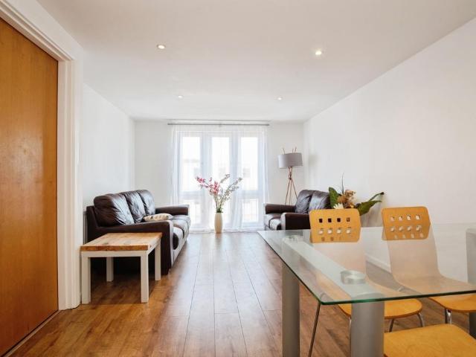
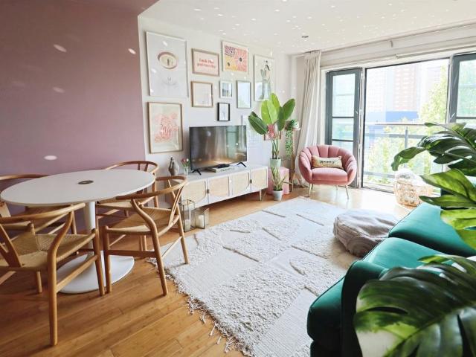
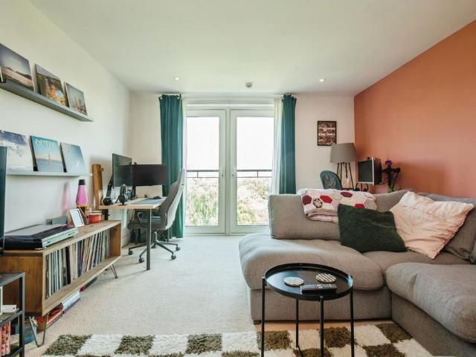
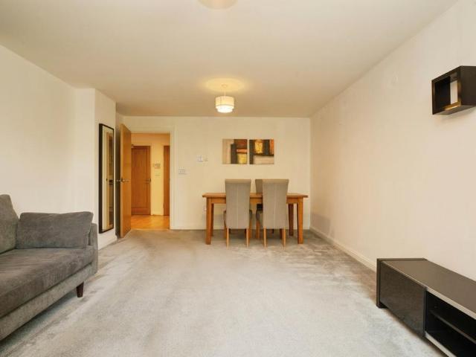
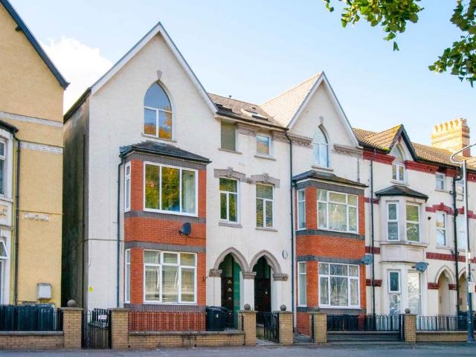
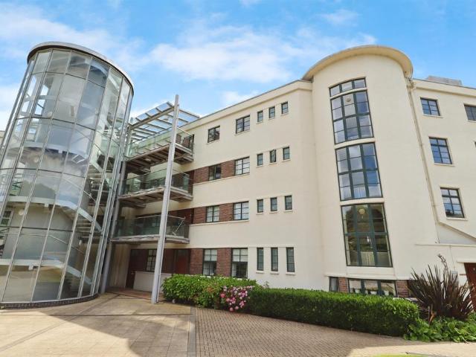
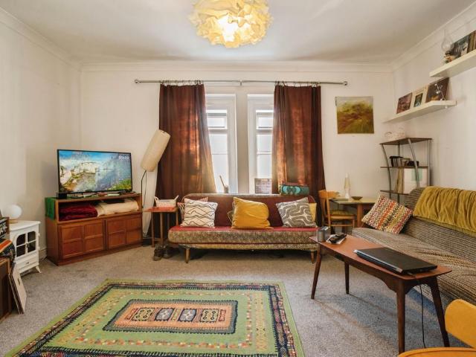
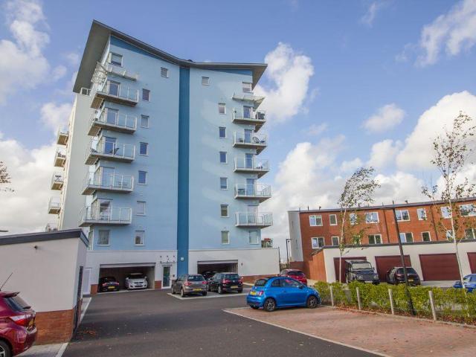
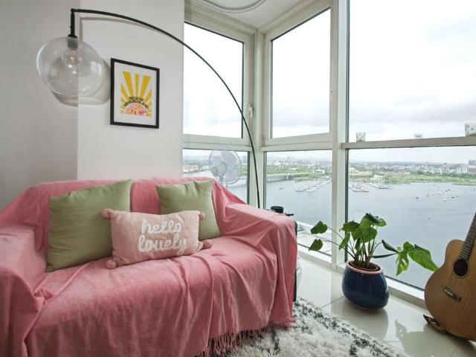
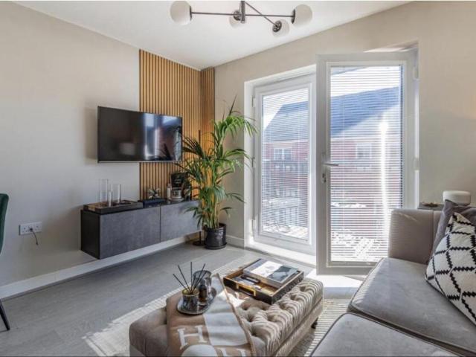
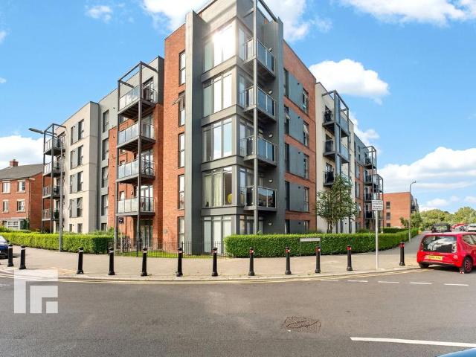
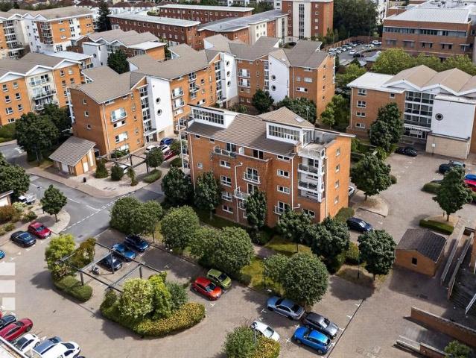
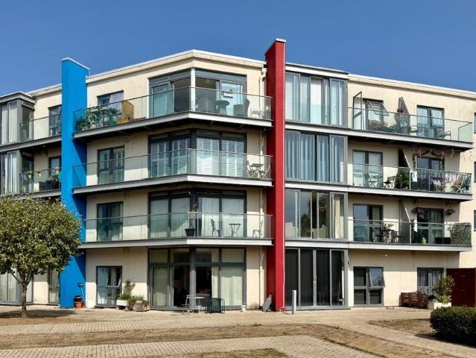
SUMMARYLIFT WITHIN THE BLOCK - BALCONY WITH WATER VIEWS - EN SUITE & FAMILY BATHROOM. Close proximity to shopping facilities, supermarkets, The Goodsheds development, beaches, parks, train station, bus routes and easy access to link roads leading to M4 corridor.DESCRIPTIONLIFT WITHIN THE BLOCK - BALCONY WITH WATER VIEWS - EN SUITE & FAMILY BATHROOM. Comprising of communal entrance, lift and stairs ascending to upper floors, inner hallway, larger than average living/ dining room, balcony, kitchen, two bedrooms, en suite to master bedroom, family bathroom, allocated parking space. On Welsh Coastal Path Route. Close proximity to shopping facilities, supermarkets, The Goodsheds development, beaches, parks, train station, bus routes and easy access to link roads leading to M4 corridor. *[use Contact Agent Button]*Communal Entrance Communal entrance to front and rear with secure intercom.Hallway Lounge 16' 2 x 10' 3 ( 4.93m x 3.12m )Kitchen 8' 2 x 7' 10 ( 2.49m x 2.39m )Bedroom 1 17' x 12' 6
SUMMARYLIFT WITHIN THE BLOCK - BALCONY WITH WATER VIEWS - EN SUITE & FAMILY BATHROOM. Close proximity to shopping facilities, supermarkets, The Goodsheds development, beaches, parks, train station, bus routes and easy access to link roads leading to M4 corridor.DESCRIPTIONLIFT WITHIN THE BLOCK - BALCONY WITH WATER VIEWS - EN SUITE & FAMILY BATHROOM. Comprising of communal entrance, lift and stairs ascending to upper floors, inner hallway, larger than average living/ dining room, balcony, kitchen, two bedrooms, en suite to master bedroom, family bathroom, allocated parking space. On Welsh Coastal Path Route. Close proximity to shopping facilities, supermarkets, The Goodsheds development, beaches, parks, train station, bus routes and easy access to link roads leading to M4 corridor. *[use Contact Agent Button]*Communal Entrance Communal entrance to front and rear with secure intercom.Hallway Lounge 16' 2 x 10' 3 ( 4.93m x 3.12m )Kitchen 8' 2 x 7' 10 ( 2.49m x 2.39m )Bedroom 1 17' x 12' 6
£ 180,000