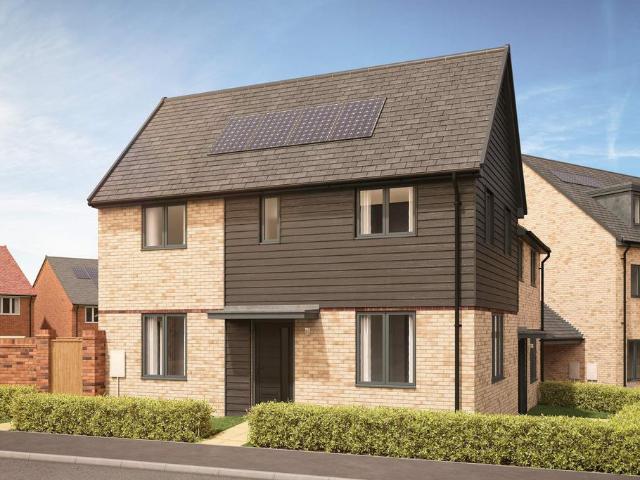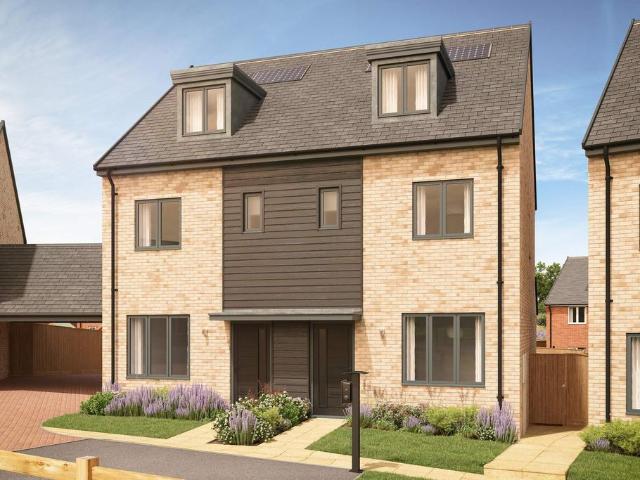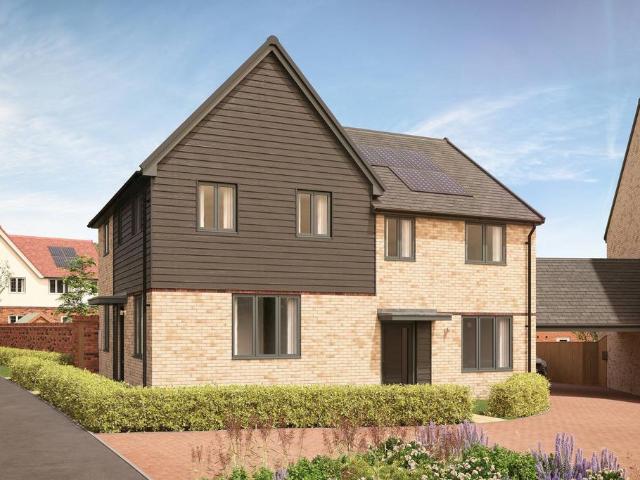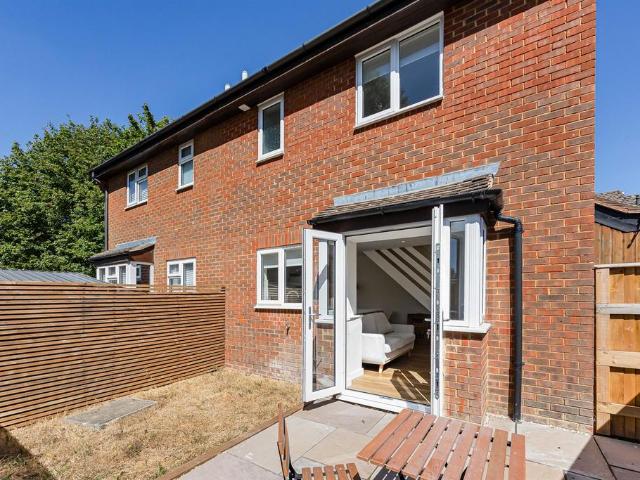
576 houses for sale in Kingston Stert Chinnor

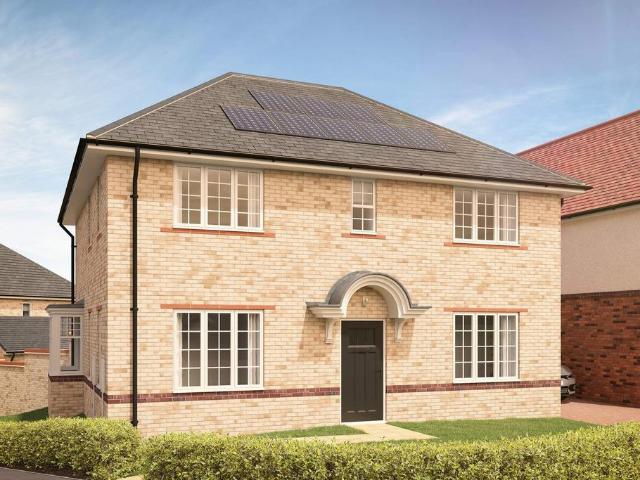
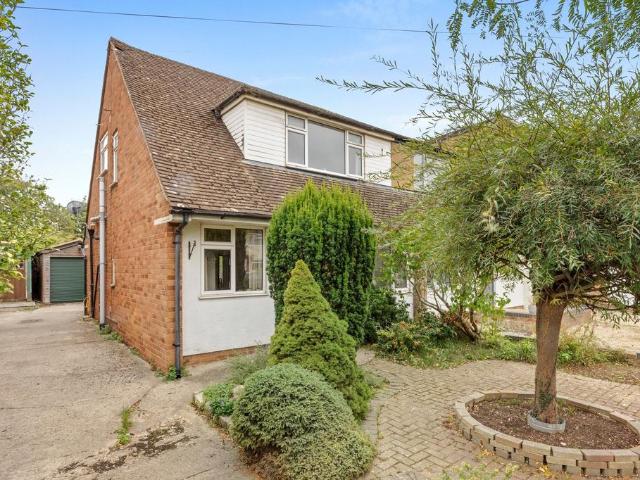
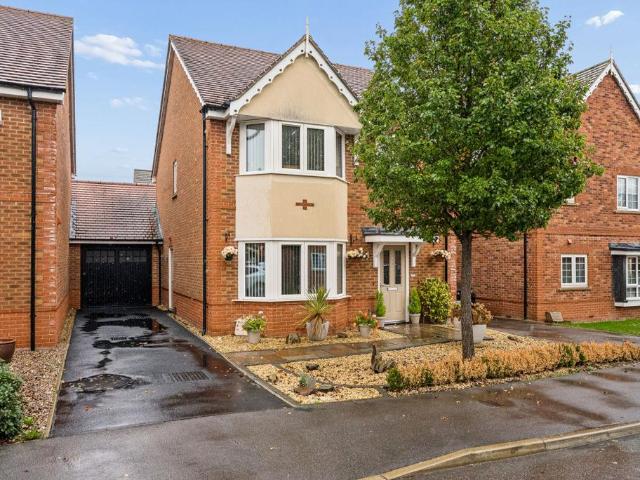
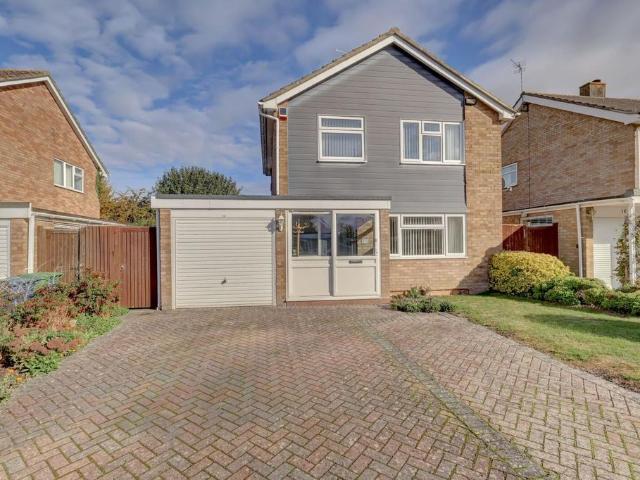
3 bedroom detached house for sale
View photo
House · for sale
£ 595,000
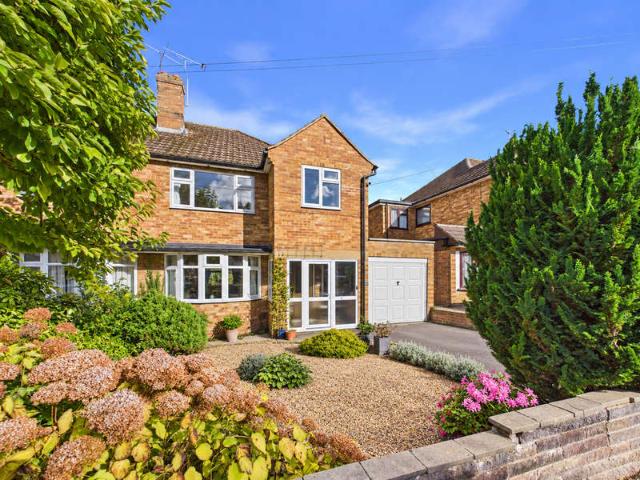
3 bedroom detached house for sale
Kingston Stert Chinnor
· 3 Bedrooms · 1 Bath · House
· Fireplace · Equipped kitchen · Parking · Concierge
Kingston Stert Chinnor · 3 Bedrooms · 1 Bath · House · Fireplace · Equipped kitchen · Parking · Concierge
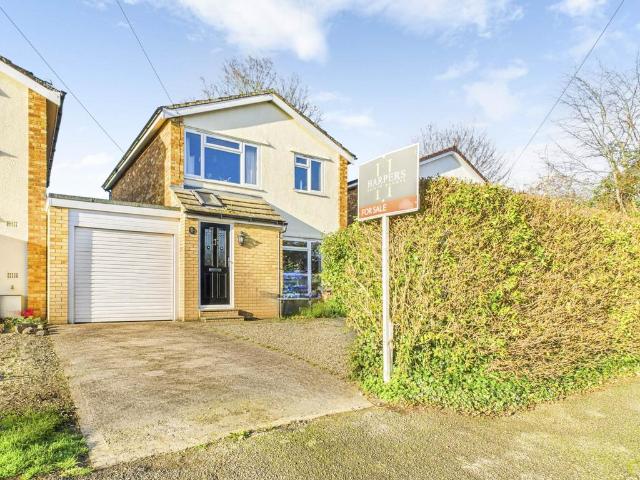
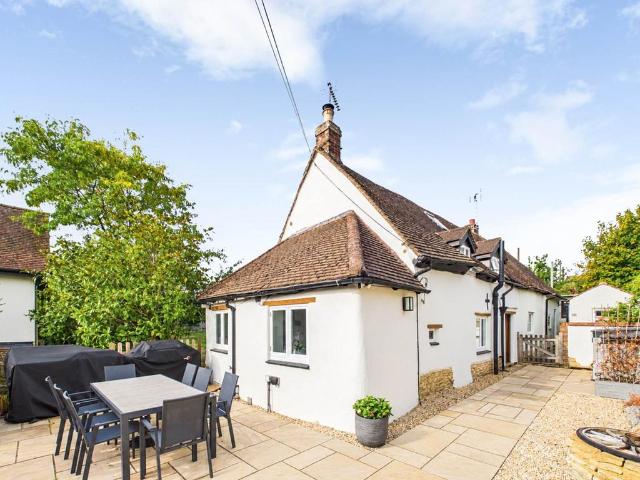
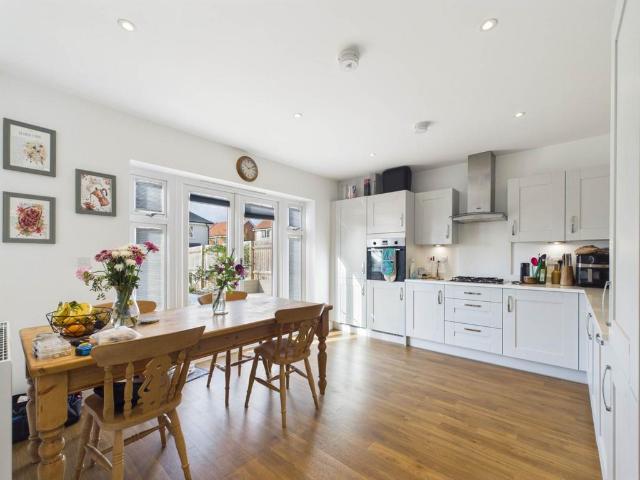
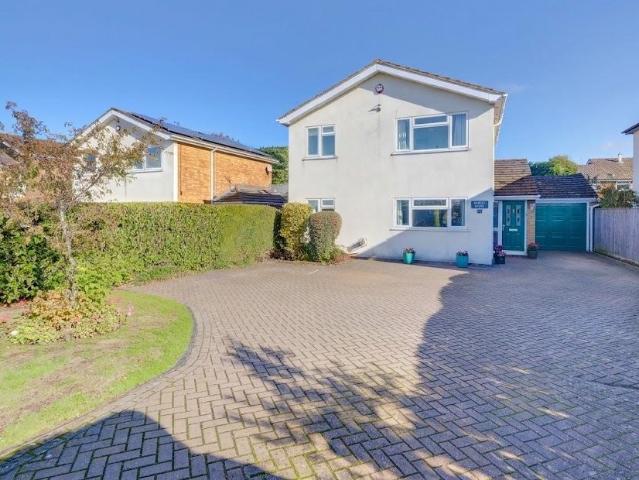
An appealing three-bedroom family home offering well-balanced accommodation, a practical layout and excellent versatility, extending to approximately 1,125 sq ft. The property provides two separate reception rooms, a fitted kitchen, a useful utility room and an integral garage, making it an ideal choice for families, first-time buyers or those looking for additional space to work from home.The ground floor is particularly well arranged, with a welcoming entrance hall leading through to the principal living accommodation. The sitting room is a comfortable and inviting space, featuring a fireplace as its focal point and plenty of room for furnishings. There is also a separate dining room, providing an ideal setting for family meals and entertaining, with the layout offering a natural connection to the kitchen.The kitchen is fitted with a range of units and work surfaces, with space for the usual appliances. A separate utility room provides valuable additional storage and laundry space, h
£ 595,000
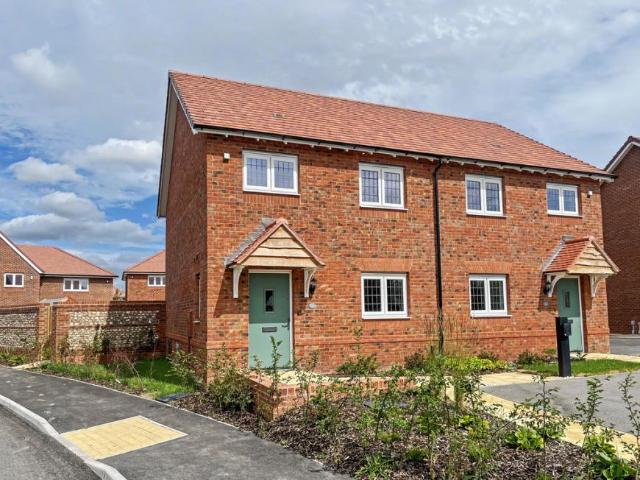
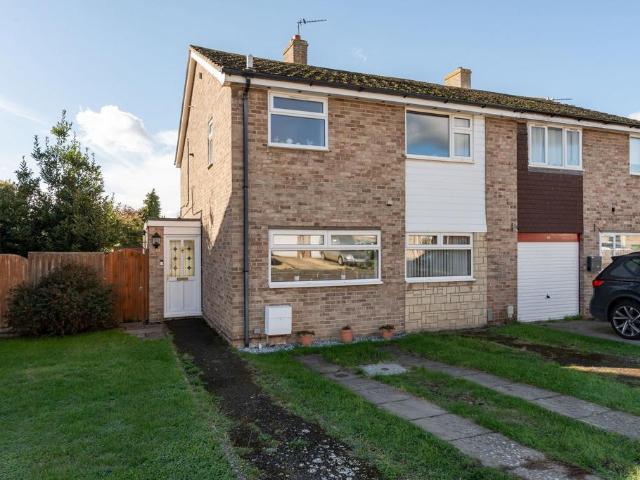
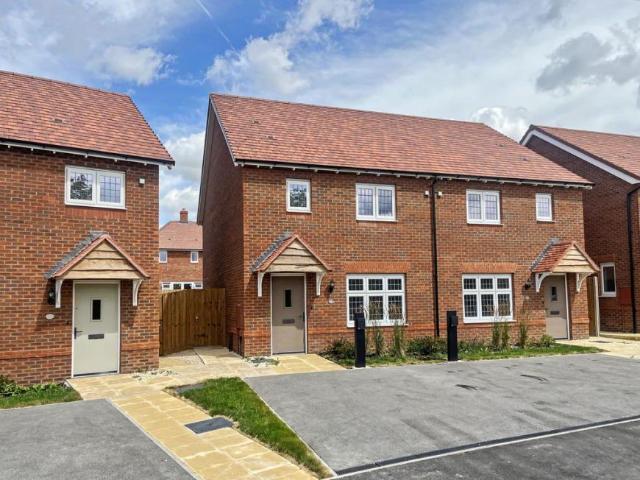
3 bedroom semi detached house for sale
View photo
House · for sale
£ 525,000
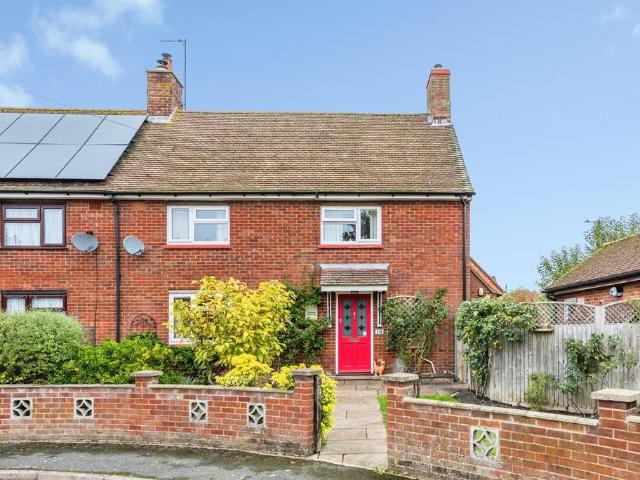
3 bedroom semi detached house for sale
Kingston Stert Chinnor
· 3 Bedrooms · 2 Baths · House
· Garden · Parking · Equipped kitchen · Concierge
Kingston Stert Chinnor · 3 Bedrooms · 2 Baths · House · Garden · Parking · Equipped kitchen · Concierge
SUMMARYA three-bedroom semi-detached family home in sought-after Shabbington, offering generous outdoor space, a detached garage, versatile outbuildings including a bar and greenhouse, extension potential, en-suite to the master, and Ickford Primary School catchment, with Haddenham and Thame Parkway nearbyDESCRIPTIONA three-bedroom semi-detached home in the sought-after village of Shabbington, set within a peaceful countryside location with attractive views, generous outdoor space, and excellent potential to extend, subject to the usual planning consents.The ground floor comprises an entrance hallway leading to a spacious reception room, a well-appointed kitchen, a bright conservatory overlooking the garden, a useful utility room, and a family bathroom fitted with a bath-suite piece. Upstairs, the property offers a generous master bedroom with its own en-suite shower room, a second double bedroom, and a further bedroom.Externally, the property is complemented by a substantial rear gard
£ 525,000
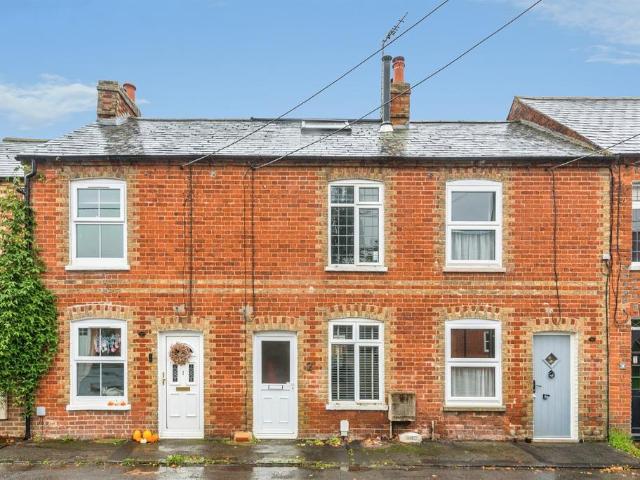
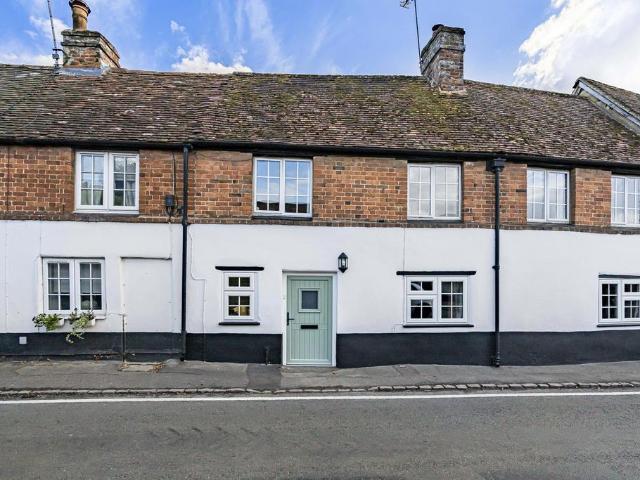
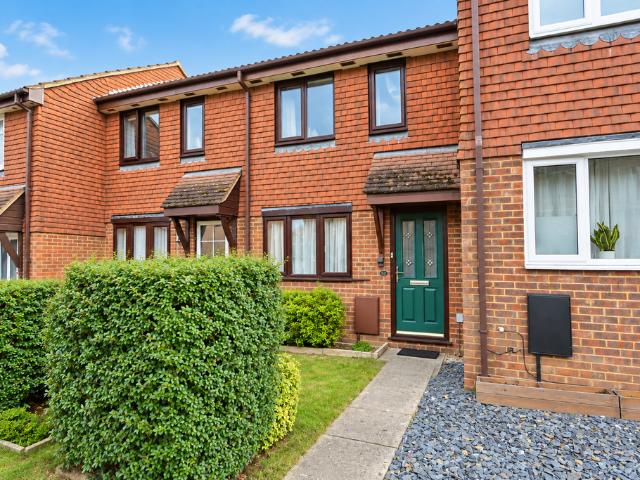
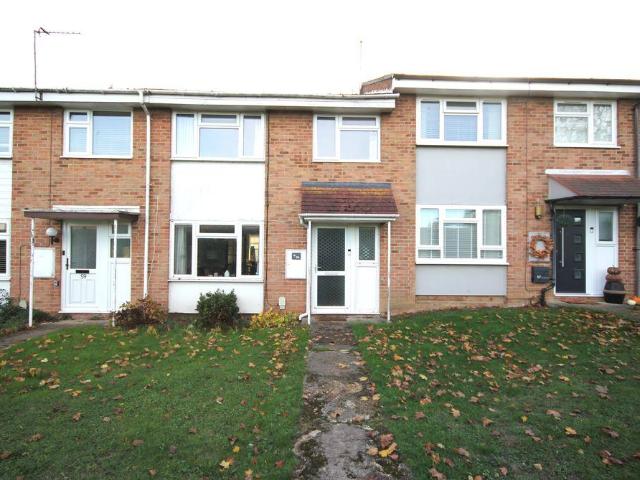
3 bedroom terraced house for sale
View photo
House · for sale
£ 425,000
3 bedroom terraced house for sale
Kingston Stert Chinnor
· 3 Bedrooms · 1 Bath · House
· Garden · Equipped kitchen · Parking
Kingston Stert Chinnor · 3 Bedrooms · 1 Bath · House · Garden · Equipped kitchen · Parking
SUMMARYThree bedroom mid-terraced home over three floors with a lounge, dining area, kitchen, family bathroom and rear garden and permit parking. Lord Williams's Upper and Lower School catchment. Brilliant rail links to London Marylebone, Birmingham and Oxford from Haddenham and Thame Parkway station.DESCRIPTIONThis three bedroom mid-terraced home unfolds across three floors, with a lounge, dining area and kitchen running through the ground floor. To the left are the stairs, and the kitchen has a door leading out to the rear garden, which offers grass space to enjoy. Upstairs, a bedroom sits ahead, the family bathroom is to the right, and around to the other side of that bedroom is the master bedroom. A further set of stairs rises to the top floor, where another bedroom completes the accommodation — all of them good sized. The location is strong, sitting within the Lord Williams's Upper School and Lower School catchment, with great local primaries in Thame and the surrounding villages.
£ 425,000
2 bedroom end of terrace house for sale
View photo
House · for sale
£ 400,000
2 bedroom end of terrace house for sale
Kingston Stert Chinnor
· 2 Bedrooms · 1 Bath · House
· Garden · Fireplace · Equipped kitchen
Kingston Stert Chinnor · 2 Bedrooms · 1 Bath · House · Garden · Fireplace · Equipped kitchen
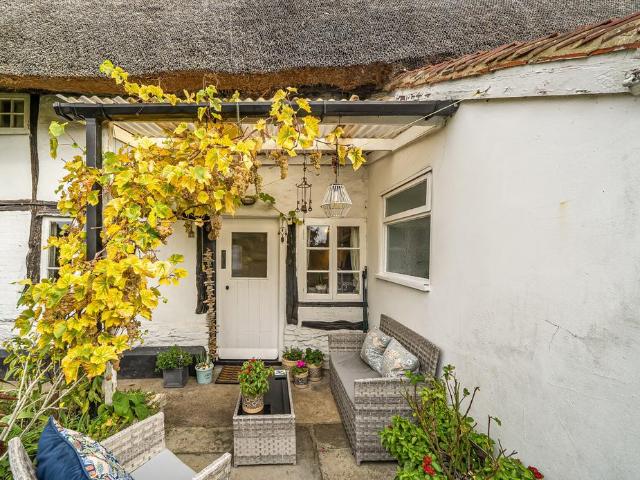
A two bedroom grade II listed thatched cottage situated in the heart of this south Oxfordshire village is now available with no chain. As you enter the property, you are welcomed into the kitchen/dining room, equipped with an Aga-style gas oven and hob and integrated dishwasher. Positioned to overlook the rear garden, the room provides a practical hub for day-to-day living. Adjoining the kitchen is a utility room/larder with additional wall and base units and space for a fridge/freezer, helping to keep appliances separate from the main kitchen area.Leading off the kitchen is the bathroom, conveniently positioned for day-to-day use, with a further storage area located adjacent, providing additional space for household items and helping to maximise the property's storage provision.Located beyond the kitchen is the living room, offering ample space for both seating and day-to-day living. Character features include exposed timber beams, a recessed brick fireplace and the original entrance
£ 400,000
3 bedroom terraced house for sale
View photo
House · for sale
£ 375,000
3 bedroom terraced house for sale
Kingston Stert Chinnor
· 3 Bedrooms · 1 Bath · House
· Garden · Equipped kitchen · Parking · Heating
Kingston Stert Chinnor · 3 Bedrooms · 1 Bath · House · Garden · Equipped kitchen · Parking · Heating
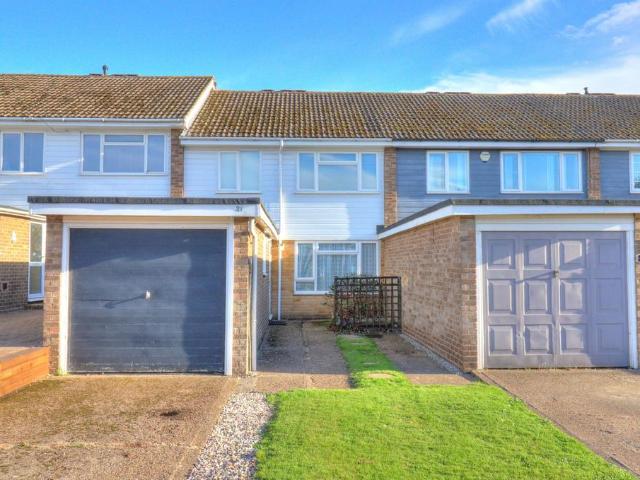
Offered to the market with no onward chain is this popular style terraced home that offers potential to improve. Whilst the property could benefit from being updated it has been well cared for by the current owner with the accommodation comprising entrance hall, large living room, separate dining room, kitchen, first floor landing, three bedrooms, bathroom, separate W.C gas heating to radiators and double glazing. The enclosed rear garden is laid to lawn and shrubs. The property is set back from the road with front garden laid to lawn and driveway leading to the garage, which benefits from an internal door to the entrance hall therefore providing scope to convert subject to regular permissions. Viewing recommended.EPC Rating: CAgency Registration Number: OC345016
£ 375,000
3 bedroom end of terrace house for sale
View photo
House · for sale
£ 215,000
3 bedroom end of terrace house for sale
Kingston Stert Chinnor
· 3 Bedrooms · 1 Bath · House
· Garden · Equipped kitchen · Concierge
Kingston Stert Chinnor · 3 Bedrooms · 1 Bath · House · Garden · Equipped kitchen · Concierge
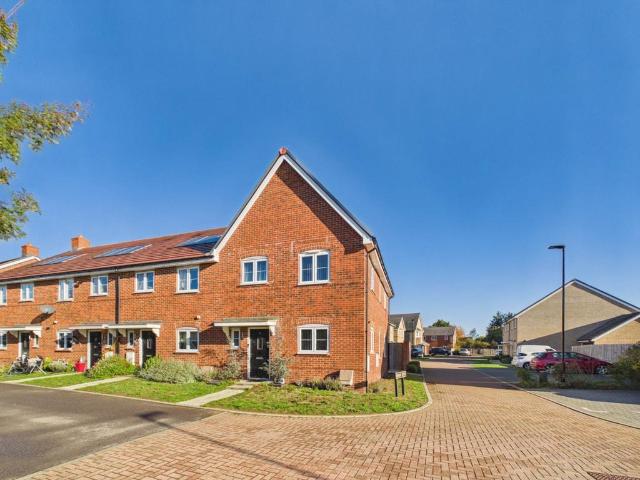
Three-Bedroom End-of-Terrace Home 50% Shared Ownership*This well-presented three-bedroom end-of-terrace home is available to purchase through a *50% shared ownership scheme*, making it an excellent opportunity for families and first-time buyers.Upon entering the property, you are welcomed by an inviting entrance hallway, providing access to the principal ground-floor accommodation. To the left is a convenient downstairs WC, while to the right sits a well-equipped kitchen, offering a practical and functional space for everyday cooking and meal preparation.Continuing through the hallway, you are greeted by a spacious reception room, providing ample room for both comfortable seating and dining furniture. This versatile living space is ideal for relaxing with family, entertaining guests or enjoying cosy evenings at home. Patio doors open directly onto the rear garden, allowing natural light to flow into the room and creating a seamless connection between indoor and outdoor living, particul
£ 215,000
1 Bedroom House
View photo
House · for sale
£ 285,000
1 Bedroom House
Kingston Stert Chinnor
· 1 Bedroom · House
· Garden · Equipped kitchen · Parking · Concierge
Kingston Stert Chinnor · 1 Bedroom · House · Garden · Equipped kitchen · Parking · Concierge
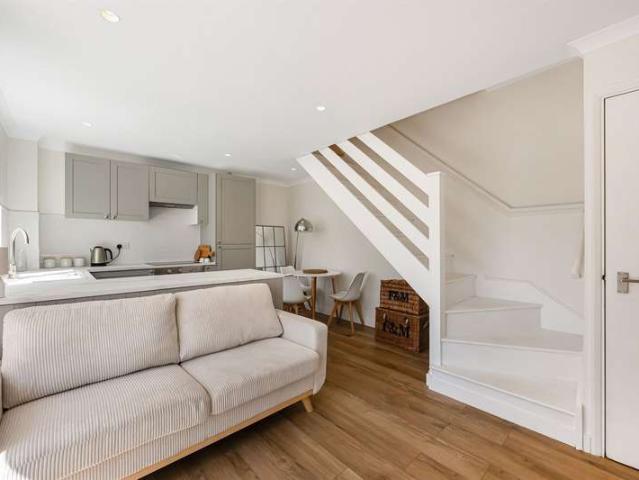
An updated and significantly improved one-bedroom starter home situated on the edge of this popular market town, with private south-facing garden and allocated parking. An ideal first time buy or investment opportunity The ground floor has been transformed to create a bright, contemporary open-plan living space, incorporating a stylish newly fitted kitchen with a peninsula unit and breakfast bar. French doors have been added to the reception area, providing plenty of natural light and direct access to the private south-facing garden. The ground floor has been transformed to create a bright, contemporary open-plan living space, incorporating a stylish newly fitted kitchen with a peninsula unit and breakfast bar. French doors have been added to the reception area, providing plenty of natural light and direct access to the private south-facing garden. On the first floor, the double bedroom benefits from a generous run of fitted wardrobes, while further useful storage is provided by the ai
£ 285,000
3 bedroom detached house for sale
View photo
House · for sale
£ 475,000
3 bedroom detached house for sale
Kingston Stert Chinnor
· 3 Bedrooms · 1 Bath · House
· Garden · Equipped kitchen · Parking · Concierge
Kingston Stert Chinnor · 3 Bedrooms · 1 Bath · House · Garden · Equipped kitchen · Parking · Concierge
A spacious three-bedroom family home positioned at the top of Stokes Croft, offering excellent potential throughout.Upon entering, you are welcomed by an entrance hallway providing access to a downstairs WC, the integral garage, and a well-proportioned kitchen/breakfast room. The bright reception room opens onto the low maintenance rear garden, and also leads into a versatile sun room ideal as a playroom, home office, or additional sitting area.Upstairs, the property features two generous double bedrooms and a well-sized single bedroom, along with useful landing storage and a family bathroom.To the front, the home benefits from off-street parking and an integral garage, completing this attractive and adaptable family property.Viewings are highly recommended. The property is offered with no onward chain.NoticePlease note we have not tested any apparatus, fixtures, fittings, or services. Interested parties must undertake their own investigation into the working order of these items. All
£ 475,000
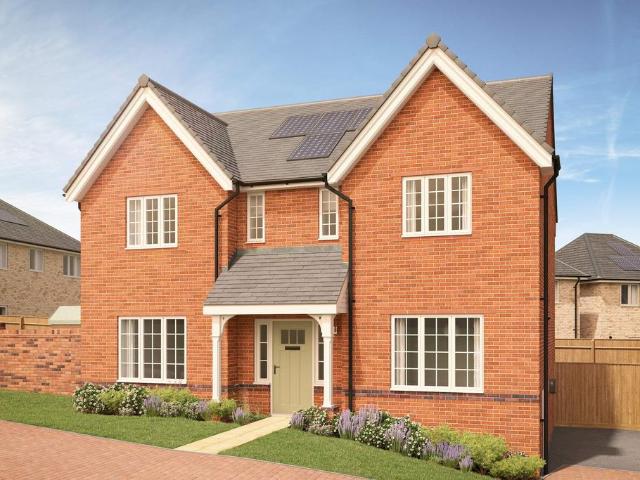
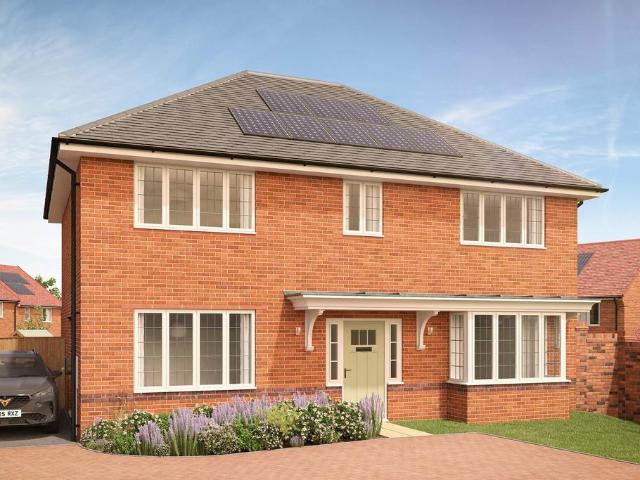
4 bedroom detached house for sale
View photo
House · for sale
£ 899,500
4 bedroom detached house for sale
Kingston Stert Chinnor
· 4 Bedrooms · 2 Baths · House
· Garden · Equipped kitchen · Parking
Kingston Stert Chinnor · 4 Bedrooms · 2 Baths · House · Garden · Equipped kitchen · Parking
FULL STAMP DUTY PAID to the value of £35,000 if you move in before Christmas* T&C’s apply.Newton Reach is a prestigious new collection of only four luxury residences in the highly desirable village of Long Crendon. This marks the second project on Sandy Lane by the renowned local developer. Tucked away along a private driveway, these homes offer stunning, unobstructed views across the picturesque Buckinghamshire countryside. Rowan House is a superbly finished four-bedroom family residence featuring an attached single garage and benefiting from a 10-year Premier warranty. The inviting entrance hall opens to flexible living spaces, including a generous living room and, to the rear, a spacious open-plan kitchen/family/dining area that serves as the central focus of family life, with doors directly accessing the west-facing garden and taking full advantage of the countryside outlook. The contemporary kitchen is equipped with stylish stone worktops and a selection of integrated appliances,
£ 899,500
2 bedroom end of terrace house for sale
View photo
House · for sale
£ 450,000
2 bedroom end of terrace house for sale
Kingston Stert Chinnor
· 2 Bedrooms · 2 Baths · House
· Garden · Equipped kitchen · Powder room
Kingston Stert Chinnor · 2 Bedrooms · 2 Baths · House · Garden · Equipped kitchen · Powder room
This beautifully presented two-bedroom home, built in 2020, offers stylish, light-filled accommodation throughout, finished in tasteful neutral tones and presented in excellent order, making it an ideal turnkey purchase. Upon entering the property, a spacious and welcoming hallway leads through to a bright and comfortable sitting room, providing an inviting space for both relaxing and entertaining. The contemporary fitted kitchen features a range of integrated appliances, with double doors opening directly onto the private rear garden, creating a lovely connection between indoor and outdoor living. The ground floor accommodation is completed by a conveniently positioned cloakroom and a useful storage cupboard, ideal for coats, shoes and everyday essentials. Upstairs, there are two generously proportioned double bedrooms. The principal bedroom benefits from two built-in double wardrobes, providing excellent storage, together with a stylish en-suite shower room featuring a spacious walk-
£ 450,000
3 bedroom semi detached house for sale
View photo
House · for sale
£ 500,000
3 bedroom semi detached house for sale
Kingston Stert Chinnor
· 3 Bedrooms · 1 Bath · House
· Garden · Equipped kitchen
Kingston Stert Chinnor · 3 Bedrooms · 1 Bath · House · Garden · Equipped kitchen
SUMMARYBe amongst the first to discover what Bloor Homes at Thame Meadows has to offer.Join us in branch on the 31st October between 10am - 2pm and speak to our new homes expert Antonio to discover your dream home.DESCRIPTIONSet on a lovely plot, this three-bedroom semi-detached home greets you with a warm and welcoming first impression. Step inside to find a substantial lounge, the perfect place to put your feet up and while away an evening, and an impressive open-plan kitchen and dining area that really brings everyone together. French doors open out to the rear garden, making it wonderfully easy to spill outside on a sunny day. Upstairs, three generous bedrooms offer plenty of space for the whole family, while the master is a lovely spot to retreat to, complete with its own en suite shower room.Room Dimensions Ground Floor:Lounge3.26m x 4.75m10'8 x 15'7Kitchen/Dining2.75m x 4.75m9'0 x 15'7First Floor:Bedroom 12.75m x 3.39m9'0 x 11'1En SuiteBedroom 23.31m x 2.63m10'10 x 8'7Bedroom 33
£ 500,000
3 bedroom semi detached house for sale
View photo
House · for sale
£ 550,000
3 bedroom semi detached house for sale
Kingston Stert Chinnor
· 3 Bedrooms · 2 Baths · House
· Garden · Equipped kitchen
Kingston Stert Chinnor · 3 Bedrooms · 2 Baths · House · Garden · Equipped kitchen
SUMMARYBe amongst the first to discover what Bloor Homes at Thame Meadows has to offer.Join us in branch on the 31st October between 10am - 2pm and speak to our new homes expert Antonio to discover your dream home.DESCRIPTIONA charming three-bedroom semi-detached home, filled with character from the moment you step through the door. The generously sized lounge is ideal for unwinding, while the wonderful open-plan kitchen and dining area is the true heart of the home, made for gathering, cooking, and catching up over a glass of something nice. French doors lead you straight out to the garden, bringing the outside in and making those warm summer evenings feel effortless. Upstairs, the master bedroom is a lovely spot to retreat to, complete with its own en suite shower room for that extra touch of everyday comfort.Room Dimensions Ground Floor:Lounge3.32m x 4.76m 10'11 x 15'7Kitchen / Dining4.32m x 4.80m 14'2 x 15'9First Floor:Bedroom 2 4.32m x 2.66m 14'2 x 8'9Bedroom 32.24m x 3.39m 7'4 x
£ 550,000
3 bedroom semi detached house for sale
View photo
House · for sale
£ 495,000
3 bedroom semi detached house for sale
Kingston Stert Chinnor
· 3 Bedrooms · 1 Bath · House
· Garden · Equipped kitchen
Kingston Stert Chinnor · 3 Bedrooms · 1 Bath · House · Garden · Equipped kitchen
SUMMARYBe amongst the first to discover what Bloor Homes at Thame Meadows has to offer.Join us in branch on the 31st October between 10am - 2pm and speak to our new homes expert Antonio to discover your dream home.DESCRIPTIONA charming three-bedroom semi-detached home, filled with character from the moment you step through the door. The spacious lounge is ideal for unwinding, while the stunning open-plan kitchen and dining area is the true heart of the home with a handy separate utility to keep the everyday running smoothly. French doors open straight onto the garden, bringing the outside in and making those warm summer evenings feel effortless. Upstairs, you'll find three comfortable bedrooms, with the master enjoying its own en suite shower room for that extra touch of everyday comfort.Room Dimensions Ground Floor:Lounge3.75m x 4.38m12'3 x 14'5Kitchen / Dining3.63m x 3.69m11'11 x 12'1Utility1.05m x 1.70m3'5 x 5'7First Floor:Bedroom 13.46m x 2.93m11'4 x 9'7En SuiteBedroom 22.69m x 3.1
£ 495,000
1 bedroom house for sale
View photo
House · for sale
£ 285,000
1 bedroom house for sale
Kingston Stert Chinnor
· 1 Bedroom · 1 Bath · House
· Garden · Equipped kitchen · Parking · Concierge
Kingston Stert Chinnor · 1 Bedroom · 1 Bath · House · Garden · Equipped kitchen · Parking · Concierge
An updated and significantly improved one-bedroom starter home situated on the edge of this popular market town, with private south-facing garden and allocated parking. An ideal first time buy or investment opportunity The ground floor has been transformed to create a bright, contemporary open-plan living space, incorporating a stylish newly fitted kitchen with a peninsula unit and breakfast bar. French doors have been added to the reception area, providing plenty of natural light and direct access to the private south-facing garden. The ground floor has been transformed to create a bright, contemporary open-plan living space, incorporating a stylish newly fitted kitchen with a peninsula unit and breakfast bar. French doors have been added to the reception area, providing plenty of natural light and direct access to the private south-facing garden. On the first floor, the double bedroom benefits from a generous run of fitted wardrobes, while further useful storage is provided by the ai
£ 285,000
2 bedroom semi detached house for sale
View photo
House · for sale
£ 425,000
2 bedroom semi detached house for sale
Kingston Stert Chinnor
· 2 Bedrooms · 1 Bath · House
· Garden · Equipped kitchen · Parking
Kingston Stert Chinnor · 2 Bedrooms · 1 Bath · House · Garden · Equipped kitchen · Parking
Key Features:* Charming two-bedroom character cottage* Beautifully situated on the picturesque High Street* Characterful sitting room with exposed beams* Wood-burning stove* Fitted kitchen with integrated appliances and useful larder* Principal bedroom with built-in storage* Attractive exposed wooden gable with useful loft/storage space* Family bathroom with corner bath* Paved front garden, ideal for outdoor dining* Off-street parking for several vehicles* Right of way to No. 28 via the front of the property*Description*A charming two-bedroom character cottage, beautifully positioned along the picturesque High Street and offering a lovely blend of period features, cosy living spaces and practical modern touches.As you step inside, you are welcomed into a warm and inviting sitting room, where exposed beams and a wood-burning stove create a particularly cosy atmosphere. It is a lovely room to relax in and gives the property an instant sense of character.Leading from the sitting room is t
£ 425,000
3 bedroom semi detached house for sale
View photo
House · for sale
£ 500,000
3 bedroom semi detached house for sale
Kingston Stert Chinnor
· 3 Bedrooms · 2 Baths · House
· Garden · Parking · Equipped kitchen · Concierge
Kingston Stert Chinnor · 3 Bedrooms · 2 Baths · House · Garden · Parking · Equipped kitchen · Concierge
MODERN THREE BEDROOM SEMI DETACHED HOME, OFF STREET PARKING, REAR GARDEN, DOWNSTAIRS WC * Key Features* Modern three-bedroom semi-detached home* Built in 2023* Separate reception room* Kitchen/breakfast room* Utility room and downstairs WC* Principal bedroom with en-suite shower room* Two further double bedrooms* Family bathroom* Useful storage cupboard with space for a tumble dryer* Partially-decked, partially-lawned rear garden* Driveway parking* Electric vehicle charging point*Description*Built in 2023 and situated on The Grove, this attractive three-bedroom semi-detached home offers modern living with a practical layout and a lovely rear garden.Upon entering, you are welcomed by a bright entrance hall leading through to the various ground floor rooms. The separate reception room provides a comfortable space to relax, while the kitchen/breakfast room offers a more sociable area for everyday family life, with space for a dining table and access towards the rear of the property.The gr
£ 500,000
1 bedroom terraced bungalow for sale
View photo
Bungalow · for sale
£ 225,000
1 bedroom terraced bungalow for sale
Kingston Stert Chinnor
· 1 Bedroom · 1 Bath · Bungalow
· Garden · Equipped kitchen · Parking
Kingston Stert Chinnor · 1 Bedroom · 1 Bath · Bungalow · Garden · Equipped kitchen · Parking
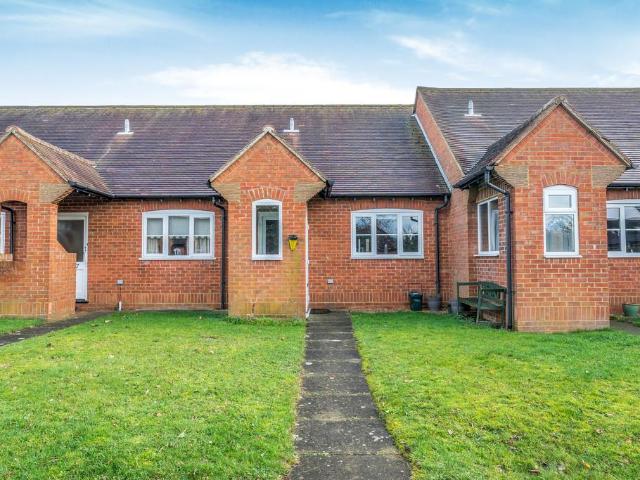
This delightful one bedroom bungalow offers peaceful, independent living for those aged 55 and over, with easy access to local amenities and off-street parking. Featuring a bright conservatory, kitchen, and low-maintenance garden, it's the perfect home for a relaxed lifestyle.As you enter, you're greeted by a welcoming entrance porch, ideal for coats and shoes. The spacious living area provides a comfortable space with plenty of room for a dining area. The kitchen, located at the rear of the property, is well-appointed with a built in appliances. A delightful small conservatory extends from the kitchen, filling the space with natural light and providing access to the private, low-maintenance garden. The fully enclosed outdoor area offers a peaceful retreat, perfect for relaxation.The modern bathroom features a generous shower, toilet, and wash hand basin. The bedroom benefits from built-in storage, space for a double bed, bedside tables and dressing table.With its age-restricted commun
£ 225,000
4 bedroom detached house for sale
View photo
House · for sale
£ 735,000
4 bedroom detached house for sale
Kingston Stert Chinnor
· 4 Bedrooms · 1 Bath · House
· Garden · Equipped kitchen · Concierge
Kingston Stert Chinnor · 4 Bedrooms · 1 Bath · House · Garden · Equipped kitchen · Concierge
An attractive and extended four-bedroom detached family home, enjoying far-reaching views across open countryside and offering spacious, versatile accommodation, a generous driveway and a well-established rear garden.Occupying a desirable position in Chinnor, this appealing home combines generous living space with a practical layout ideally suited to modern family life. The ground floor centres around a well-appointed kitchen/dining room, where a range of fitted cabinetry, extensive work surfaces and a central island create a welcoming space for everyday living and entertaining. Two roof windows enhance the natural light, while the adjoining snug provides a relaxed additional seating area overlooking the garden.The principal reception room is an impressive 21ft dual-aspect space, offering ample room for both relaxation and entertaining. A separate study provides an ideal environment for home working, hobbies or a quiet retreat, while a useful ground-floor shower room adds further conve
£ 735,000
3 bedroom terraced house for sale
View photo
House · for sale
£ 425,000
3 bedroom terraced house for sale
Kingston Stert Chinnor
· 3 Bedrooms · 1 Bath · House
· Garden · Equipped kitchen · Concierge
Kingston Stert Chinnor · 3 Bedrooms · 1 Bath · House · Garden · Equipped kitchen · Concierge
We are delighted to offer this delightful cottage, which combines traditional character with comfortable and well-planned accommodation. Ideally positioned within the heart of the village, the property is perfectly placed for enjoying the local amenities and the surrounding countryside.The ground floor features a generously proportioned kitchen/dining area, providing a sociable space for everyday living and entertaining, together with a welcoming sitting room centred around a charming wood-burning stove. To the rear is a versatile garden room, offering an additional reception space and enjoying views over the garden.Upstairs, there are three well-proportioned bedrooms and a family bathroom. Outside, the property benefits from a particularly attractive rear garden, which enjoys a sunny aspect and provides a wonderful space for relaxing, entertaining and enjoying the warmer months.This appealing cottage offers a wonderful opportunity to acquire a characterful village home in a highly sou
£ 425,000
2 Bedroom House Watlington Oxfordshire 106133553
View photo
House · for sale
£ 90,000
2 Bedroom House Watlington Oxfordshire 106133553
Kingston Stert Chinnor
· 2 Bedrooms · 1 Bath · House
· Garden · Parking · Equipped kitchen
Kingston Stert Chinnor · 2 Bedrooms · 1 Bath · House · Garden · Parking · Equipped kitchen
The front door opens into an entrance lobby that has stairs rising to the first floor and an open archway leading into the kitchen. This is is equipped a range of base and eye levels storage units, work top, sink and drainer, fridge freezer, washing machine, oven, hob and extractor fan, and window to front aspect. Centrally positioned is the guest WC and to the rear is the living with patio doors that lead out to the garden. To the first floor, there are two bedrooms and the family bathroom that comprises of a white three piece suite including a panel bath with overhead shower, hand basin, WC and window to front aspect. Externally, there is off street parking to the front for two cars and a side gate that leads to the back garden that has a patio area, lawn, with fencing to borders. The property's heating has a low carbon impact with air source heat pump to radiators. Overall Square footage is 819 sqft/76 sqm
£ 90,000
4 bedroom detached house for sale
View photo
House · for sale
£ 817,500
4 bedroom detached house for sale
Kingston Stert Chinnor
· 4 Bedrooms · 3 Baths · House
· Garden · Equipped kitchen
Kingston Stert Chinnor · 4 Bedrooms · 3 Baths · House · Garden · Equipped kitchen
SUMMARYBe amongst the first to discover what Bloor Homes at Thame Meadows has to offer.Join us in branch on the 31st October between 10am - 2pm and speak to our new homes expert Antonio to discover your dream home.DESCRIPTIONA charming three-bedroom semi-detached home, with a generously sized lounge that's ideal for unwinding and a wonderful open-plan kitchen and dining area featuring French doors that lead out to the garden. Upstairs, the master bedroom is complete with its own en suite shower room.Room Dimensions Ground Floor:Lounge3.75m x 4.75m 12'3 x 15'7Kitchen / Dining3.63m x 3.70m 11'11 x 12'1Utility1.05m x 1.70m 3'5 x 5'7First Floor:Bedroom 13.10m x 3.38m 10'2 x 11'1En SuiteBedroom 22.57m x 2.94m 8'5 x 9'8Bedroom 3 2.10m x 2.76m 6'11 x 9'1Bathroom1. MONEY LAUNDERING REGULATIONS - Intending purchasers will be asked to produce identification documentation at a later stage and we would ask for your co-operation in order that there will be no delay in agreeing the sale. 2: These pa
£ 817,500
4 bedroom detached house for sale
View photo
House · for sale
£ 785,000
4 bedroom detached house for sale
Kingston Stert Chinnor
· 4 Bedrooms · 3 Baths · House
· Garden · Equipped kitchen
Kingston Stert Chinnor · 4 Bedrooms · 3 Baths · House · Garden · Equipped kitchen
SUMMARYBe amongst the first to discover what Bloor Homes at Thame Meadows has to offer.Join us in branch on the 31st October between 10am - 2pm and speak to our new homes expert Antonio to discover your dream home.DESCRIPTIONA lovely four-bedroom detached home, with a generously sized lounge, a quiet study, and an outstanding open-plan kitchen, dining and family area — the heart of the house — featuring French doors that open onto the rear garden. Upstairs, four double bedrooms await, two with their own en suite shower rooms, and a master bedroom complete with fitted wardrobes.Room Dimensions Ground Floor:Lounge3.81m x 4.94m12'6 x 16'2Kitchen / Dining / Family9.60m x 3.70m31'4 x 12'1Study3.16m x 1.89m10'4 x 6'2First Floor:Bedroom 12.77m x 3.73m9'1 x 12'3En SuiteBedroom 22.85m x 4.56m9'4 x 14'11En SuiteBedroom 33.36m x 2.99m11'0 x 9'10Bedroom 43.66m x 3.16m12'0 x 10'4Bathroom1. MONEY LAUNDERING REGULATIONS - Intending purchasers will be asked to produce identification documentation at a
£ 785,000
3 bedroom semi detached house for sale
View photo
House · for sale
£ 390,000
3 bedroom semi detached house for sale
Kingston Stert Chinnor
· 3 Bedrooms · 1 Bath · House
· Garden · Equipped kitchen · Parking
Kingston Stert Chinnor · 3 Bedrooms · 1 Bath · House · Garden · Equipped kitchen · Parking
This 3-bedroom semi-detached house situated in the popular village of Chalgrove, offers wellproportioned living accommodation, off road parking for several vehicles and a good sized rear garden.The village has a range of everyday amenities, including shops, post office facilities, pharmacy, doctors surgery, public house, a large village green. There is a network of countryside footpaths, road links via the B480 provide access towards Oxford and Watlington. The village is also served by a bus service into Oxford. The accommodation begins with an entrance porch, which provides access to both the rear garden and the entrance hall. From the hall, stairs rise to the first floor, with an opening leading through to the kitchen. The modern kitchen is fitted with a range of base and wall units, a breakfast bar and a large range cooker with a stainless-steel extractor hood over. There are spaces for additional appliances, a large storage cupboard and a window to the front with the sink and drain
£ 390,000
3 bedroom semi detached house for sale
View photo
House · for sale
£ 450,000
3 bedroom semi detached house for sale
Kingston Stert Chinnor
· 3 Bedrooms · 1 Bath · House
· Garden · Parking · Equipped kitchen
Kingston Stert Chinnor · 3 Bedrooms · 1 Bath · House · Garden · Parking · Equipped kitchen
Step inside this inviting semi-detached chalet style home, where flexible accommodation offers the versatility to suit your lifestyle. The ground floor welcomes you with a spacious and well planned living area, ideal for relaxing or entertaining, and a fitted kitchen that looks out onto the garden. With two comfortable double bedrooms upstairs and the option for a third bedroom or study on the ground floor, this property adapts effortlessly to your needs, whether you’re seeking extra space for guests, a home office, or a cosy reading nook. Thoughtfully presented throughout, the house is nestled in a sought after location, offering a sense of community and convenience.To the front, an attractive garden creates a welcoming first impression, complemented by off street parking and a garage on a shared driveway (providing both practicality and peace of mind). Step through to the rear and discover a beautifully maintained garden. Mature planting and well-tended lawns create a wonderful retre
£ 450,000
2 bedroom terraced house for sale
View photo
House · for sale
£ 375,000
2 bedroom terraced house for sale
Kingston Stert Chinnor
· 2 Bedrooms · 1 Bath · House
· Garden · Equipped kitchen · Parking · Patio
Kingston Stert Chinnor · 2 Bedrooms · 1 Bath · House · Garden · Equipped kitchen · Parking · Patio
Located in a quiet no-through-road setting within easy reach of Thame town centre and local amenities, this two double bedroom terraced home is offered for sale with no onward chain.The property is neutrally decorated throughout and provides comfortable, well-proportioned accommodation, with plenty of scope for a new owner to personalise the space over time.The ground floor comprises an entrance hall with stairs to the first floor, a good-sized sitting room overlooking the front and a kitchen/breakfast room across the rear, with a door opening directly onto the garden.Upstairs are two bedrooms, with the main bedroom positioned to the front and the second overlooking the rear garden. The bathroom is fitted with a white suite and shower over the bath.Outside, the southerly facing rear garden includes a patio and lawn, together with a garden shed with power and lighting. A door at the end of the garden provides direct access into the single garage, with off-road parking immediately beyond
£ 375,000
3 Bedroom Semi Detached House
View photo
Villa · for sale
£ 525,000
3 Bedroom Semi Detached House
Kingston Stert Chinnor
· 3 Bedrooms · Villa
· Garden · Equipped kitchen
Kingston Stert Chinnor · 3 Bedrooms · Villa · Garden · Equipped kitchen
Situated on the sought-after residential road of Chiltern Close, this beautifully renovated three-bedroom semi-detached home offers modern living with charming, but modern, cottage-style character, within walking distance of Princes Risborough town centre and mainline railway station.Thoughtfully updated by the current owners, the property is presented in excellent decorative order, featuring bespoke oak doors, new flooring throughout and a calming palette of neutral tones. The light and spacious accommodation includes a welcoming entrance porch, a cosy lounge with an attractive curved bay window overlooking the front garden, a separate dining room, a well-fitted kitchen and a downstairs WC.Upstairs are two generous double bedrooms, a well-proportioned third bedroom and a newly fitted, contemporary family bathroom with a luxurious, hotel-inspired finish and pleasant views over the rear garden. Additional loft space provides useful storage.Outside, the delightful rear garden is a partic
£ 525,000
4 bedroom detached house for sale
View photo
House · for sale
£ 635,000
4 bedroom detached house for sale
Kingston Stert Chinnor
· 4 Bedrooms · 2 Baths · House
· Garden · Equipped kitchen · Patio · Powder room · Concierge
Kingston Stert Chinnor · 4 Bedrooms · 2 Baths · House · Garden · Equipped kitchen · Patio · Powder room · Concierge
An immaculately presented 4 bedrooms link detached home built in 2017 on an exclusive developemnt on the edge of Thame and within walking distance of the High Street and local amenities. The property offers well appointed living accommodation as well as having a private and generous rear garden with summer house and substantial patio area. The reception hallway has 'Amtico' flooring, a staircase to the first floor and downstairs cloakroom with a door from the hallway opening into a spacious sitting room benefitting from a bay window to the front aspect. There is a particularly well appointed and stylish open plan kitchen/dining room with ample space for a family size dining table and chairs with doors opening into the garden. The kitchen has a comprehensive range of units with integrated appliances and AEG wall mounted oven with gas hob. From the kitchen there is a useful utility room with door opening to the garden and space for a washing machine.On the first floor the main bedroom ha
£ 635,000
3 bedroom terraced house for sale
View photo
House · for sale
£ 340,000
3 bedroom terraced house for sale
Kingston Stert Chinnor
· 3 Bedrooms · 1 Bath · House
· Garden · Equipped kitchen · Patio · Powder room · Concierge
Kingston Stert Chinnor · 3 Bedrooms · 1 Bath · House · Garden · Equipped kitchen · Patio · Powder room · Concierge
A deceptively spacious three bedroom mid terraced family home situated within a short walk of Thame High Street and local amenities as well as Elms Park and the popular Phoenix Trail. The reception hallway has a staircase leading to the first floor and downstairs cloakroom as well as there being two useful storage cupboards. There is a well appointed open plan kitchen / dining area and conservatory with doors leading to the garden. The kitchen has a good range of base and wall 'Shaker' style units with space for white goods and built in electric oven and gas hob. There are double doors opening into the sitting room which has a front aspect.On the first floor the main bedrooms has a useful range of built in wardrobes and storage shelving. There are a further two good sized bedrooms with views over the school playing fields. The family bathroom has a white suite and a shower over the bath.Externally the rear garden is fully enclosed with patio are immediately to the rear and the remainde
£ 340,000
3 Bedroom House Watlington Oxfordshire 106133558
View photo
House · for sale
£ 111,250
3 Bedroom House Watlington Oxfordshire 106133558
Kingston Stert Chinnor
· 3 Bedrooms · 1 Bath · House
· Garden · Parking · Equipped kitchen
Kingston Stert Chinnor · 3 Bedrooms · 1 Bath · House · Garden · Parking · Equipped kitchen
The front door opens into an entrance lobby that has stairs rising to the first floor and a doorway into the living room that has window to front aspect. Between the living room and the kitchen is a lobby area that has a large storage cupboard and the guest WC. The kitchen diner is to the rear, with patio doors that lead out to the garden. The kitchen is equipped a range of base and eye levels storage units, work top, sink and drainer, fridge freezer, washing machine, oven, hob and extractor fan. To the first floor, there are three well proportioned bedrooms, and the family bathroom that comprises of a white three piece suite including a panel bath with overhead shower, hand basin, WC and window to side aspect. Externally, there is off street parking to the front for two cars and a side gate that leads to the back garden that has a patio area, lawn, with fencing to borders. The property's heating has a low carbon impact with air source heat pump to radiators. Overall Square footage is
£ 111,250
4 bedroom detached house for sale
View photo
House · for sale
£ 830,000
4 bedroom detached house for sale
Kingston Stert Chinnor
· 4 Bedrooms · 2 Baths · House
· Equipped kitchen
Kingston Stert Chinnor · 4 Bedrooms · 2 Baths · House · Equipped kitchen
SUMMARYBe amongst the first to discover what Bloor Homes at Thame Meadows has to offer. Join us in branch on the 31st October between 10am - 2pm and speak to our new homes expert Antonio to discover your dream home.DESCRIPTION* COMING SOON * - [use Contact Agent Button] or [use Contact Agent Button] for more information on The Davenant at Thame Meadows.Room Dimensions LOUNGE4.07m x 4.44m13'4 x 14'7KITCHEN / DINING /FAMILY10.16m x 3.05m33'4 x 10'0UTILITYSTUDY3.58m x 2.03m11'9 x 6'8CLOAKSBEDROOM 13.92m x 3.80m12'10 x 12'6EN SUITEBEDROOM 23.00m x 4.84m9'10 x 15'10EN SUITEBEDROOM 33.19m x 3.38m10'5 x 11'1BEDROOM 43.56m x 3.11m11'8 x 10'2BATHROOM1. MONEY LAUNDERING REGULATIONS - Intending purchasers will be asked to produce identification documentation at a later stage and we would ask for your co-operation in order that there will be no delay in agreeing the sale. 2: These particulars do not constitute part or all of an offer or contract. 3: The measurements indicated are supplied for guid
£ 830,000

Get email alerts

Don't miss out: be the first to know about new properties

The alert was correctly created

On subscribing you accept the conditions of use and the privacy policy
Alert
Receive new ads in your inbox
Save this search
Receive alerts for new listings

We'll send you an email when we have new properties for: "Houses for sale in Kingston Stert Chinnor"

The alert was correctly created

Downley High Wycombe
Booker High Wycombe
Get email alerts and be the first to see new listings
Required field
On subscribing I accept the terms of the privacy policy
Perfect! You'll soon start receiving new listings via email
Alert
Receive an email when we have new ads for Houses for sale in Kingston Stert Chinnor
Save this search
Filters

Bedrooms

Size (sq.ft)

sq.ft
sq.ft

Price

£
£

Property type

Bathrooms

Clear all filters
Receive notifications when new entries are published.