2 pictures
Flat
·
for sale
£ 190,000
2 bed flat for sale
Kirby-le-Soken Frinton-On-Sea
· 2 Bedrooms · Flat
· Garden · Equipped kitchen · Parking · Concierge · Heating
Kirby-le-Soken Frinton-On-Sea · 2 Bedrooms · Flat · Garden · Equipped kitchen · Parking · Concierge · Heating
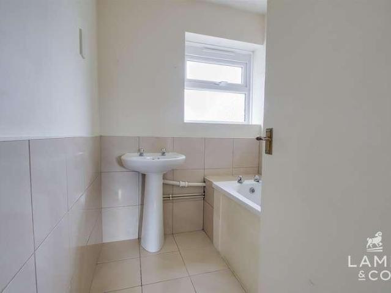
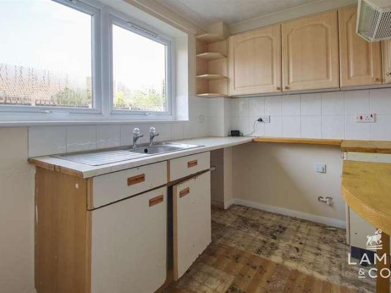
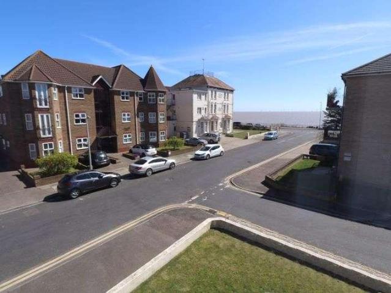
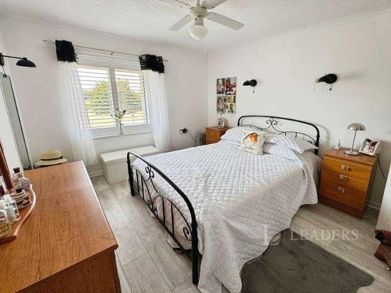
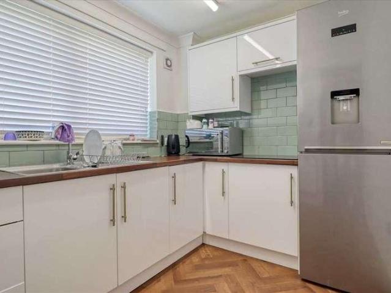
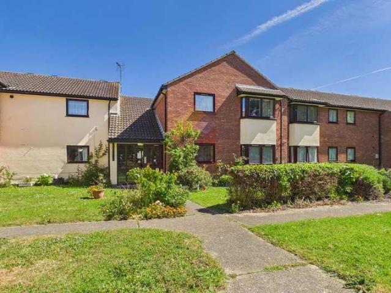
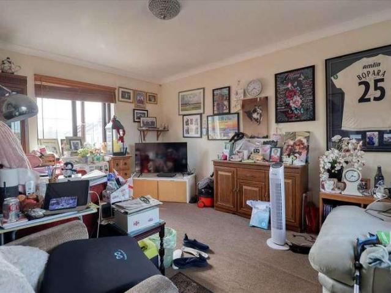
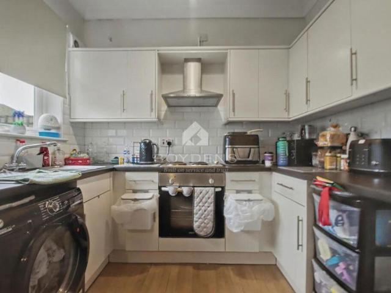
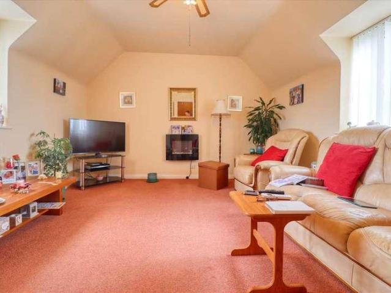
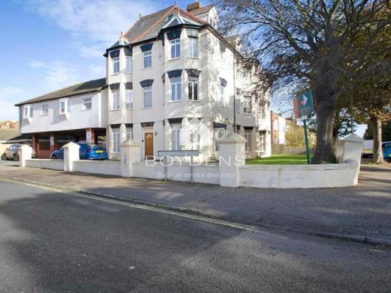
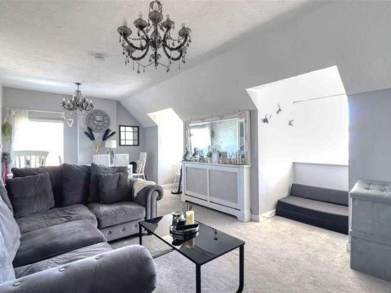
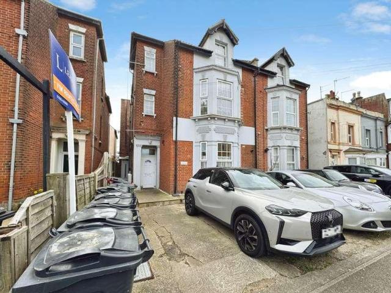
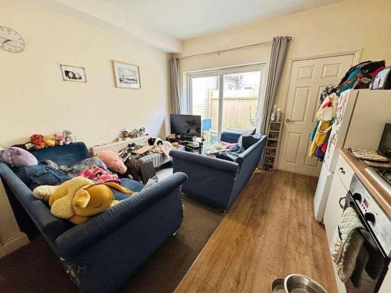
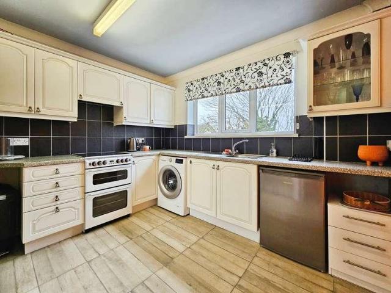
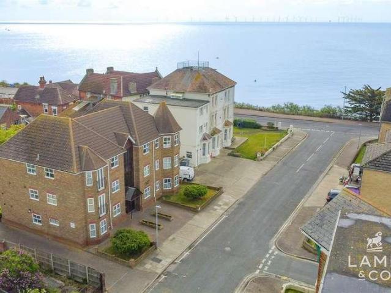
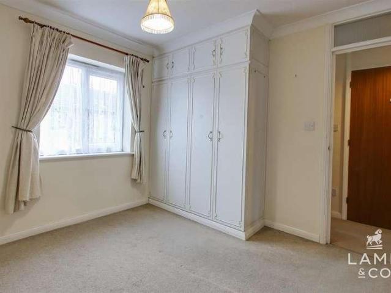
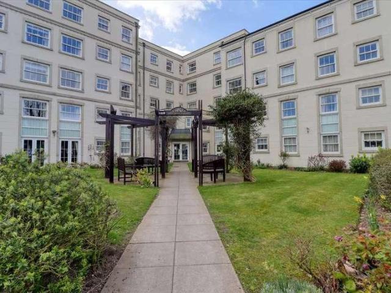
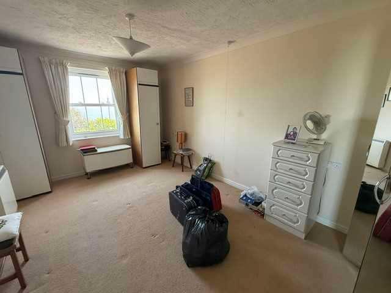
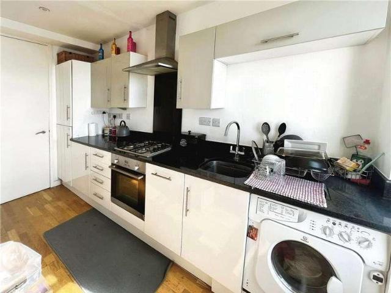
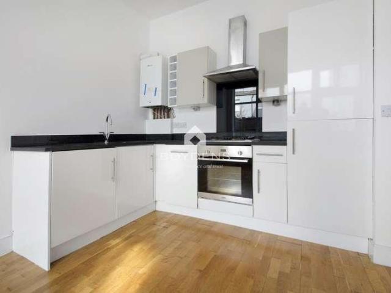
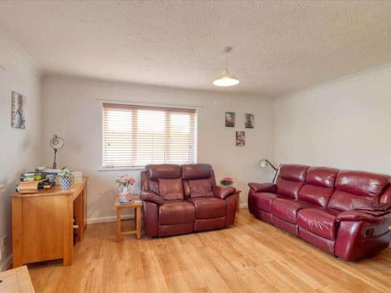
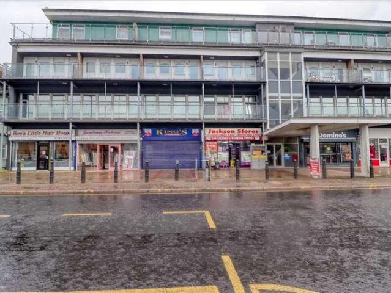
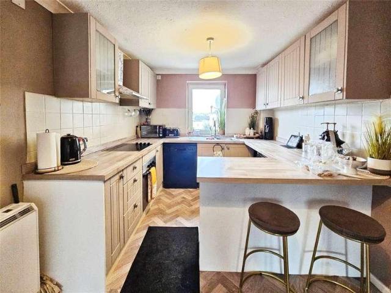
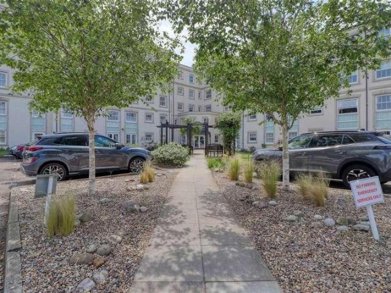
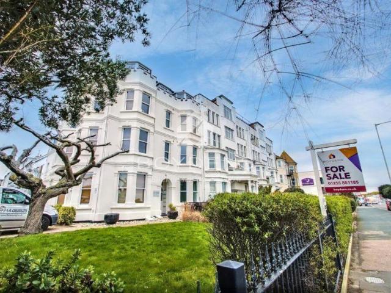
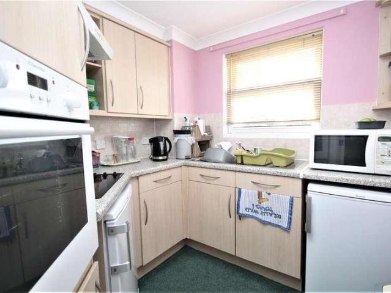
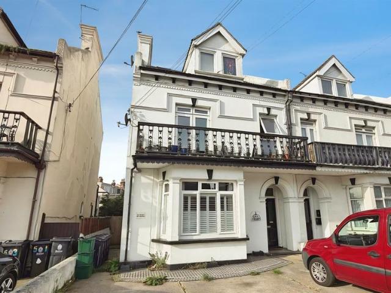
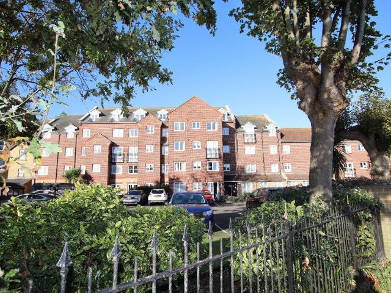
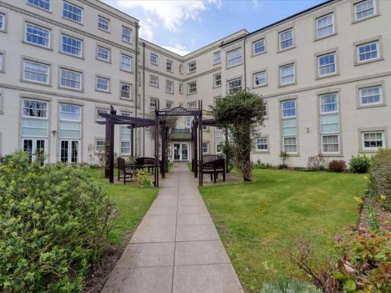
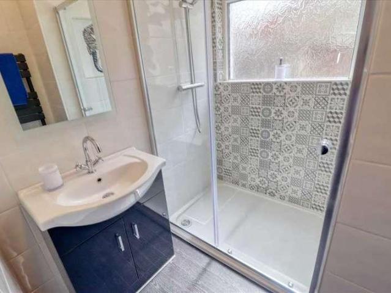
Situated in a sought after East Clacton position approximately a quarter of a mile from the seafront and just 500 yards from Clacton town centre and mainline railway station with direct links to London, Liverpool Street is this spacious and versatile two bedroom ground floor maisonette, enjoying off road parking and a private enclosed rear garden. Further benefits include a modern fitted kitchen, luxury shower room with separate W.C two reception rooms, utility room / office, double glazed conservatory, double glazing and gas central heating. In the valuers opinion, the property is presented in good condition throughout, is available chain free and should be viewed to be appreciated. Entrance Porch: Reception Area 11' x 10'8 (3.35m x 3.25m) Inner Hall: Lounge 16'9 into bay x 10'3 (5.11m x 3.12m) Kitchen 10'7 x 9'9 (3.23m x 2.97m) Utility / Office 13'4 x 5'5 (4.06m x 1.65m) Conservatory 14'6 x 9'9 (4.42m x 2.97m) Bedroom One 15'5 x 10'3 (4.70m x 3.12m) Bedroom Two 11'8 x 8'8 (3.56m x 2.
Situated in a sought after East Clacton position approximately a quarter of a mile from the seafront and just 500 yards from Clacton town centre and mainline railway station with direct links to London, Liverpool Street is this spacious and versatile two bedroom ground floor maisonette, enjoying off road parking and a private enclosed rear garden. Further benefits include a modern fitted kitchen, luxury shower room with separate W.C two reception rooms, utility room / office, double glazed conservatory, double glazing and gas central heating. In the valuers opinion, the property is presented in good condition throughout, is available chain free and should be viewed to be appreciated. Entrance Porch: Reception Area 11' x 10'8 (3.35m x 3.25m) Inner Hall: Lounge 16'9 into bay x 10'3 (5.11m x 3.12m) Kitchen 10'7 x 9'9 (3.23m x 2.97m) Utility / Office 13'4 x 5'5 (4.06m x 1.65m) Conservatory 14'6 x 9'9 (4.42m x 2.97m) Bedroom One 15'5 x 10'3 (4.70m x 3.12m) Bedroom Two 11'8 x 8'8 (3.56m x 2.
£ 190,000