View photo
Villa
·
for rent
£ 2,500
3 Bedroom Detached House
Kirby Road CO14 Walton On the Naze
· 3 Bedrooms · Villa
· Garden · Equipped kitchen · Heating
Kirby Road CO14 Walton On the Naze · 3 Bedrooms · Villa · Garden · Equipped kitchen · Heating
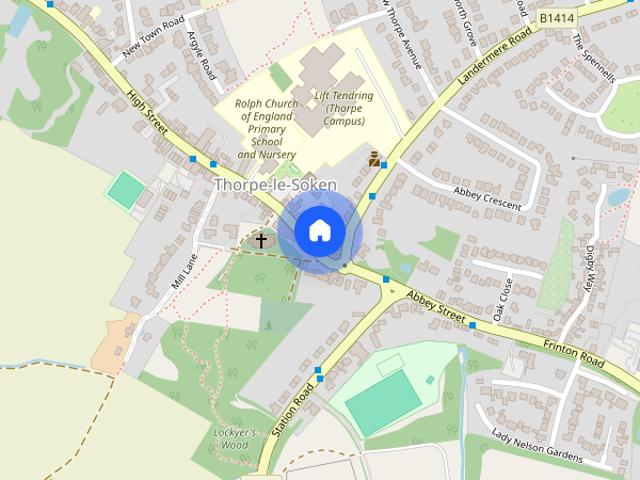
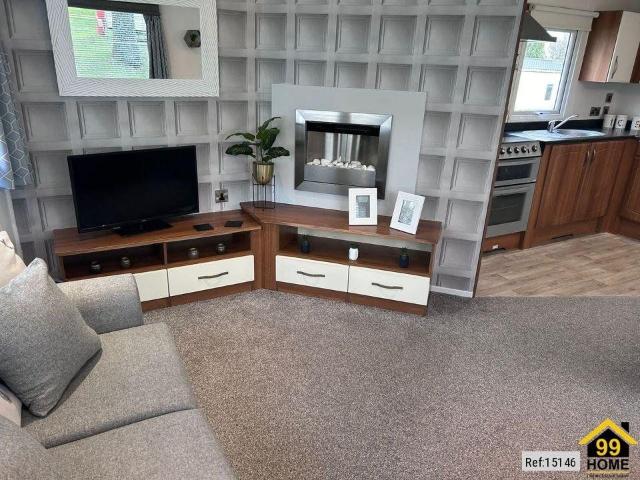
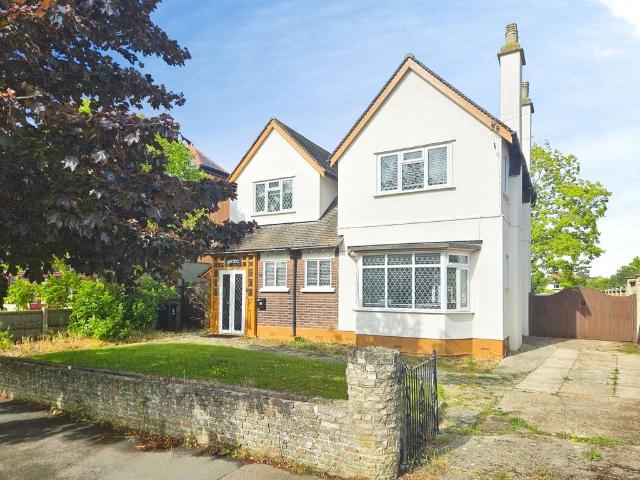
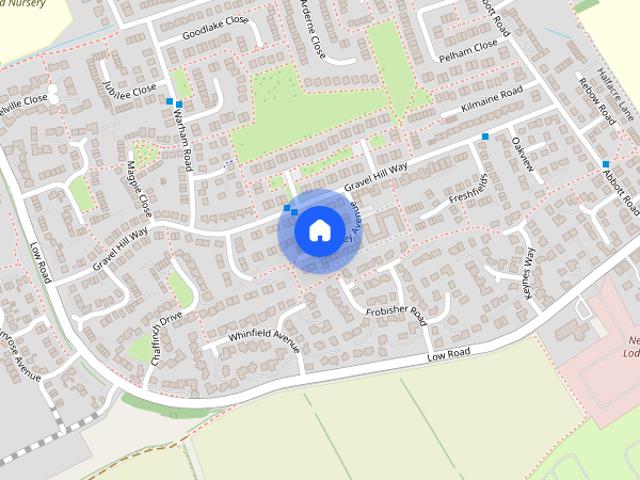
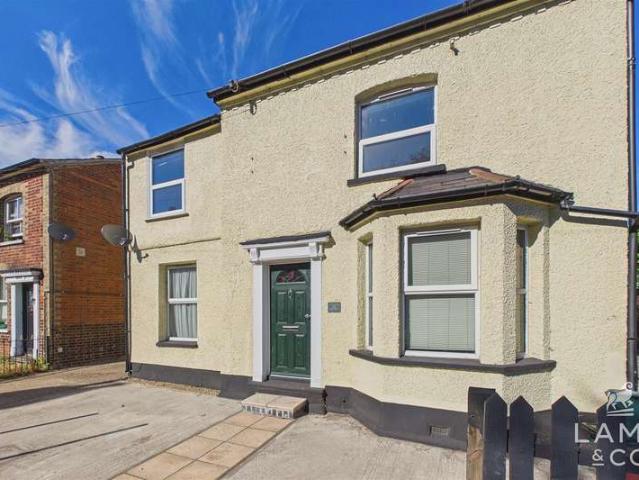
Lamb and Co are pleased to advertise this Three/Four Bedroom Detached House with a fully rennervated Annex, perfect for someone who would like there own space just feet away from the house. This unique property is located down the High street of Thorpe-Le-Soken, it benefits from having a large drive way for three/four vehicles, large size garden and has gas central heating. This property is available at the end of August 2026. Contact the office to express interest. Entrance/Hallway Bedroom One approx 3.96m/0.61m x 3.23m (approx 13/02 x 10'07 Kitchen/Dining Area approx 6.93m x 4.06m (approx 22'09 x 13'04) Lounge approx 6.71m x 2.31m (approx 22'0 x 7'7 ) Bedroom Two approx 3.99m x 2.57m (approx 13'01 x 8'05) Bedroom Three approx 3.78m x 3.99m (approx 12'05 x 13'01) Bathroom approx 1.73m x 1.80m (approx 5'08 x 5'11 ) Bedroom Four/Study approx 1.73m x 1.80m (approx 5'08 x 5'11 ) Annex Annex Lounge Annex Bedroom Annex Kitchen/Dining Area Annex Bathroom Rear Garden Front Of Property Letting
Lamb and Co are pleased to advertise this Three/Four Bedroom Detached House with a fully rennervated Annex, perfect for someone who would like there own space just feet away from the house. This unique property is located down the High street of Thorpe-Le-Soken, it benefits from having a large drive way for three/four vehicles, large size garden and has gas central heating. This property is available at the end of August 2026. Contact the office to express interest. Entrance/Hallway Bedroom One approx 3.96m/0.61m x 3.23m (approx 13/02 x 10'07 Kitchen/Dining Area approx 6.93m x 4.06m (approx 22'09 x 13'04) Lounge approx 6.71m x 2.31m (approx 22'0 x 7'7 ) Bedroom Two approx 3.99m x 2.57m (approx 13'01 x 8'05) Bedroom Three approx 3.78m x 3.99m (approx 12'05 x 13'01) Bathroom approx 1.73m x 1.80m (approx 5'08 x 5'11 ) Bedroom Four/Study approx 1.73m x 1.80m (approx 5'08 x 5'11 ) Annex Annex Lounge Annex Bedroom Annex Kitchen/Dining Area Annex Bathroom Rear Garden Front Of Property Letting
£ 2,500