View photo
House
·
for rent
£ 1,600
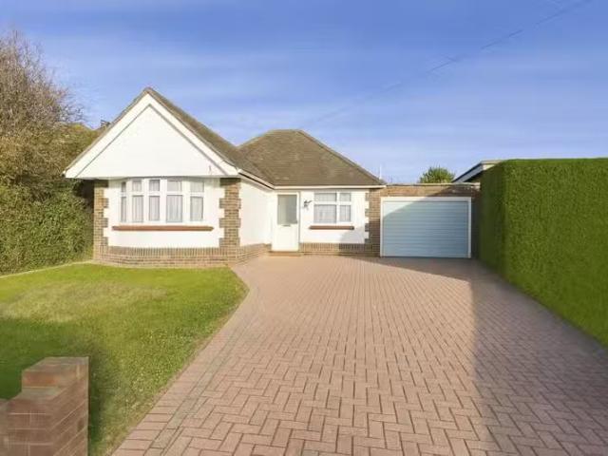
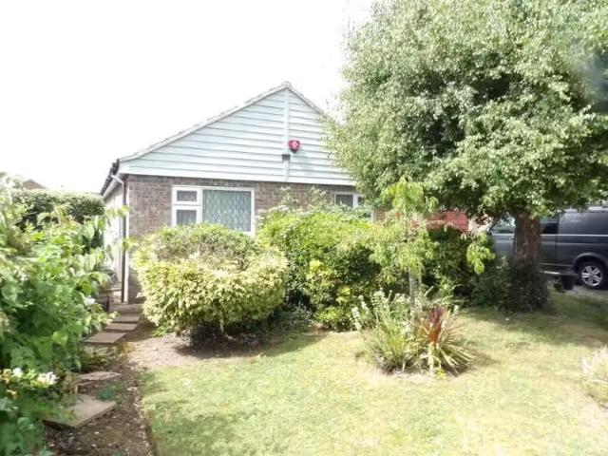
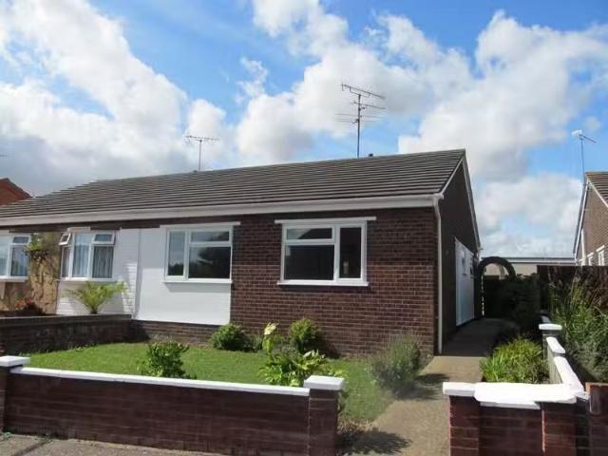
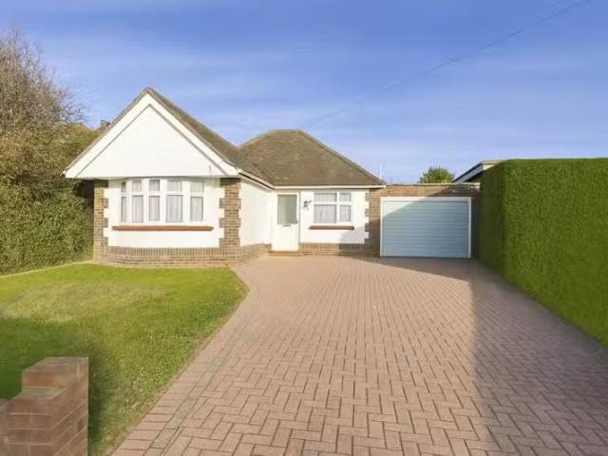
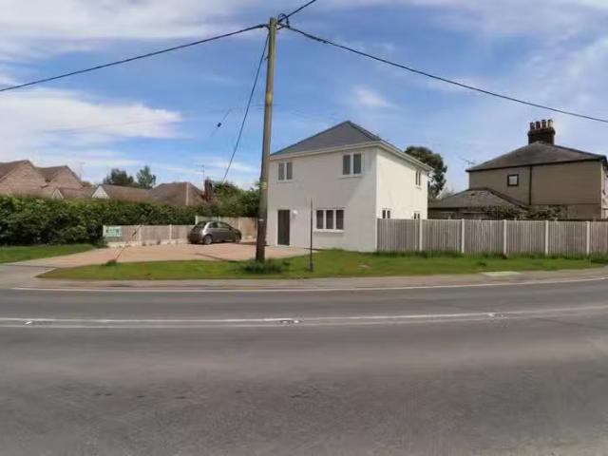
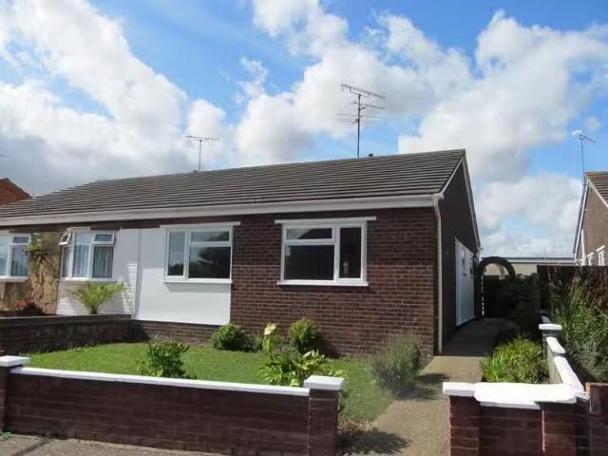
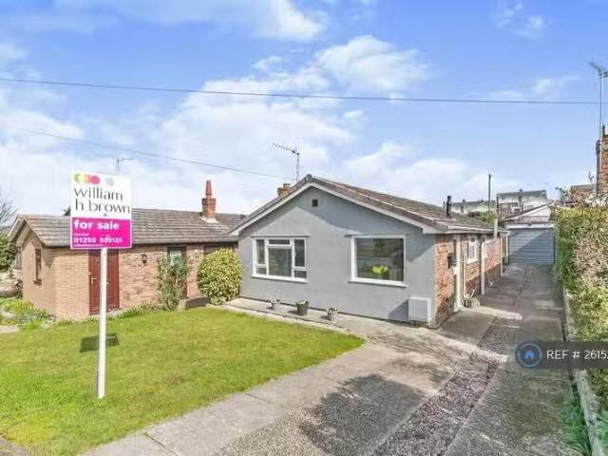
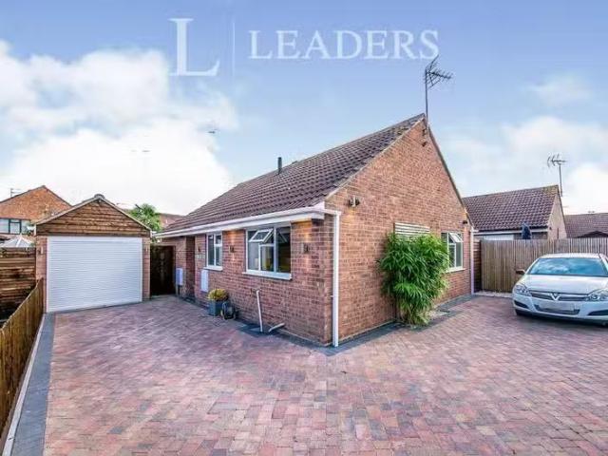
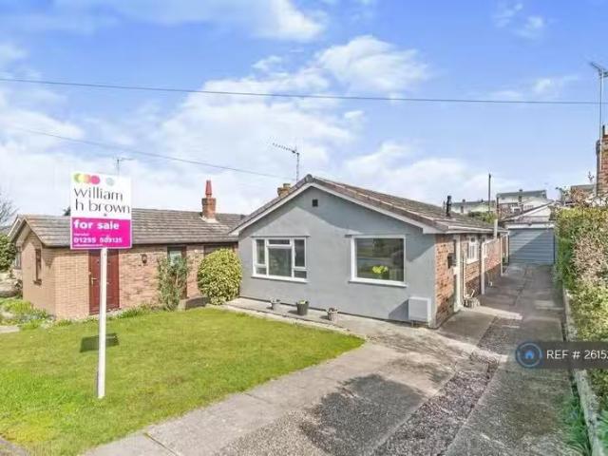
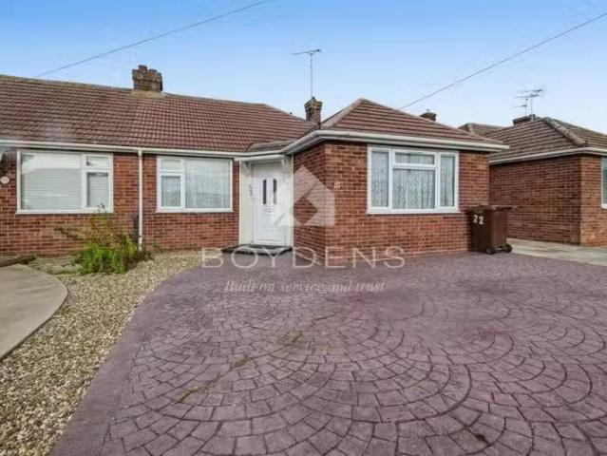
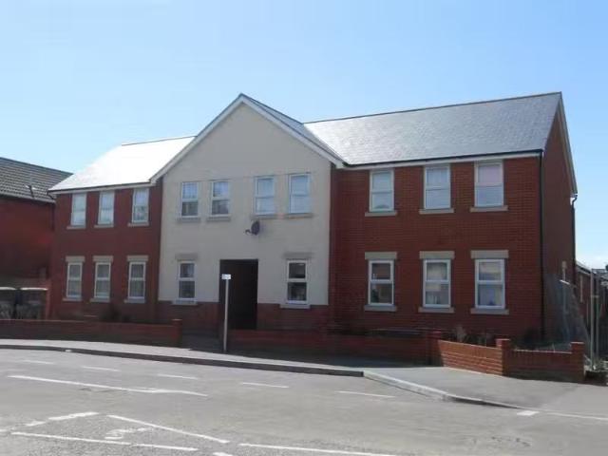
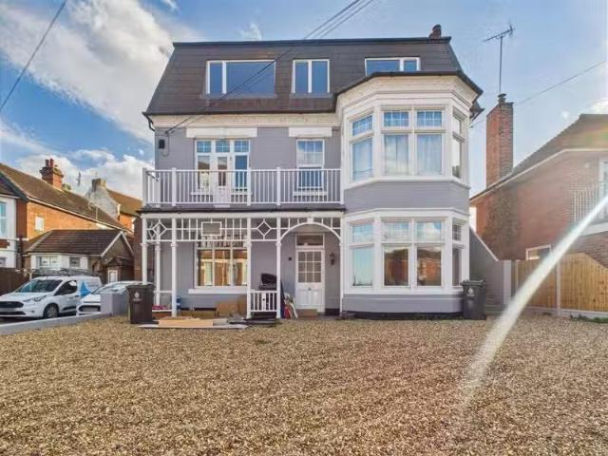
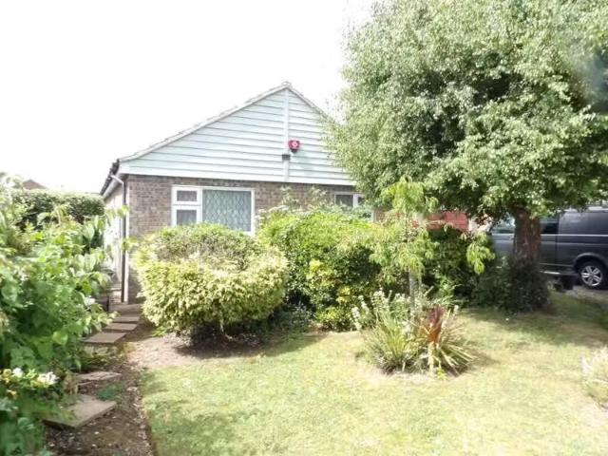
4 bedroom detached bungalow for rent in Newport Close, Harwich.
Kirby Road CO14 Walton On the Naze
· 958 sq.ft · 4 Bedrooms · 1 Bath · House
· Garden · Equipped kitchen
Kirby Road CO14 Walton On the Naze · 958 sq.ft · 4 Bedrooms · 1 Bath · House · Garden · Equipped kitchen
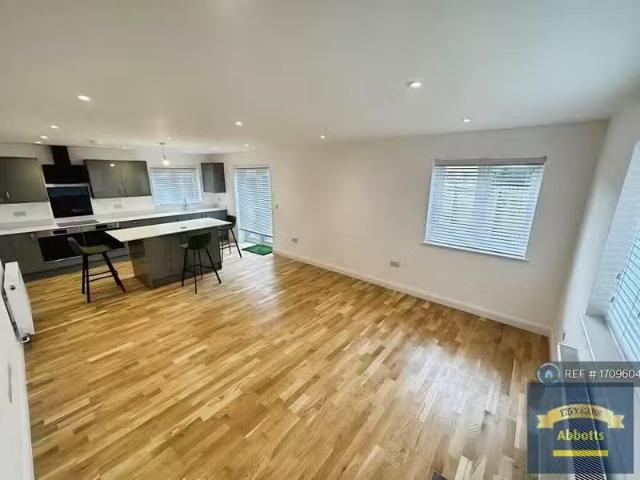
UPVC entrance door to: - Entrance Hall UPVC double glazed window to front, radiator, doors to all rooms except conservatory, loft hatch, large storage cupboard, walk-in airing cupboard housing gas boiler. Lounge Dining Room 20 x 137. UPVC double glazed windows to front & rear, radiator, double glazed sliding patio doors to: - Conservatory 198 x 9 (7 min). UPVC double glazed windows to rear & both sides with fitted blinds, radiator, laminate flooring, UPVC glazed French doors to rear garden. Kitchen Diner 144 x 107 (8 min). UPVC double glazed window to rear, fitted with eye level cupboards, work surfaces, base level drawers & cupboards, white ceramic single drainer sink unit with mixer taps, built in double oven, gas hob & cooker hood, space for under counter fridge, ½ tiled walls, radiator, strip lighting, opaque glazed door to: - Utility Room 8 x 54. UPVC double glazed window to rear, fitted work surface with space & plumbing under for washing machine, space for upright fridge freezer
UPVC entrance door to: - Entrance Hall UPVC double glazed window to front, radiator, doors to all rooms except conservatory, loft hatch, large storage cupboard, walk-in airing cupboard housing gas boiler. Lounge Dining Room 20 x 137. UPVC double glazed windows to front & rear, radiator, double glazed sliding patio doors to: - Conservatory 198 x 9 (7 min). UPVC double glazed windows to rear & both sides with fitted blinds, radiator, laminate flooring, UPVC glazed French doors to rear garden. Kitchen Diner 144 x 107 (8 min). UPVC double glazed window to rear, fitted with eye level cupboards, work surfaces, base level drawers & cupboards, white ceramic single drainer sink unit with mixer taps, built in double oven, gas hob & cooker hood, space for under counter fridge, ½ tiled walls, radiator, strip lighting, opaque glazed door to: - Utility Room 8 x 54. UPVC double glazed window to rear, fitted work surface with space & plumbing under for washing machine, space for upright fridge freezer
£ 1,600